- ©MLS 19736
- Area 1674 sq ft
- Bedrooms 3
- Bathrooms 2
- Parkings 2
Description
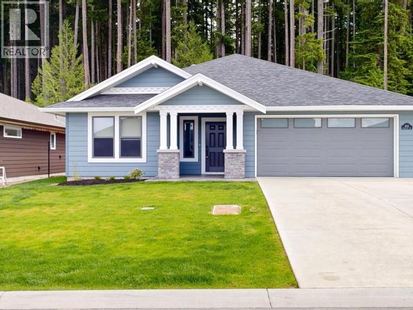
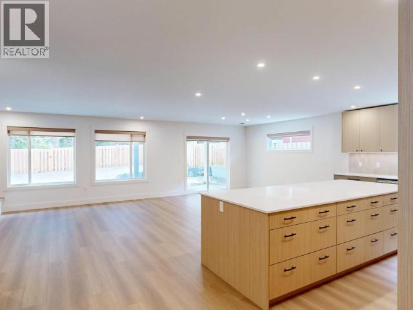
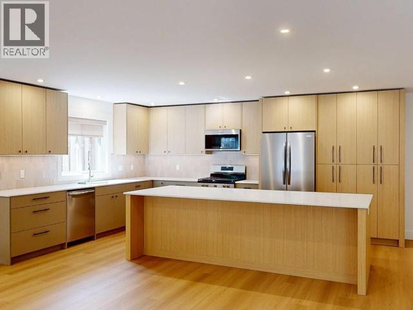
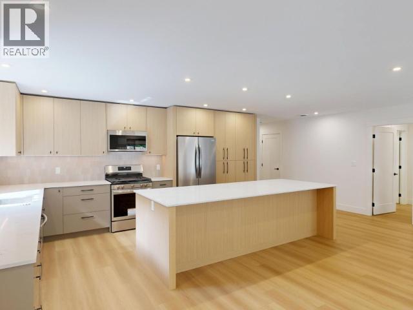
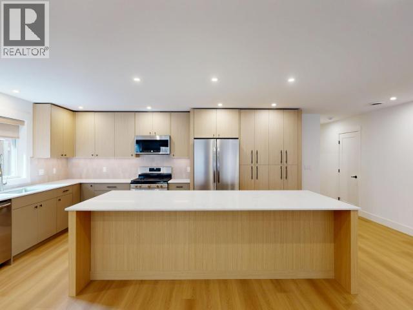
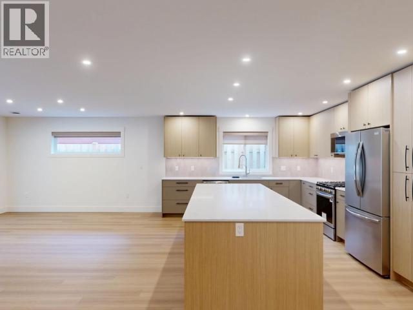
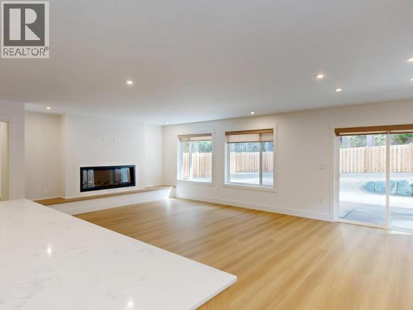
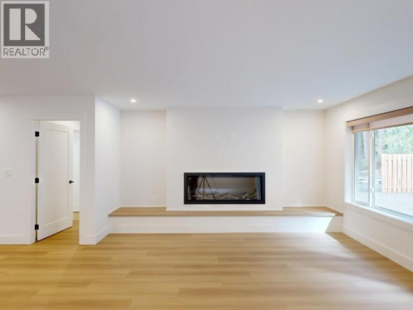
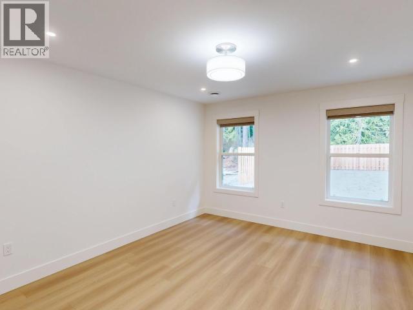
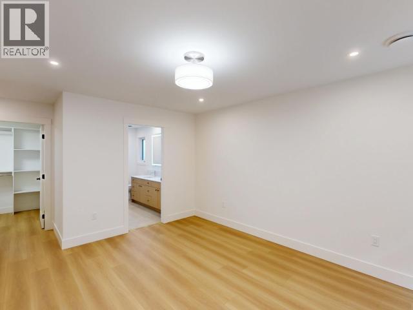
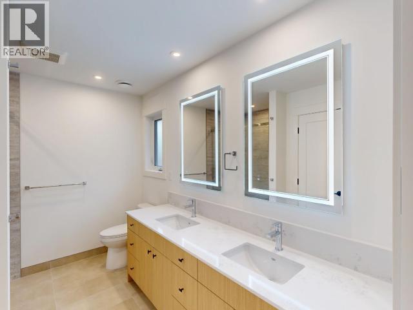
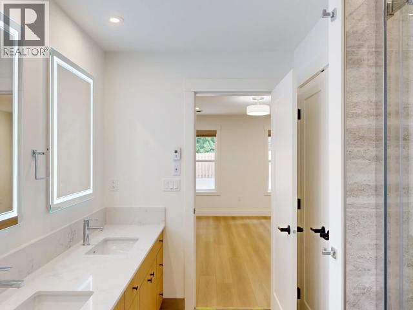
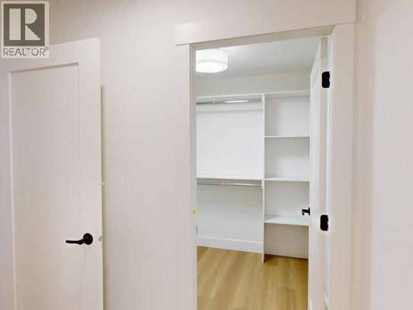
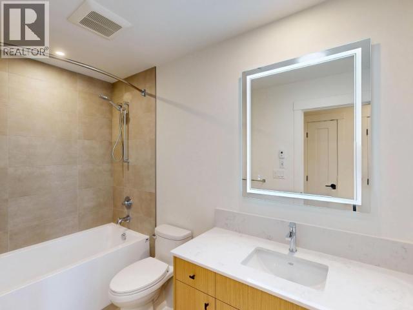
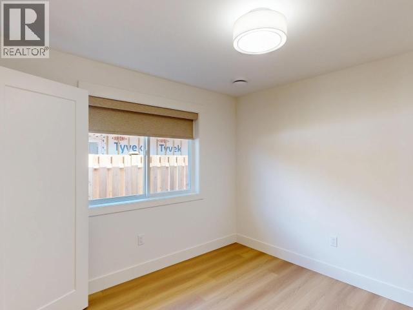
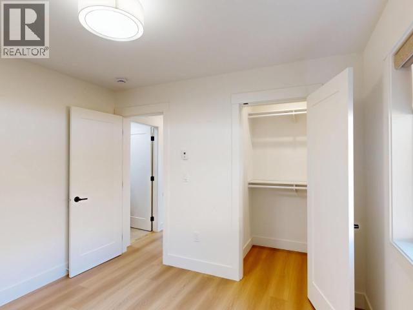
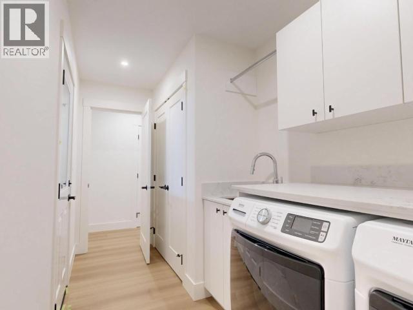
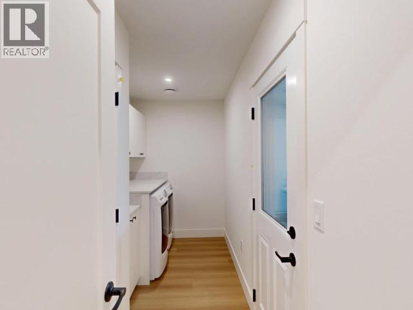
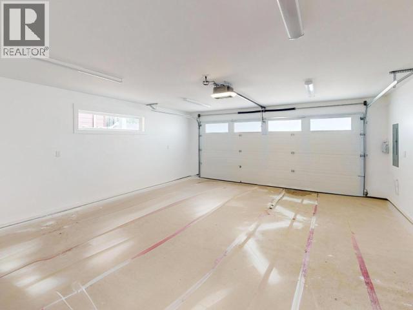
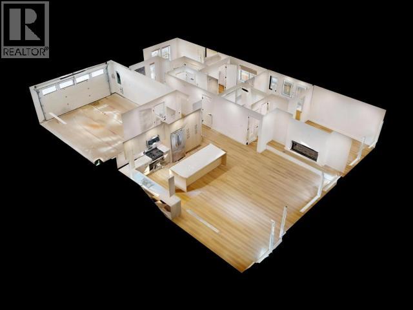
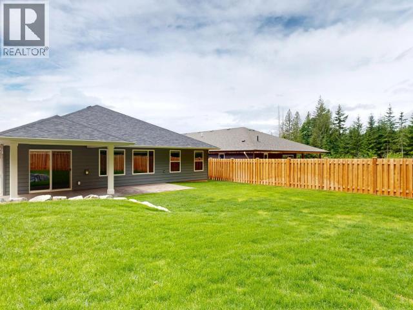
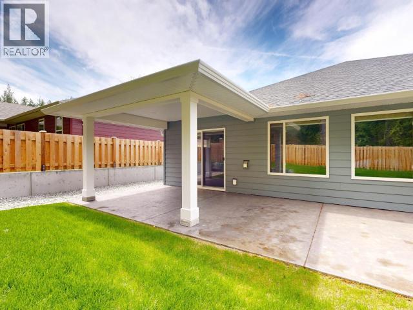
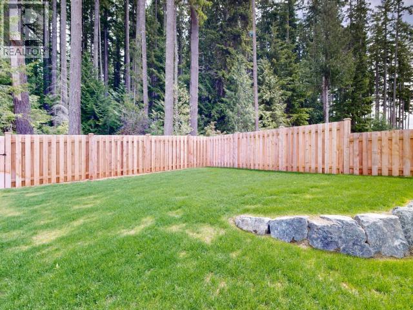
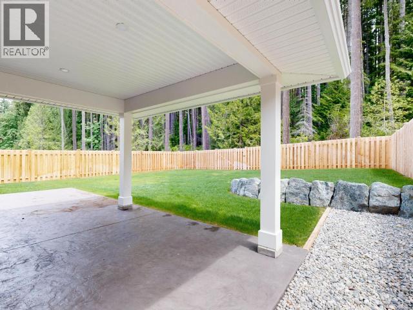
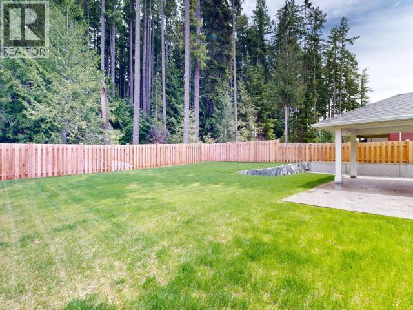
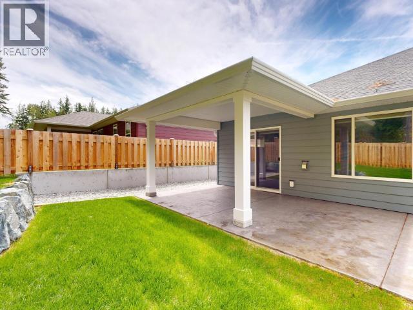
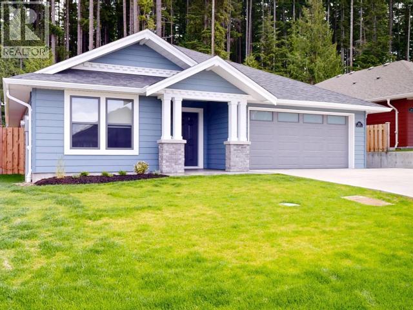
BEAUTIFUL NEW RANCHER - This 1674 sqft rancher features a bright, open easy-care layout with 3 bedrooms. The kitchen features stainless appliances and a large sit-up island with overhead lighting. Sliding doors open the dining area to a large covered patio and fenced yard. A cosy fireplace warms the living area and radiant in-floor heat keeps the whole home just right. The primary bedroom includes a walk-in closet and ensuite bathroom with large shower and double sink vanity. There are two more bedrooms and a 4pc main bath. The laundry room has tiled floor, washer, dryer, and storage, plus access to the double garage. Easy-care landscaping and lawns have in-ground sprinklers. This lovely, all-new home is ready for years of enjoyment. Call today for more information. (id:48970) Show More
Details
- Constructed Date: 2026
- Property Type: Single Family
- Type: House
- Access Type: Easy access
- Road: Paved road
Features
- Central location
- Southern exposure
- Wheelchair access
- Radiant heat
Rooms Details For 4114 BEAUSEJOUR AVENUE
| Type | Level | Dimension |
|---|---|---|
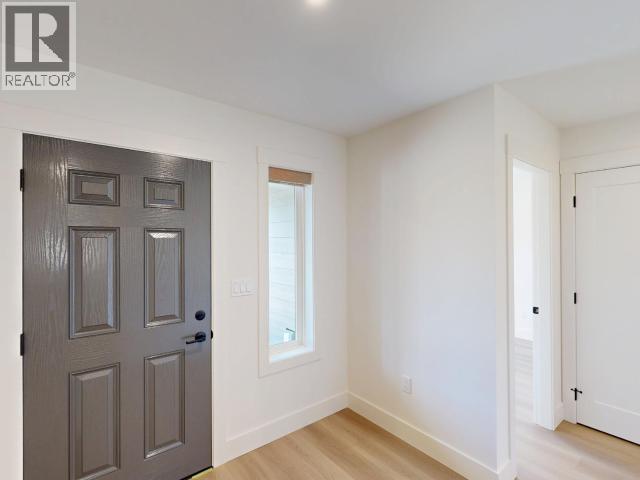
| Foyer | Main level | 8 ft x 7 ft |
| Living room | Main level | 12 ft ,6 in x 16 ft |
| Dining room | Main level | 9 ft ,8 in x 12 ft |
| Kitchen | Main level | 12 ft ,10 in x 17 ft |
| Primary Bedroom | Main level | 12 ft x 14 ft ,5 in |
| 4pc Bathroom | Main level | Measurements not available |
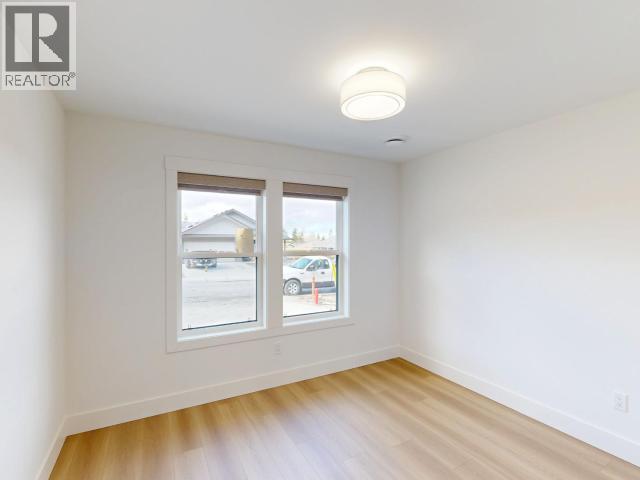
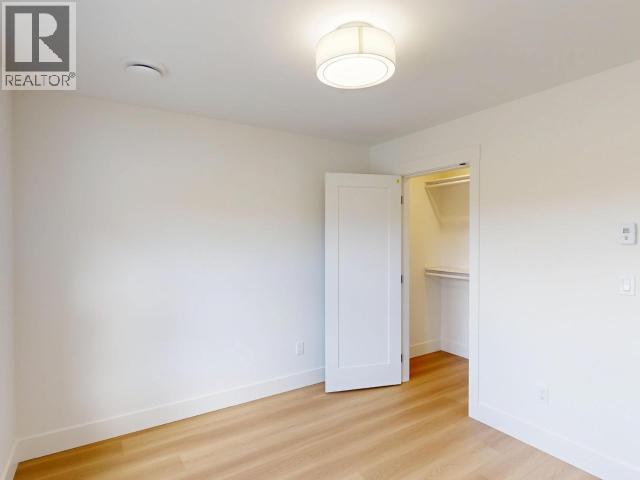
| Bedroom | Main level | 9 ft ,10 in x 10 ft ,11 in |
| Bedroom | Main level | 10 ft x 10 ft ,5 in |
| 4pc Bathroom | Main level | Measurements not available |
| Laundry room | Main level | 7 ft ,6 in x 5 ft ,9 in |
Location
This REALTOR.ca listing content is owned and licensed by REALTOR® members of The Canadian Real Estate Association
Data provided by: Powell River Sunshine Coast Real Estate Board