
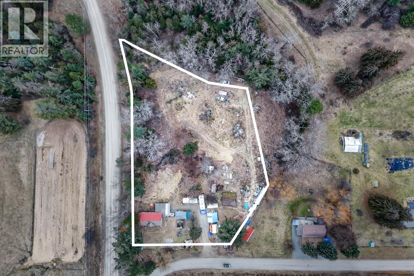
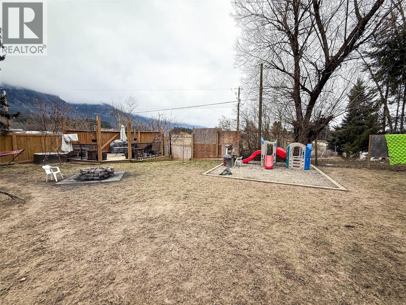
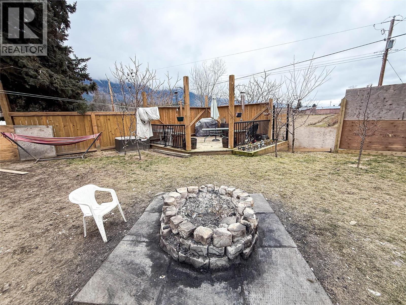
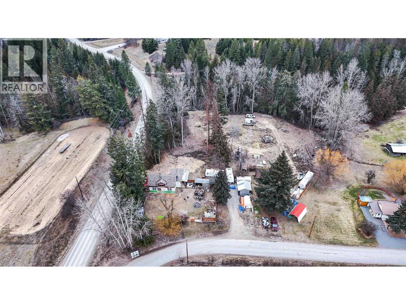
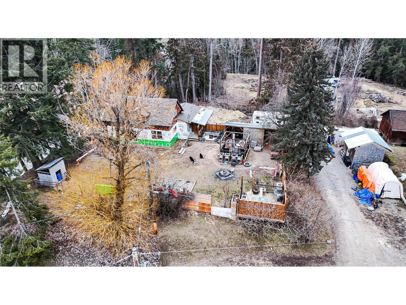
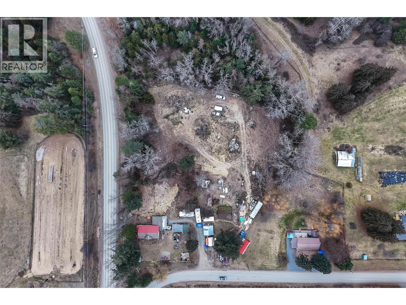
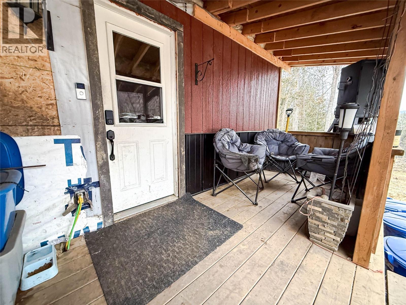
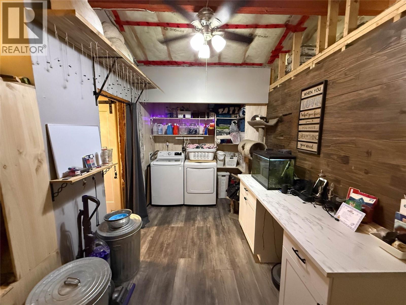
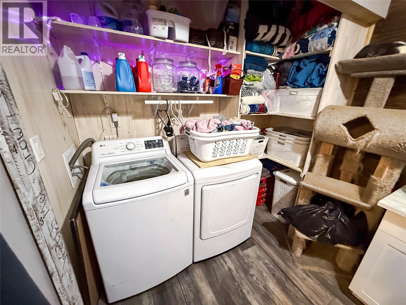
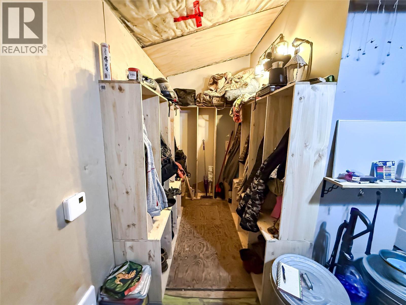
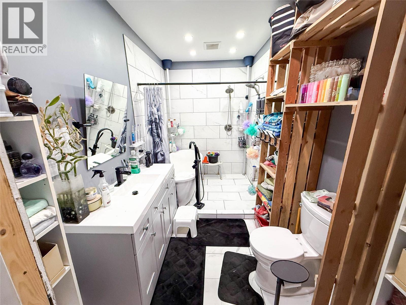
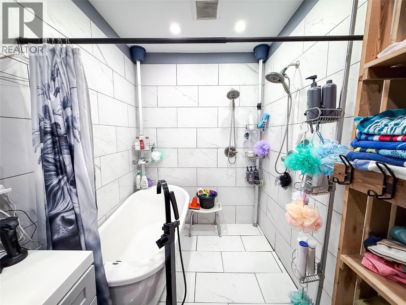
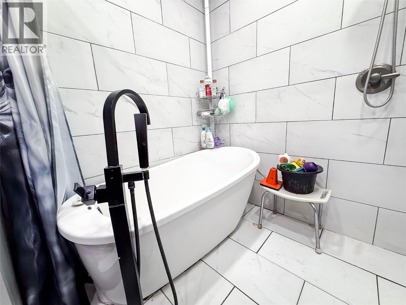

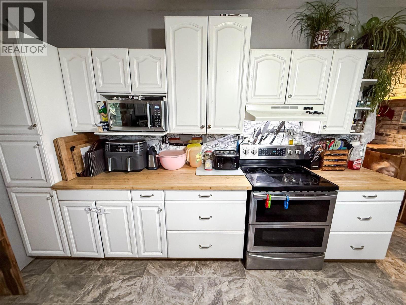
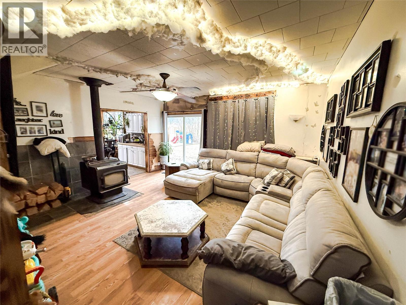
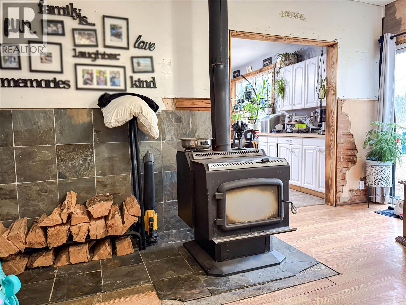

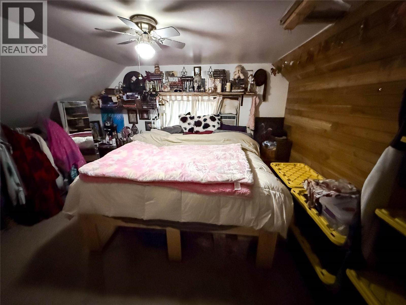

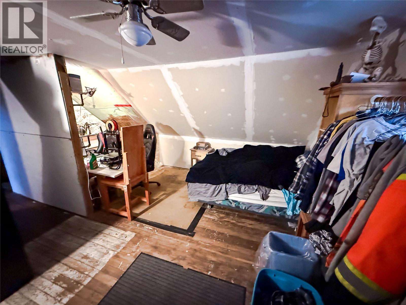
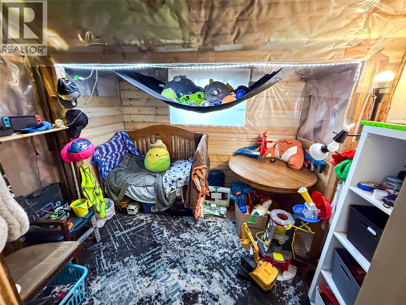
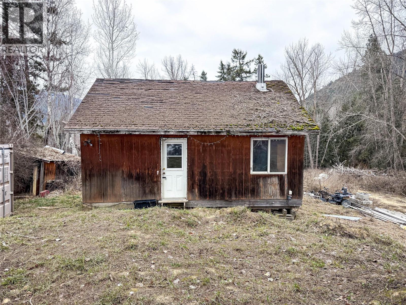
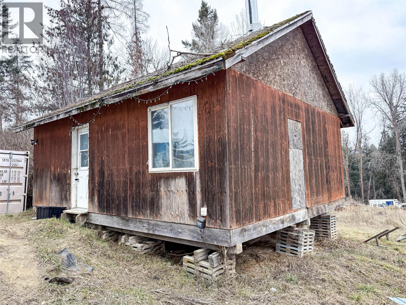
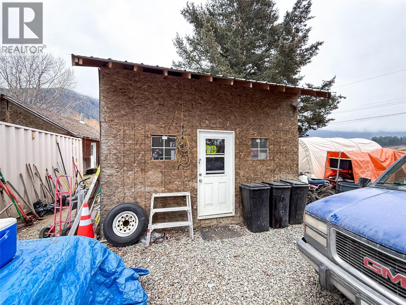
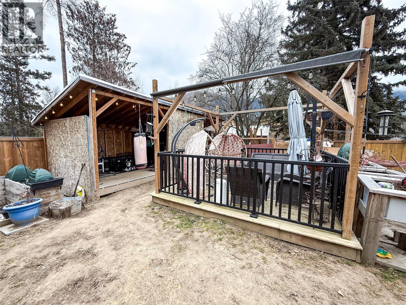
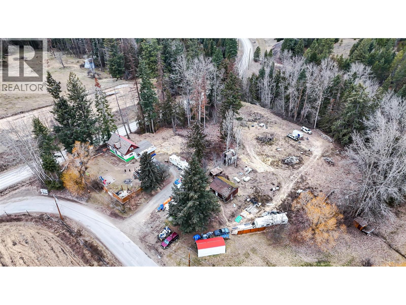
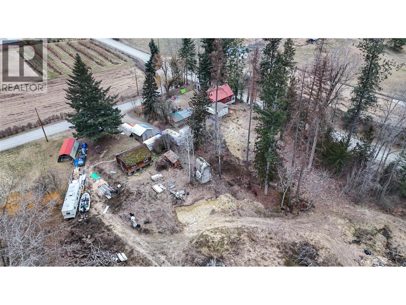
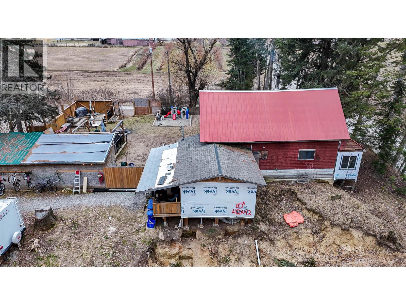
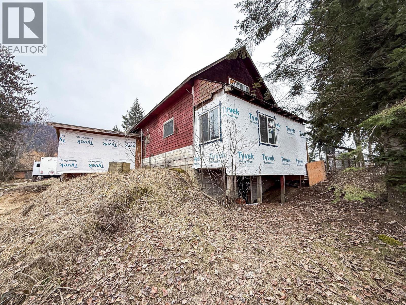
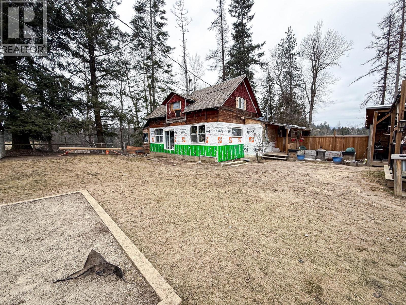
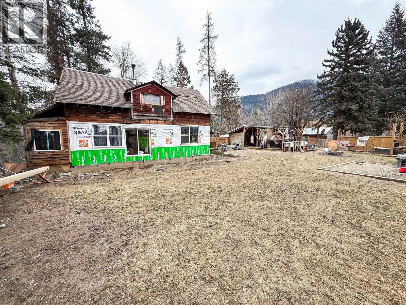

Enjoy the best of both worlds with this 2.41-acre property just outside Creston, close enough to town for everyday convenience, while still offering the space and privacy that comes with your own acreage! Inside, the home features a practical layout with three bedrooms on the upper level and a good-sized bathroom that has been recently updated. On the main floor, you’ll find an office, a functional mud room area, and an open kitchen that flows into the living room, highlighted by a wood-burning fireplace. Outside, there’s ample room to park RVs, boats, trailers, and vehicles, plus great potential to create a very nice garden and build out the property to suit your lifestyle. With this much land, the next owner has plenty of flexibility to improve, personalize, and create something special over time. Contact your REALTOR today to make this opportunity yours! (id:48970)
Show More