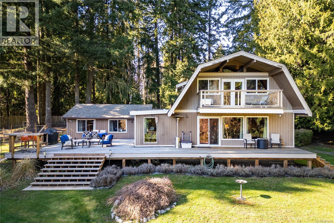
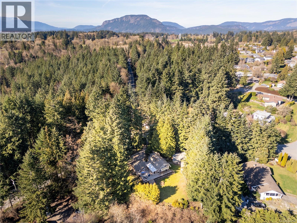
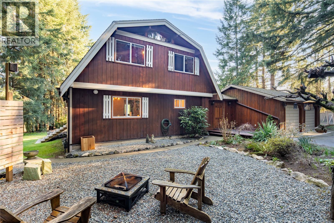
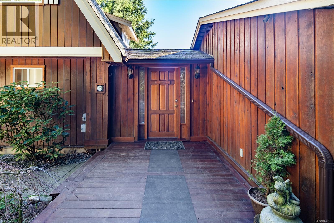
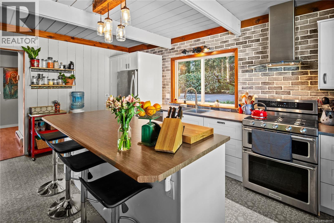
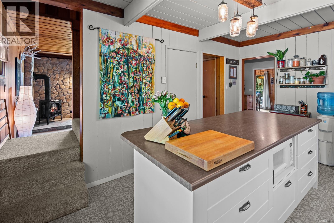
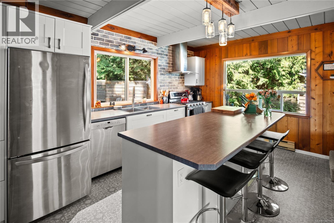
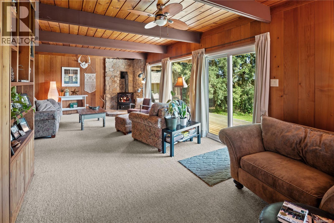
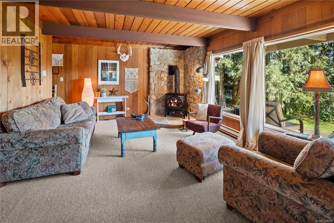
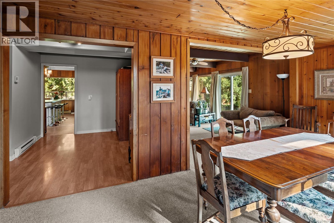
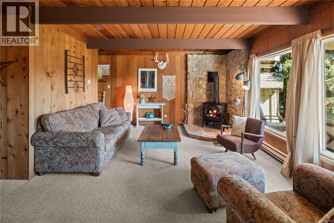
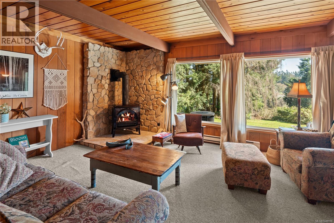
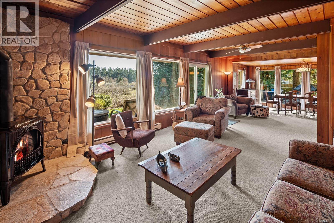
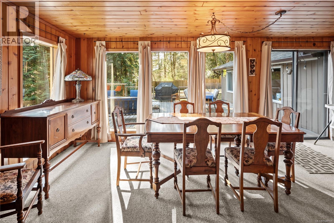
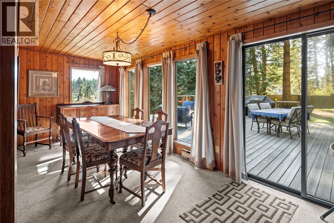
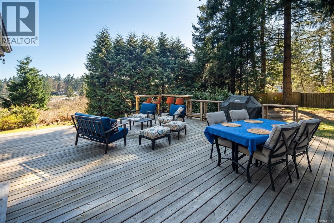
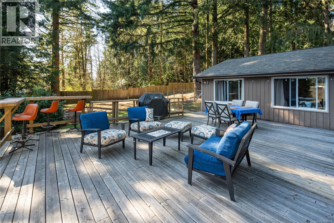
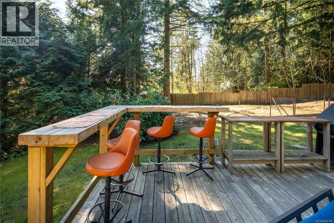
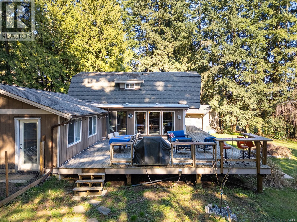
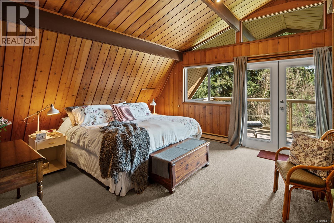
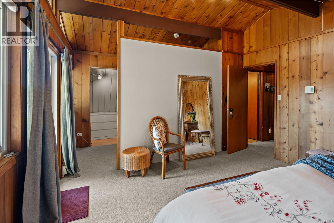
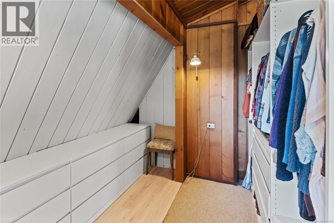
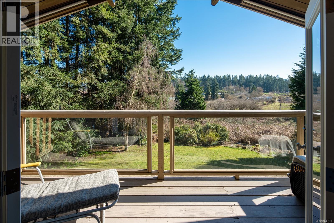
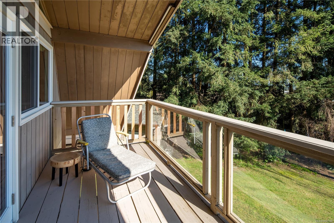
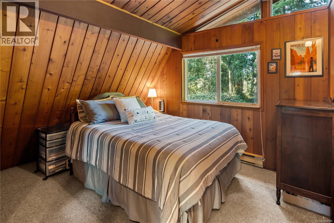
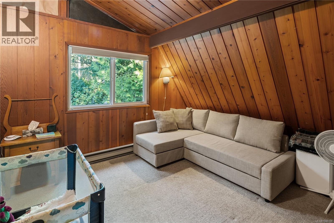
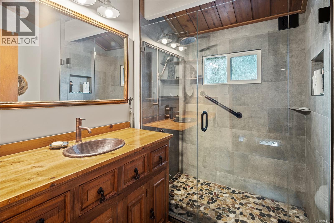
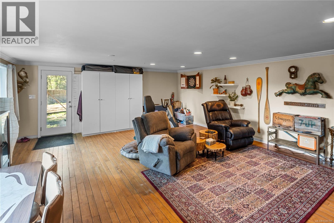
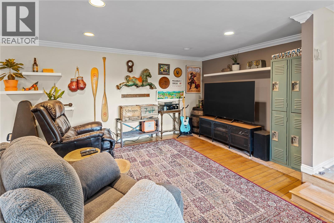
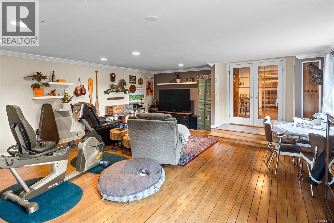
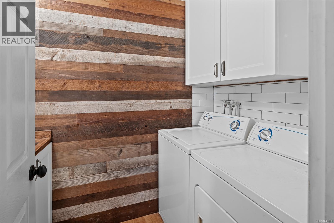
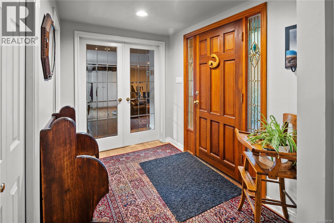
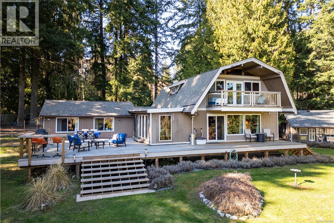
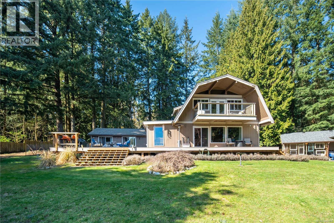
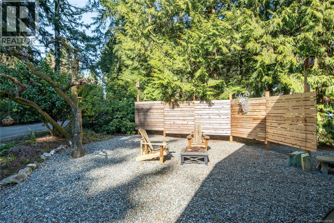
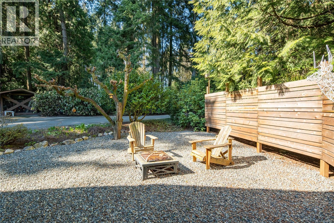
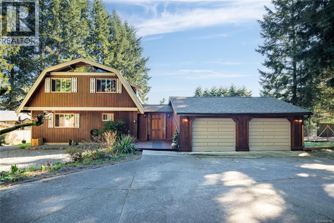
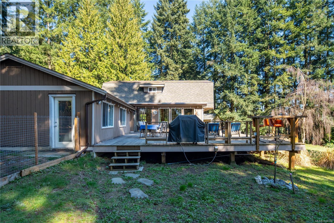
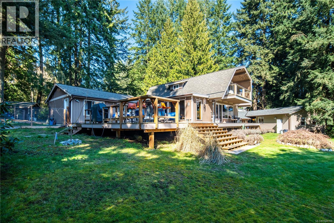
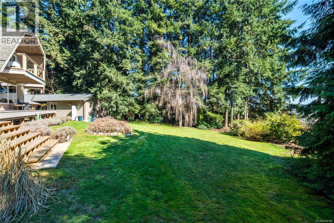
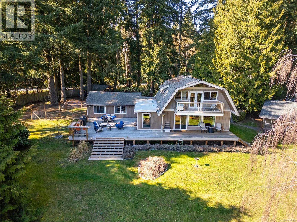
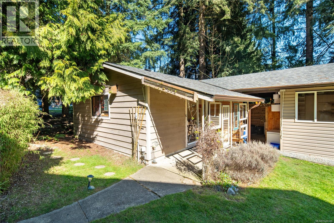
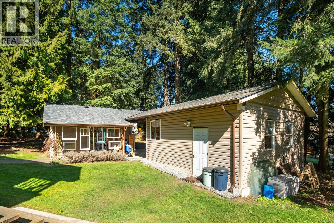
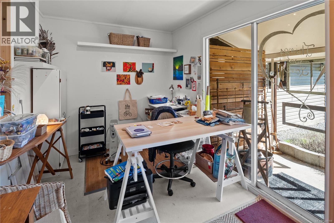
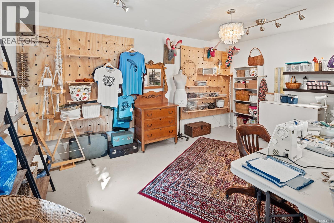
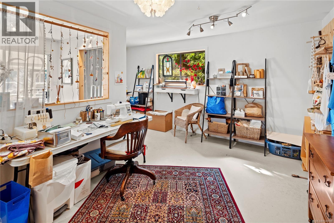
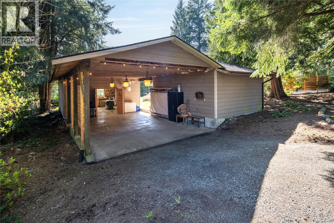
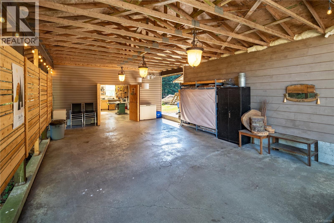
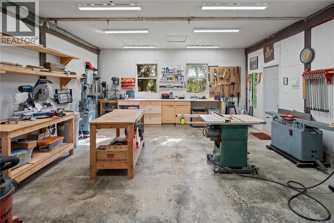
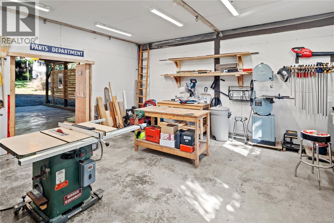
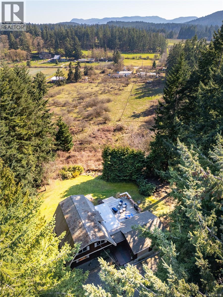
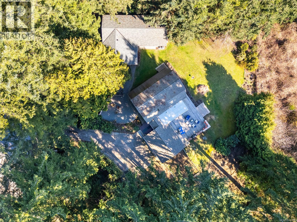
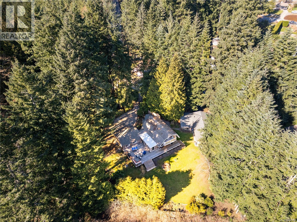
Welcome to a truly special property in the sought-after Douglas Hill neighbourhood of Cobble Hill. This charming two-storey home offers character, comfort and space, featuring 3 bedrooms, a spacious primary suite with private balcony, generous family room, large dining area and inviting living room with gas fireplace. Beautiful wood details add warmth throughout. A major highlight is the separate detached shop and studio, accessed by its own driveway and completely independent from the main home. Ideal for a home business, workshop, creative space, hobbies or storage, this versatile space offers endless possibilities. The massive covered parking area provides room for multiple vehicles, an RV or recreational toys. Southern exposure and an expansive wrap-around deck overlook landscaped gardens and a neighbouring pasture. The private 0.6-acre setting offers room to garden, entertain and enjoy. Close to Cobble Hill Village, parks and beaches, with easy access to Duncan, Mill Bay and Victoria. (id:48970)
Show More