- ©MLS 10382863
- Area 1454 sq ft
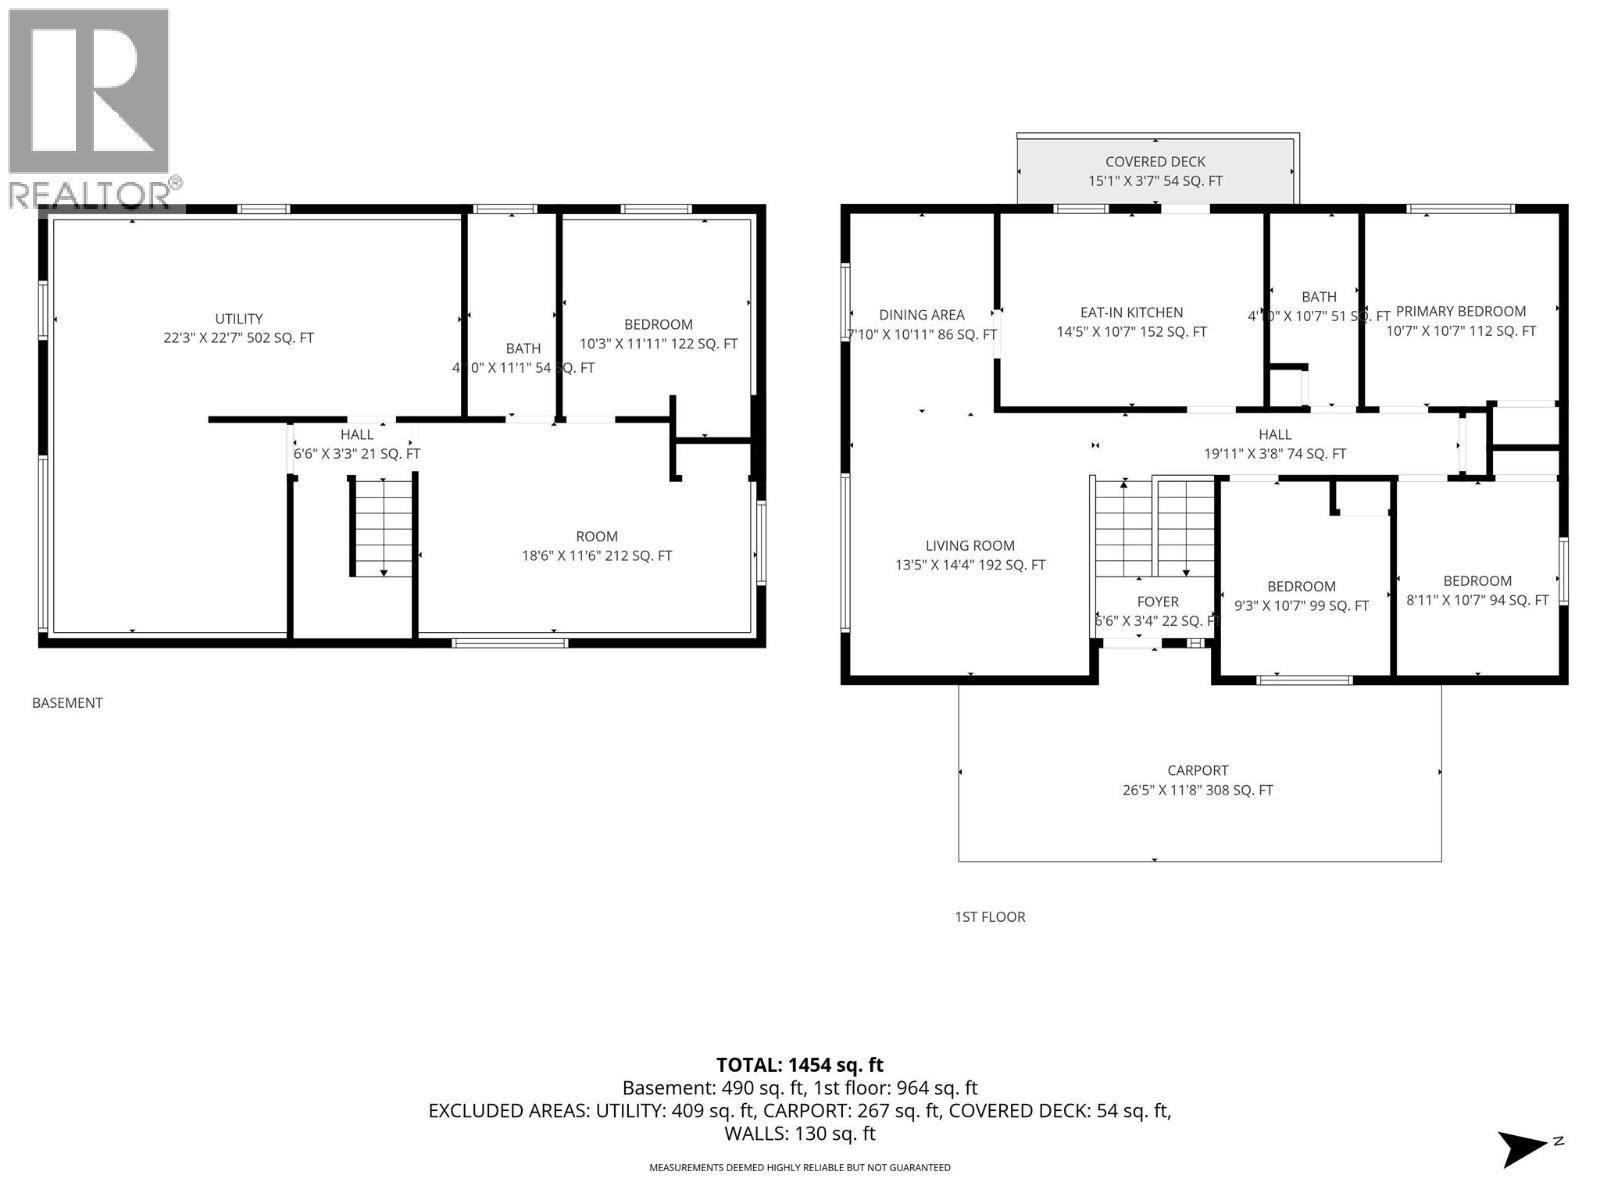
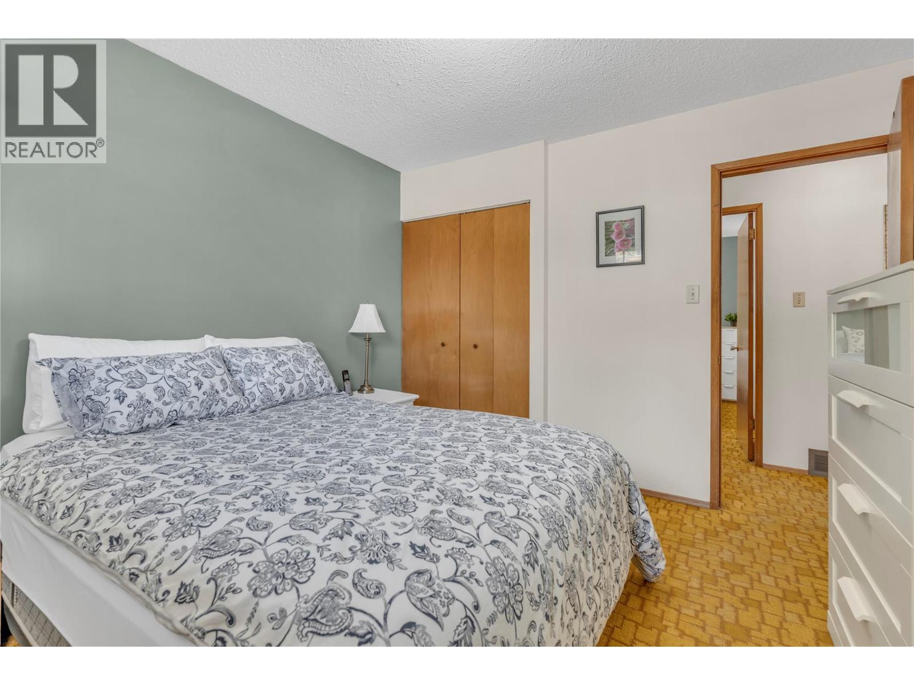
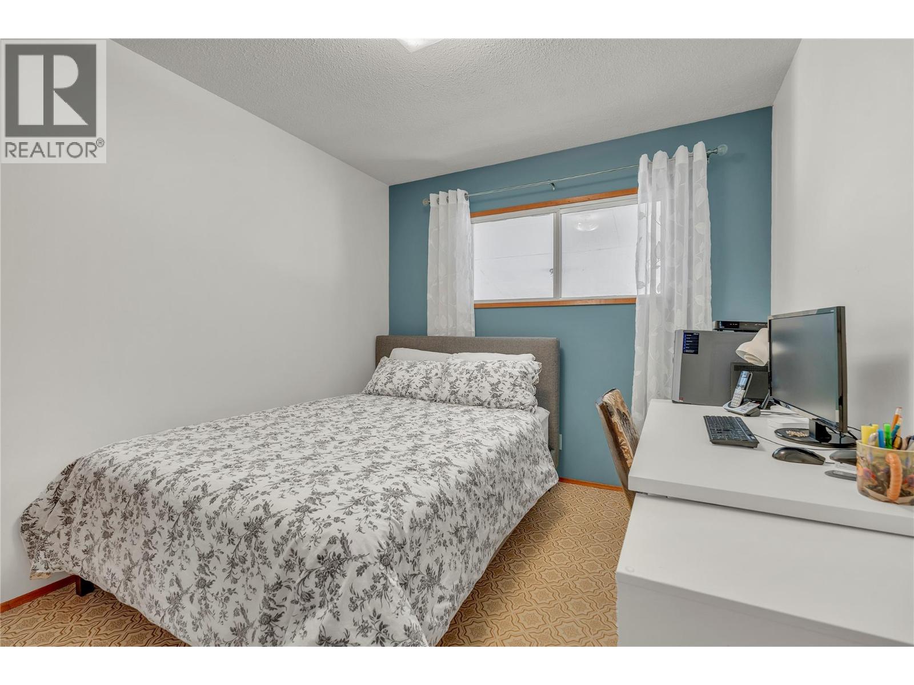
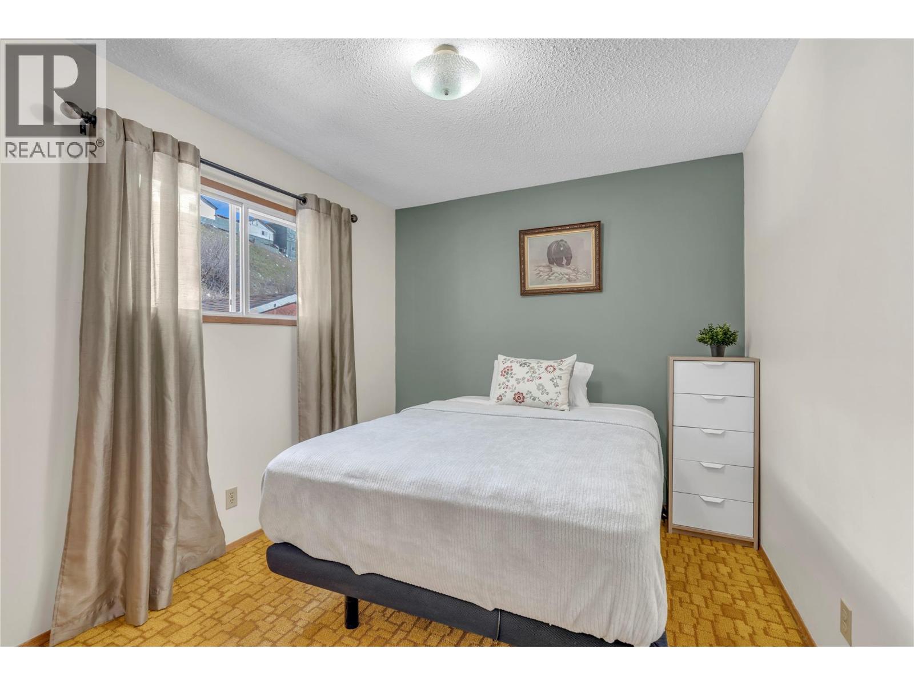
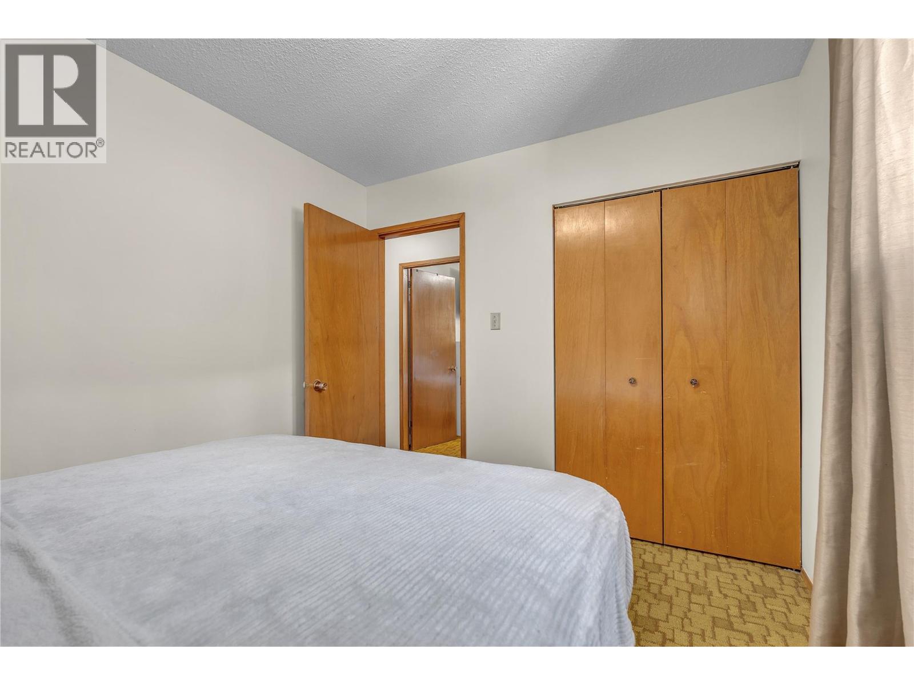
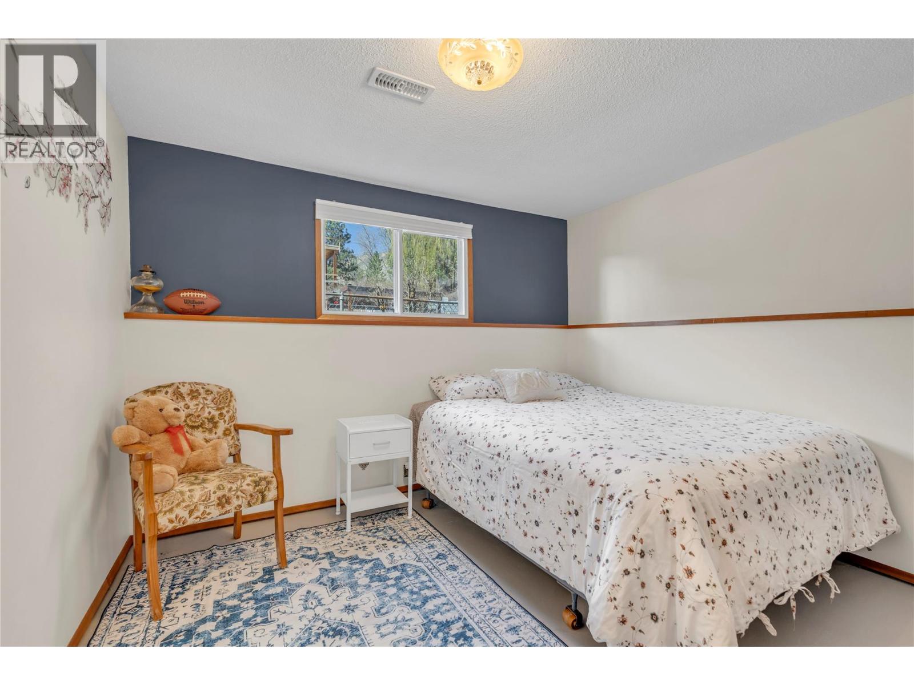
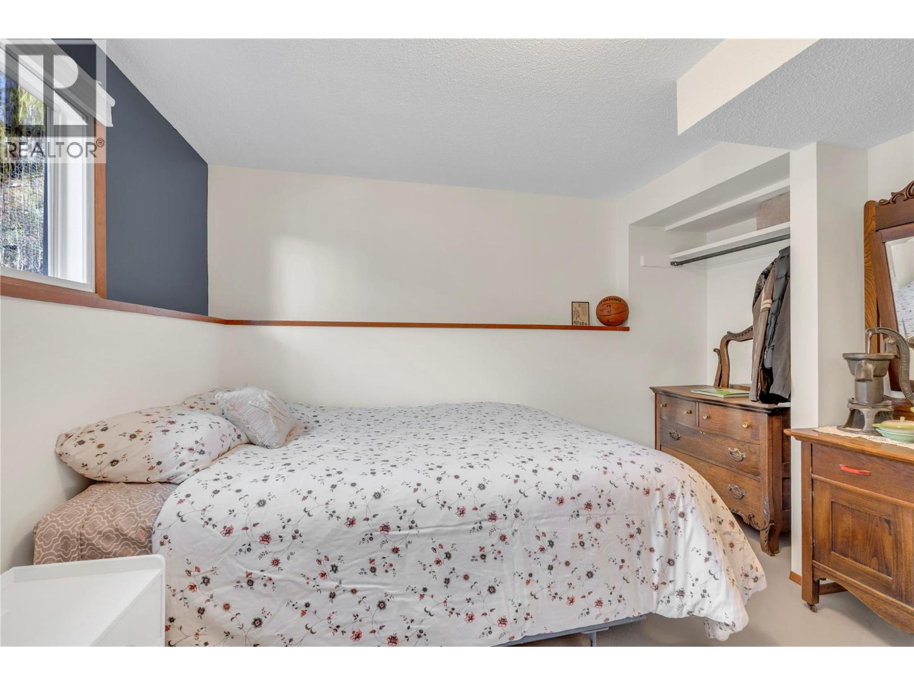
- Bedrooms 4
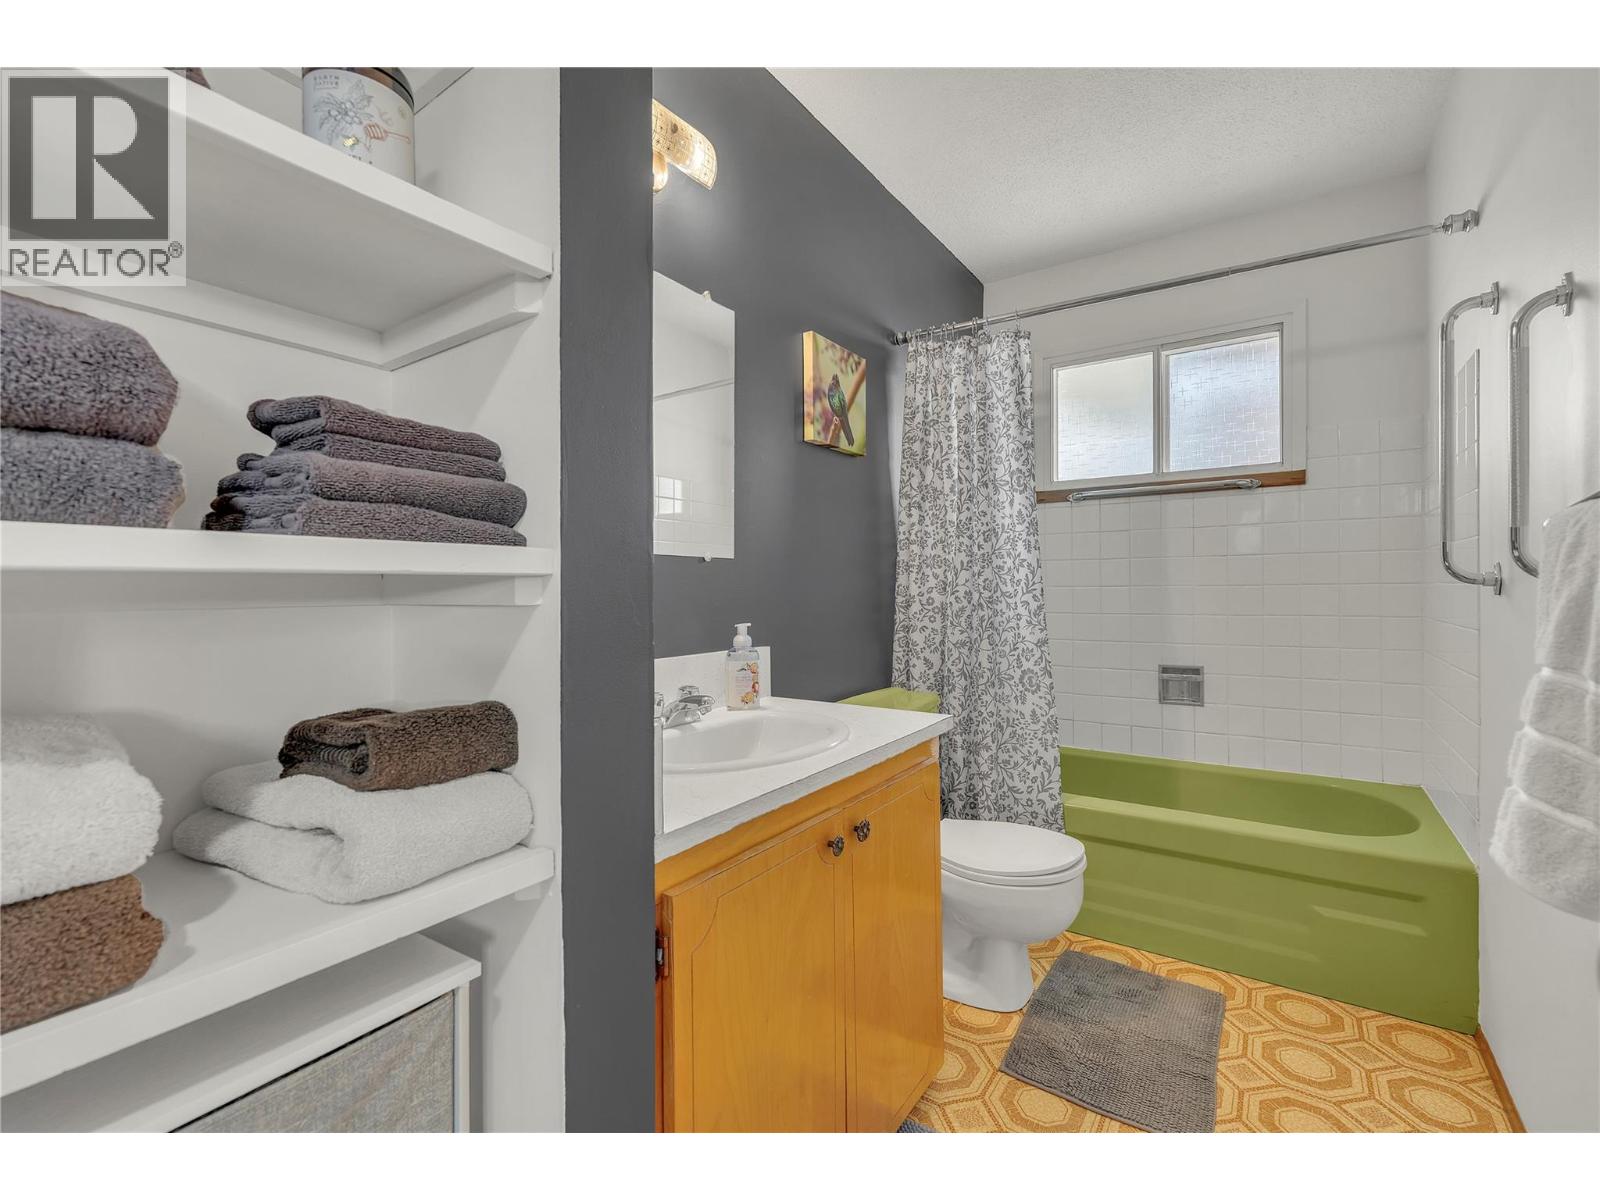
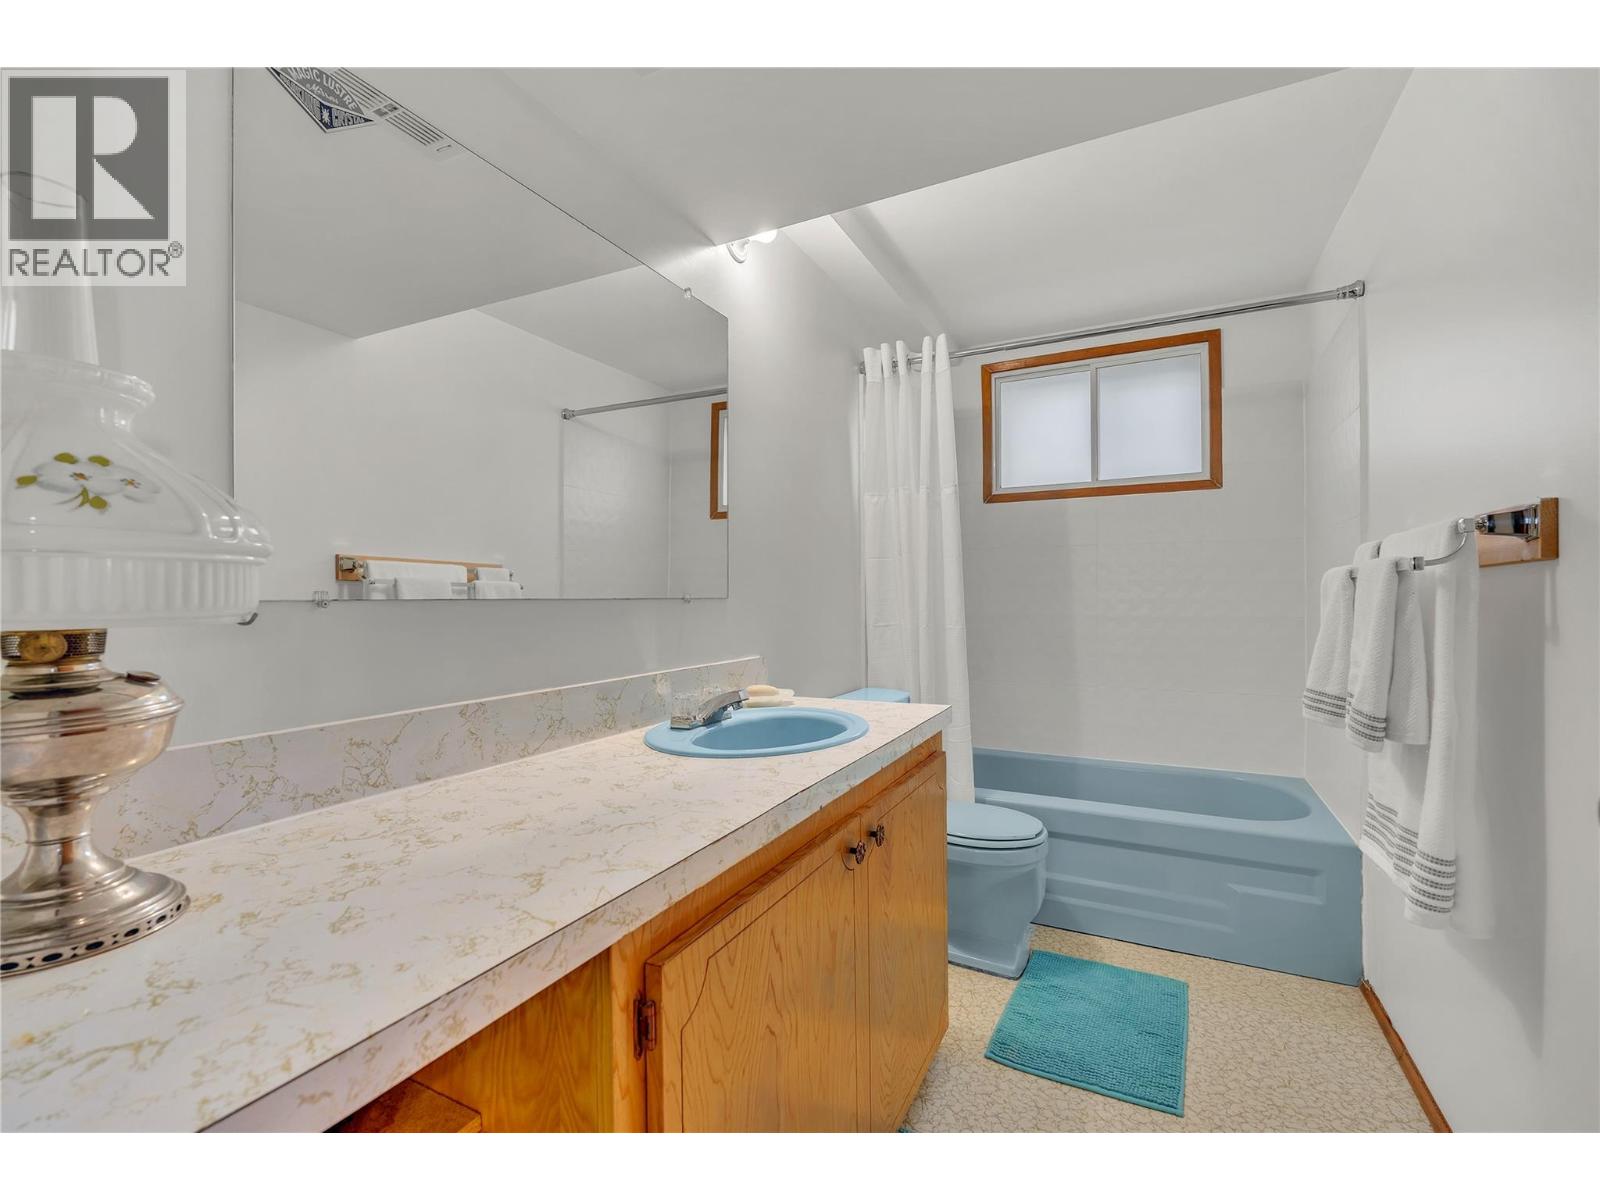
- Bathrooms 2
Description
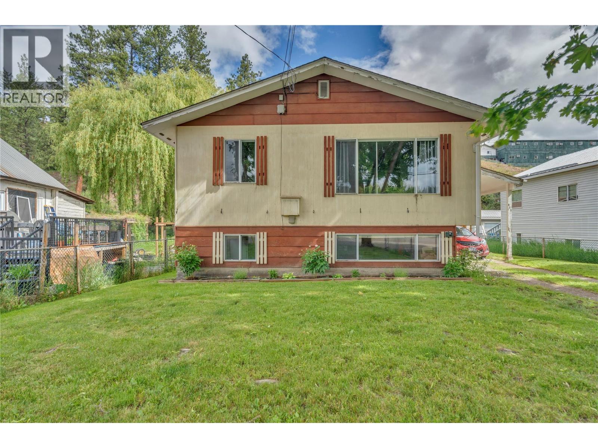
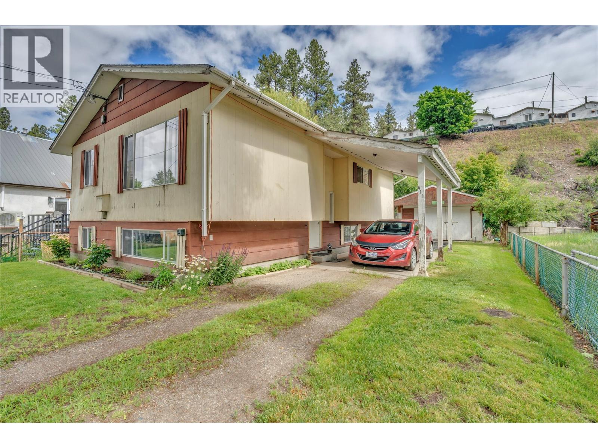
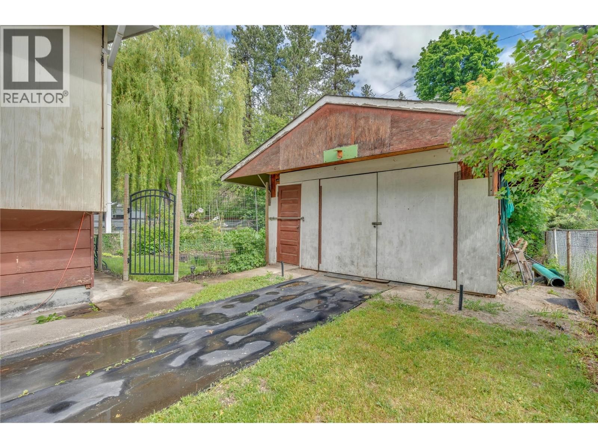
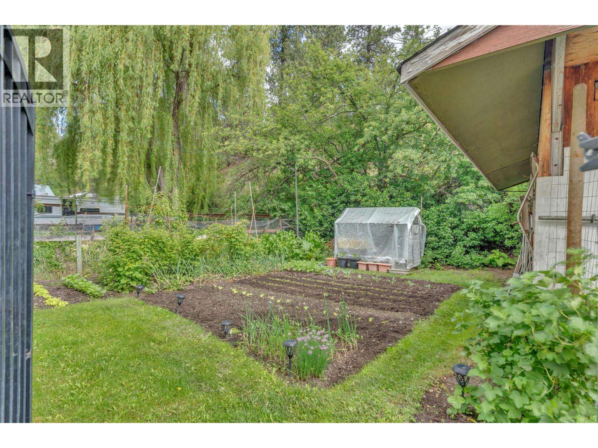
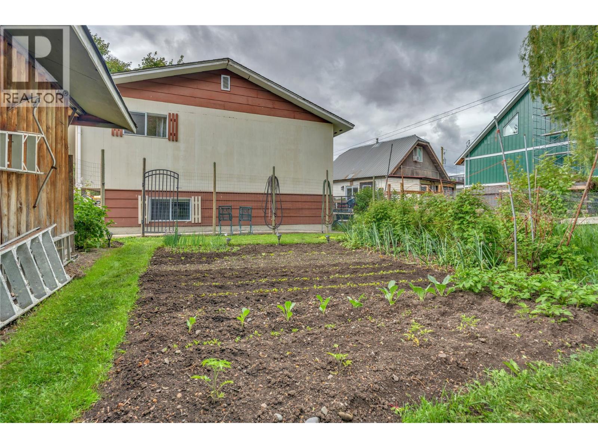
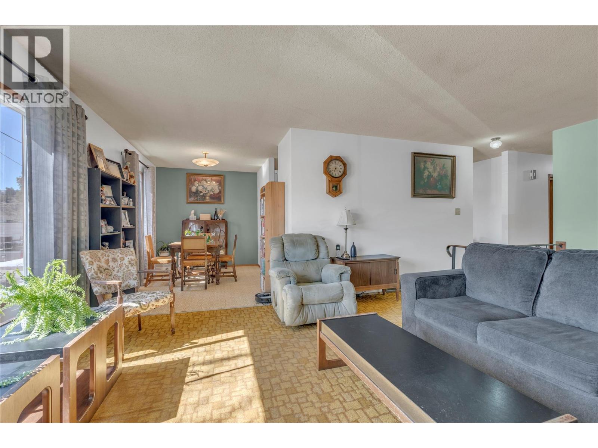
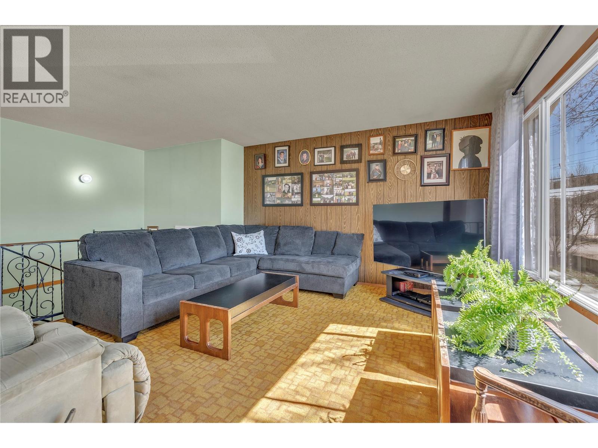
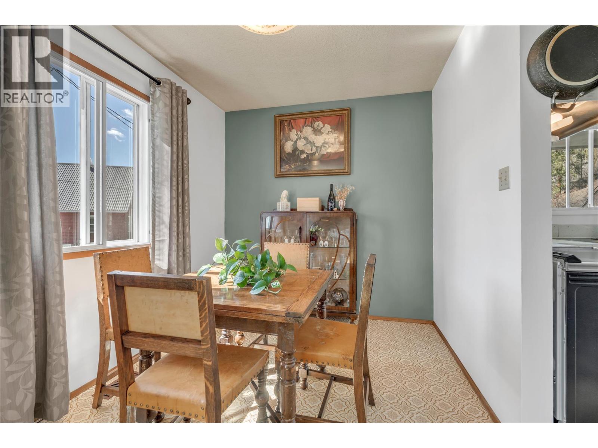
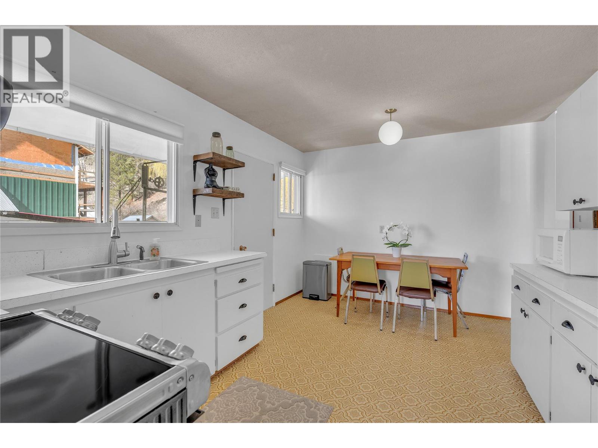
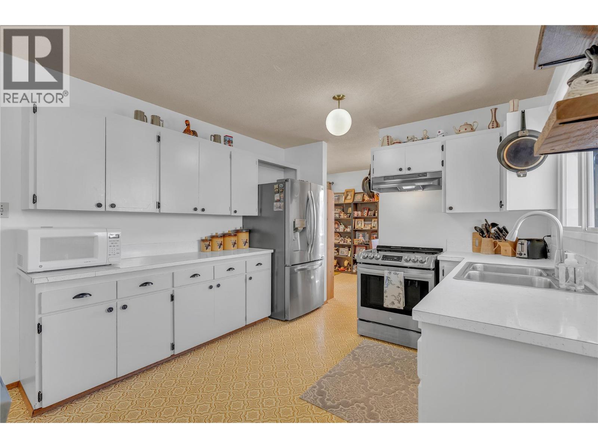
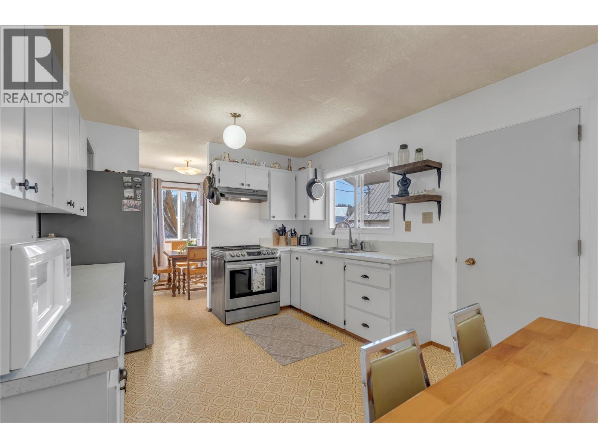
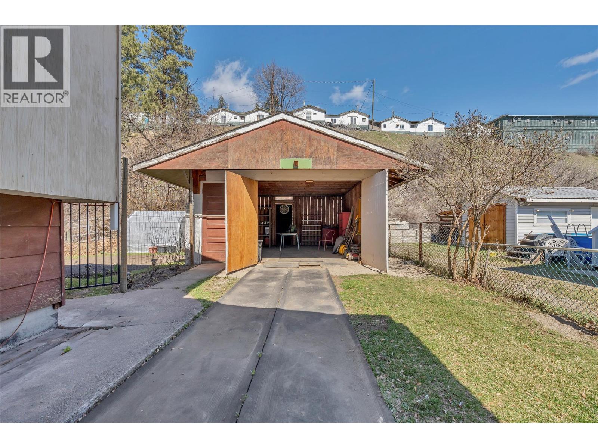
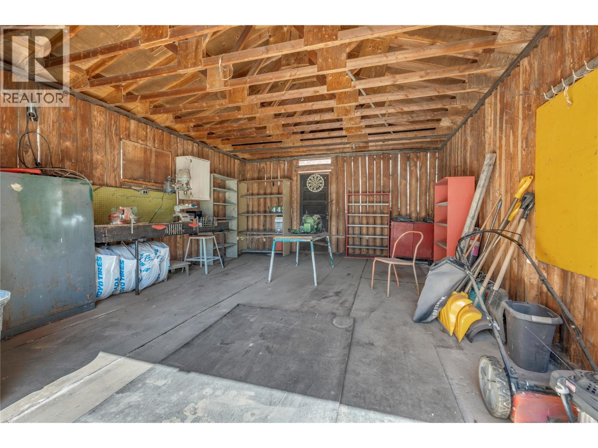
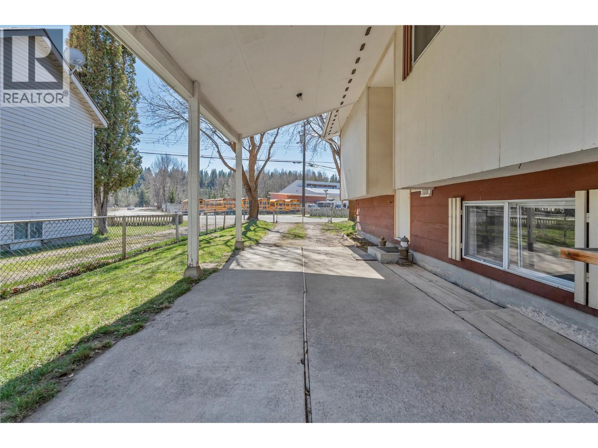
Spacious 4 bedroom, 2 bathroom home offering the perfect blend of value, functionality, and opportunity. Major updates are already complete, including furnace, hot water tank, and roof, giving peace of mind while leaving room to add your own style and build equity over time. With solid bones and great layout potential, this home is ideal for first-time buyers, growing families, or investors looking for a smart value-add property. Outside, enjoy a fully fenced garden area, a shop with single car garage, and convenient covered parking with an attached carport - plenty of space for hobbies, storage, and everyday living. Located just steps from the paved and lit KVR Trail, a nearby park, and an easy walk to downtown, this property offers both lifestyle and long-term appeal. A great opportunity to get into the market, invest wisely, or create a home that truly fits your needs. (id:48970) Show More
Details
- Constructed Date: 1973
- Property Type: Single Family

- Type: House
- Access Type: Easy access
- Architectural Style: Multi-level
- Neighbourhood: Princeton
Ammenities + Nearby
- Park
- Shopping
- Park
- Shopping
Features
- Level lot
- Refrigerator
- Oven
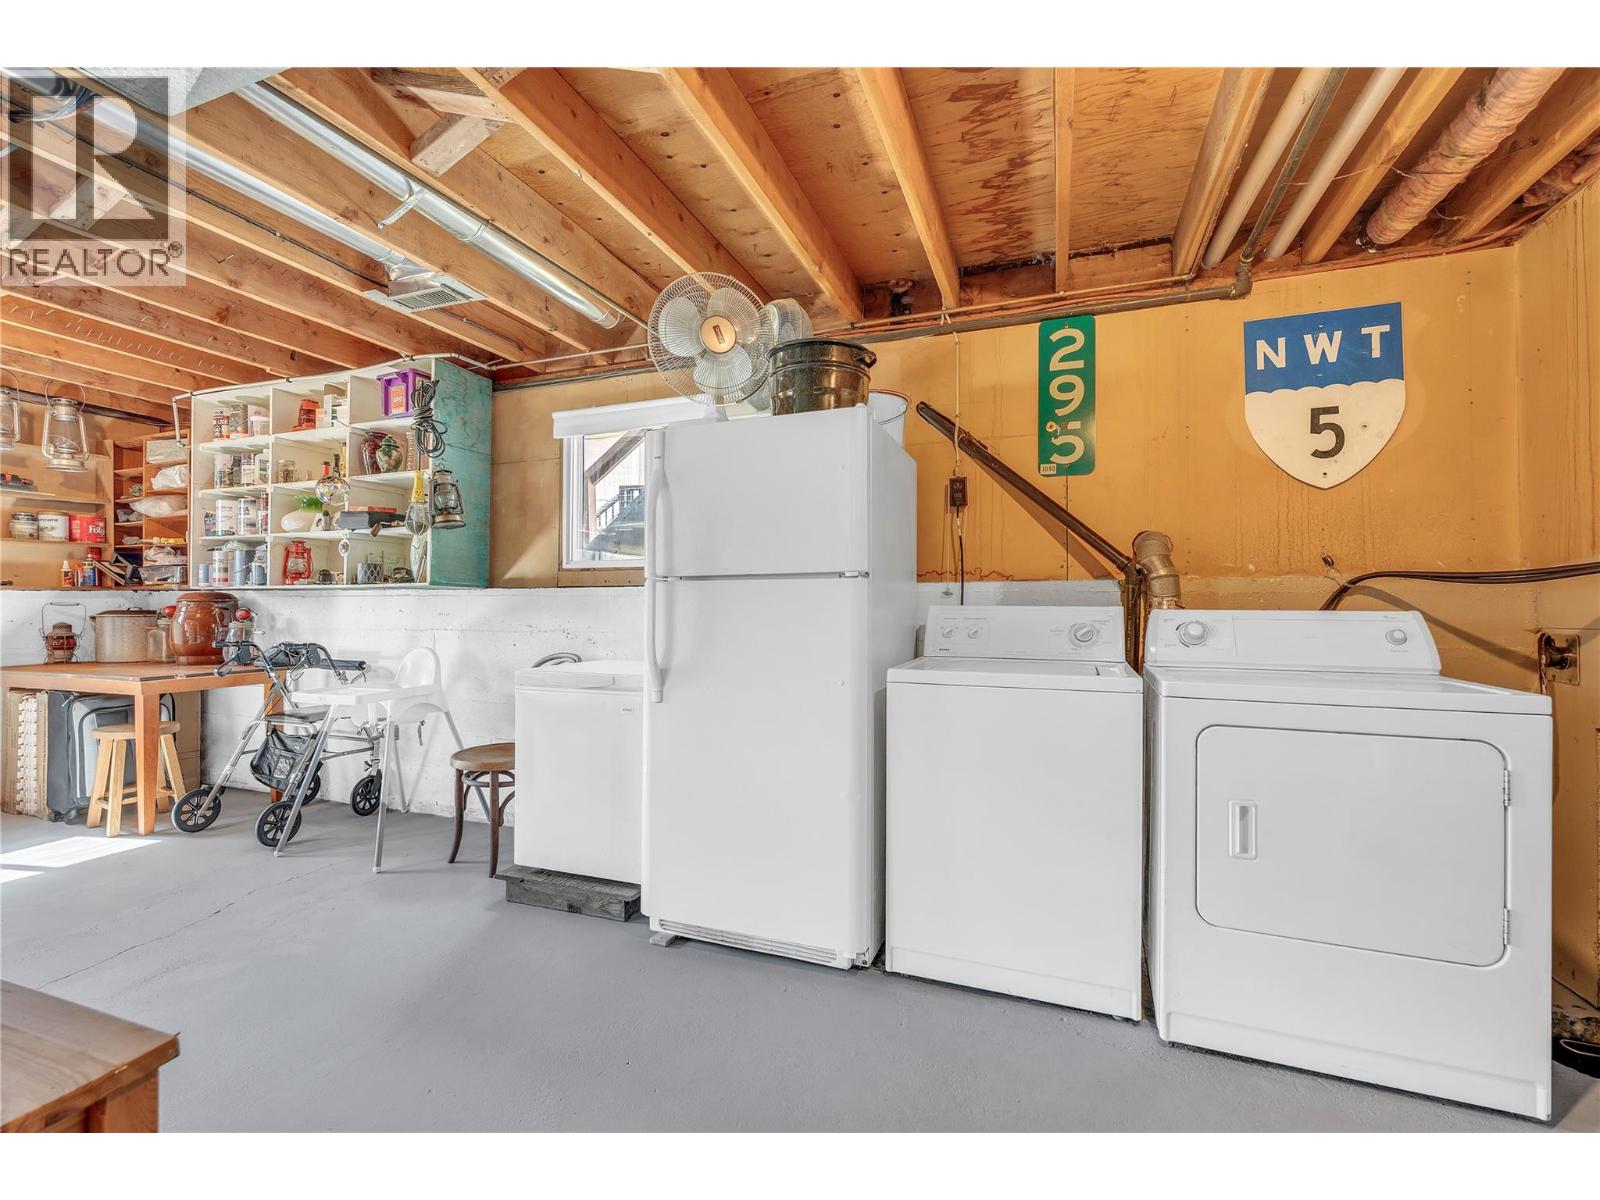
- Washer & Dryer
- Forced air
- See remarks
Rooms Details For 411 Auburn Cres
| Type | Level | Dimension |
|---|---|---|
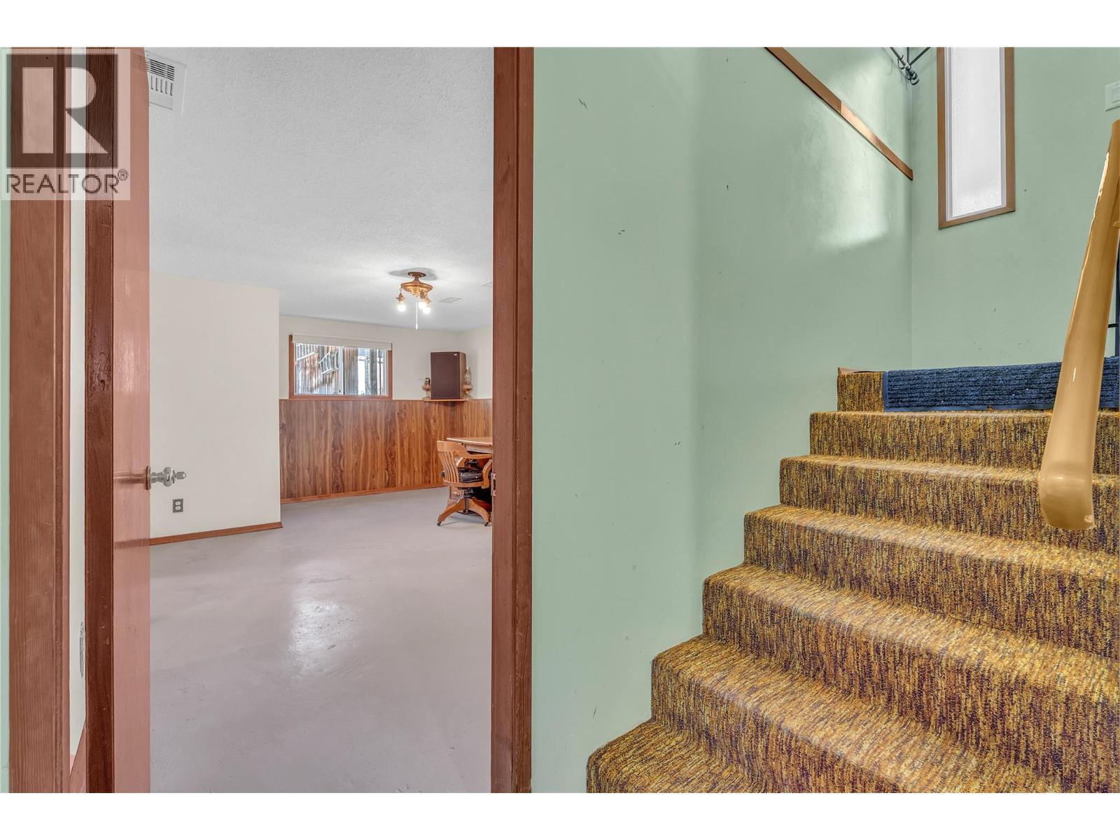
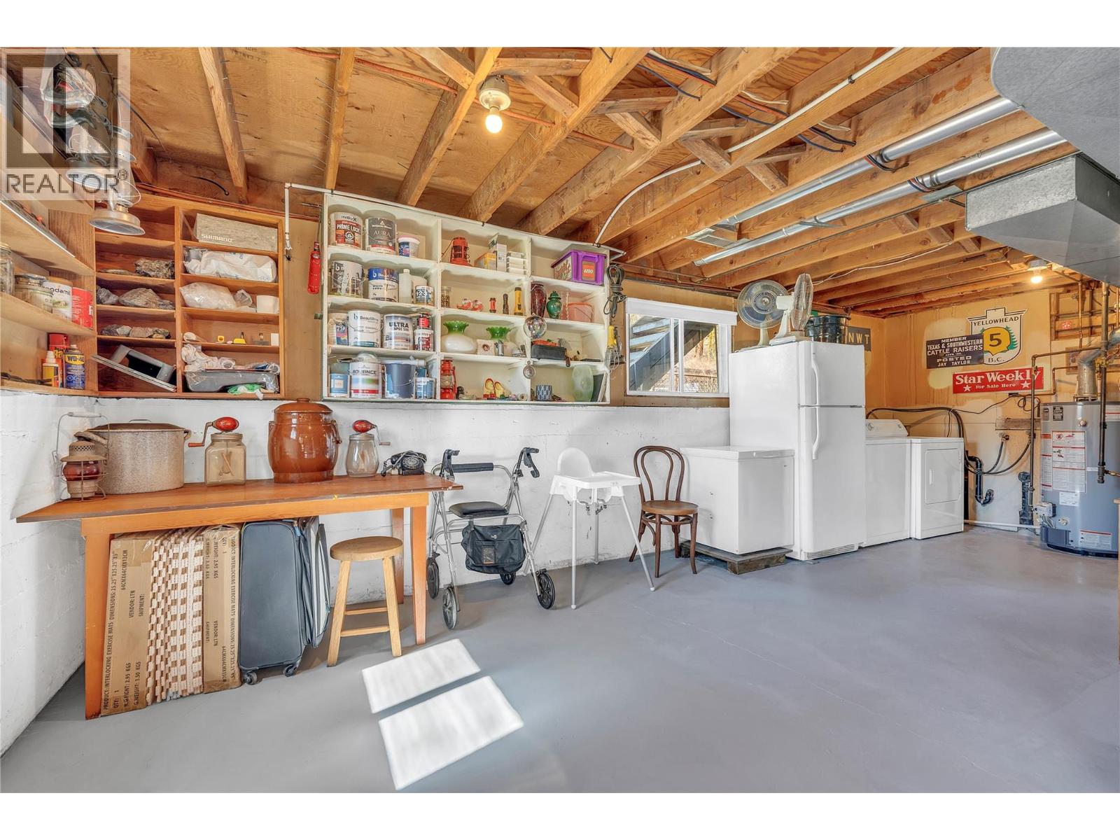
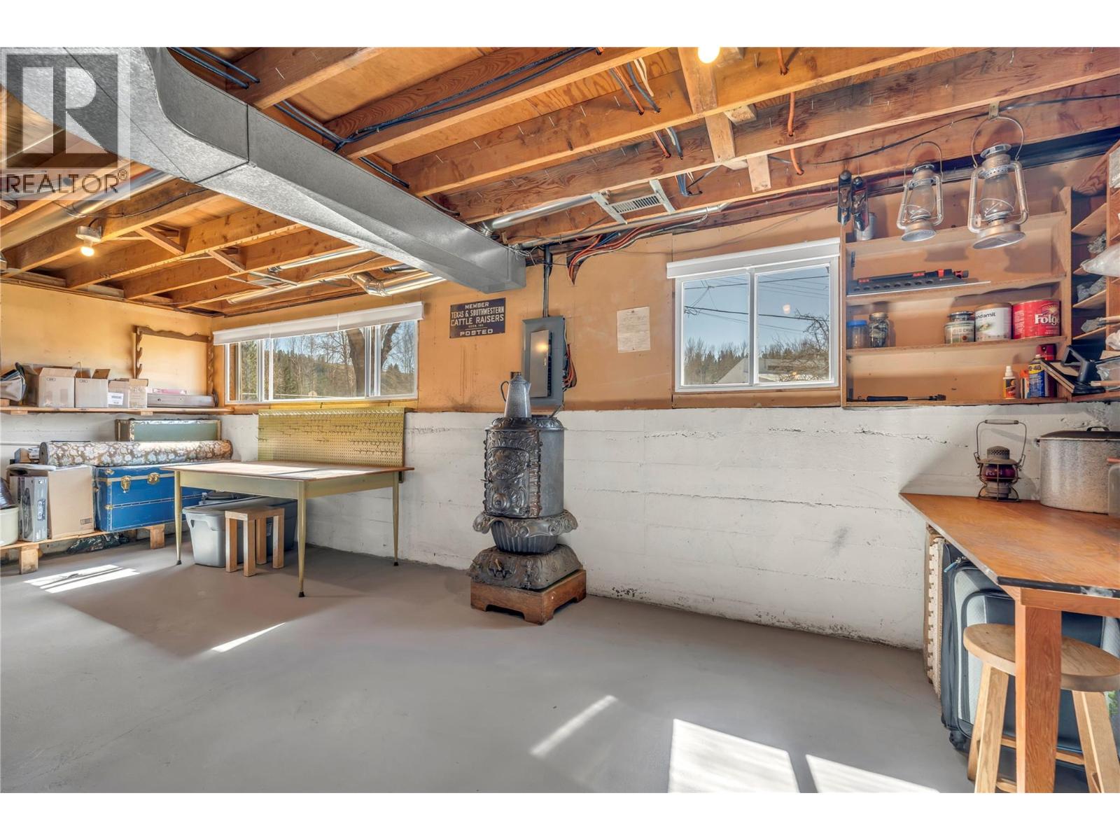
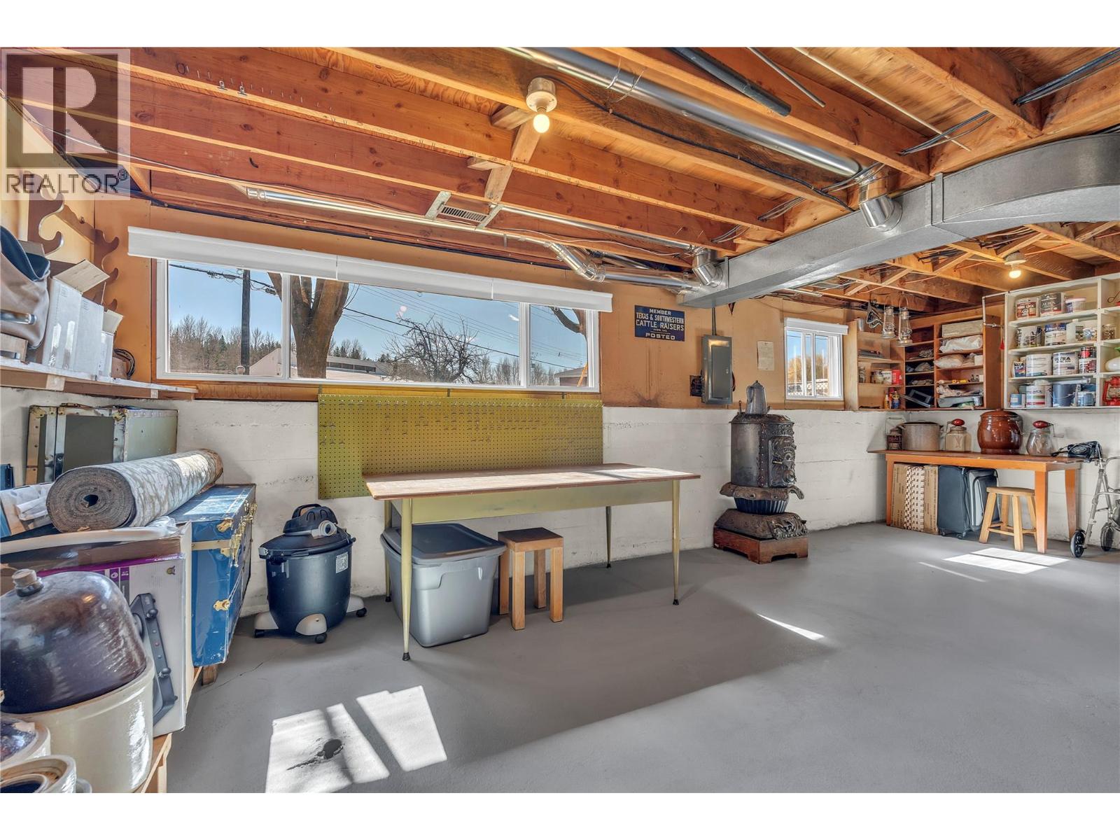
| Utility room | Lower level | 22'2'' x 22'7'' |
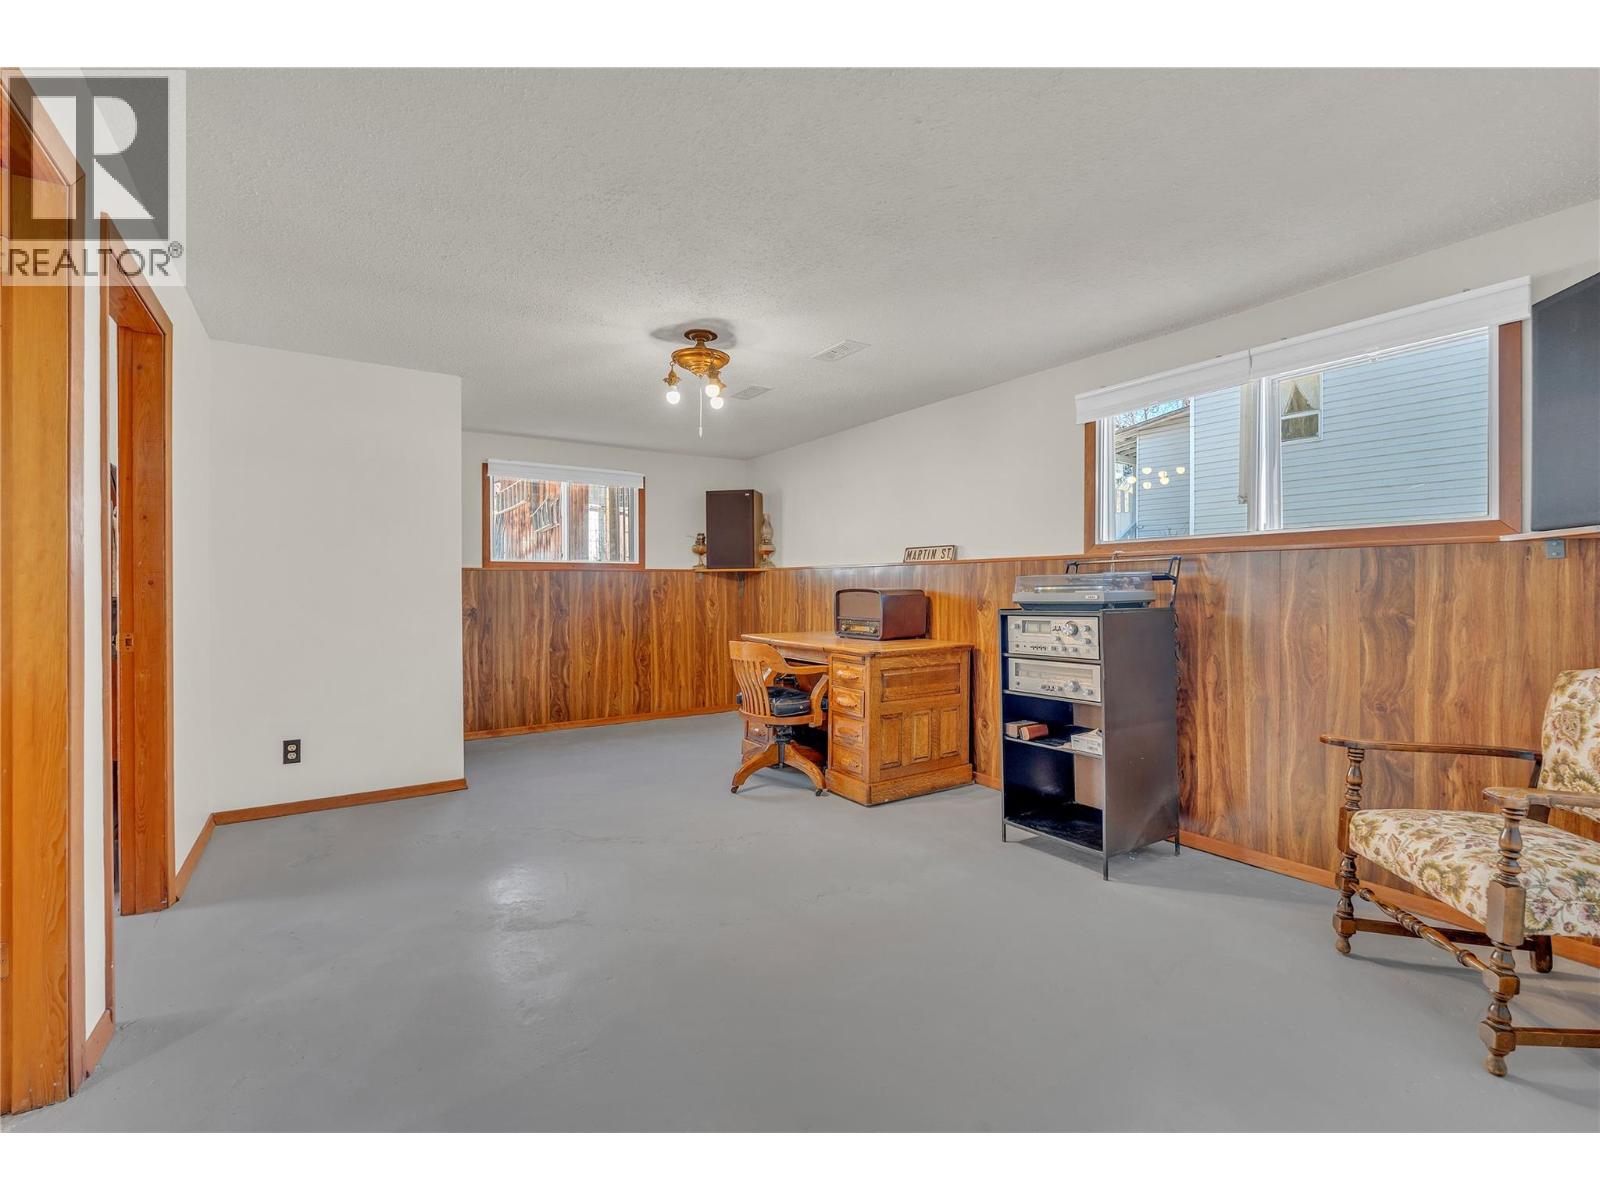
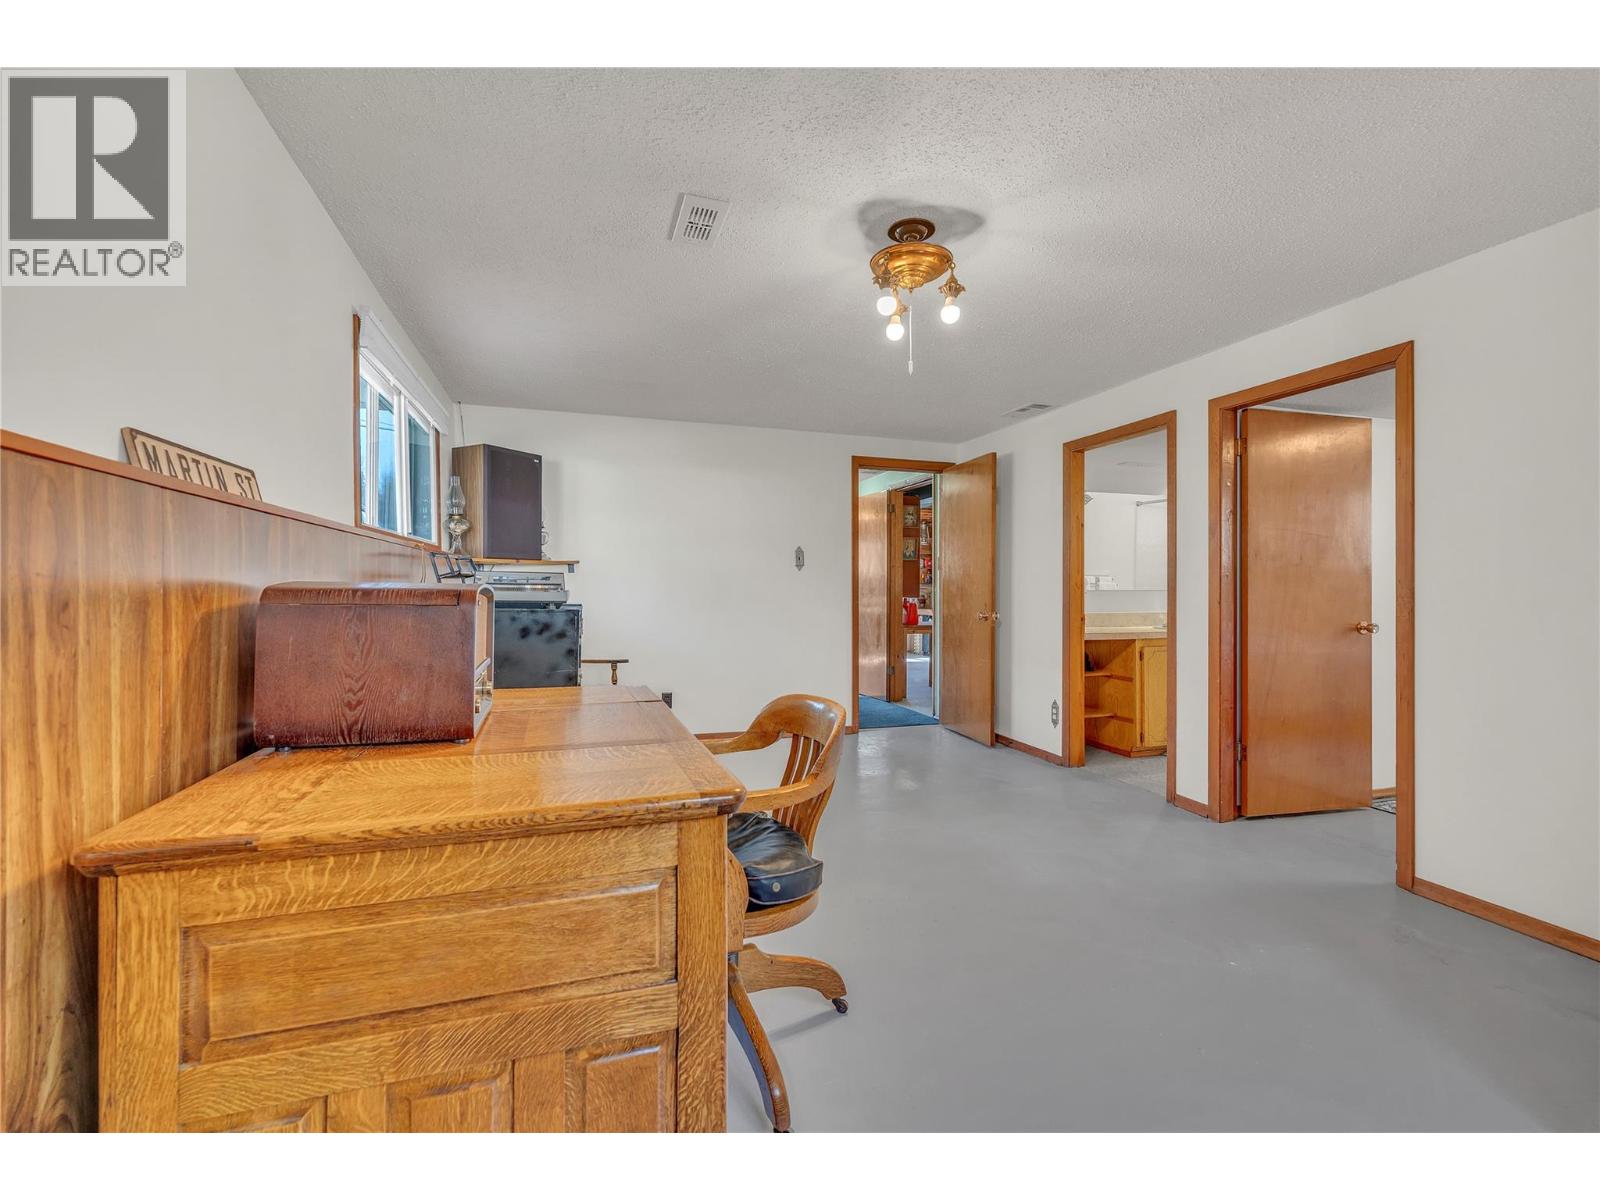
| Other | Lower level | 18'6'' x 11'6'' |
| Full bathroom | Lower level | Measurements not available |
| Bedroom | Lower level | 10'3'' x 11'11'' |
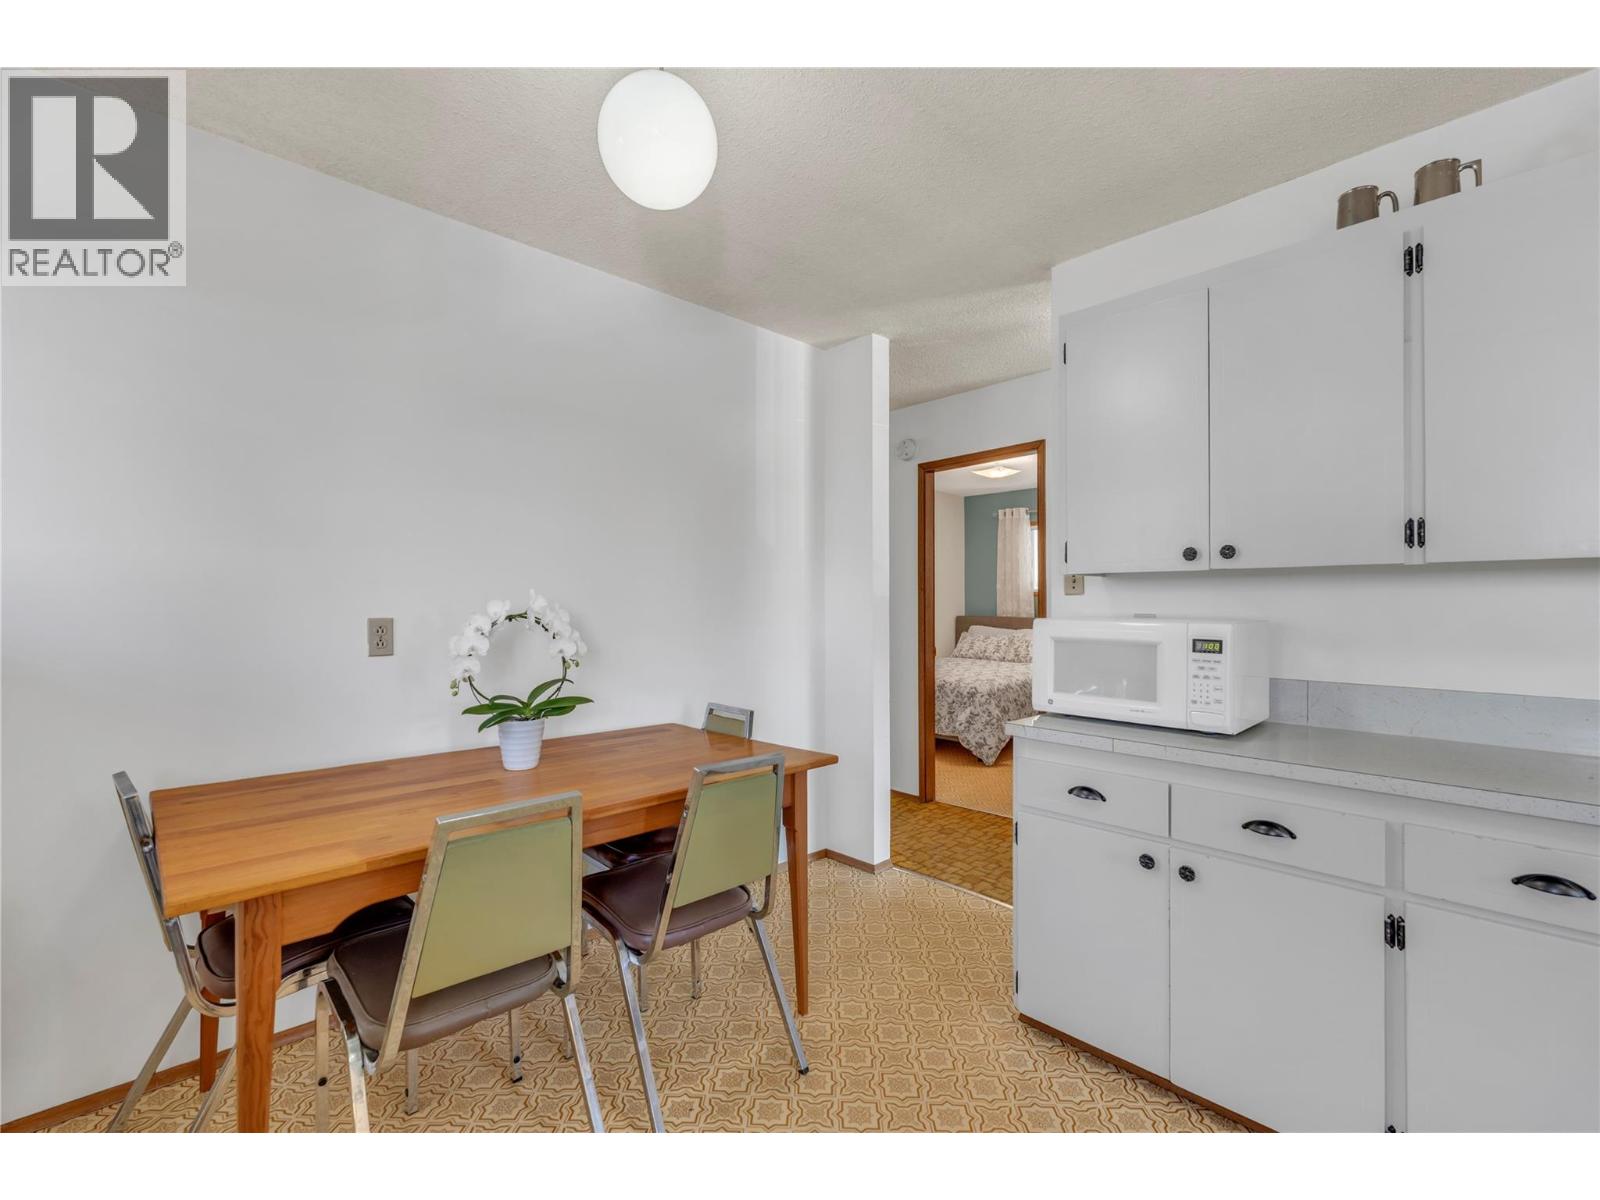
| Dining room | Main level | 7'10'' x 10'11'' |
| Bedroom | Main level | 8'11'' x 10'7'' |
| Bedroom | Main level | 9'3'' x 10'7'' |
| Full bathroom | Main level | Measurements not available |
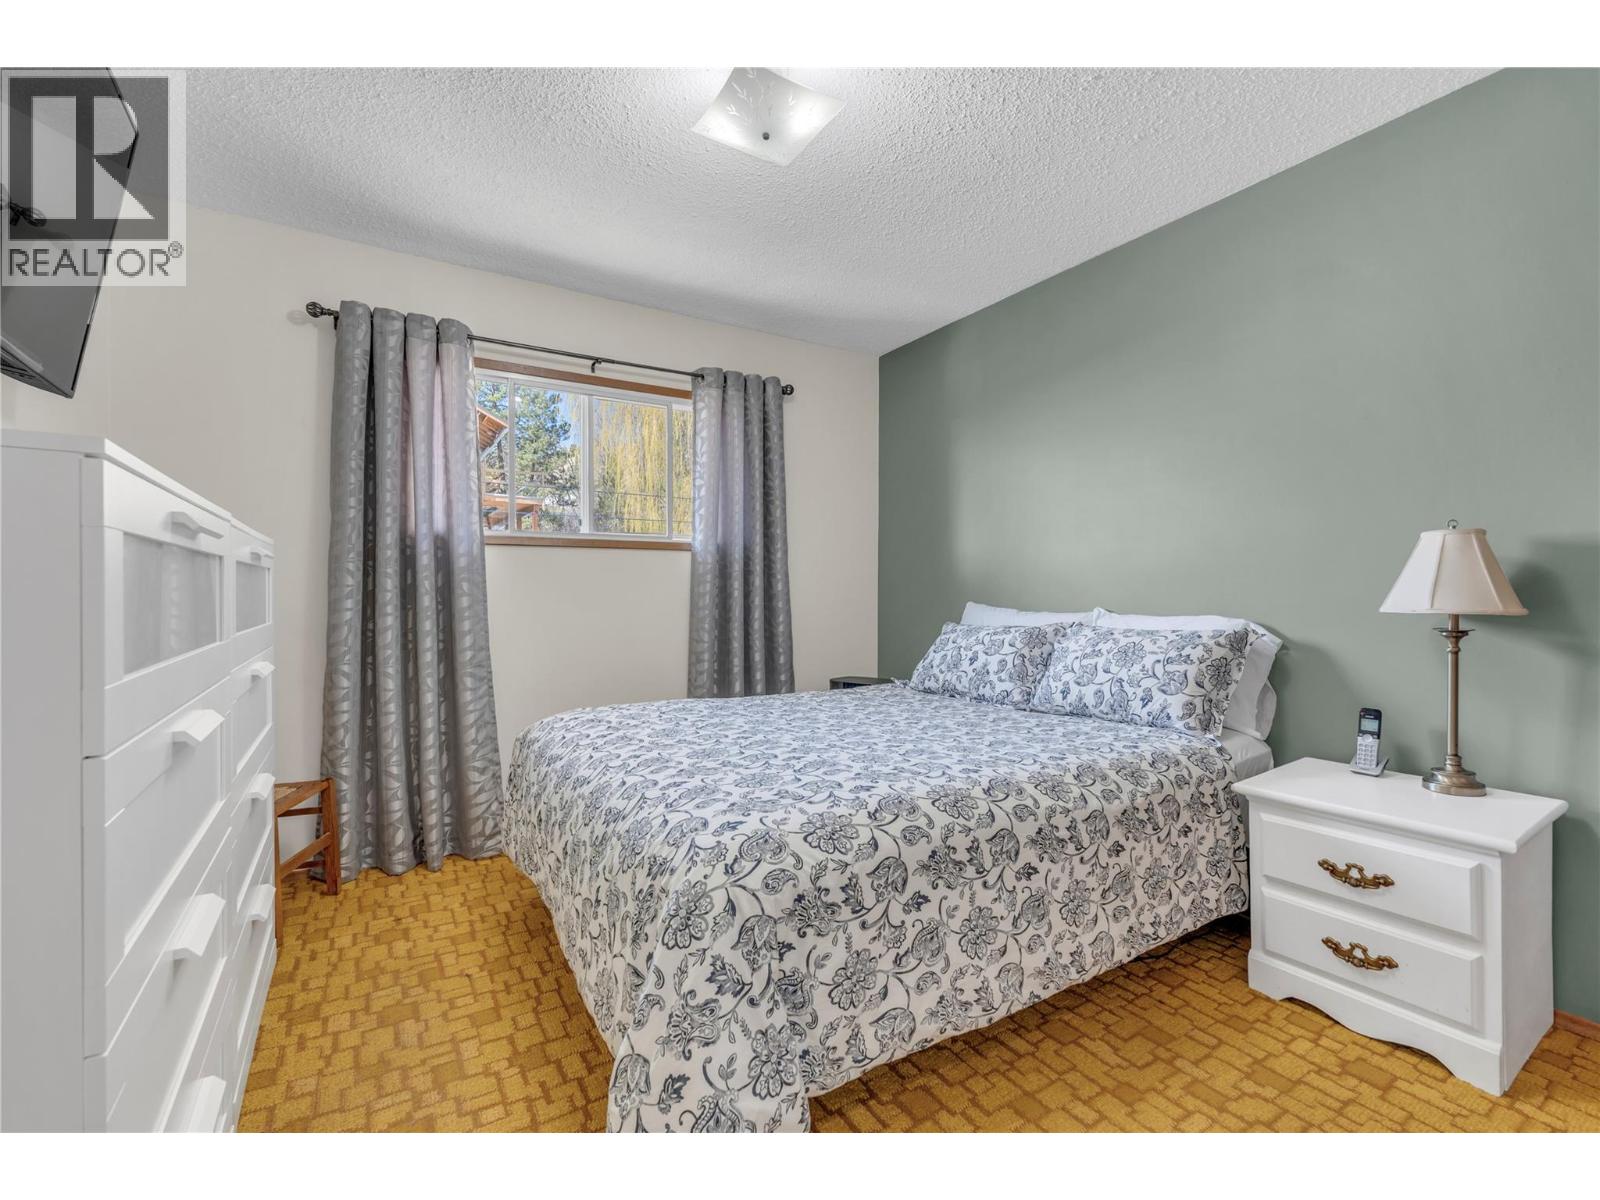
| Primary Bedroom | Main level | 10'7'' x 10'7'' |
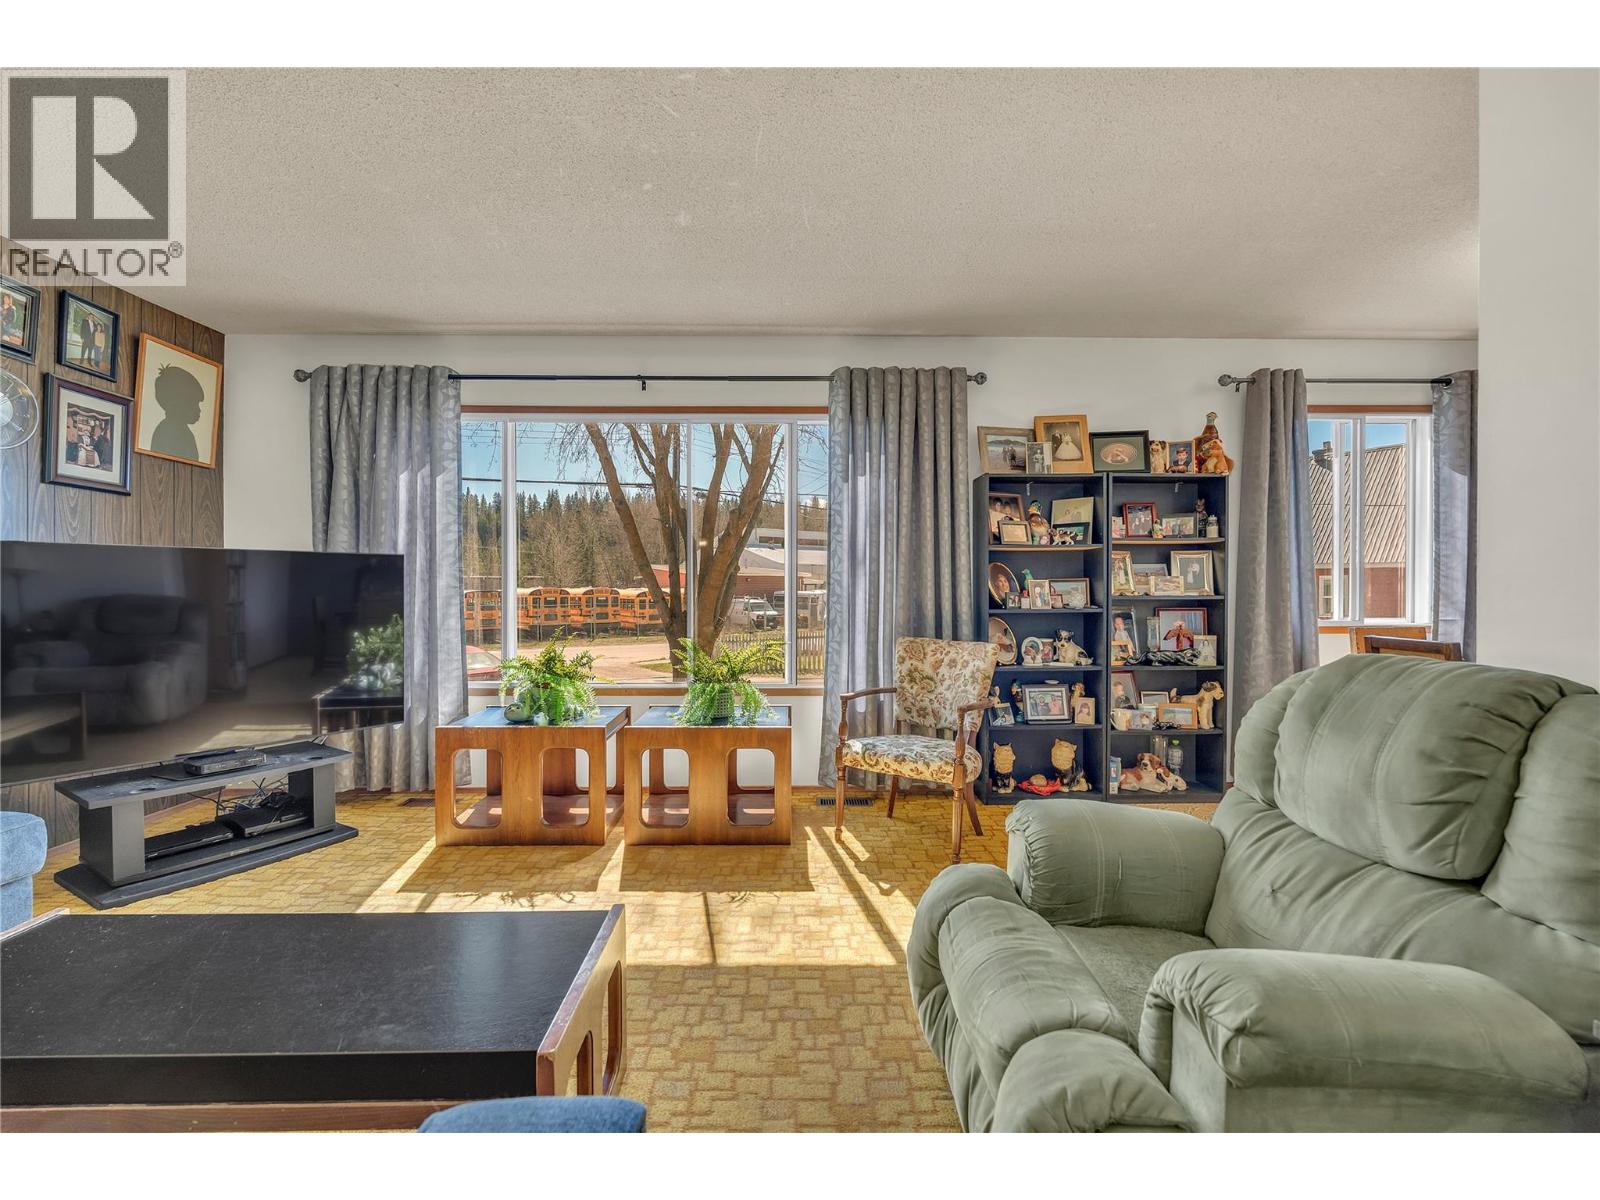
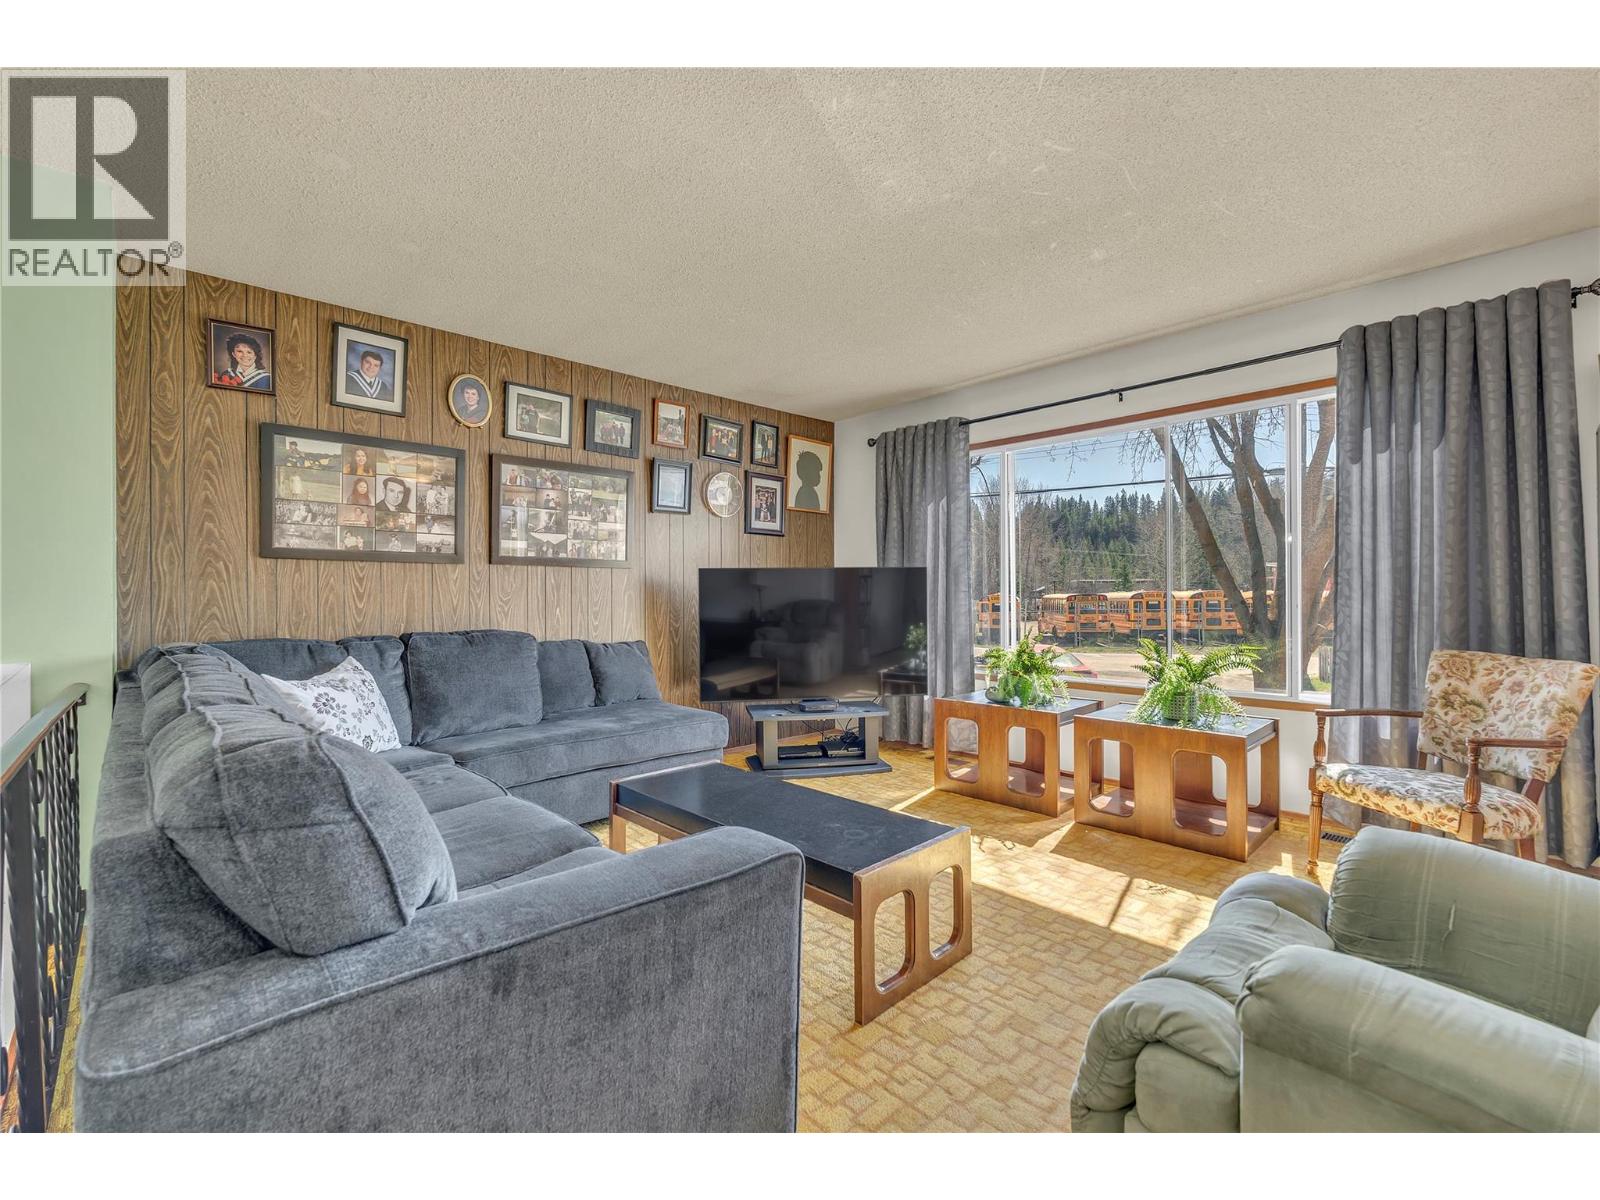
| Living room | Main level | 13'5'' x 14'4'' |
| Kitchen | Main level | 14'5'' x 10'7'' |
Location
This REALTOR.ca listing content is owned and licensed by REALTOR® members of The Canadian Real Estate Association
Data provided by: Okanagan-Mainline Real Estate Board