- ©MLS 20126
- Area 2070 sq ft
- Bedrooms 3
- Bathrooms 3
- Parkings 2
Description
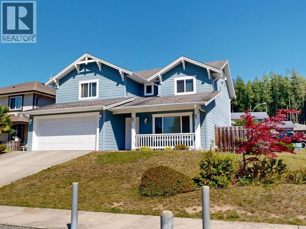
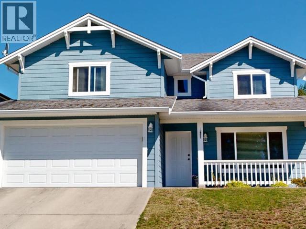
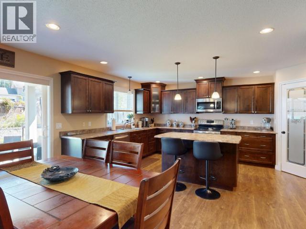
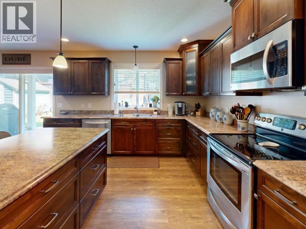
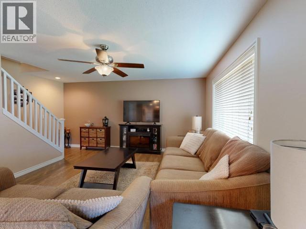
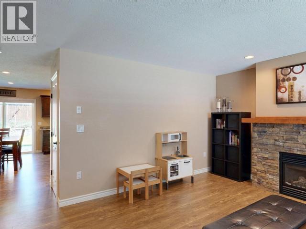
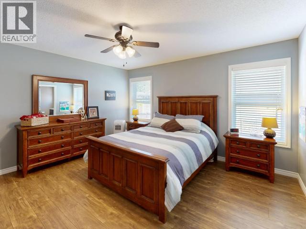
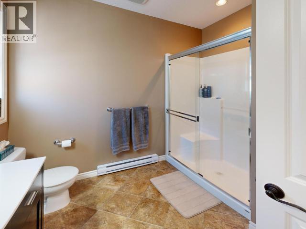
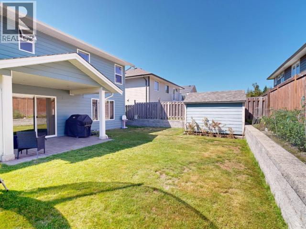
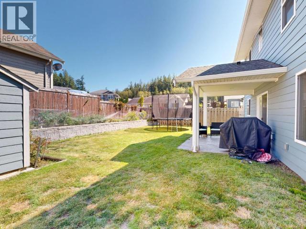
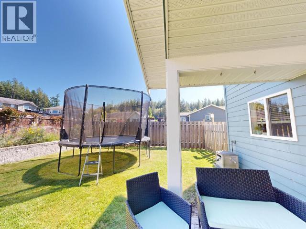
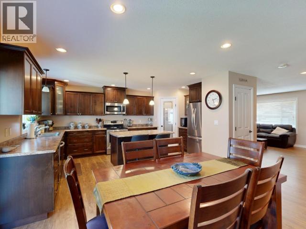
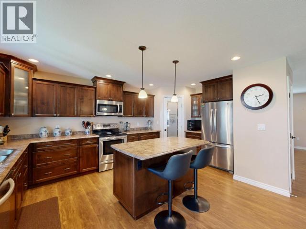
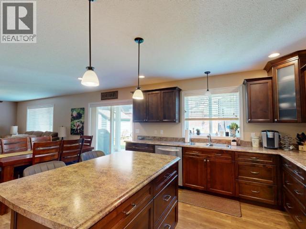
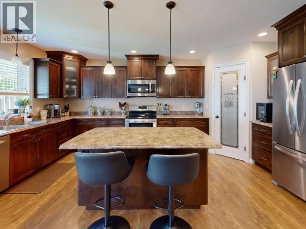
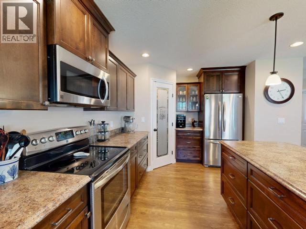
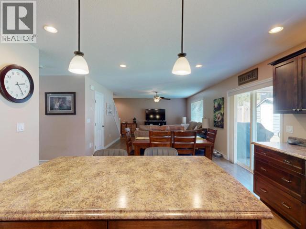
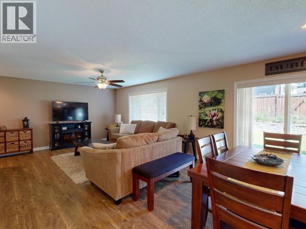
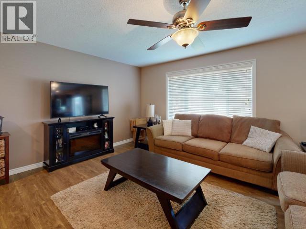
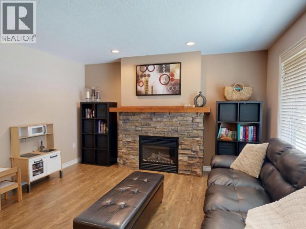
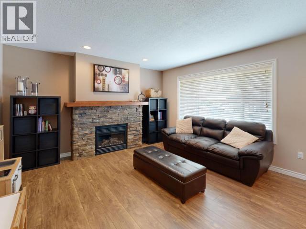
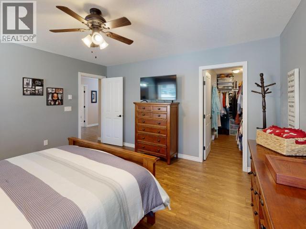
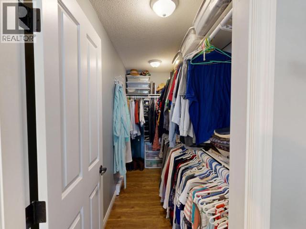
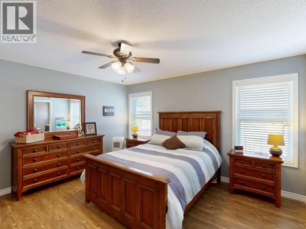
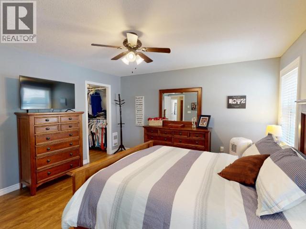
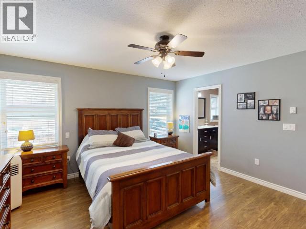
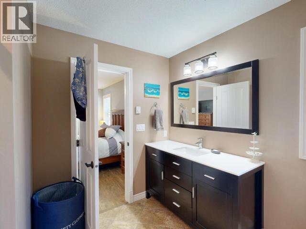
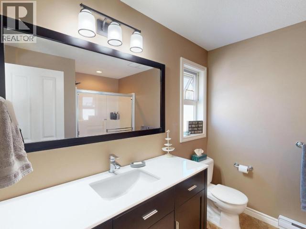
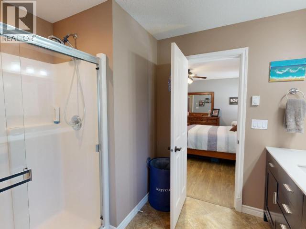
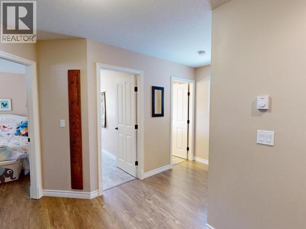

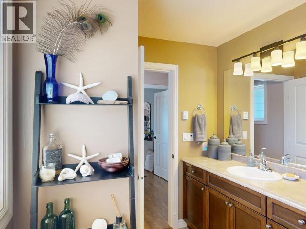
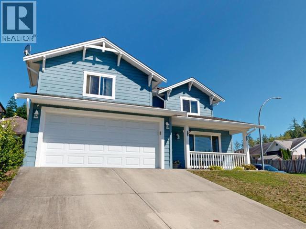
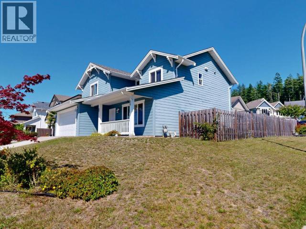
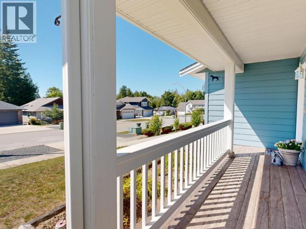
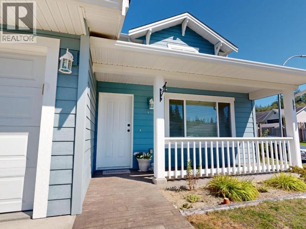
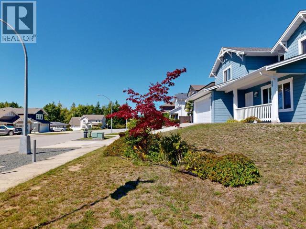
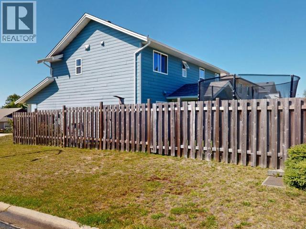
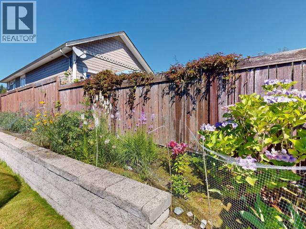
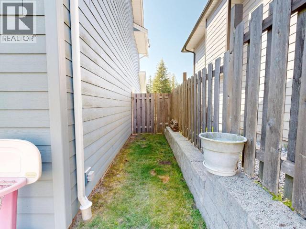
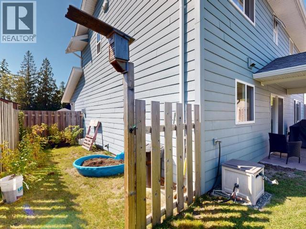
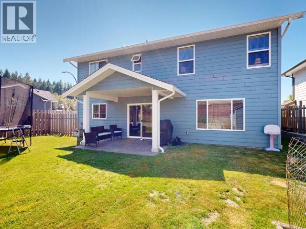
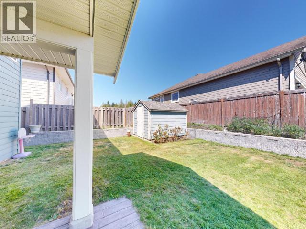
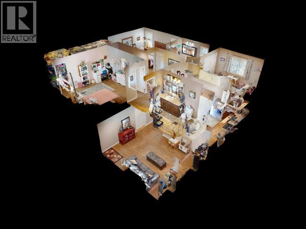
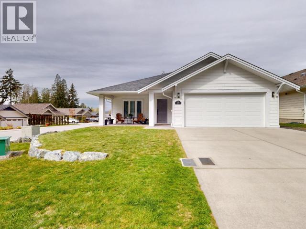
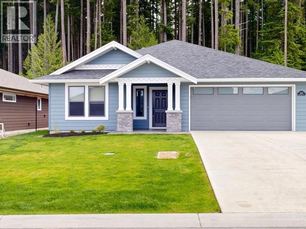
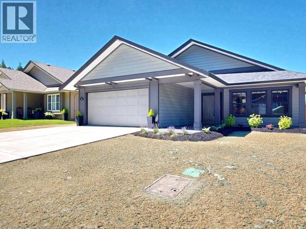
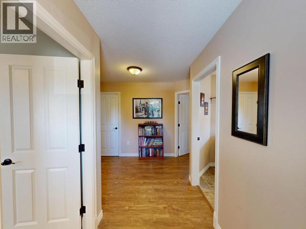
Fabulous Family Home. Come and see this beautiful 3 bed, 3 bath on the corner of Bowness and Lasqueti. This home features 2 living room areas, open concept kitchen with stainless steal appliances, walk-in pantry, and center island, great for entertaining. Large 2 car garage, and street parking. Also has Hot water on Demand, in floor Heating on the main level and recessed baseboard fan heaters upstairs. The primary is large enough for a King sized bed, Walk-in closet, and a very spacious ensuite bath. The back Yard has a covered patio, Fenced in Yard for pets and kids, Garden beds, and a 8x10 garden shed. This one owner home is available for the first time. You won't be disappointed. (id:48970) Show More
Details
- Property Type: Single Family
- Type: House
Ammenities + Nearby
- Shopping
- Shopping
Features
- Central location
- Southern exposure
- Family Oriented
- Central Vacuum
- Baseboard heaters
- Radiant heat
Rooms Details For 4106 BOWNESS AVE
| Type | Level | Dimension |
|---|---|---|
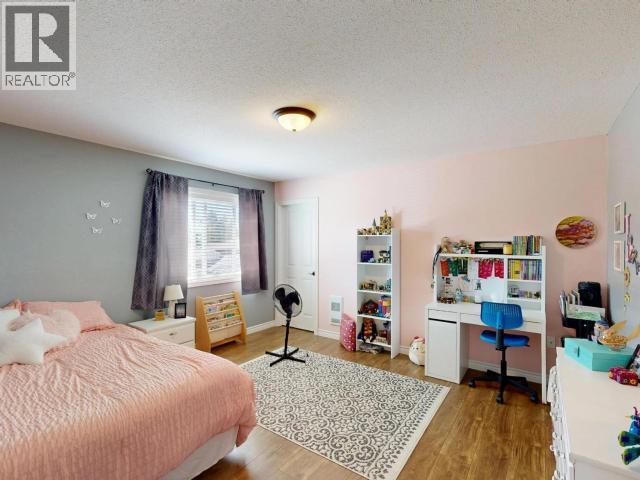
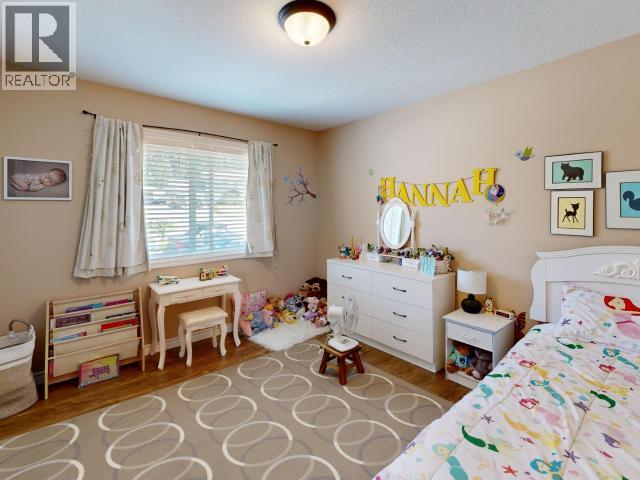
| Primary Bedroom | Above | 13 ft ,11 in x 13 ft ,5 in |
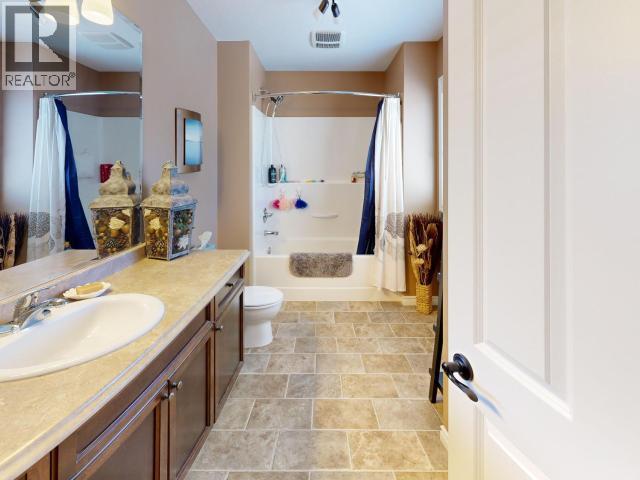
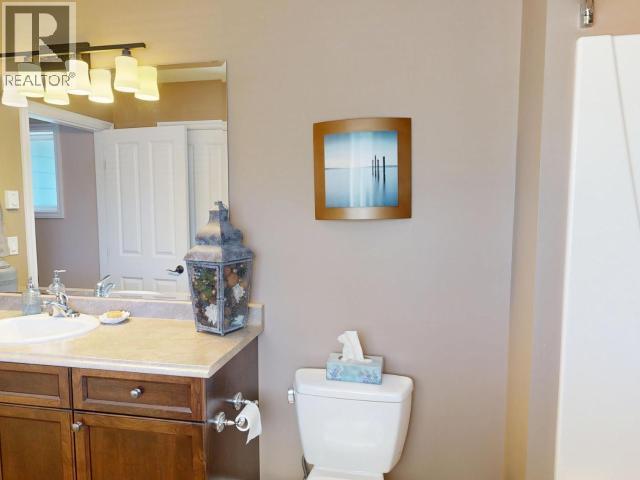
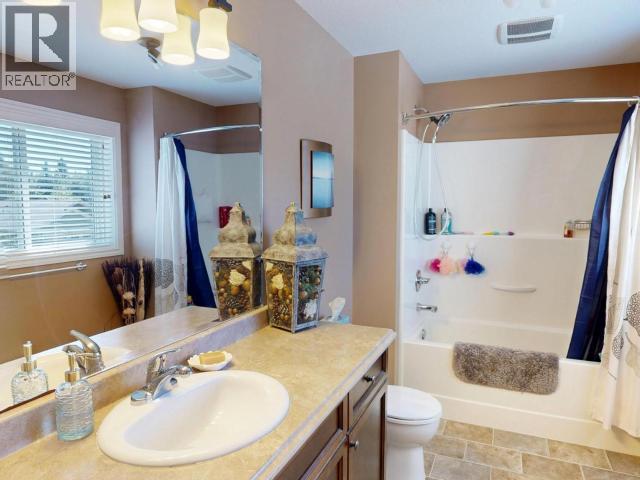
| 4pc Bathroom | Above | Measurements not available |
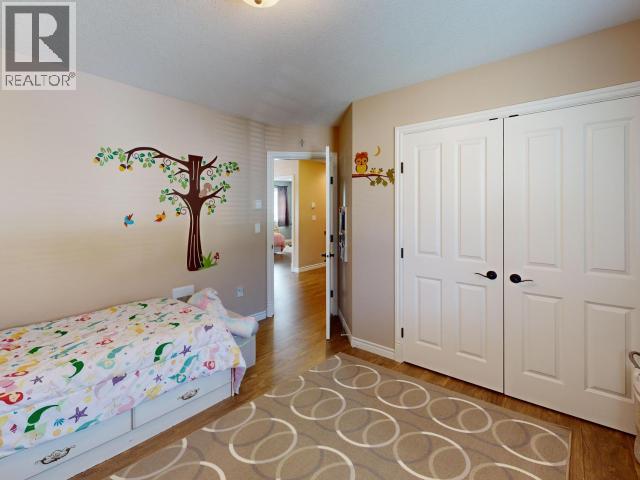
| Bedroom | Above | 13 ft ,1 in x 13 ft ,8 in |
| 3pc Ensuite bath | Above | Measurements not available |
| Other | Above | 4 ft ,6 in x 11 ft ,4 in |
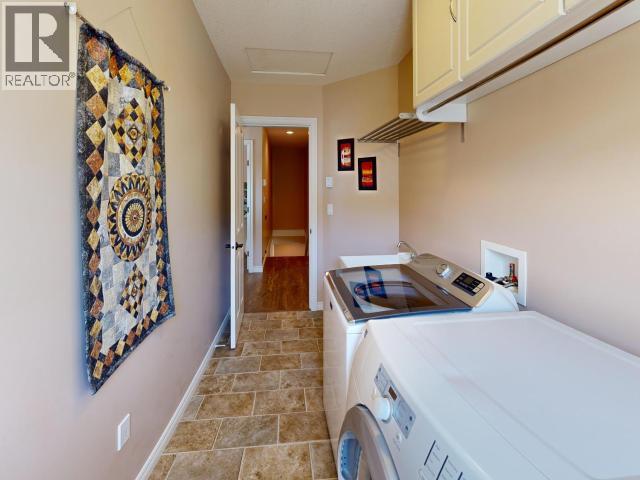
| Laundry room | Above | 5 ft ,3 in x 13 ft ,3 in |
| Bedroom | Above | 11 ft ,10 in x 10 ft ,7 in |
| Foyer | Main level | 5 ft ,2 in x 13 ft ,3 in |
| Living room | Main level | 15 ft ,3 in x 13 ft ,4 in |
| Dining room | Main level | 13 ft ,4 in x 9 ft ,3 in |
| Kitchen | Main level | 16 ft ,10 in x 11 ft ,10 in |
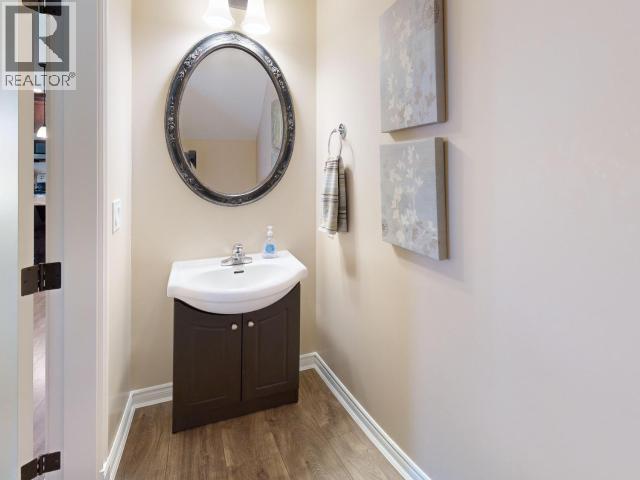
| 2pc Bathroom | Main level | Measurements not available |
| Living room | Main level | 13 ft ,5 in x 11 ft ,4 in |
| Other | Main level | 17 ft ,11 in x 21 ft ,4 in |
Location
Similar Properties
For Sale
$ 719,900 $ 470 / Sq. Ft.
- 19806 ©MLS
- 3 Bedroom
- 2 Bathroom
For Sale
$ 769,900 $ 463 / Sq. Ft.
- 19888 ©MLS
- 3 Bedroom
- 2 Bathroom
For Sale
$ 779,900 $ 466 / Sq. Ft.
- 19736 ©MLS
- 3 Bedroom
- 2 Bathroom
This REALTOR.ca listing content is owned and licensed by REALTOR® members of The Canadian Real Estate Association
Data provided by: Powell River Sunshine Coast Real Estate Board