- ©MLS 1047013
- Area 2409 sq ft
- Bedrooms 4
- Bathrooms 3
- Parkings 3
Description
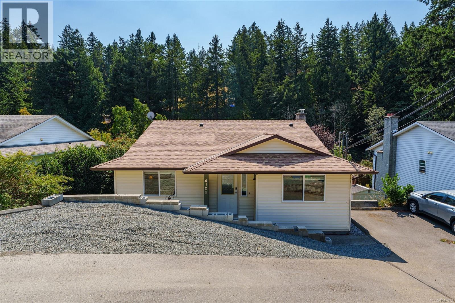
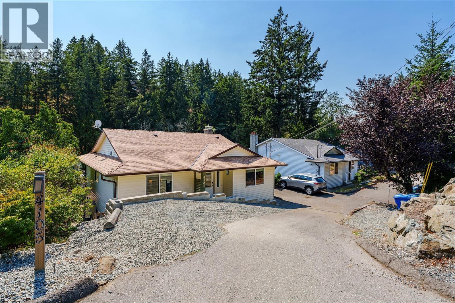
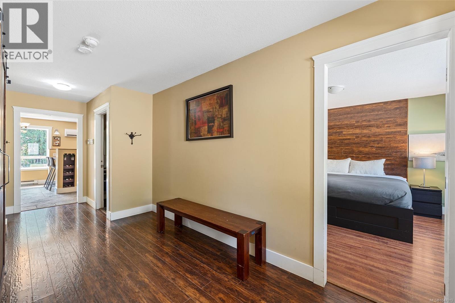
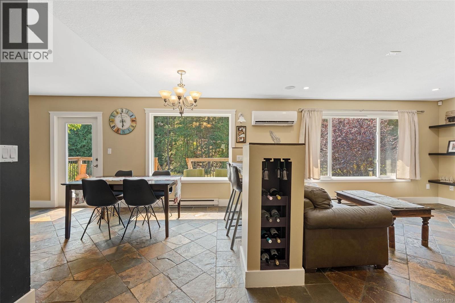
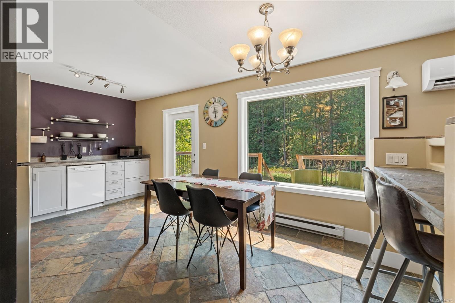
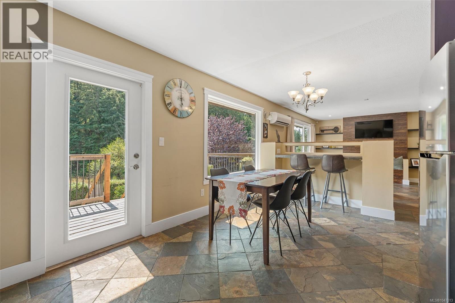
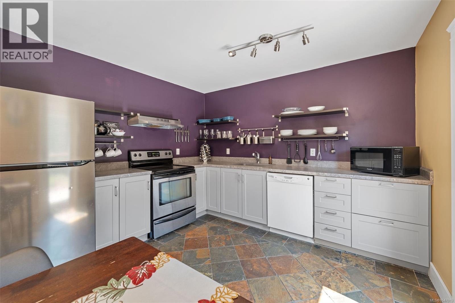
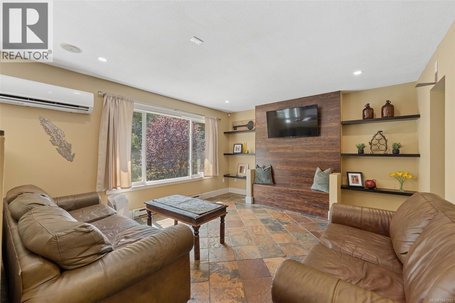
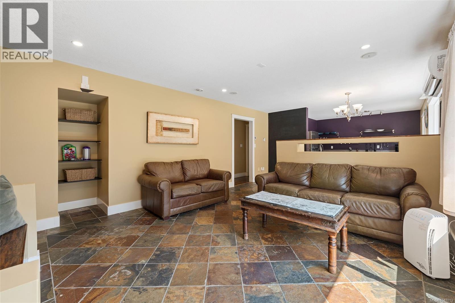
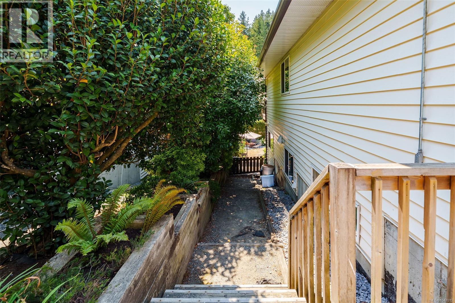
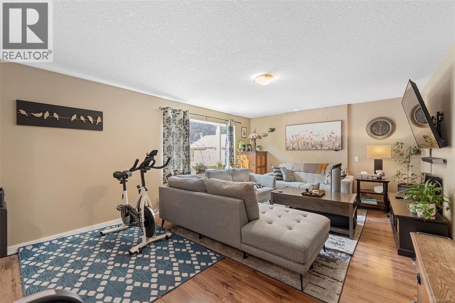
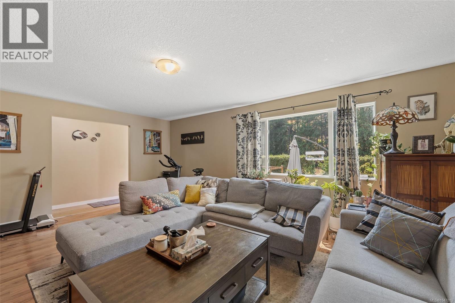
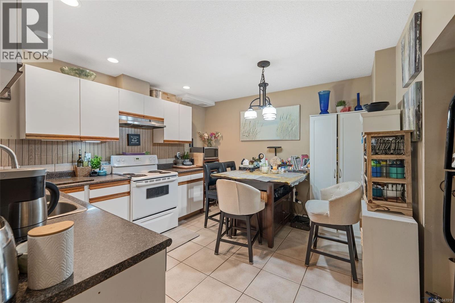
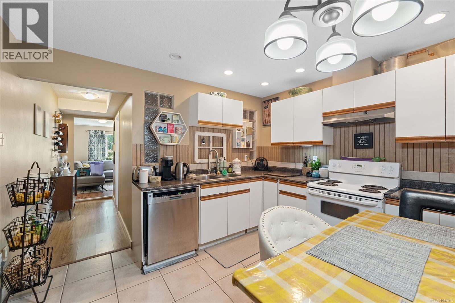
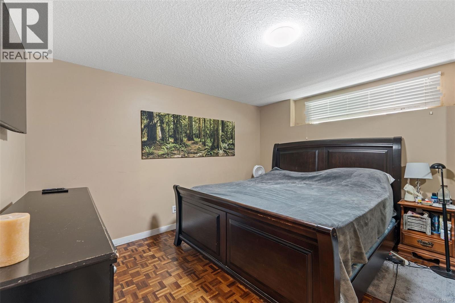
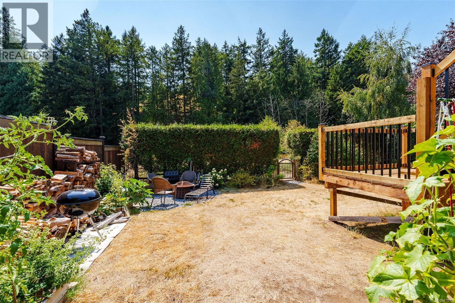
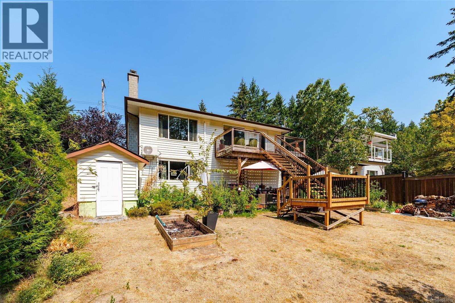
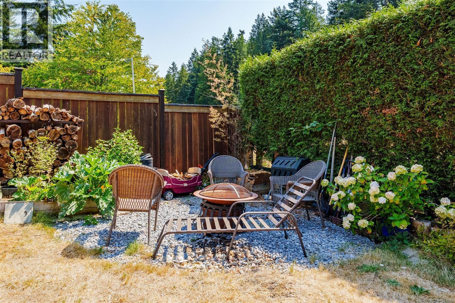
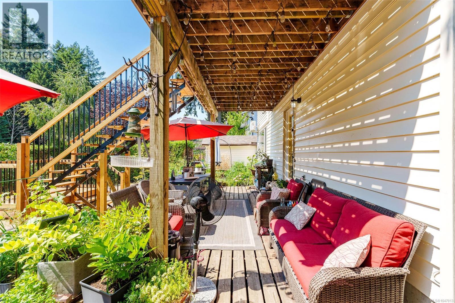
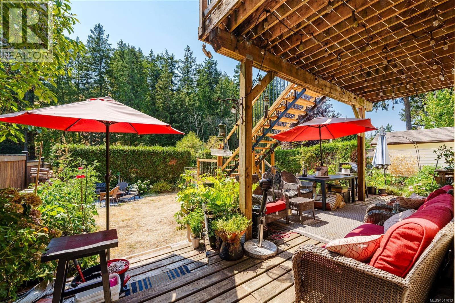
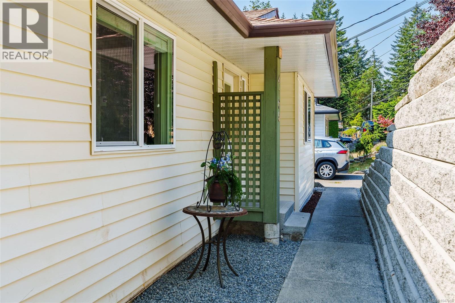
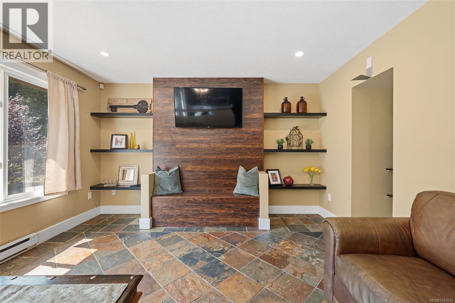
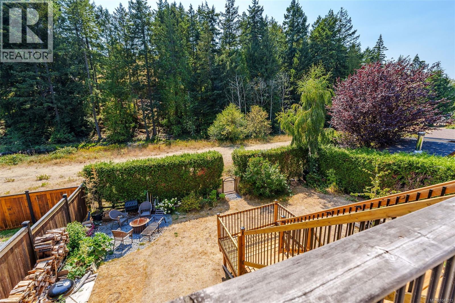
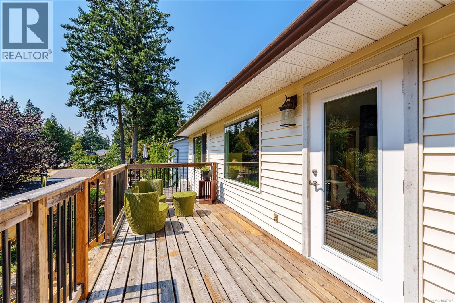
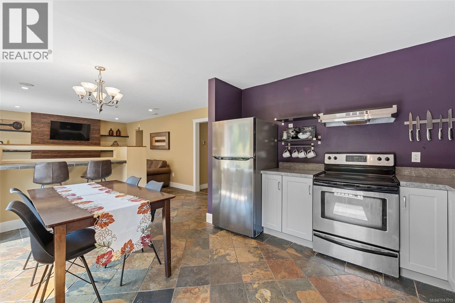
Welcome to 4105 Ross Road! Excellent investment opportunity featuring two separate suites, ideal for rental income or multi-generational living. The original staircase remains intact beneath the flooring, offering the flexibility to easily convert the property back into a single-family home. The main living area upstairs is equipped with a ductless heat pump and air conditioning, installed this year, along with cozy heated tile flooring in the living room. Step out onto the back deck to find brand-new stairs leading down to a beautifully landscaped yard. Major updates include a new hot water tank replaced in 2024 and a newly installed roof this year. The home comes with fantastic, long-term downstairs tenants of 12 years who would love to stay. Note: Suite viewings available on second showings only with 24 hours' notice. (id:48970) Show More
Details
- Constructed Date: 1991
- Property Type: Single Family

- Type: House
- Neighbourhood: Uplands
Features
- Central location
- Shed
- Dishwasher
- Dryer
- Range - Electric
- Refrigerator
- Washer
- Air Conditioned
- Wall unit
- Baseboard heaters
Rooms Details For 4105 Ross Rd
| Type | Level | Dimension |
|---|---|---|
| Storage | Lower level | 6'7 x 8'4 |
| Storage | Lower level | 3' x 5' |
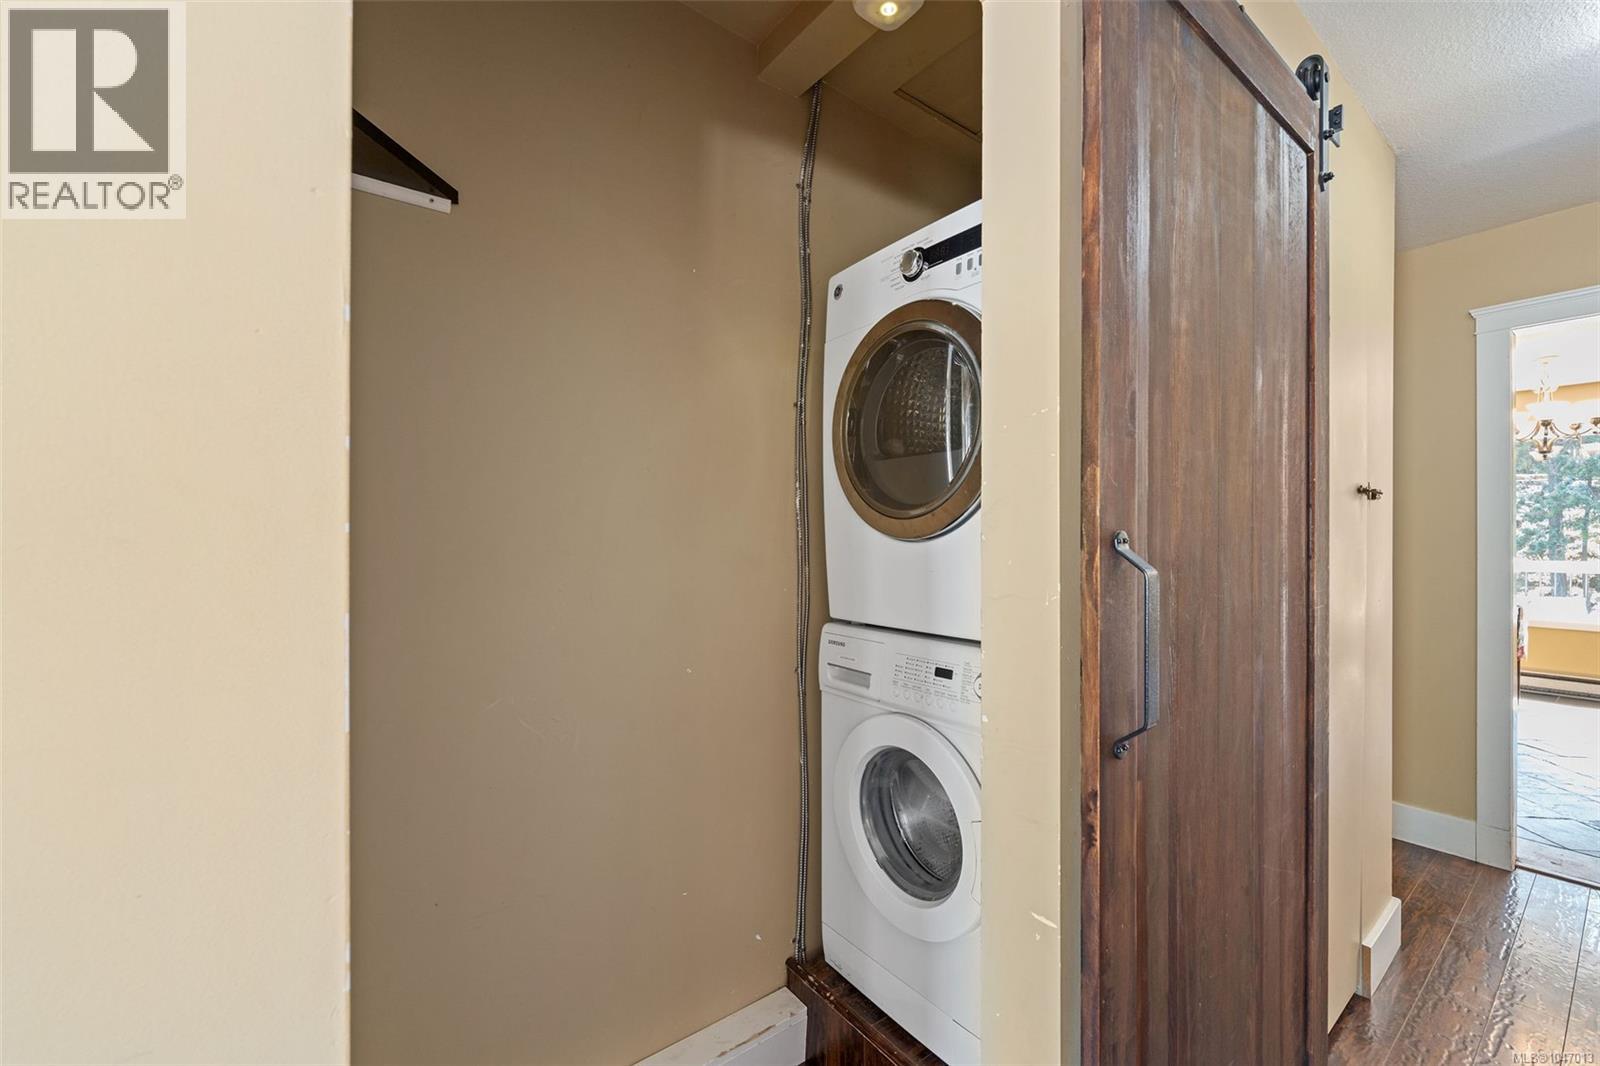
| Laundry room | Lower level | 12'7 x 6'8 |
| Kitchen | Lower level | 11' x 12' |
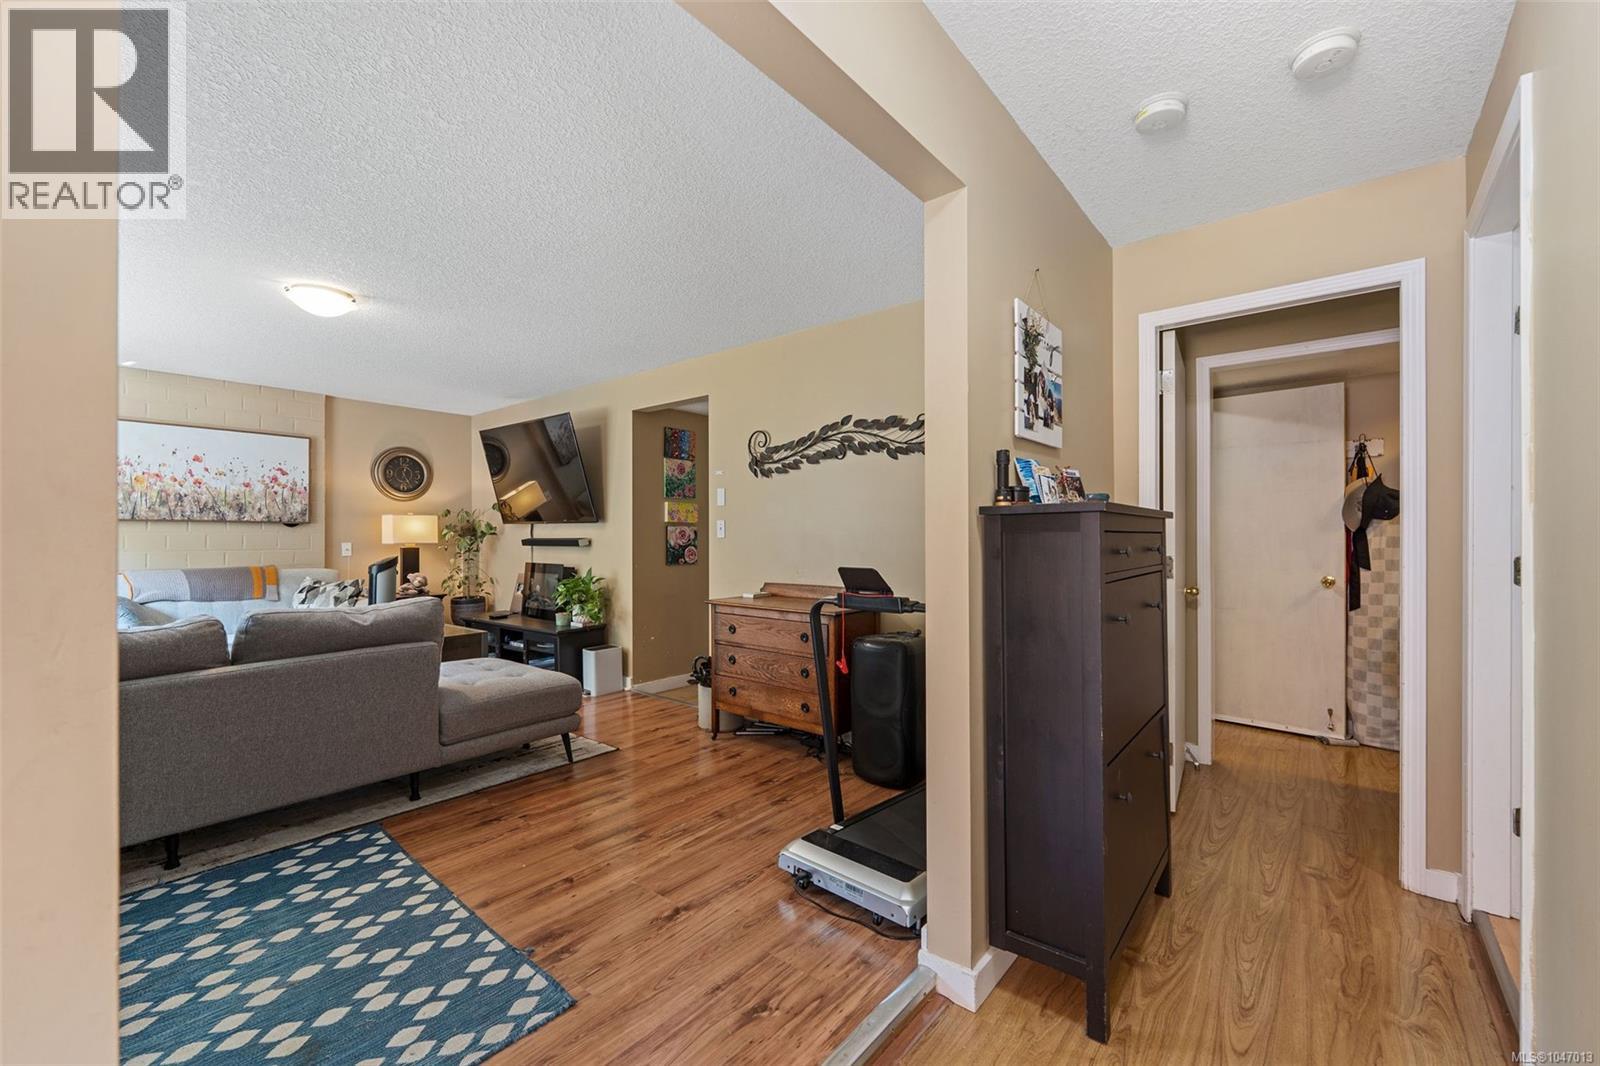
| Family room | Lower level | Measurements not available x 13 ft |
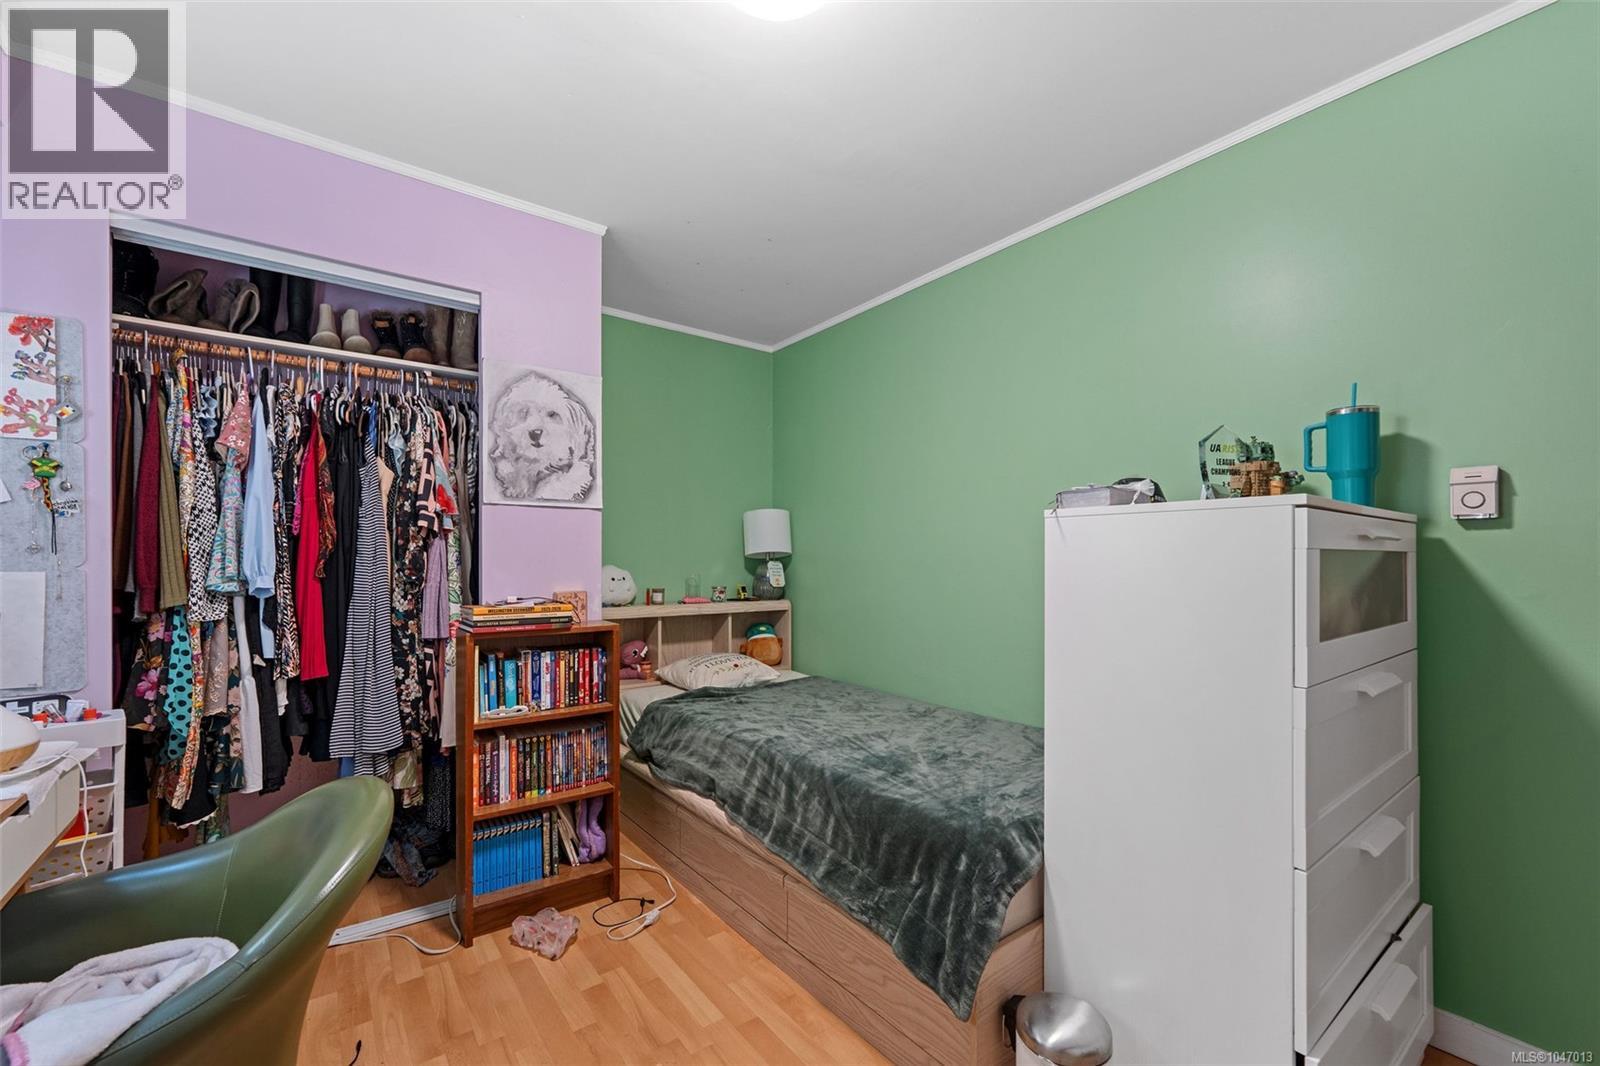
| Bedroom | Lower level | 8'10 x 13'4 |
| Bedroom | Lower level | 12'7 x 12'4 |
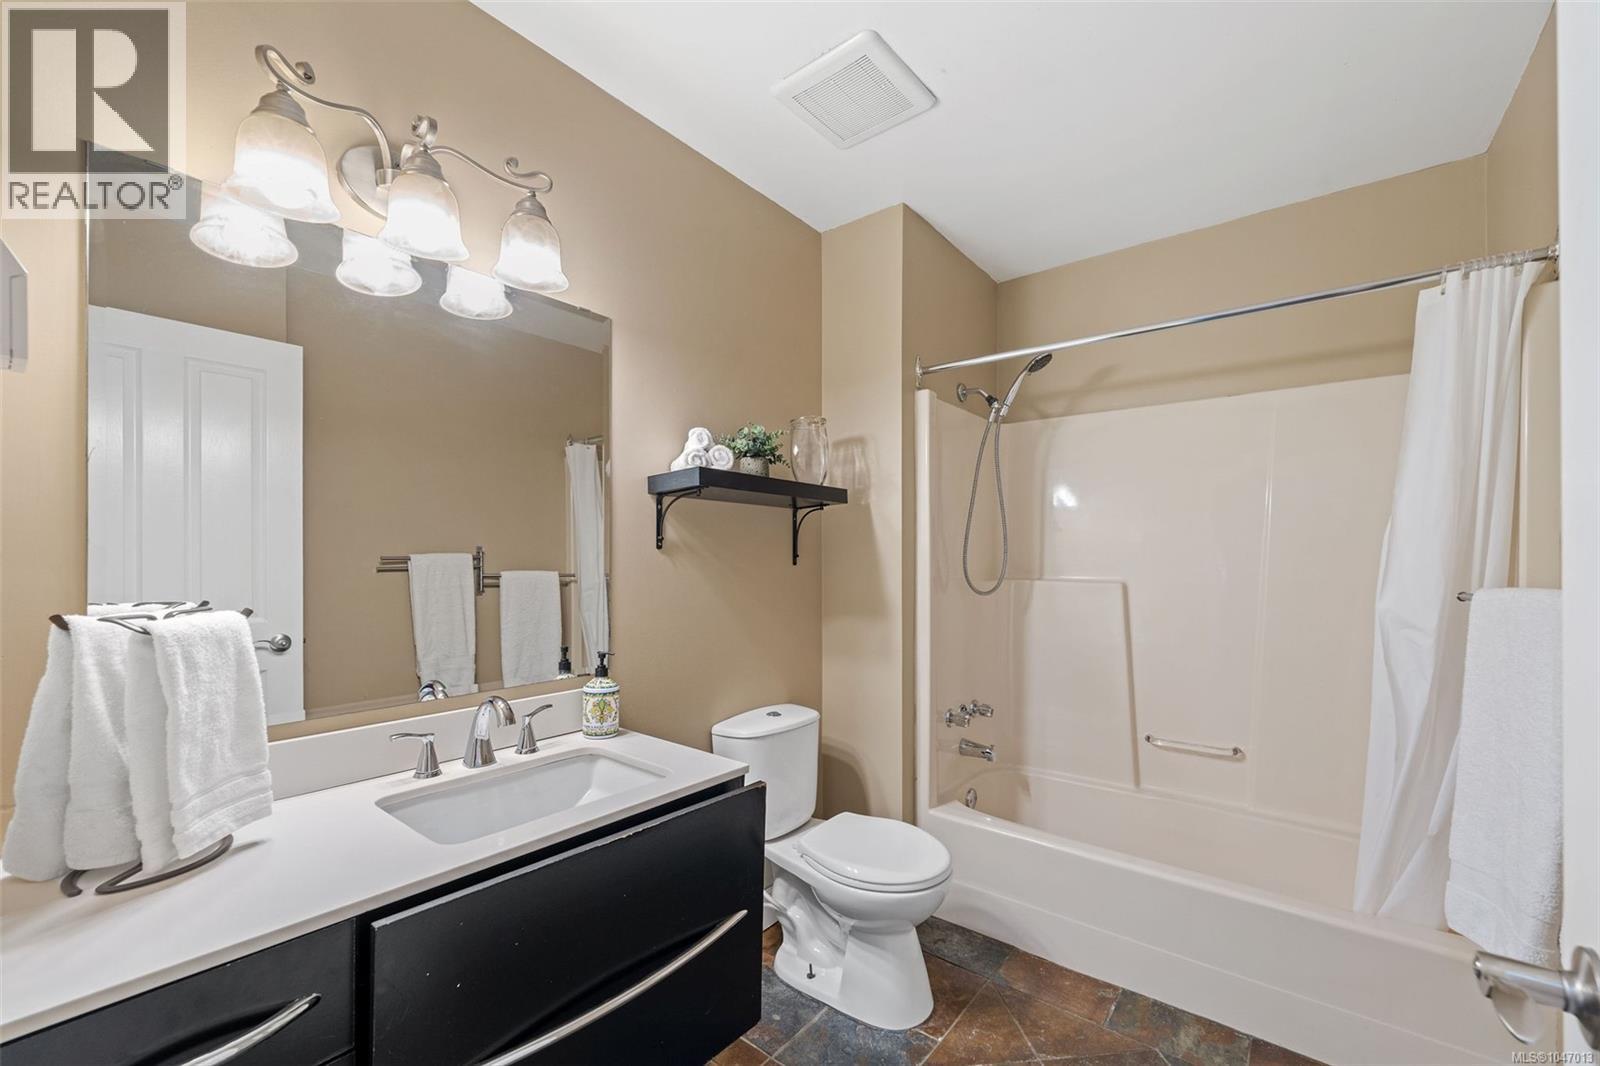
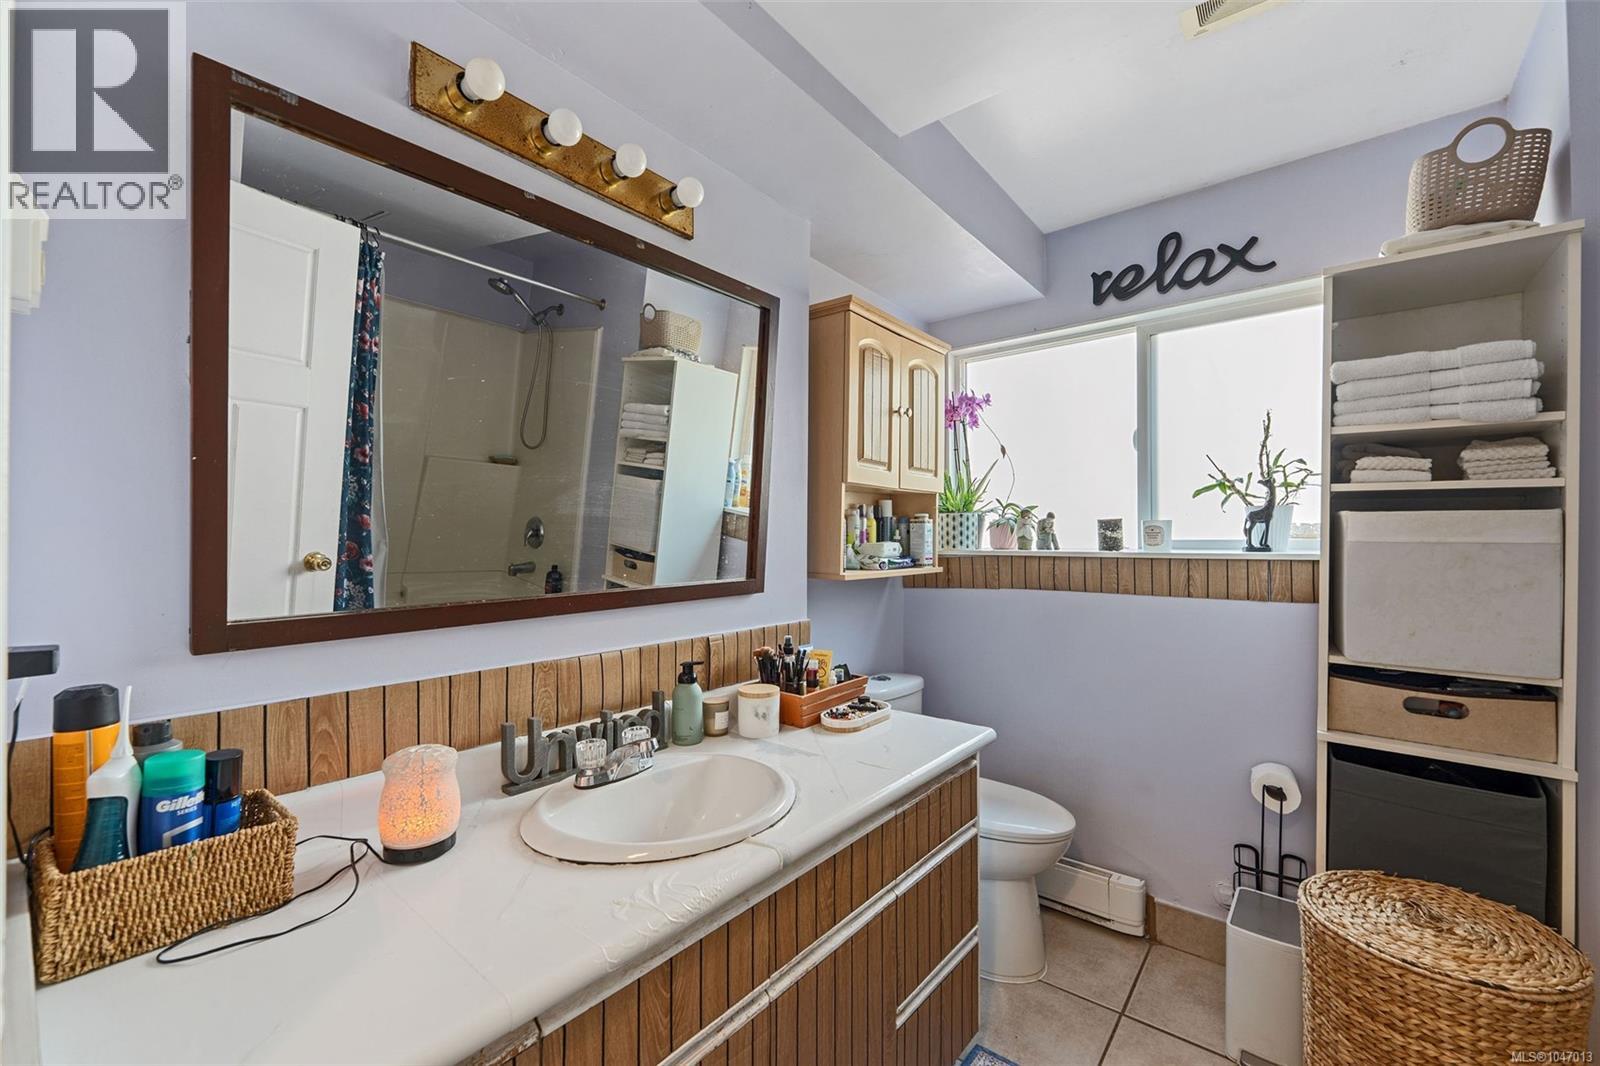
| Bathroom | Lower level | 7' x 10' |
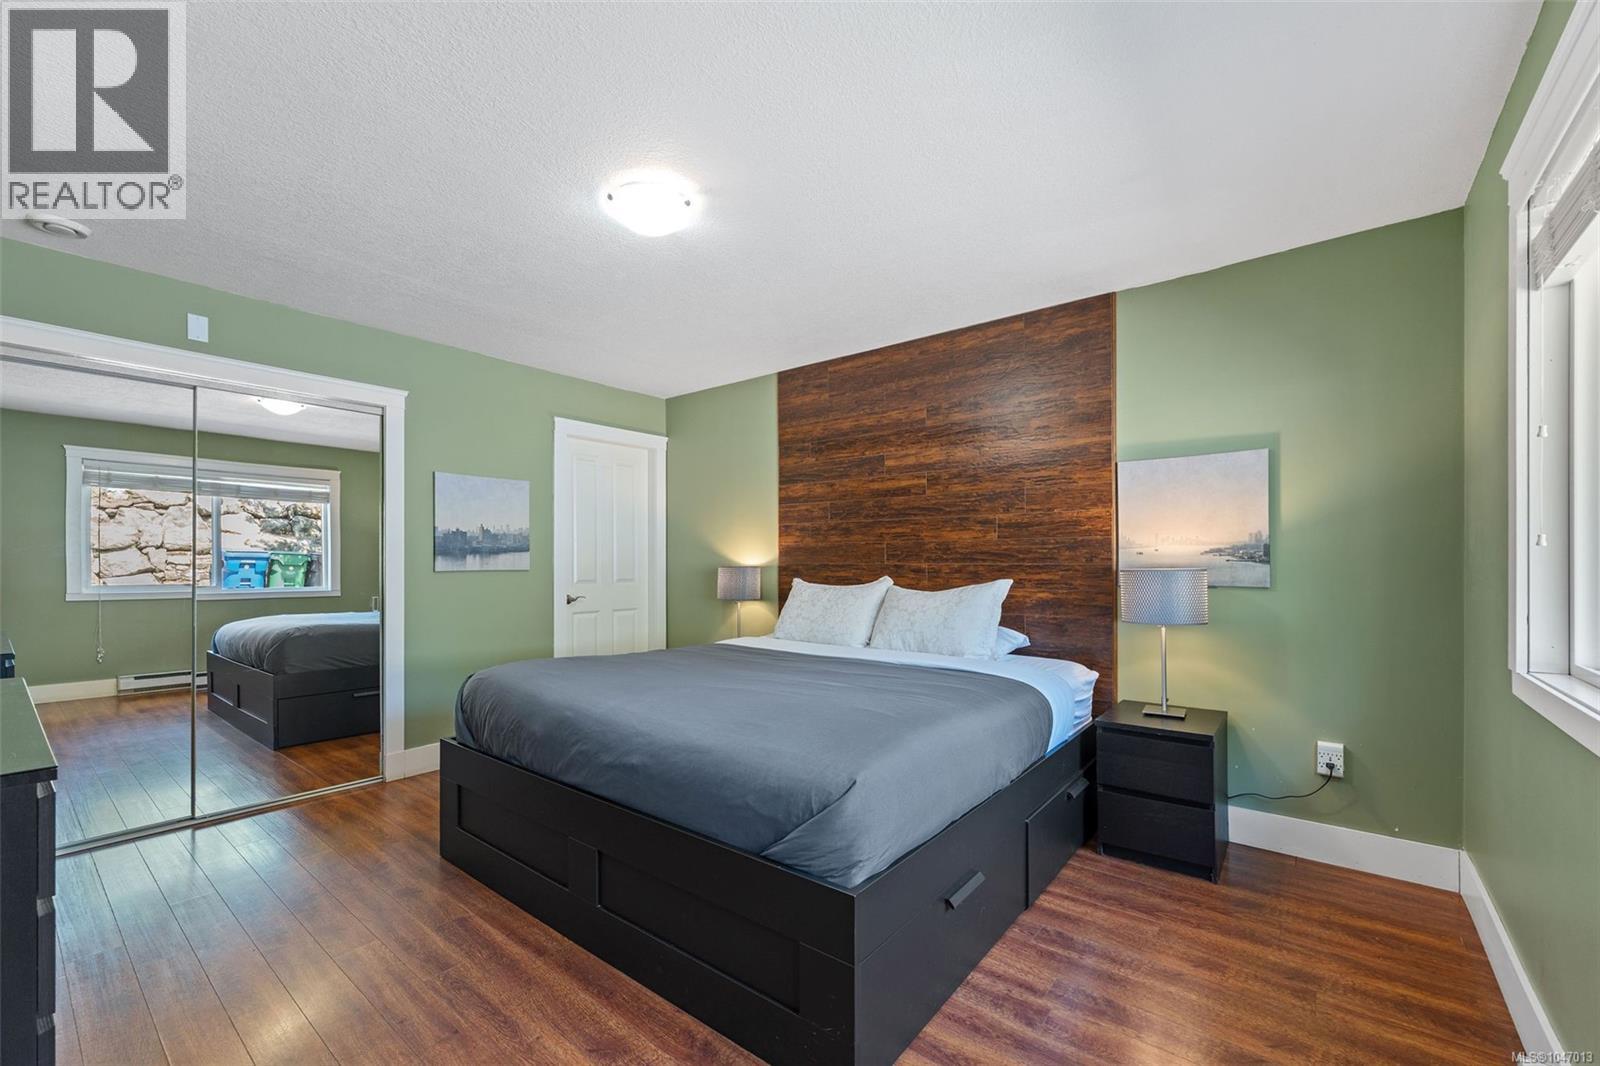
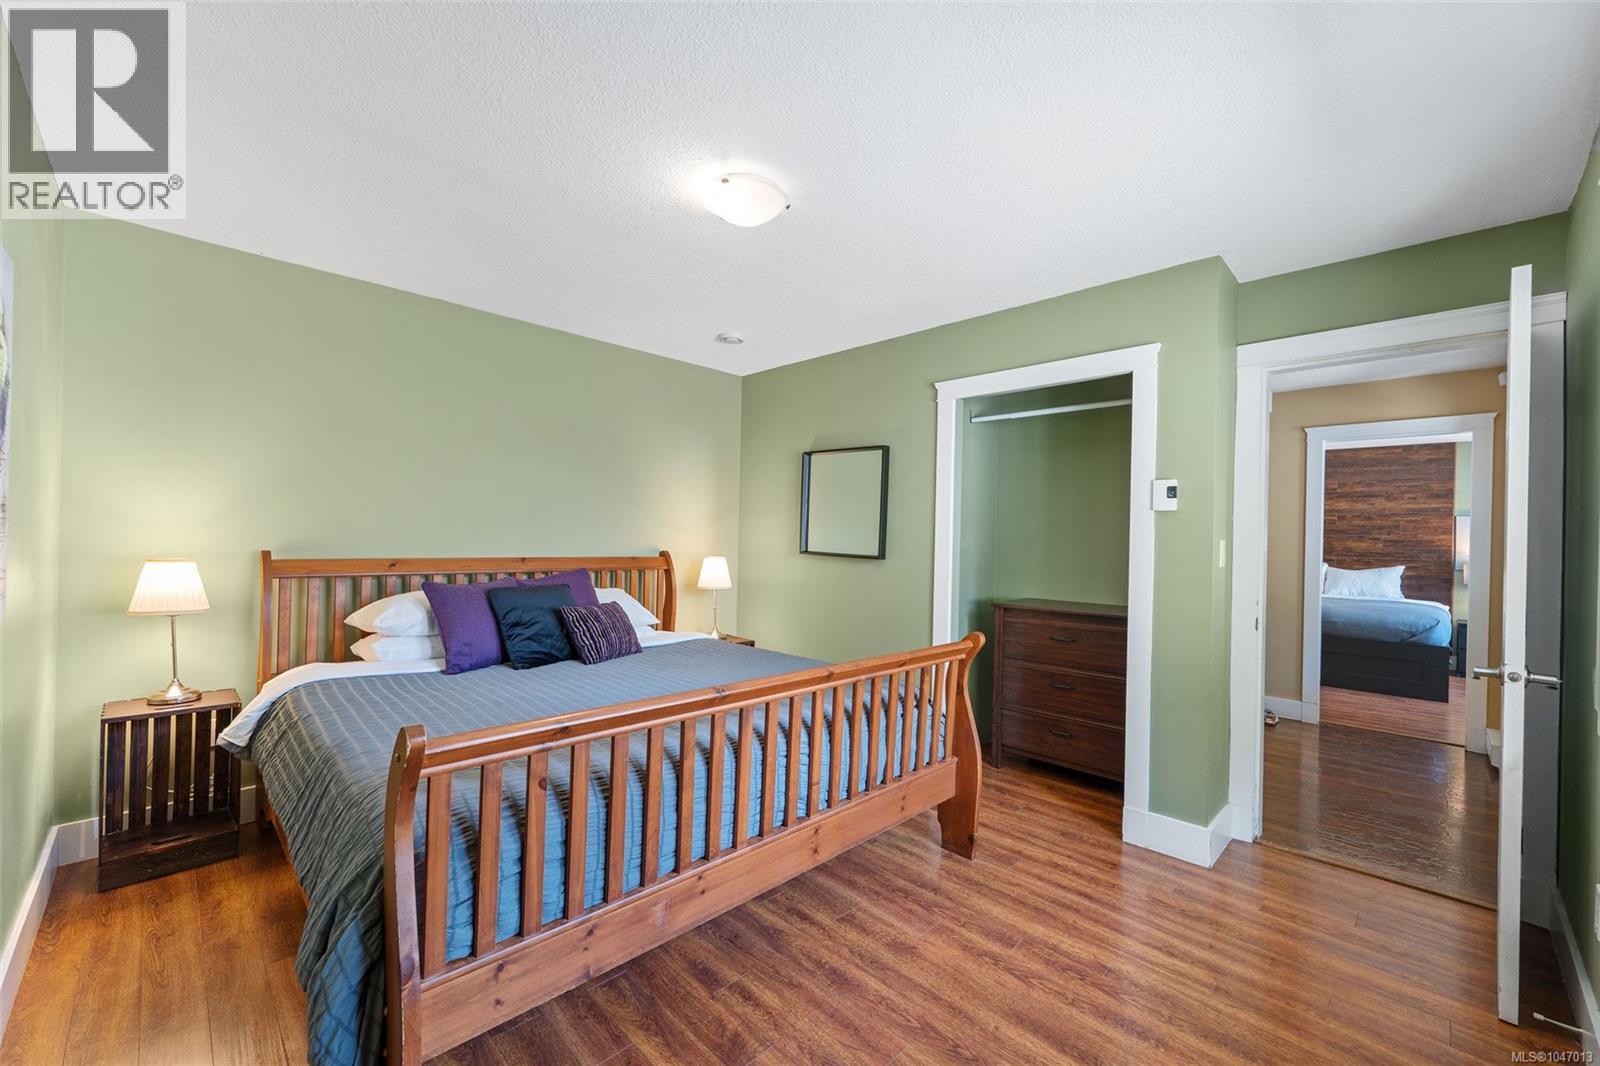
| Primary Bedroom | Main level | Measurements not available x 14 ft |
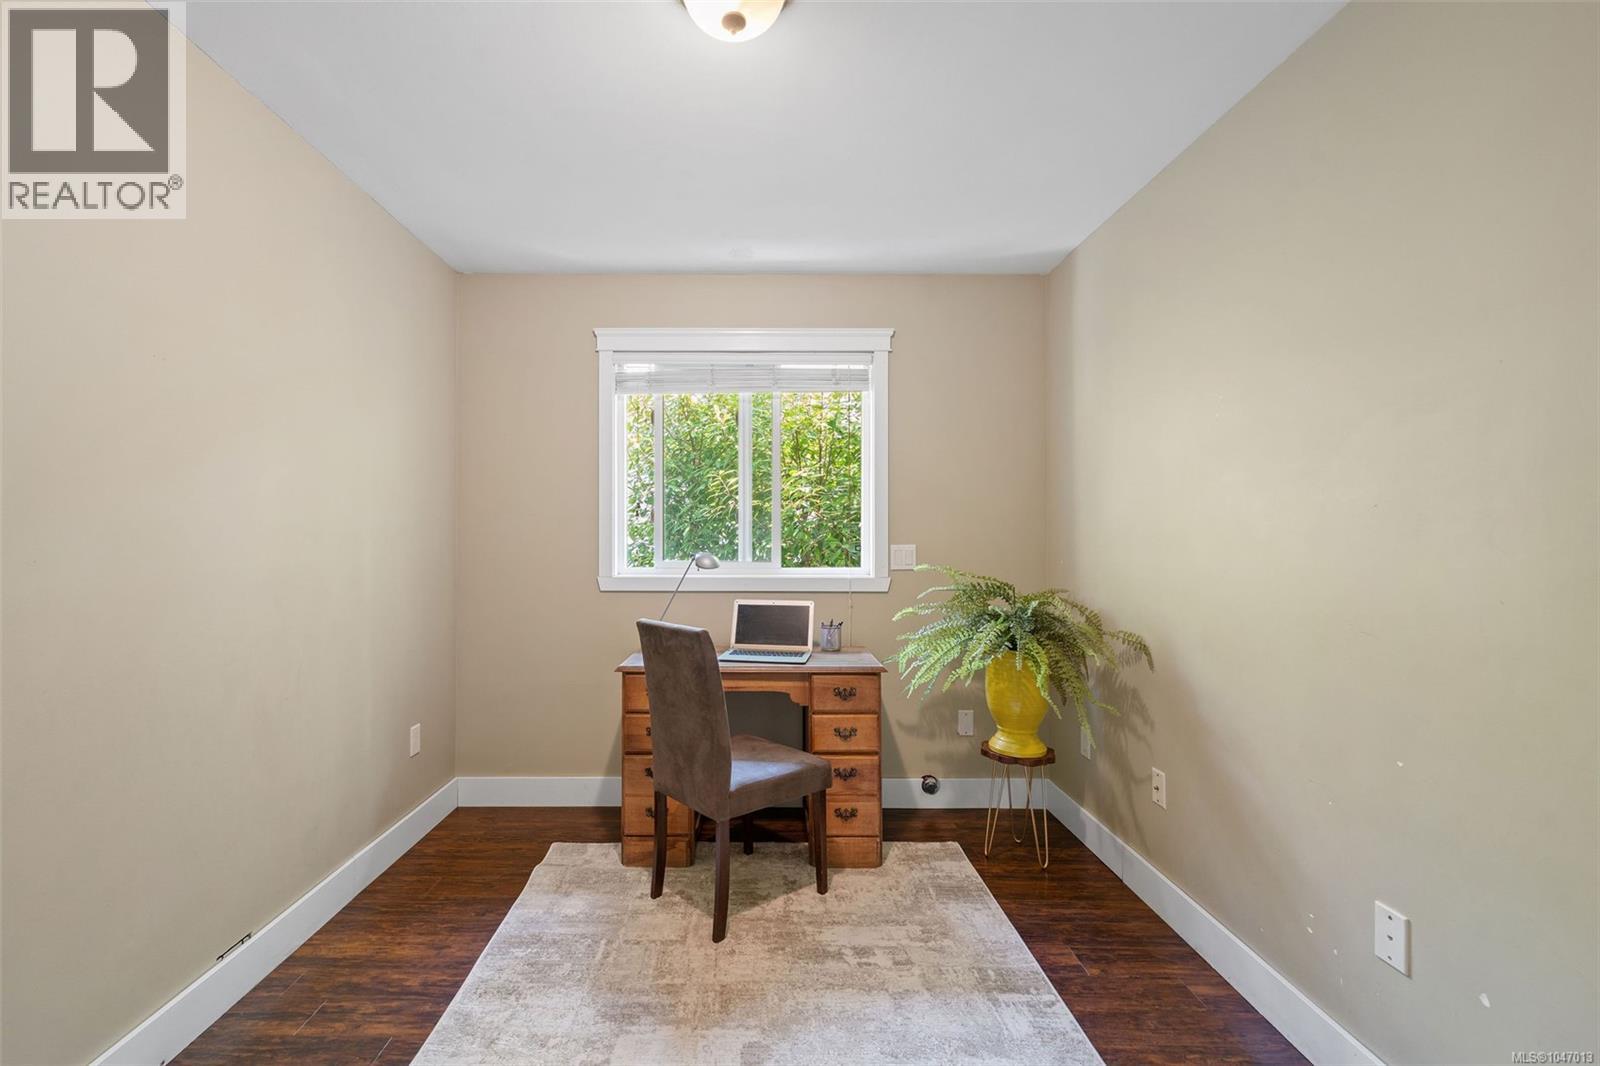
| Office | Main level | 10'7 x 8'10 |
| Living room | Main level | 14'6 x 13'3 |
| Kitchen | Main level | 10'7 x 11'4 |
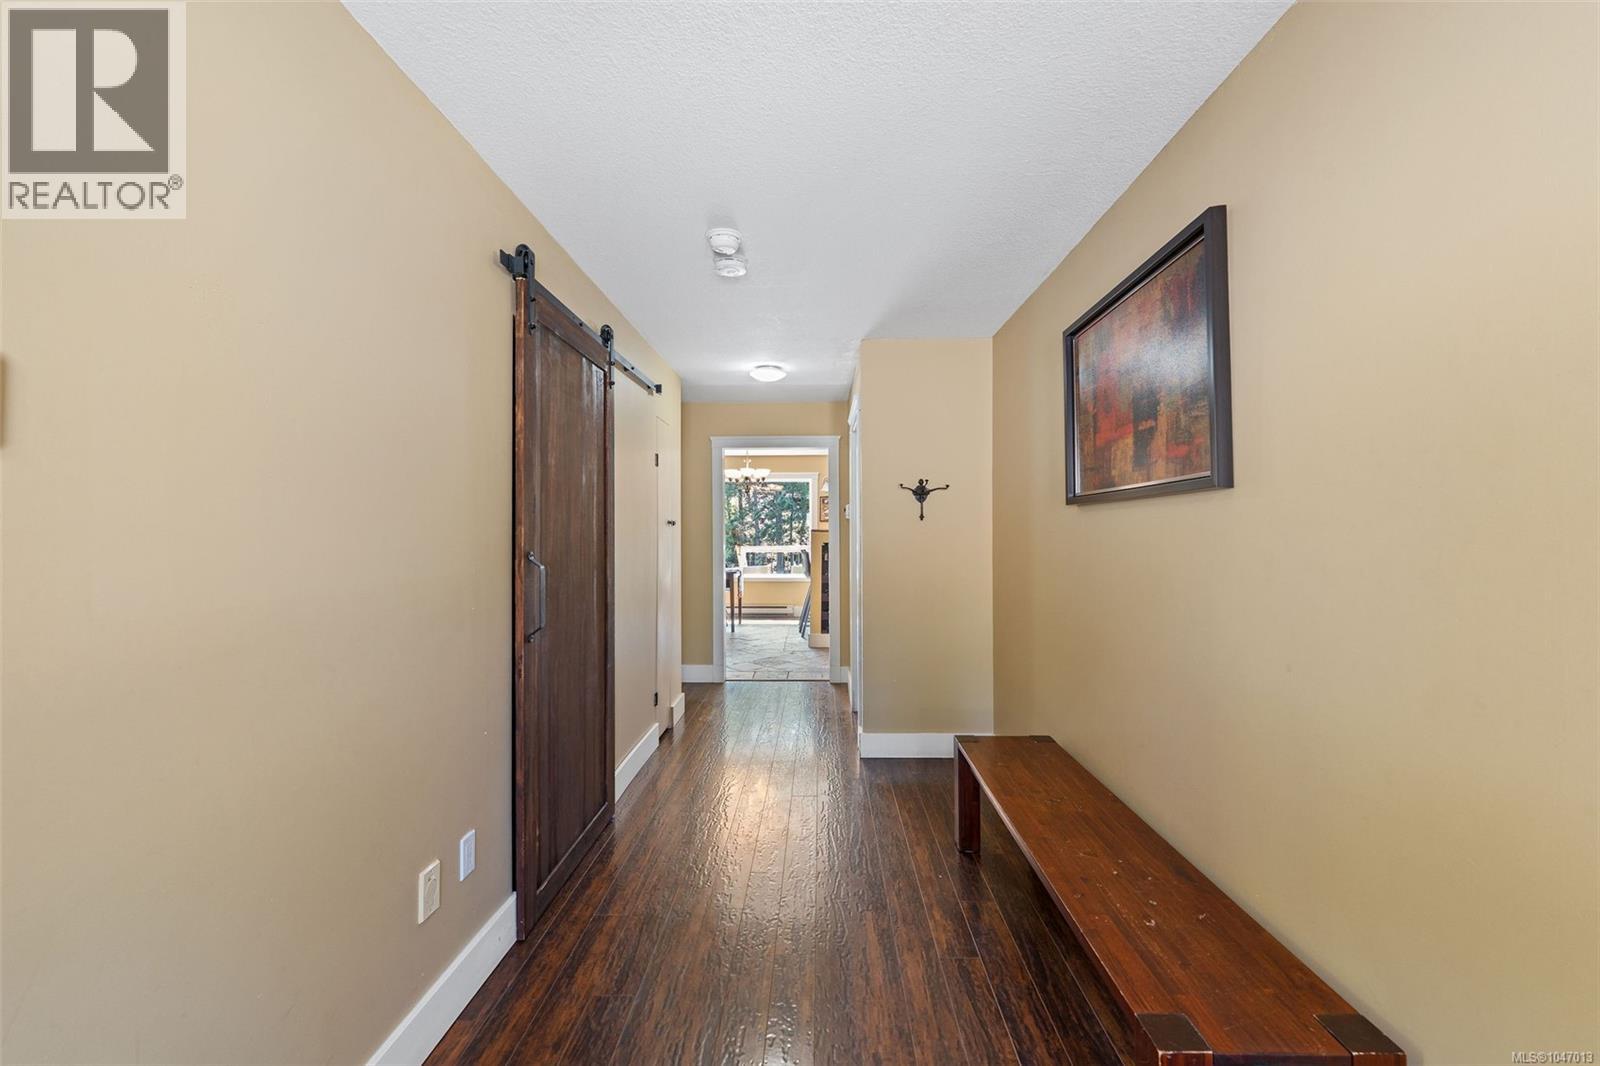
| Entrance | Main level | 8' x 13' |
| Dining room | Main level | 7'8 x 13'3 |
| Bedroom | Main level | 11'11 x 12'10 |
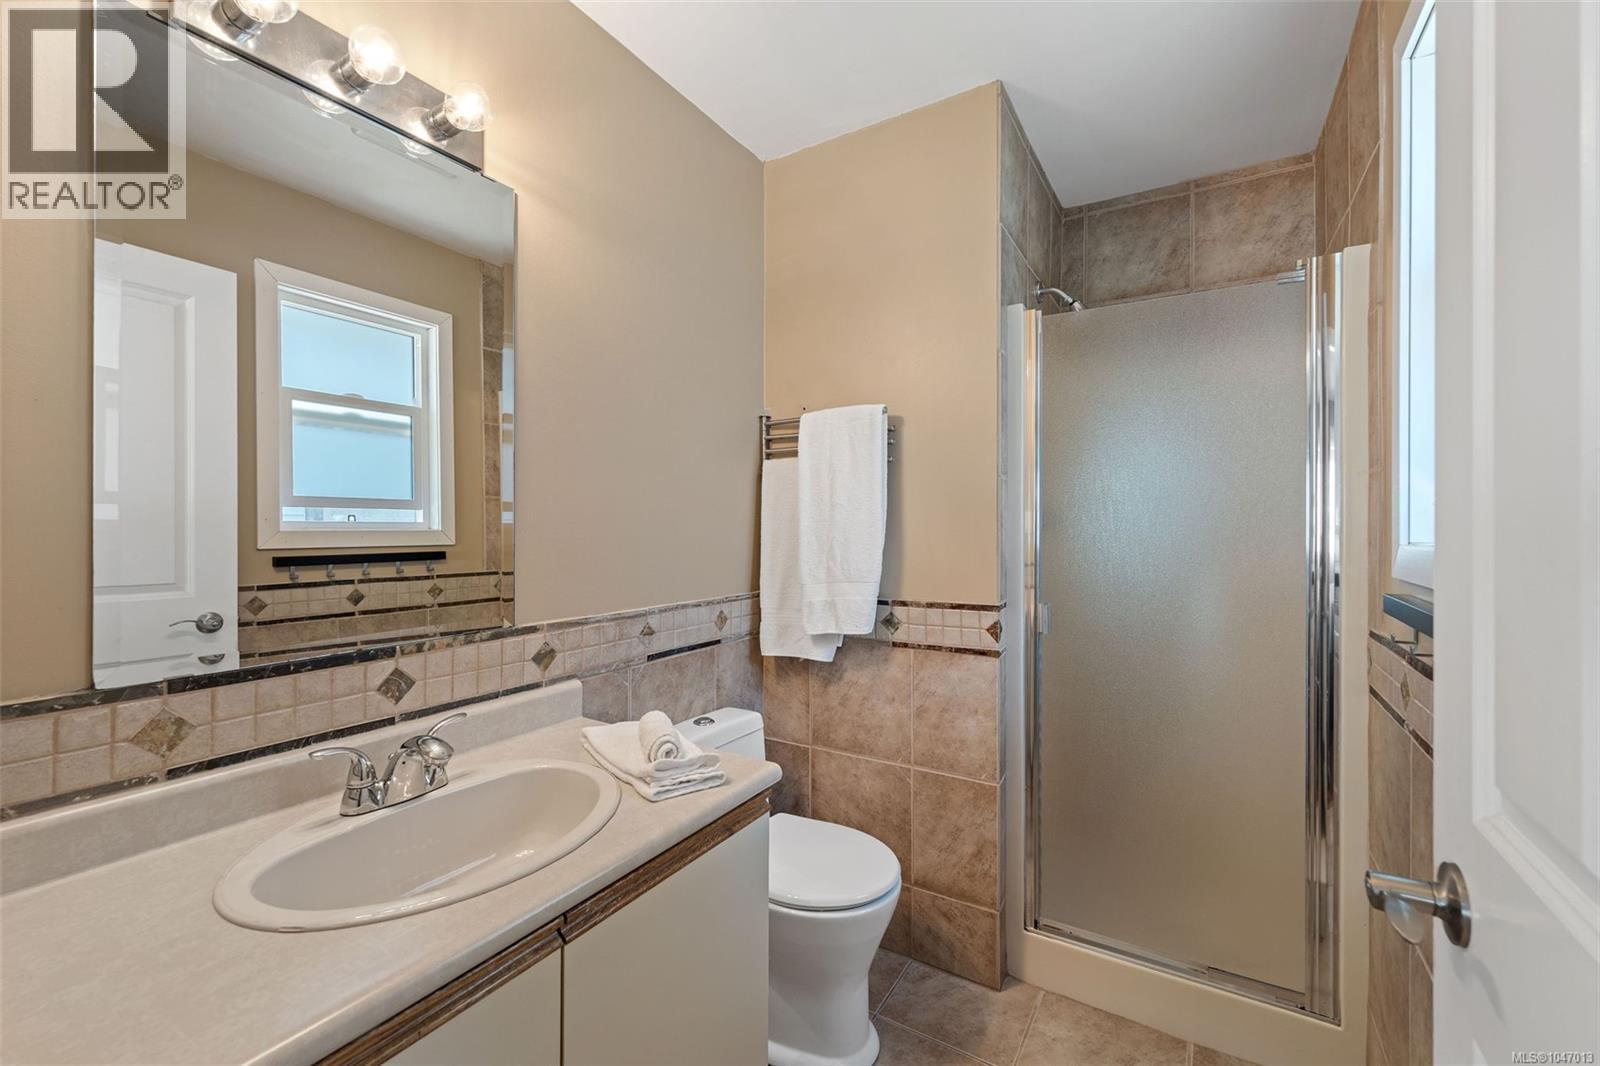
| Bathroom | Main level | 9' x 6' |
| Ensuite | Main level | 5' x 8' |
Location
This REALTOR.ca listing content is owned and licensed by REALTOR® members of The Canadian Real Estate Association
Data provided by: Vancouver Island Real Estate Board