- ©MLS R3156695
- Area 2653 sq ft
- Bedrooms 3
- Bathrooms 4
Description
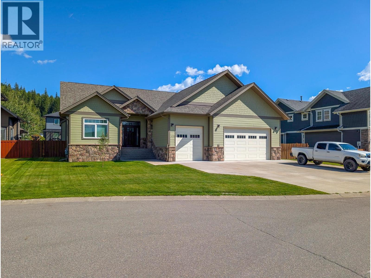
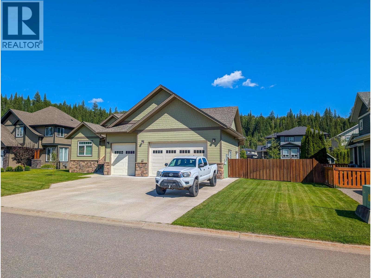
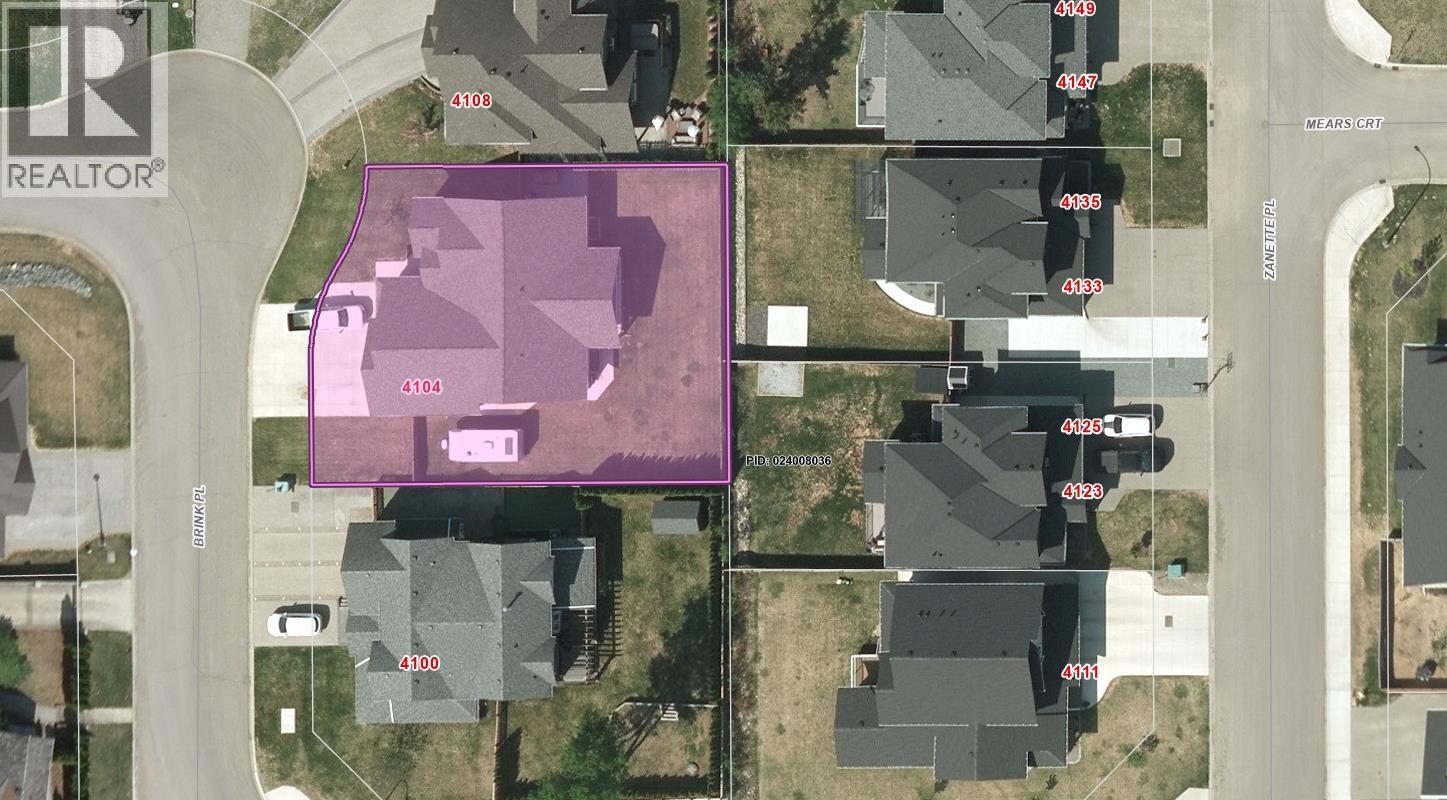
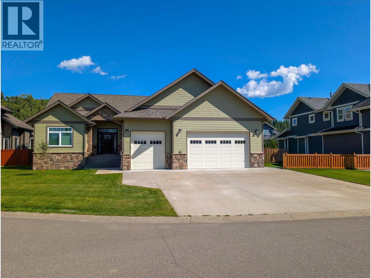
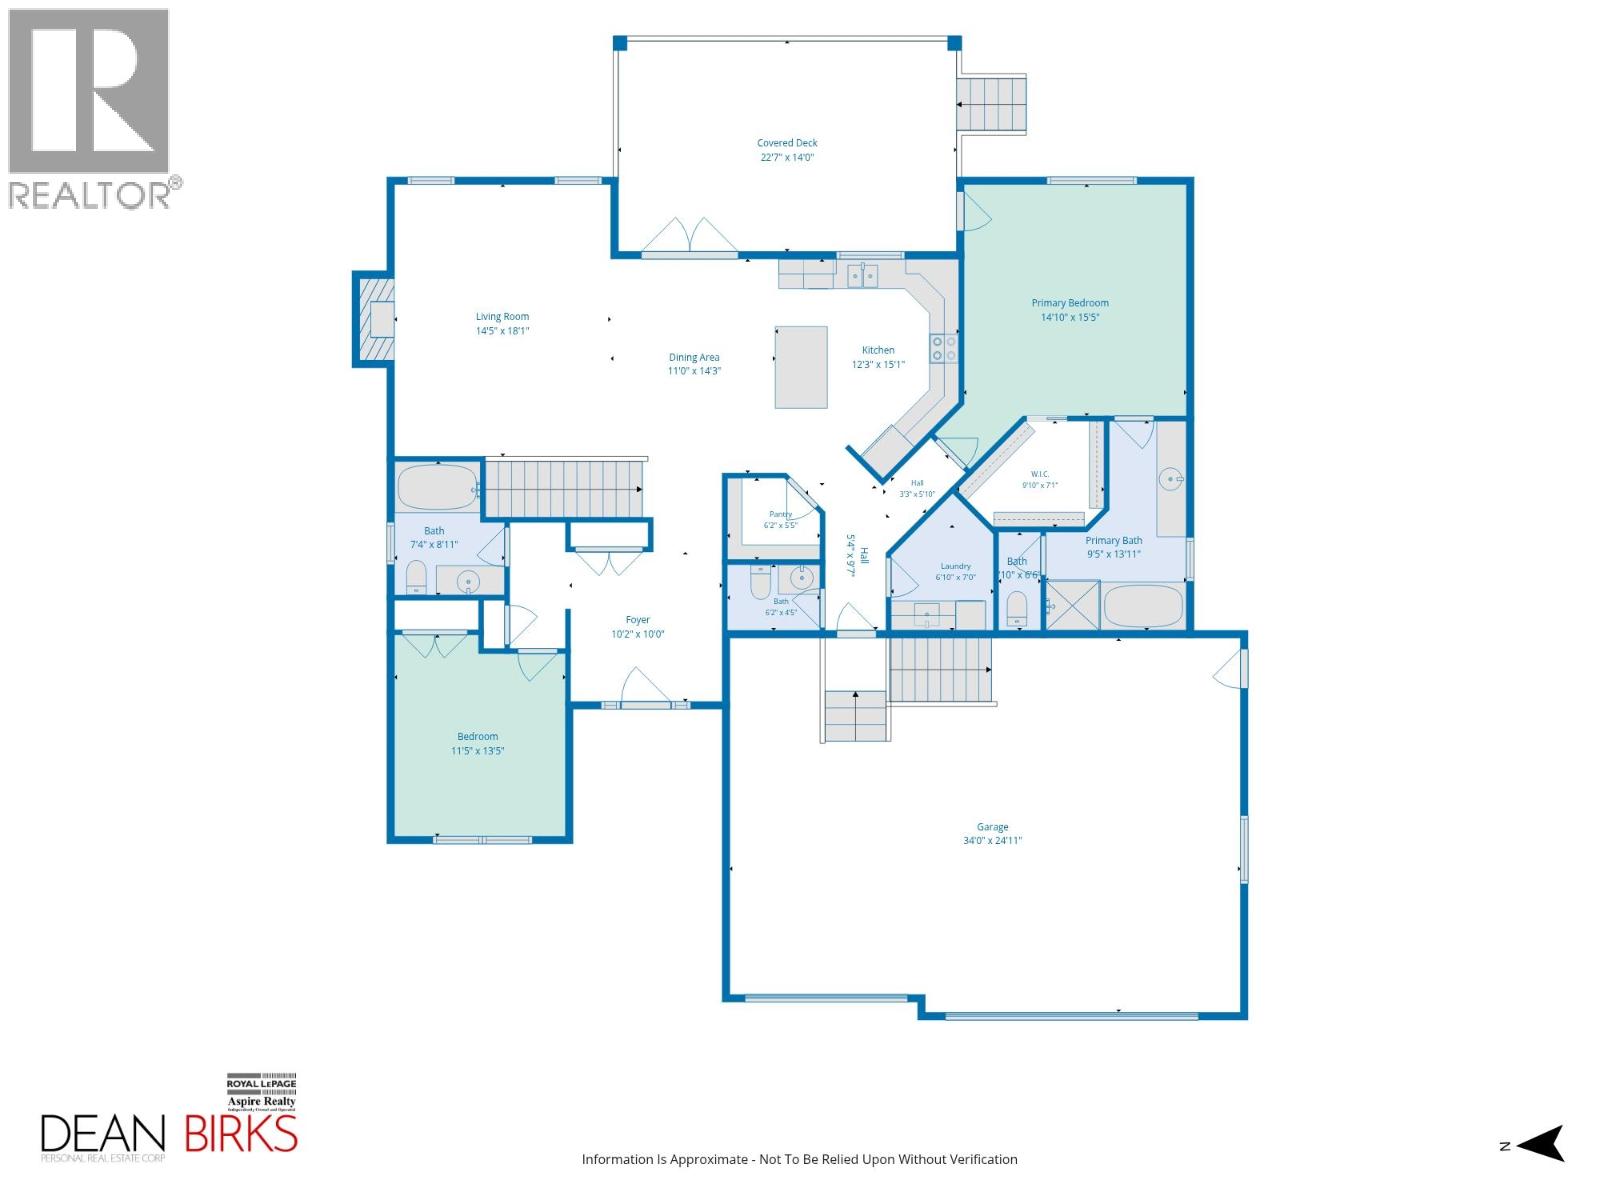
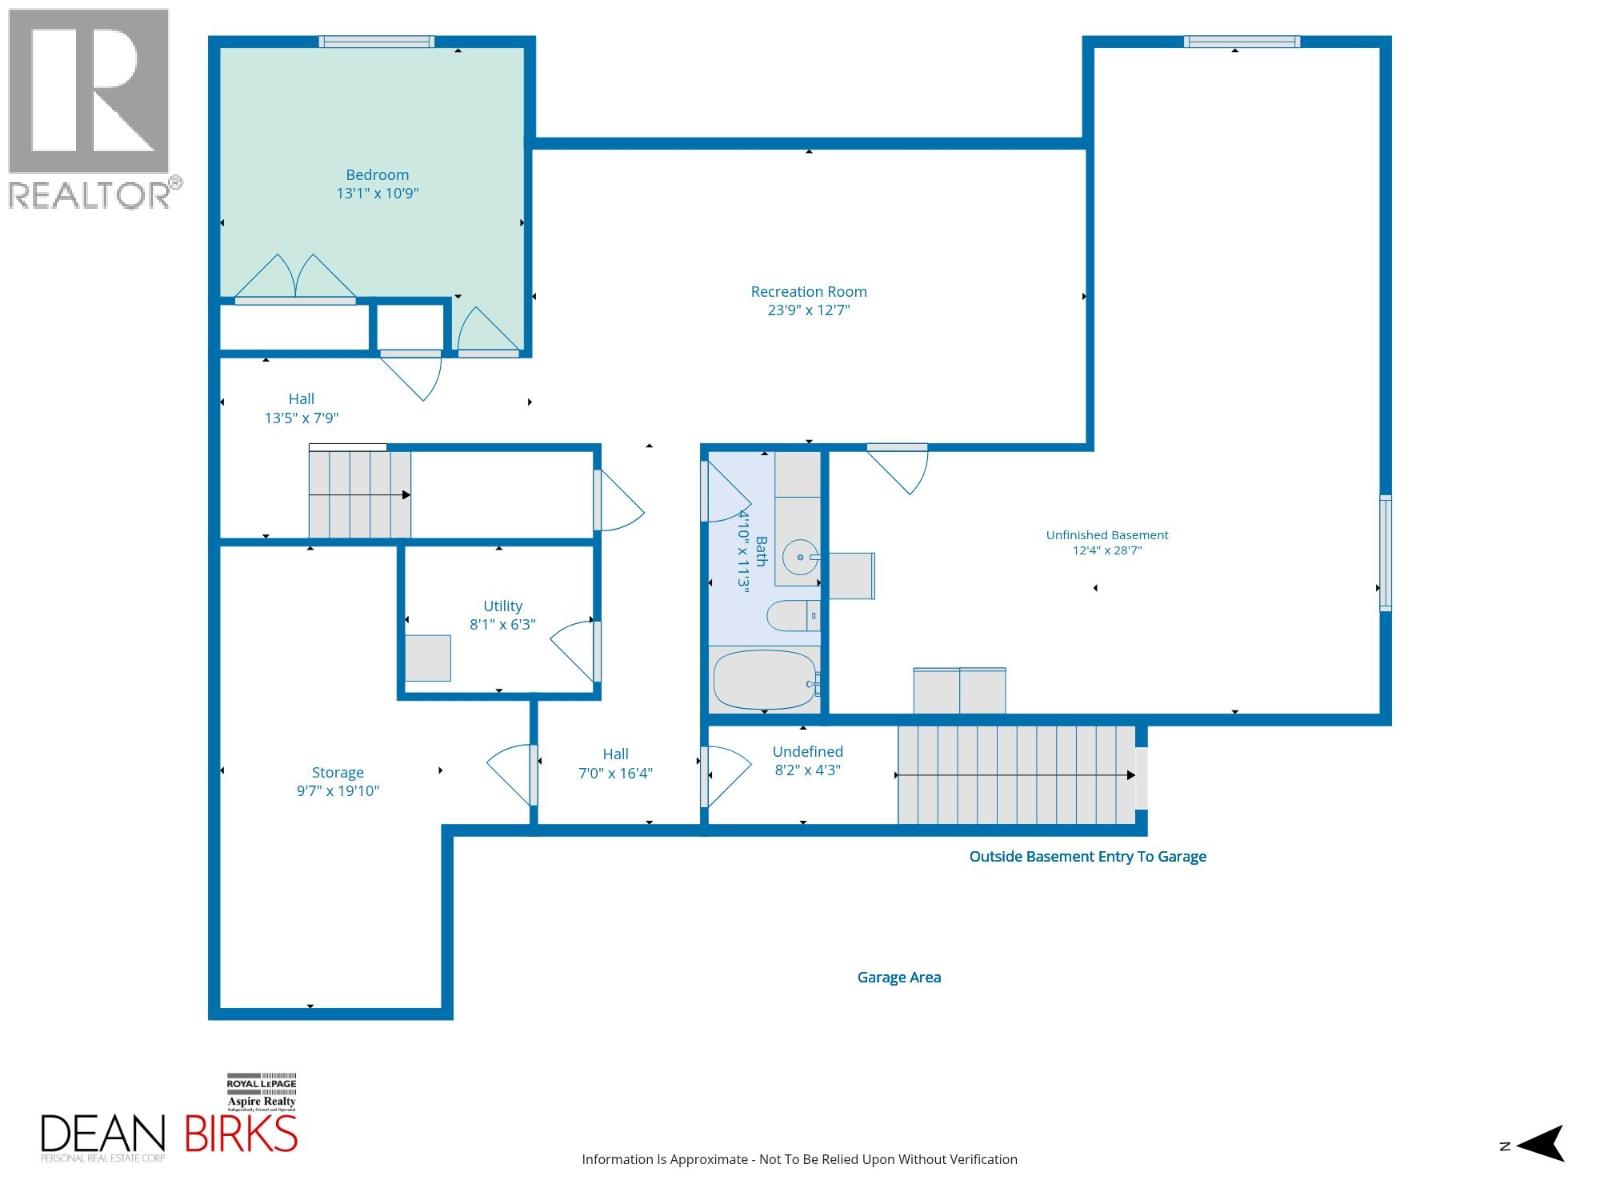
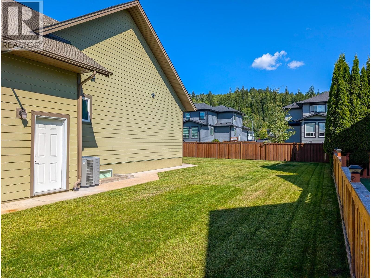
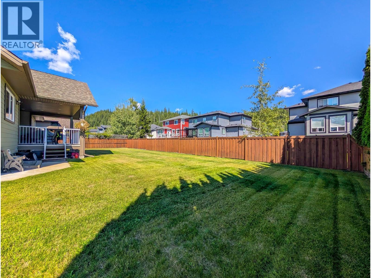
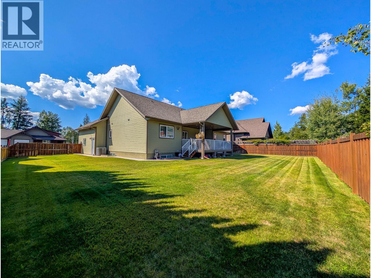
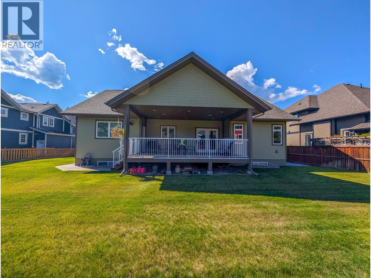
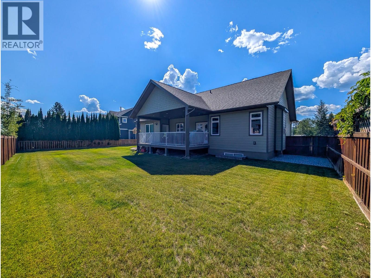
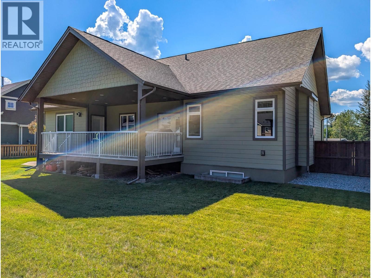
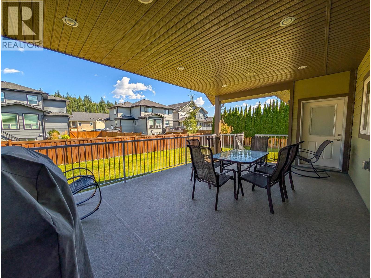
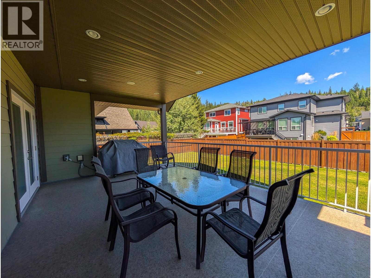
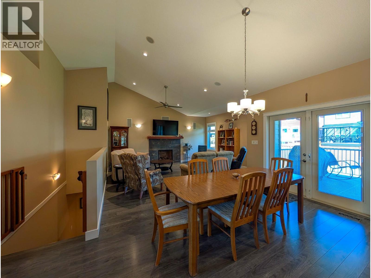
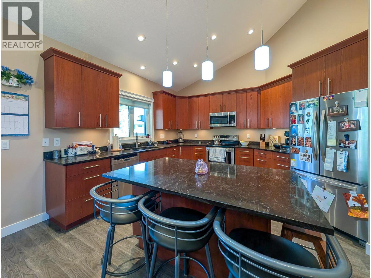
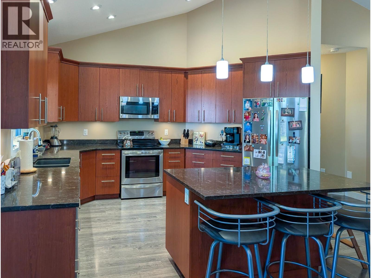
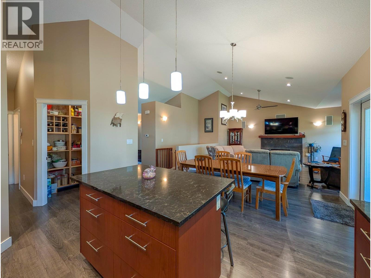
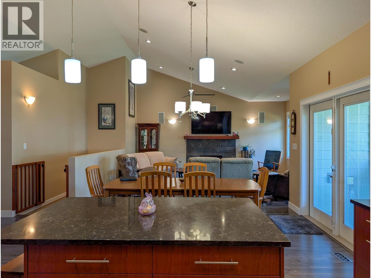
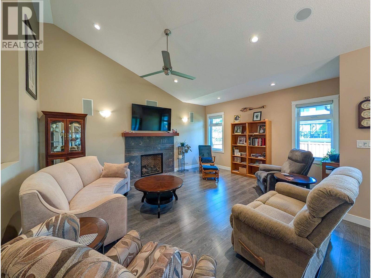
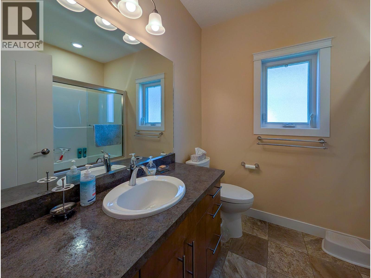
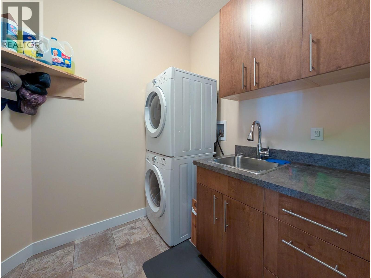
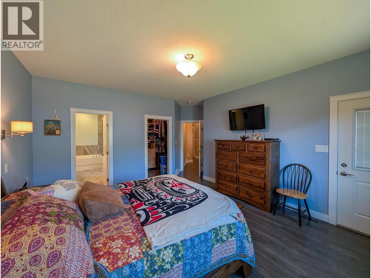
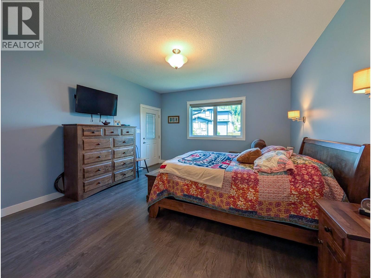
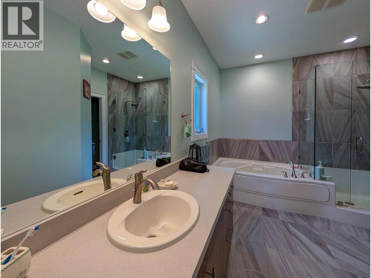
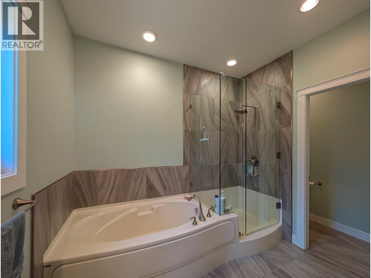
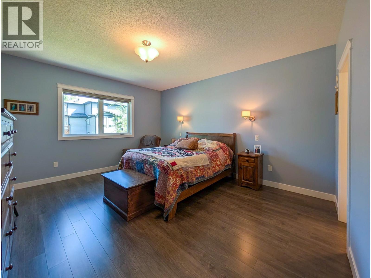
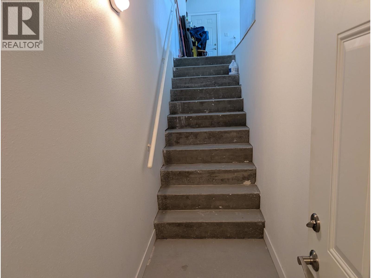
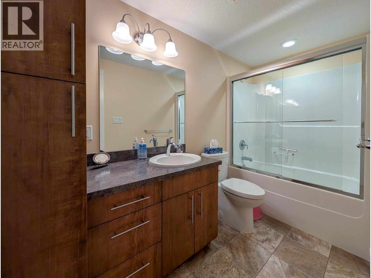
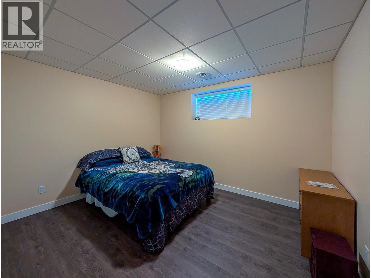
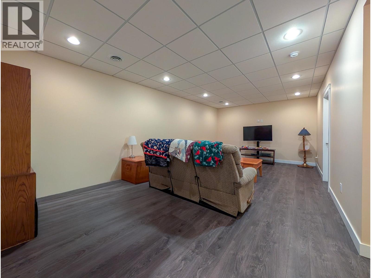
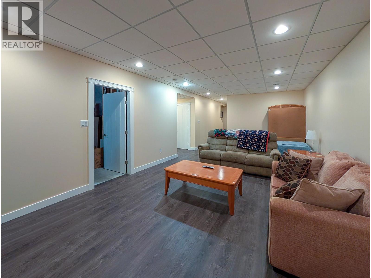
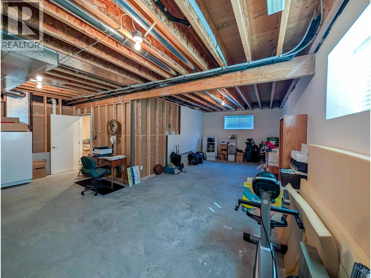
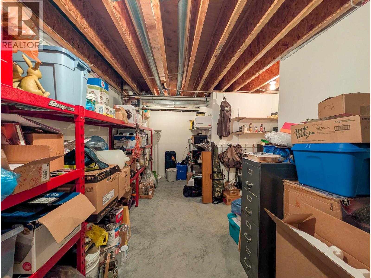
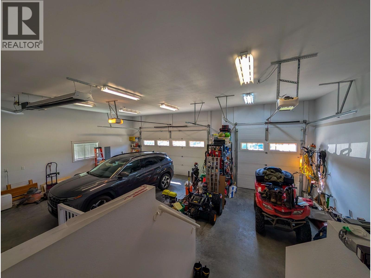
This custom rancher with full basement in the desirable Edgewood Terrace with one of the widest yards in the neighborhood. This spacious home has bright living room with vaulted ceilings and laminate flooring. The gourmet kitchen boasts quartz countertops, a large island, and a walk-in pantry. Your primary bedroom offers a walk-in closet, a 4pc tile ensuite, and direct door access to the massive covered deck. Laundry on the main. Outside, enjoy a fully fenced supersized yard with vehicle access. A major standout is the triple-car garage with radiant heat & triple concrete driveway. Modern comforts include central A/C, a high-efficiency furnace, hot water on demand, and in-ground sprinklers. The partly finished basement offers 9-ft ceilings & a separate outside entrance to garage. Perfect! (id:48970) Show More
Details
- Constructed Date: 2014
- Property Type: Single Family
- Type: House
- Total Finished Area: 2653 sqft
Features
- Forced air
- Storage
Rooms Details For 4104 BRINK PLACE
| Type | Level | Dimension |
|---|---|---|
| Bedroom 3 | Lower level | 13 ft ,1 in x 10 ft ,9 in |
| Recreational, Games room | Lower level | 23 ft ,9 in x 12 ft ,7 in |
| Other | Lower level | 28 ft ,7 in x 12 ft ,4 in |
| Other | Lower level | 19 ft ,1 in x 9 ft ,7 in |
| Utility room | Lower level | 6 ft ,3 in x 8 ft ,1 in |
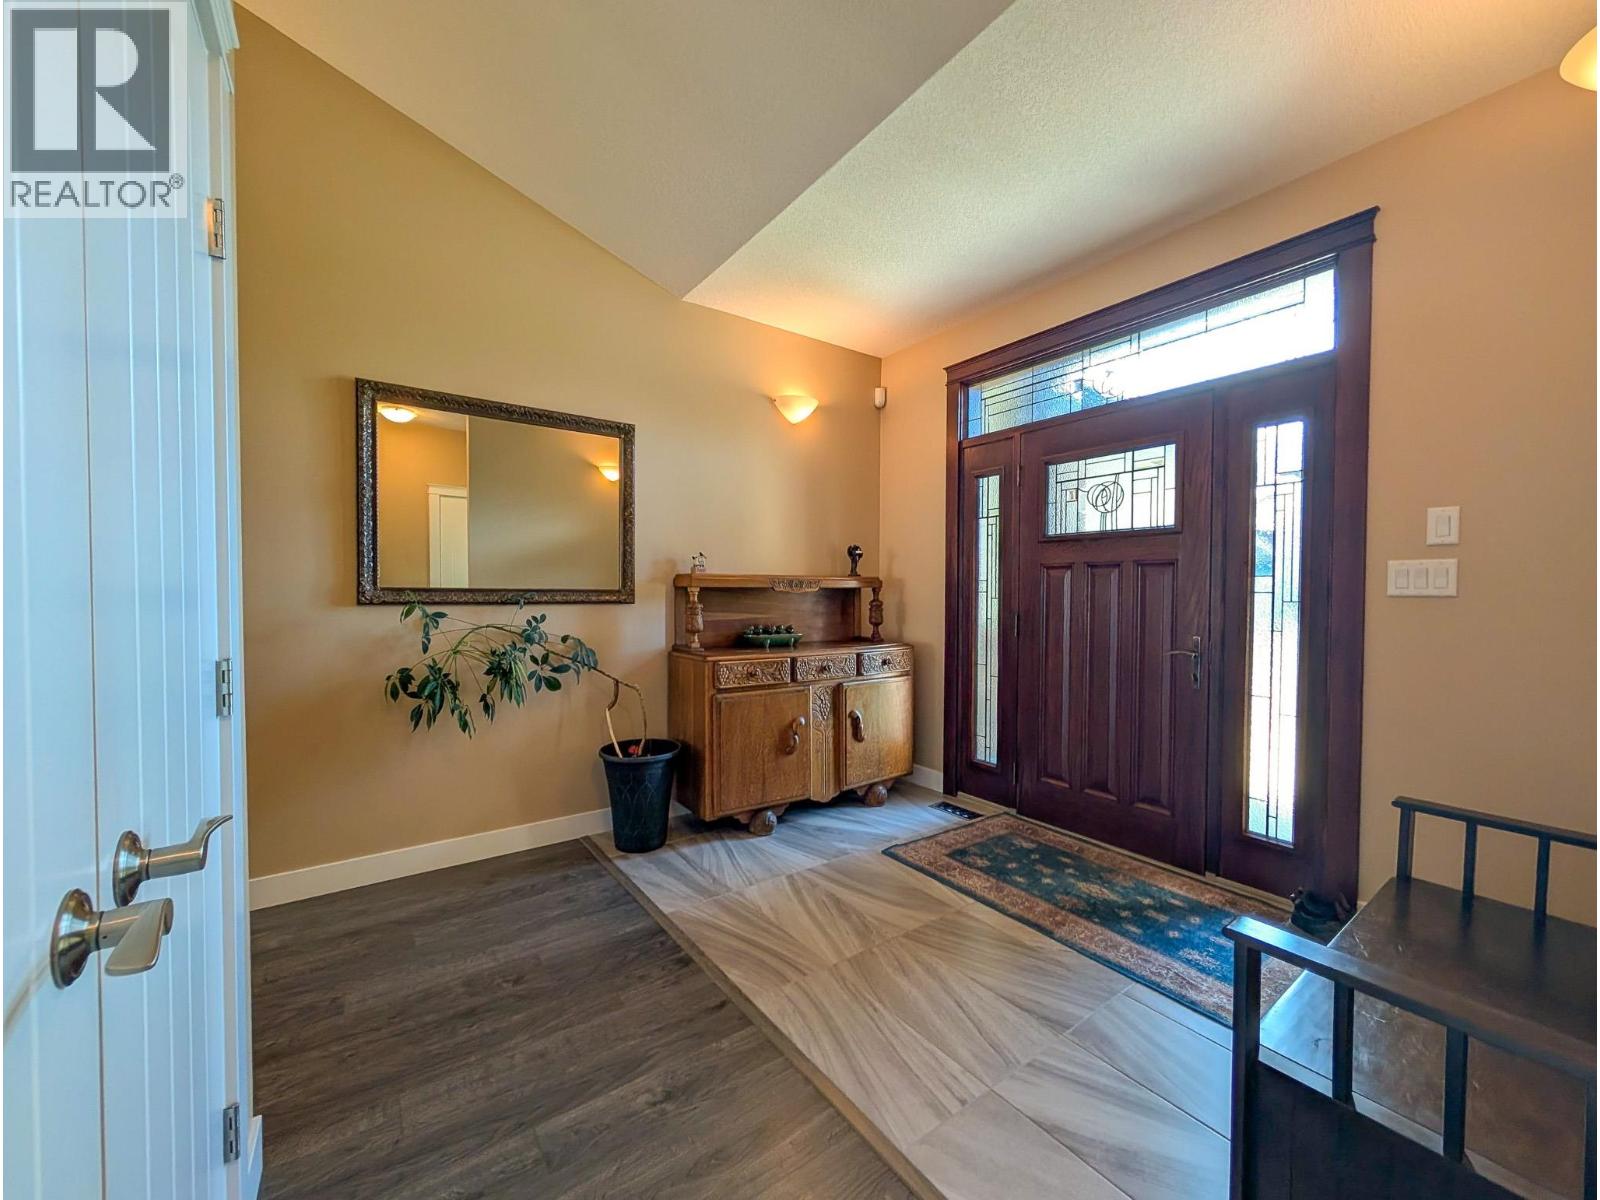
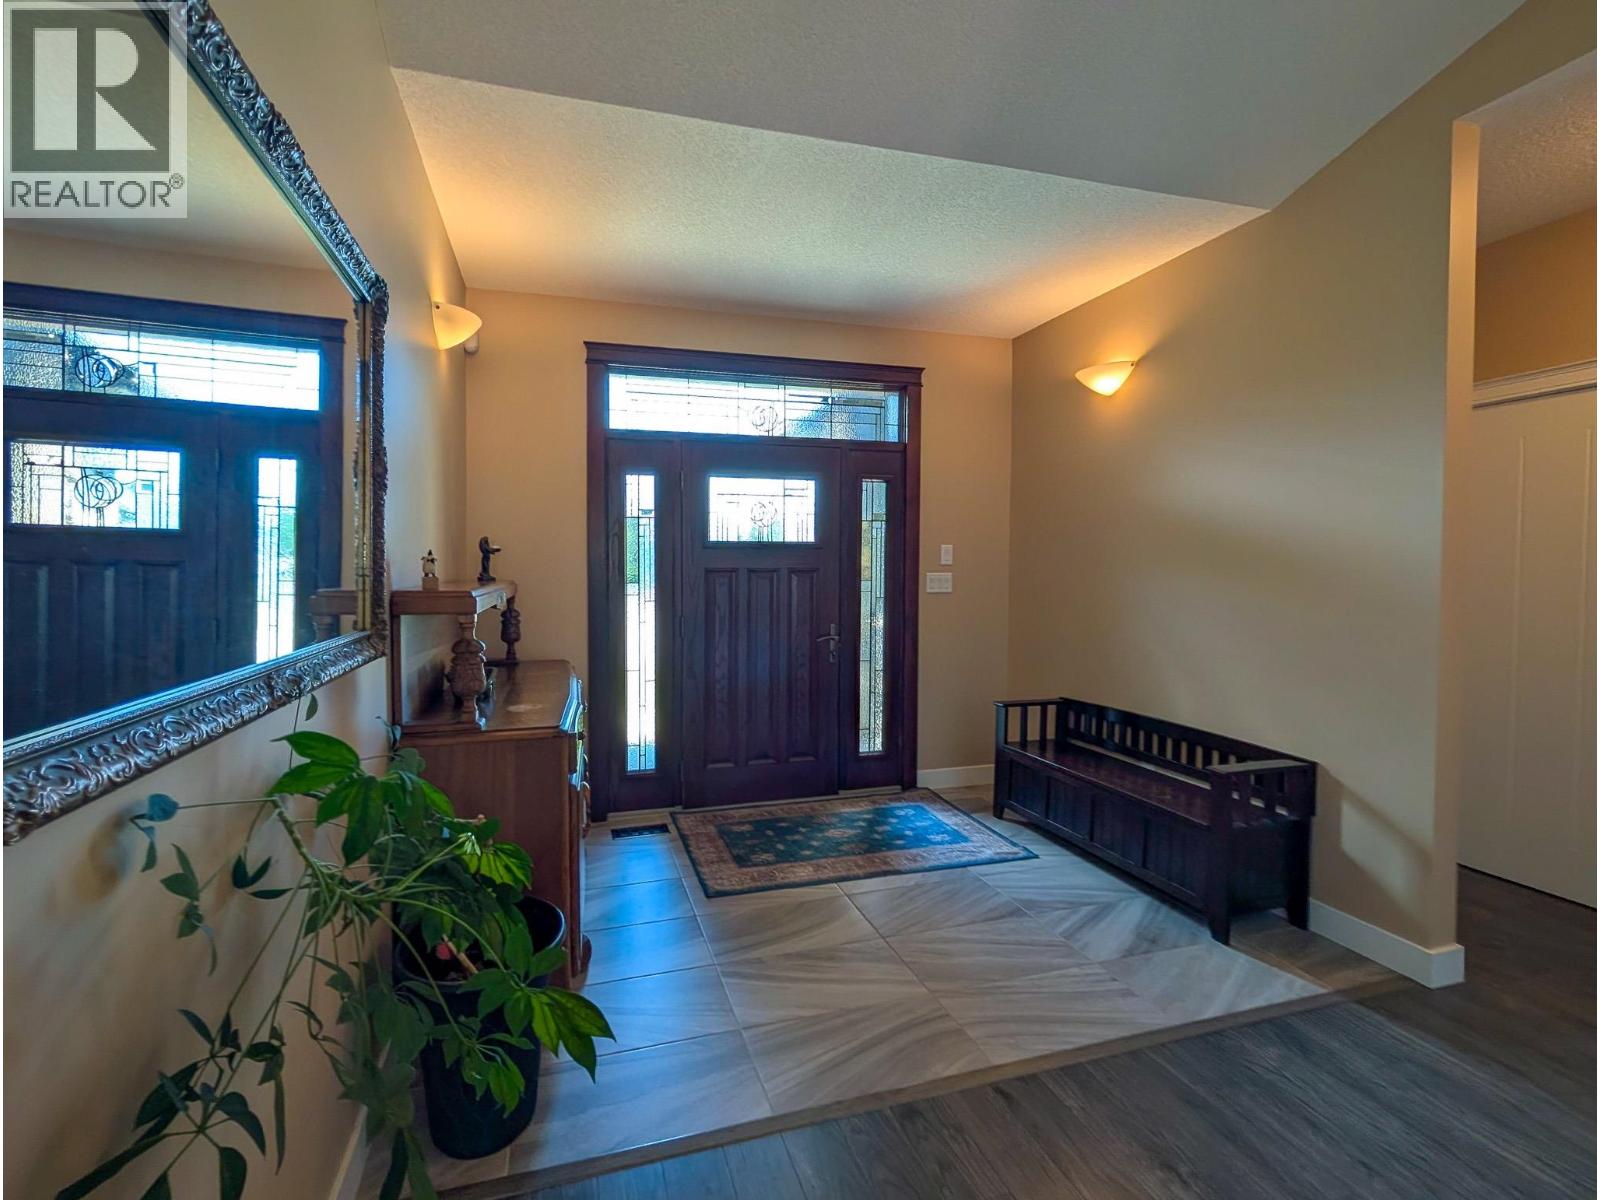
| Foyer | Main level | 10 ft ,2 in x 10 ft |
| Bedroom 2 | Main level | 11 ft ,5 in x 13 ft ,5 in |
| Living room | Main level | 14 ft ,5 in x 18 ft ,1 in |
| Dining room | Main level | 11 ft x 14 ft ,3 in |
| Kitchen | Main level | 12 ft ,3 in x 15 ft ,1 in |
| Primary Bedroom | Main level | 14 ft ,1 in x 15 ft ,5 in |
| Other | Main level | 7 ft ,1 in x 9 ft ,1 in |
| Laundry room | Main level | 7 ft x 6 ft ,1 in |
| Pantry | Main level | 6 ft ,2 in x 5 ft ,5 in |
Location
This REALTOR.ca listing content is owned and licensed by REALTOR® members of The Canadian Real Estate Association
Data provided by: BC Northern Real Estate Board