- ©MLS 10395627
- Area 1646 sq ft
- Bedrooms 3
- Bathrooms 2
Description
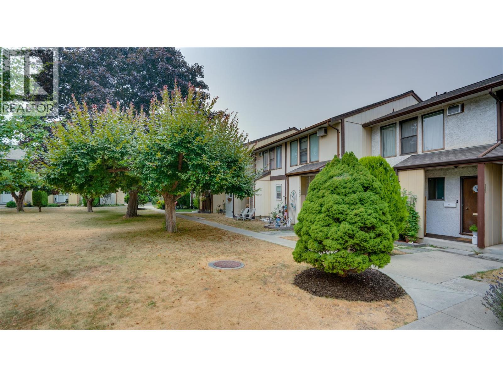
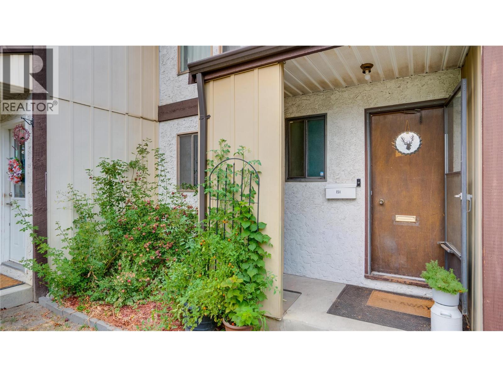
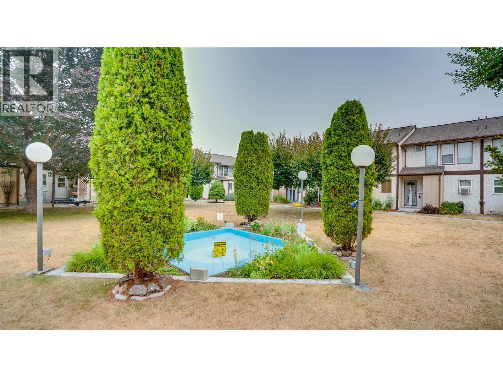
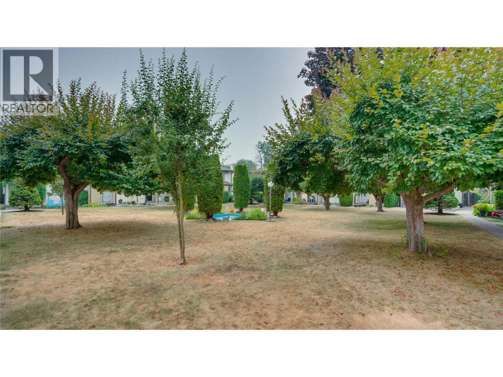
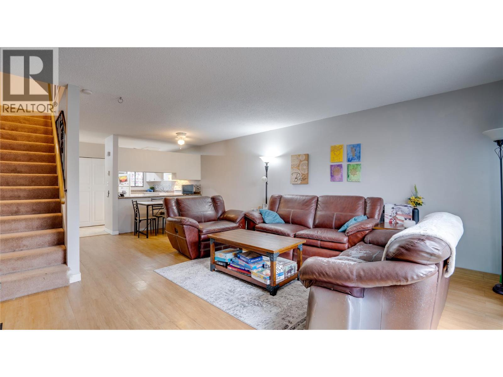
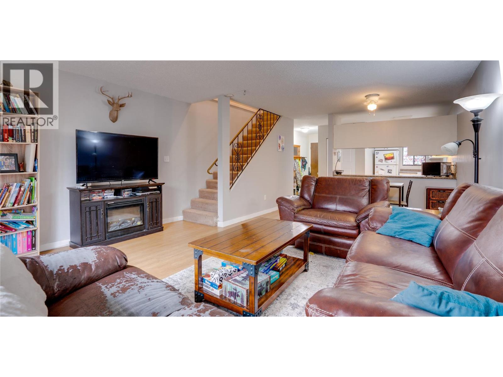
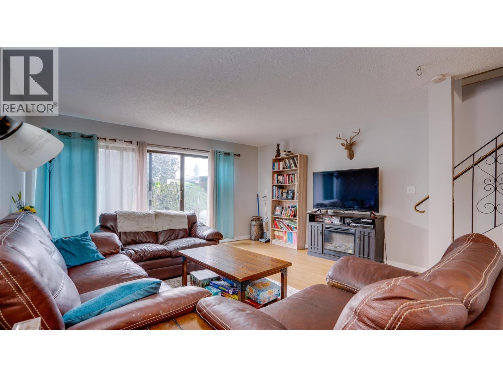
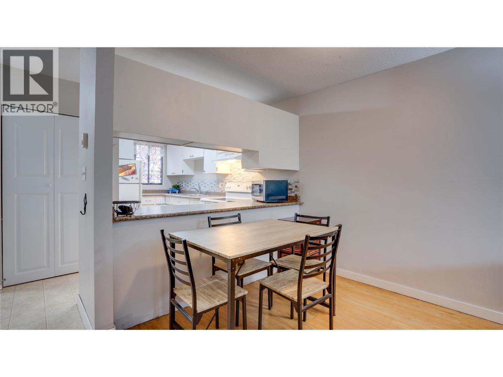
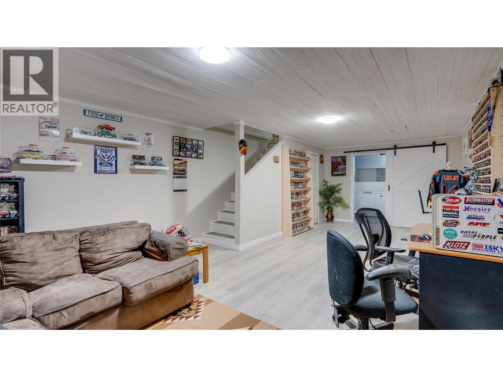
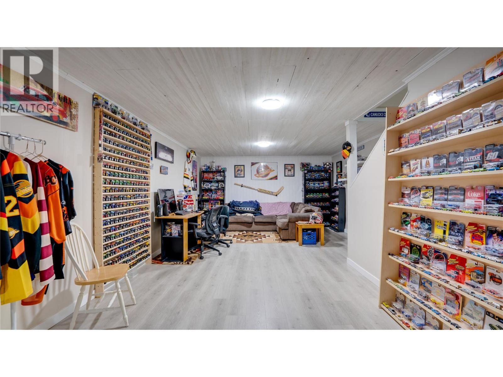
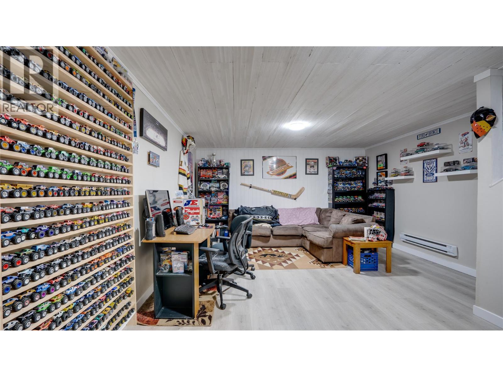
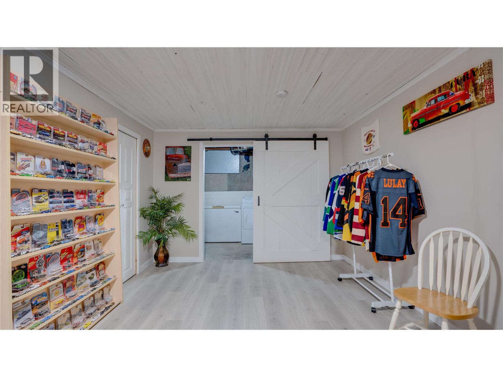
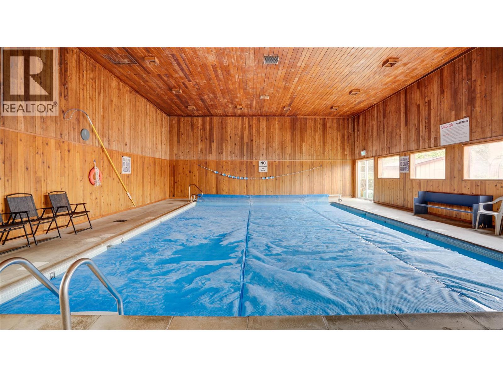
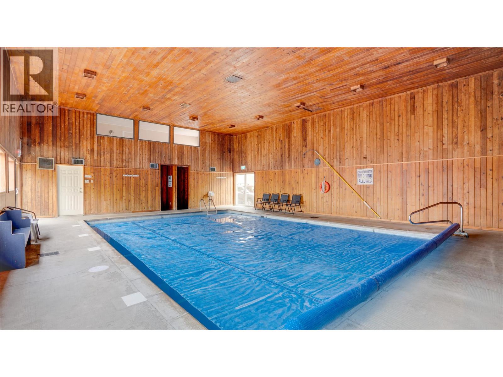
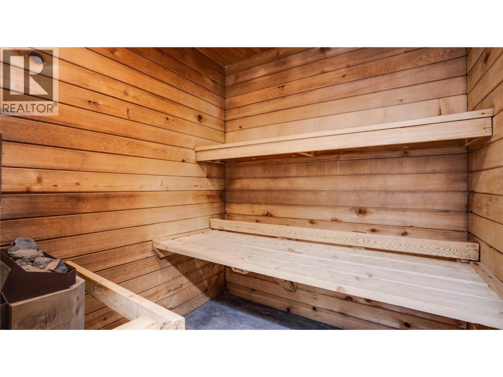
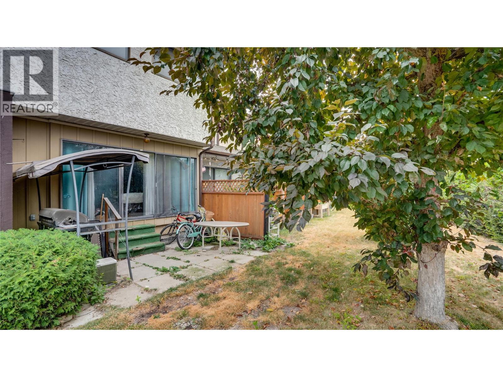
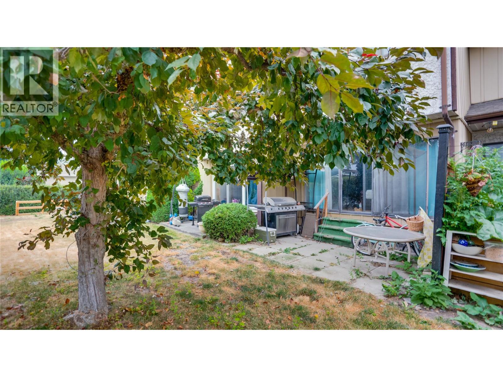
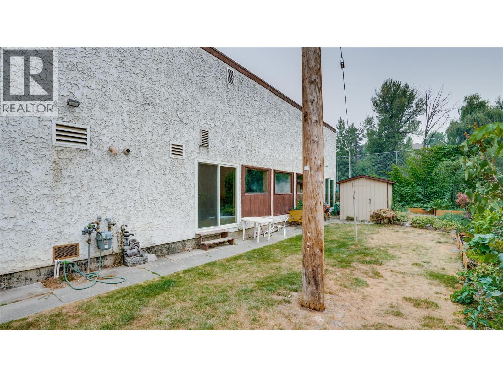
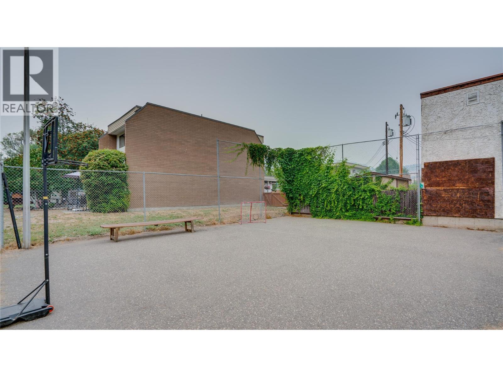
Located in a family-friendly community, Unit 131 offers three levels, including a finished basement that offers ample space for hosting movie/game night, crafting, home gym, or a collector's den. Enjoy the quiet central courtyard, perfect for a morning coffee, and take advantage of year-round access to the indoor pool and sauna just a few steps from your front door. Conveniently located close to schools, shopping, parks, and everyday amenities, this home makes busy family life a little easier. A great opportunity for first-time buyers, young families, or anyone looking to enjoy all that Vernon has to offer. (id:48970) Show More
Details
- Constructed Date: 1975
- Property Type: Single Family

- Type: Row / Townhouse
- Community: Villa 24
- Neighbourhood: City of Vernon
- Pool Type: Indoor pool
- Maintenance Fee: 402.65/Monthly
Features
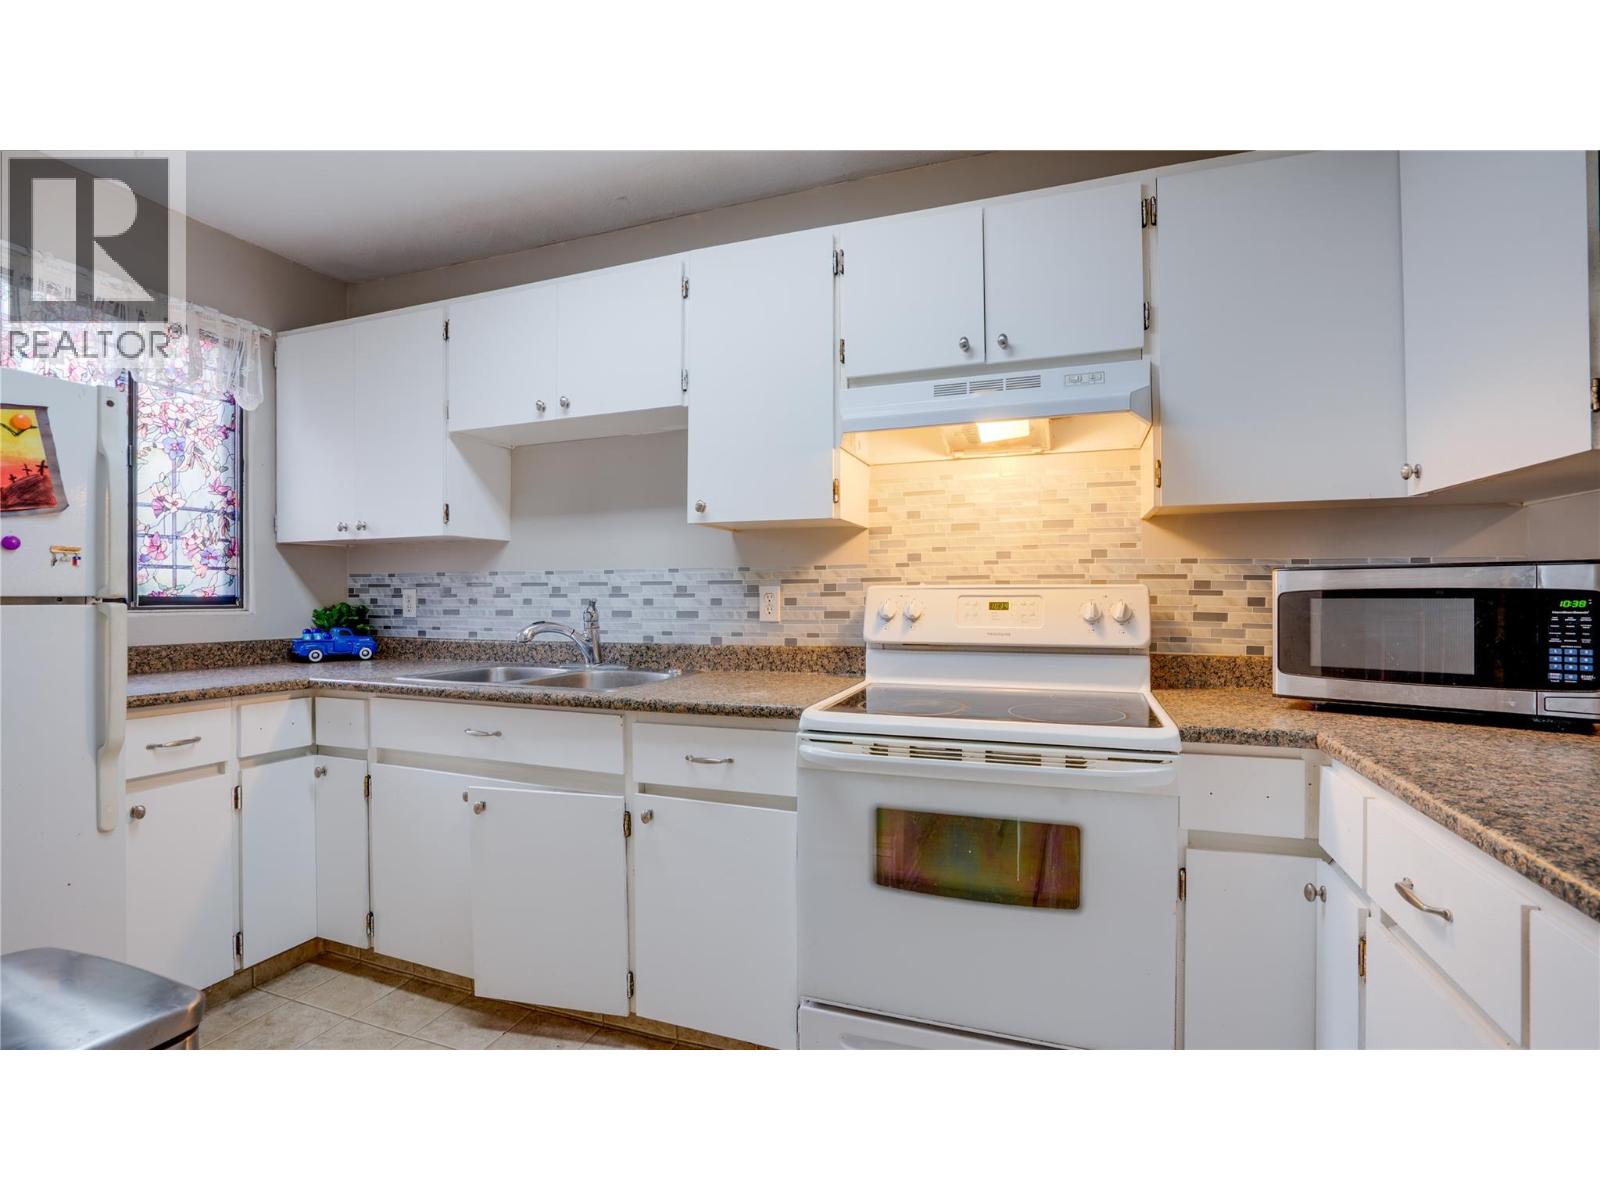
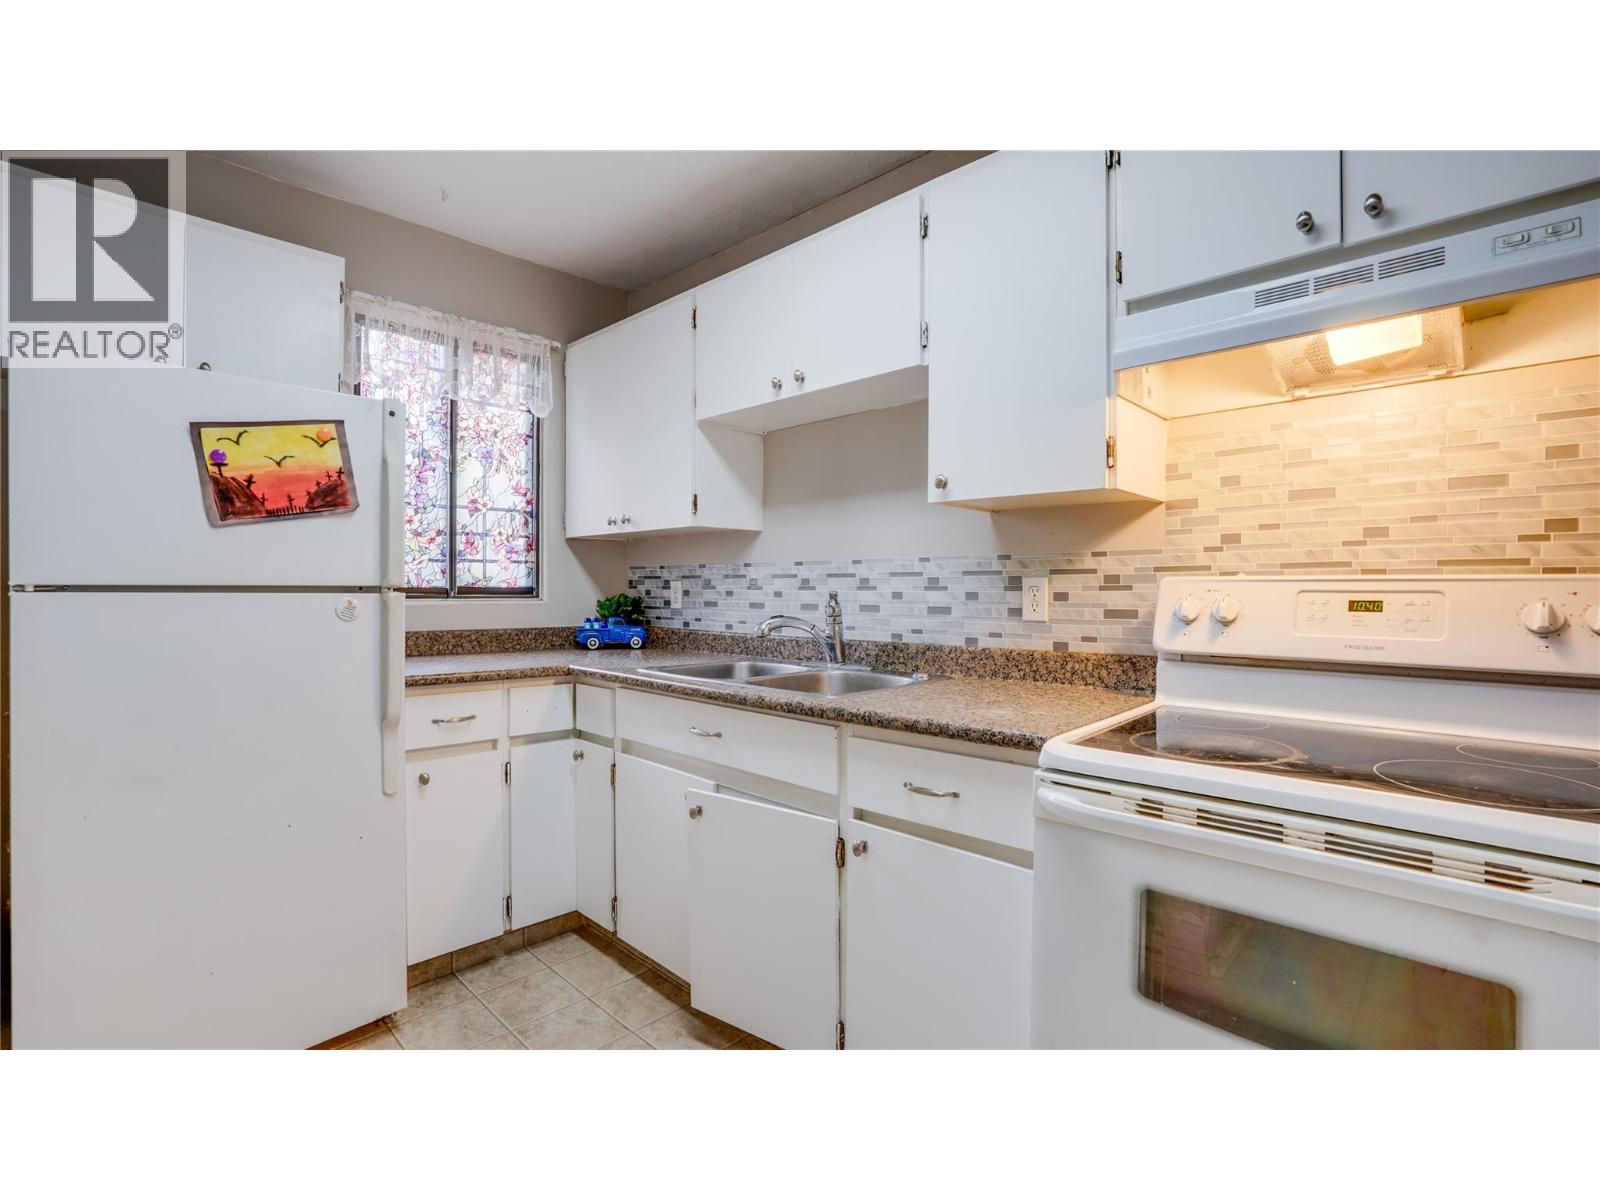
- Refrigerator
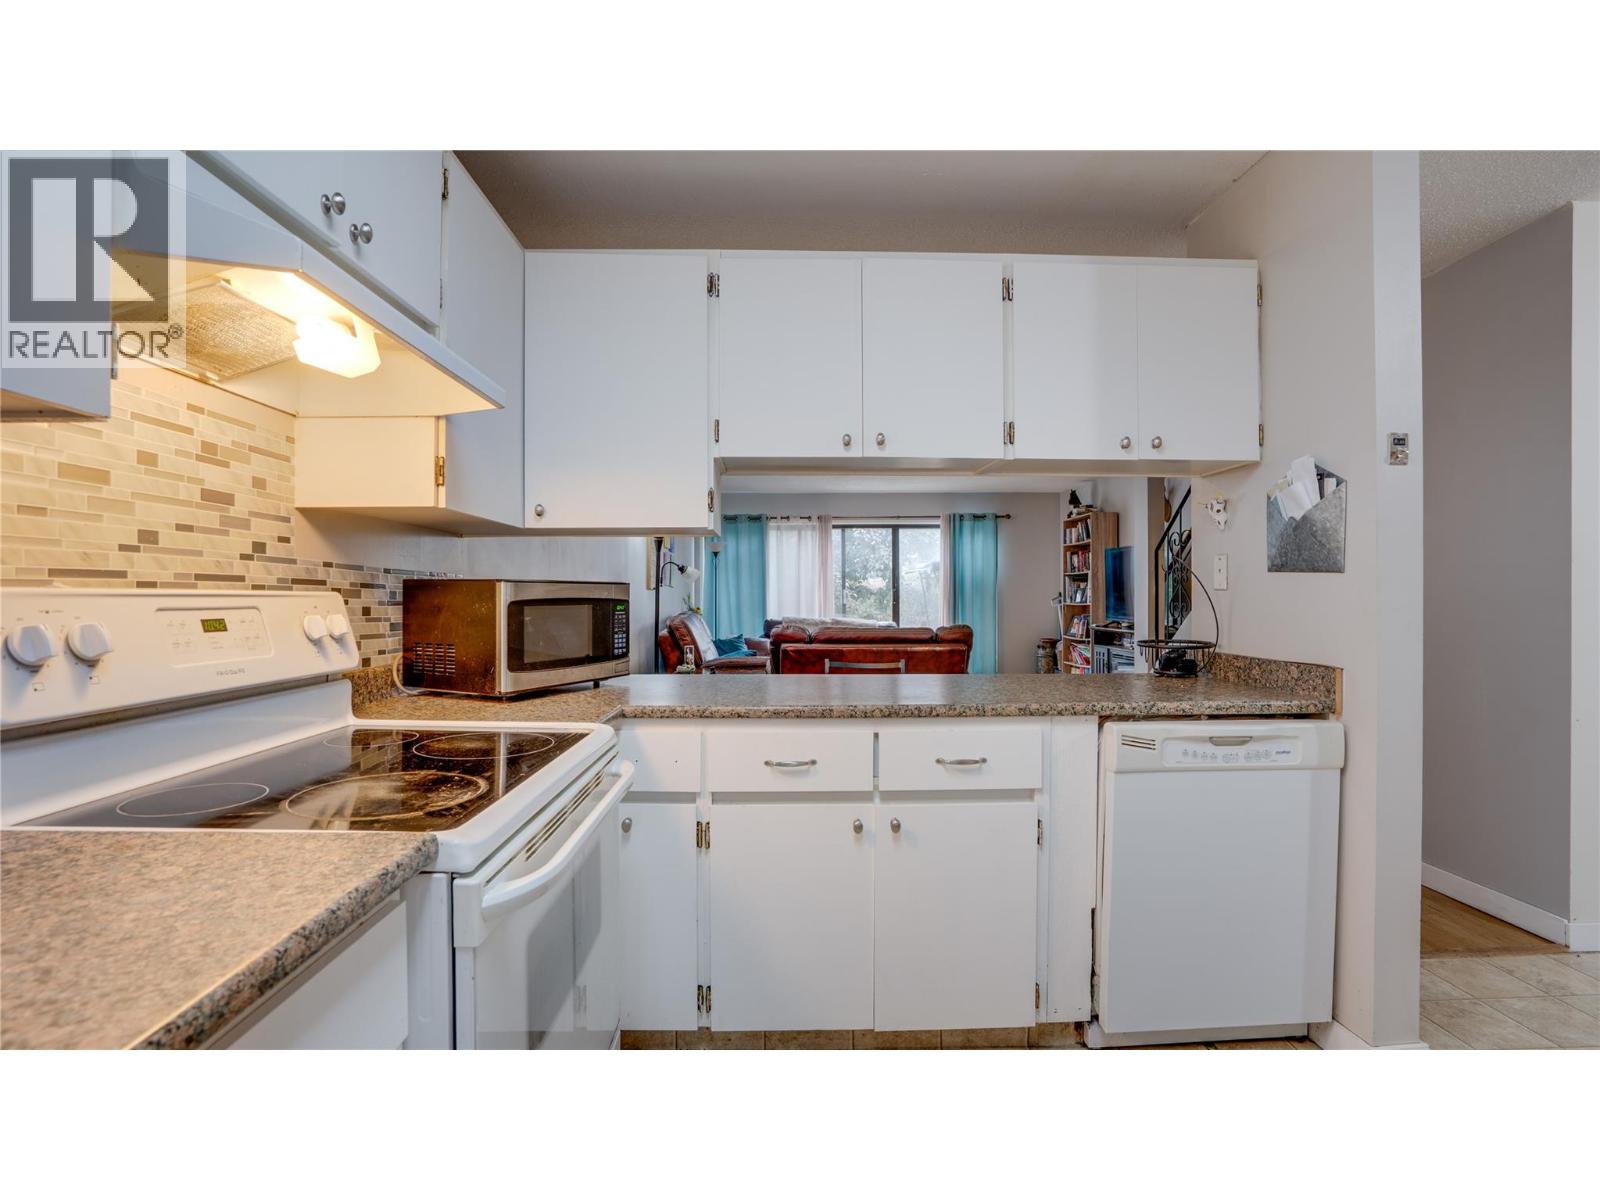
- Dishwasher
- Oven - Electric
- Microwave
- Washer & Dryer
- Window air conditioner
- Baseboard heaters
Rooms Details For 4100 24 Avenue Unit# 131
| Type | Level | Dimension |
|---|---|---|
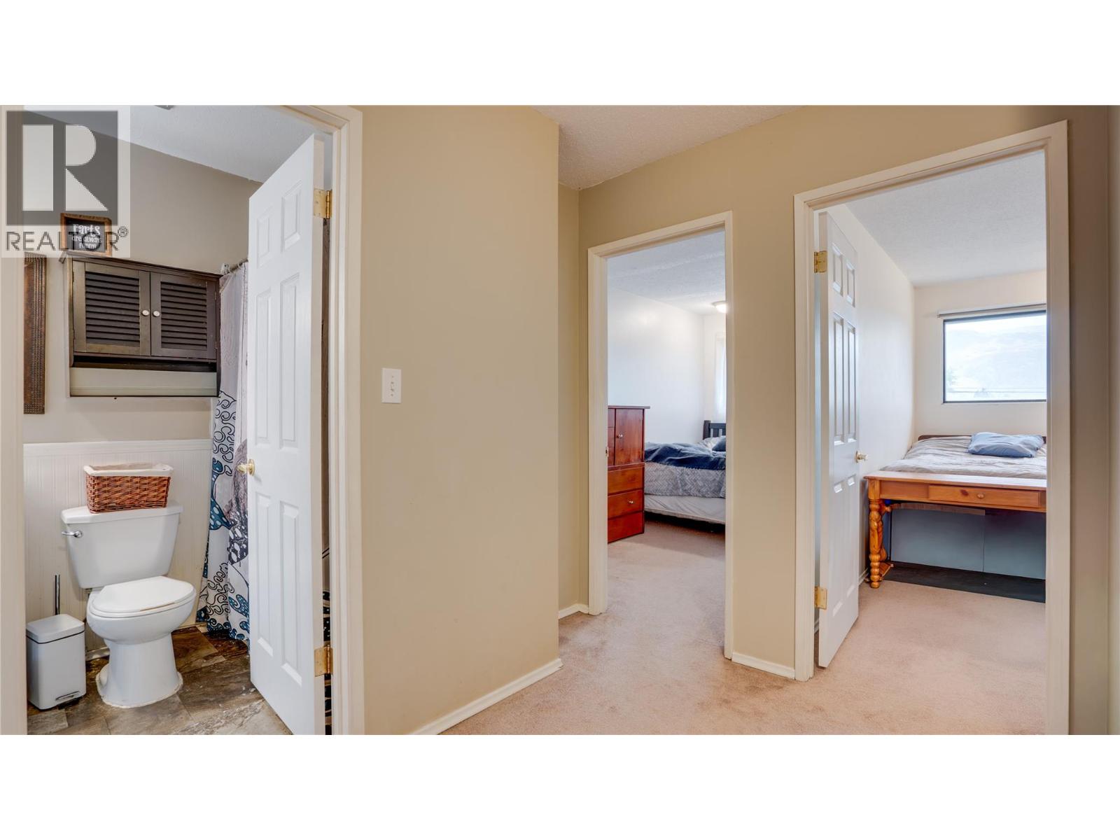
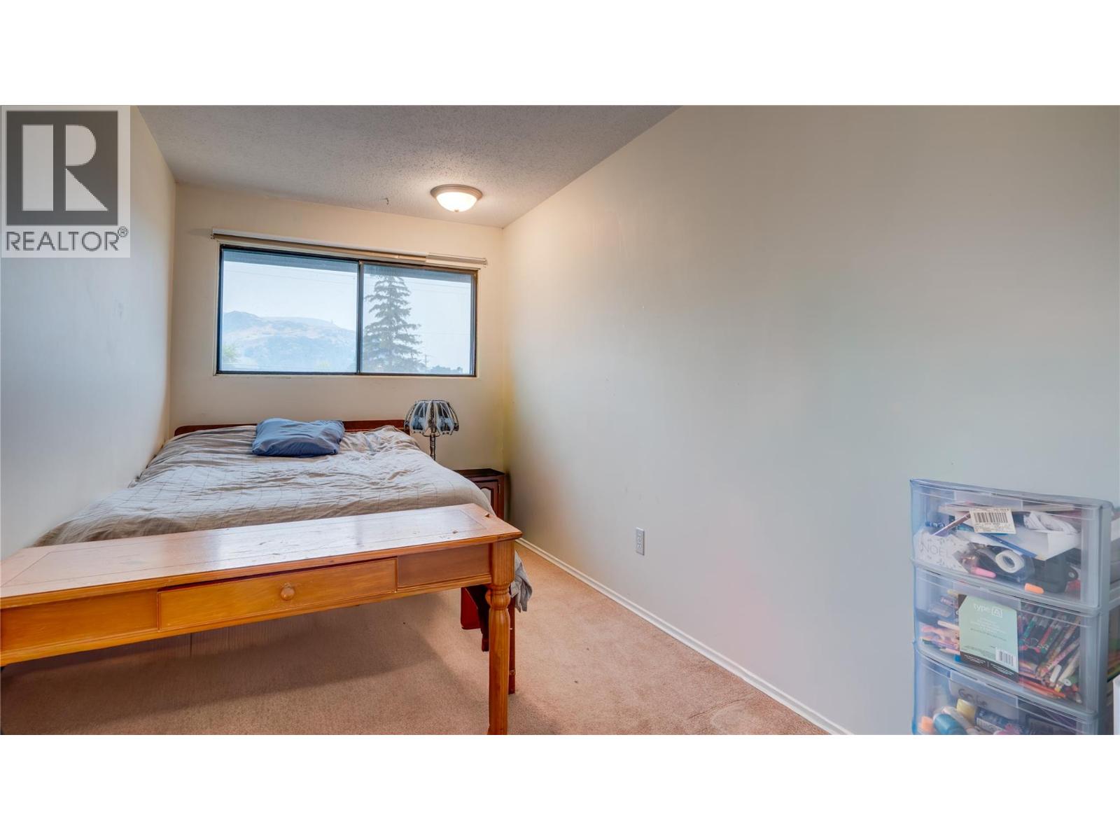
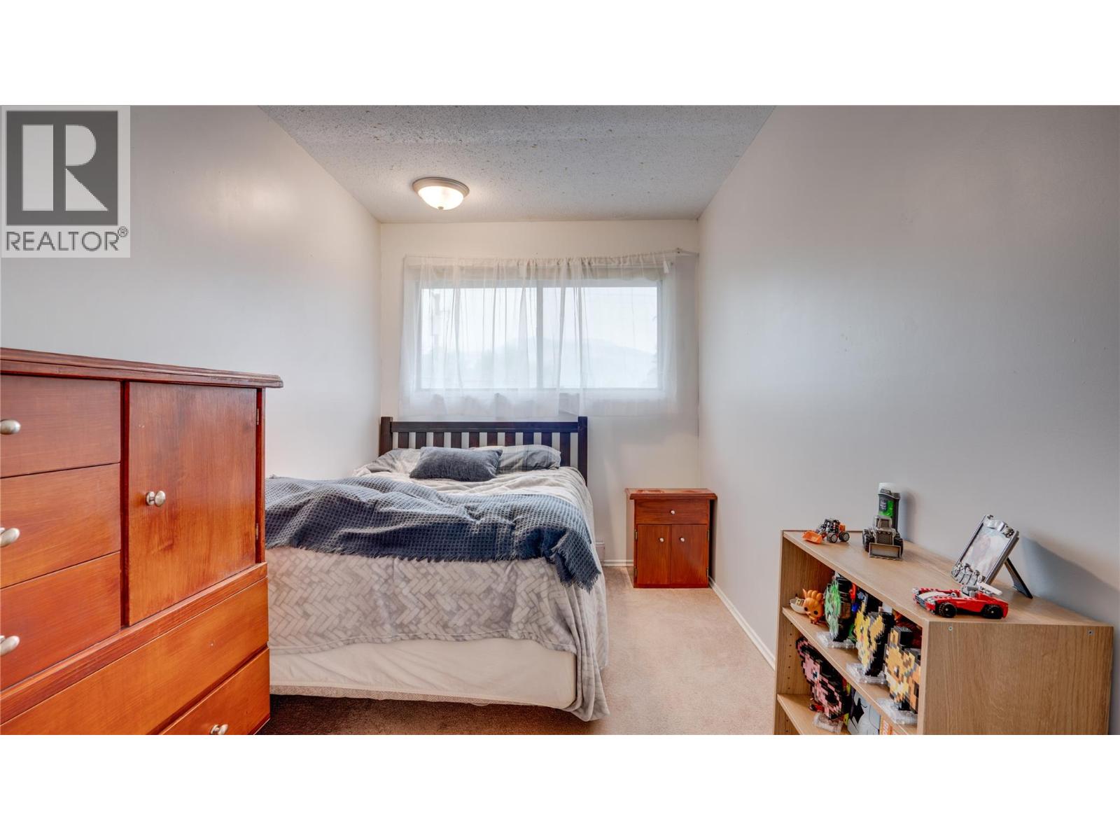
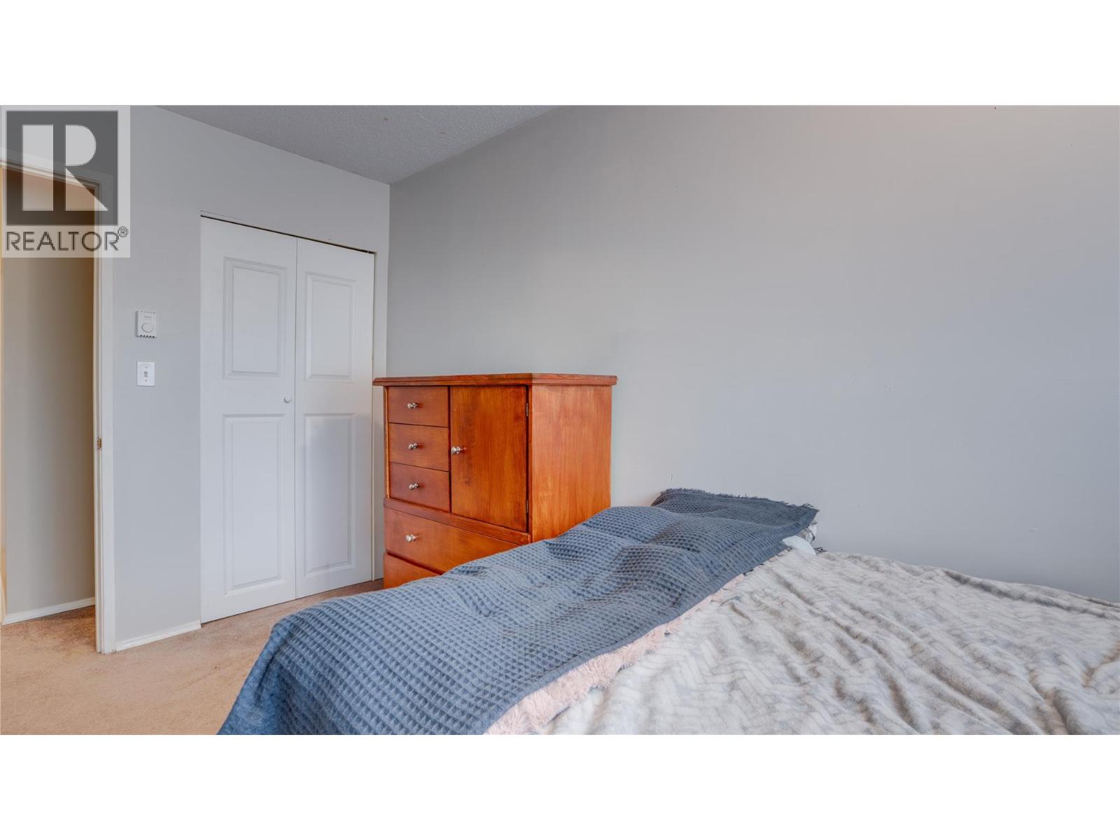
| Bedroom | Second level | 12'11'' x 7'4'' |
| Bedroom | Second level | 12'11'' x 7'6'' |
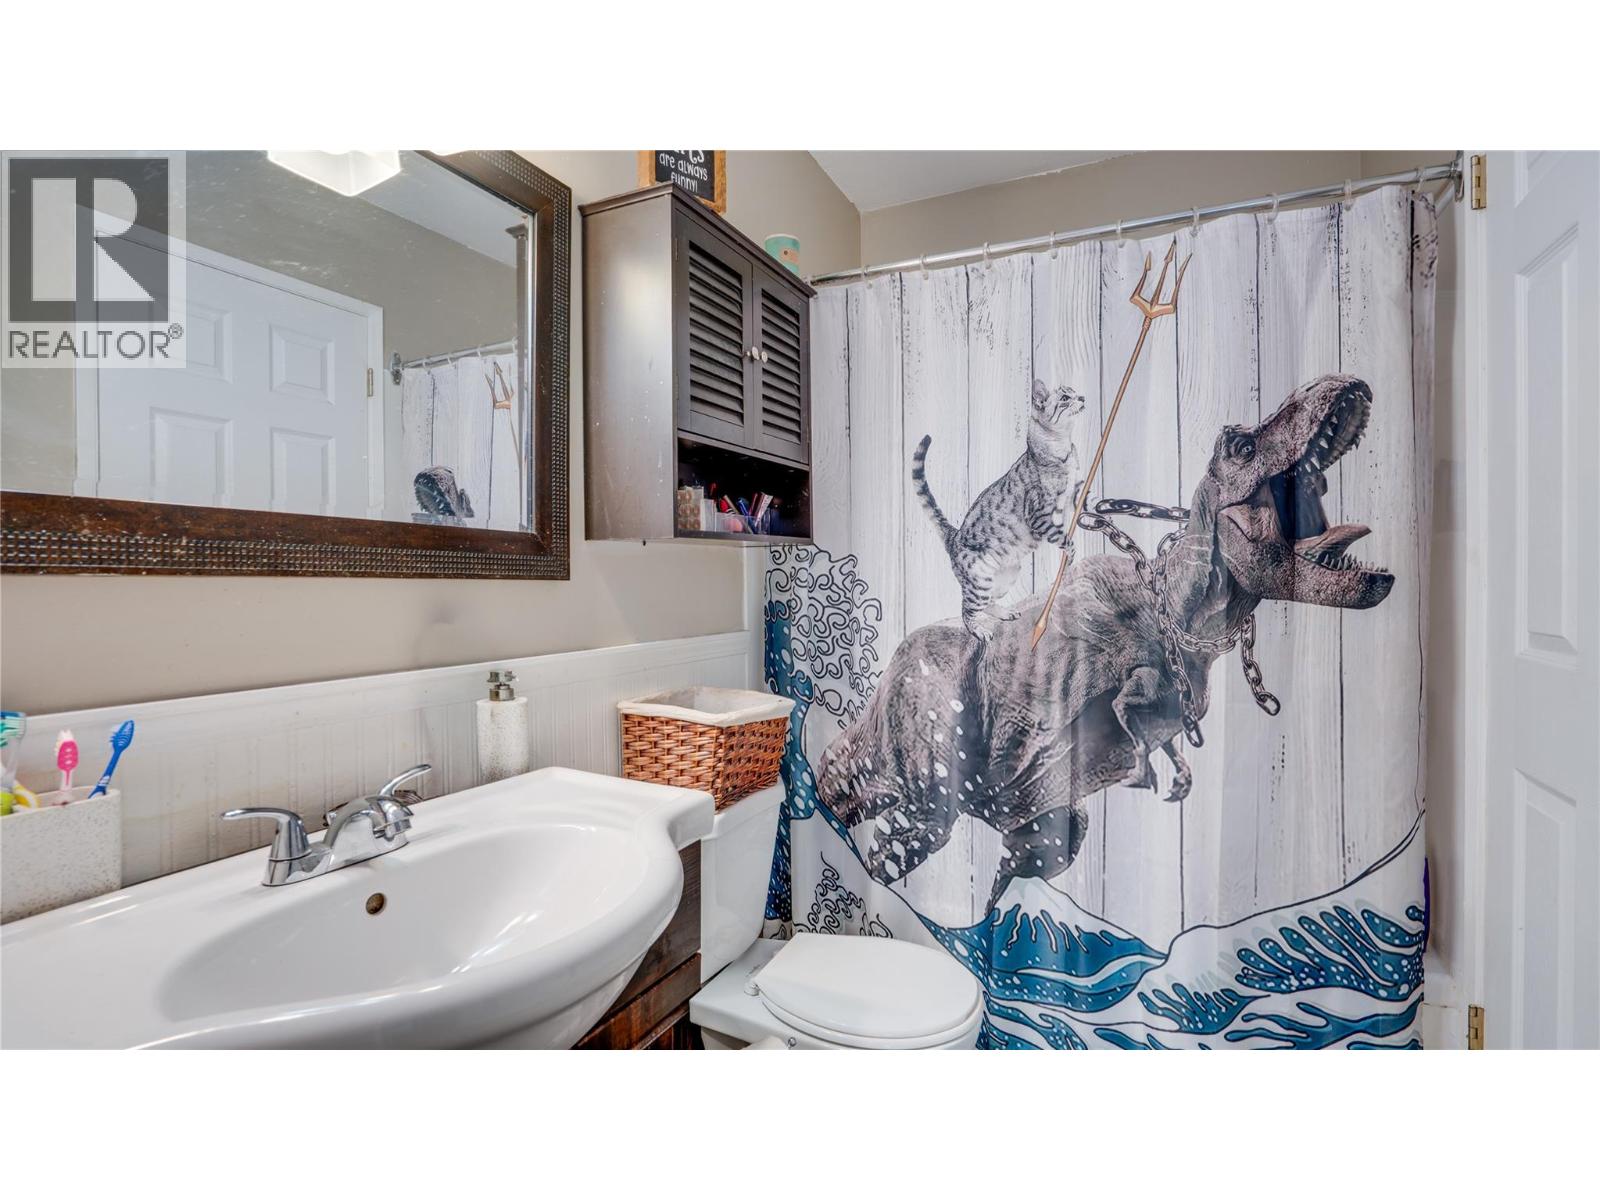
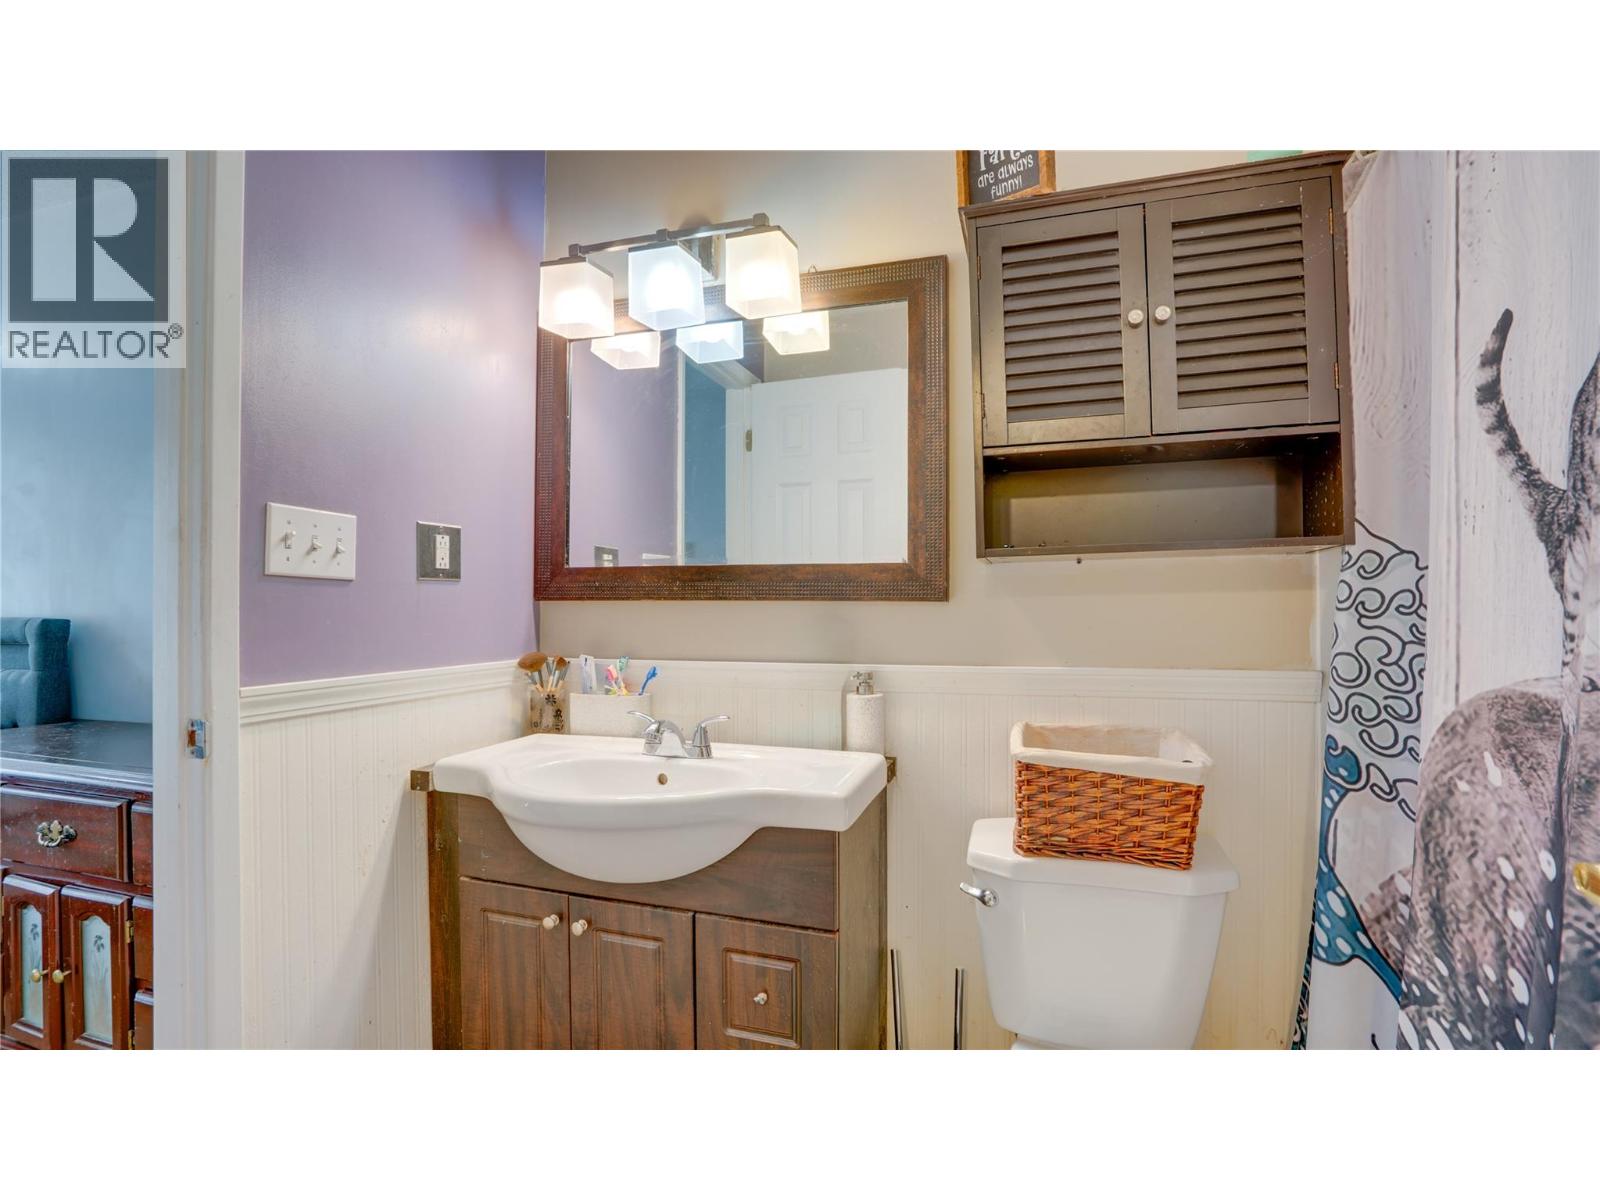
| 3pc Bathroom | Second level | 7'9'' x 5' |
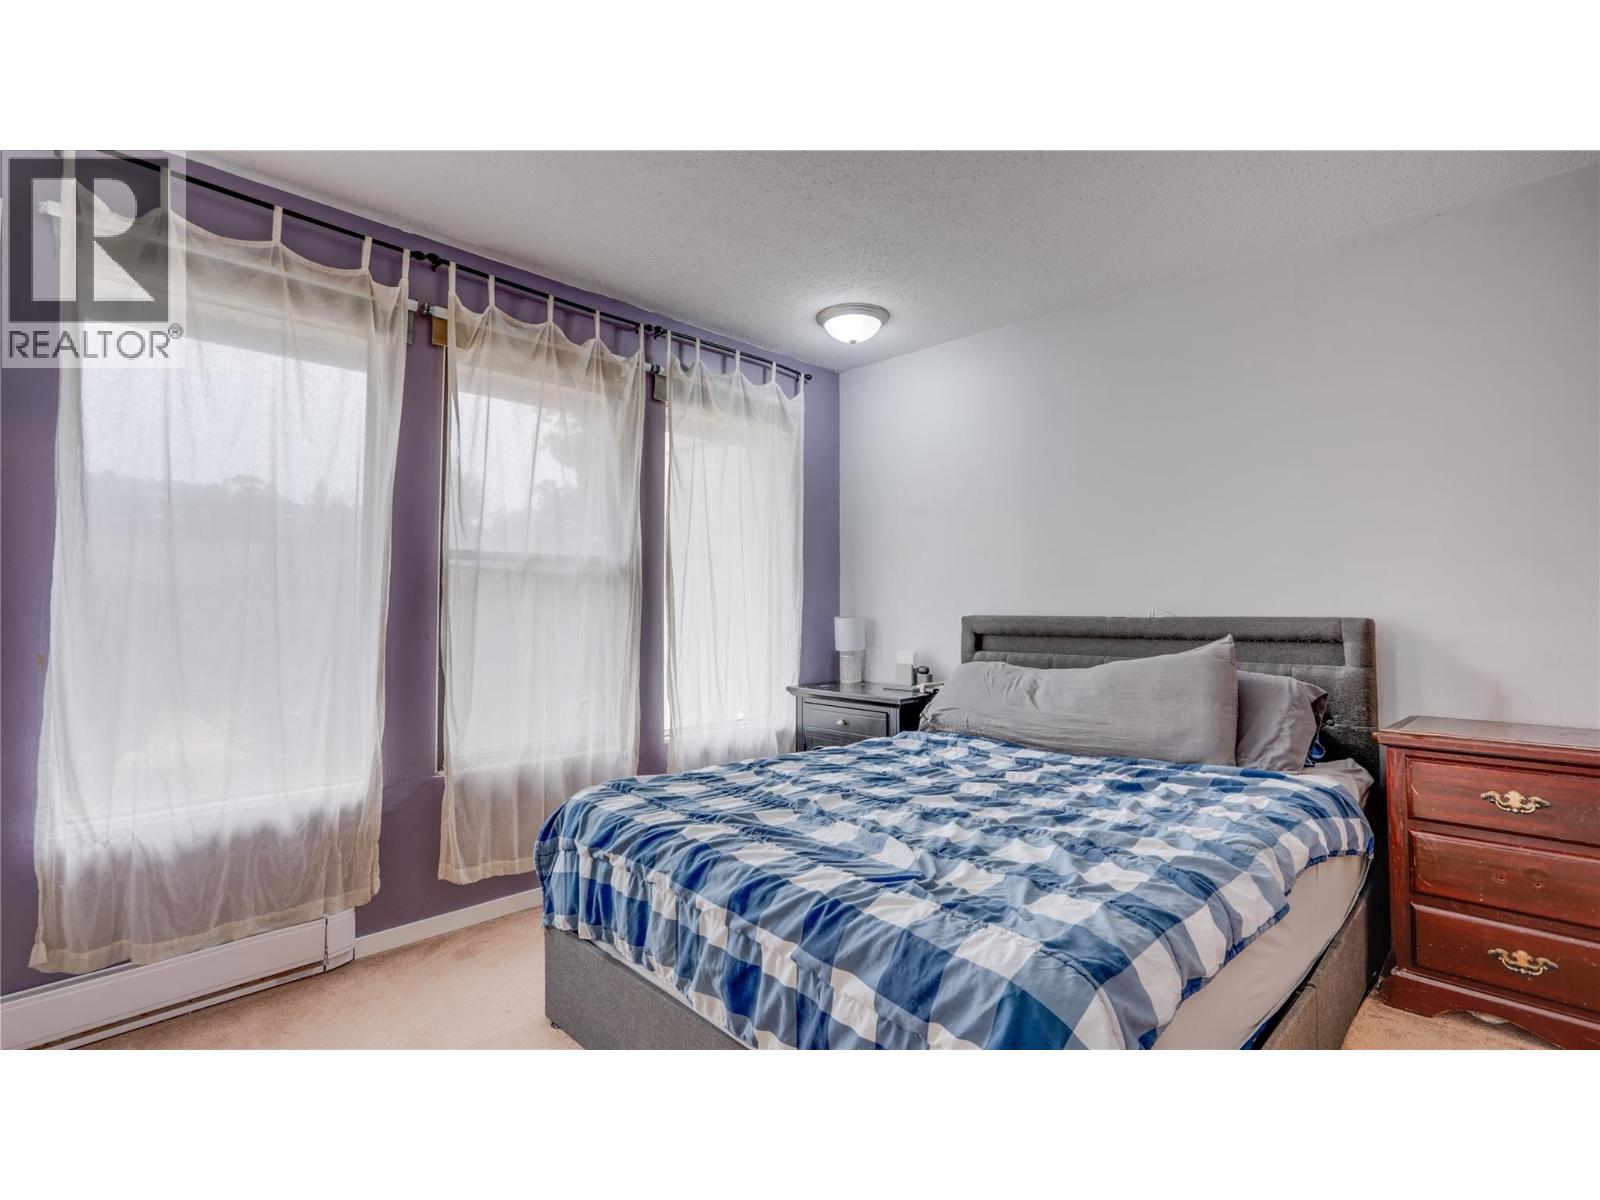
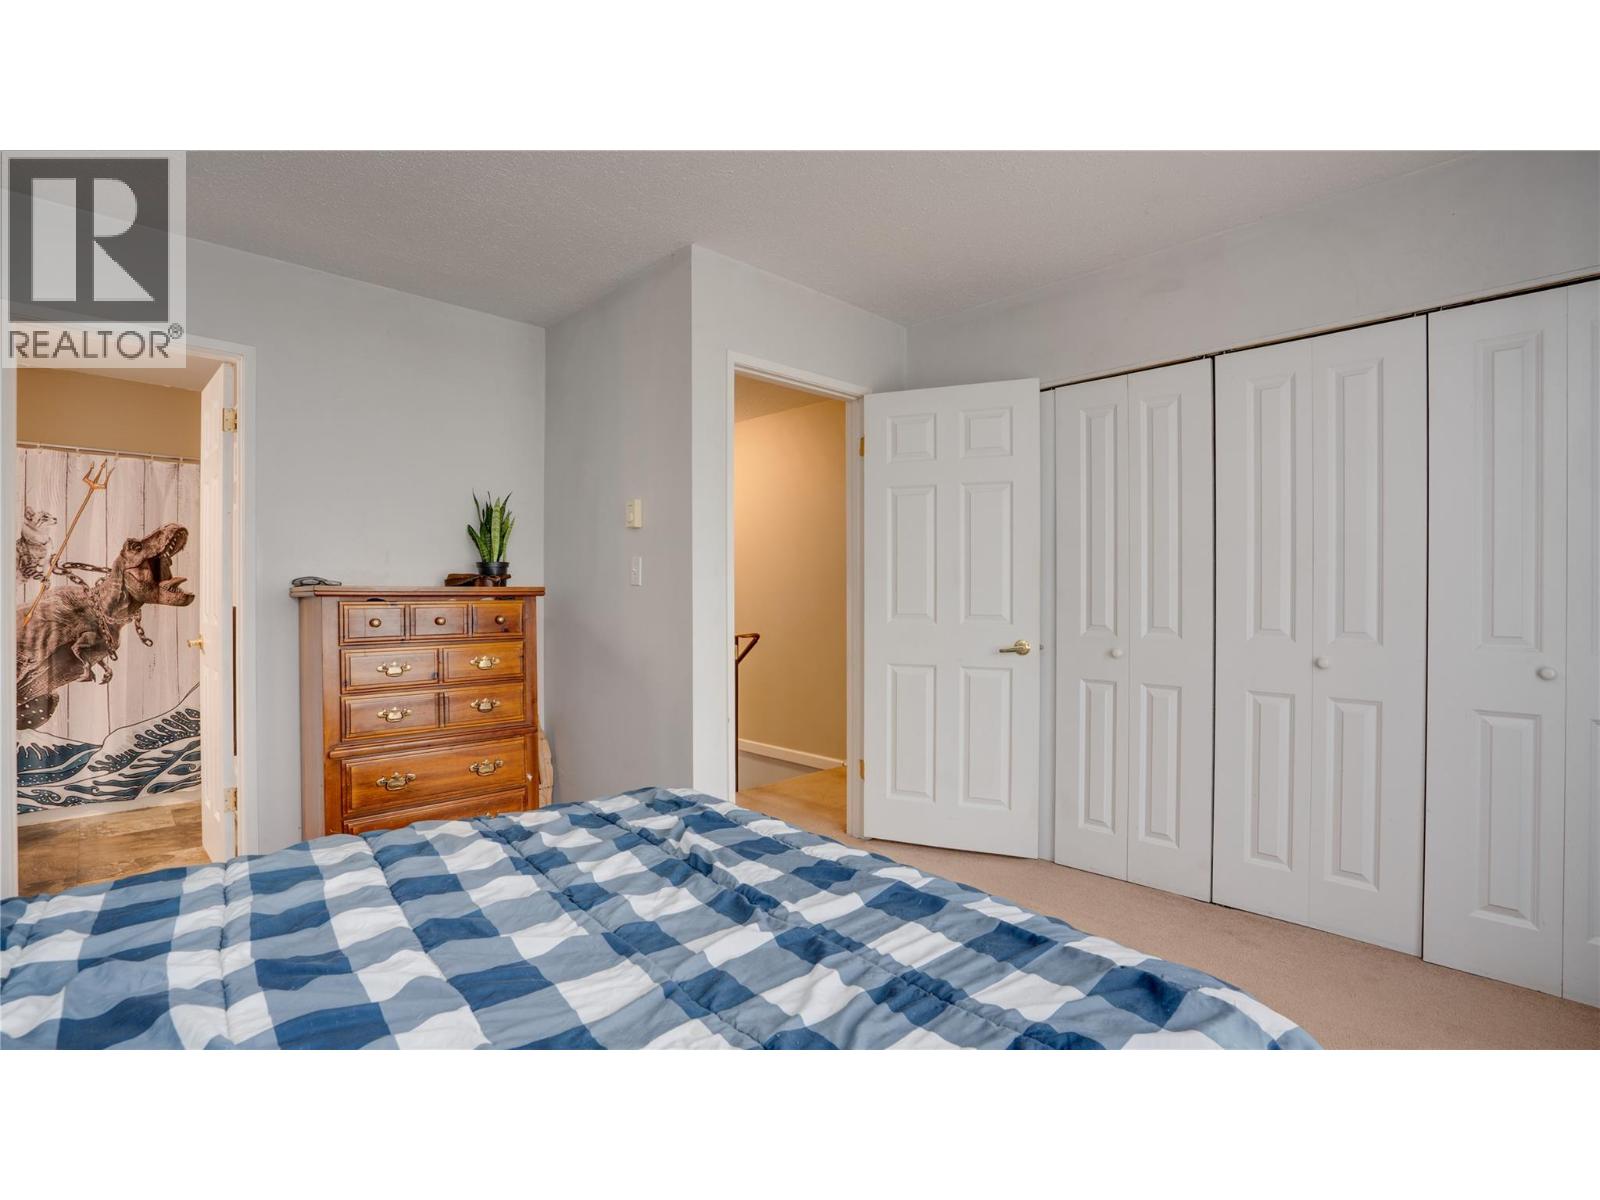
| Primary Bedroom | Second level | 12'11'' x 12'11'' |
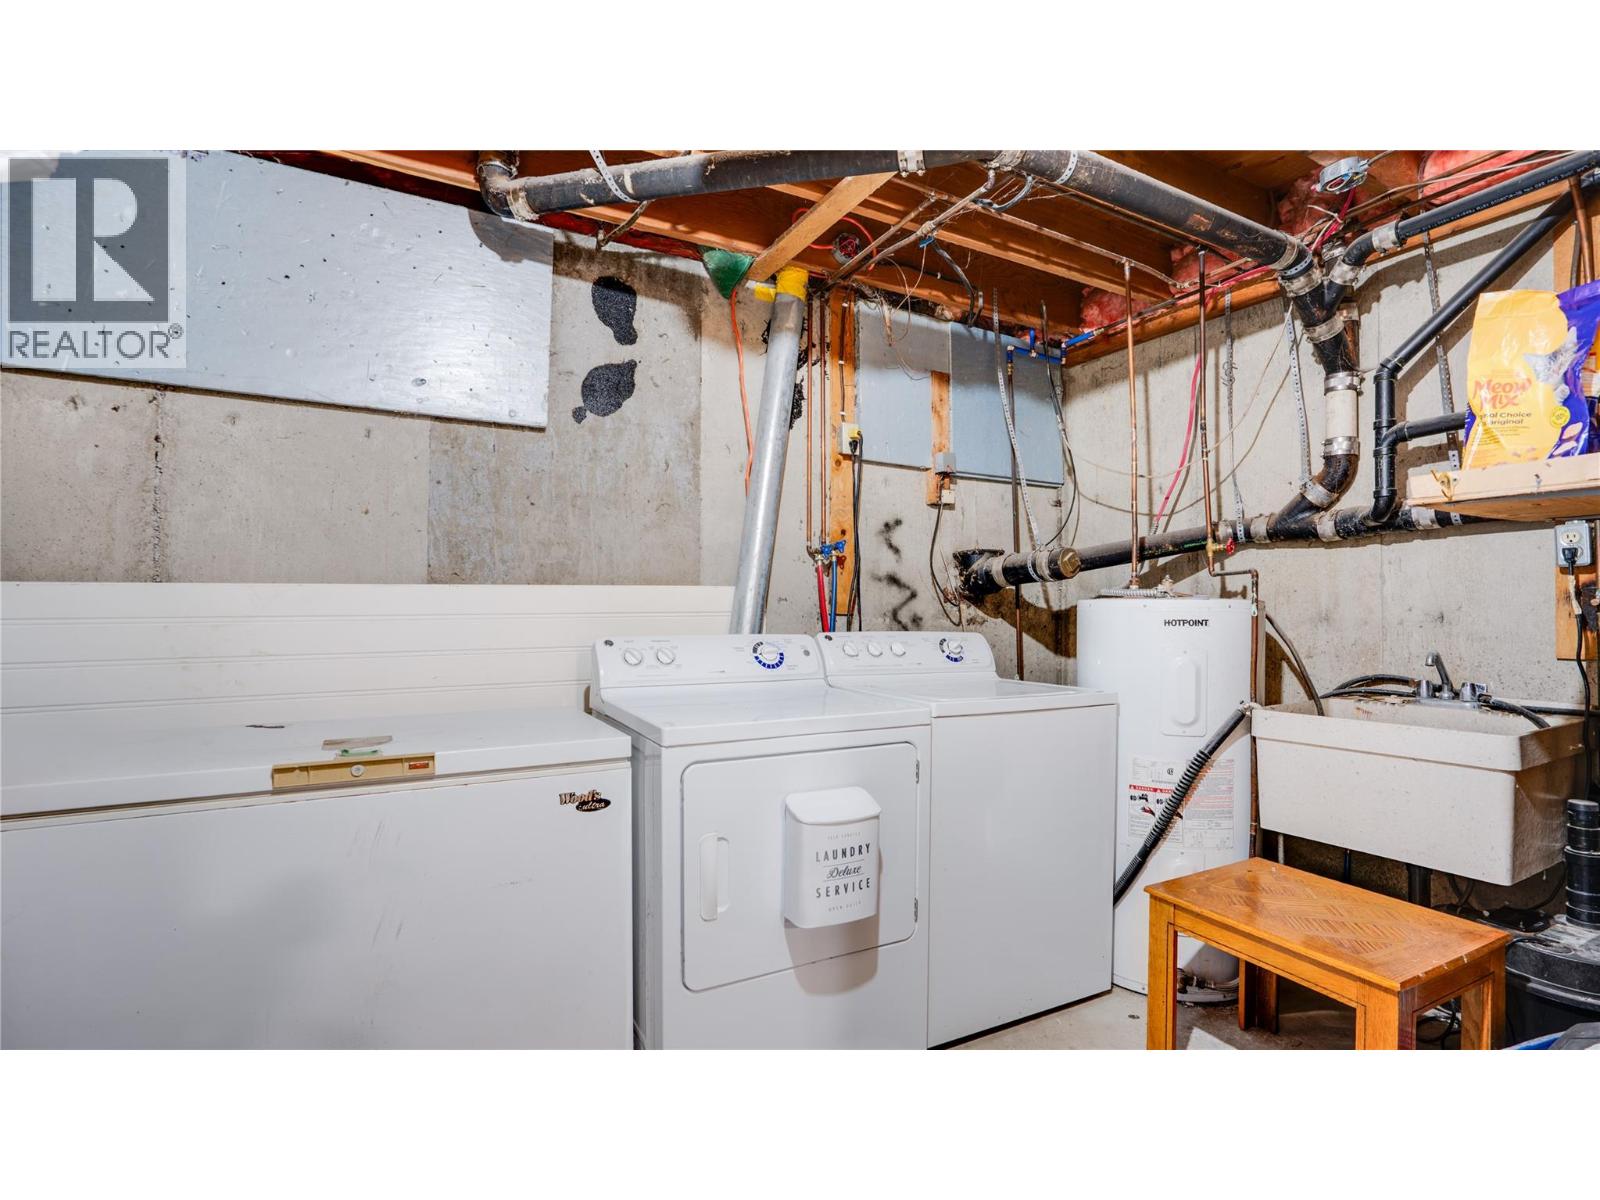
| Utility room | Basement | 7'1'' x 15'4'' |
| Recreation room | Basement | 26'2'' x 14'3'' |
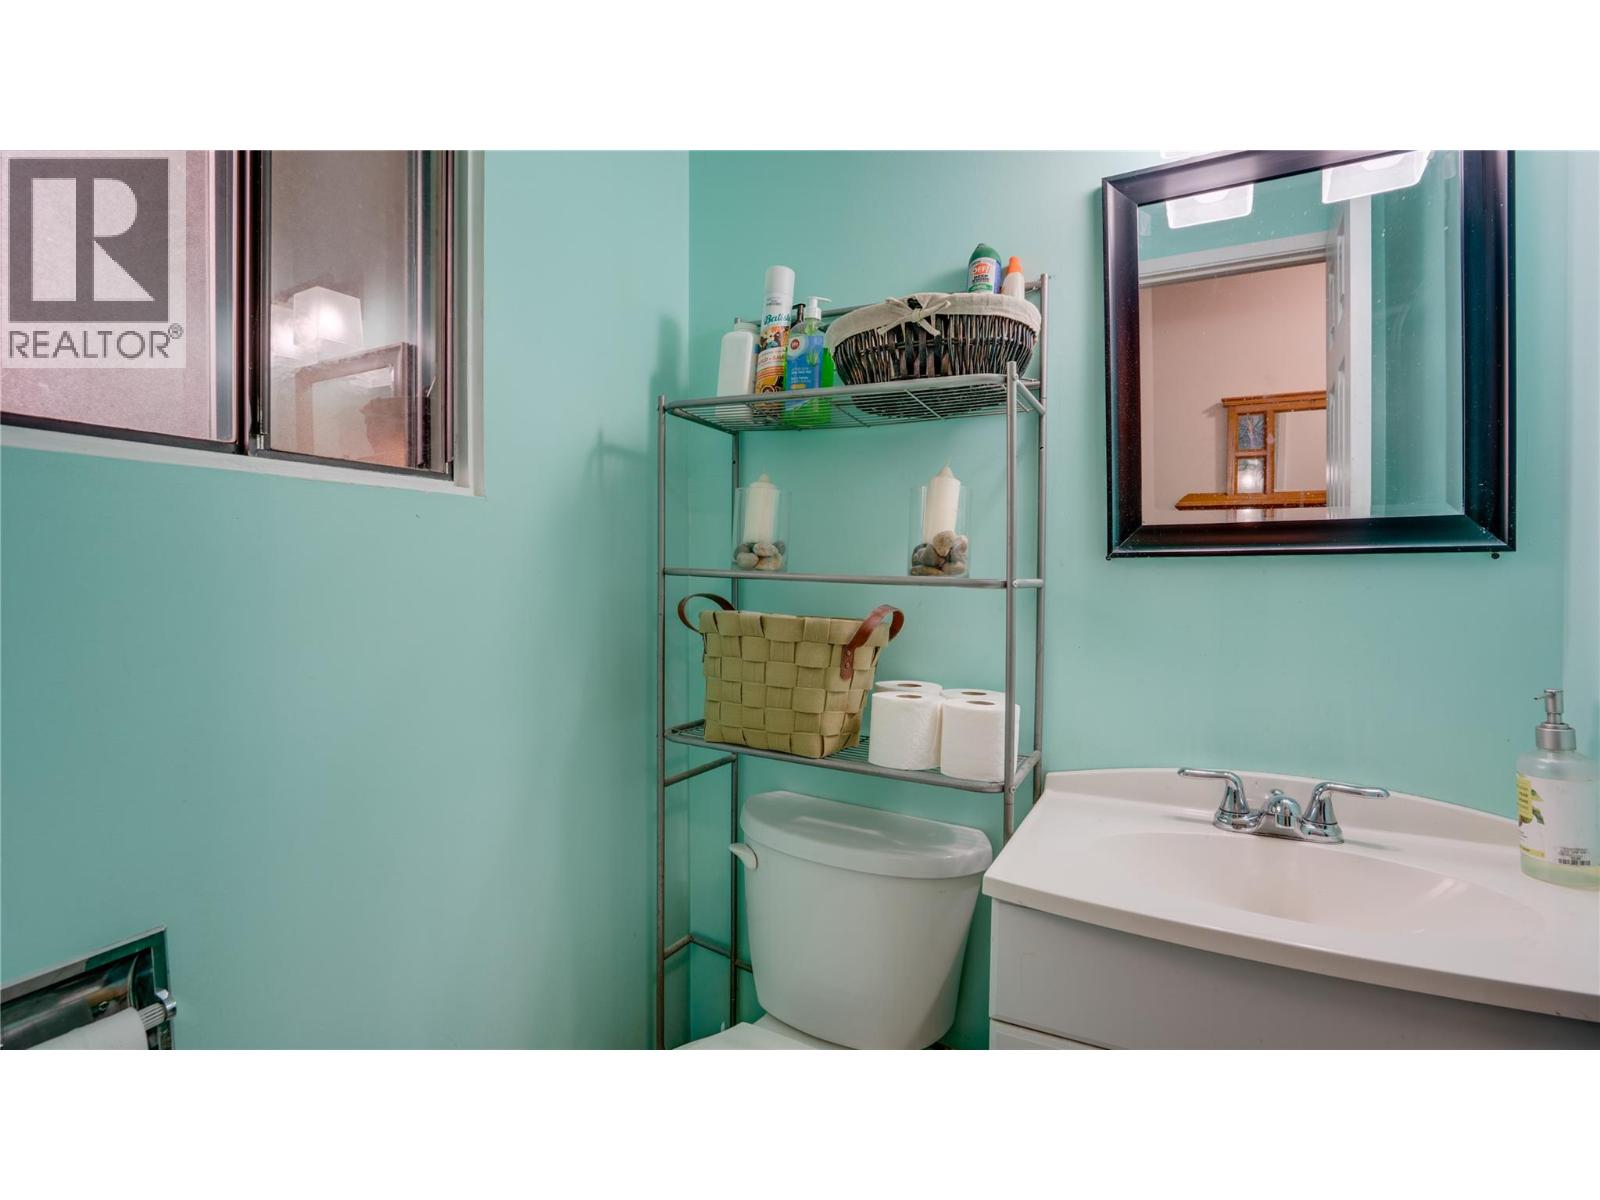
| 2pc Bathroom | Main level | 4'11'' x 3'9'' |
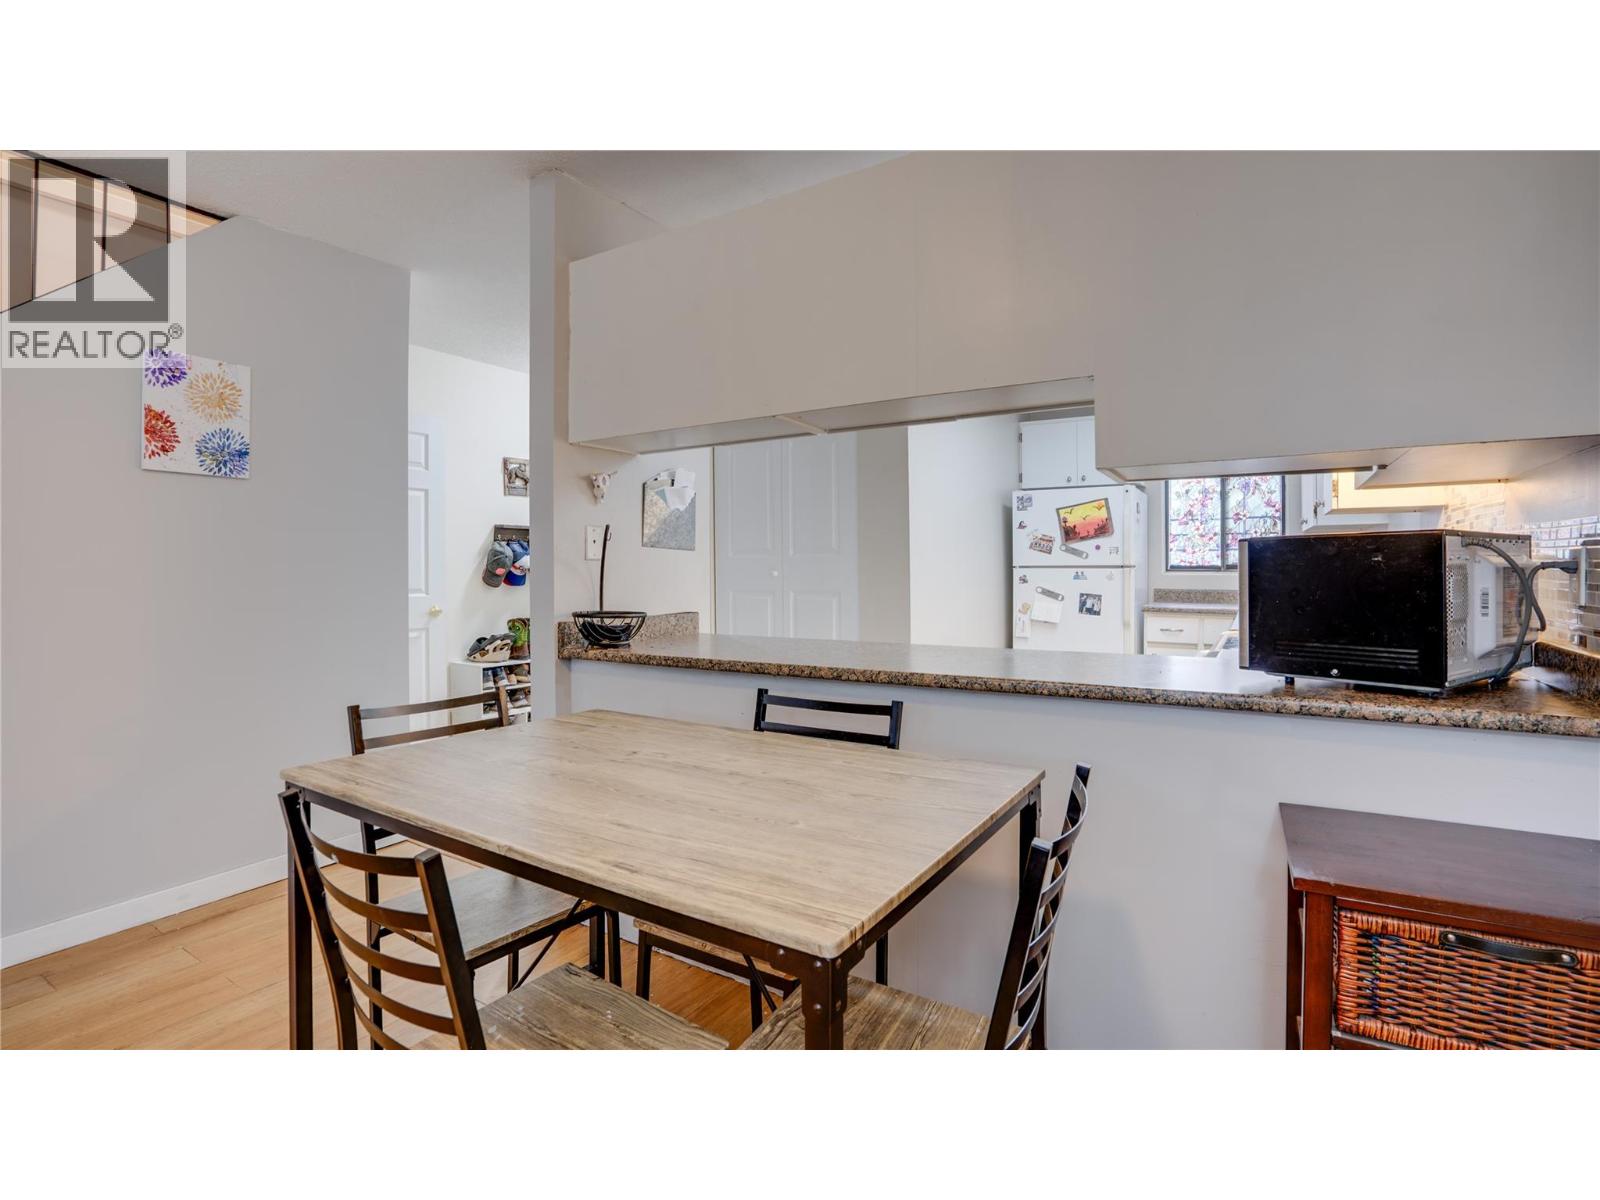
| Dining room | Main level | 11'9'' x 8'7'' |
| Living room | Main level | 15'2'' x 13'10'' |
| Kitchen | Main level | 12'8'' x 8'6'' |
Location
This REALTOR.ca listing content is owned and licensed by REALTOR® members of The Canadian Real Estate Association
Data provided by: Okanagan-Mainline Real Estate Board