- ©MLS R3130386
- Area 1225 sq ft
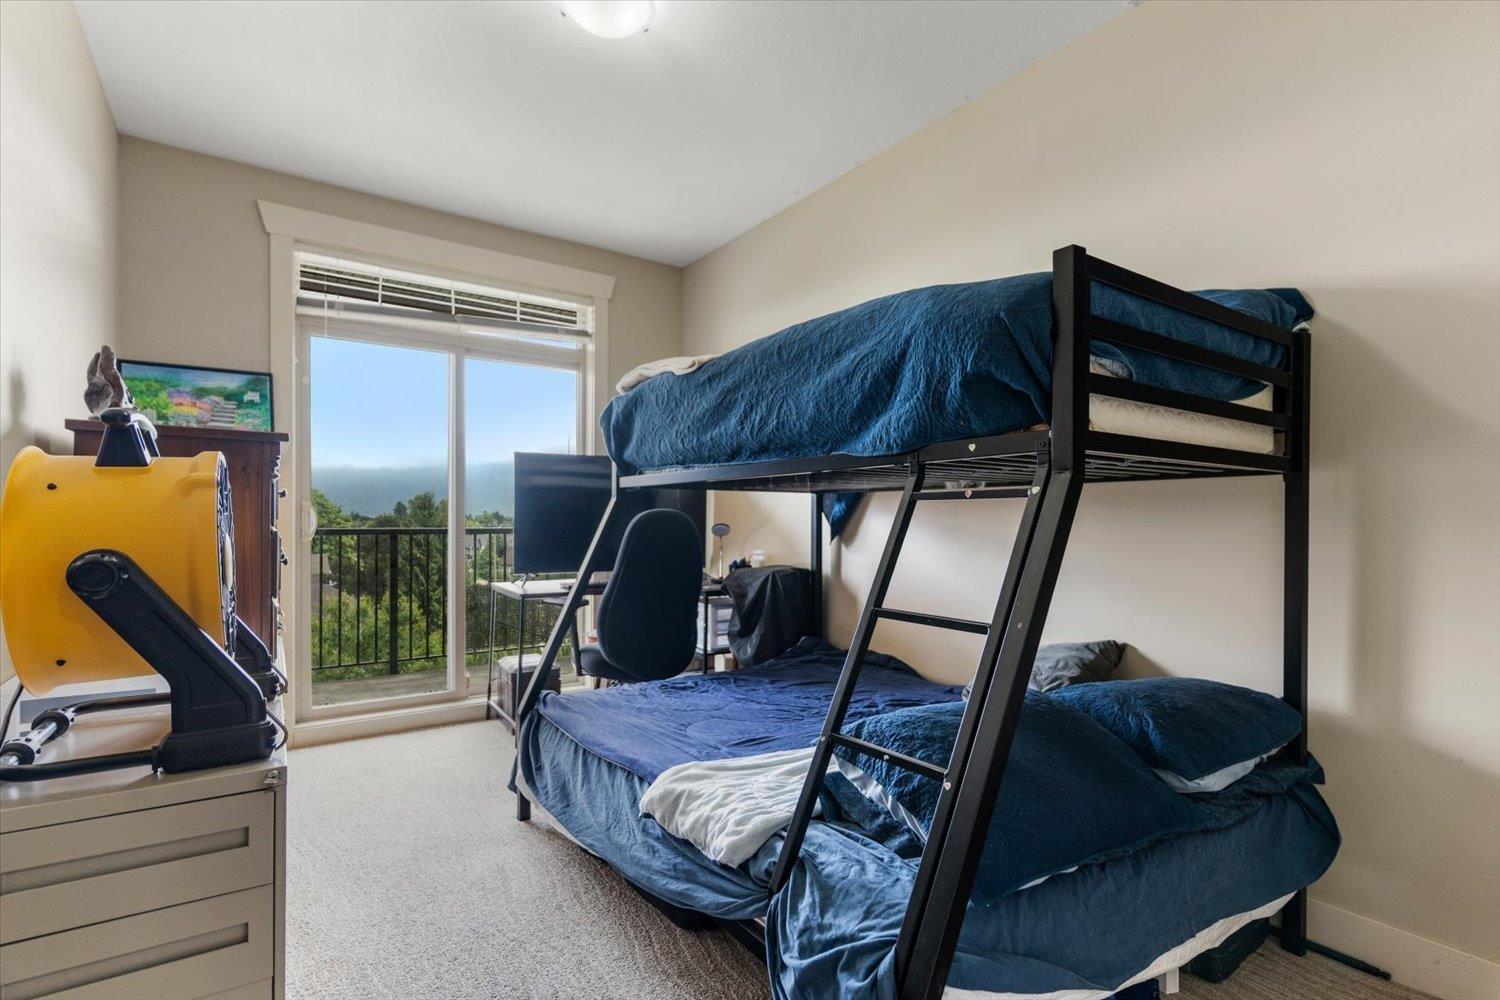
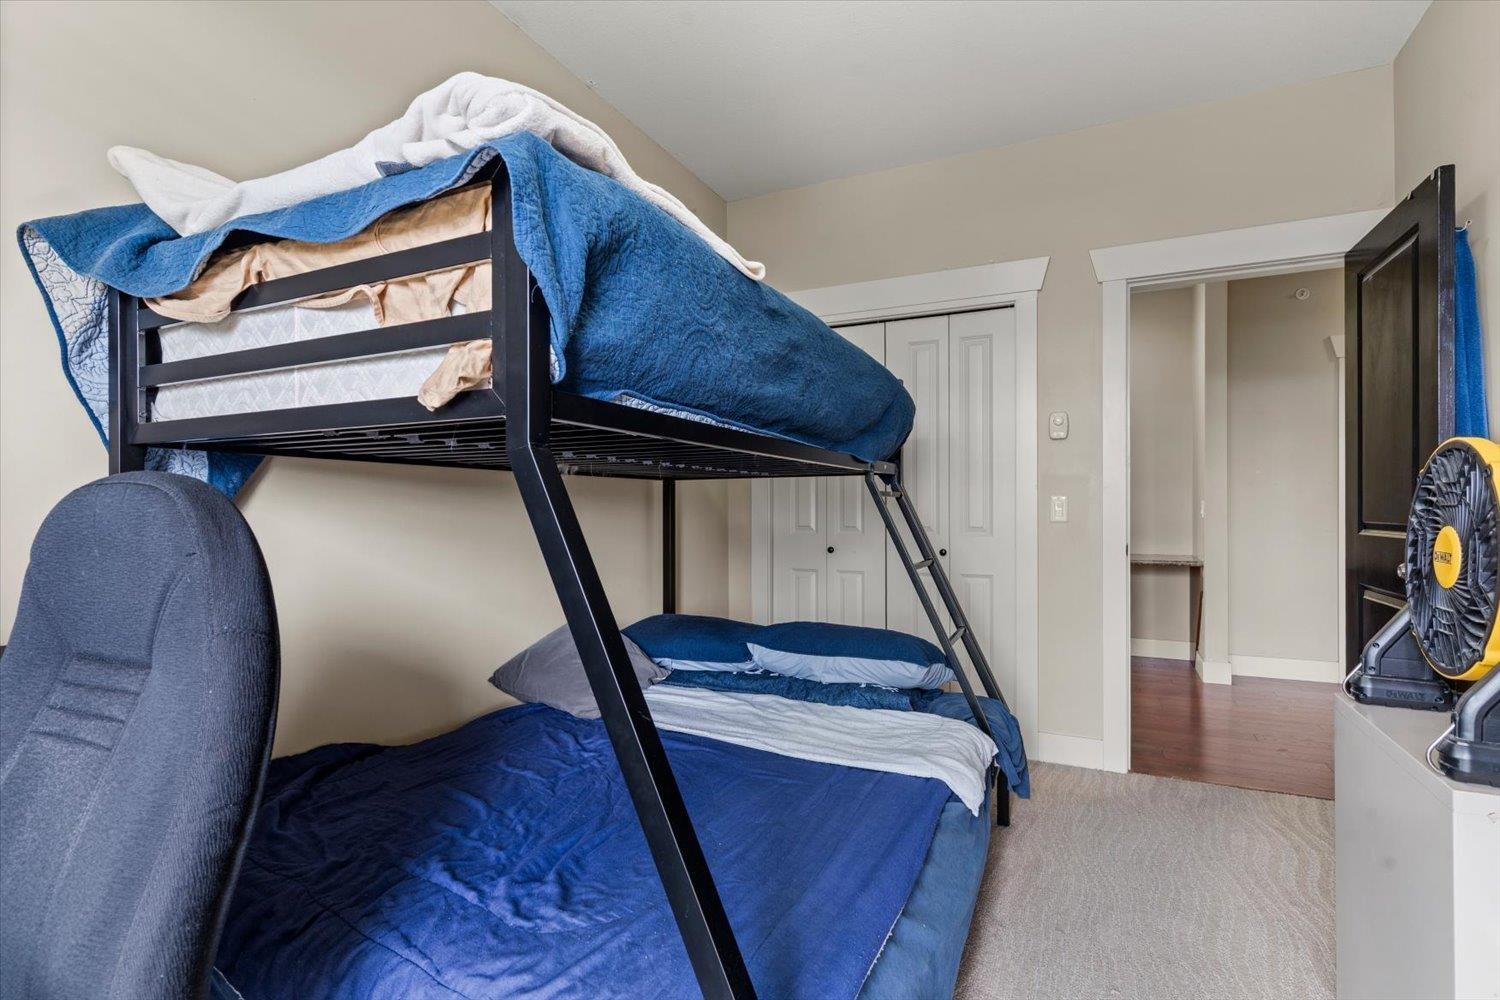
- Bedrooms 3
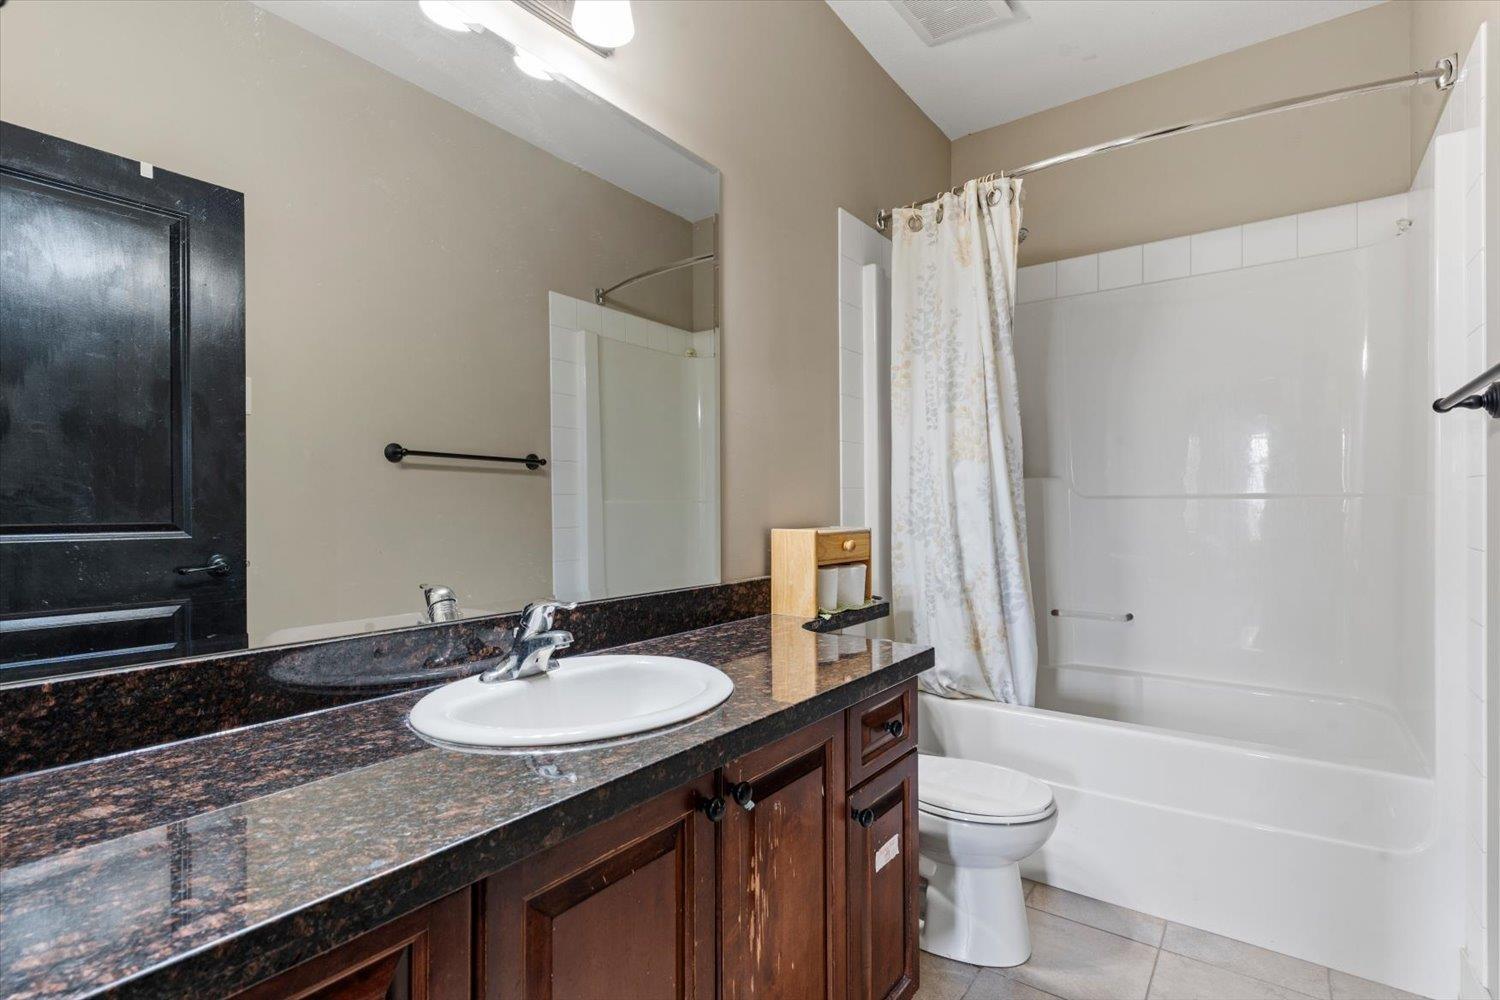
- Bathrooms 2
Description
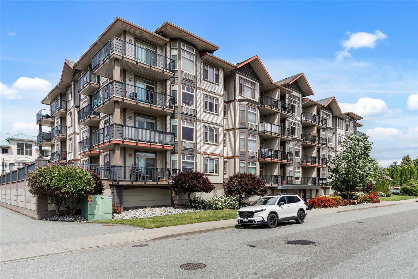
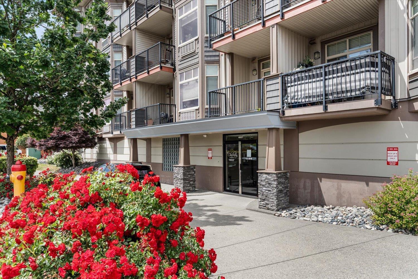
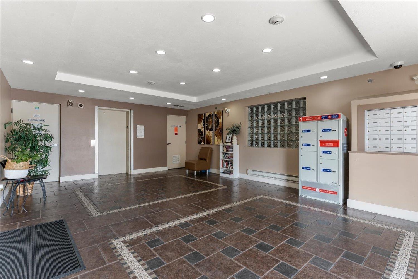
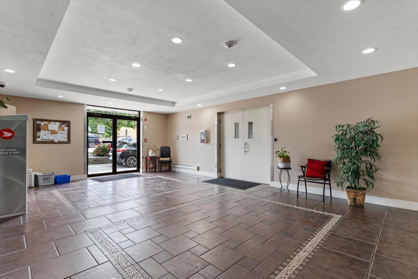
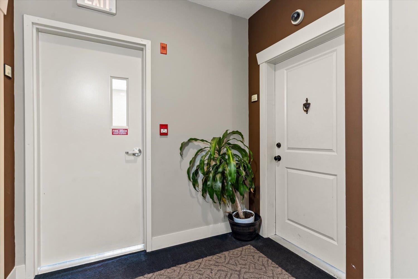
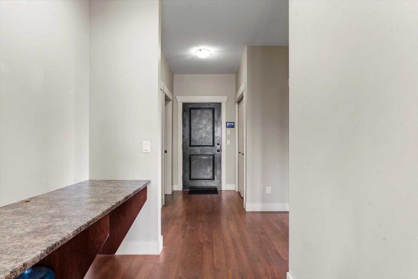
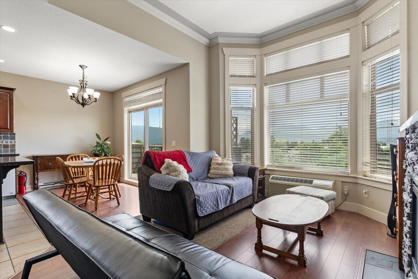
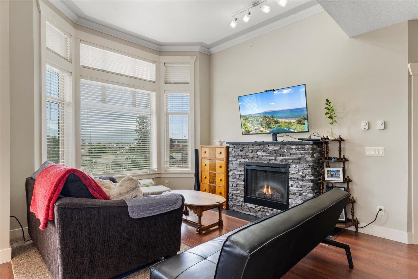
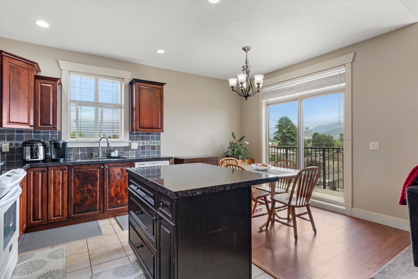
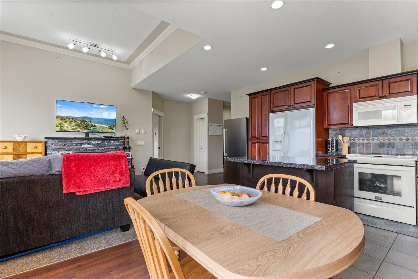
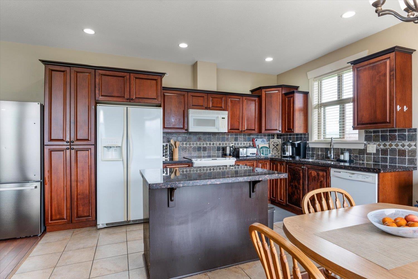
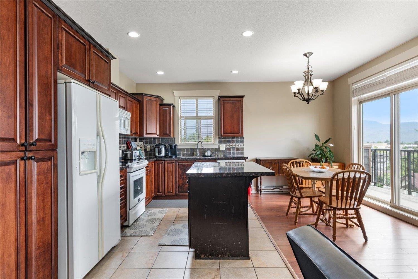
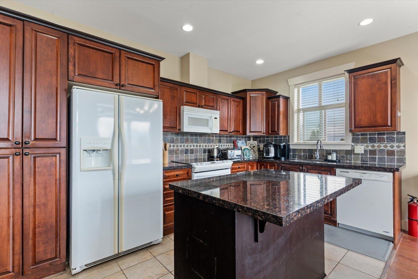
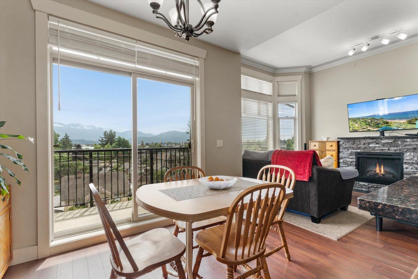
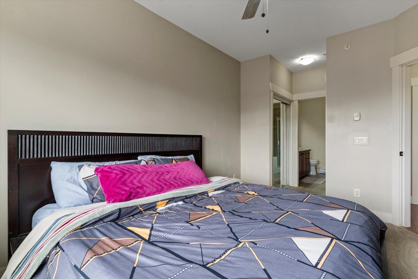
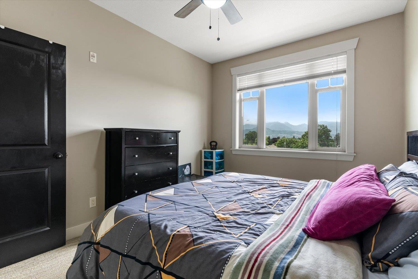
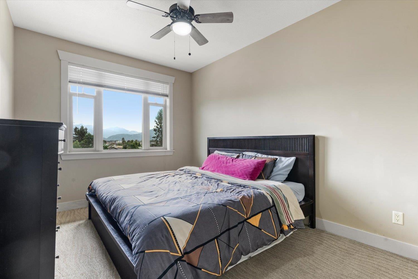
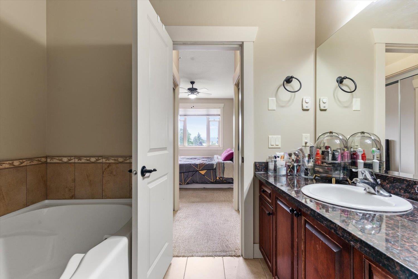
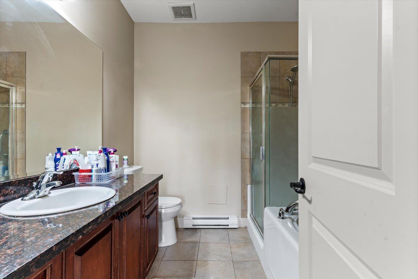
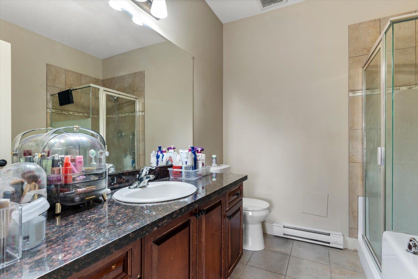
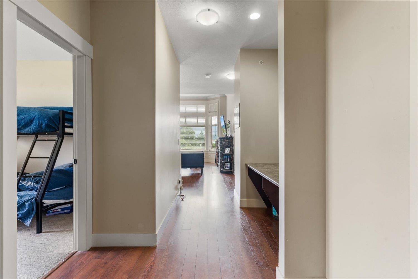
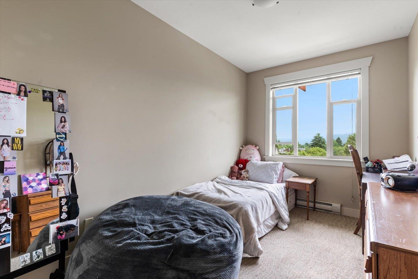
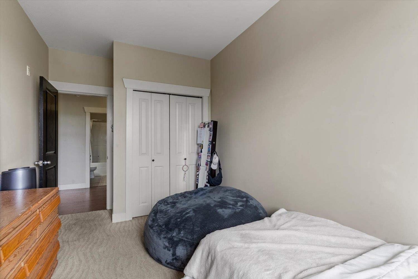
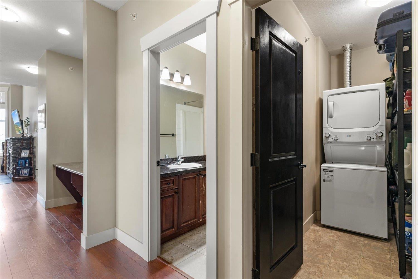
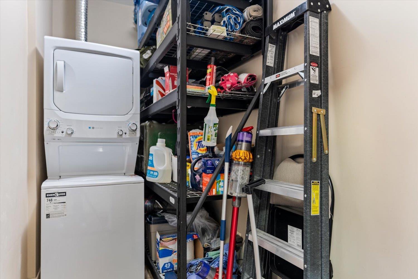
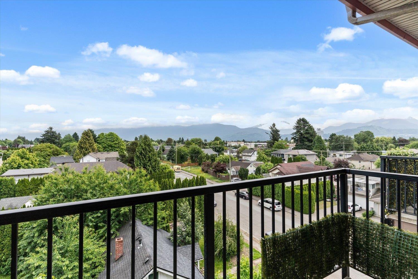
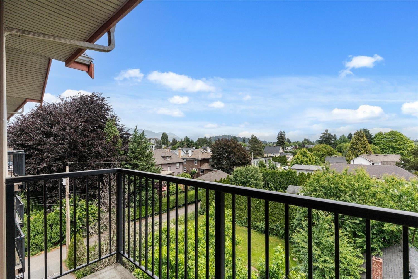
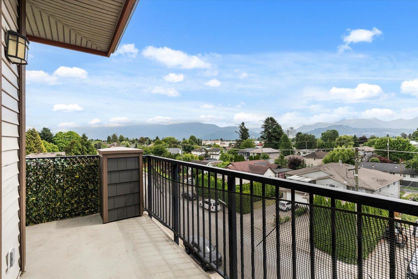
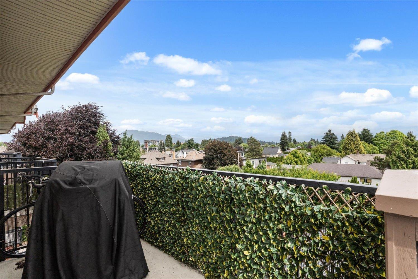
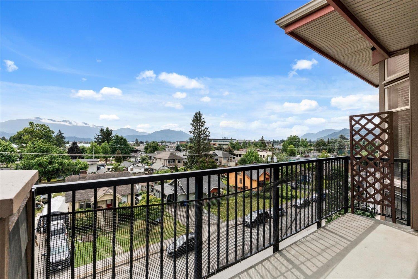
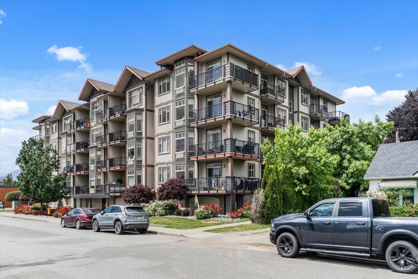
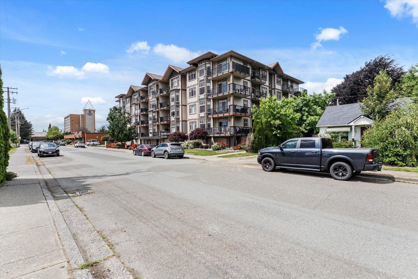
Top-floor corner condo at The Charleston with breathtaking mountain views, vaulted ceilings & two private decks with privacy screens. This bright, open-concept 3 bed/2 bath features a maple kitchen with granite counters & garburator, electric fireplace, bay window & A/C. Recent updates include new washer/dryer, refrigerator (2 included!), toilets, track lighting, sliding door blinds, fresh paint on trim/doors, & high-security front door lock. Primary bedroom boasts a new ceiling fan & ensuite with soaker tub. Large in-suite storage & laundry room with shelving. Secure underground parking with two of the best spots in the building. Well-maintained, family-friendly building. (id:48970) Show More
Details
- Constructed Date: 2007
- Property Type: Single Family

- Type: Apartment
Ammenities + Nearby
- Laundry - In Suite
Features
- Mountain view
- Washer
- Dryer
- Refrigerator
- Stove
- Dishwasher
- Baseboard heaters
Rooms Details For 410 46021 SECOND AVENUE|Chilliwack Downtown
| Type | Level | Dimension |
|---|---|---|
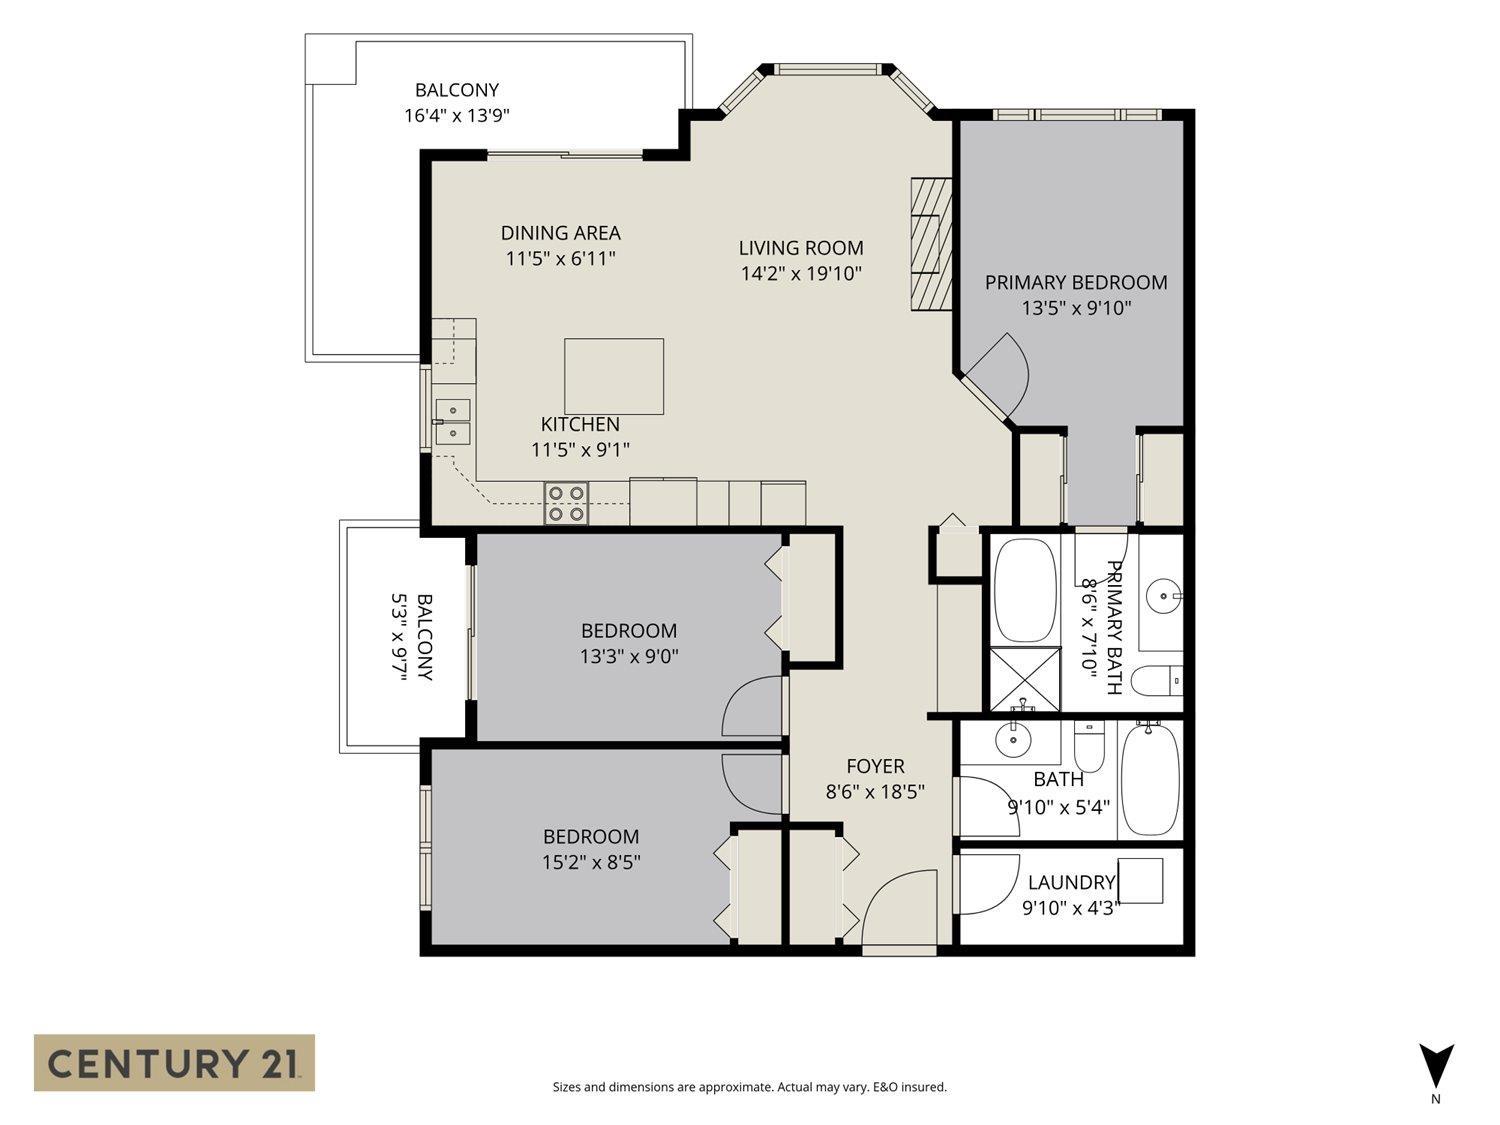
| Living room | Main level | 14 ft ,2 in x 19 ft ,10 in |
| Kitchen | Main level | 11 ft ,5 in x 9 ft ,1 in |
| Dining room | Main level | 11 ft ,2 in x 6 ft ,11 in |
| Primary Bedroom | Main level | 13 ft ,5 in x 9 ft ,10 in |
| Bedroom 2 | Main level | 13 ft ,3 in x 9 ft |
| Bedroom 3 | Main level | 15 ft ,2 in x 8 ft ,5 in |
| Laundry room | Main level | 9 ft ,10 in x 4 ft ,3 in |
| Foyer | Main level | 8 ft ,6 in x 18 ft ,5 in |
Location
This REALTOR.ca listing content is owned and licensed by REALTOR® members of The Canadian Real Estate Association
Data provided by: Chilliwack & District Real Estate Board