- ©MLS 1033797
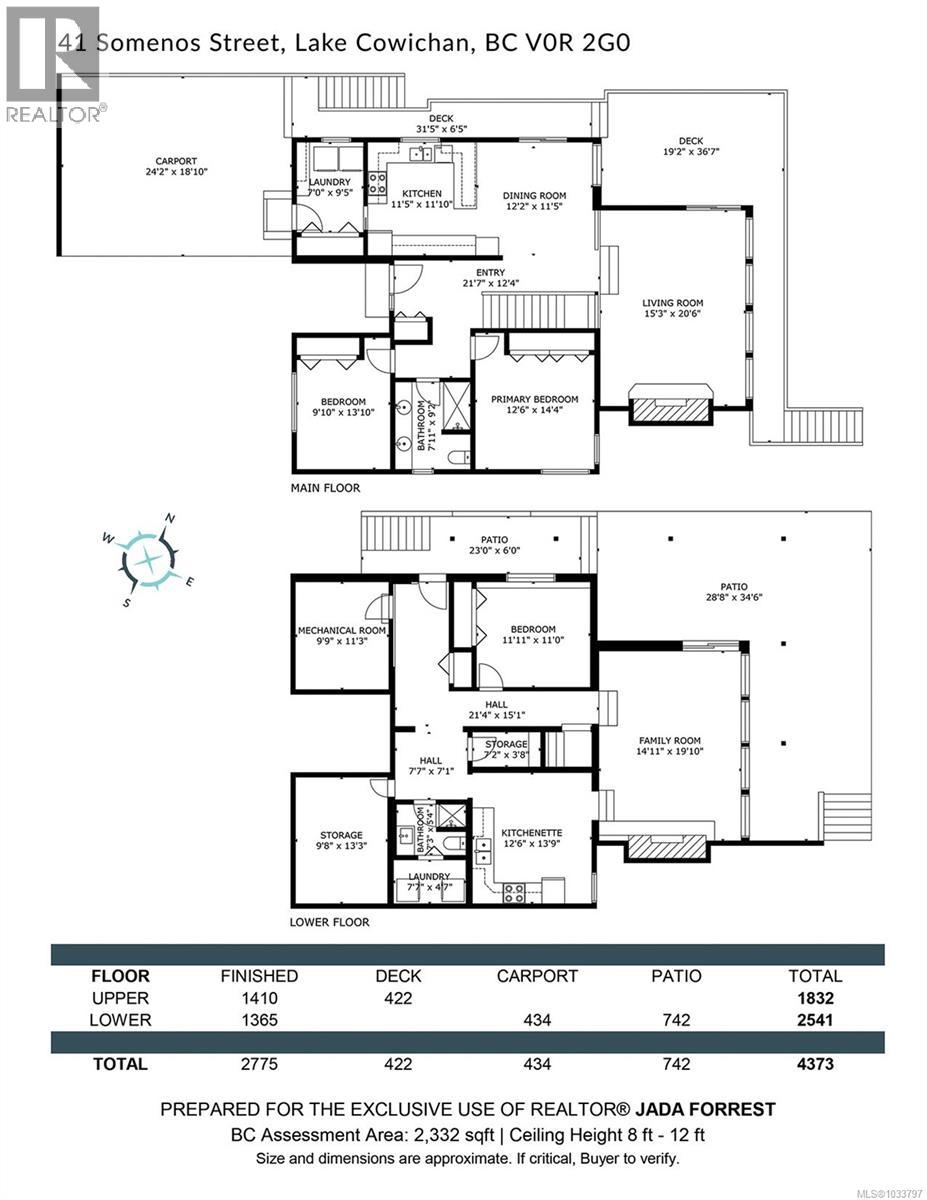
- Area 2775 sq ft
- Bedrooms 3
- Bathrooms 2
- Parkings 4
Description
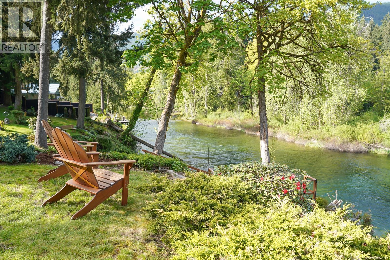
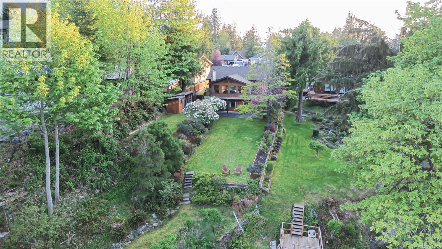
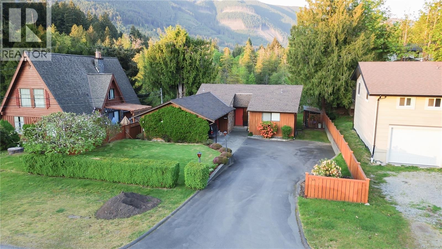
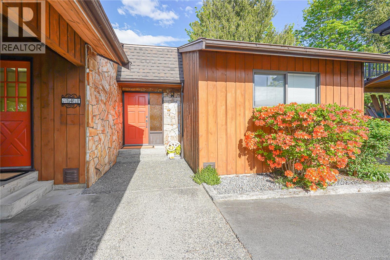
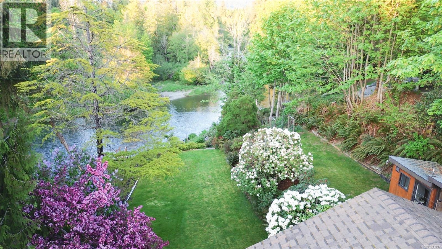
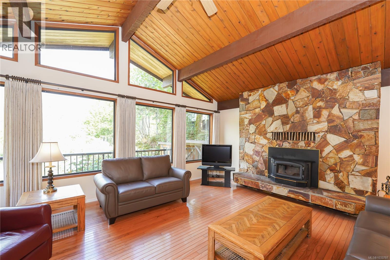
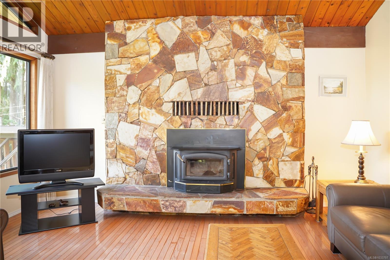
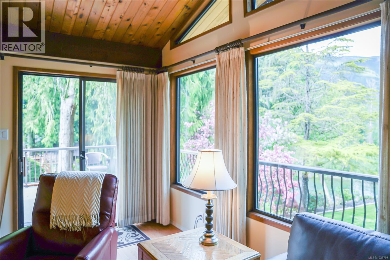
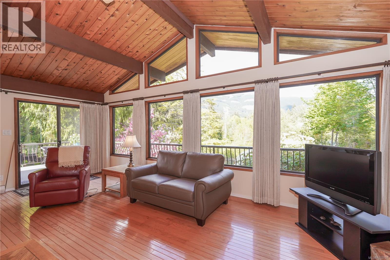
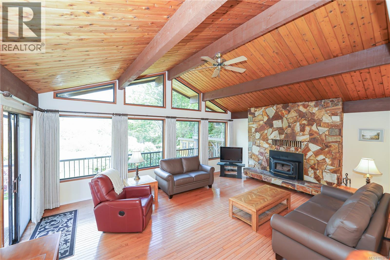
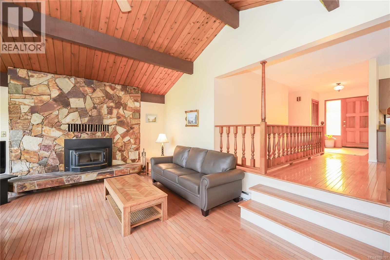
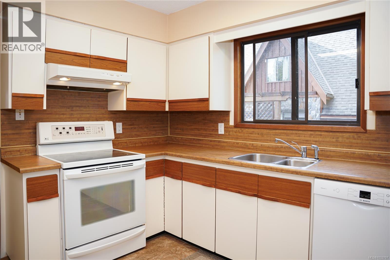
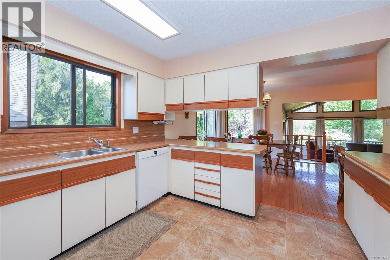
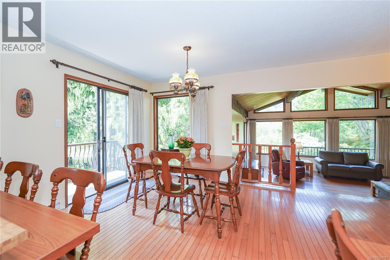
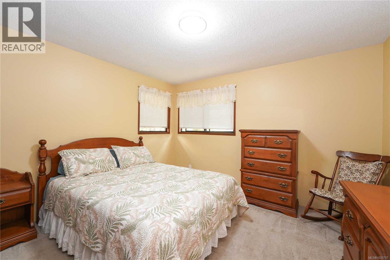
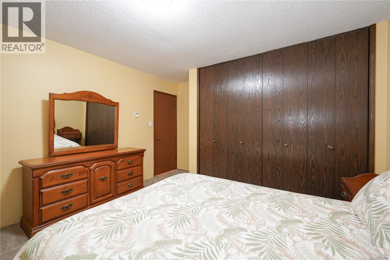
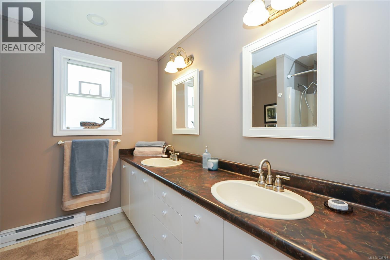
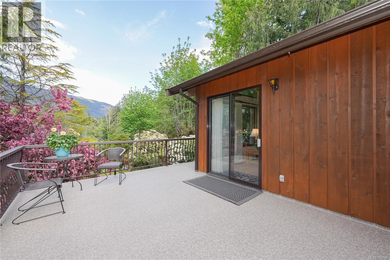
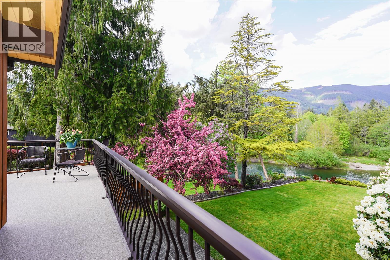
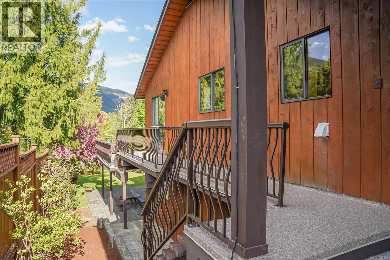
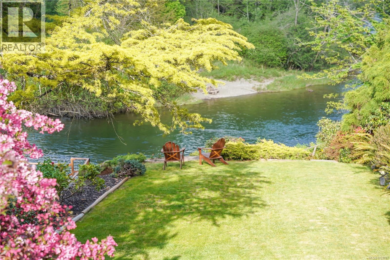
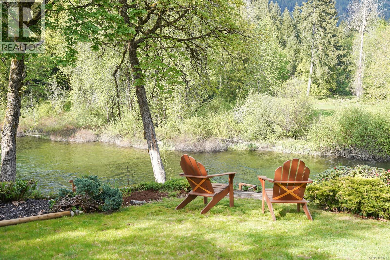
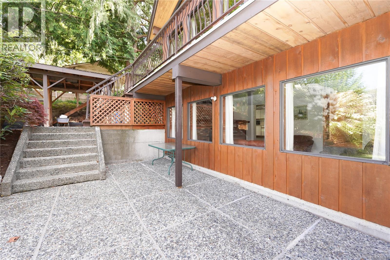
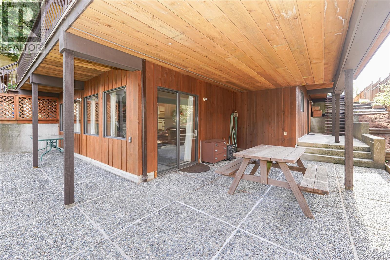
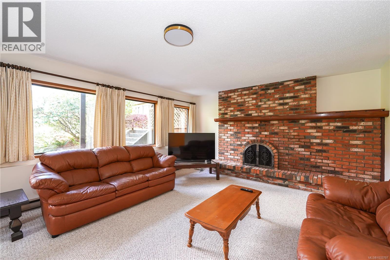
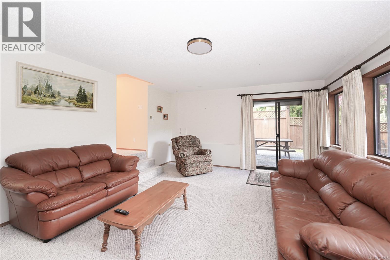
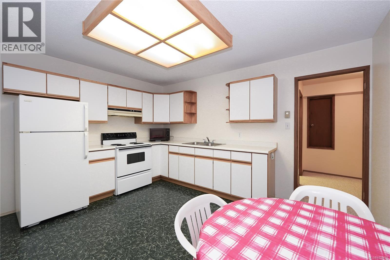
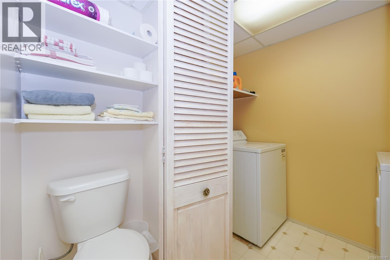
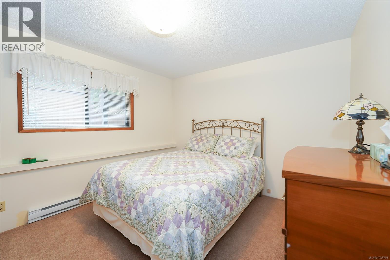
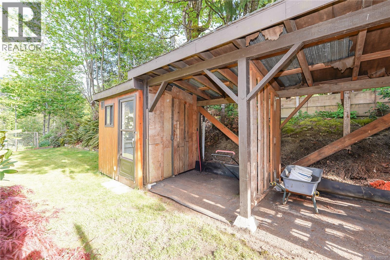
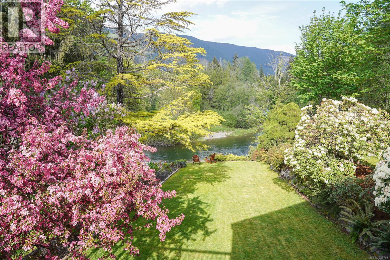
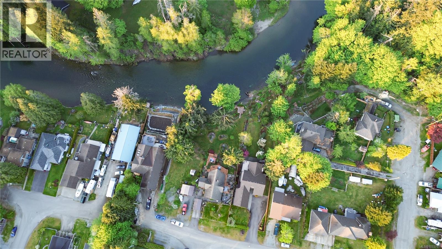
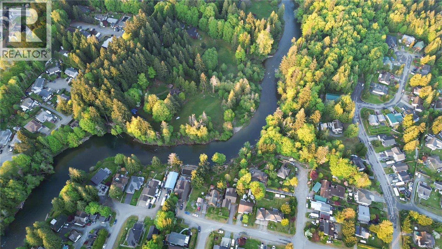
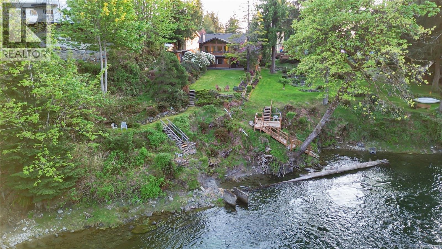
First time on the market, this lovingly maintained riverfront home offers a rare opportunity to enjoy peaceful waterfront living. With 3 bedrooms and 2 bathrooms, the home features a bright upper level with vaulted ceilings, a spacious kitchen, and a cozy wood-burning fireplace, all framed by calming river views. The lower level adds flexibility with a second kitchen, additional laundry, and plenty of storage. Step outside to a beautifully landscaped yard with private steps leading down to the river where a natural pool creates the perfect spot for swimming and relaxing. Complete with RV parking and a carport. (id:48970) Show More
Details
- Constructed Date: 1976
- Property Type: Single Family
- Type: House
- Access Type: Road access
- Neighbourhood: Lake Cowichan
Features
- River view
- Waterfront on river
Rooms Details For 41 Somenos St
| Type | Level | Dimension |
|---|---|---|
| Storage | Lower level | 9'8 x 13'3 |
| Storage | Lower level | 9'9 x 11'3 |
| Bathroom | Lower level | 3-Piece |
| Laundry room | Lower level | 1'7 x 4'7 |
| Kitchen | Lower level | 12'6 x 13'9 |
| Bedroom | Lower level | 11'11 x 11'0 |
| Family room | Lower level | 14'11 x 19'10 |
| Entrance | Main level | 21'7 x 12'4 |
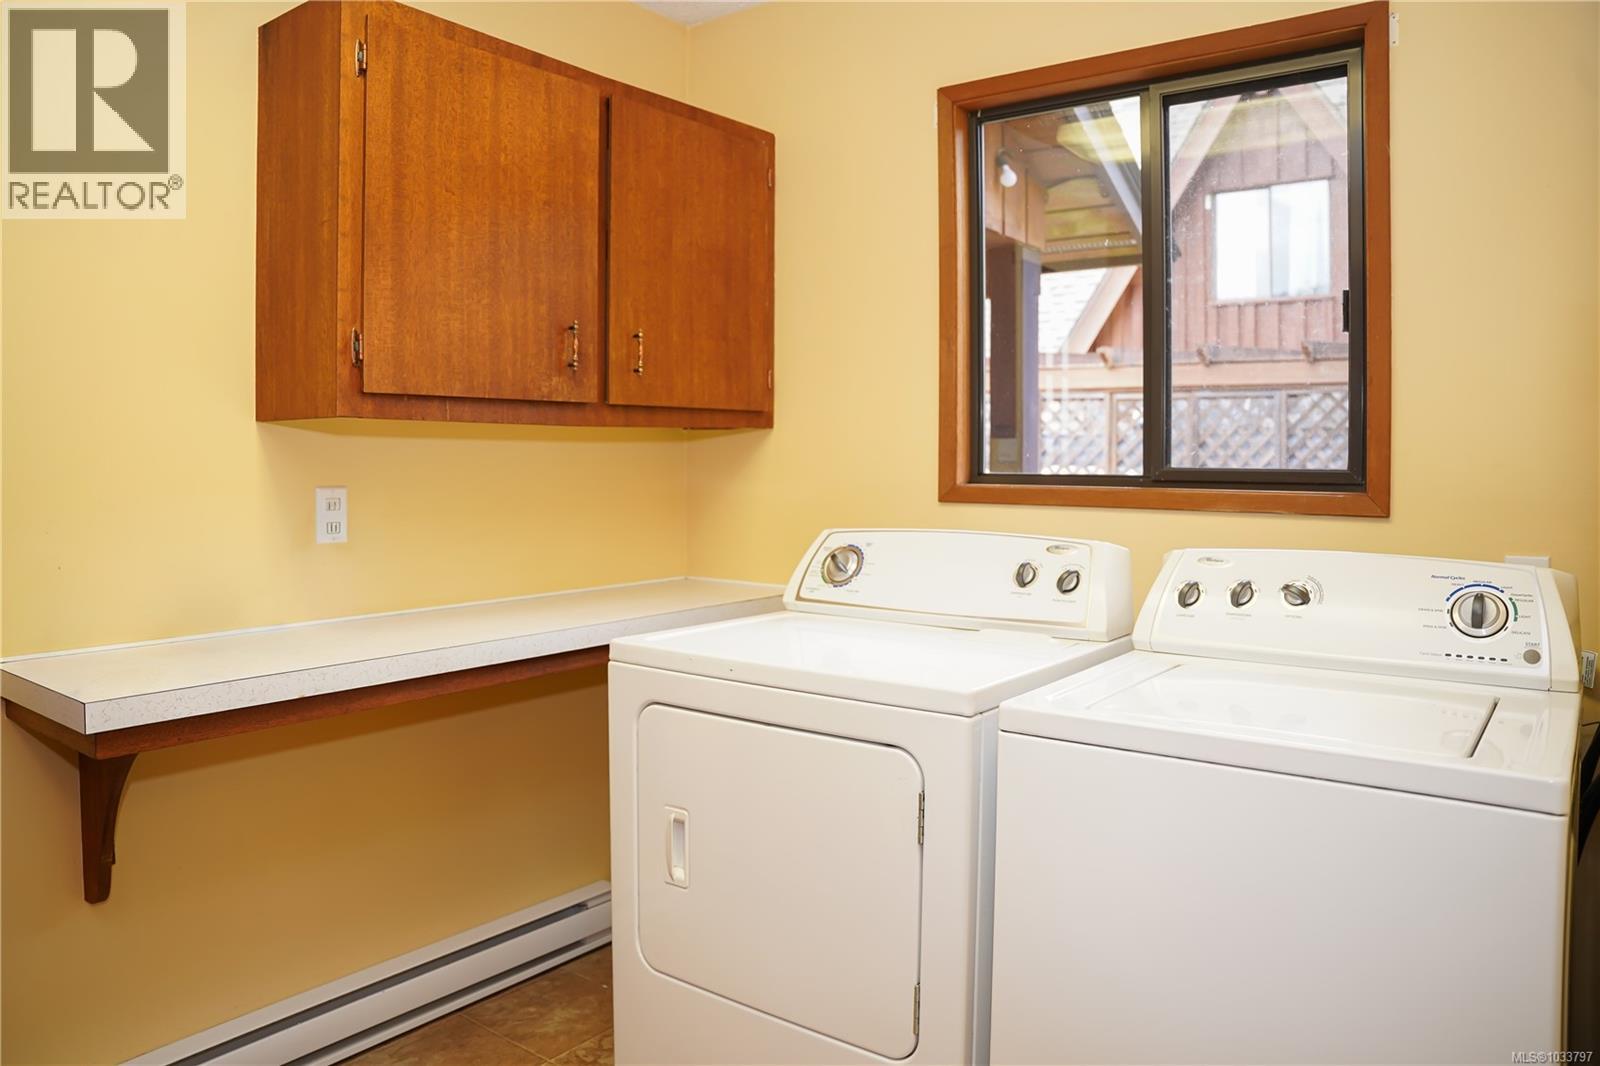
| Laundry room | Main level | 7'0 x 9'5 |
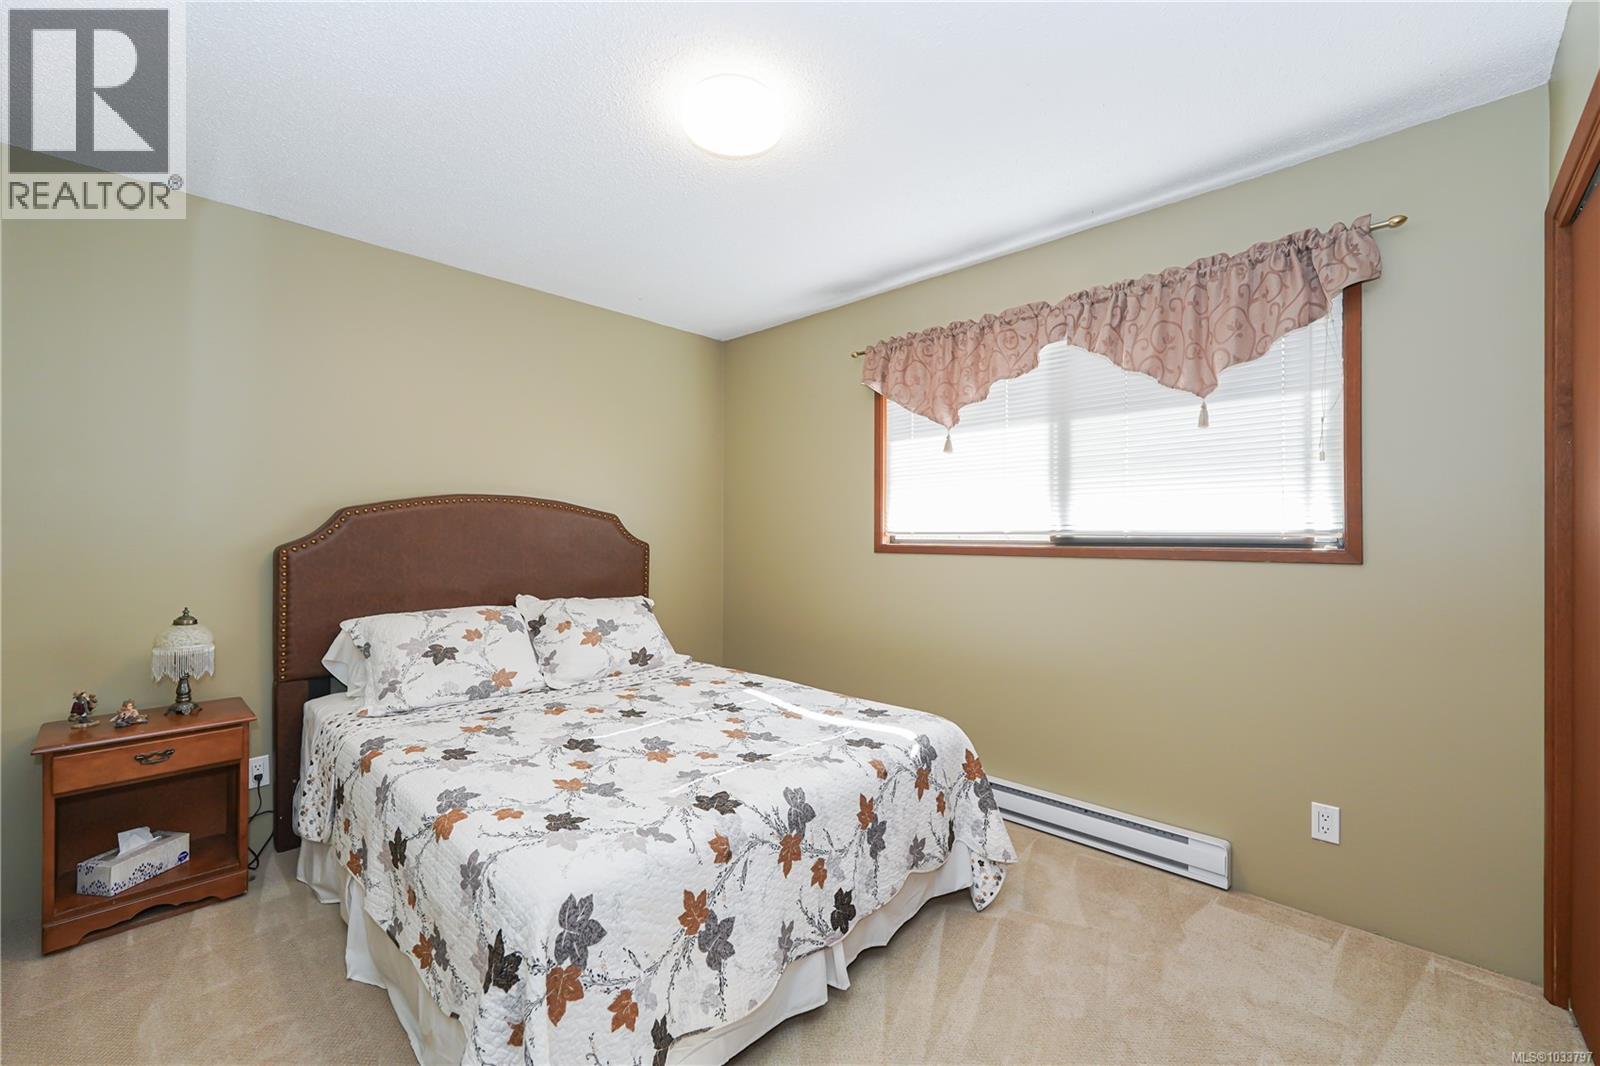
| Bedroom | Main level | 9'10 x 13'10 |
| Bathroom | Main level | 4-Piece |
| Primary Bedroom | Main level | 12'6 x 14'4 |
| Living room | Main level | 15'3 x 20'6 |
| Dining room | Main level | 12'2 x 11'5 |
| Kitchen | Main level | 11'5 x 11'10 |
Location
This REALTOR.ca listing content is owned and licensed by REALTOR® members of The Canadian Real Estate Association
Data provided by: Vancouver Island Real Estate Board