- ©MLS R3135060
- Area 2265 sq ft
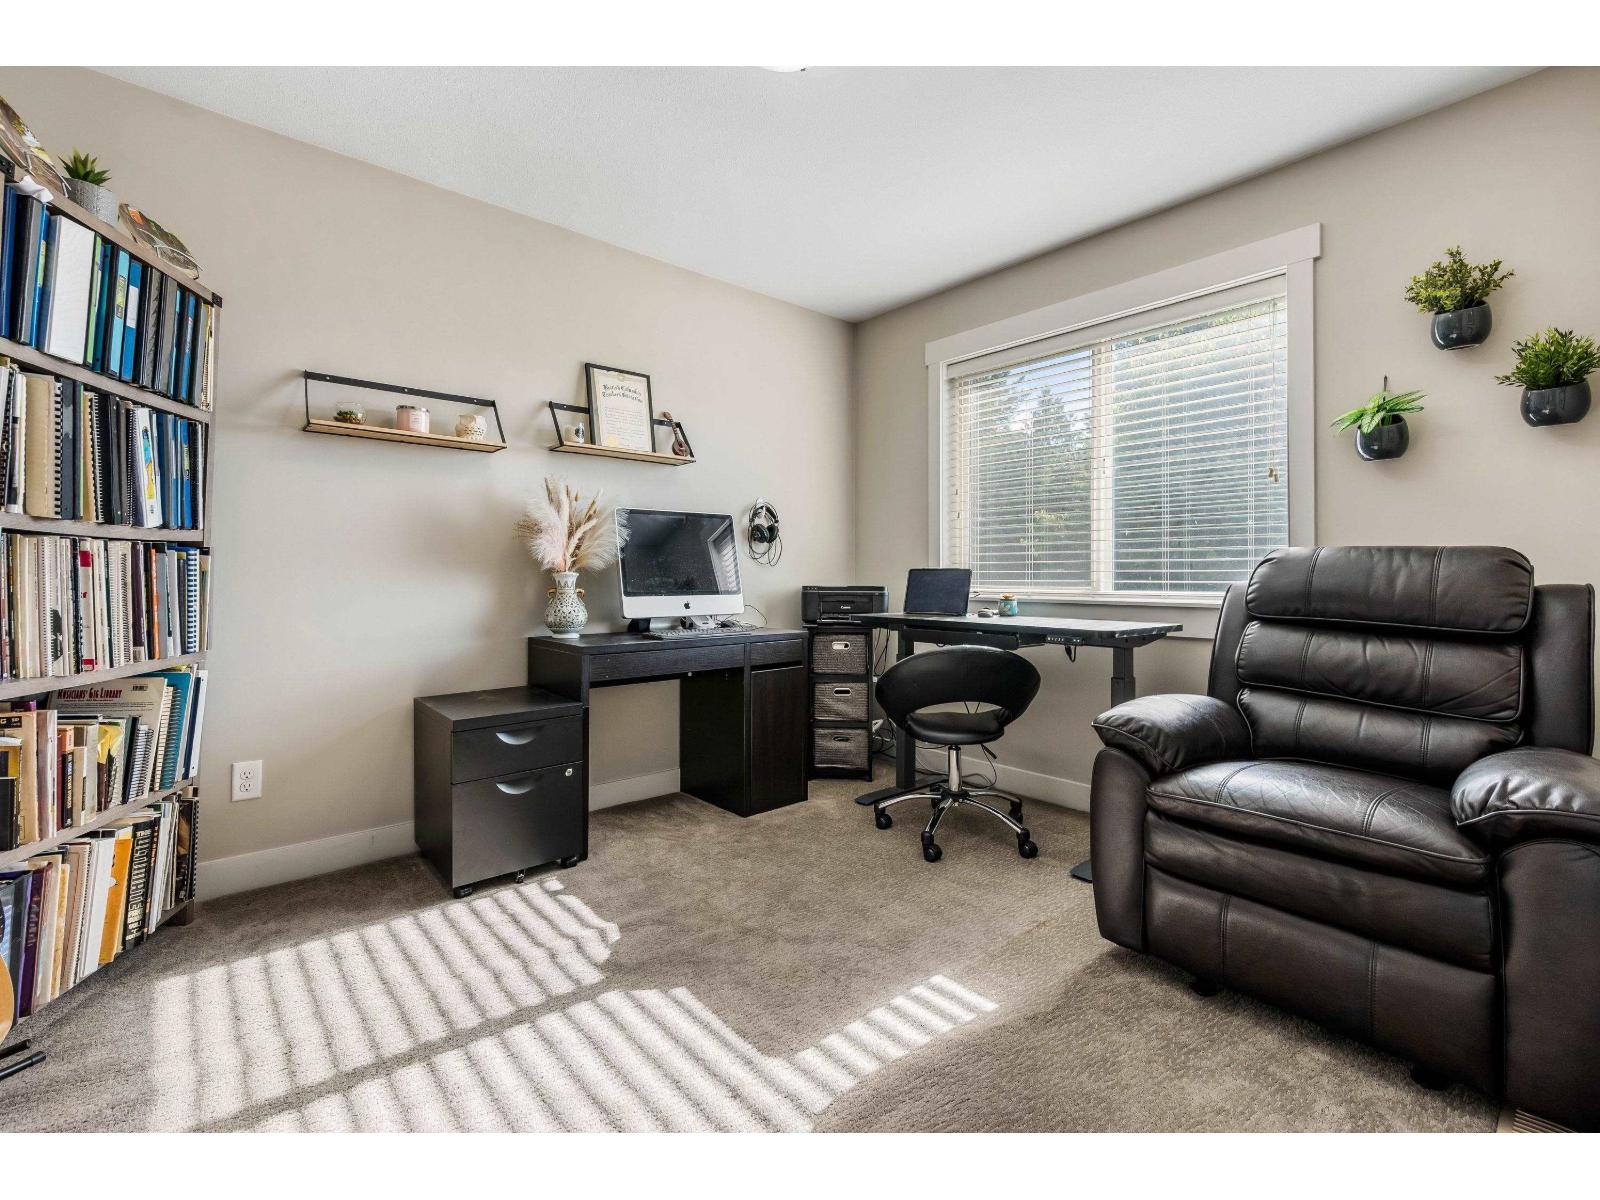
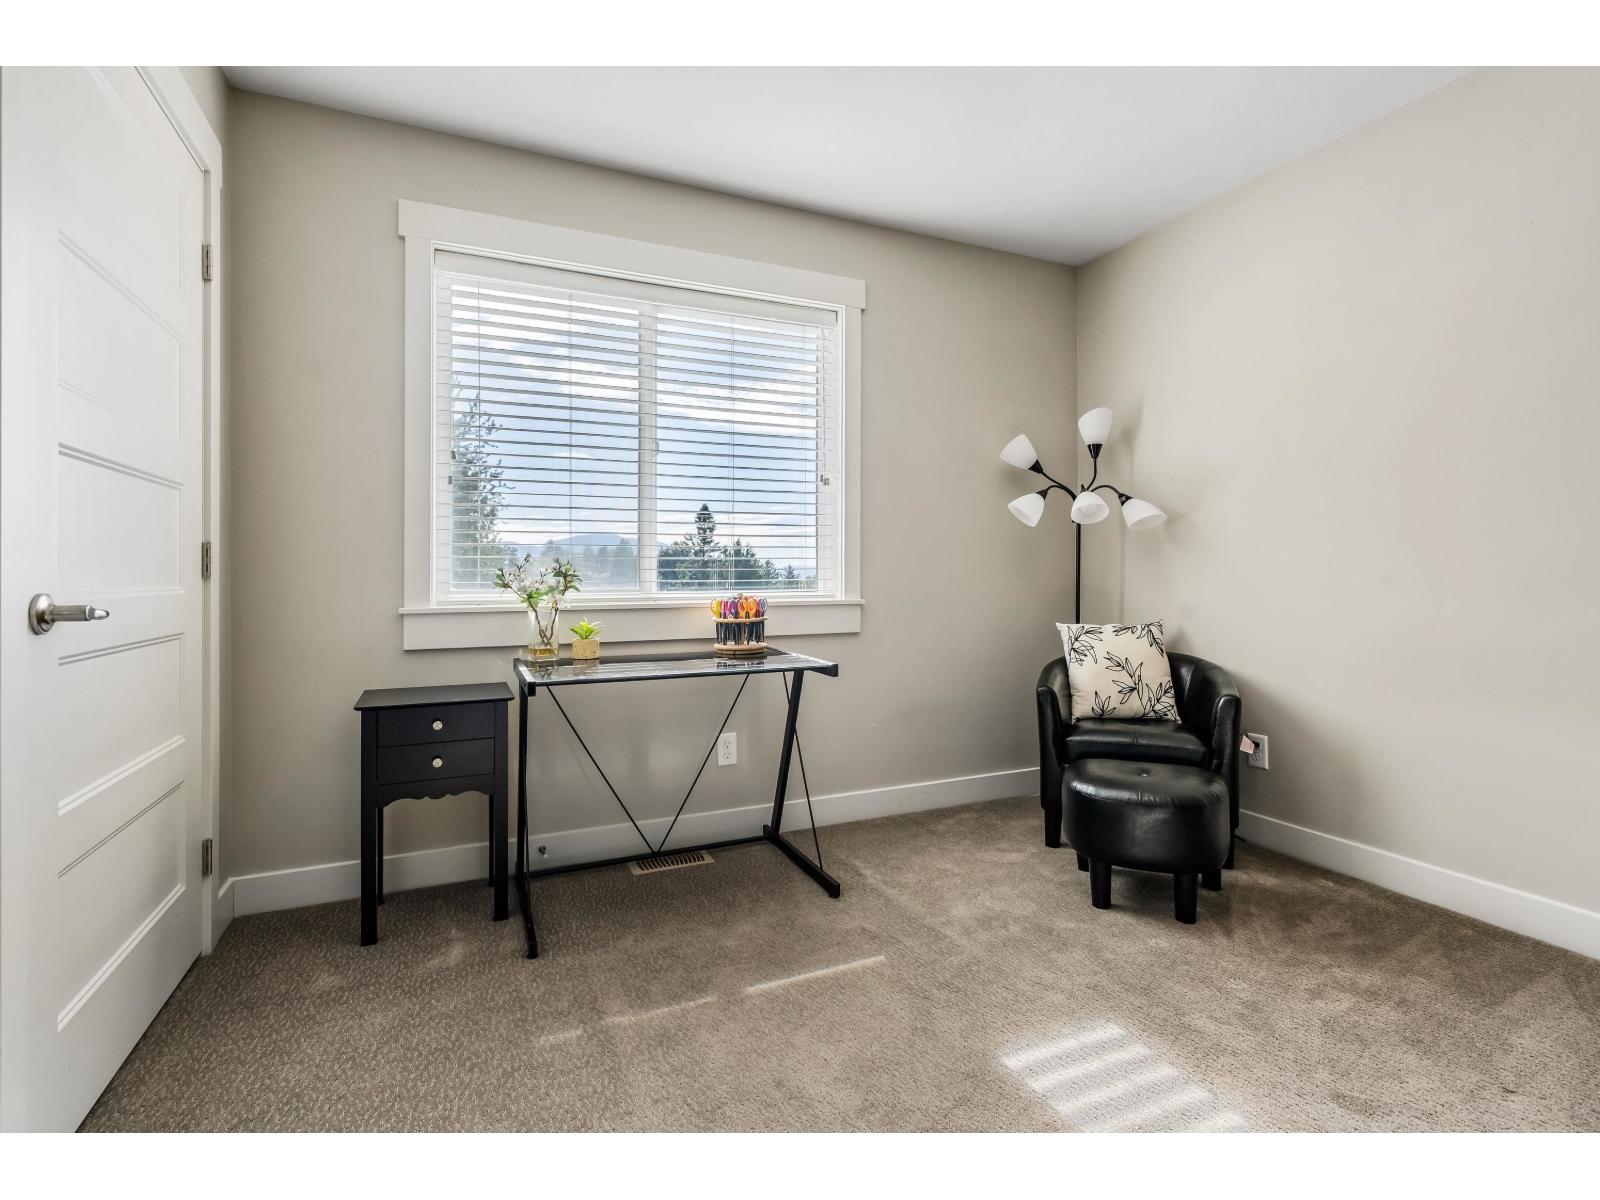
- Bedrooms 5
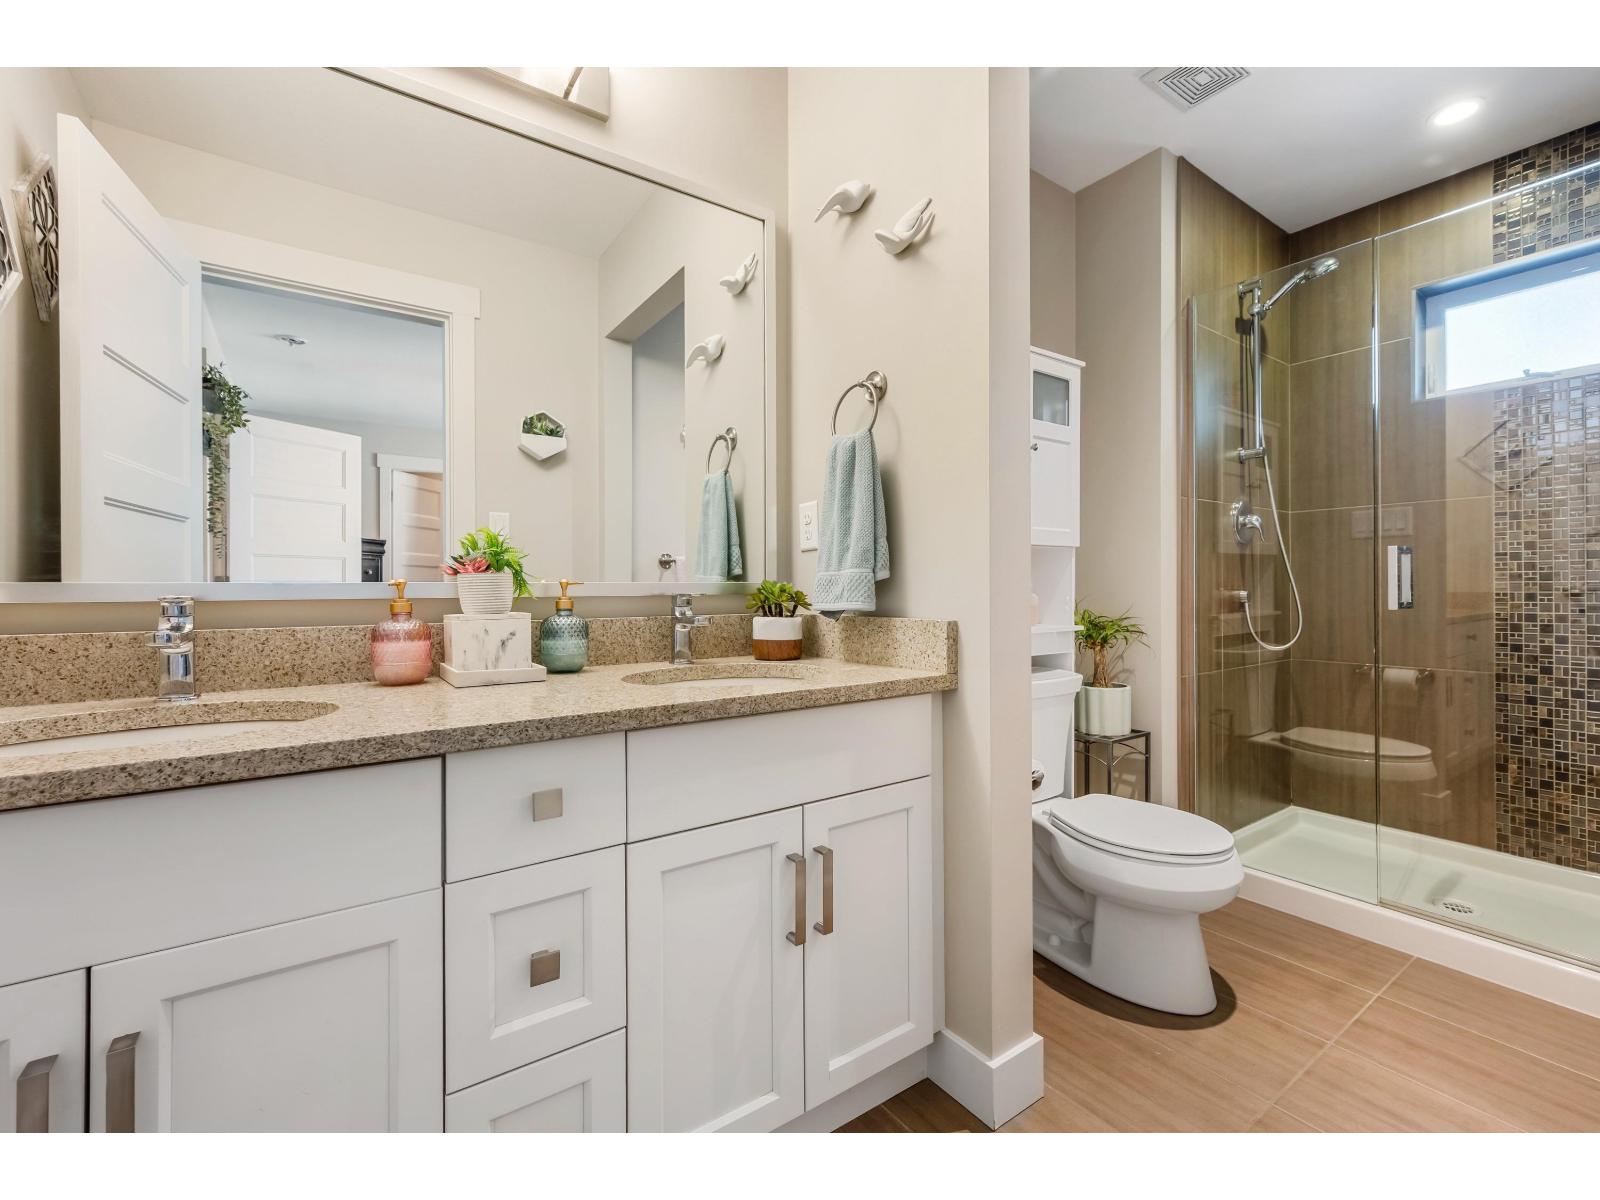
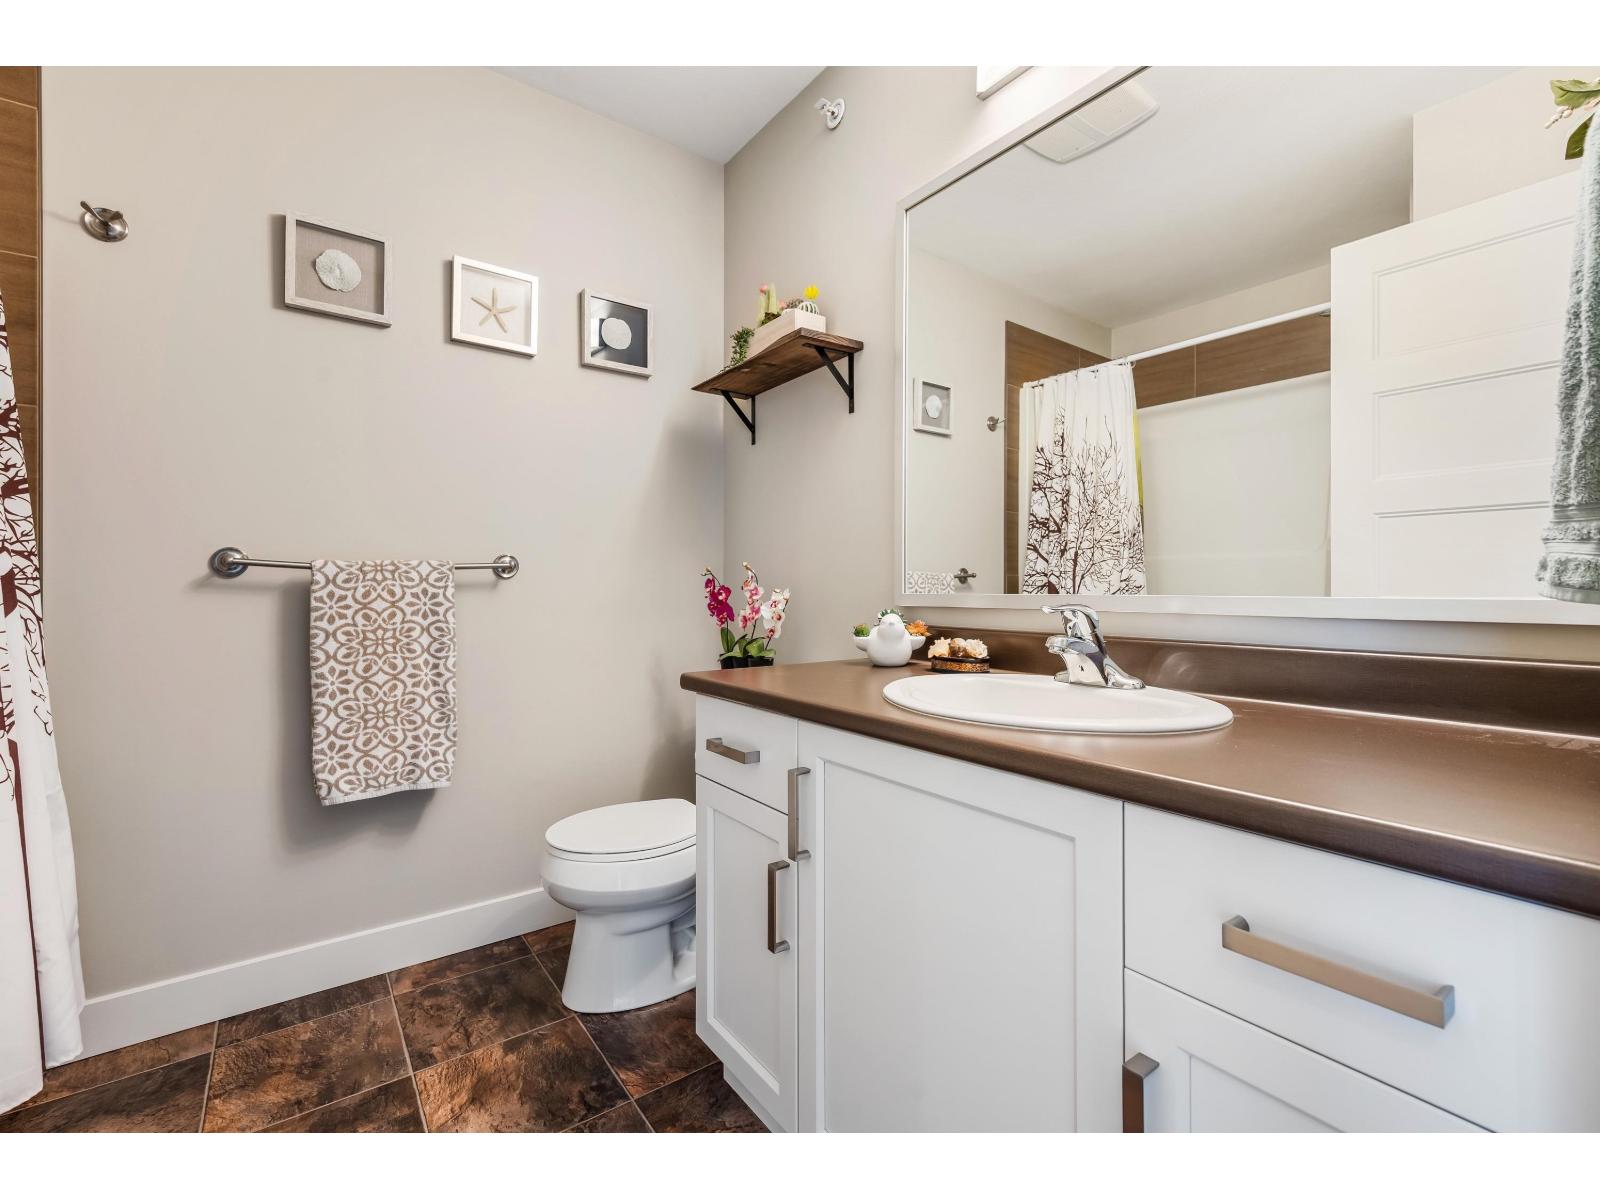
- Bathrooms 4
Description
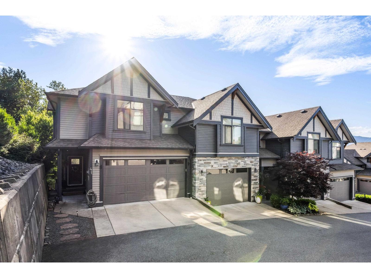
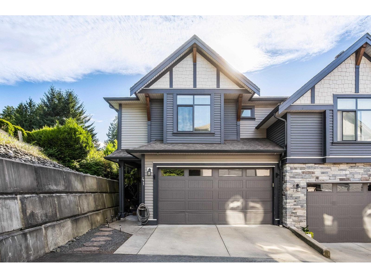
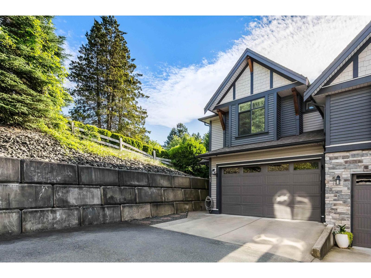
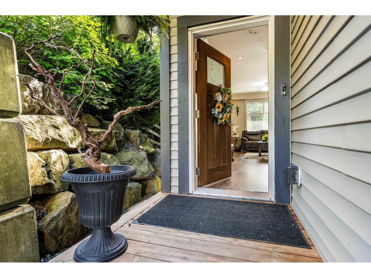
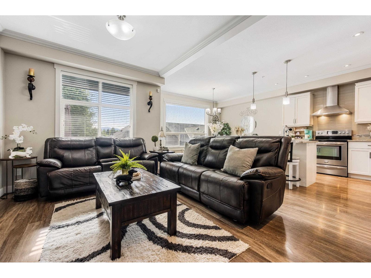
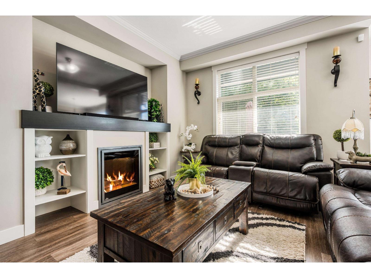
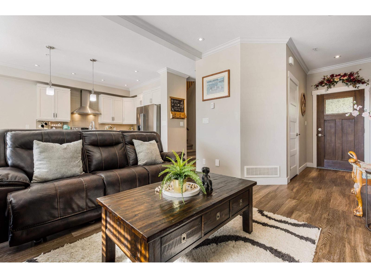
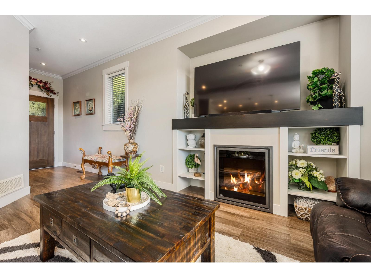
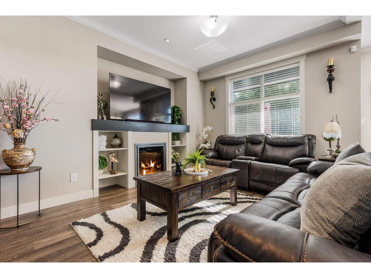
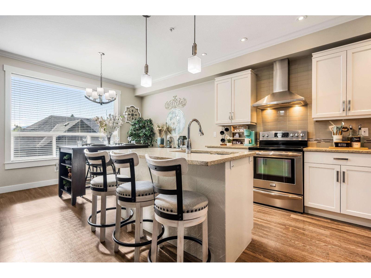
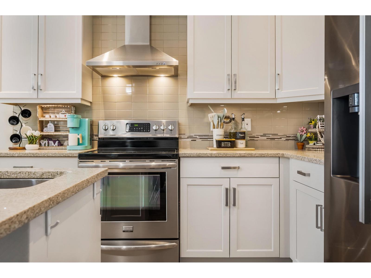
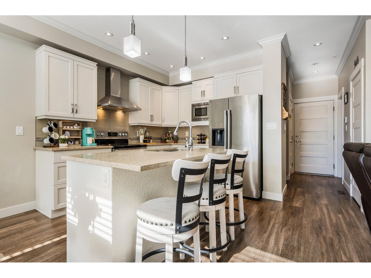
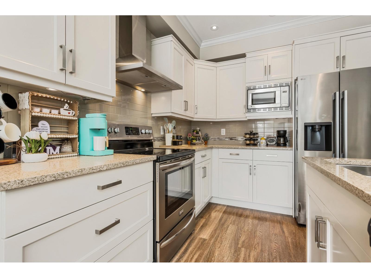
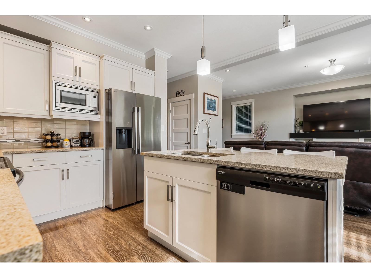
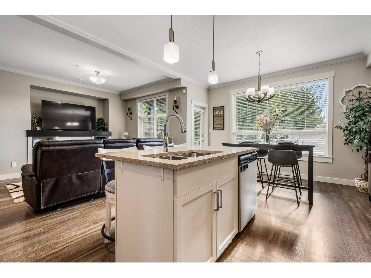
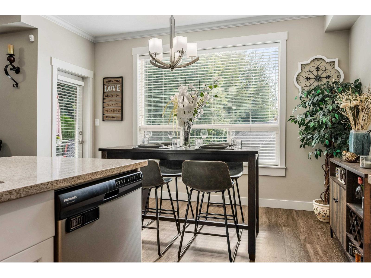
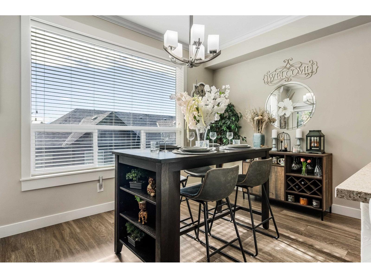
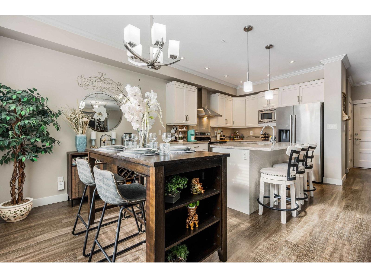
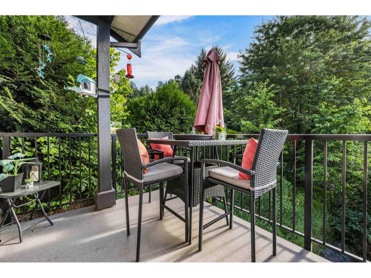
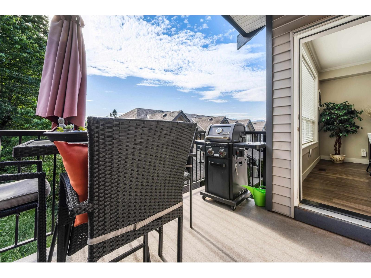
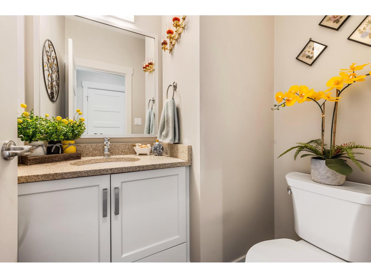
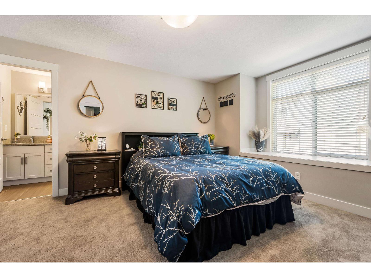
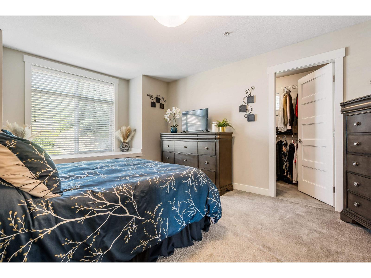
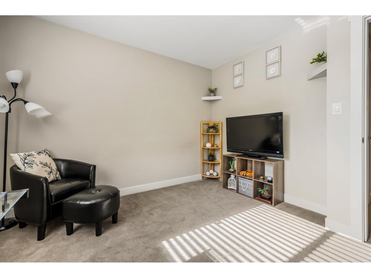
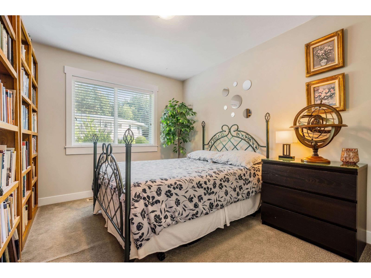
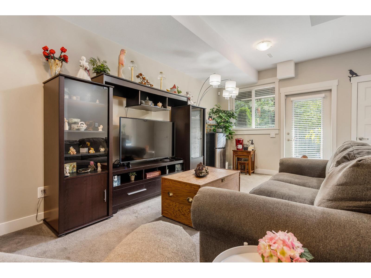
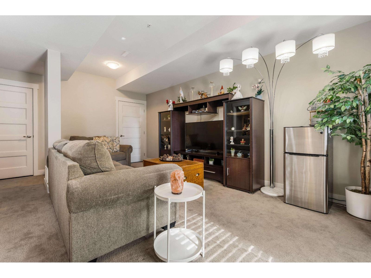
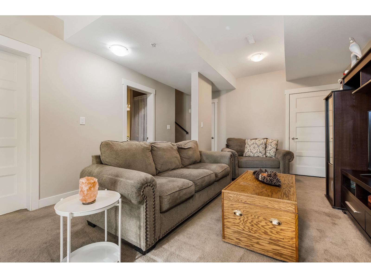
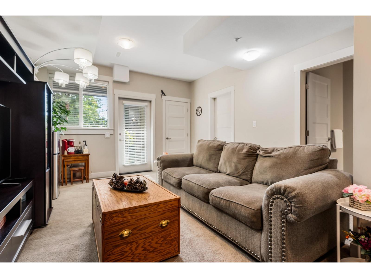
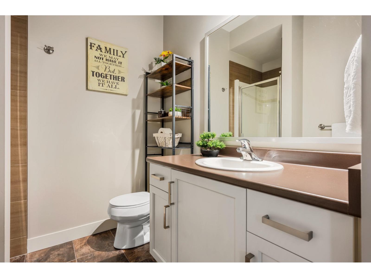
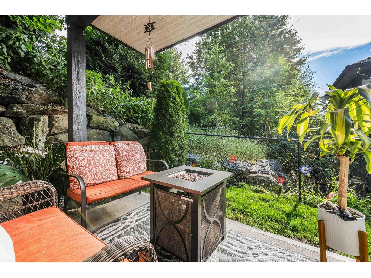
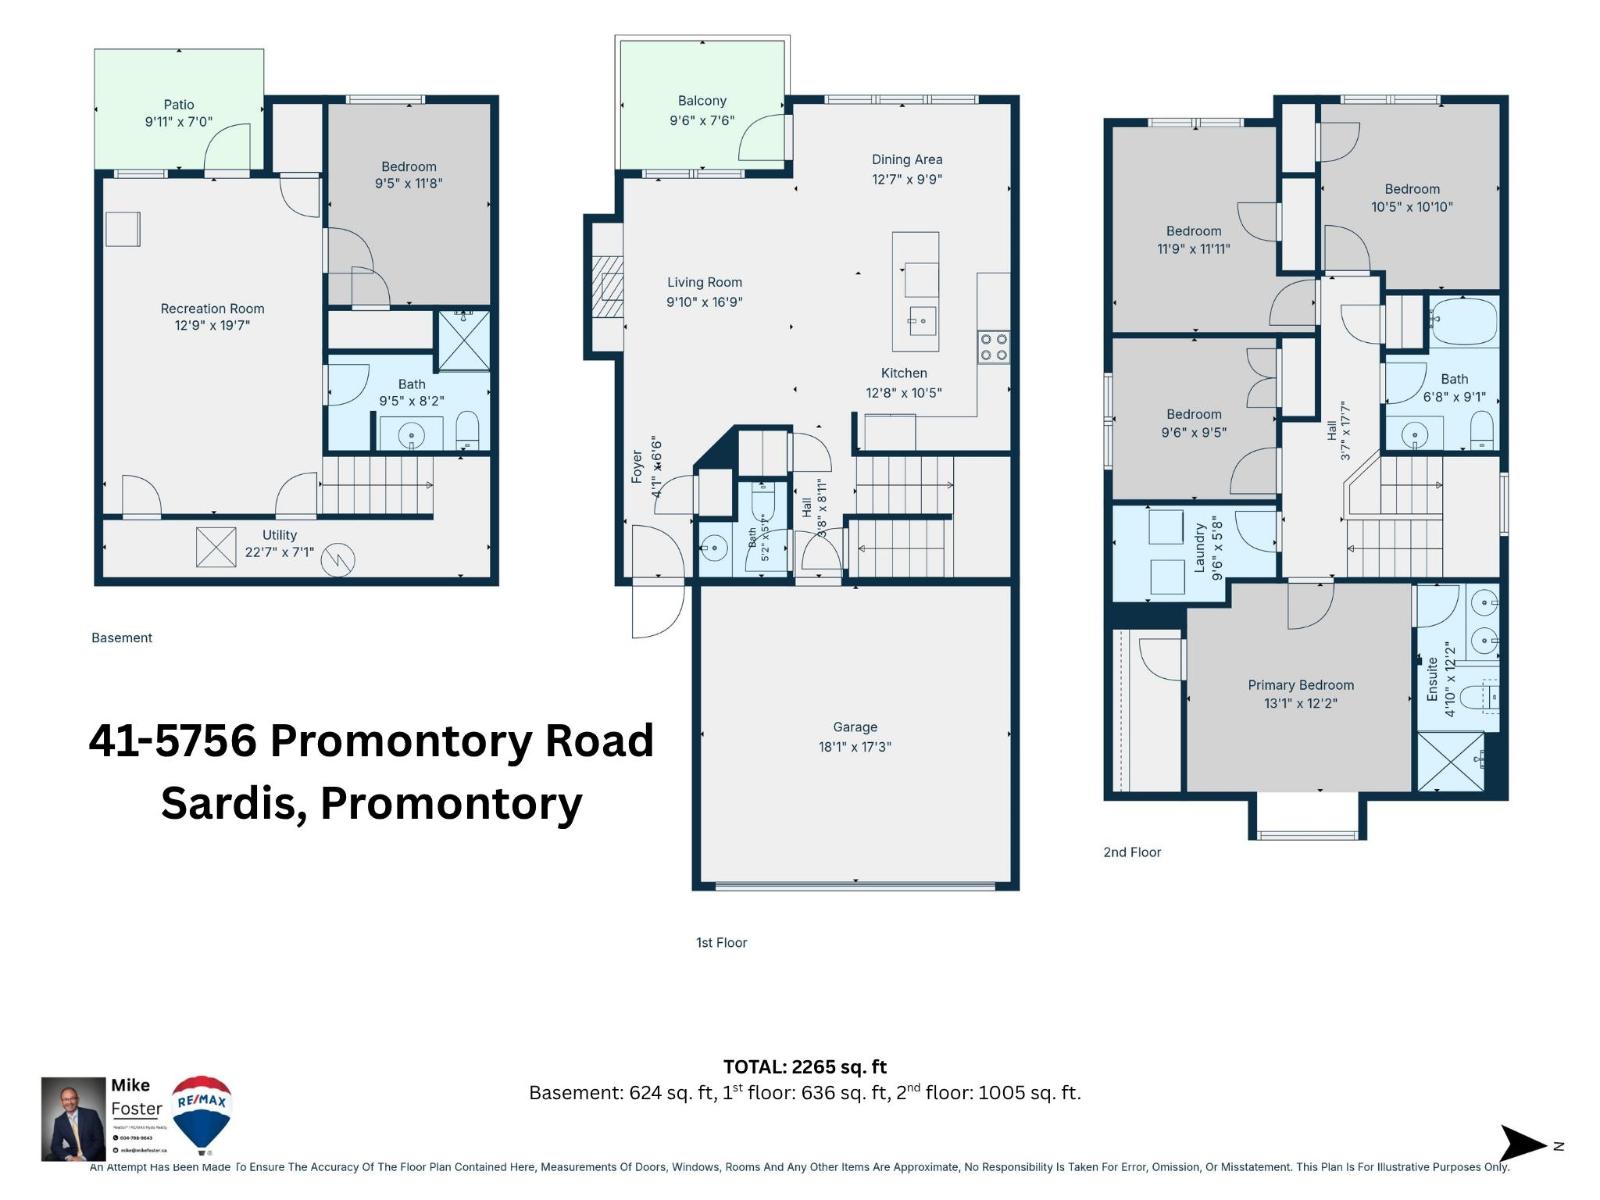
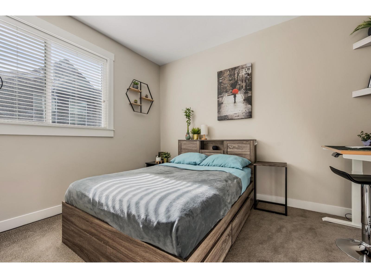
This Premium End-Unit, 5 Bed, 4 Bath townhome, at nearly 2,300 sq. ft. of beautifully maintained living space, is in the most desirable location in The Ridge; one of Promontory's most sought-after developments! The bright & airy, open-concept main floor, w/large, southern exposure windows feat. a stylish Kitchen w/Shaker Cabinets, Quartz Counters, S/S Appliances, eat up island, & plenty of storage. From here enjoy sunsets on your deck, or cozy nights by the fire. Upstairs you'll find a spacious Primary Bdrm with W/I closet and stunning ensuite - joined by 3 more Bdrms and family bath. The Walk Out Bsmnt feat. a 5th bdrm, 4th bath & Rec. Room making this an ideal family home! Quiet and secluded at the end of the development, w/unique access alongside & Central A/C, this home is a must see! (id:48970) Show More
Details
- Constructed Date: 2015
- Property Type: Single Family
- Type: Row / Townhouse
Features
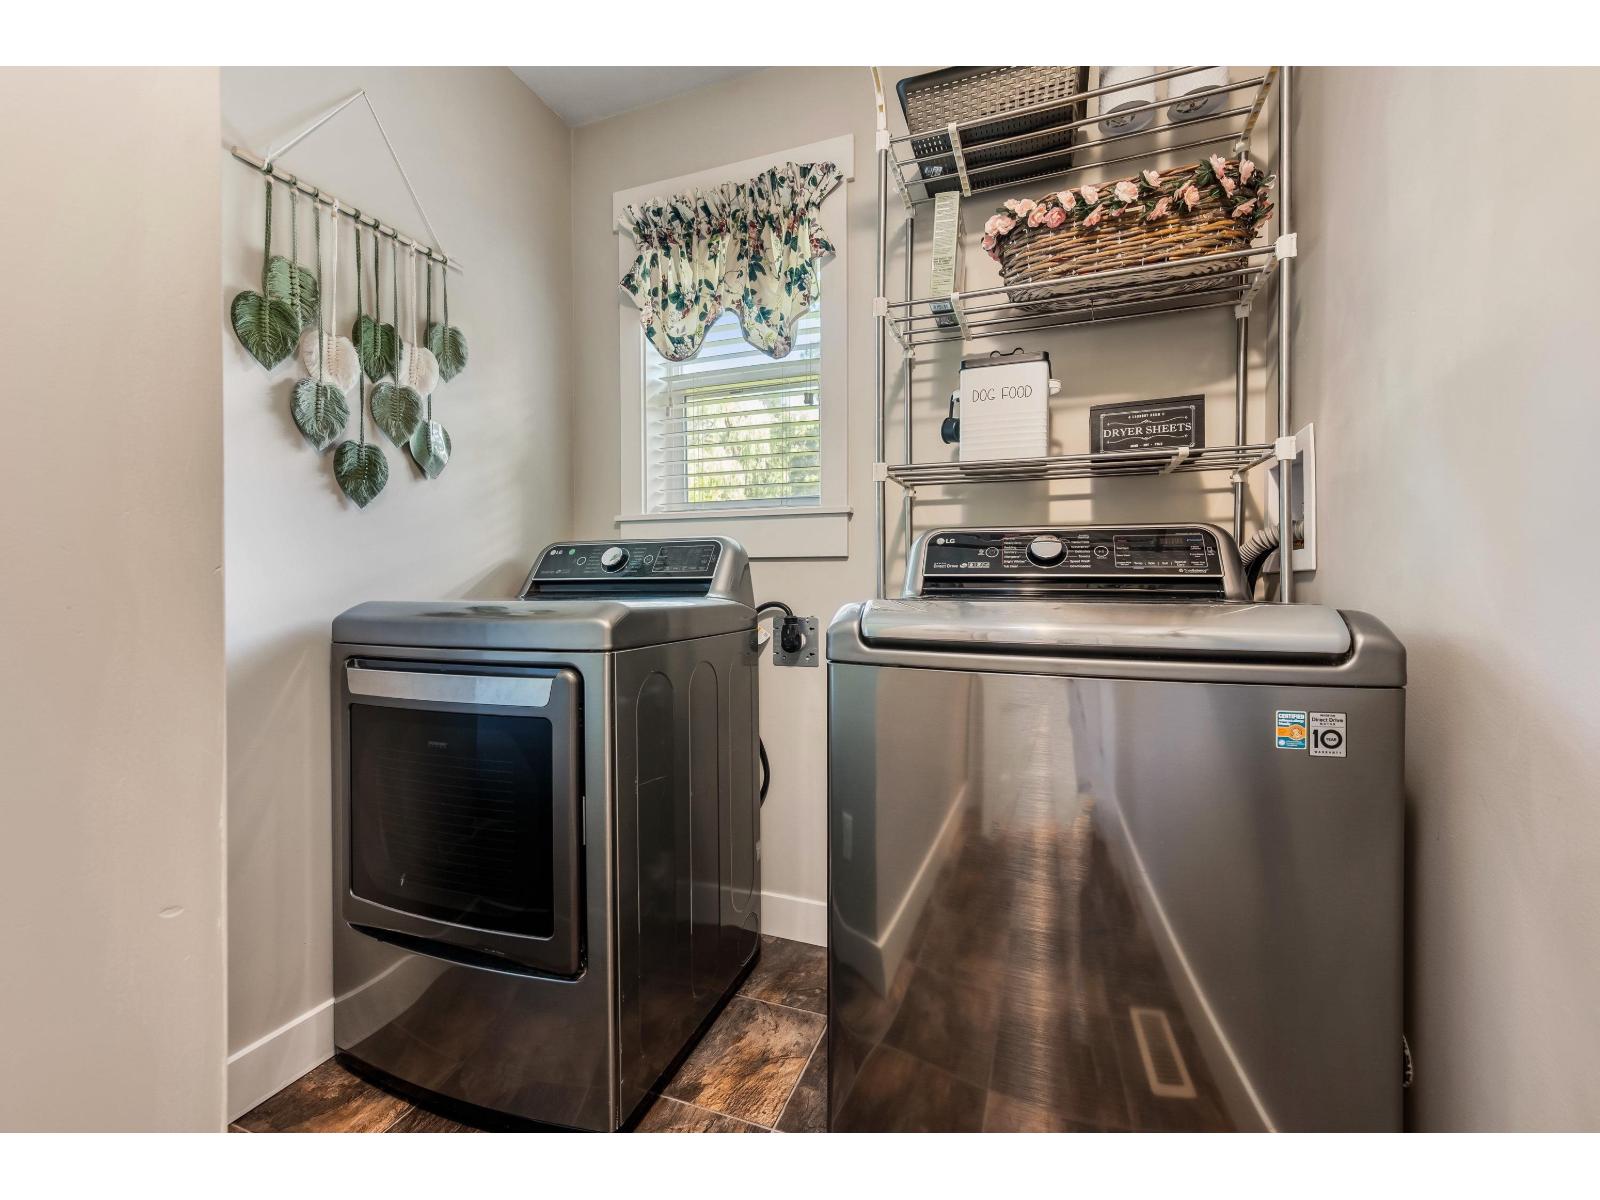
- Washer
- Dryer
- Refrigerator
- Stove
- Dishwasher
- Central air conditioning
- Security system
- Forced air
Rooms Details For 41 5756 PROMONTORY ROAD|Promontory
| Type | Level | Dimension |
|---|---|---|
| Other | Above | 4 ft ,8 in x 9 ft ,4 in |
| Primary Bedroom | Above | 13 ft ,1 in x 12 ft ,2 in |
| Bedroom 2 | Above | 9 ft ,6 in x 9 ft ,5 in |
| Bedroom 3 | Above | 11 ft ,9 in x 11 ft ,11 in |
| Bedroom 4 | Above | 10 ft ,5 in x 10 ft ,10 in |
| Laundry room | Above | 9 ft ,6 in x 5 ft ,8 in |
| Recreational, Games room | Lower level | 12 ft ,9 in x 19 ft ,7 in |
| Bedroom 5 | Lower level | 9 ft ,5 in x 11 ft ,8 in |
| Utility room | Lower level | 17 ft ,6 in x 7 ft ,1 in |
| Kitchen | Main level | 12 ft ,8 in x 10 ft ,5 in |
| Dining room | Main level | 12 ft ,7 in x 9 ft ,9 in |
| Living room | Main level | 9 ft ,10 in x 16 ft ,9 in |
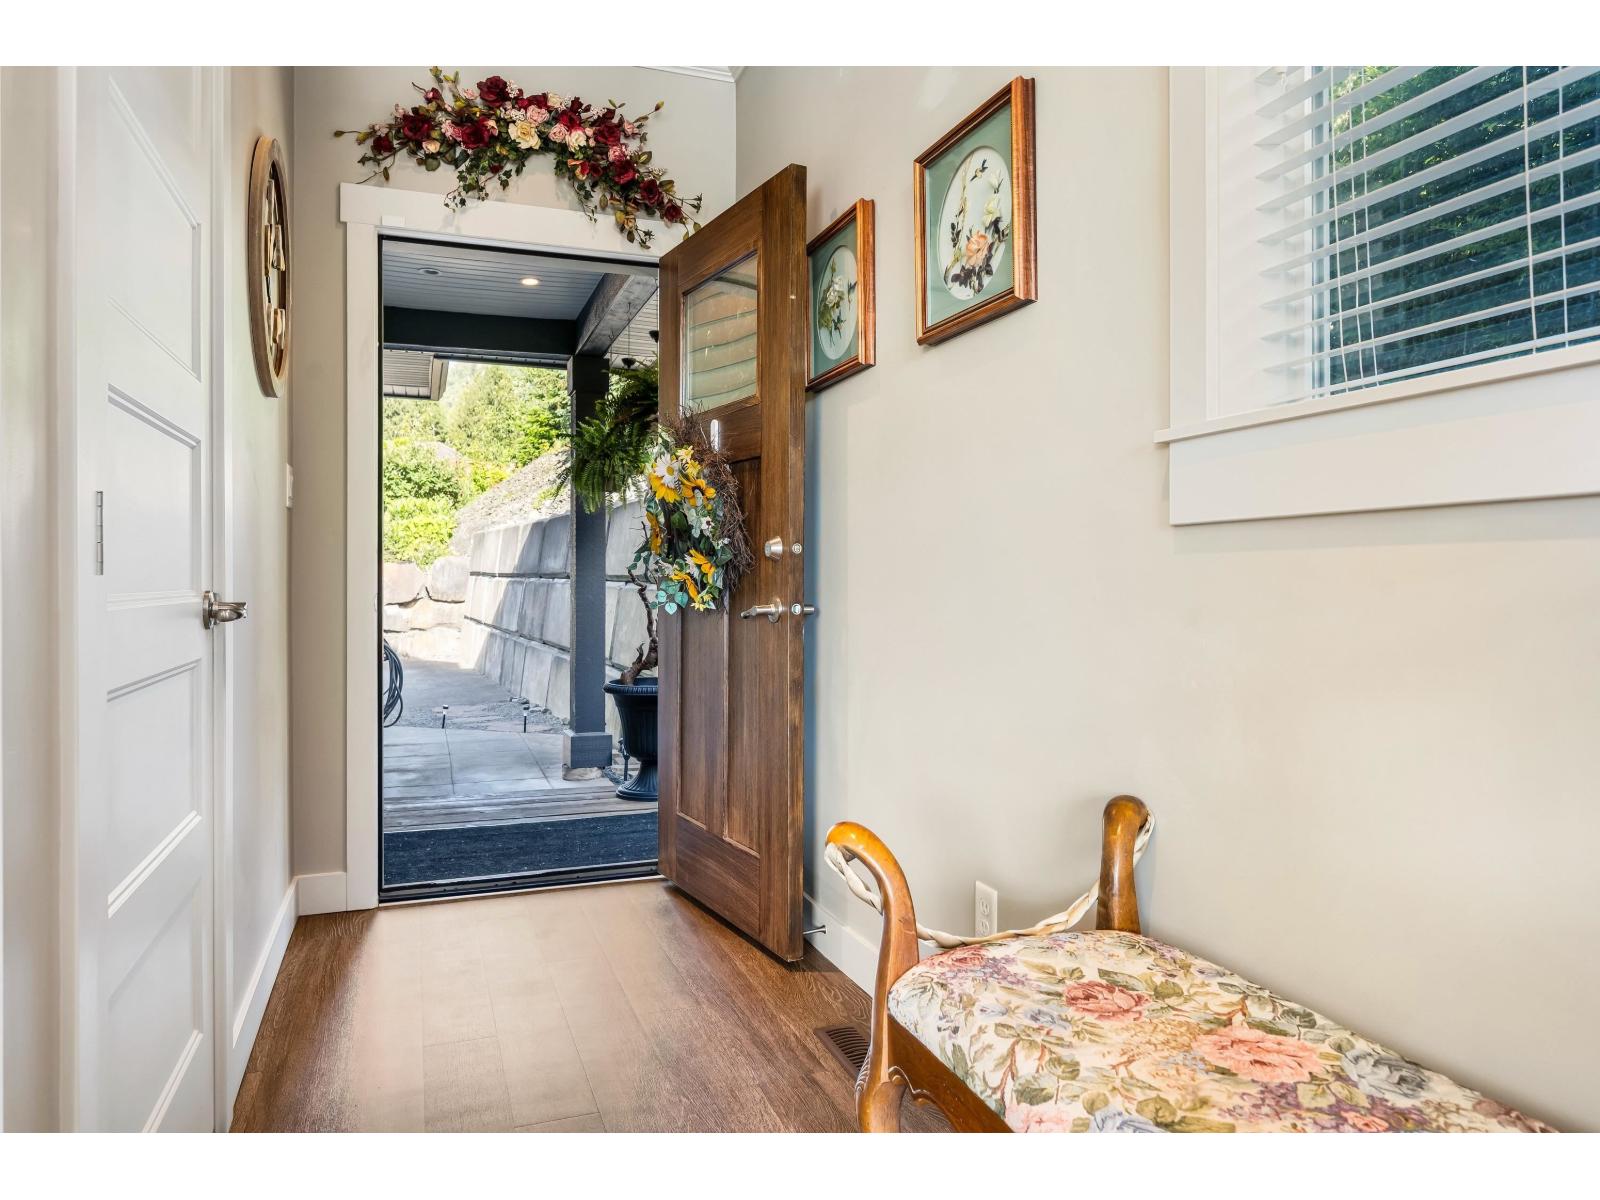
| Foyer | Main level | 4 ft ,1 in x 6 ft ,6 in |
Location
This REALTOR.ca listing content is owned and licensed by REALTOR® members of The Canadian Real Estate Association
Data provided by: Chilliwack & District Real Estate Board