- ©MLS 10386591
- Area 2066 sq ft
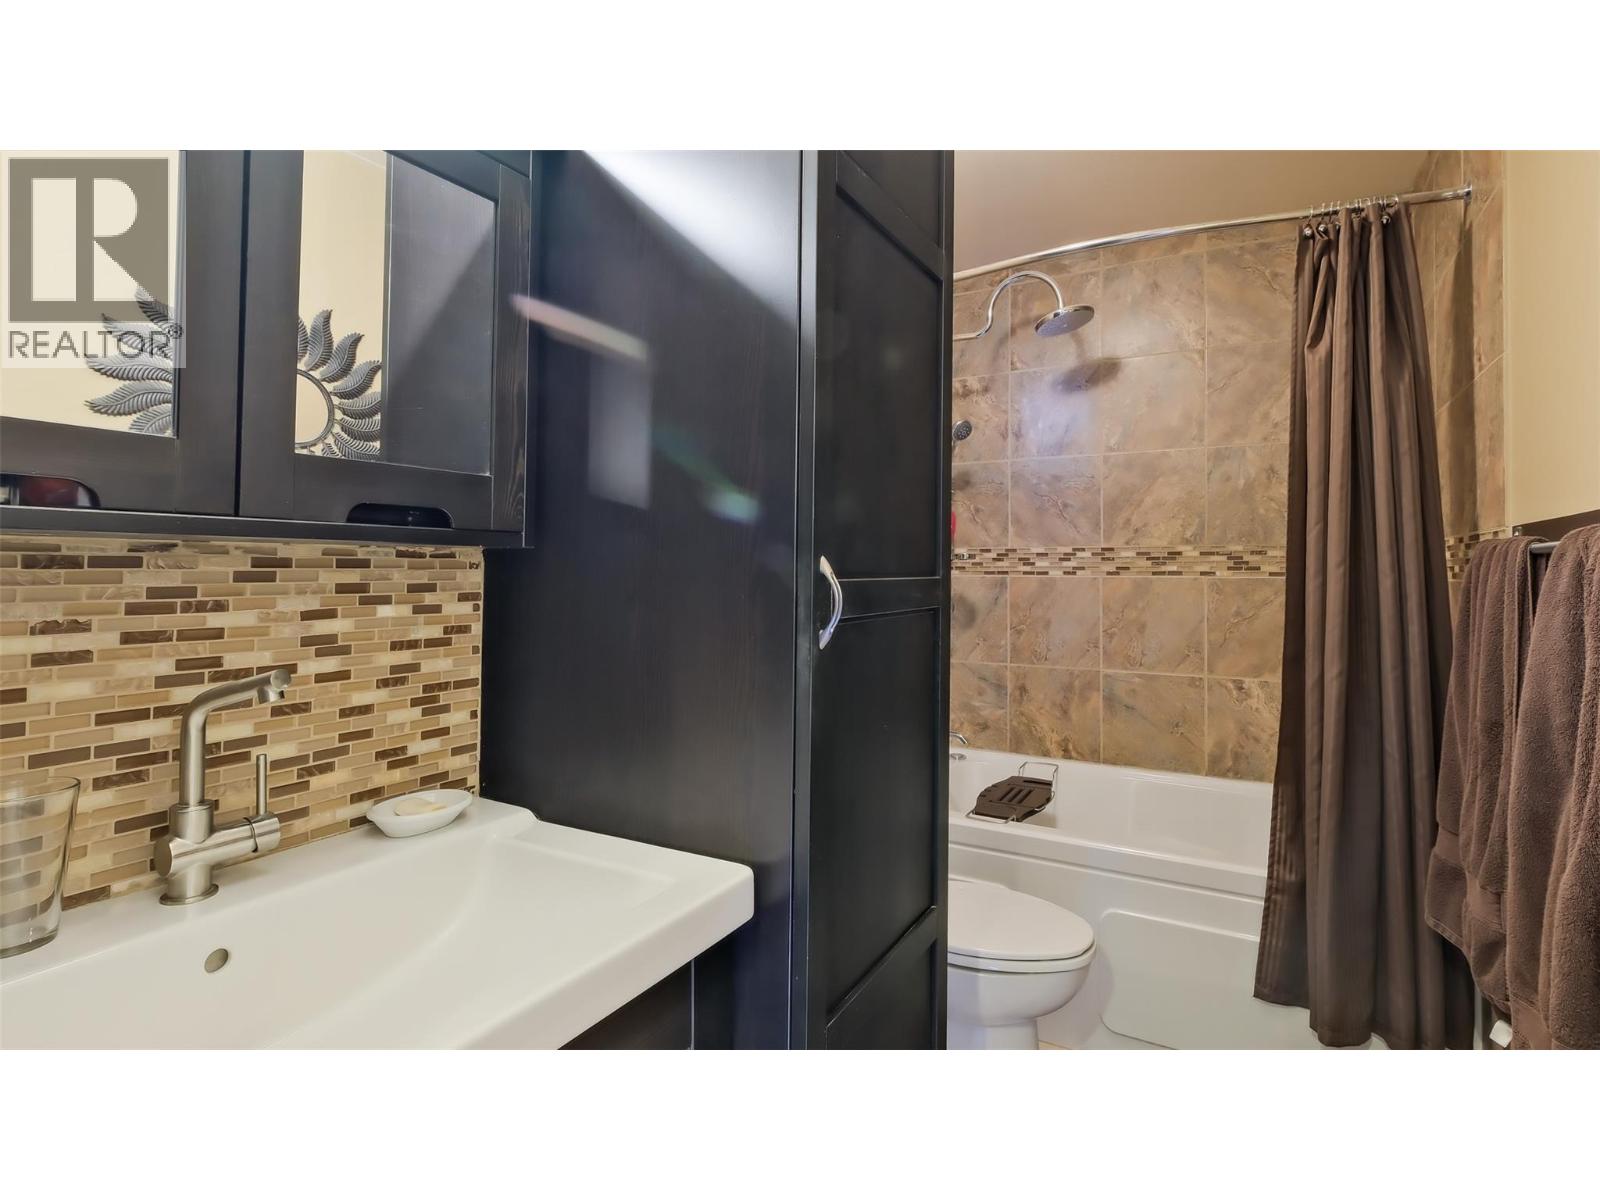
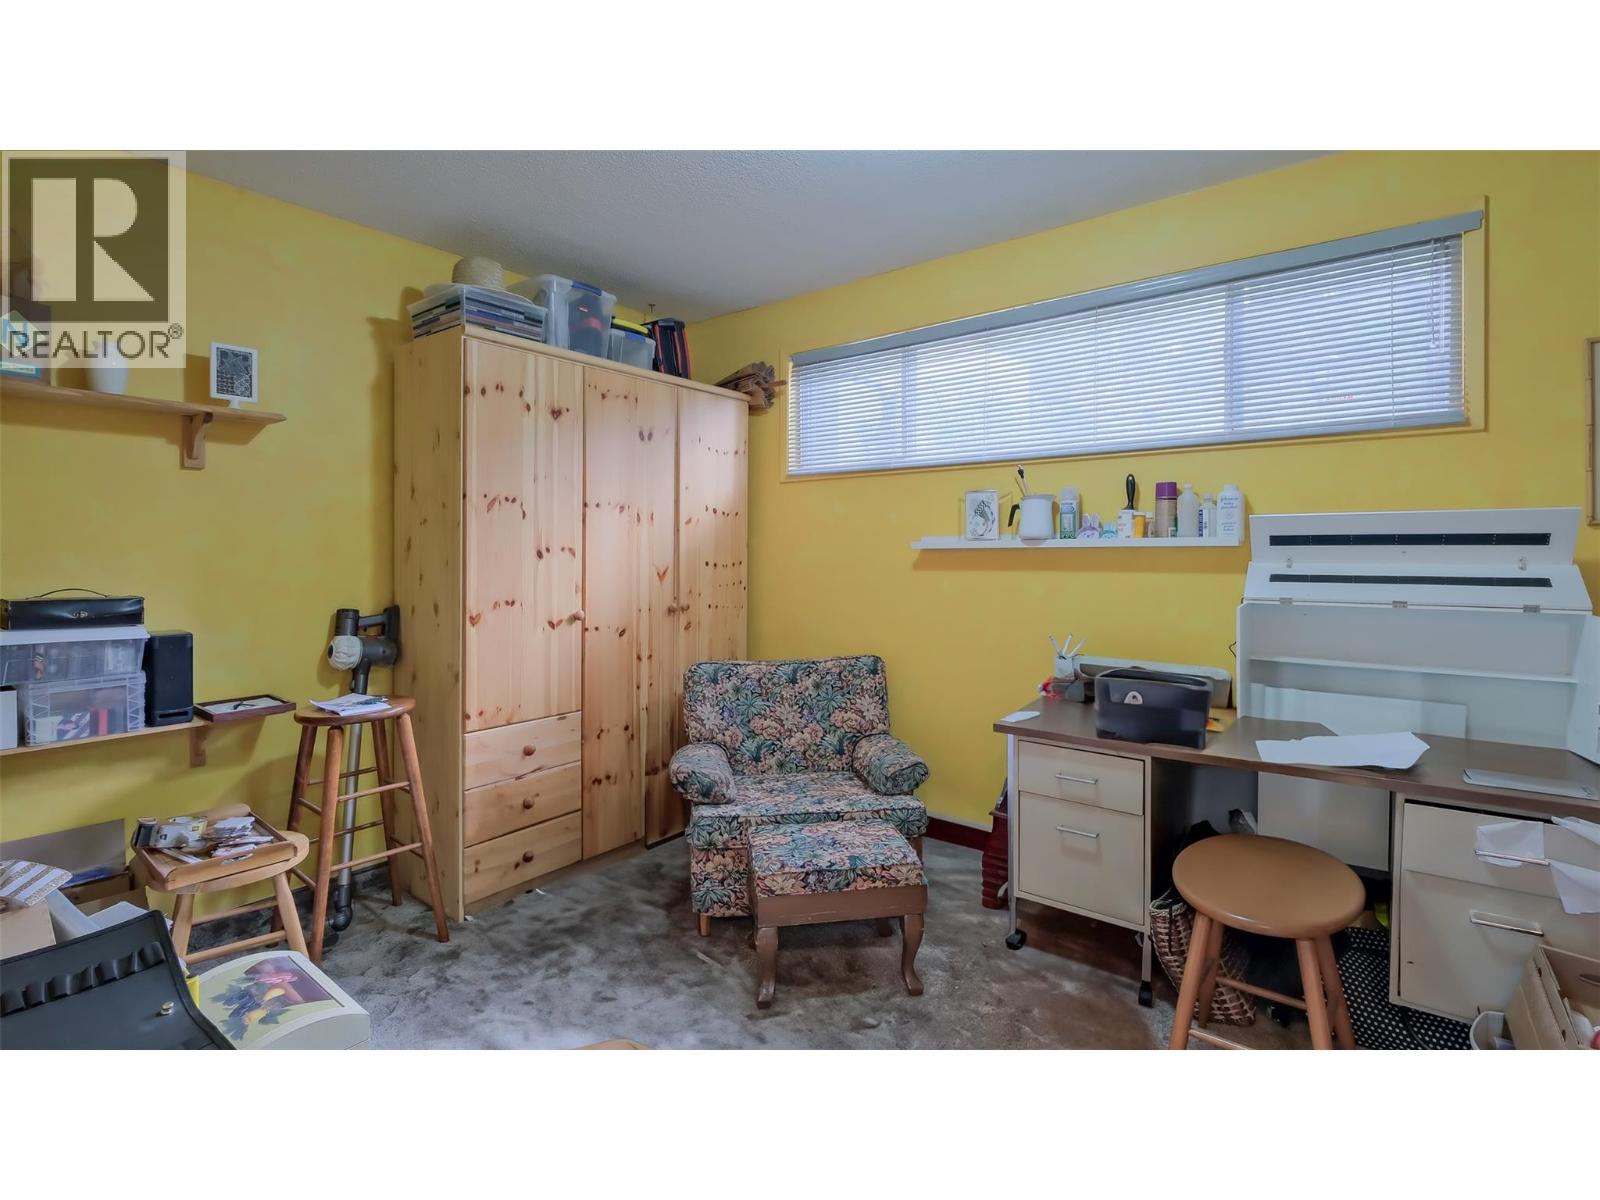
- Bedrooms 4
- Bathrooms 2
- Parkings 3
Description
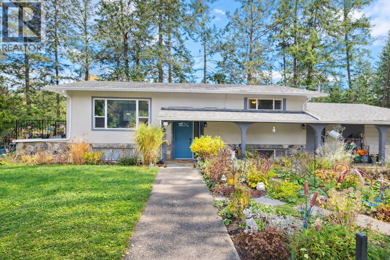
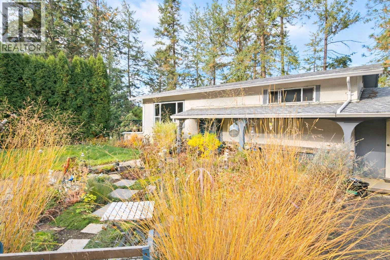
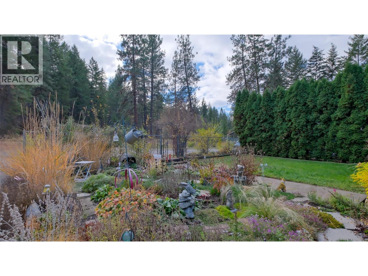
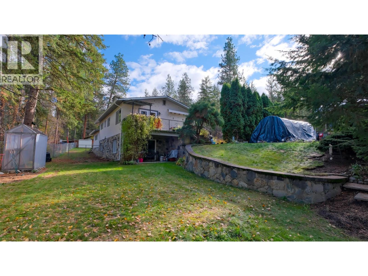
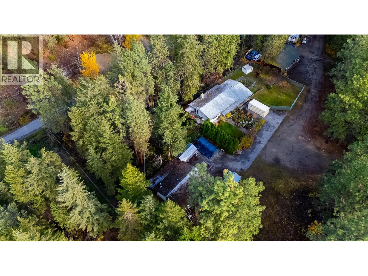
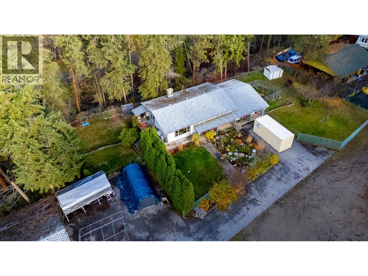
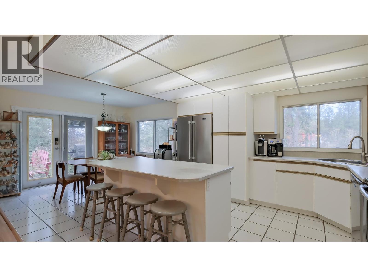
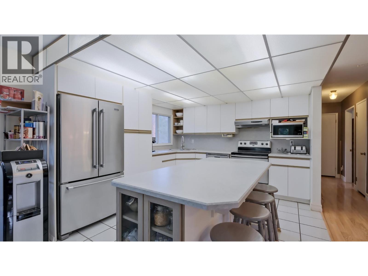
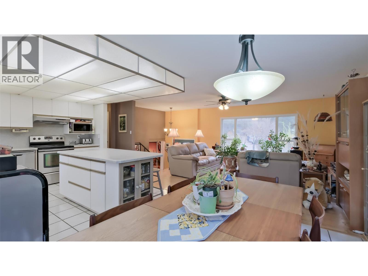
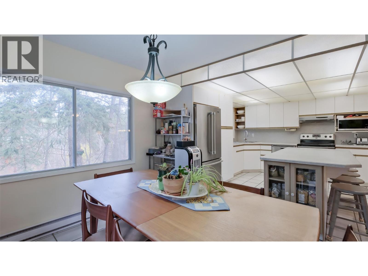
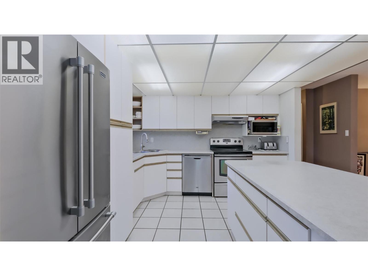
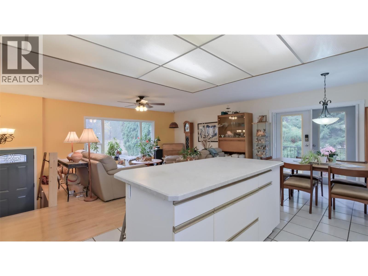
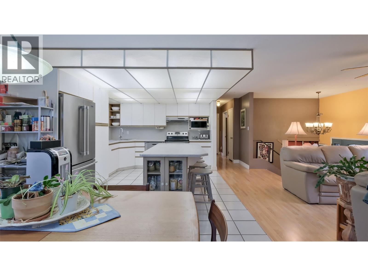
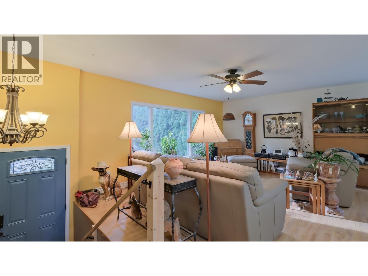
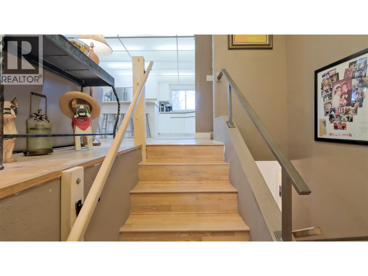
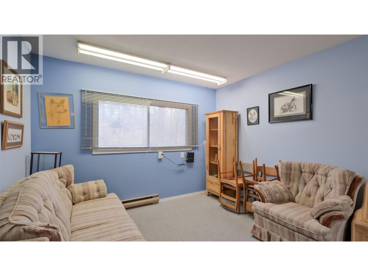
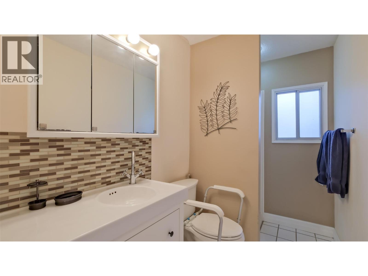
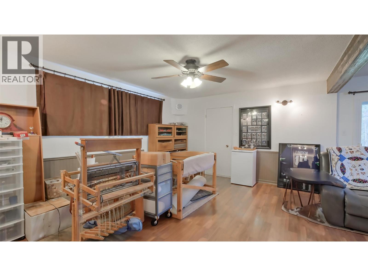
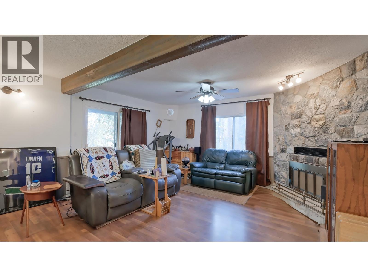
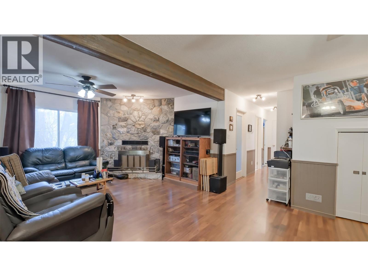
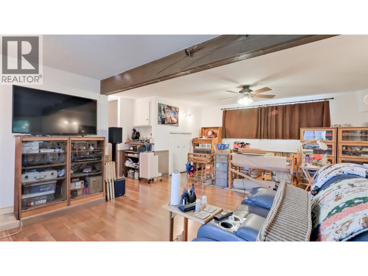
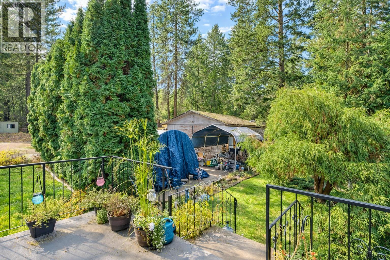
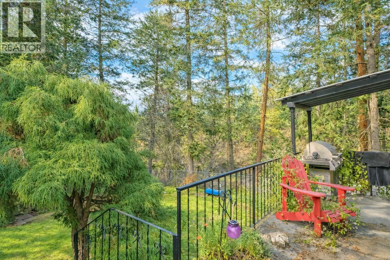
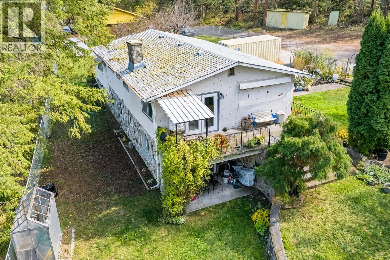
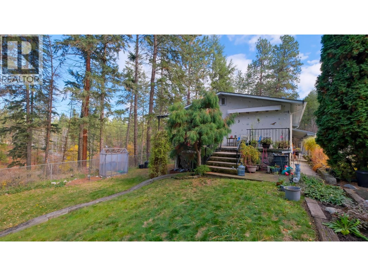
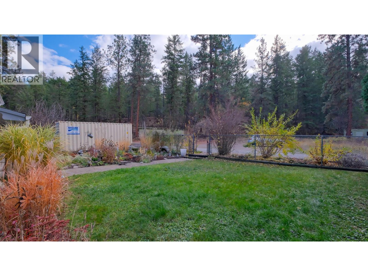
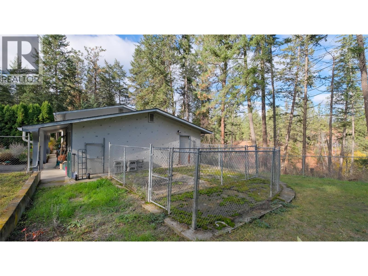
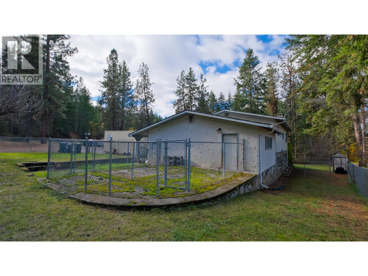
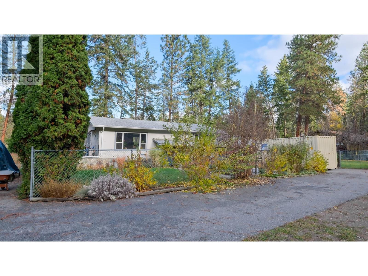
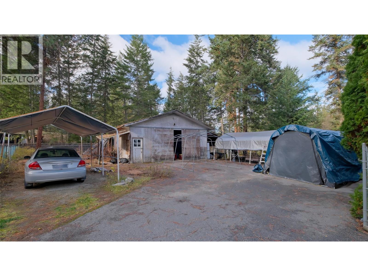
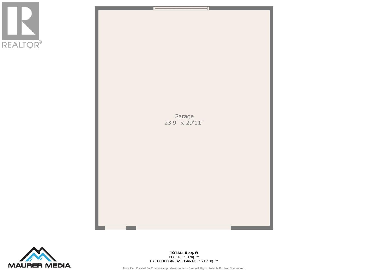
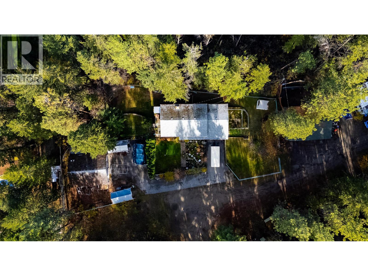
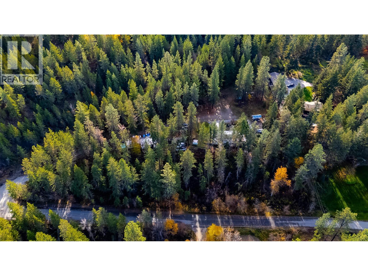
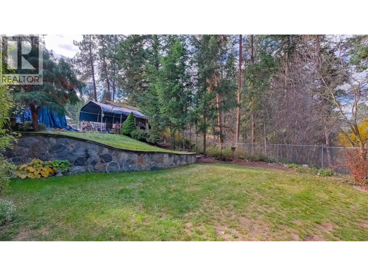
Quiet 1 acre property in sought after South East Kelowna. This 4 bedroom, 2 bathroom home offers excellent privacy in a peaceful setting with regular deer sightings and a xeriscaped yard designed to attract bees, hummingbirds, and butterflies. Large detached garage/workshop approx. 23' x 29' with brand-new roof, fascia and soffits. Ample parking for RVs, boats, and additional vehicles. Generous yard space for gardening plus a fenced area ideal for pets. Zoned A2, suitable for a home-based business or potential agri-tourism use. Bright, spacious kitchen opens to a deck with motorized sunshade. 2 city water lines. One potable and one used for irrigation/landscaping which is very cost effective. Close to town yet surrounded by nature, this property is ready for your ideas and personal touches. (id:48970) Show More
Details
- Constructed Date: 1972
- Property Type: Single Family
- Type: House
- Architectural Style: Other
- Neighbourhood: South East Kelowna
Features
- Baseboard heaters
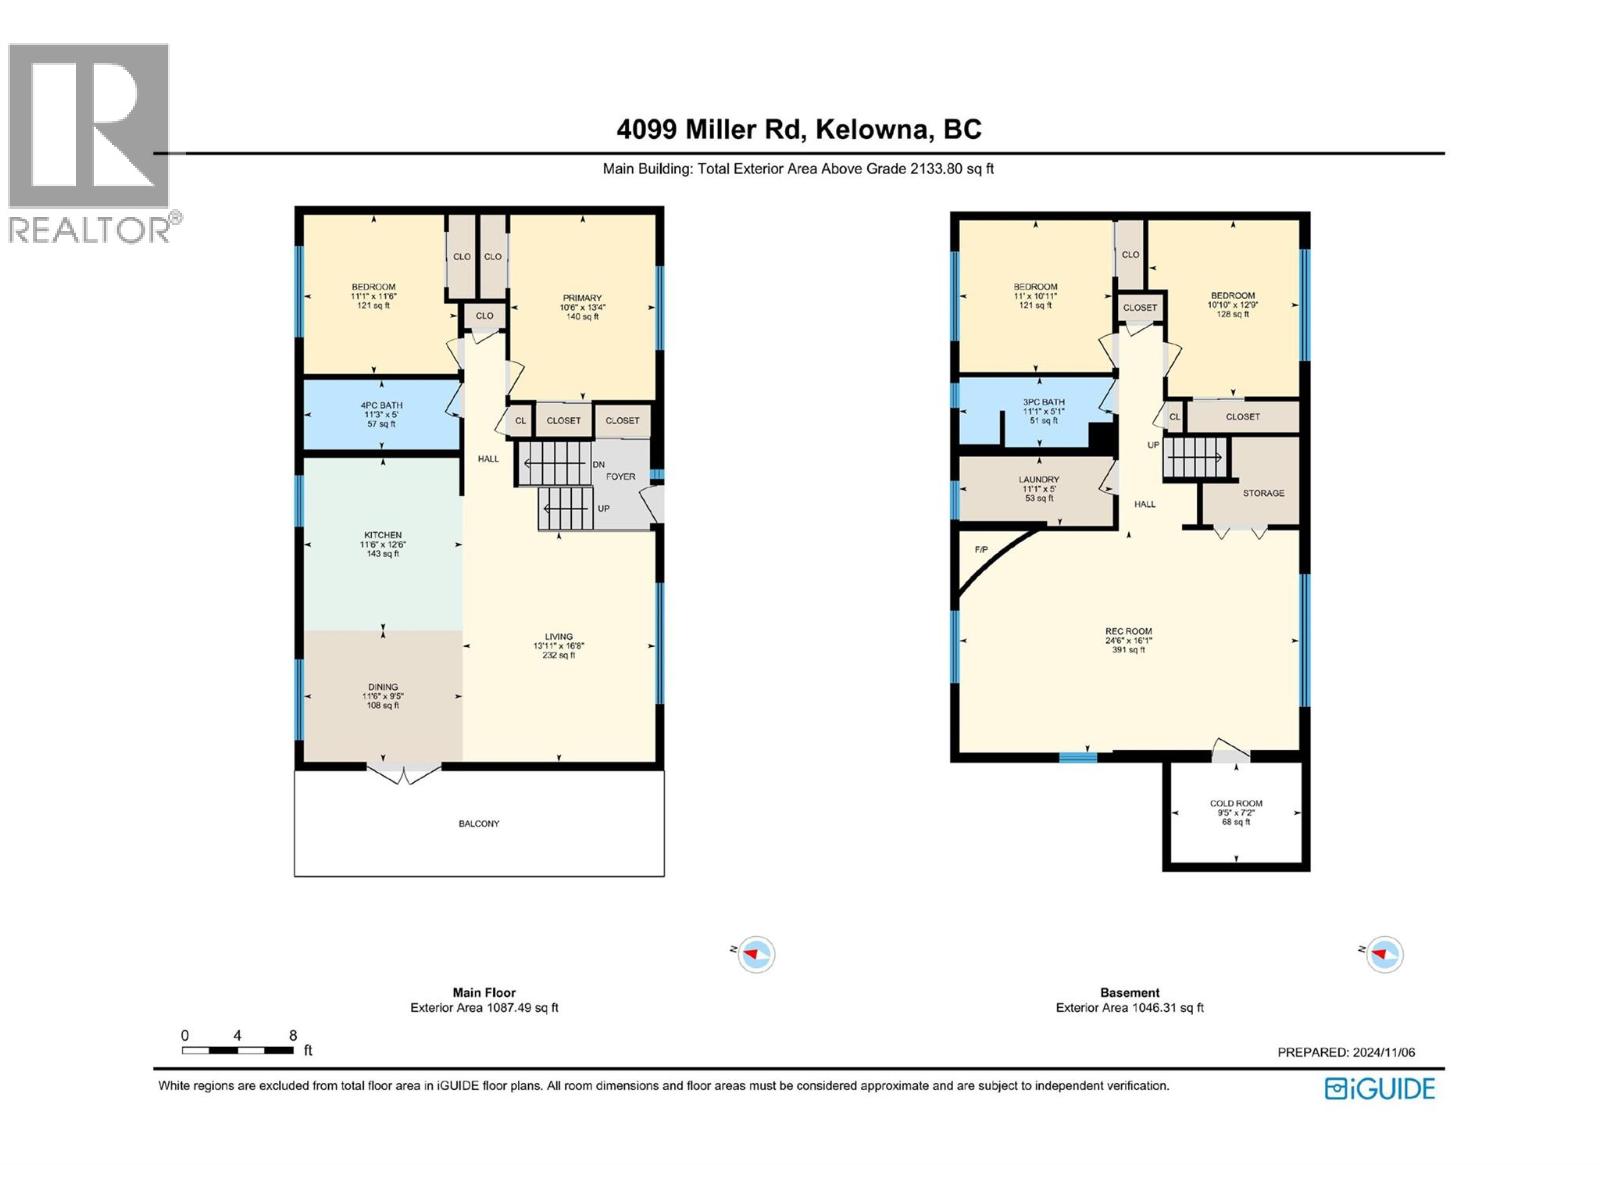
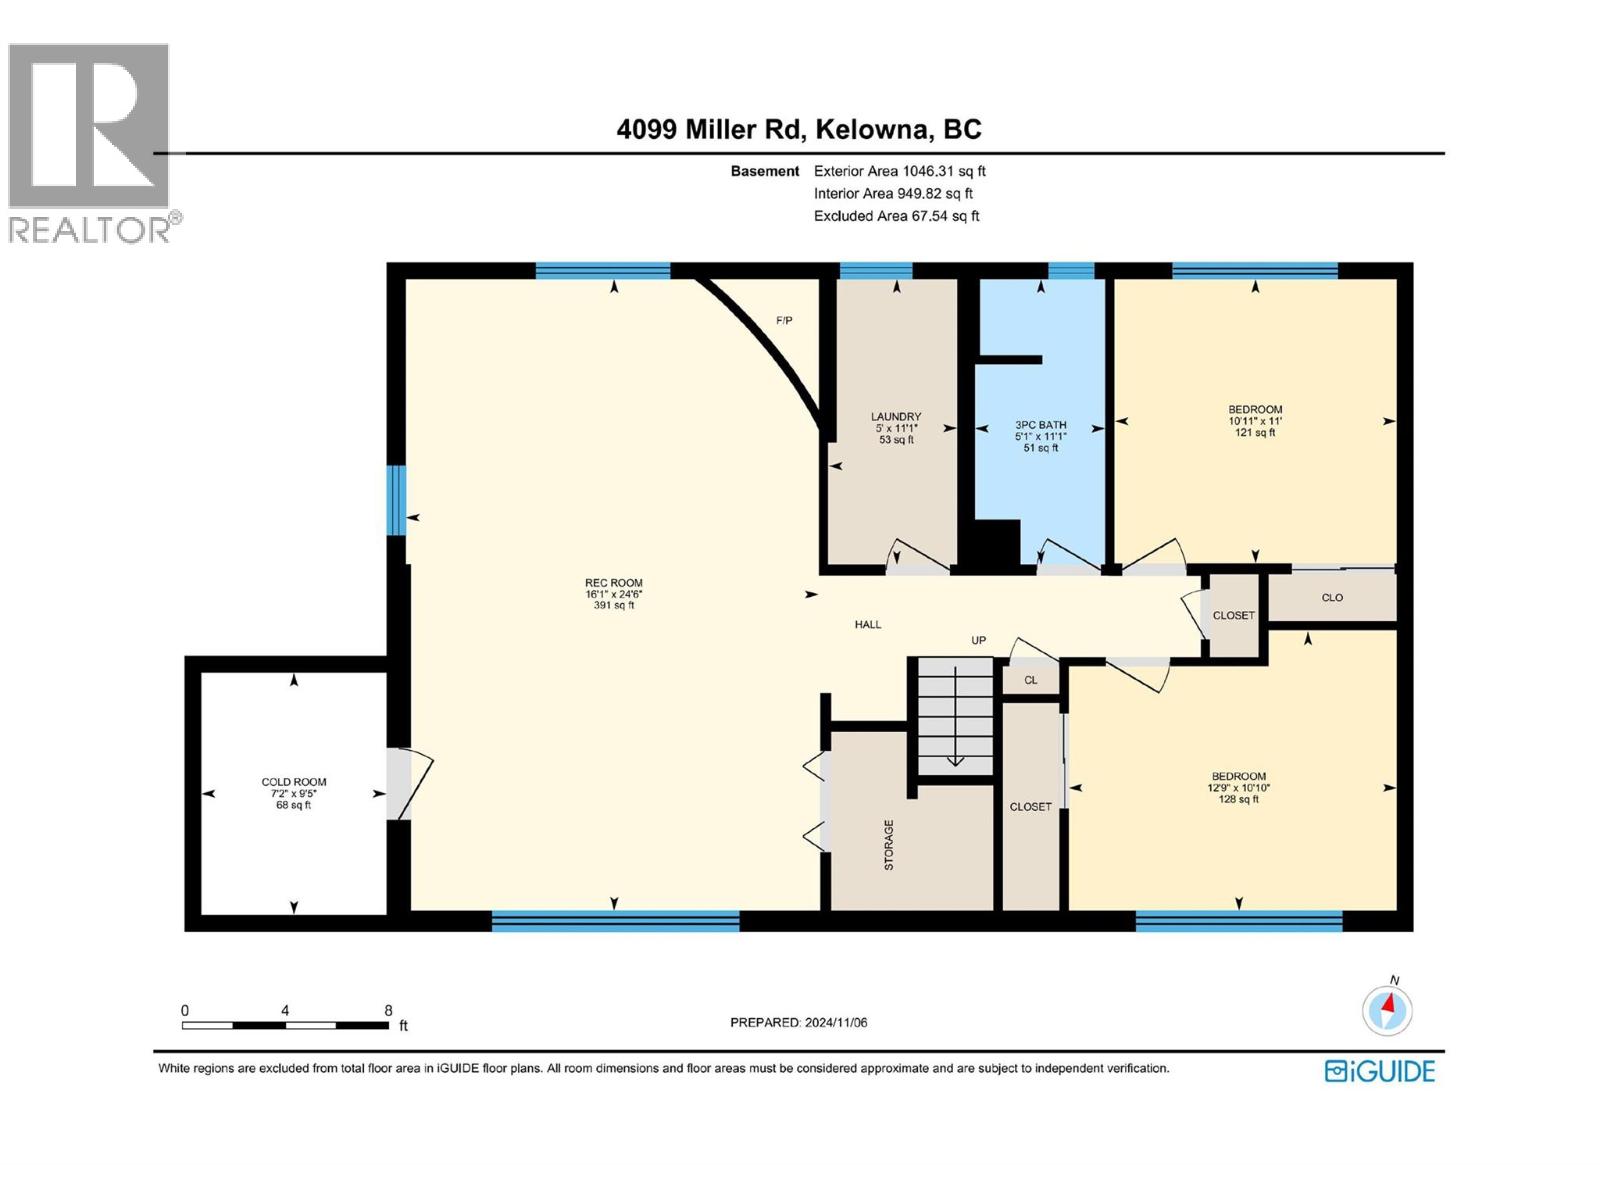
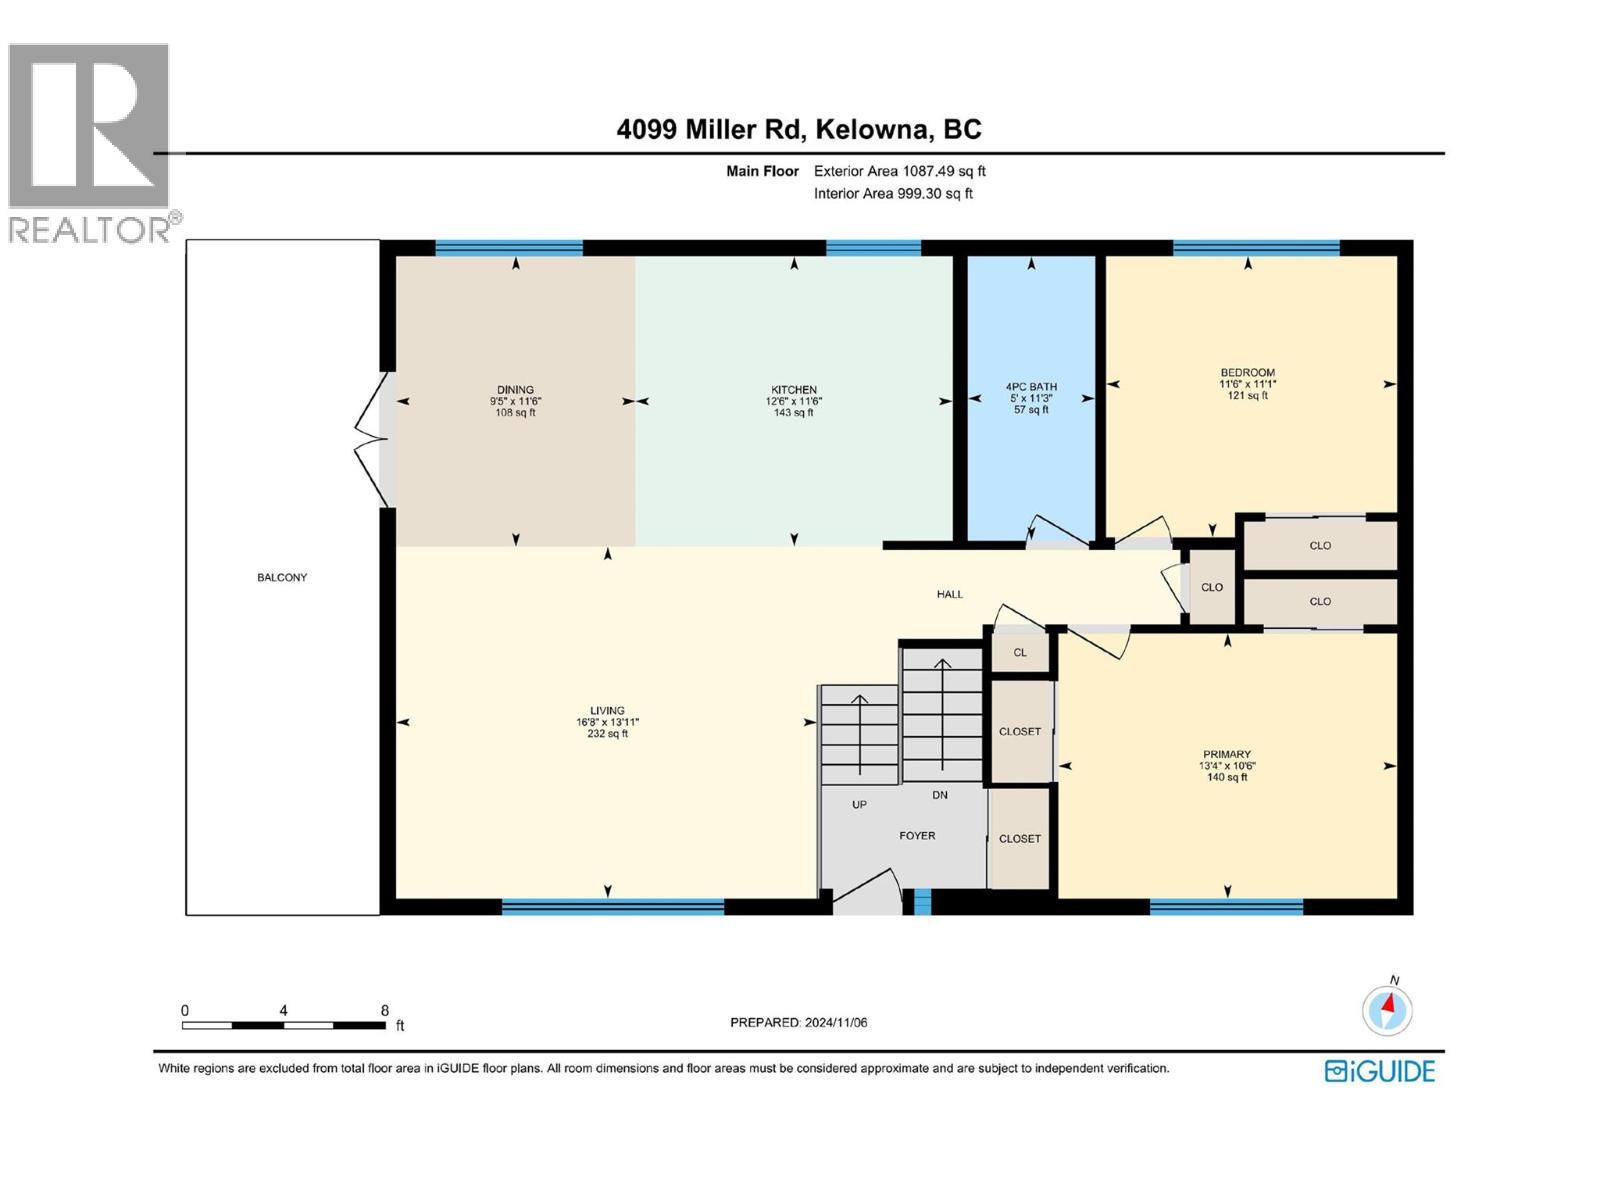
Rooms Details For 4099 Miller Road
| Type | Level | Dimension |
|---|---|---|
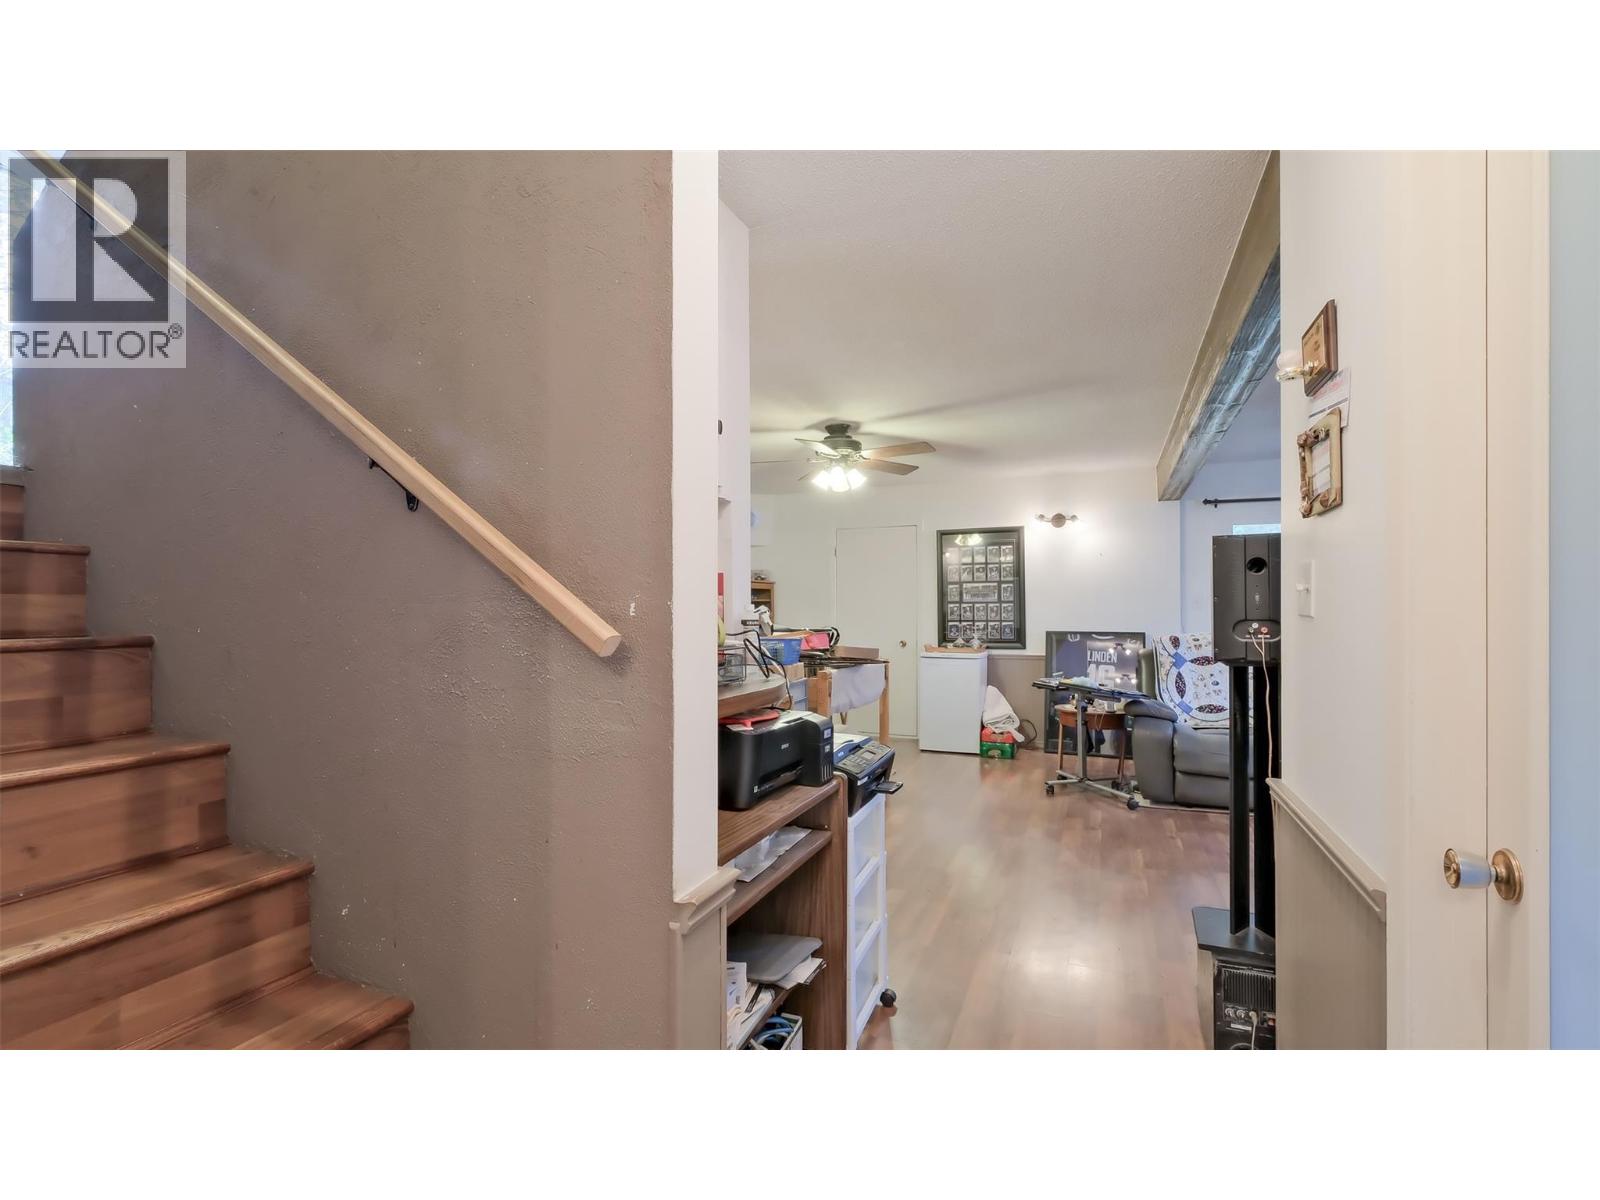
| Recreation room | Lower level | 24'6'' x 16'1'' |
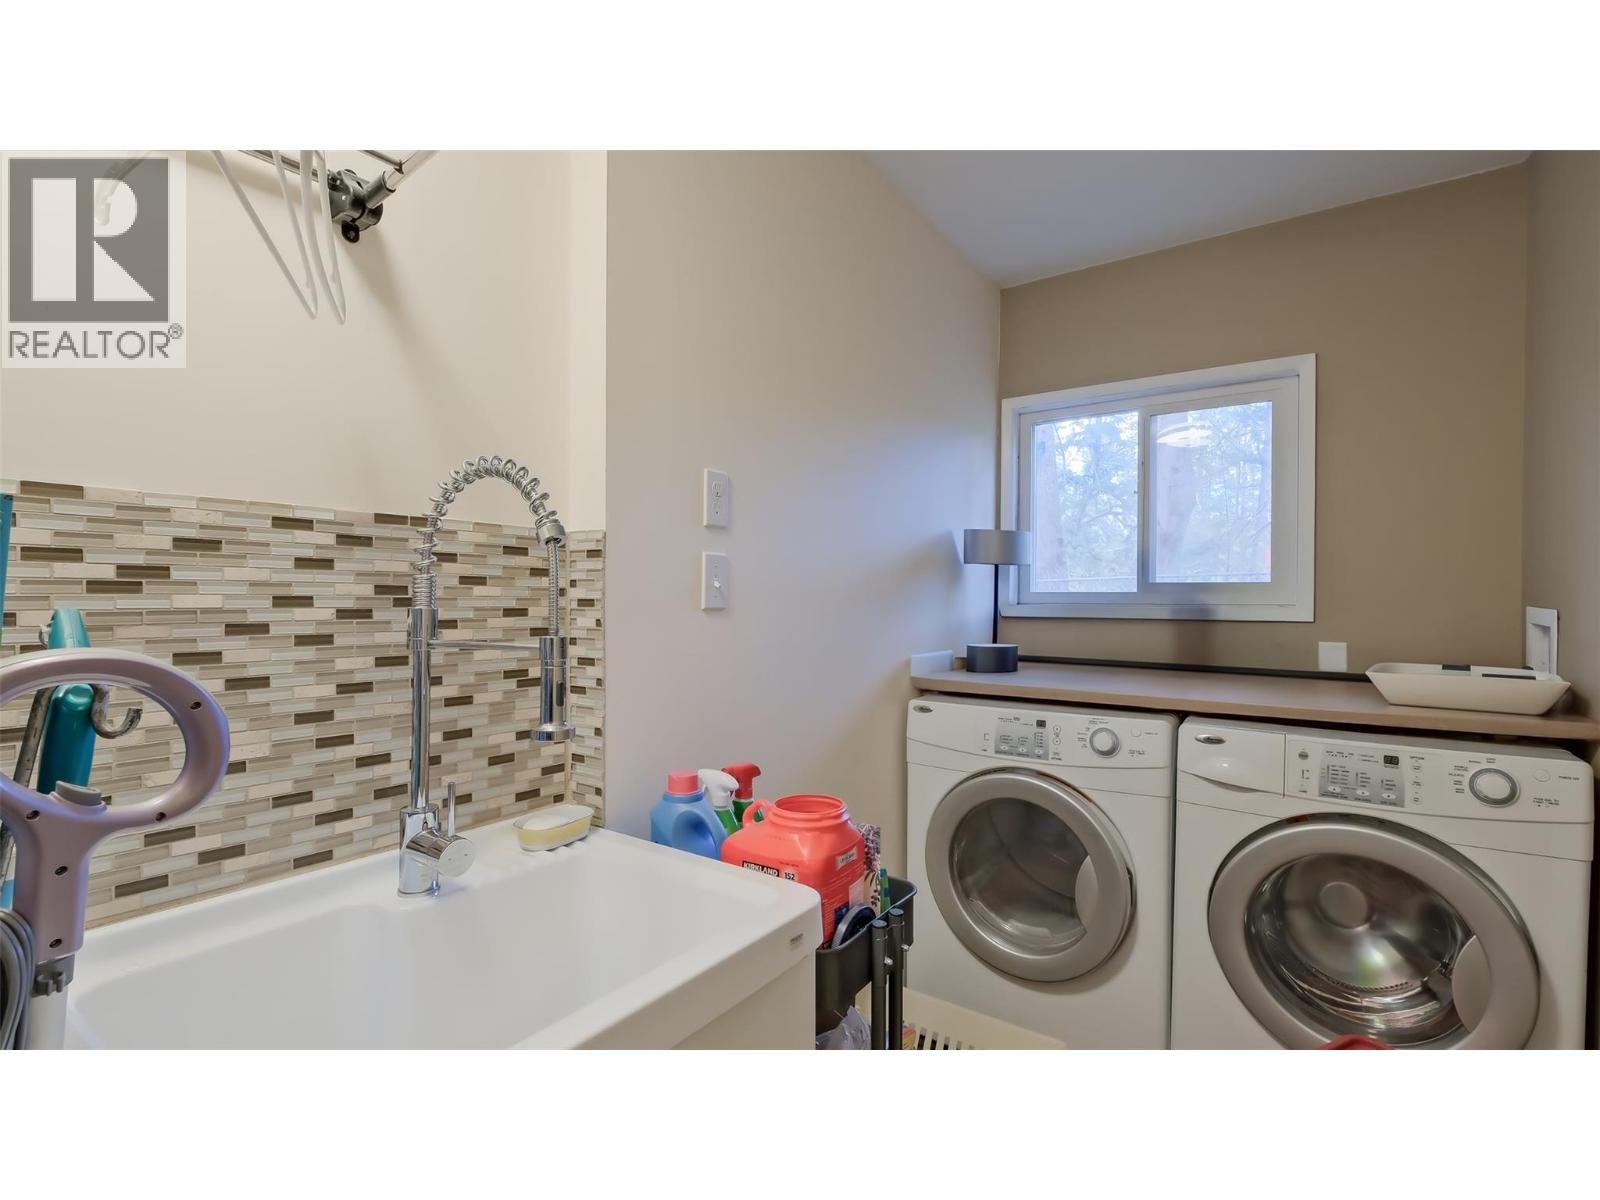
| Laundry room | Lower level | 11'1'' x 5' |
| Other | Lower level | 9'5'' x 7'2'' |
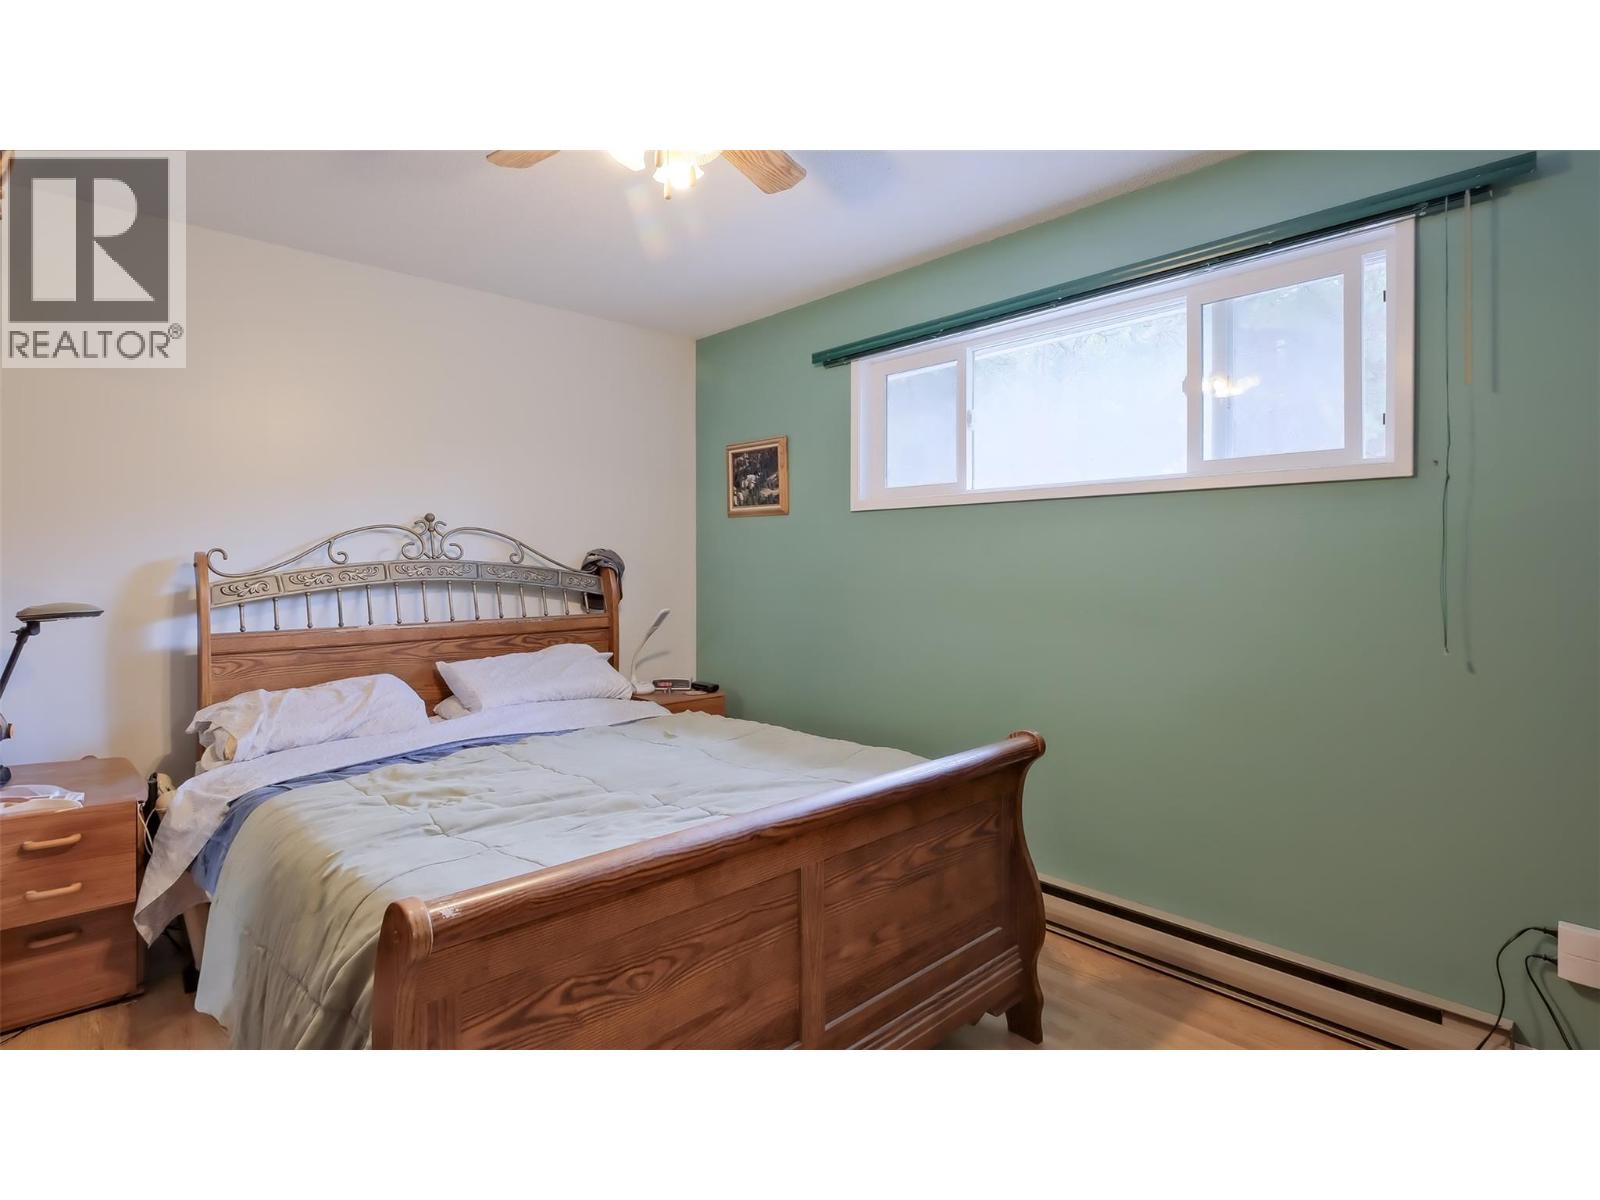
| Bedroom | Lower level | 10'10'' x 12'9'' |
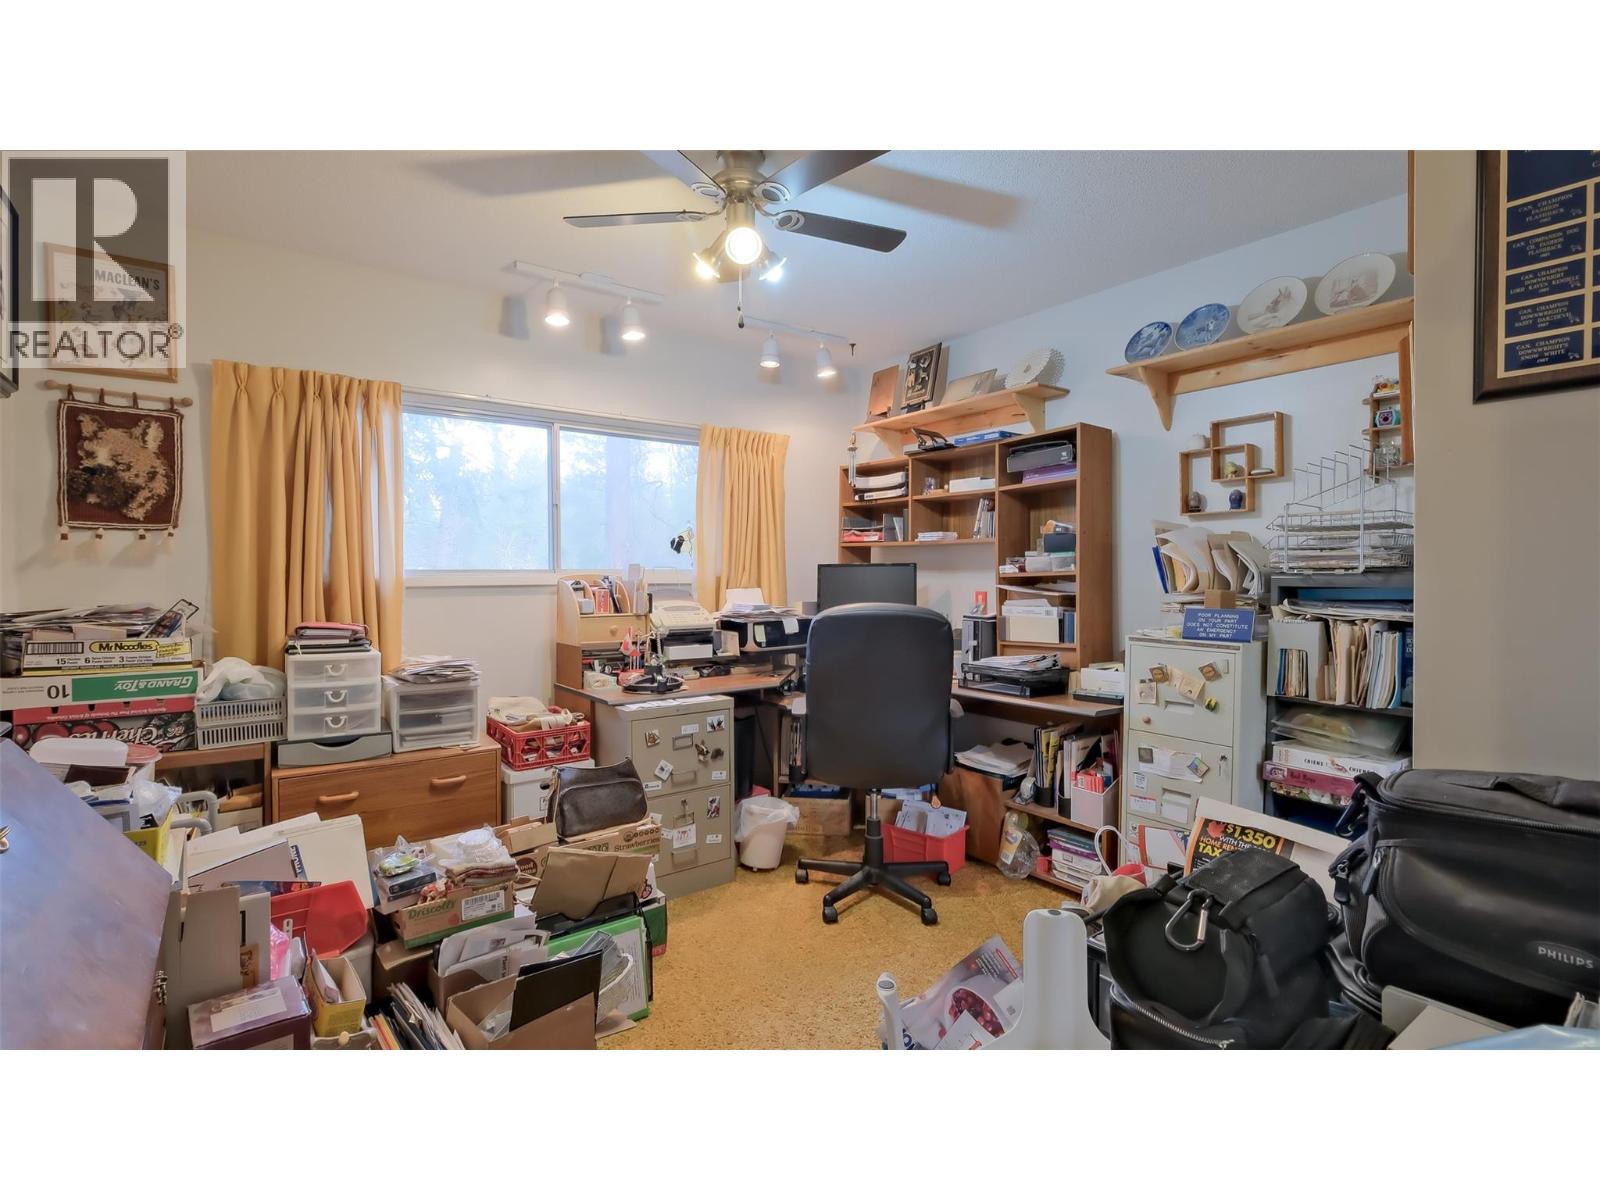
| Bedroom | Lower level | 11' x 10'11'' |
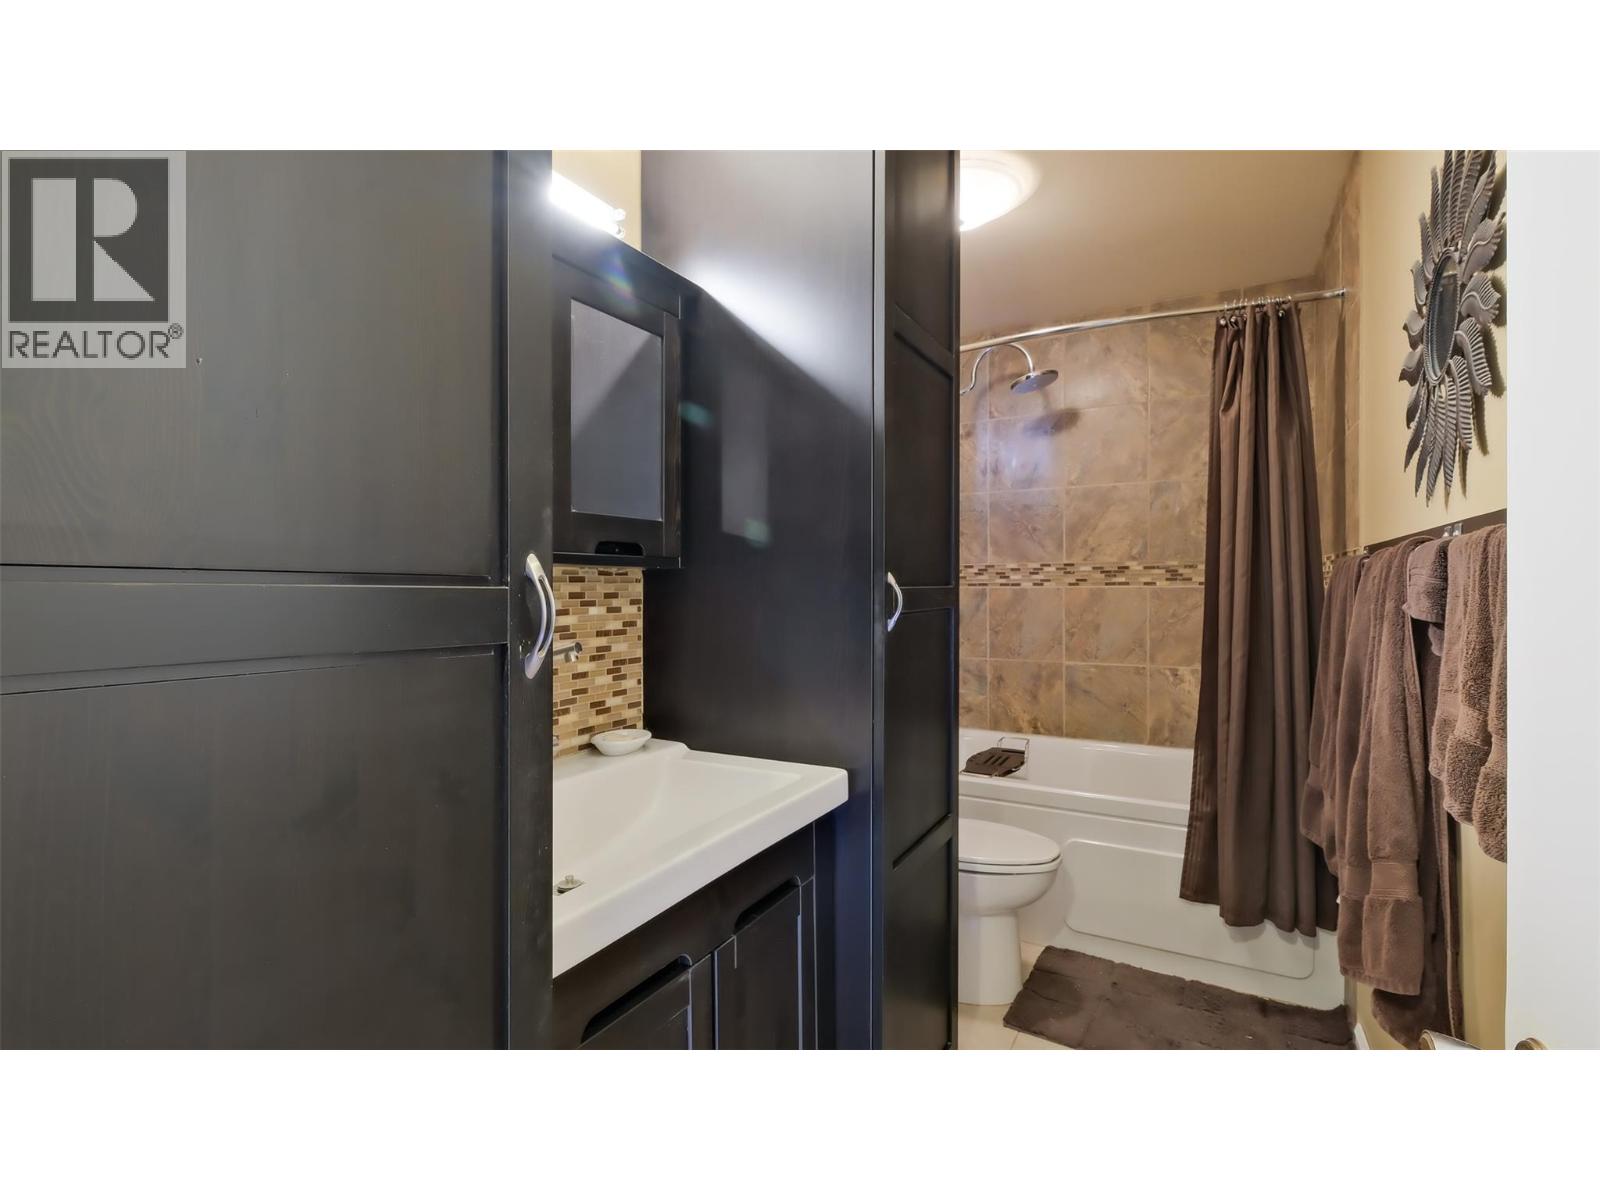
| 4pc Bathroom | Lower level | 11'1'' x 5'1'' |
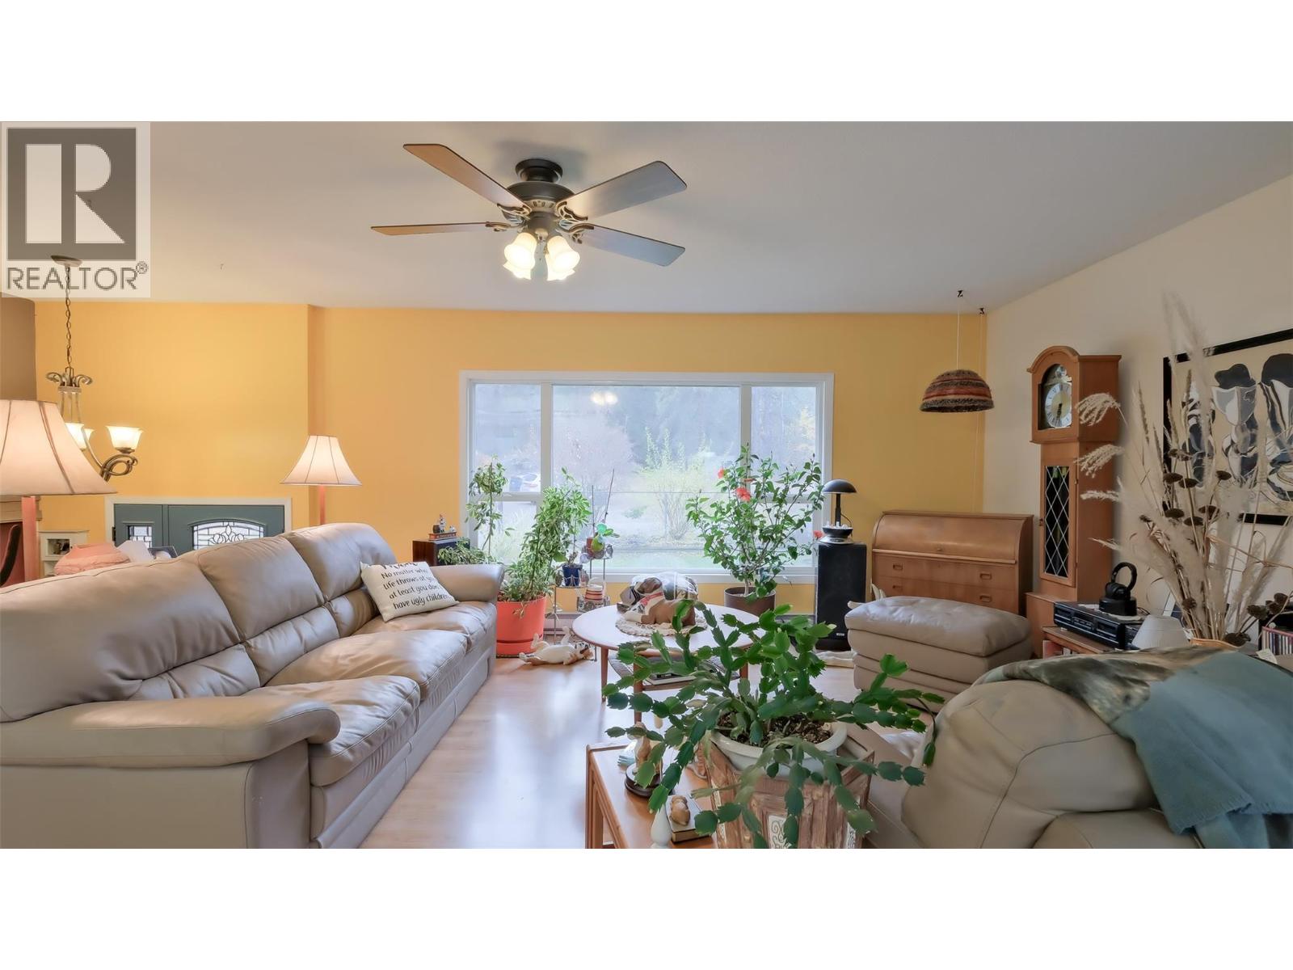
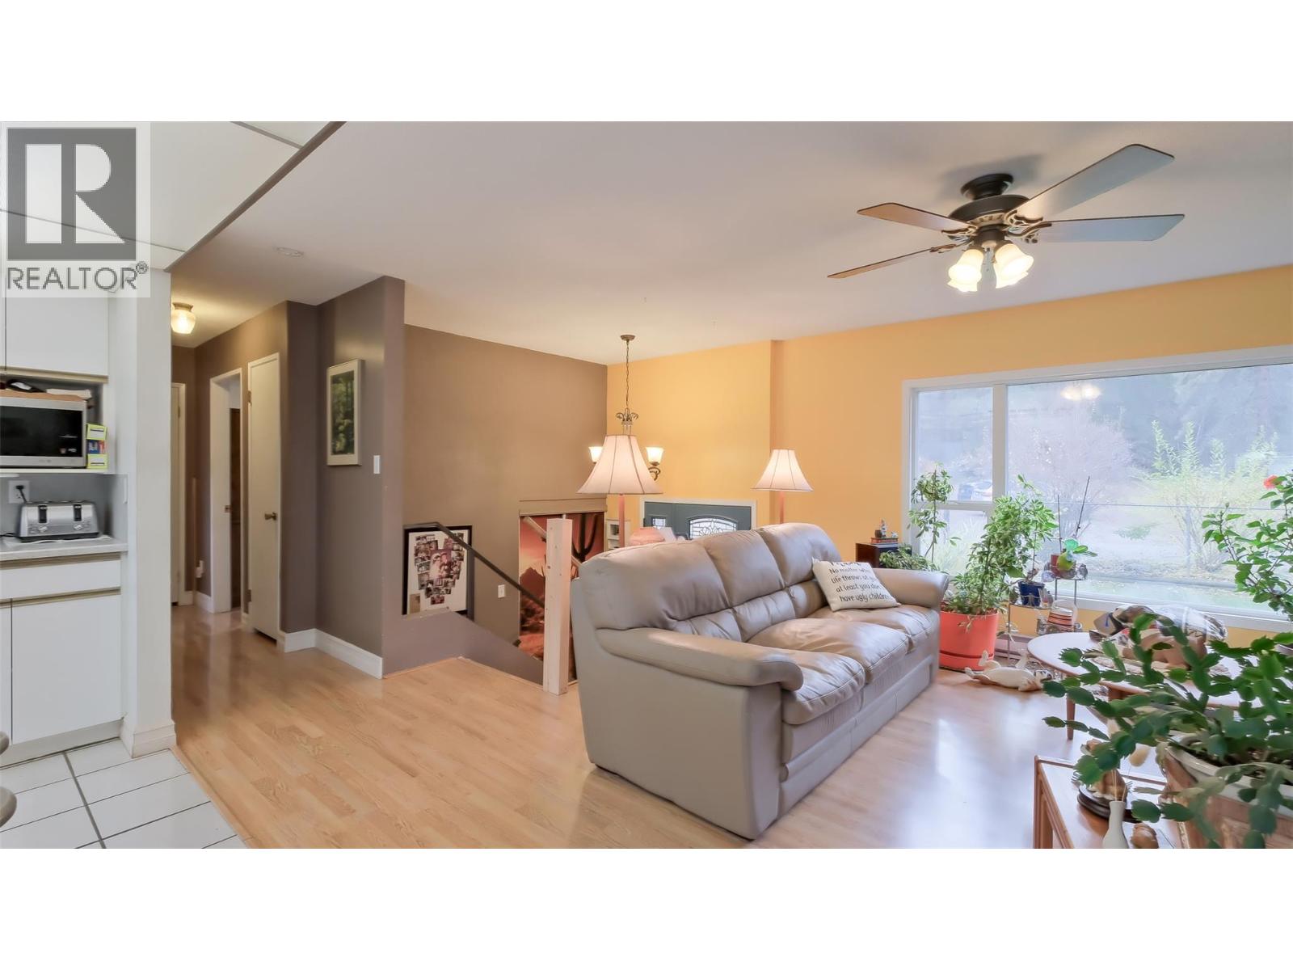
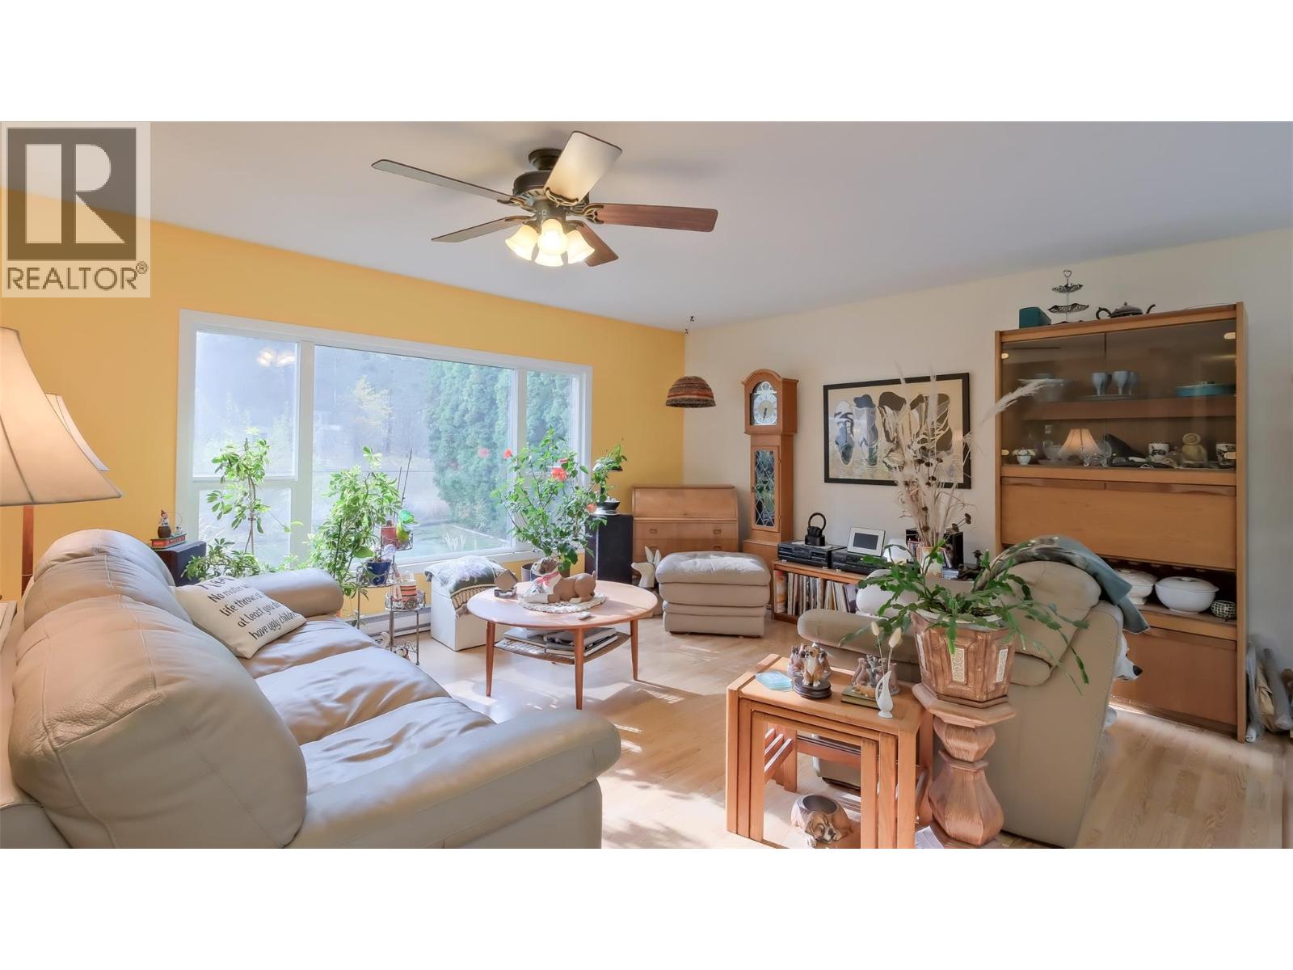
| Living room | Main level | 13'11'' x 16'8'' |
| Primary Bedroom | Main level | 10'6'' x 13'4'' |
| Kitchen | Main level | 13'11'' x 16'8'' |
| Dining room | Main level | 11'6'' x 9'5'' |
| Bedroom | Main level | 11'1'' x 11'6'' |
| 4pc Bathroom | Main level | 11'3'' x 5' |
Location
This REALTOR.ca listing content is owned and licensed by REALTOR® members of The Canadian Real Estate Association
Data provided by: Okanagan-Mainline Real Estate Board