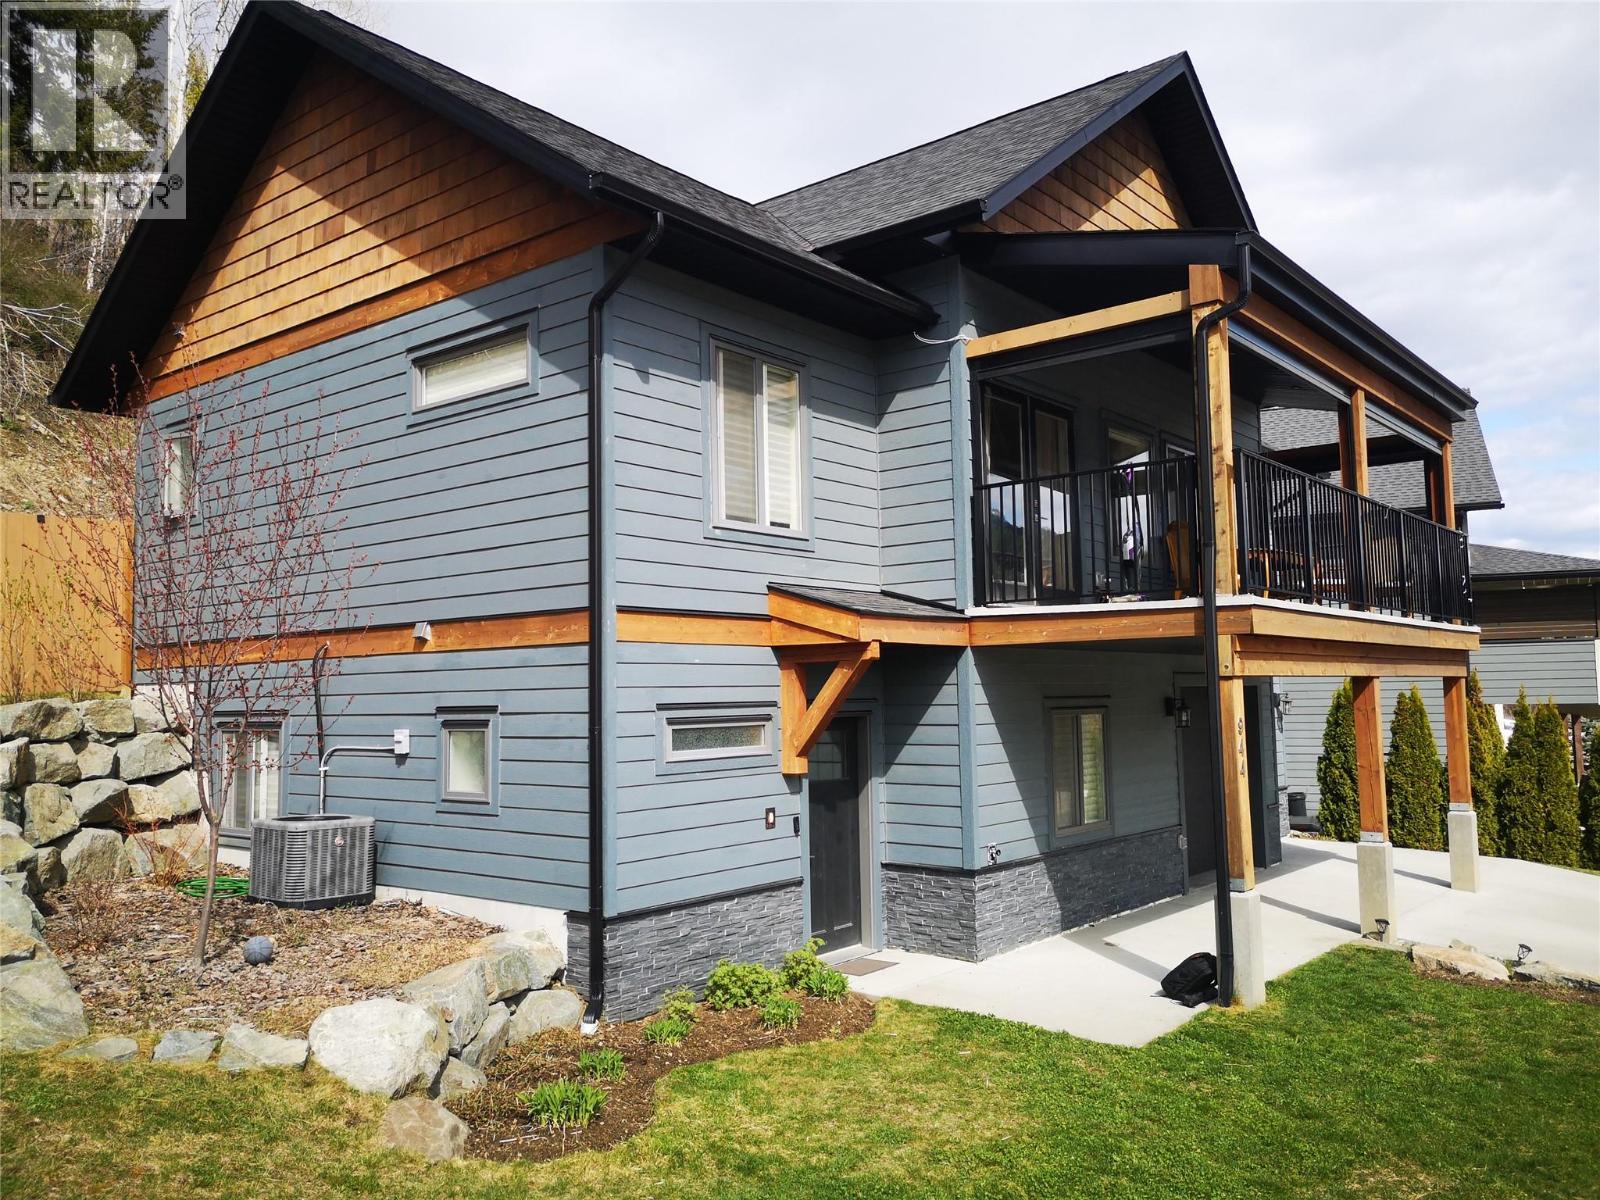
- ©MLS 10376622
- Area 1527 sq ft
- Bedrooms 3
- Bathrooms 3
- Parkings 2
Description
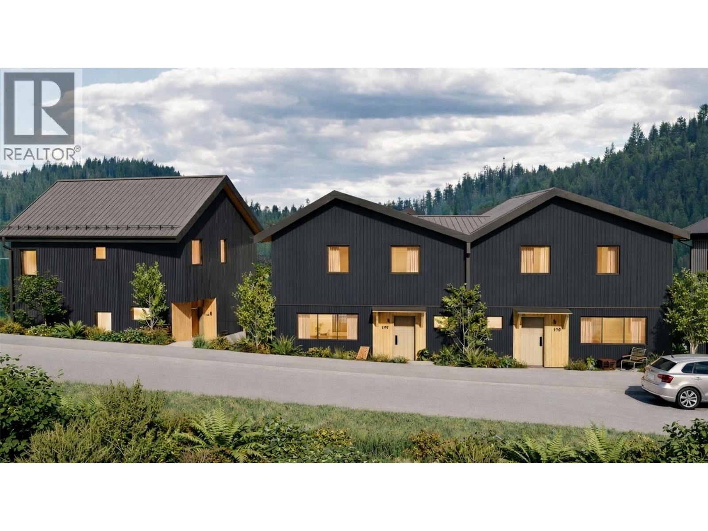
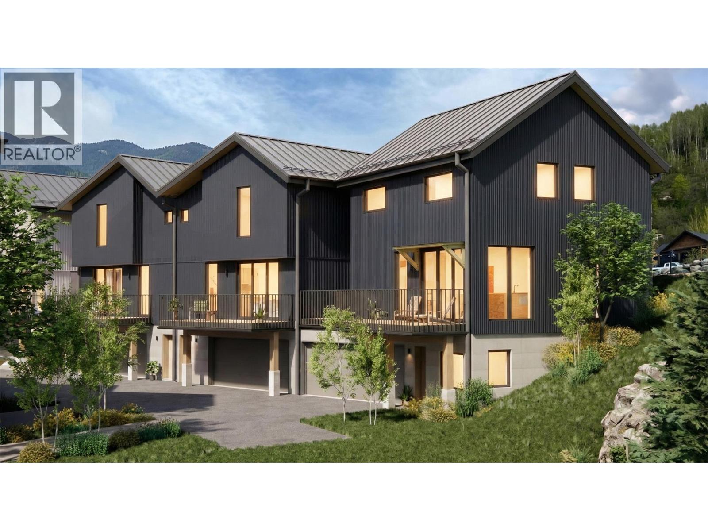
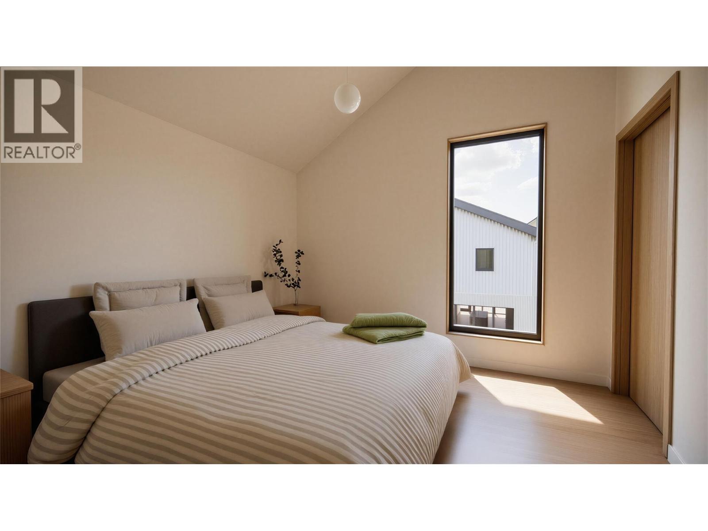
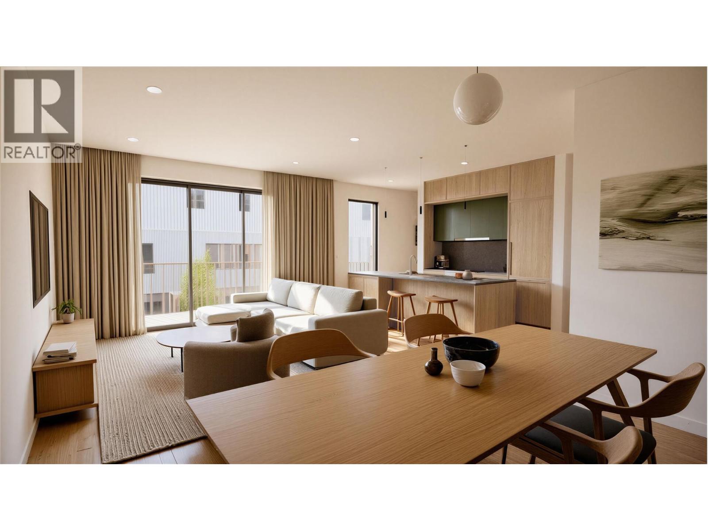
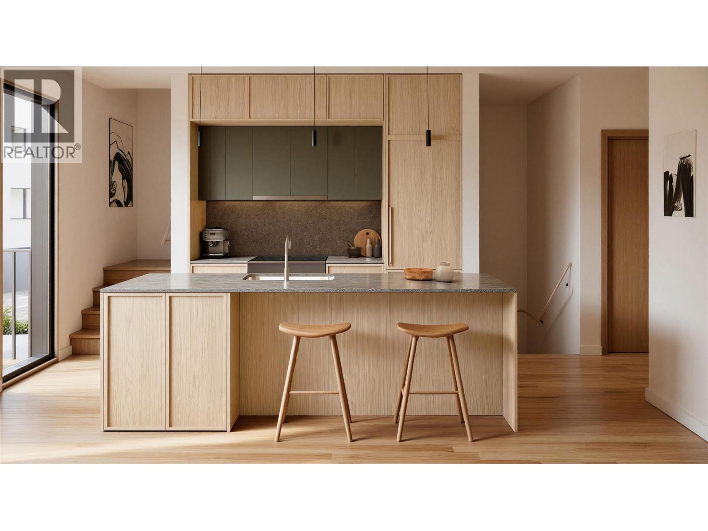
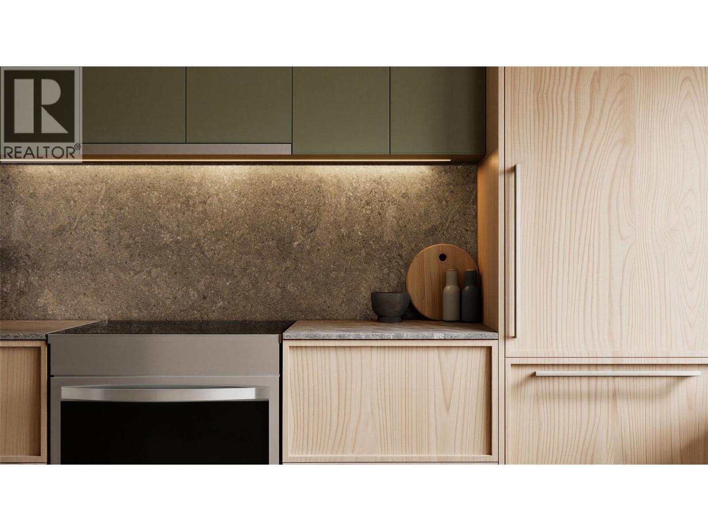
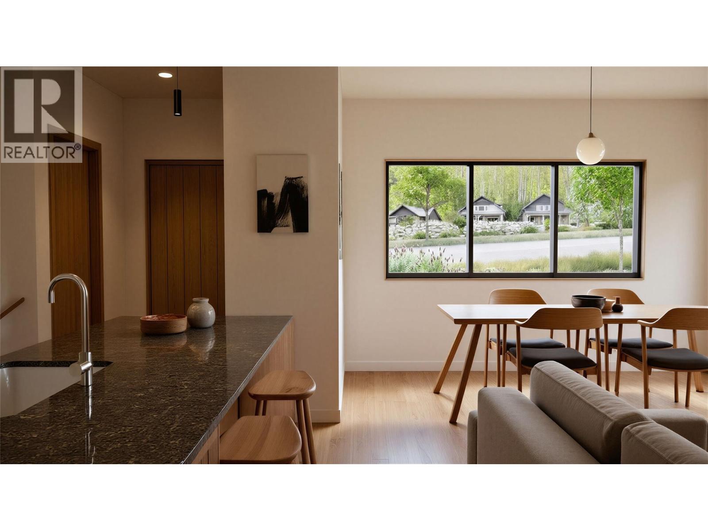
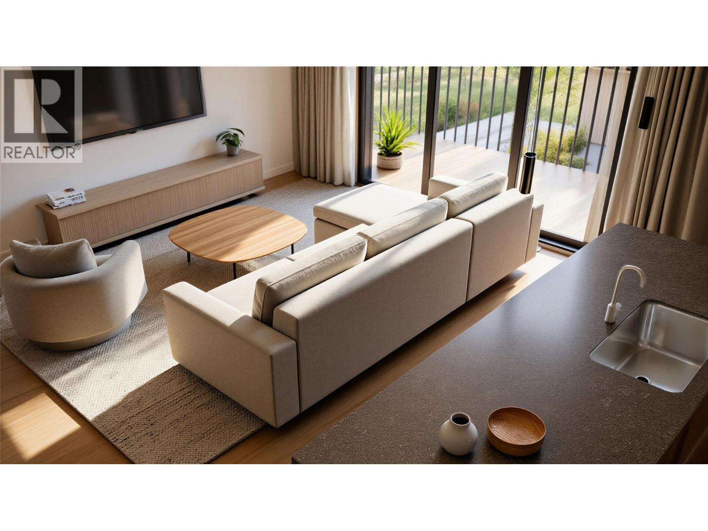
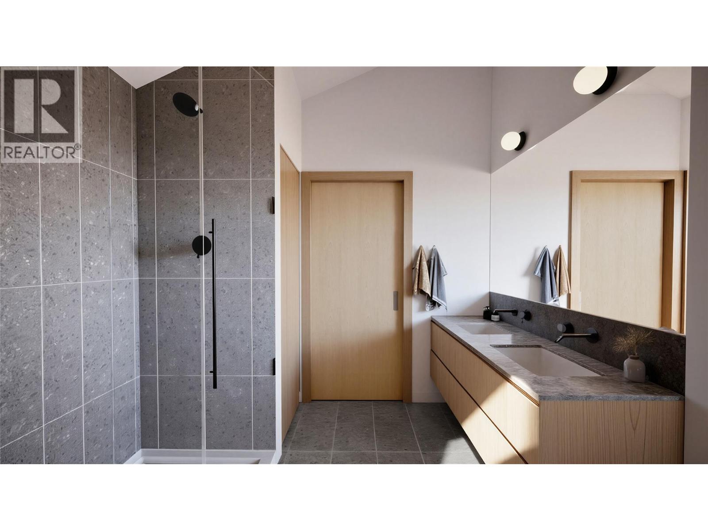
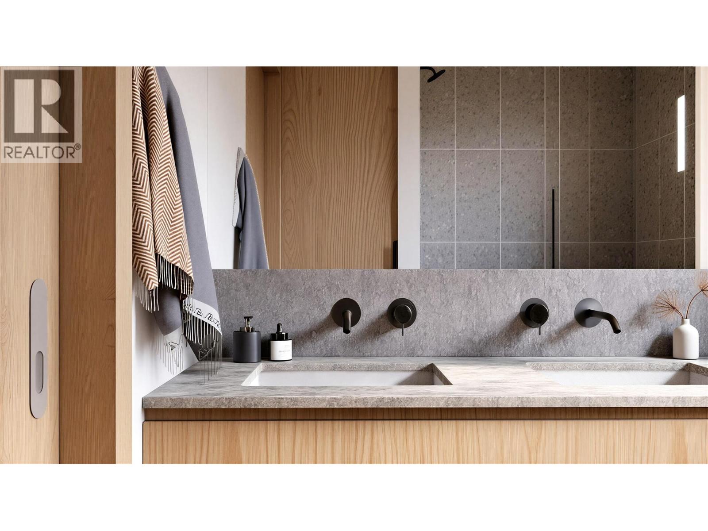


Redstone Village is an intimate collection of 13 modern mountain townhomes, thoughtfully positioned next to the clubhouse and first tee at Redstone Resort & Golf Course. Located within R5 zoning, these townhomes offer flexibility for a variety of ownership options — from full-time living to a recreational getaway, short-term rental, or long-term investment. With golf, skiing, mountain biking, and hiking woven into daily life, this is mountain living made effortless. Unit One offers 3 bedrooms and 2.5 baths, with a bright, open-concept main living area designed for gathering after a day outdoors. A double garage at ground level provides ample space for vehicles and mountain gear. Inside, contemporary Nordic-inspired finishes highlight clean lines, warm natural textures, generous windows, and a soft, calming palette. Modern comforts elevate everyday living, including hot tub–ready front decks, EV plug-ins, and electric heat pumps. Whether it’s a morning round of golf, an after work bike ride or an a few hours on the slopes, everything you love about Rossland is right at your doorstep. Secure your place in this exciting new Kootenay development — contact your agent today for full details on Phase One. (id:48970) Show More
Details
- Constructed Date: 2026
- Property Type: Single Family
- Type: Triplex
- Architectural Style: Contemporary
- Community: Redstone Village
- Neighbourhood: Rossland
- Maintenance Fee: 384.18/Monthly
Features
- Pets Allowed
- Rentals Allowed
- Heat Pump
- Heat Pump
Rooms Details For 409 Copper Road Unit# 1
| Type | Level | Dimension |
|---|---|---|
| Bedroom | Second level | 10'6'' x 8'7'' |
| Bedroom | Second level | 10'6'' x 9'11'' |
| Full bathroom | Second level | Measurements not available |
| Full ensuite bathroom | Second level | Measurements not available |
| Primary Bedroom | Second level | 11'5'' x 11'4'' |
| Foyer | Lower level | 6'6'' x 4'5'' |
| Partial bathroom | Main level | Measurements not available |
| Dining room | Main level | 8'3'' x 12'10'' |
| Living room | Main level | 14'2'' x 11'3'' |
| Kitchen | Main level | 14'2'' x 8'11'' |
Location
Similar Properties
For Sale
$ 789,900 $ 524 / Sq. Ft.
- 10376675 ©MLS
- 3 Bedroom
- 3 Bathroom
For Sale
$ 878,900 $ 480 / Sq. Ft.
- 10376708 ©MLS
- 3 Bedroom
- 4 Bathroom
For Sale
$ 479,000 $ 347 / Sq. Ft.
- 10393330 ©MLS
- 3 Bedroom
- 1 Bathroom
This REALTOR.ca listing content is owned and licensed by REALTOR® members of The Canadian Real Estate Association
Data provided by: Okanagan-Mainline Real Estate Board