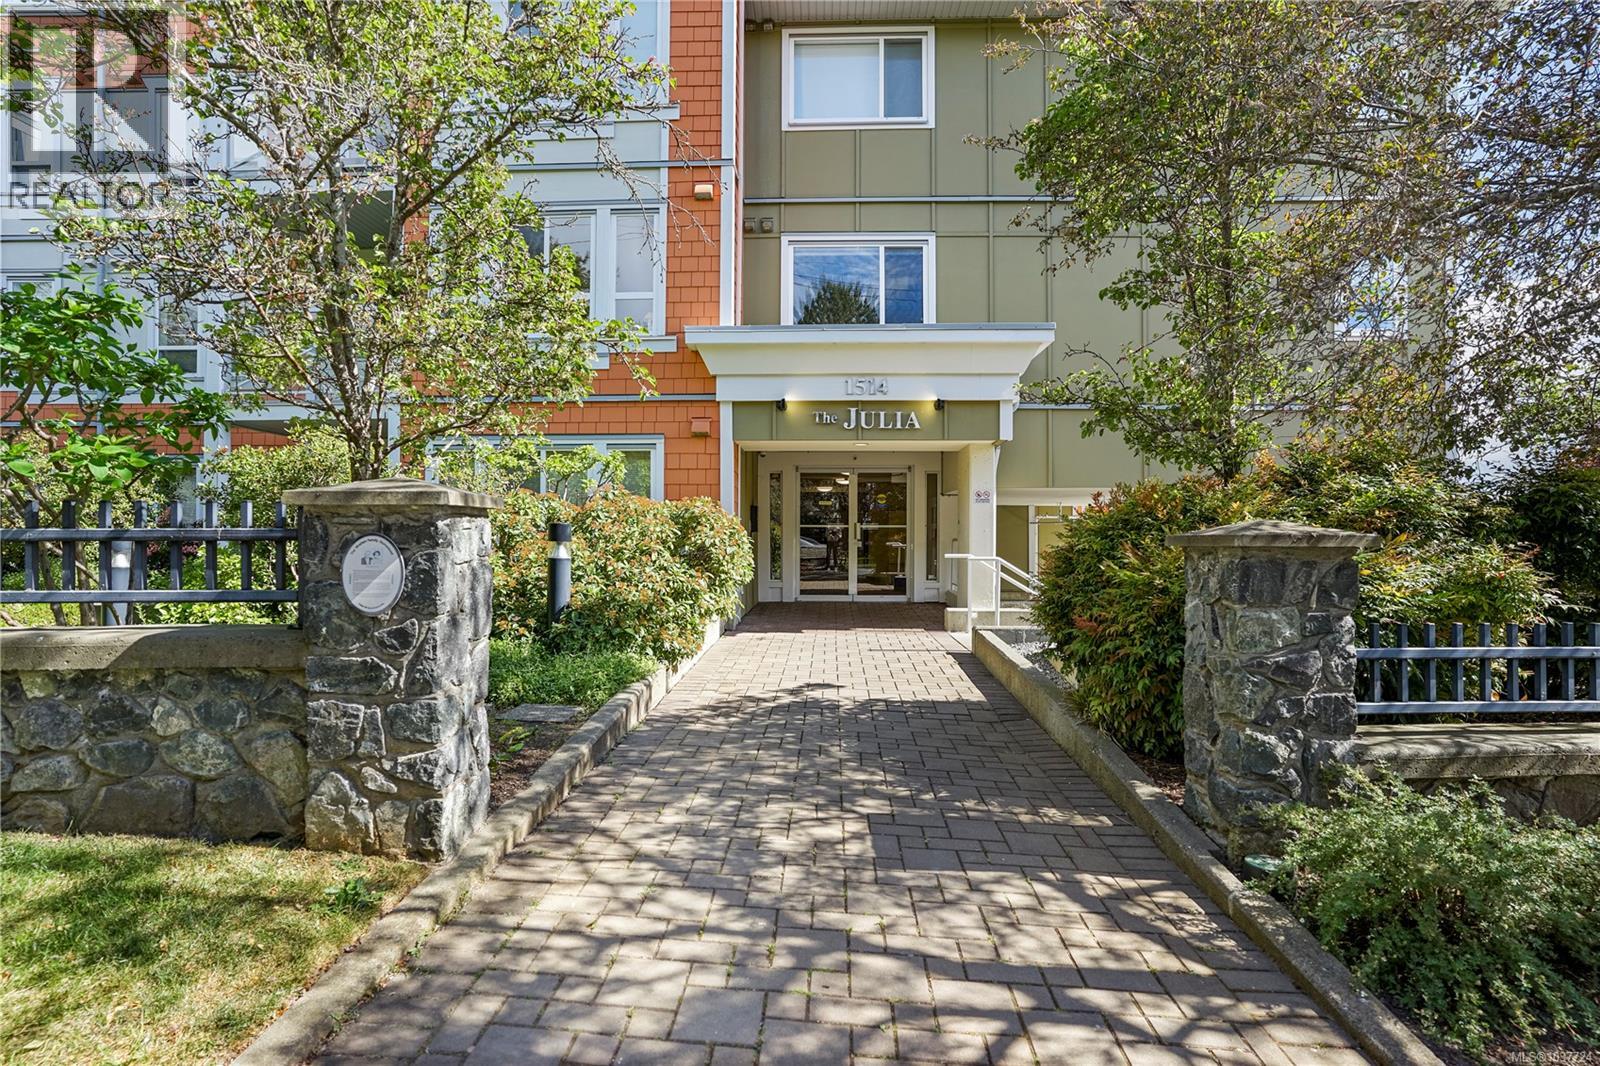
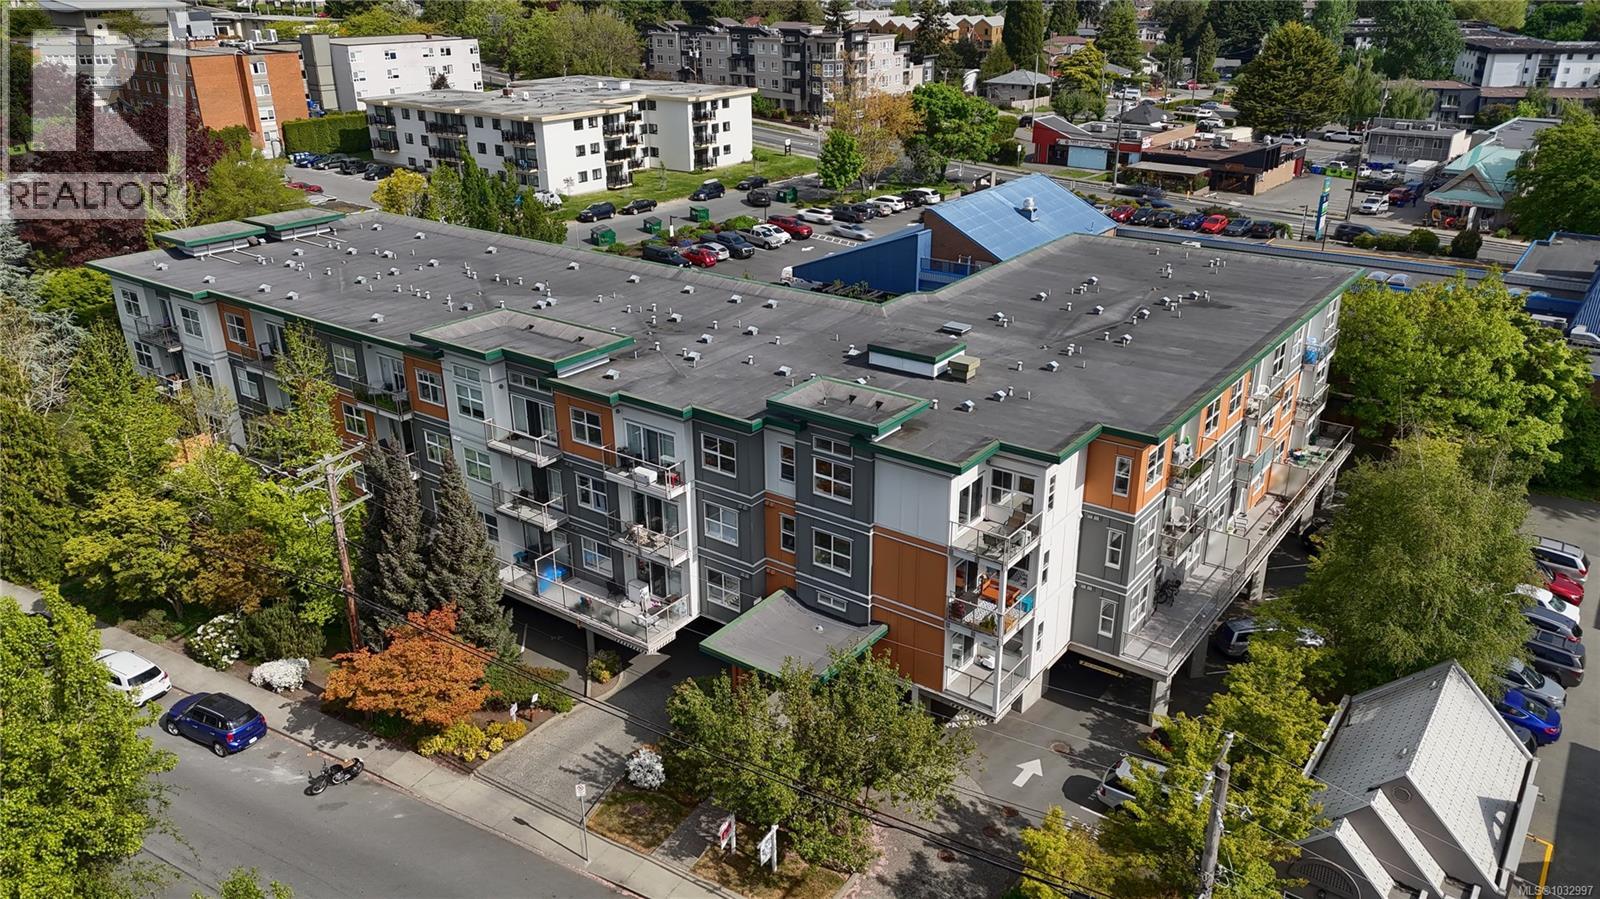
- ©MLS 1044832
- Area 1082 sq ft
- Bedrooms 2
- Bathrooms 2
Description
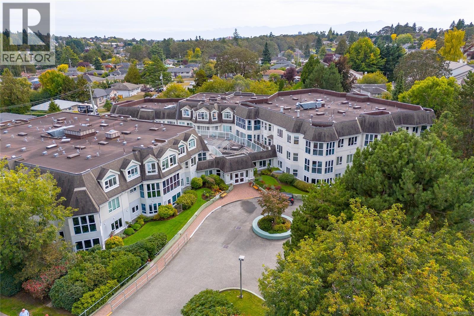
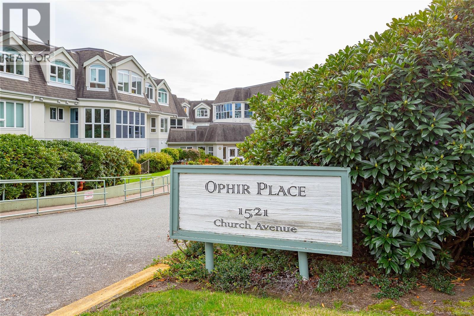
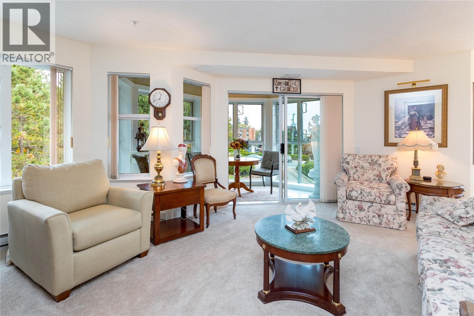
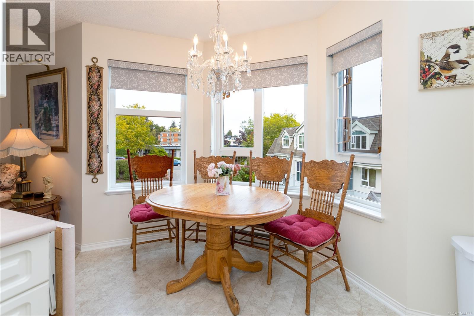
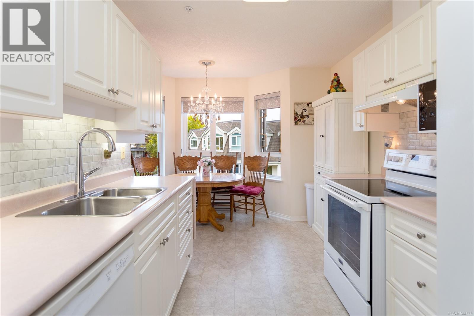
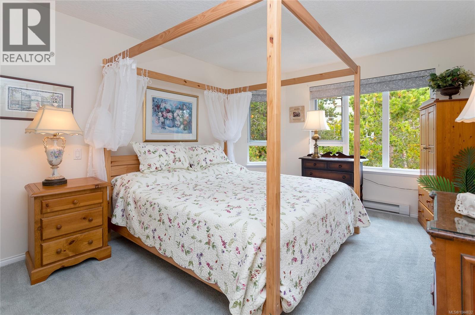
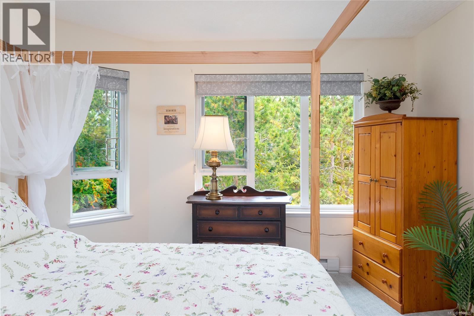
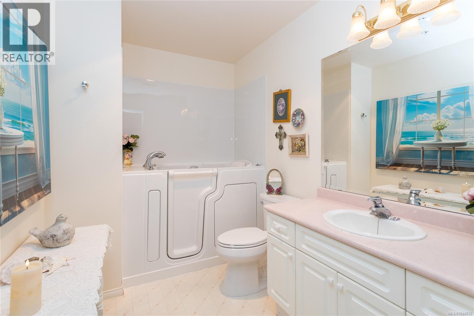
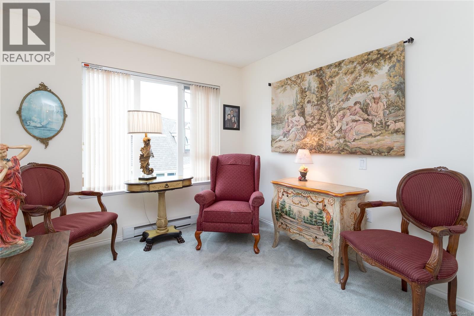
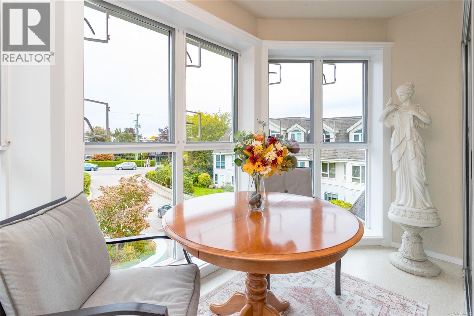
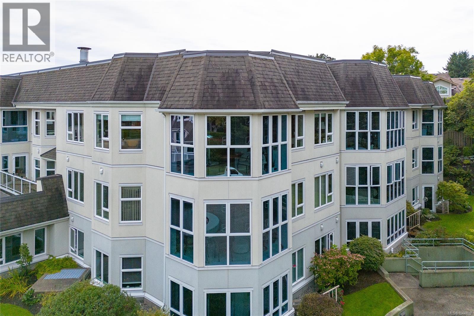
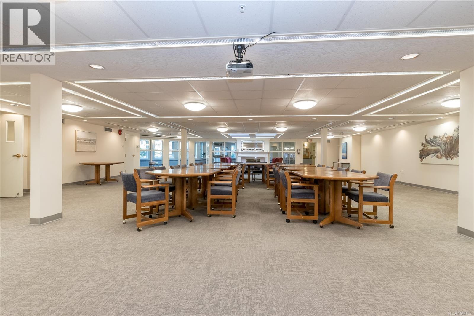
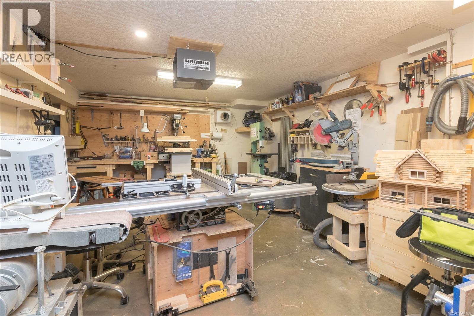
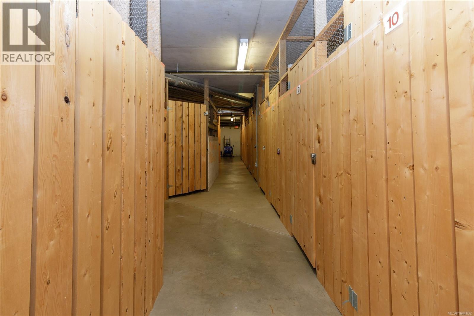
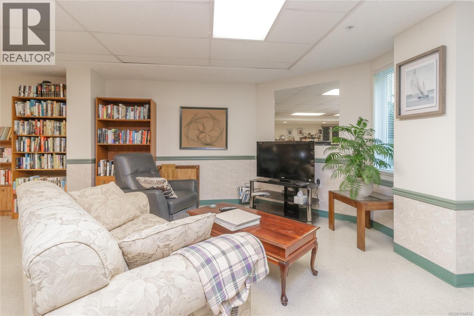
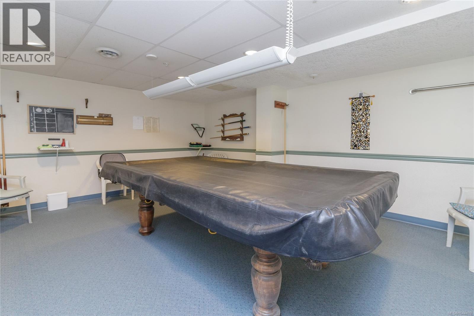
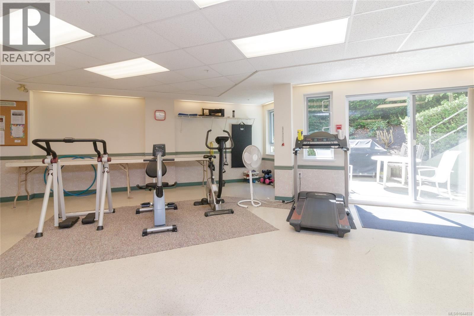
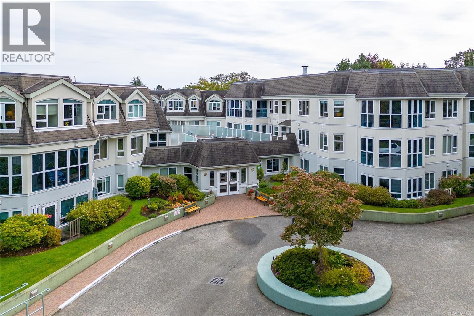
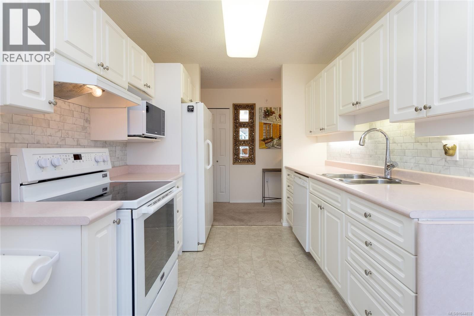
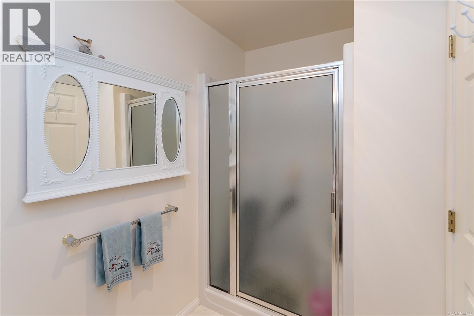
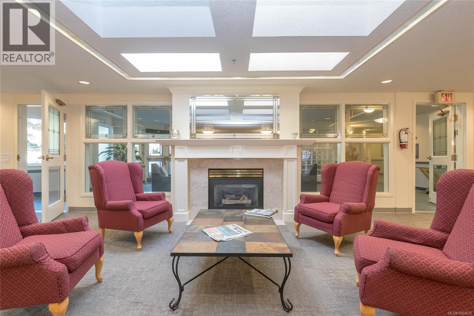
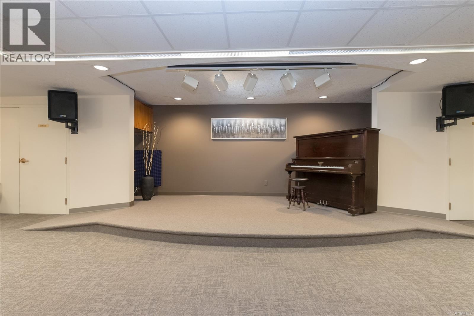
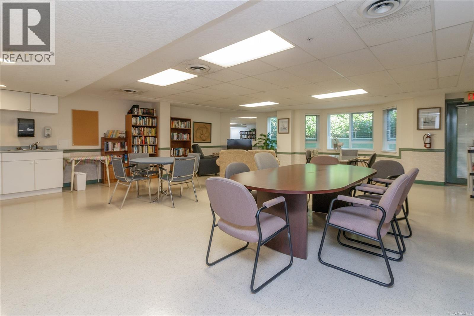
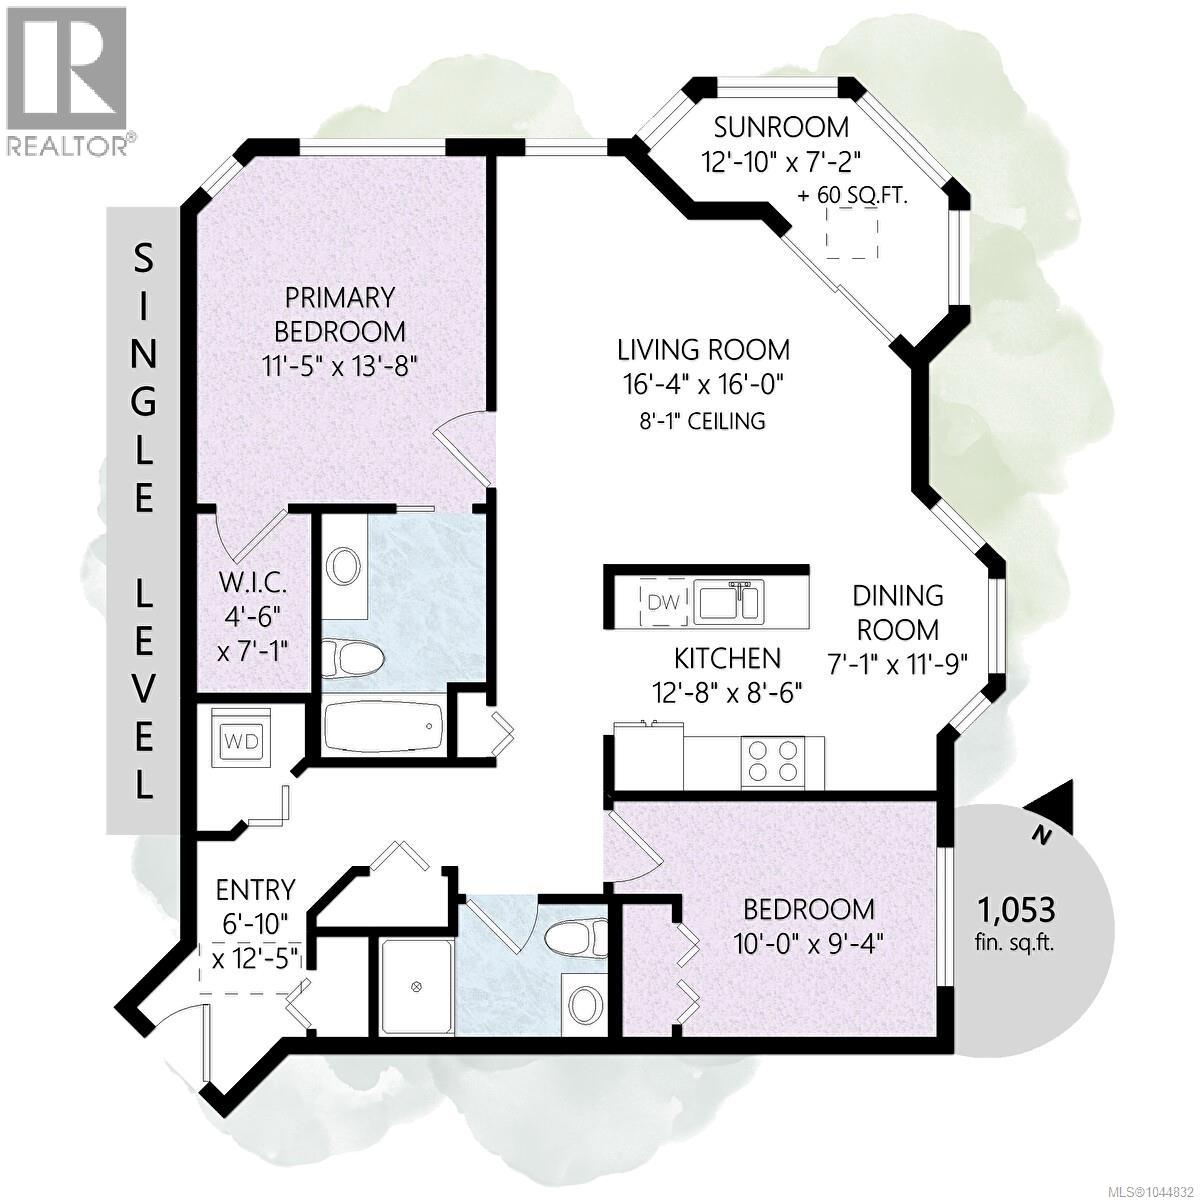
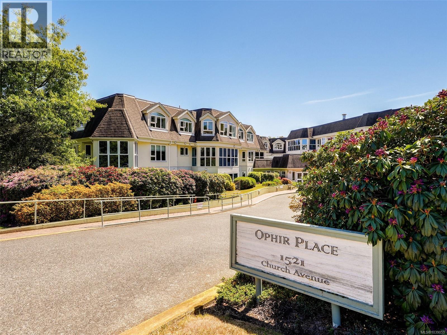
Bright and inviting, this top floor two bedroom, two bath suite offers expansive views and an abundance of natural light. The bedrooms sit on opposite sides of the living area for privacy, with the primary featuring a walk-in closet and full ensuite, while the second has a three-piece bath nearby. Updates include a new walk-in soaker tub, fresh carpet, modern window coverings, and newer flooring throughout the main living spaces. Skylights in the sunroom and entry add to the airy feel. Ophir Place is more than a building, it’s a community. Residents enjoy a fully equipped workshop, exercise and billiards rooms, extensive library, a guest suite, bike storage, and a refreshed event space. Strata fees cover hot water, basic cable, internet, telephone, landscaping, and management. Shops, restaurants, medical services, banks, and transit are all within walking distance. This pet-friendly 55+ community welcomes pets. (id:48970) Show More
Details
- Constructed Date: 1997
- Property Type: Single Family
- Type: Apartment
- Community: Ophir Place
- Neighbourhood: Cedar Hill
- Maintenance Fee: 735.00/Monthly
Features
- Pets Allowed With Restrictions
- Age Restrictions
- Baseboard heaters
Rooms Details For 409 1521 Church Ave
| Type | Level | Dimension |
|---|---|---|
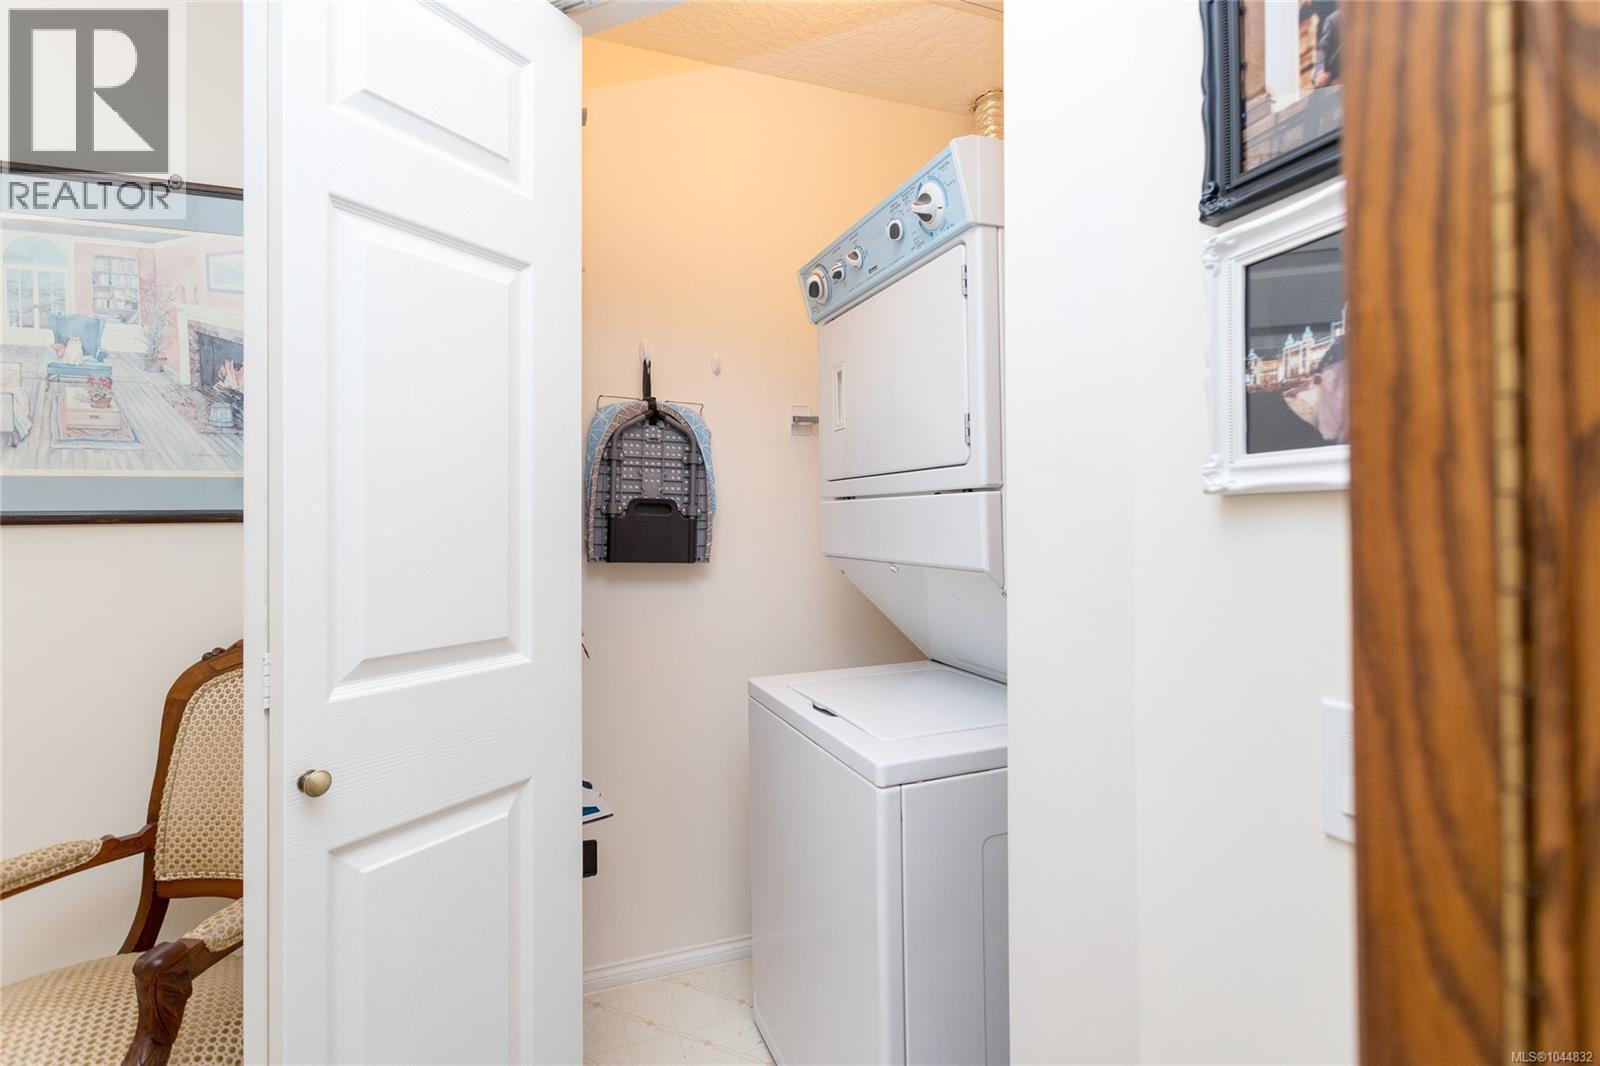
| Laundry room | Main level | 3'0 x 3'0 |
| Bedroom | Main level | 10'0 x 9'4 |
| Bathroom | Main level | 3-Piece |
| Ensuite | Main level | 4-Piece |
| Primary Bedroom | Main level | 11'5 x 13'8 |
| Sunroom | Main level | 12'10 x 7'2 |
| Dining room | Main level | 7'1 x 11'9 |
| Kitchen | Main level | 12'8 x 8'6 |
| Living room | Main level | 16'4 x 16'0 |
| Entrance | Main level | 6'10 x 12'5 |
Location
Similar Properties
For Sale
$ 545,000 $ 535 / Sq. Ft.
- 1039059 ©MLS
- 2 Bedroom
- 2 Bathroom
For Sale
$ 539,000 $ 544 / Sq. Ft.
- 1037724 ©MLS
- 2 Bedroom
- 2 Bathroom
For Sale
$ 580,000 $ 781 / Sq. Ft.
- 1032997 ©MLS
- 2 Bedroom
- 2 Bathroom
This REALTOR.ca listing content is owned and licensed by REALTOR® members of The Canadian Real Estate Association
Data provided by: Victoria Real Estate Board