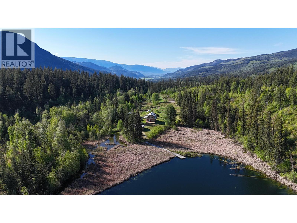
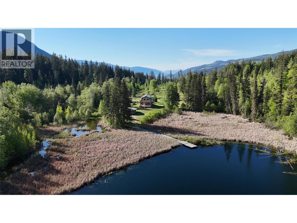
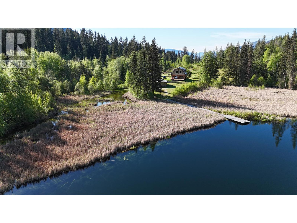
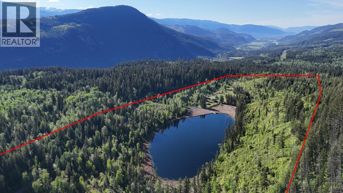
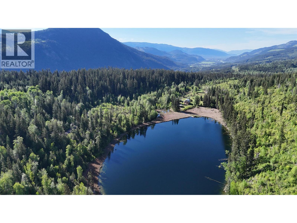
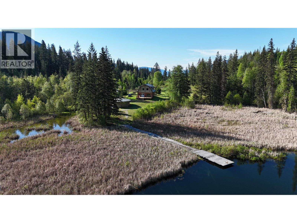
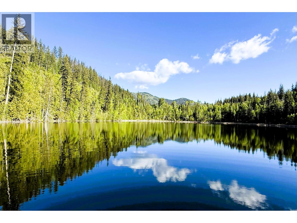
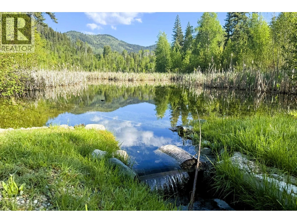
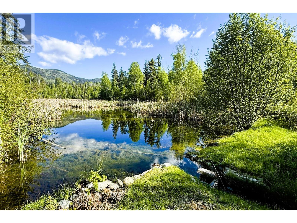
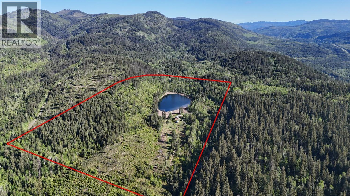
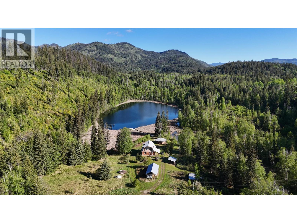
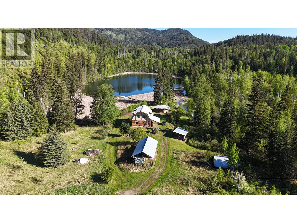
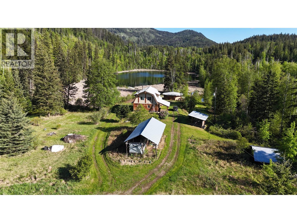
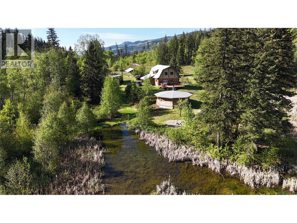
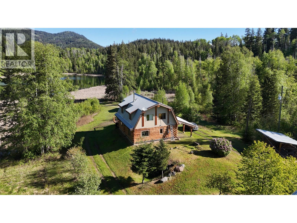
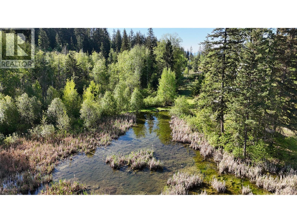
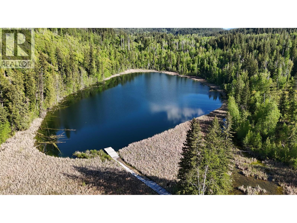
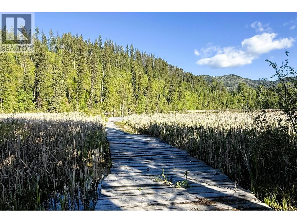
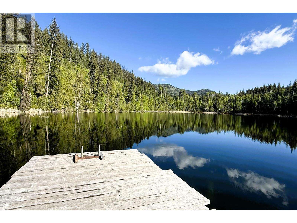
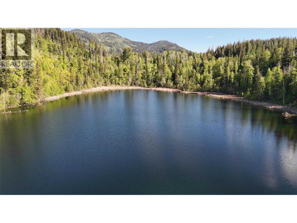
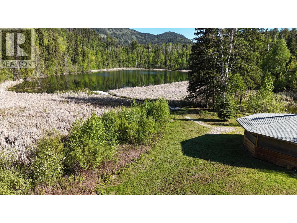
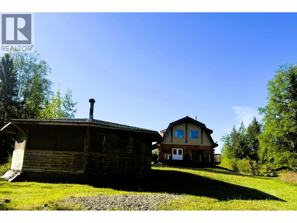
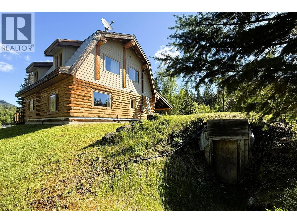
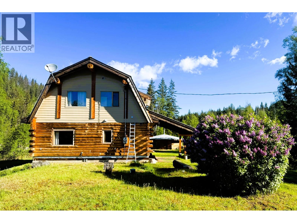
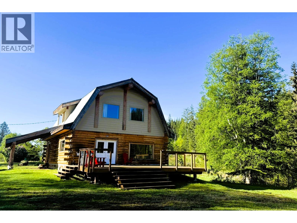
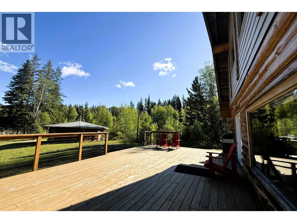
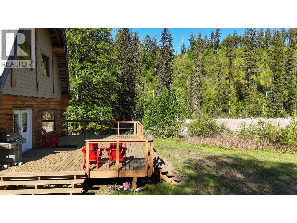
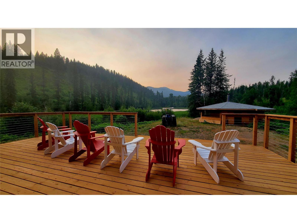
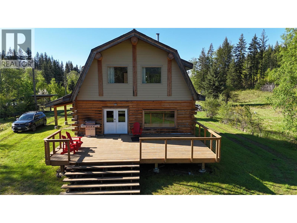
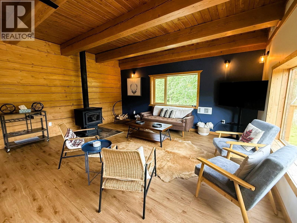
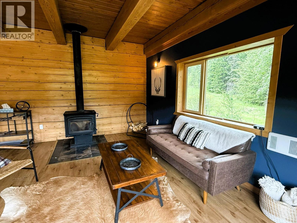
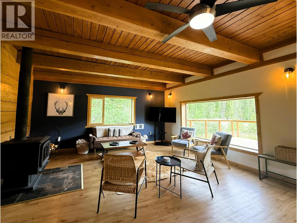
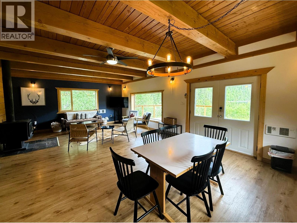
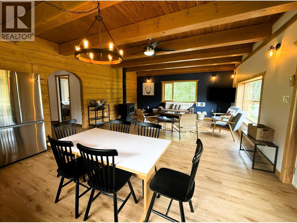
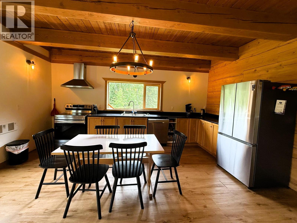
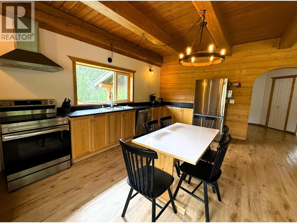
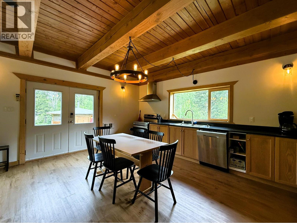
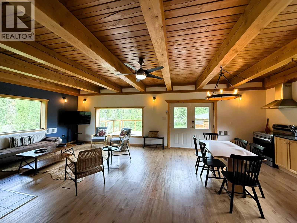
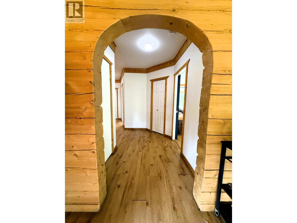
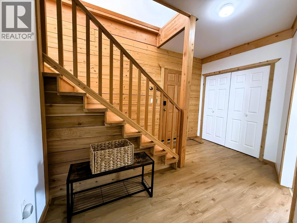
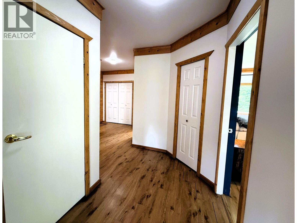
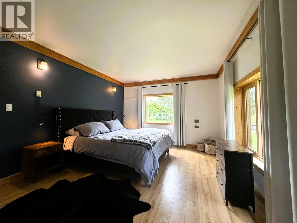
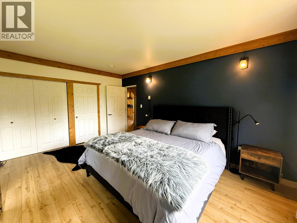
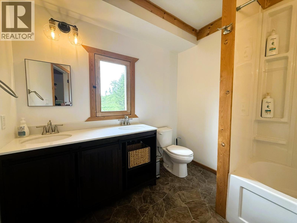
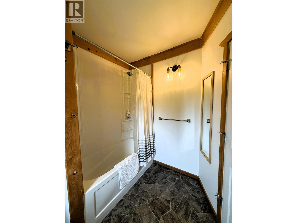
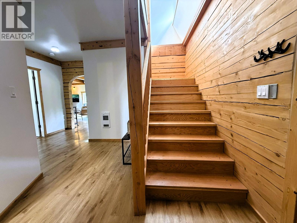
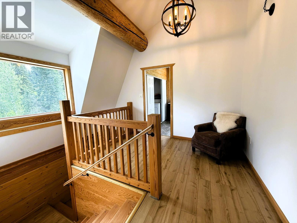
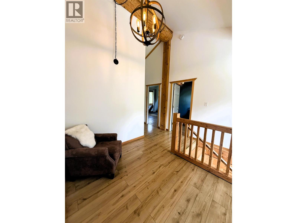
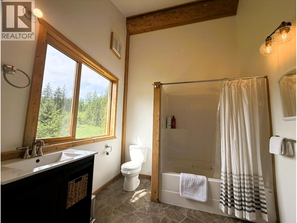
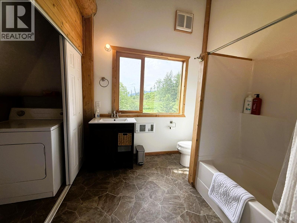
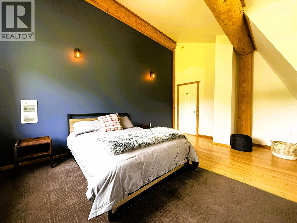
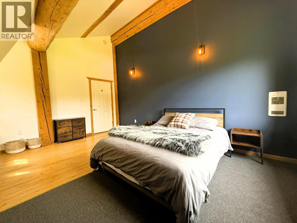
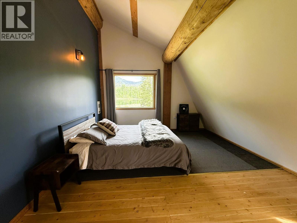
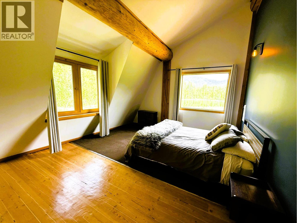
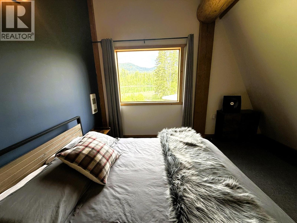
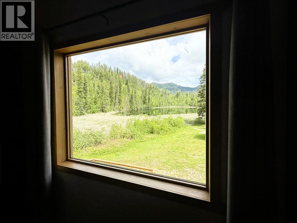
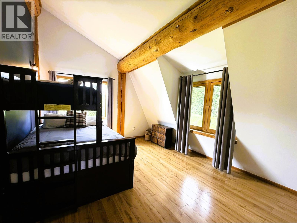
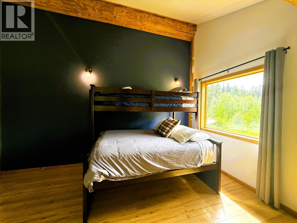
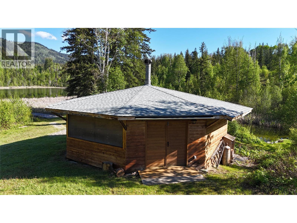
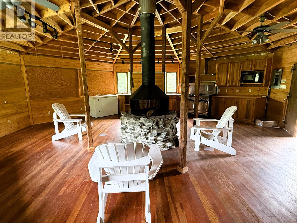
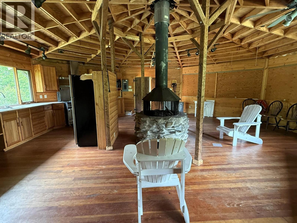
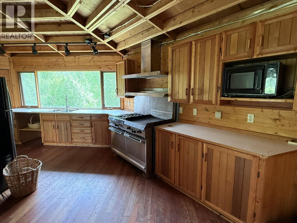
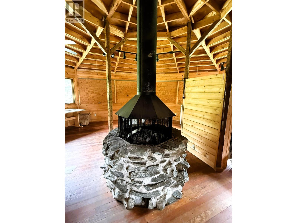
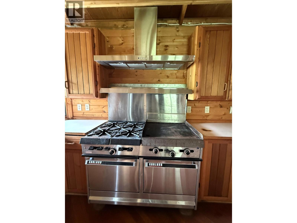
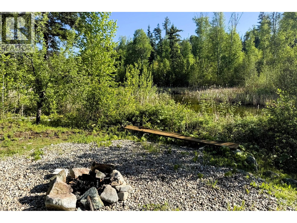
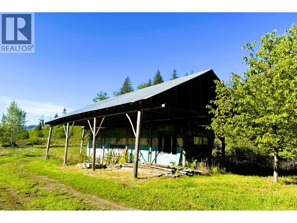
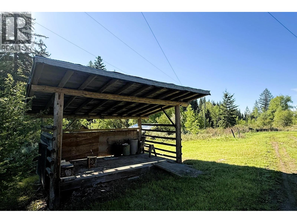
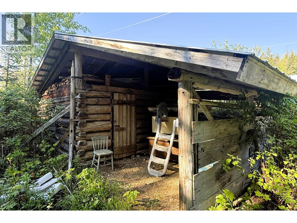
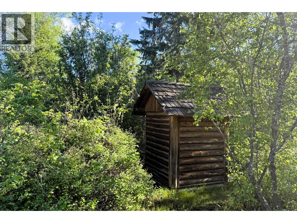
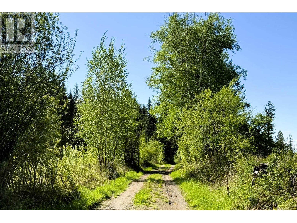
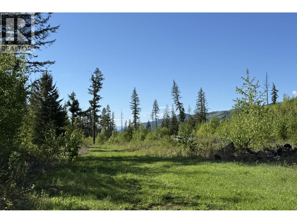
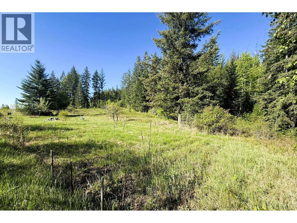
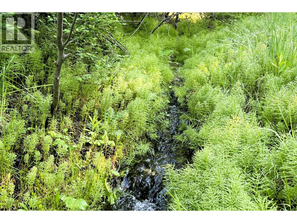
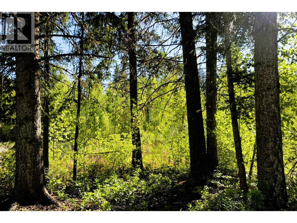
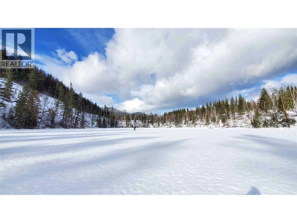
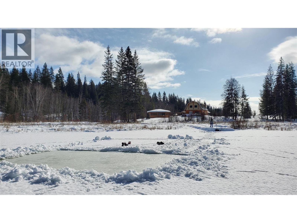
Welcome to an extraordinary private retreat featuring over 77 acres of fertile land and a stunning 7+ acre private lake. Surrounded by Crown land on three sides with no visible neighbours, this rare property offers exceptional privacy just over an hour from Kamloops. The deep, healthy lake, once stocked with rainbow trout, provides excellent fishing, swimming, paddling, and year-round recreation. An existing dock extends into the water, while the surrounding wetlands, side channel, and pond attract abundant birds and wildlife, creating a paradise for nature lovers. The productive lower valley offers fertile soils, an established garden area, and excellent potential for hobby farming, horses, or other agricultural pursuits. The property is anchored by a warm and inviting four-bedroom, two-bathroom home (being sold fully furnished) that blends rustic charm with modern comfort. The main floor features an open living, dining, and kitchen area flowing onto a large deck overlooking the lake, along with a spacious bedroom, full bathroom, and ample storage. Upstairs are three large bedrooms, a full bathroom, and laundry. Additional improvements include an RV shed, woodshed, rustic log cabin, root cellar, outhouse, and a lakeside gazebo with hearth and kitchen facilities. Currently operating as a successful Airbnb with outstanding reviews, the property offers both an exceptional recreational lifestyle and valuable income potential. (id:48970)
Show More