- ©MLS 1042135
- Area 1973 sq ft
- Bedrooms 4
- Bathrooms 3
- Parkings 4
Description
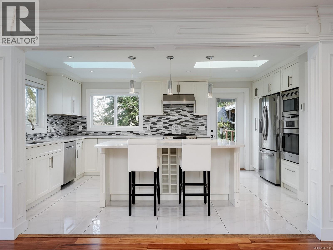
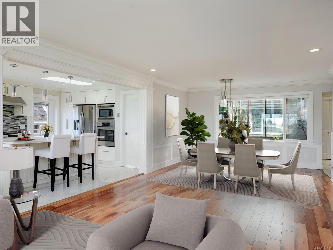
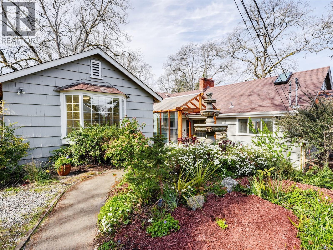
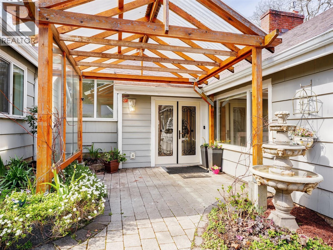
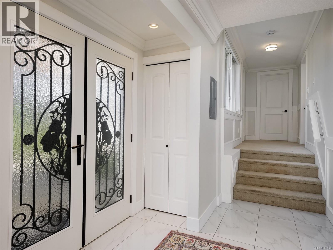
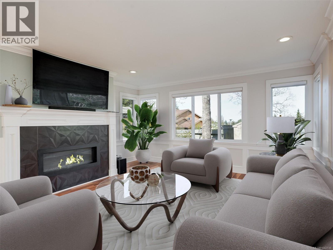
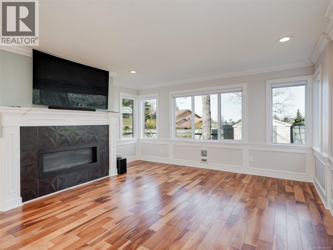
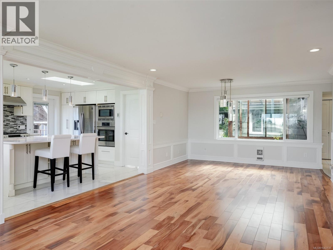
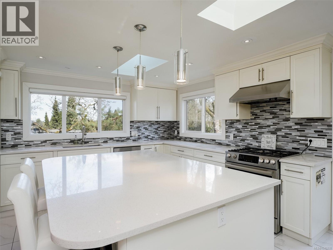
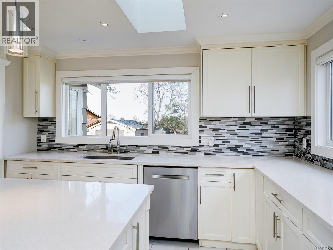
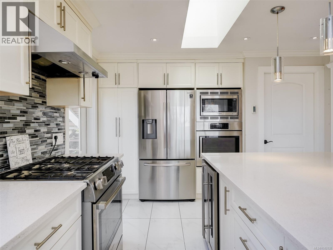
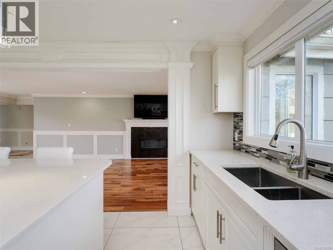
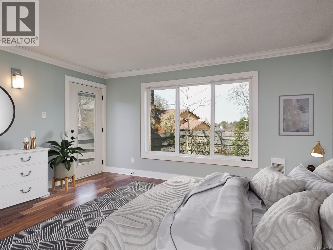
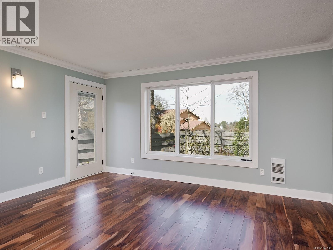
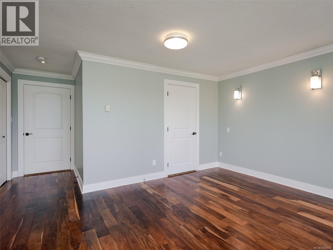
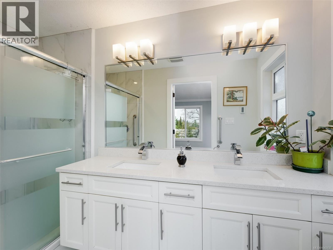
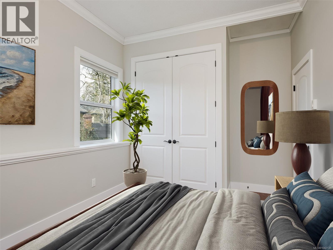
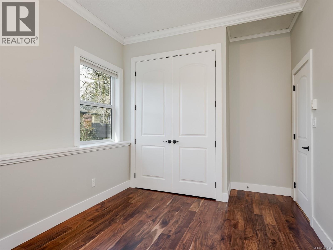
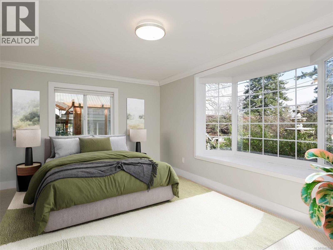
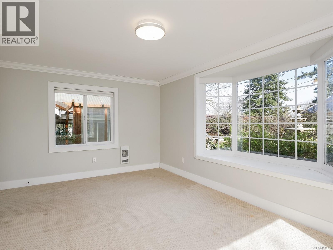
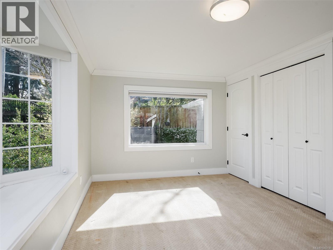
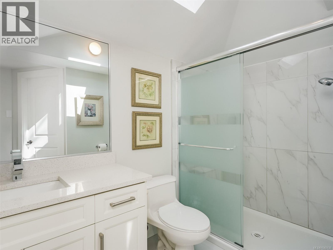
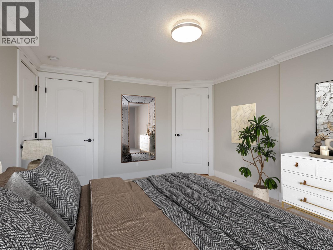
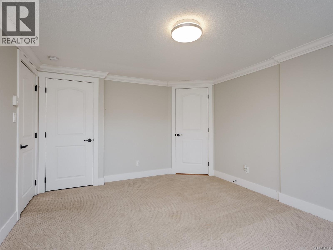
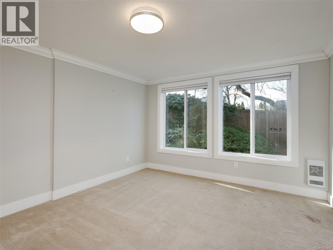
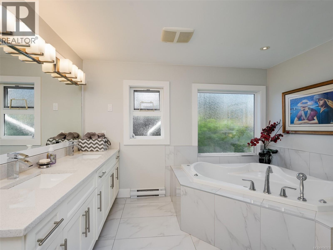
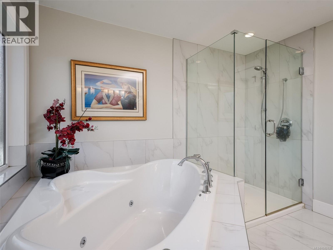
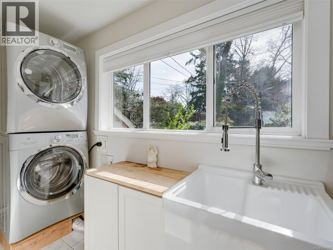
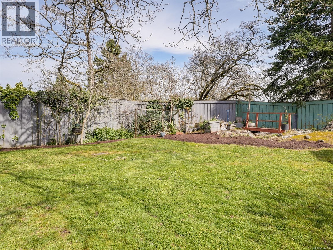
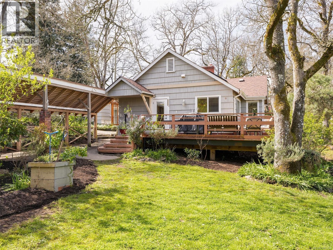
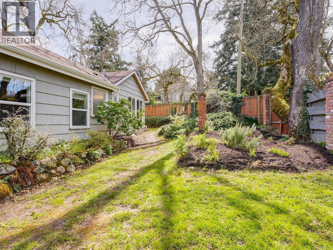
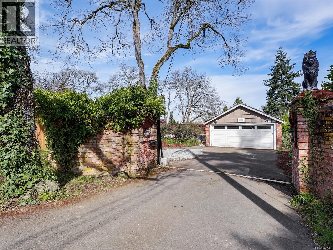
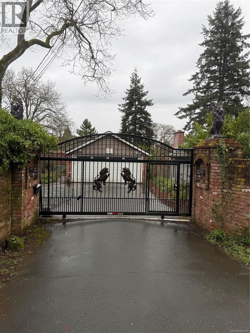
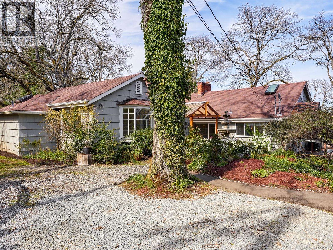
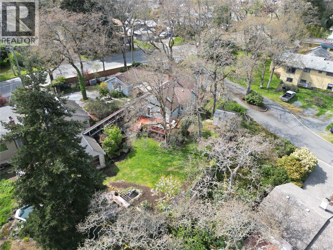
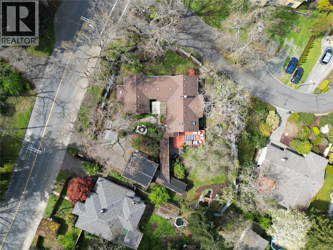
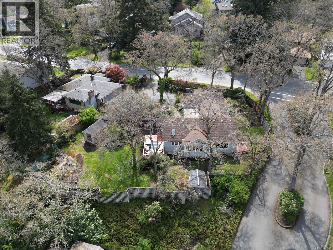
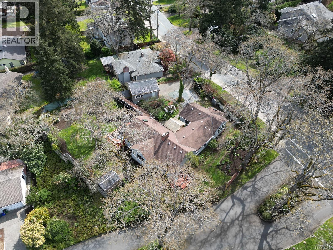
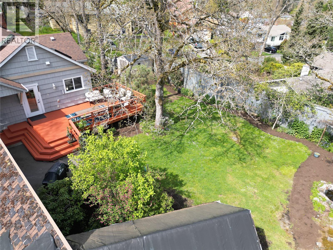
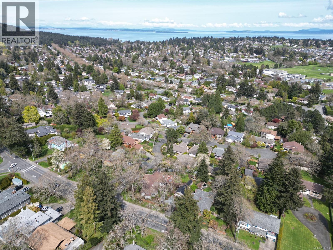
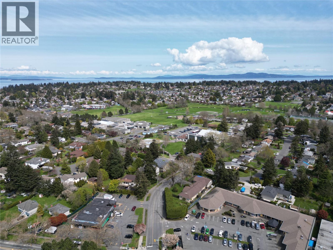
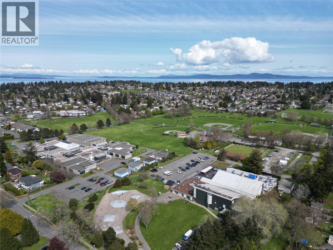
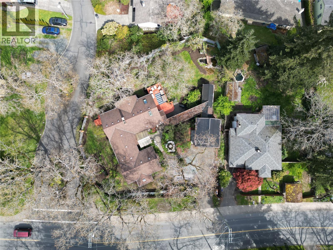
Fantastic property set on a beautiful 0.35-acre fully fenced lot, surrounded by soaring oak trees in a highly sought-after Mt. Doug neighbourhood! This impressive home offers nearly one-level living with 4 bedrooms and 3 bathrooms, plus a detached garage. Extensively renovated in 2015, upgrades include electrical, insulation, windows, flooring, millwork, finishing, and exterior wall construction upgraded to 2x6. The home also features a no-step accessible entrance, with the primary bedroom, living room, kitchen, laundry, and a second bedroom all conveniently located on the main level. A short 3-step split leads to two additional bedrooms sharing a bathroom, along with another full 4-piece bath—an ideal layout for families or retirees seeking minimal stairs. The large property is a gardener's delight, & with fully fenced yard keeps the deer out, or kids safely in! Close to shopping, UVIC & all kinds of hiking trails at nearby Mt Doug Regional Park. (id:48970) Show More
Details
- Constructed Date: 1910
- Property Type: Single Family
- Type: House
- Neighbourhood: Mt Doug
Features
- Park setting
- Corner Site
- Rectangular
- Shed
- Mountain view
- Dishwasher
- Dryer
- Jetted Tub
- Range - Electric
- Range - Gas
- Refrigerator
- Washer
- Baseboard heaters
Rooms Details For 4081 Cedar Hill Rd
| Type | Level | Dimension |
|---|---|---|
| Bedroom | Main level | 14' x 12' |
| Bedroom | Main level | 17' x 10' |
| Bathroom | Main level | 9' x 5' |
| Bathroom | Main level | 11' x 10' |
| Bedroom | Main level | 13' x 10' |
| Ensuite | Main level | 11' x 5' |
| Primary Bedroom | Main level | 15' x 14' |
| Laundry room | Main level | 12' x 4' |
| Kitchen | Main level | 15' x 12' |
| Living room | Main level | 18' x 13' |
| Dining room | Main level | 13' x 9' |
| Entrance | Main level | 9' x 8' |
Location
This REALTOR.ca listing content is owned and licensed by REALTOR® members of The Canadian Real Estate Association
Data provided by: Victoria Real Estate Board