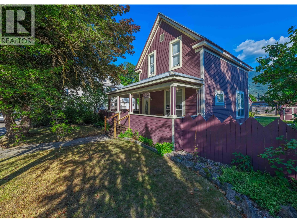
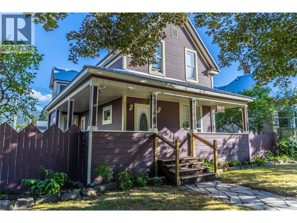
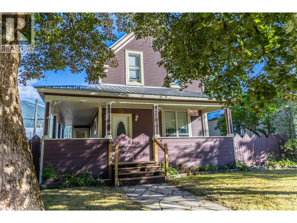
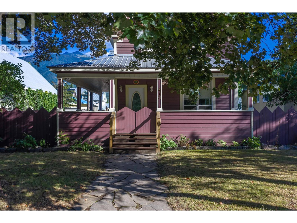
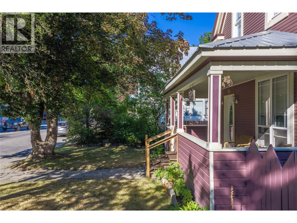
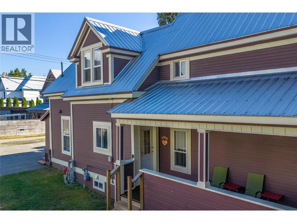
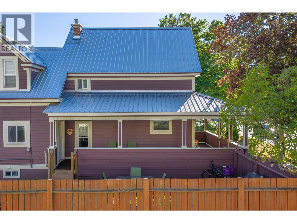
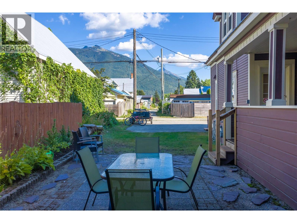
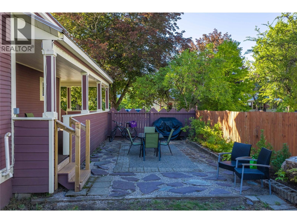
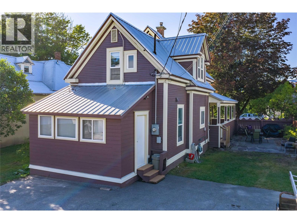
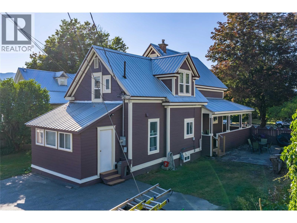
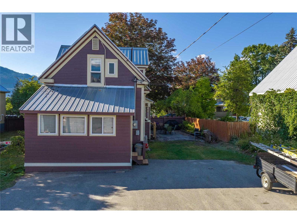
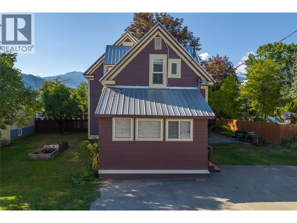
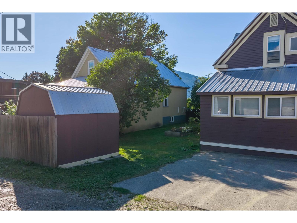
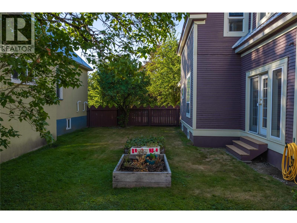
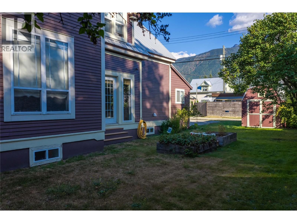
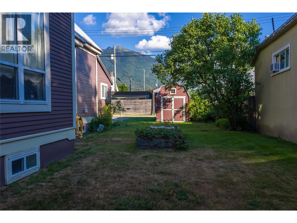
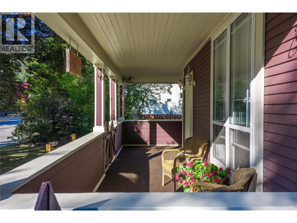
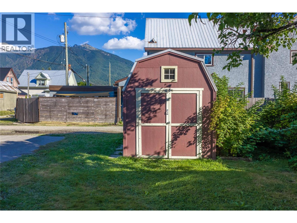
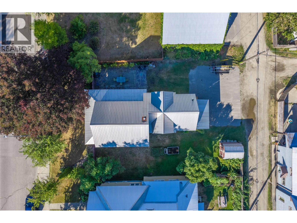
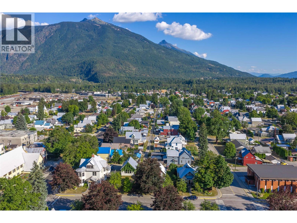
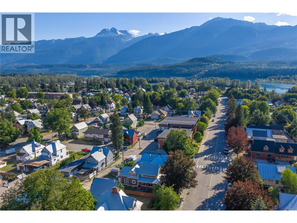
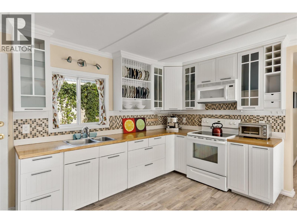
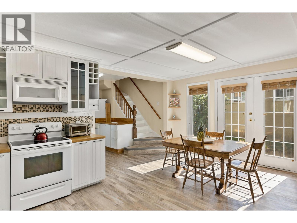
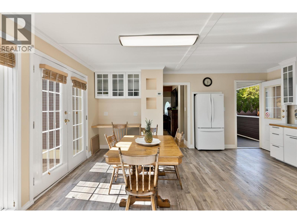
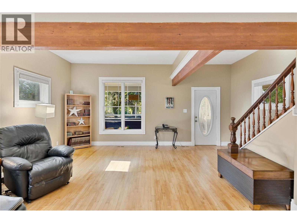
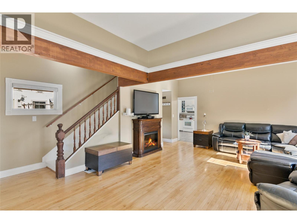
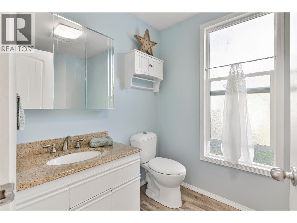
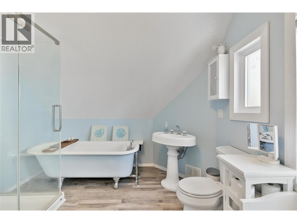
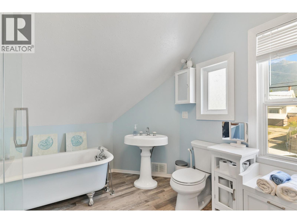
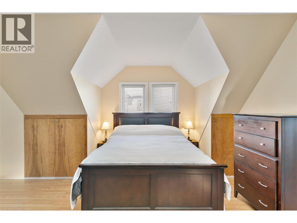
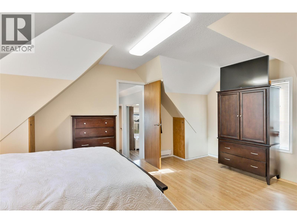
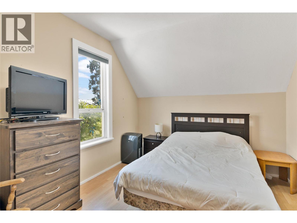
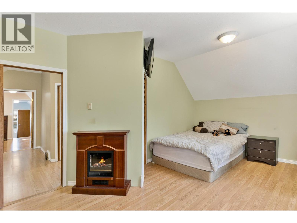
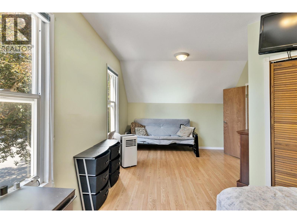
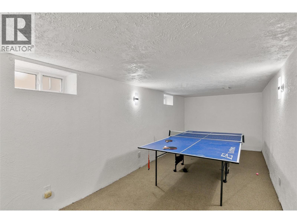
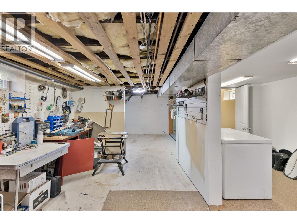
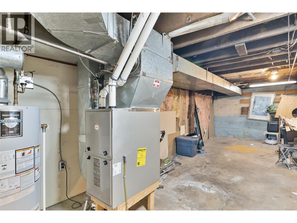
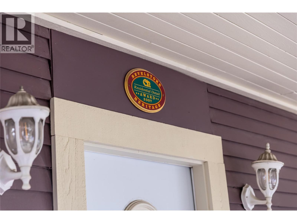
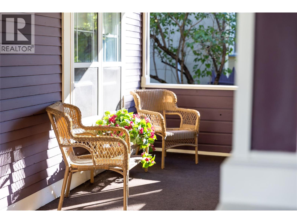
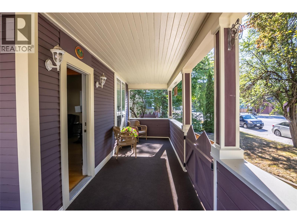
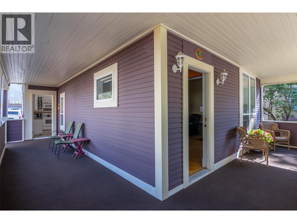
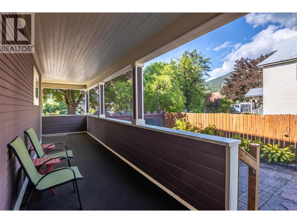
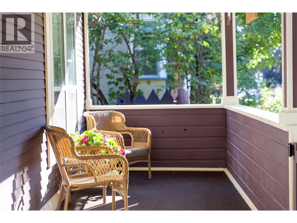
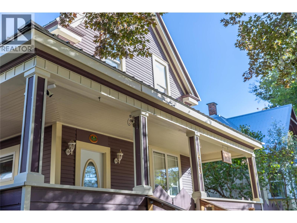
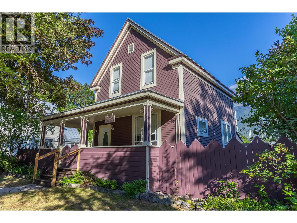
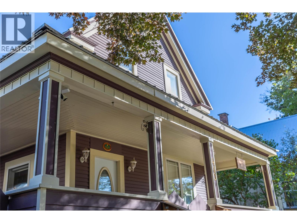
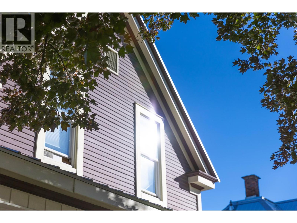
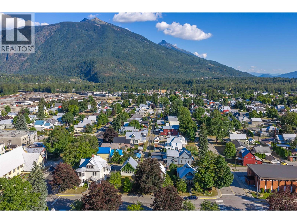
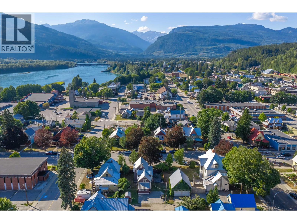
Welcome to 410 Mackenzie Avenue, a charming heritage home in an exceptional Revelstoke location. Offering 4 bedrooms and 2 full bathrooms, this home blends character, history, space, and an unbeatable downtown lifestyle. This home also carries a special piece of Revelstoke’s railway history. J.J. Porter, a CPR employee, once lived in the home with his family. A diary written by Mrs. Porter was later discovered and is now preserved in the Revelstoke Museum, offering a unique connection between the property & the community’s past. From the moment you arrive, the great curb appeal and glimpses of heritage detail inside and out give this home a personality all its own. Inside, you’ll find a large kitchen, generous living room, larger bedrooms, plenty of opportunity to enjoy its existing charm or bring your own vision to the space. The location is truly exceptional with private yard. Just one block down Mackenzie Avenue is the heart of DT Revelstoke, known for its vibrant mountain-town atmosphere, restaurants, local shops, live music & everyday amenities. While this property itself offers plenty of parking valuable feature so close to DT. Whether you choose to preserve and enhance its heritage character or thoughtfully update it for a fresh new look, 410 Mackenzie Avenue is an opportunity to own more than a home—it is a chance to become part of a piece of Revelstoke history. Heritage charm, a story from Revelstoke’s railway past, and an incredible downtown location. (id:48970)
Show More