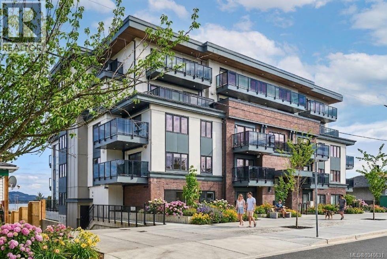
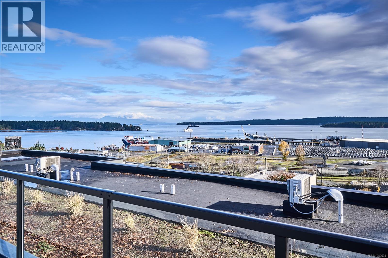
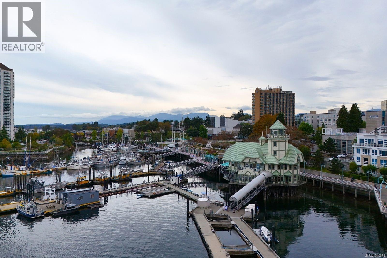
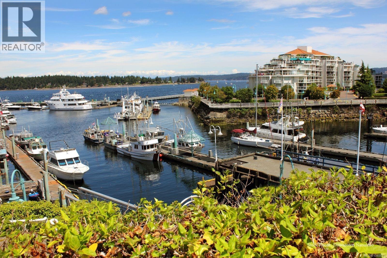
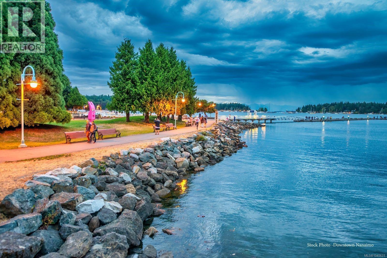
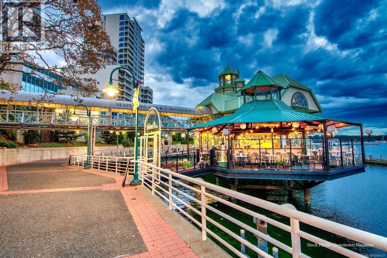
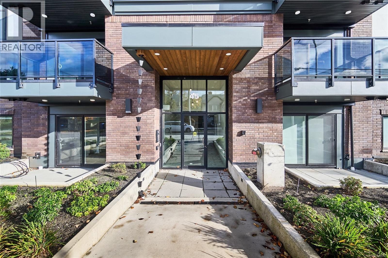
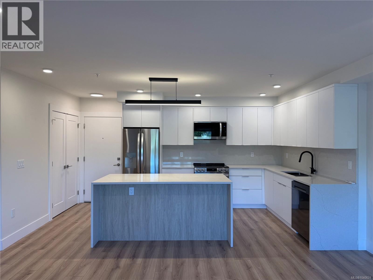
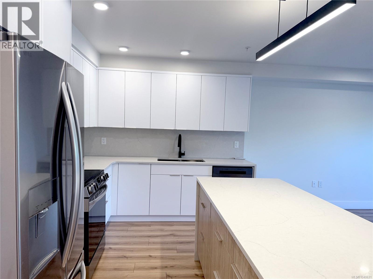
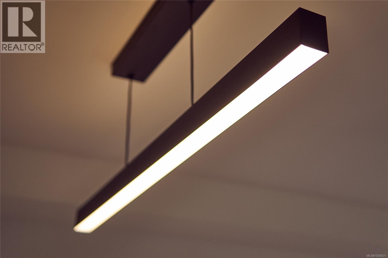
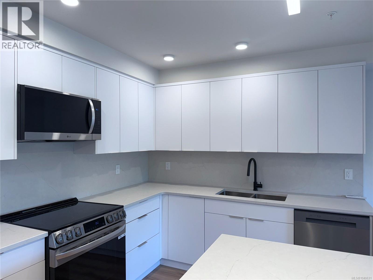
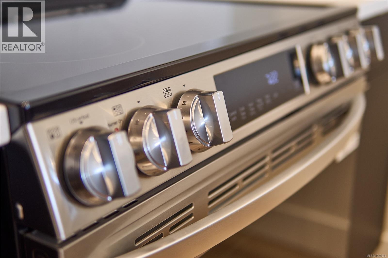
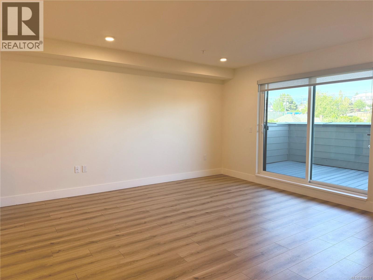
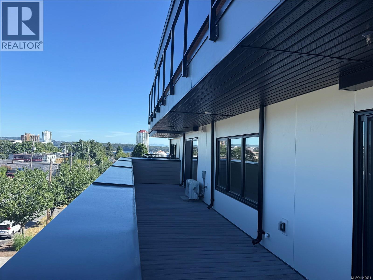
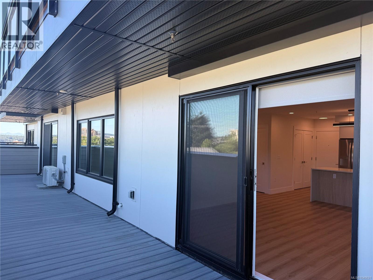
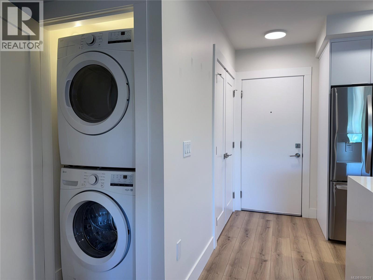
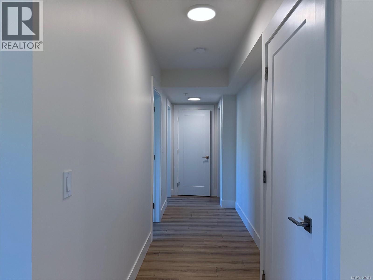
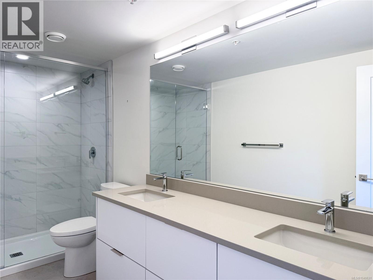
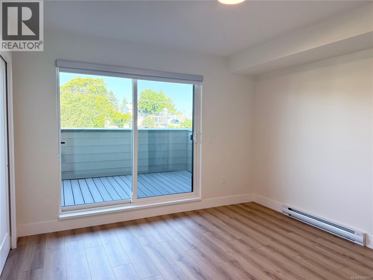
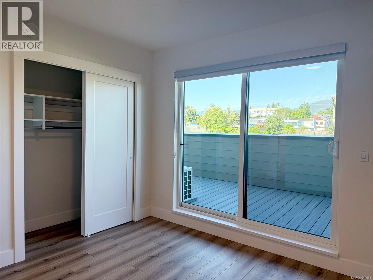
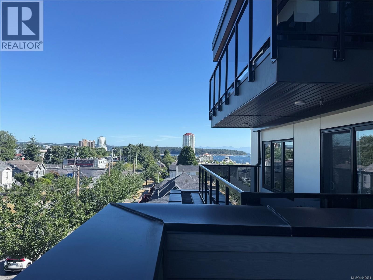
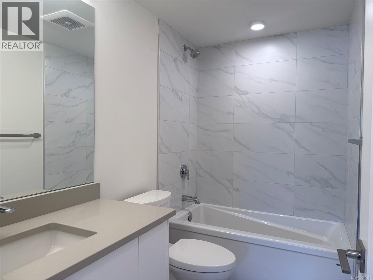
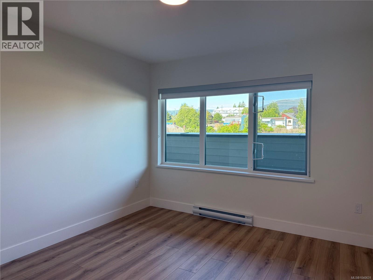
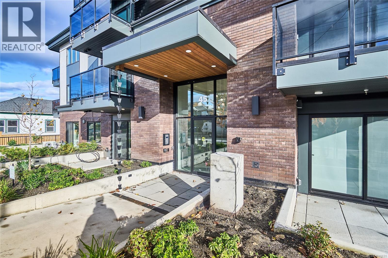
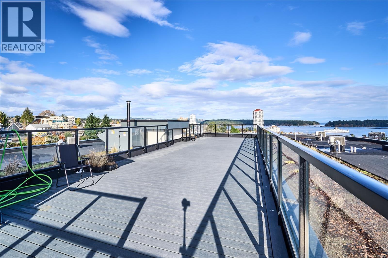
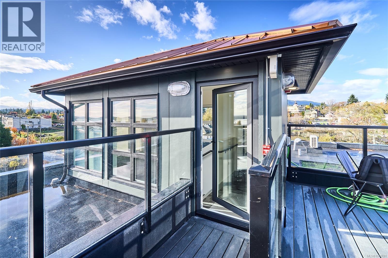
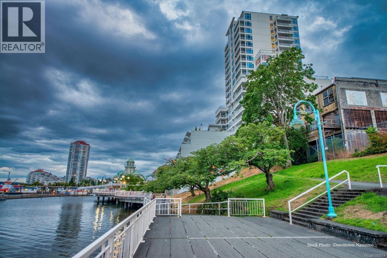
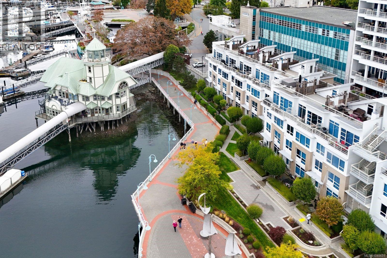
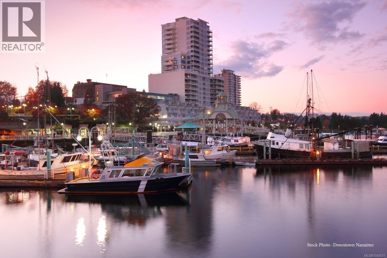
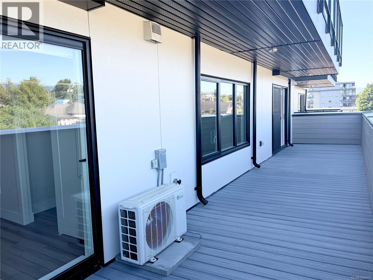
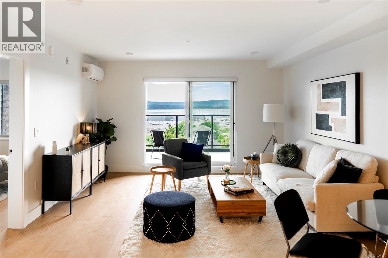
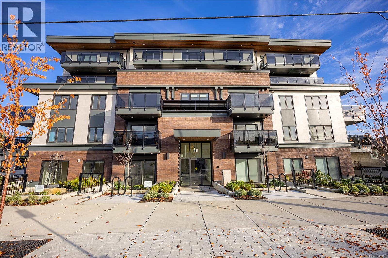
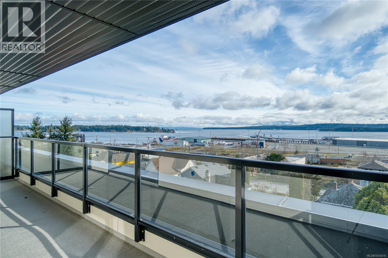
Welcome to Unit 407 at Lumina, where modern condo living meets one of Nanaimo’s most exciting waterfront lifestyles. Set in the growing Harbourview District, this home places you just steps from the waterfront pathway, making morning coffee runs, evening walks, bike rides, and weekend strolls along the harbour part of everyday life. Inside, this two-bedroom, two-bathroom home offers 1,025 sq. ft. of beautifully designed living space, paired with an impressive 185 sq. ft. covered balcony that extends your living outdoors. With uninterrupted western exposure, the home is filled with natural light throughout the day and offers beautiful sunset views over the city skyline. The open-concept layout is bright and inviting, with a spacious kitchen featuring smart stainless steel appliances, quartz waterfall countertops, and soft-close cabinetry. The living and dining areas flow naturally together, creating an easy space to unwind, entertain, or enjoy a quiet evening at home after exploring the neighbourhood. *Photos may not reflect exact unit.* *Property taxes have not yet been specified and will be confirmed once assessed. * (id:48970)
Show More