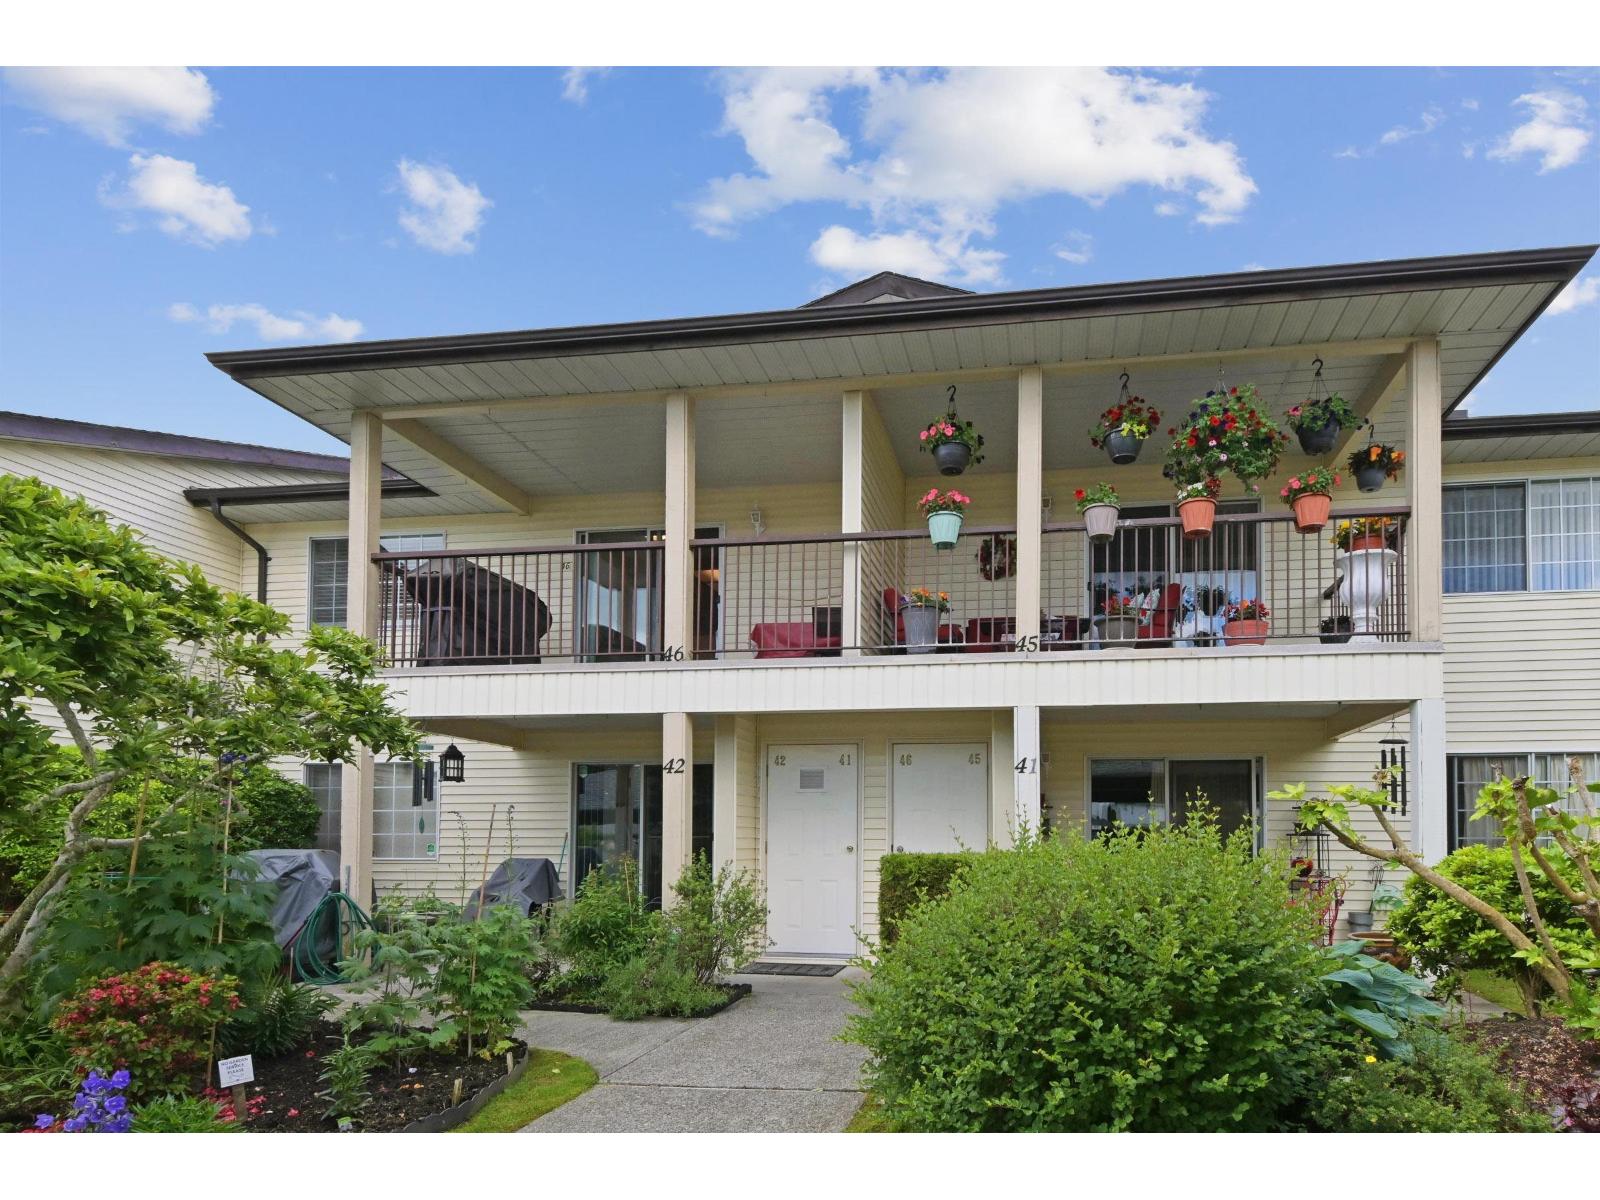
- ©MLS R3120202
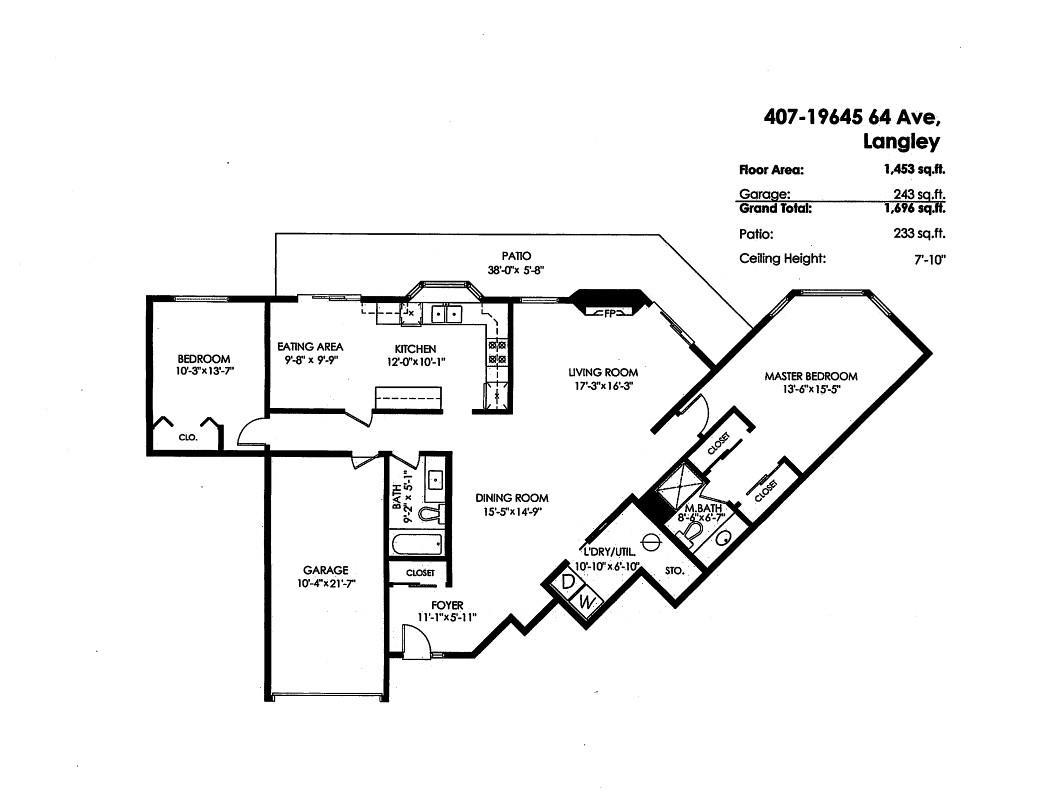
- Area 1453 sq ft
- Bedrooms 2
- Bathrooms 2
- Parkings 1
Description
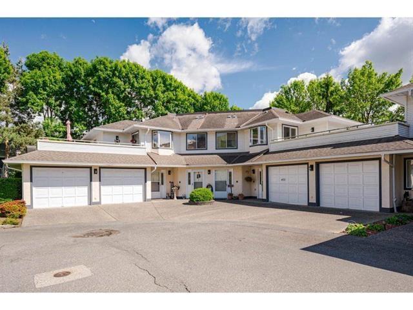
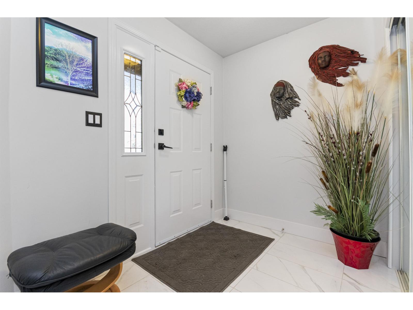
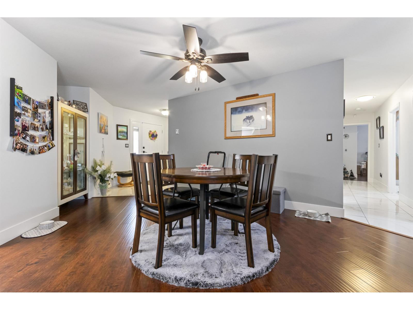
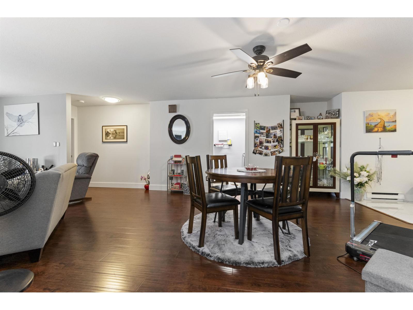
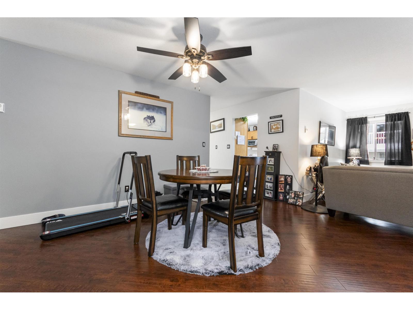
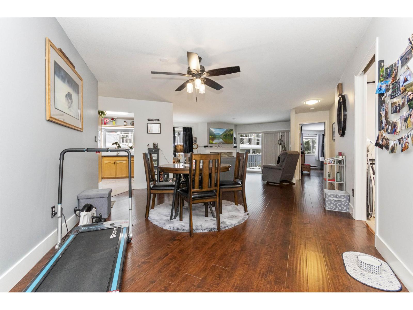
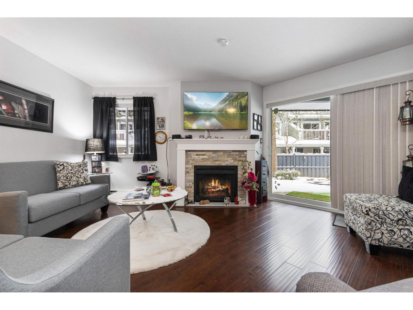
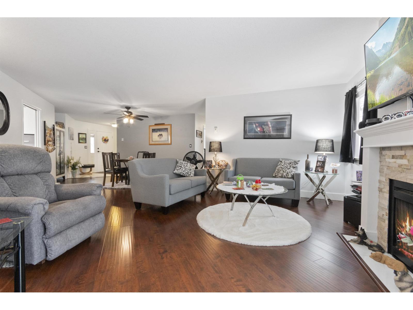
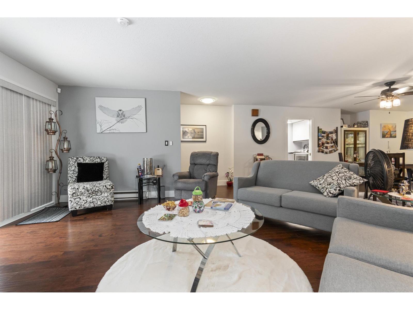
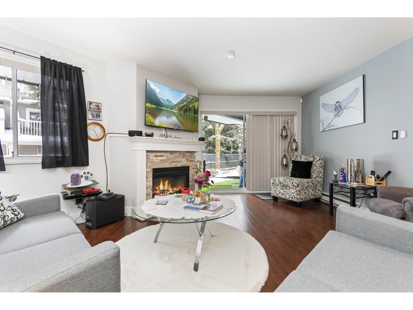
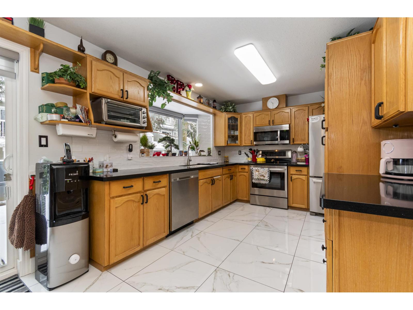
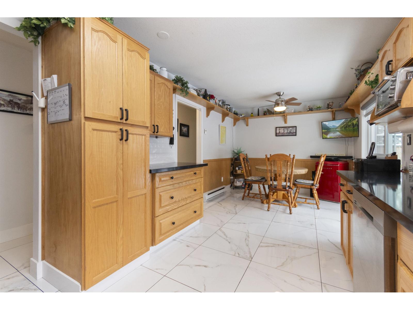
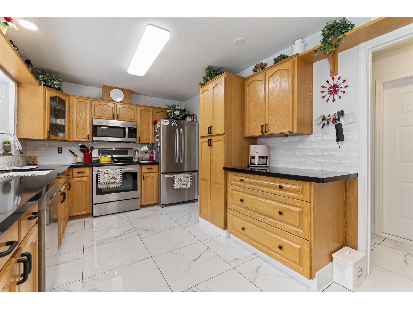
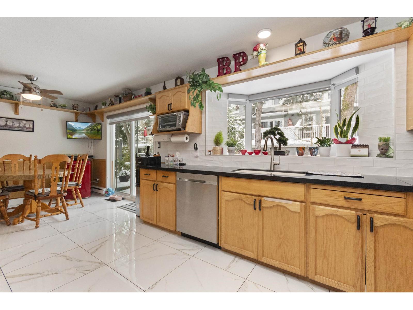
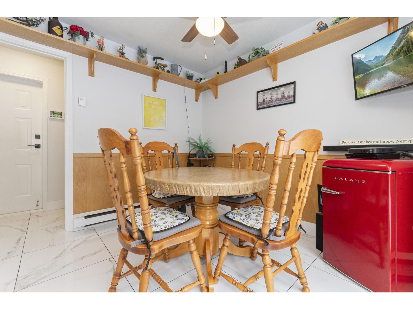
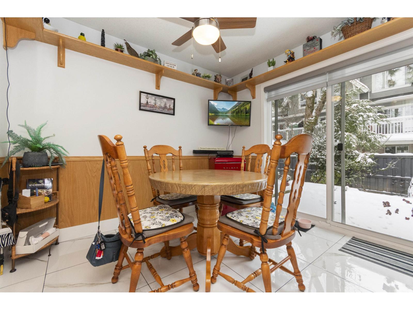
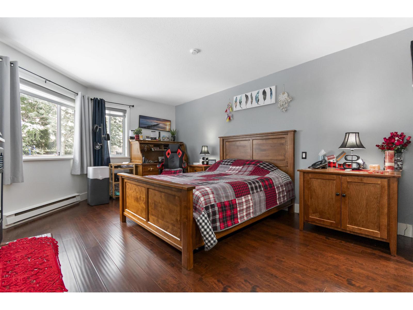
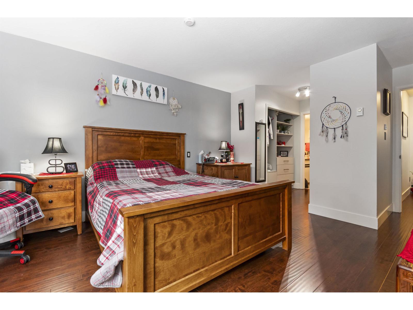
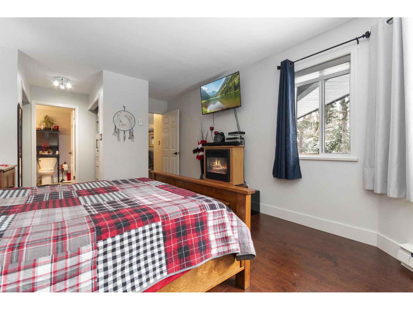
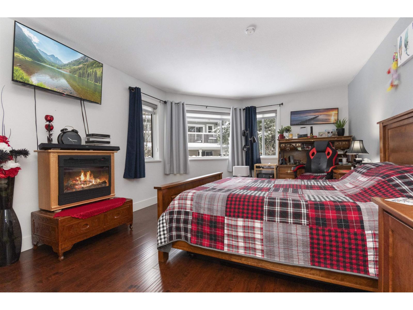
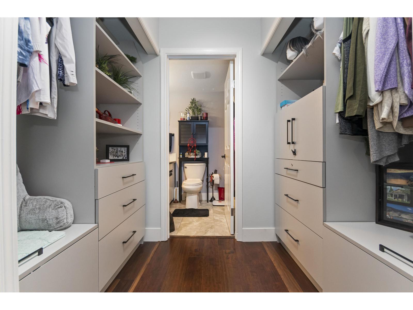
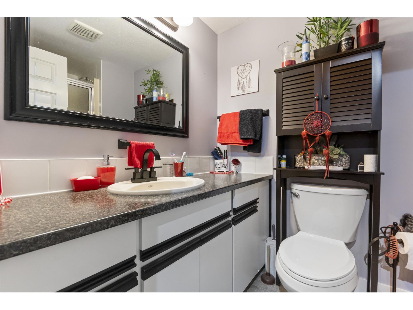
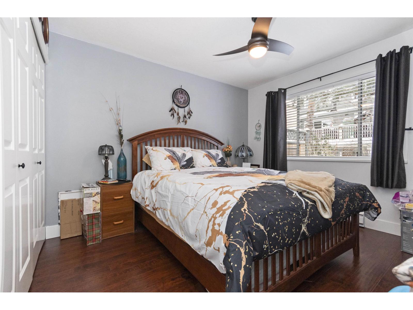
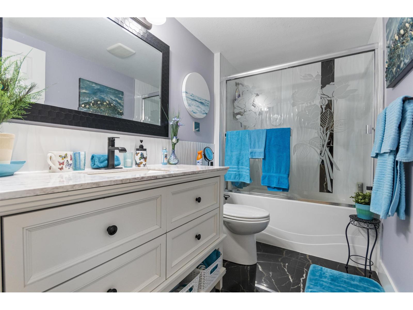
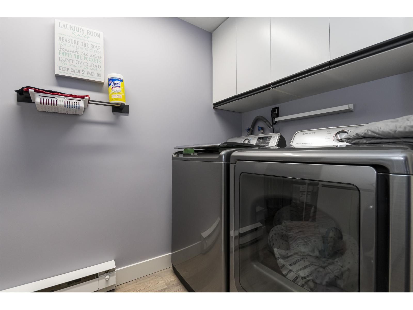
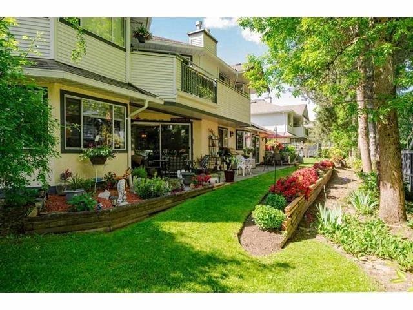
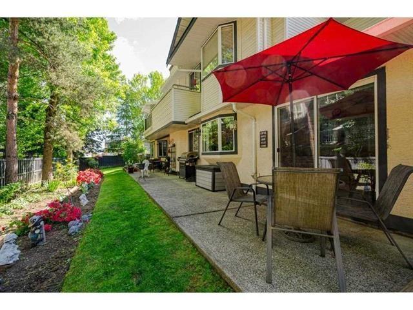
Very well maintained 2 Bed 2 Bath rancher style townhouse with unique floor plan located in Willoughby. Many upgrades over the past several years incl: Floors, Fresh paint, Granite cntr tops, appliances, garage door motor. The 2 BR's are located at opposite ends of the unit. Theres a Lg. Primary BR with a walk-thru California closet & a lovely 3 piece ensuite. Open concept Living/Dining area with cozy gas F/P. opens to a huge patio & a beautiful yard that stetches the length of this unit. The large bright eating/kitchen area features a bay window with electric blinds, gorgeous tile floors & glass doors accessing the huge patio. Laundry room & 4 piece bath compliment the remainder of this stylish home. Electricty & heat included in the Strata fees. Across from Super Store Mall. (id:48970) Show More

Details
- Age: 36 Years
- Property Type: Single Family
- Type: Row / Townhouse
- Architectural Style: Other, Ranch
- Maintenance Fee: 587.41/Monthly
Ammenities + Nearby
- Clubhouse
- Storage - Locker
Features
- Pets Allowed With Restrictions
- Washer
- Dryer
- Refrigerator
- Stove
- Dishwasher
- Garage door opener
- Microwave
- Alarm System
- Security system
- Smoke Detectors
- Baseboard heaters
Location
Similar Properties
For Sale
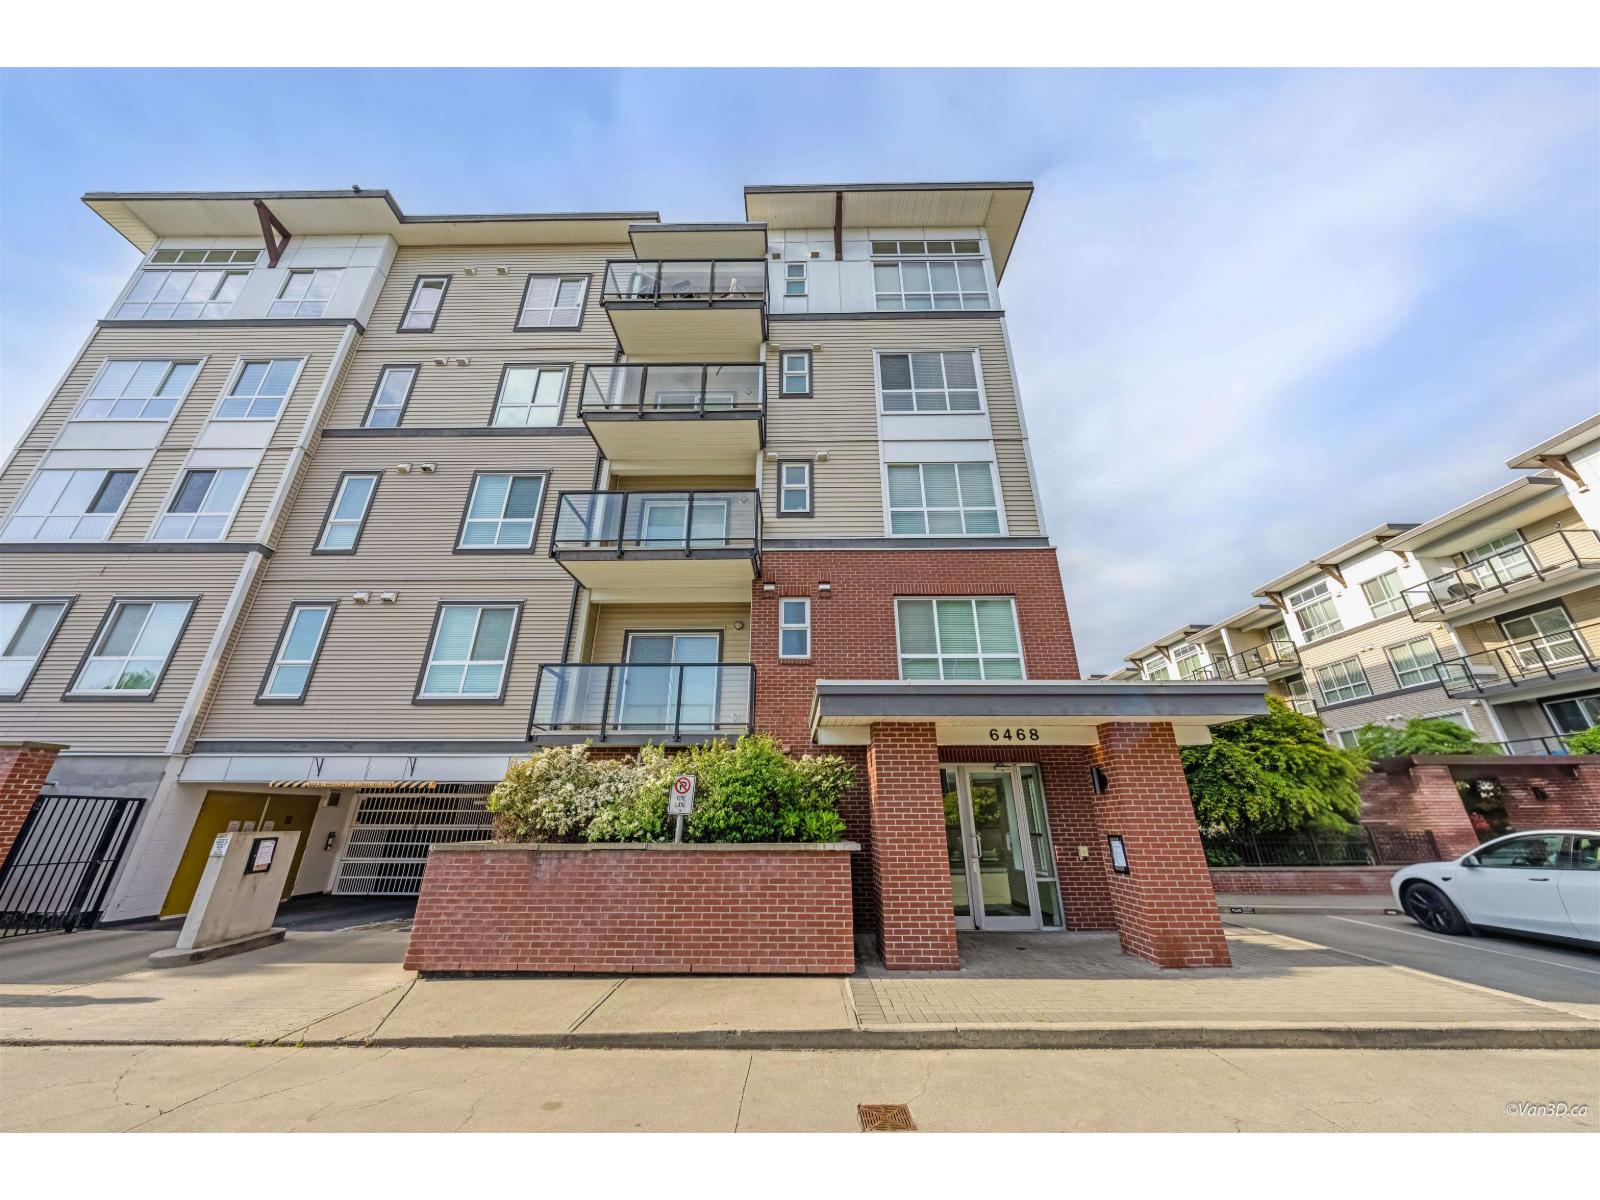
$ 435,000 $ 375 / Sq. Ft.
- R3092302 ©MLS
- 2 Bedroom
- 2 Bathroom
For Sale
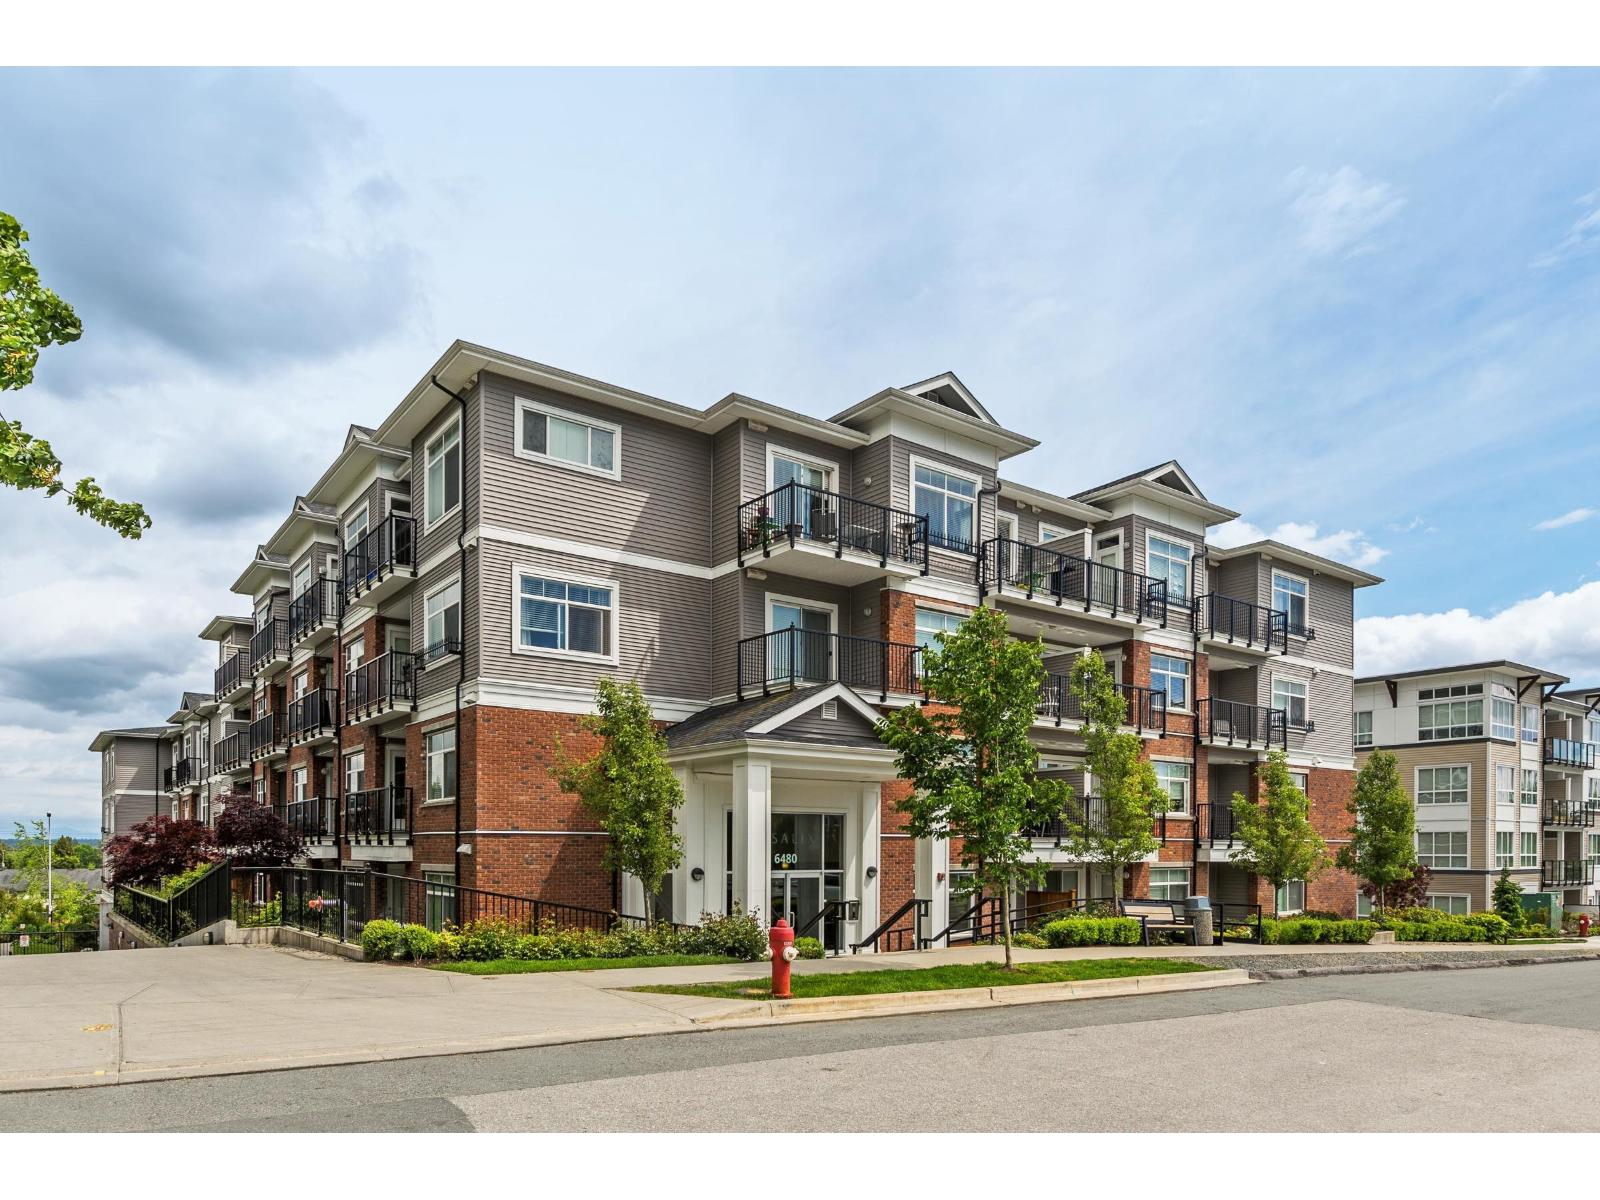
$ 449,888 $ 637 / Sq. Ft.
- R3131721 ©MLS
- 2 Bedroom
- 2 Bathroom
For Sale
$ 509,900 $ 603 / Sq. Ft.
- R3116120 ©MLS
- 2 Bedroom
- 2 Bathroom
This REALTOR.ca listing content is owned and licensed by REALTOR® members of The Canadian Real Estate Association
Data provided by: Fraser Valley Real Estate Board