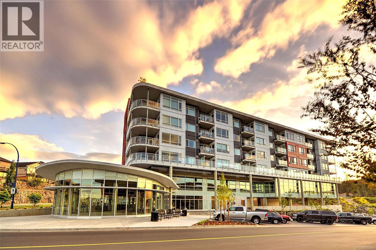
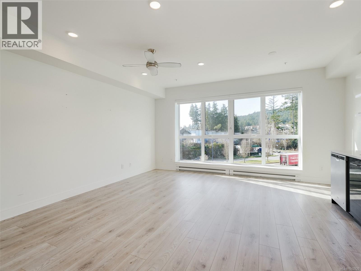
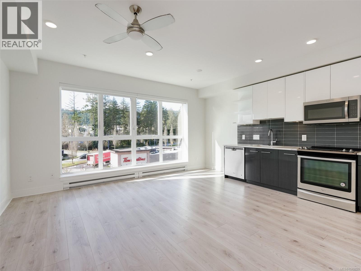
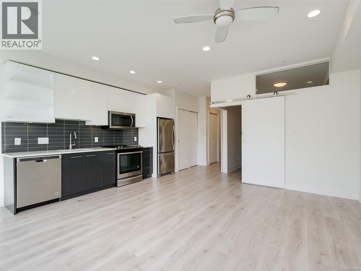
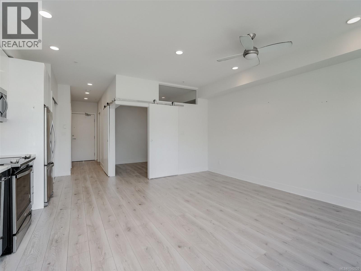
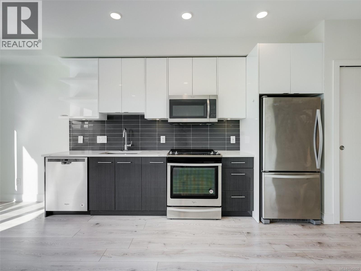
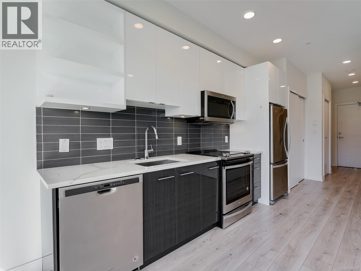
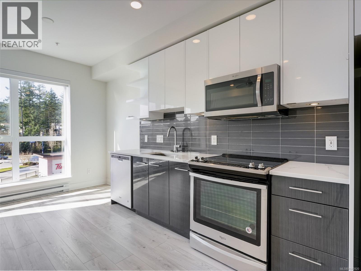
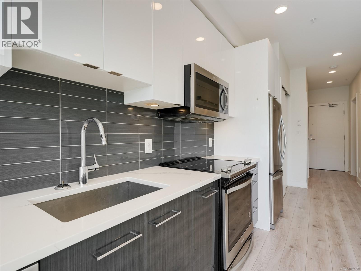
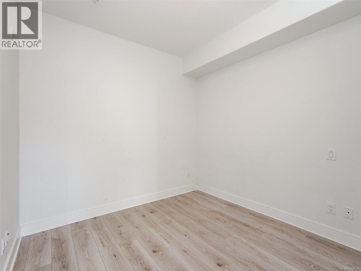
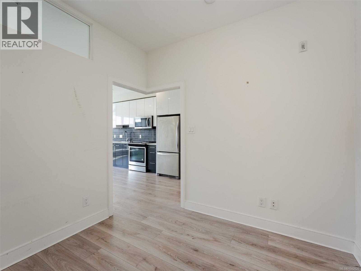
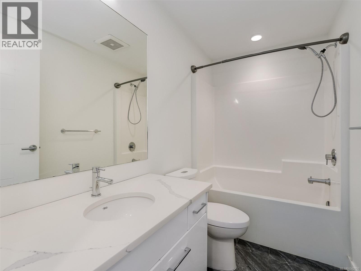
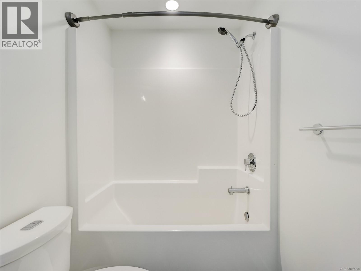
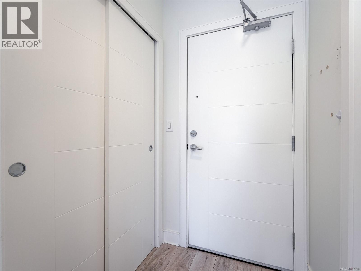
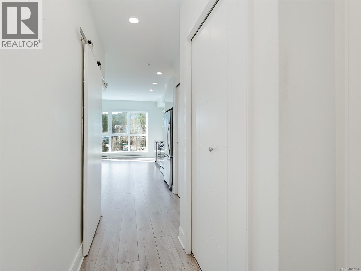
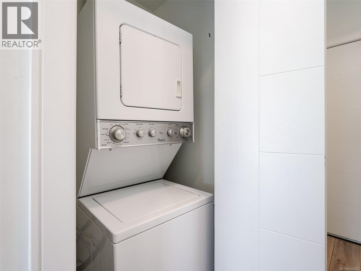
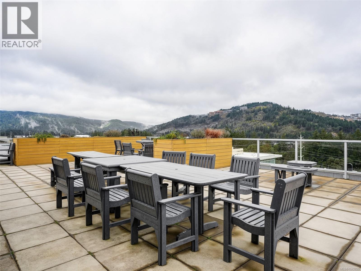
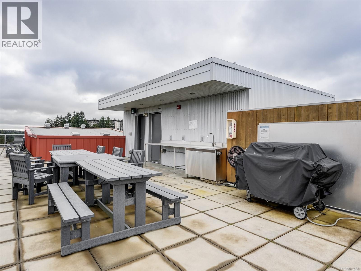
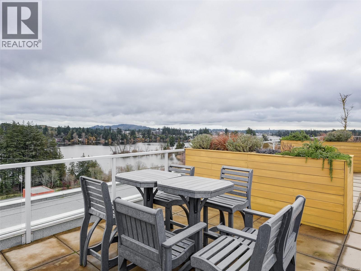
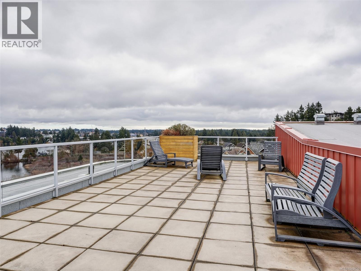
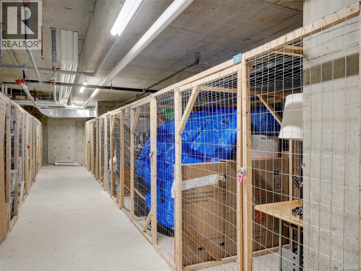
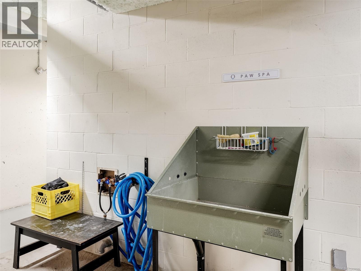
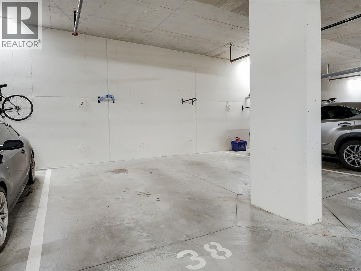
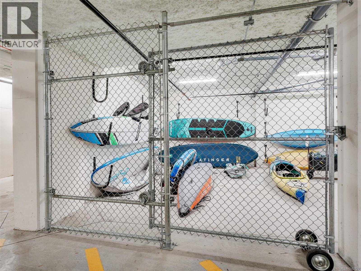
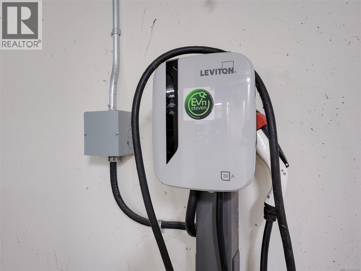
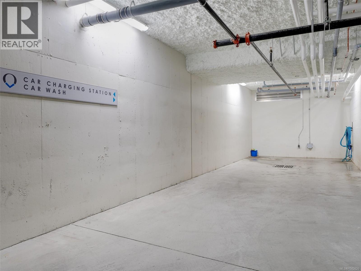
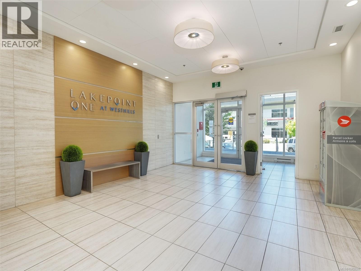
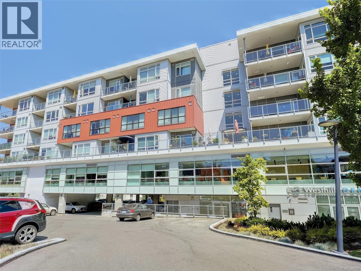
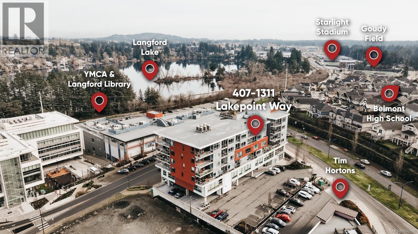
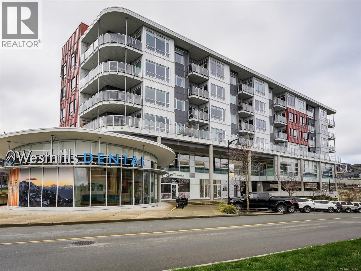
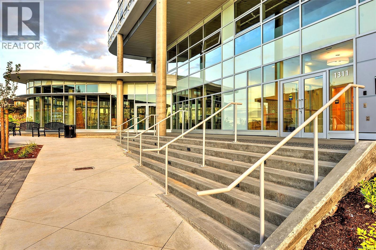
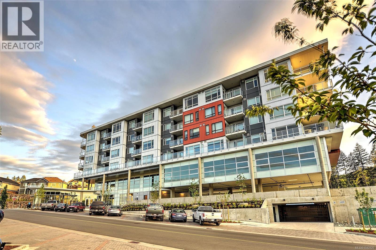
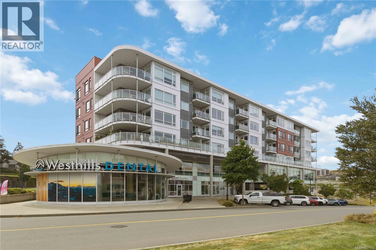
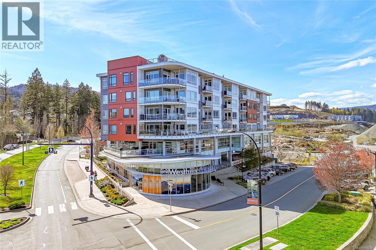
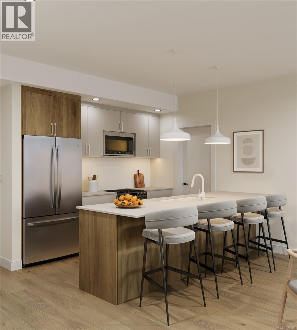
Modern junior one-bedroom suite in the popular Lakepoint One building at Westhills. Built in 2018, this well-designed condo offers 556 sq ft of efficient, open-concept living on the 4th floor with a south-facing exposure and excellent natural light. The bright living and dining area flows into a contemporary kitchen featuring quartz countertops, stainless steel appliances, and high-gloss cabinetry. The comfortable bedroom offers a tranquil retreat with sliding doors, complemented by convenient in-suite laundry. Enjoy outdoor living on the rooftop patio, ideal for relaxing or entertaining. This condo includes a secure underground parking stall and storage locker. Building amenities include kayak storage, dog wash station, car wash station, and common EV charger. Ideally located steps to Langford Lake, the YMCA, Victoria library, conservatory of music, Tim Hortons, and Starlight Stadium, with elementary, middle, and high schools all within a five-minute walk. Pet and rental friendly. (id:48970)
Show More