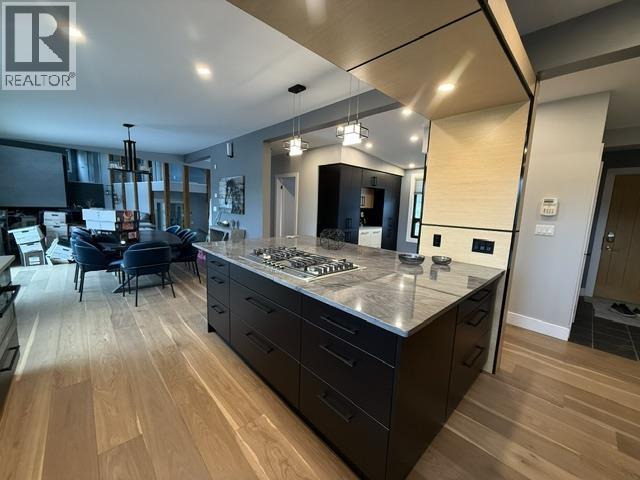
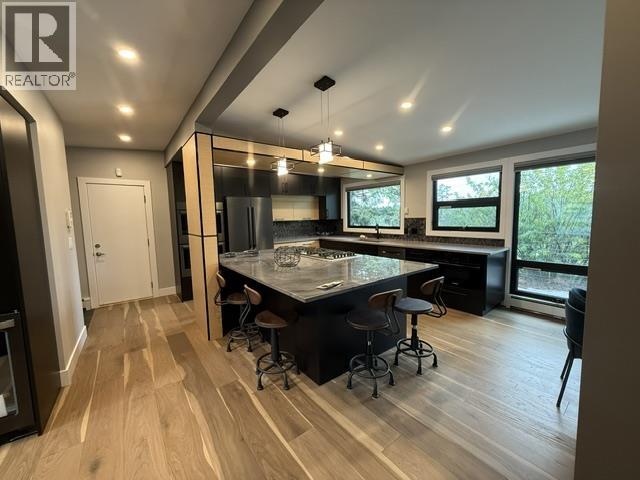
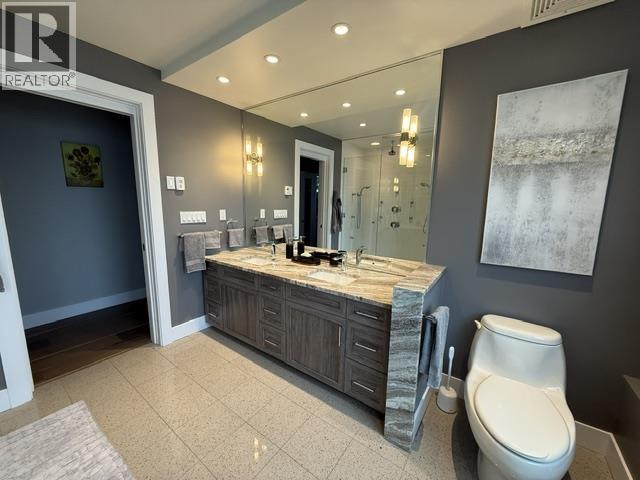
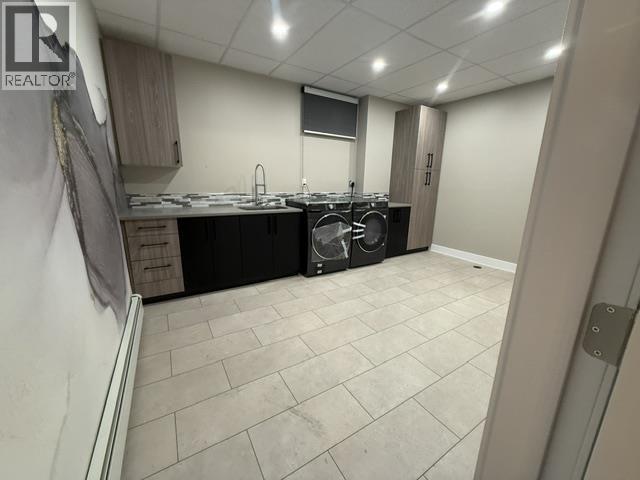


- ©MLS R3142064
- Area 4937 sq ft
- Bedrooms 4
- Bathrooms 4
Description
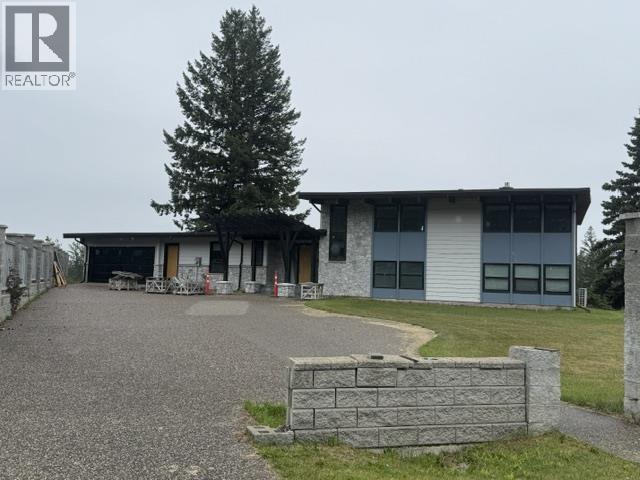
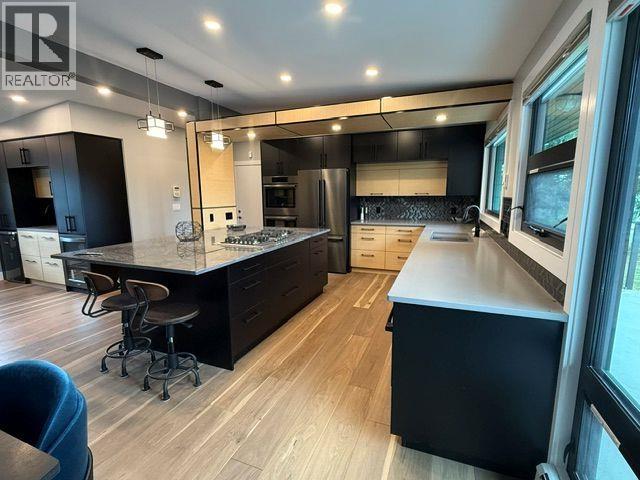
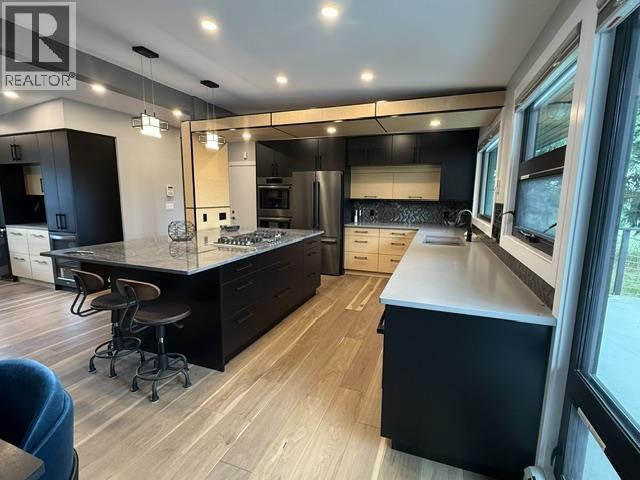
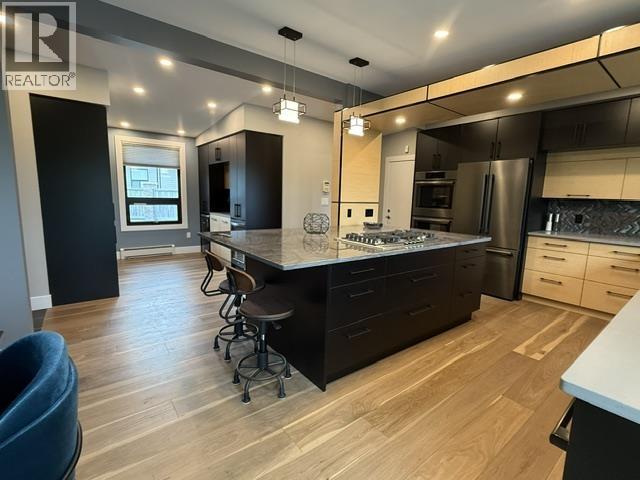
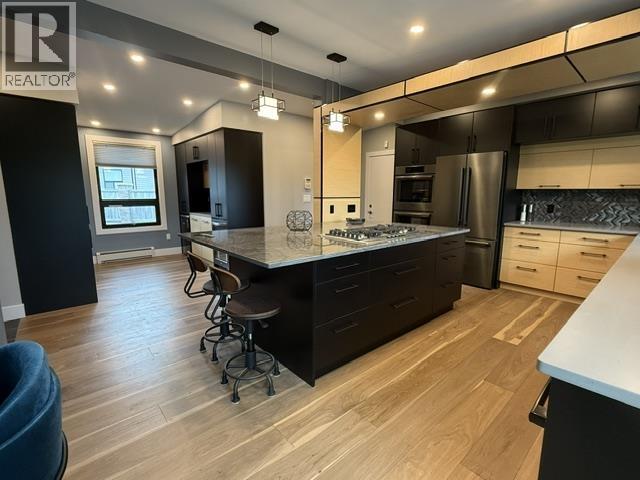
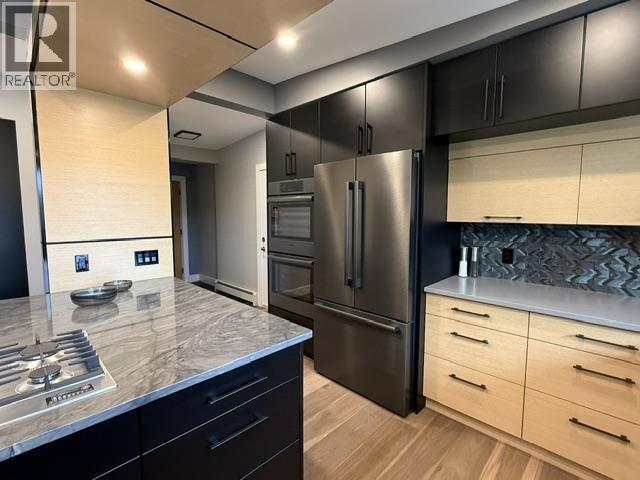
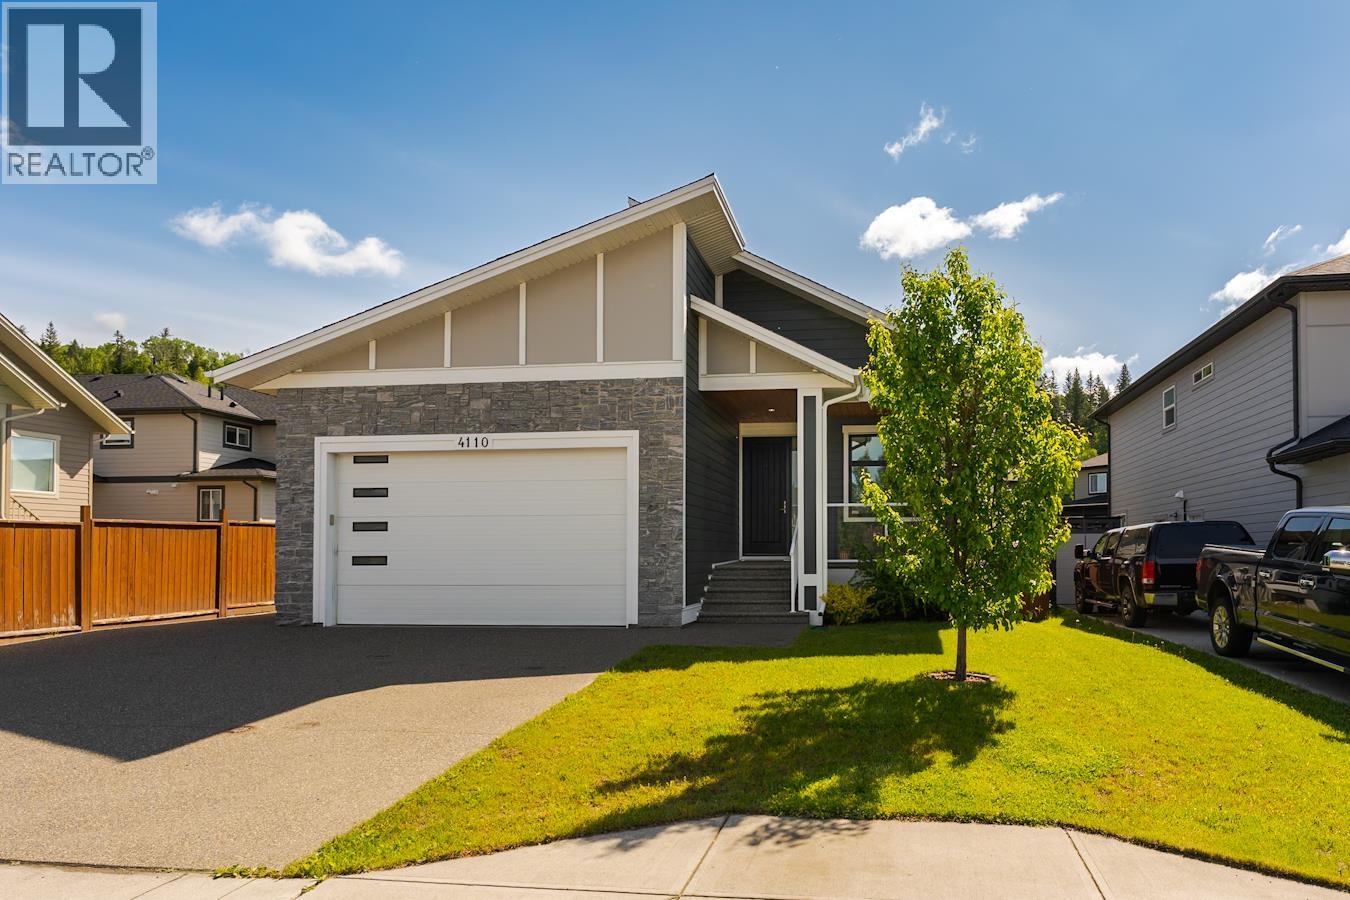
Completely updated executive home. Features above-average finishings inside. Huge kitchen built for entertaining with oversized island, lots of counter space. Renovations are substantial and very well done. Glass railings throughout, hardwood floors, air conditioning. Built for a large family with 5 bedrooms and 4 bathrooms. It even has a sauna. Radiant heating throughout. (id:48970) Show More
Details
- Constructed Date: 1966
- Property Type: Single Family
- Type: House
- Total Finished Area: 4937 sqft
Features
- Washer
- Dryer
- Refrigerator
- Stove
- Dishwasher
- Central air conditioning
- Hot Water
- Radiant/Infra-red Heat
Rooms Details For 4069 BRINK PLACE
| Type | Level | Dimension |
|---|---|---|
| Bedroom 2 | Above | 10 ft ,8 in x 10 ft |
| Bedroom 3 | Above | 10 ft ,8 in x 11 ft ,4 in |
| Bedroom 4 | Above | 15 ft x 11 ft ,9 in |
| Utility room | Basement | 14 ft ,3 in x 9 ft ,3 in |
| Recreational, Games room | Basement | 14 ft ,4 in x 25 ft ,2 in |
| Other | Basement | 12 ft ,1 in x 27 ft |
| Hobby room | Basement | 11 ft ,7 in x 11 ft ,3 in |
| Laundry room | Basement | 15 ft x 11 ft |
| Wine Cellar | Basement | 11 ft ,7 in x 7 ft ,4 in |
| Wine Cellar | Basement | 9 ft x 11 ft |
| Kitchen | Main level | 12 ft ,4 in x 16 ft |
| Dining room | Main level | 11 ft ,8 in x 15 ft ,6 in |
| Pantry | Main level | 8 ft x 9 ft ,7 in |
| Great room | Main level | 15 ft ,3 in x 23 ft ,4 in |
| Office | Main level | 19 ft ,4 in x 17 ft ,1 in |
| Primary Bedroom | Main level | 14 ft ,6 in x 16 ft ,2 in |
Location
Similar Properties
For Sale
$ 799,900 $ 296 / Sq. Ft.
- R3134995 ©MLS
- 4 Bedroom
- 4 Bathroom
For Sale
$ 799,900 $ 323 / Sq. Ft.
- R3135633 ©MLS
- 4 Bedroom
- 4 Bathroom
For Sale
$ 399,900 $ 168 / Sq. Ft.
- R3136712 ©MLS
- 4 Bedroom
- 2 Bathroom
This REALTOR.ca listing content is owned and licensed by REALTOR® members of The Canadian Real Estate Association
Data provided by: BC Northern Real Estate Board