- ©MLS 1043958
- Area 1352 sq ft
- Bedrooms 2
- Bathrooms 2
- Parkings 3
Description
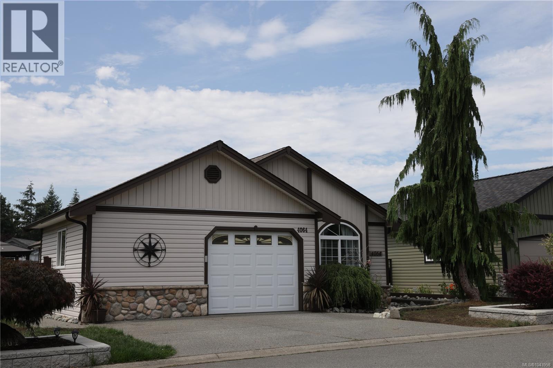
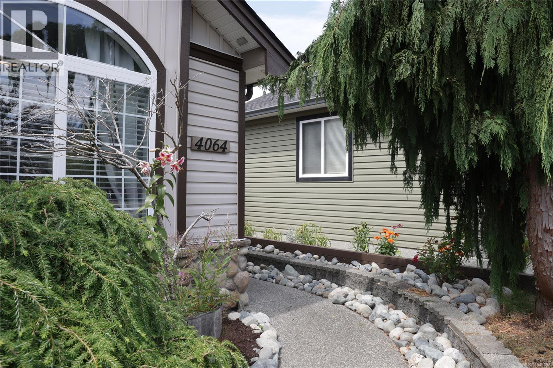
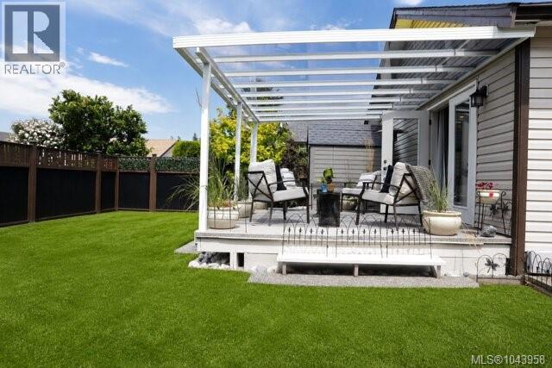
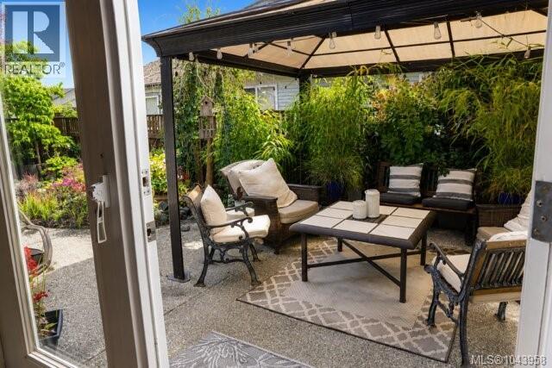
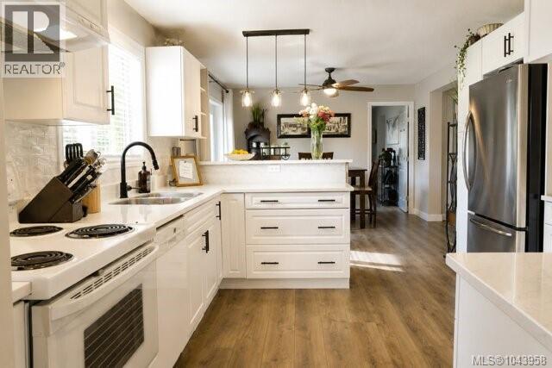
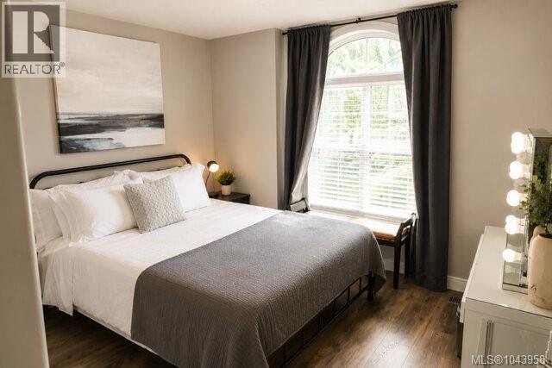
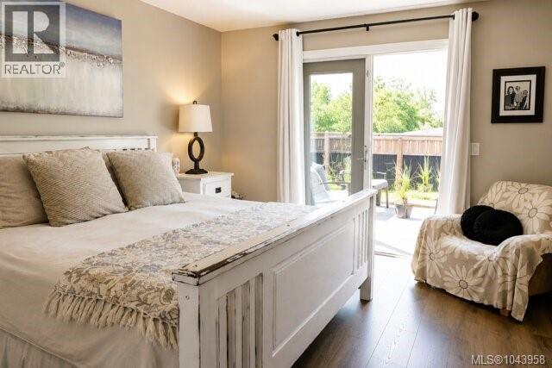
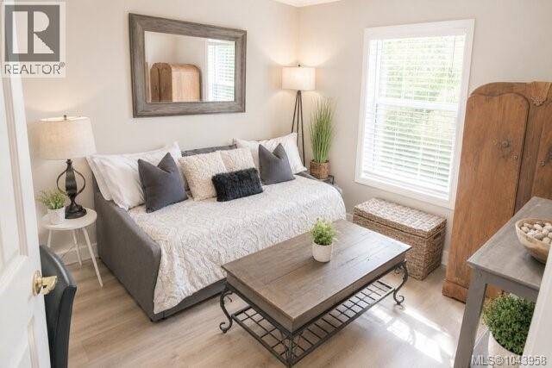
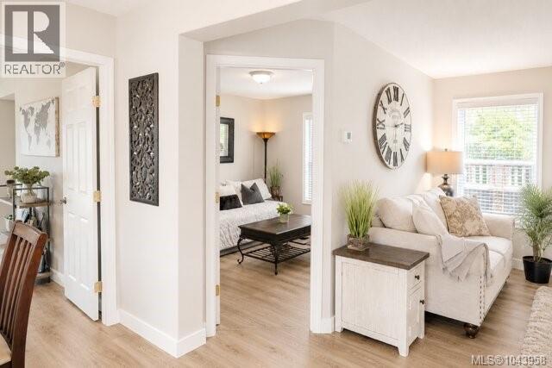
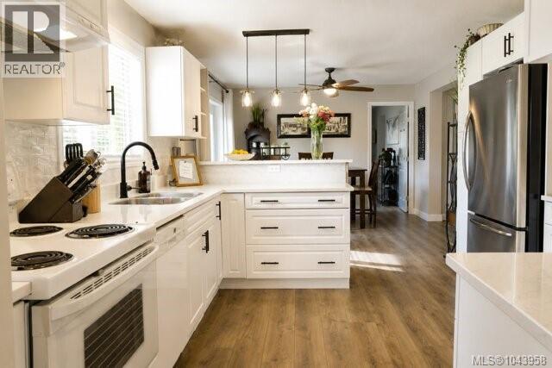
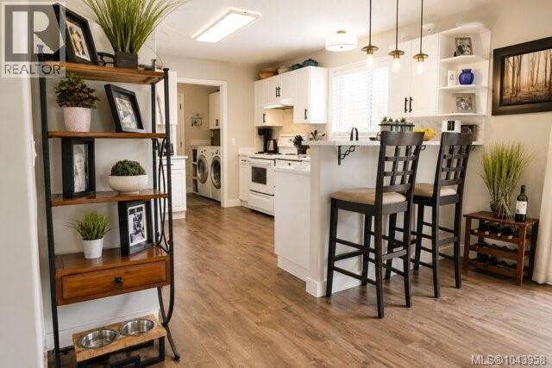
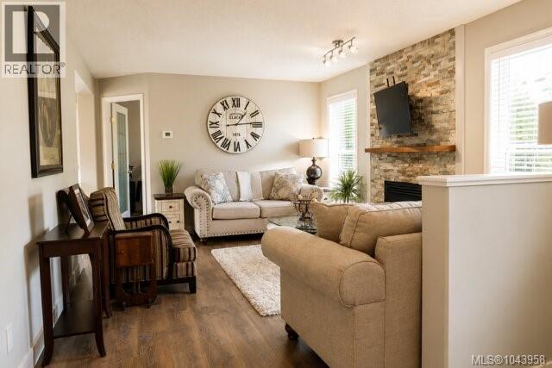
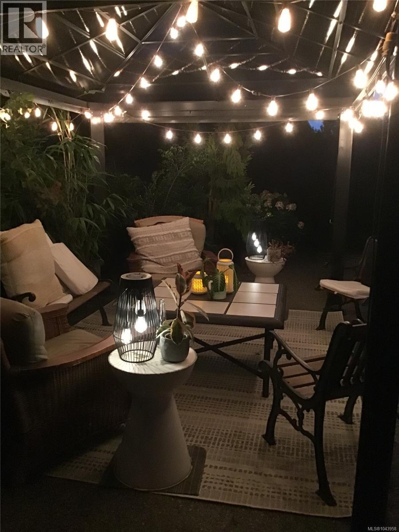
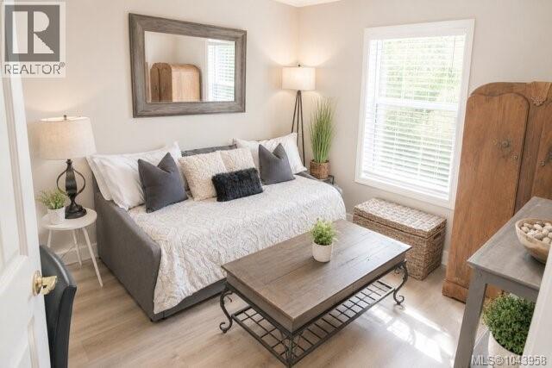
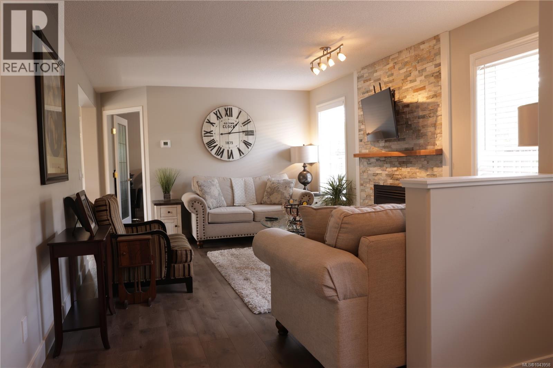
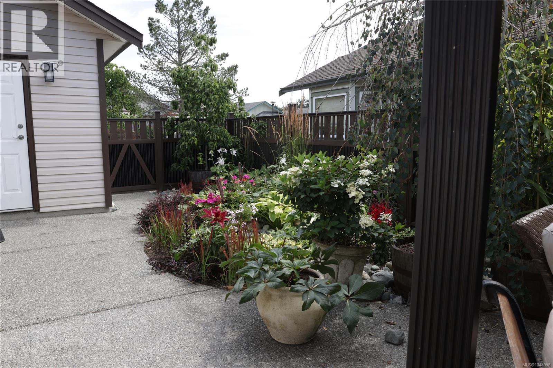
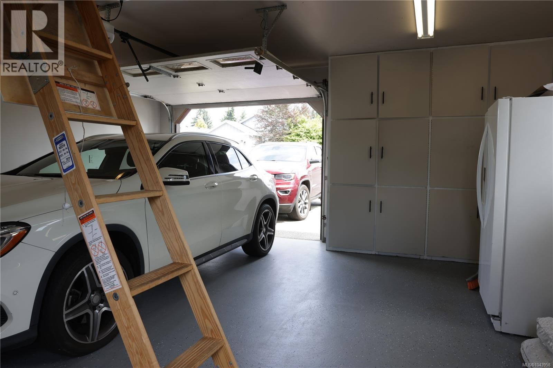
Discover this beautifully upgraded rancher in the sought-after gated adult community of Deerwood Park Estates. Offering approximately 1,352 sq. ft. of thoughtfully designed living space, this home features two spacious bedrooms, a versatile den, and two bathrooms, including a primary ensuite with a walk-in shower. The bright, open-concept layout seamlessly connects the living, dining, and kitchen areas, creating a warm and inviting atmosphere filled with natural light. The well-appointed kitchen offers an abundance of cabinetry, while the generously sized living room is highlighted by a cozy natural gas fireplace. French doors from the dining nook open onto a patio, perfect for year-round enjoyment, while a second, larger rear deck is accessed through French doors from the primary bedroom. Situated on one of the larger lots in the community, the outdoor space provides exceptional privacy and room to relax. The single-car garage includes a dedicated workshop area. (id:48970) Show More
Details
- Constructed Date: 2003
- Property Type: Single Family
- Type: Manufactured Home
- Neighbourhood: North Jingle Pot
- Maintenance Fee: 614.57/Monthly
Features
- Pets Allowed With Restrictions
- Age Restrictions
- Air Conditioned
Rooms Details For 4064 Valewood Dr
| Type | Level | Dimension |
|---|---|---|
| Living room | Main level | 17'0 x 12'6 |
| Kitchen | Main level | 12'6 x 12'0 |
| Entrance | Main level | 5' x 3' |
| Den | Main level | 12'6 x 10'10 |
| Primary Bedroom | Main level | 15'2 x 12'6 |
| Bedroom | Main level | 13'8 x 12'3 |
| Ensuite | Main level | 7' x 5' |
| Bathroom | Main level | 9' x 6' |
| Workshop | Main level | 20' x 6' |
Location
Similar Properties
For Sale
$ 535,000 $ 488 / Sq. Ft.
- 1038375 ©MLS
- 2 Bedroom
- 2 Bathroom
For Sale
$ 525,000 $ 440 / Sq. Ft.
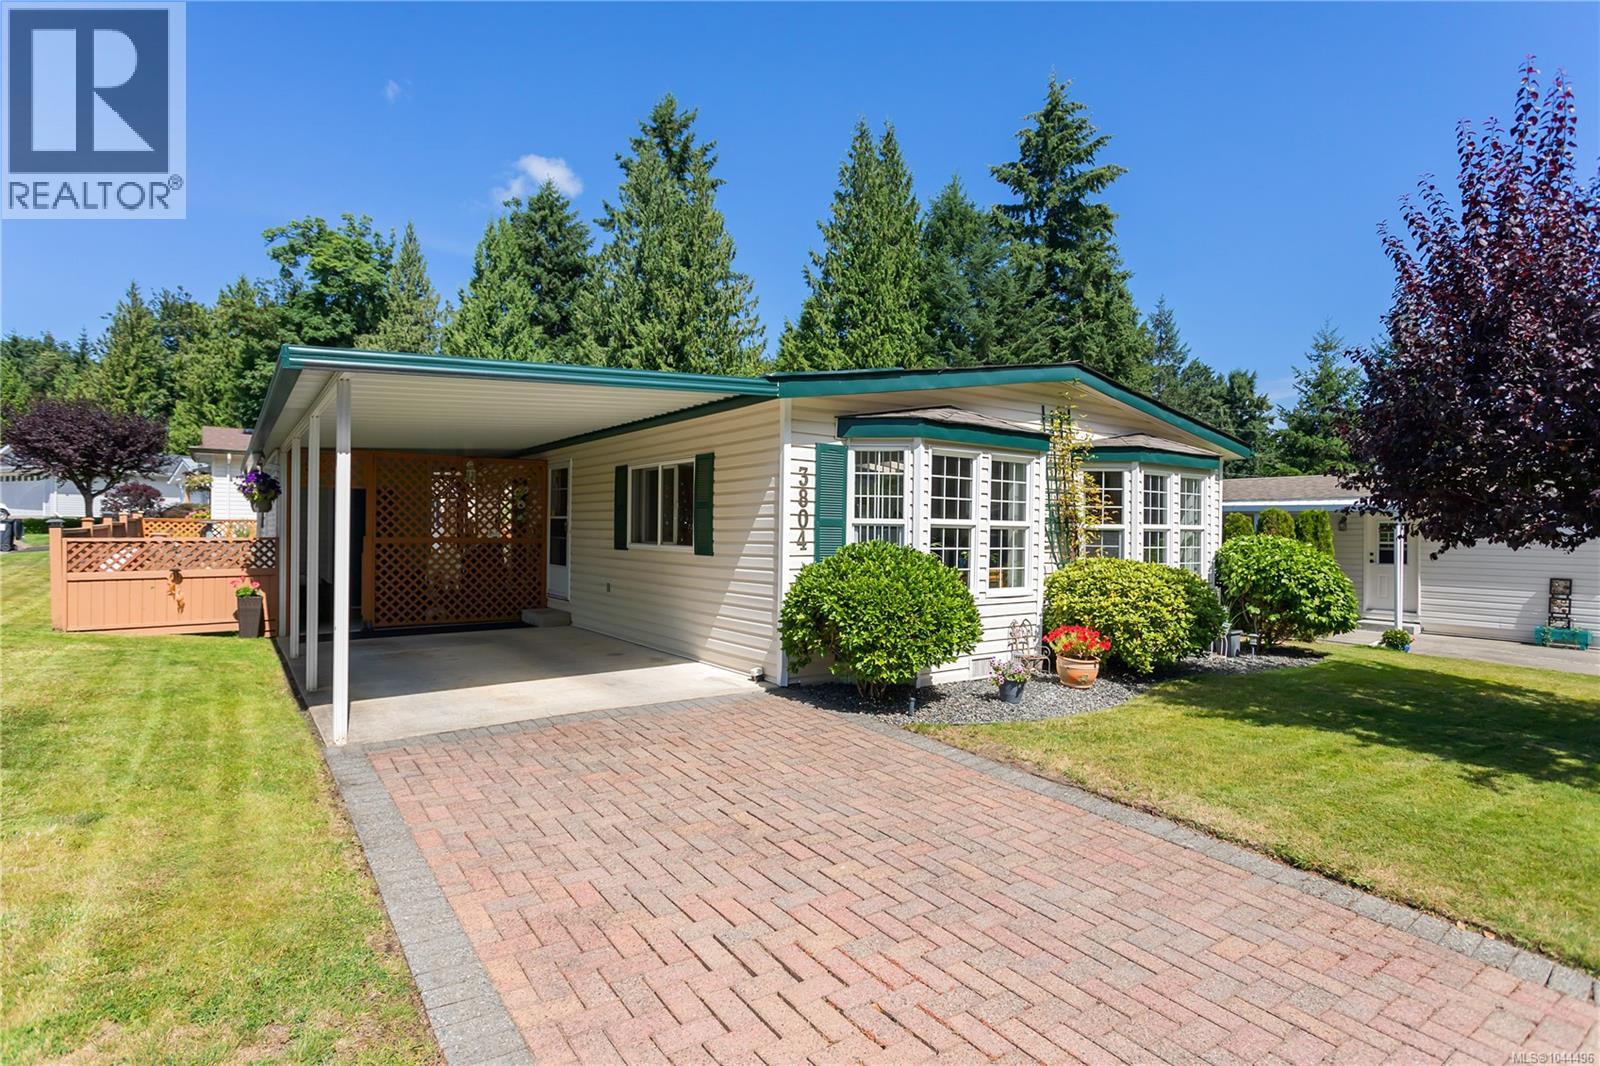
- 1040457 ©MLS
- 2 Bedroom
- 2 Bathroom
For Sale
$ 685,000 $ 500 / Sq. Ft.
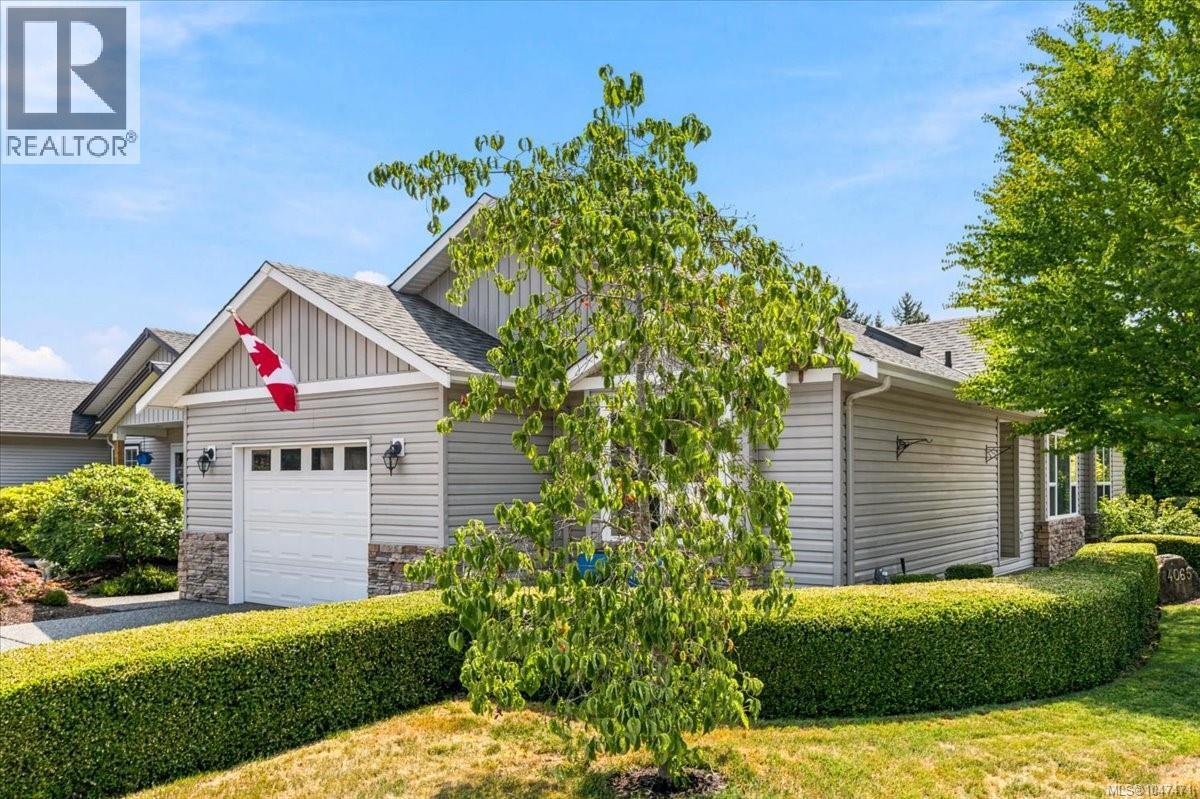
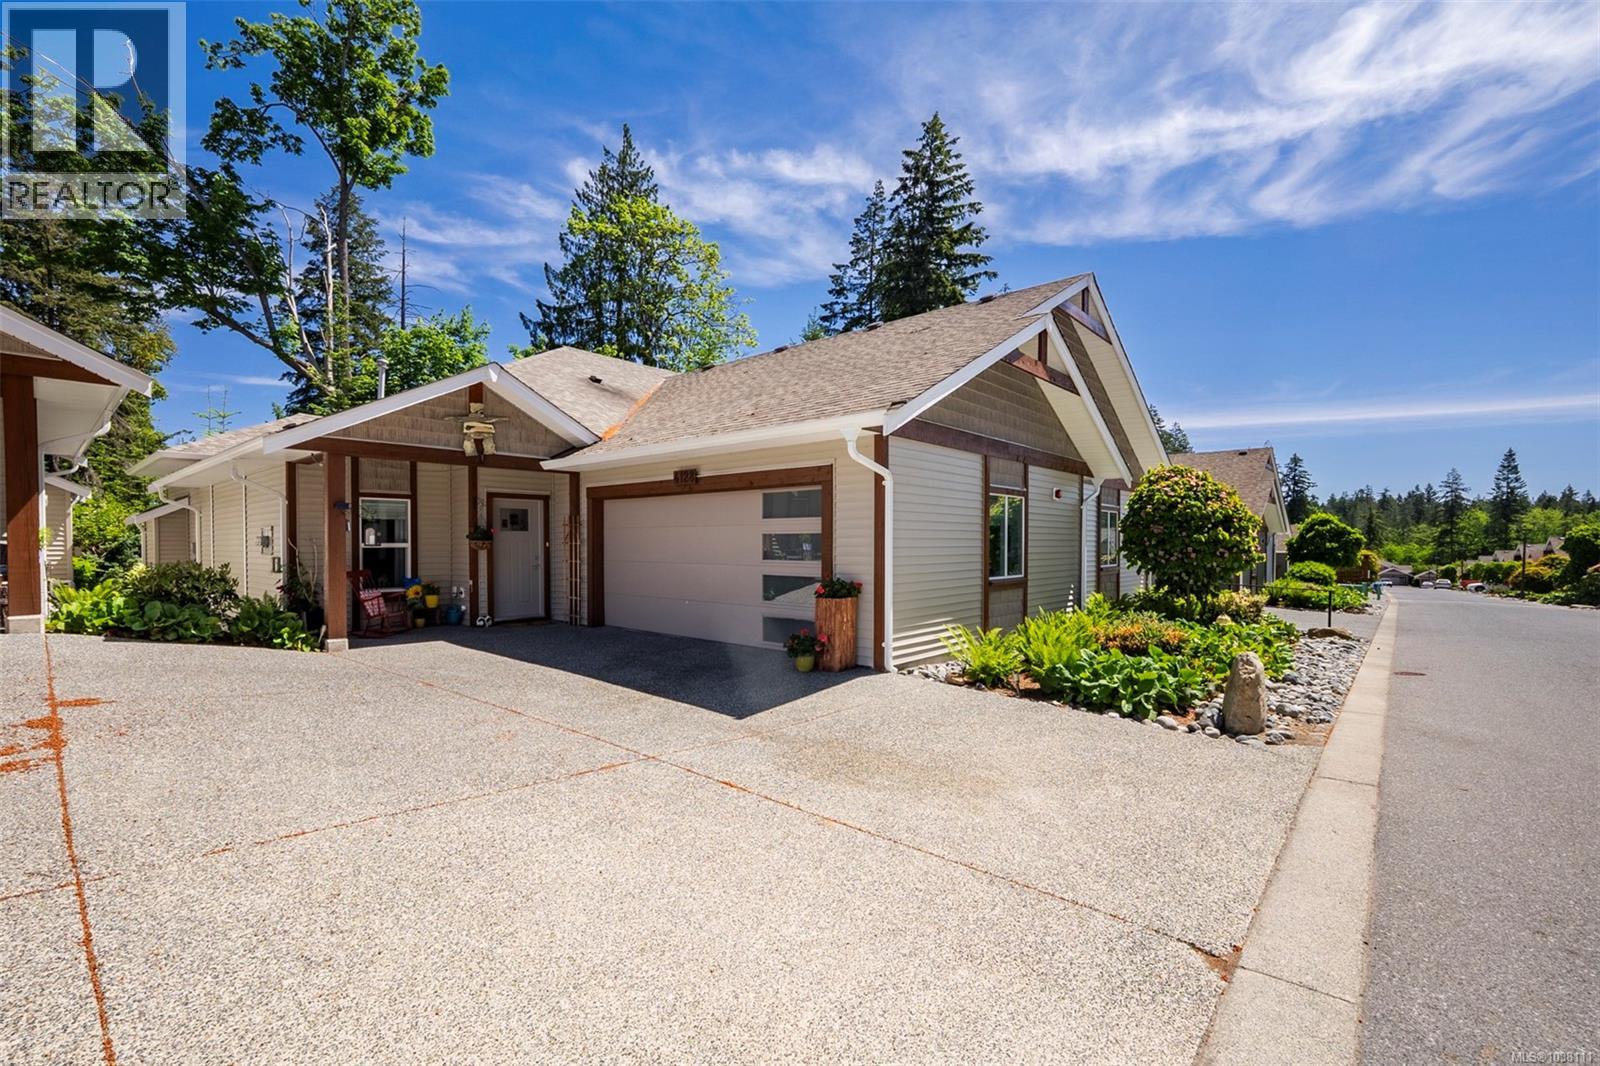
- 1038111 ©MLS
- 2 Bedroom
- 2 Bathroom
This REALTOR.ca listing content is owned and licensed by REALTOR® members of The Canadian Real Estate Association
Data provided by: Vancouver Island Real Estate Board