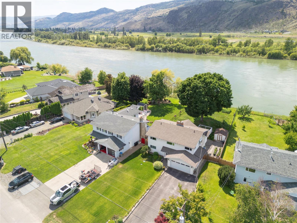
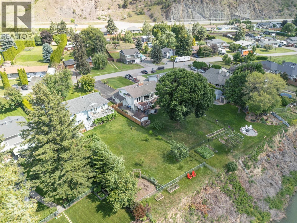
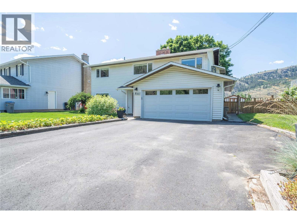
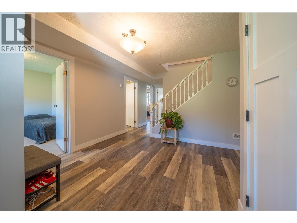
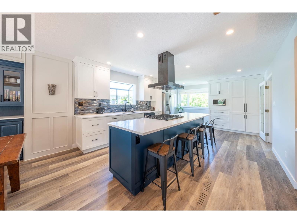
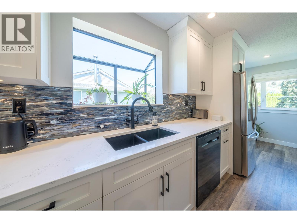
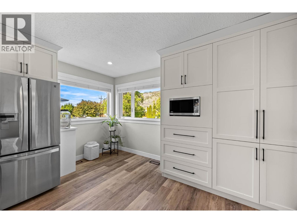
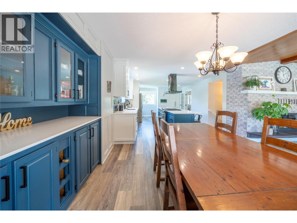
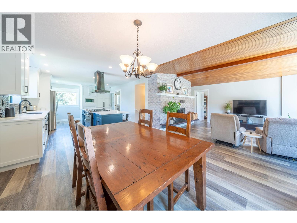
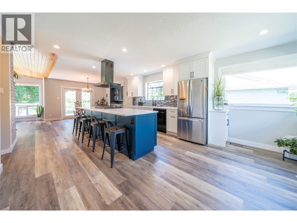
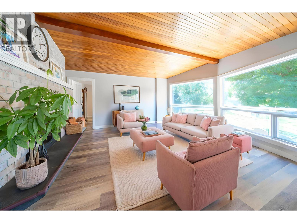
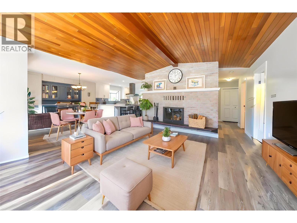
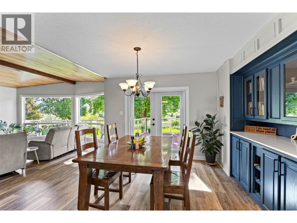
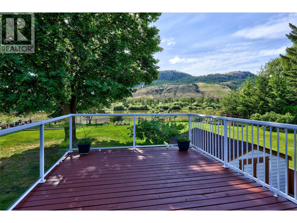
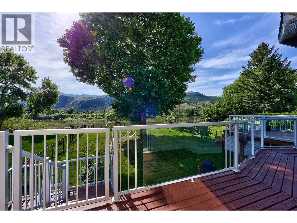
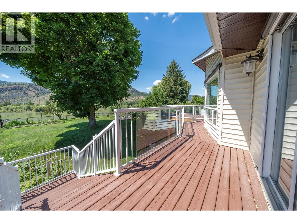
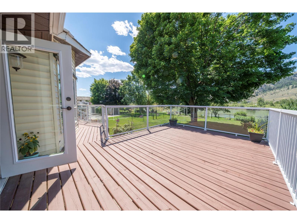
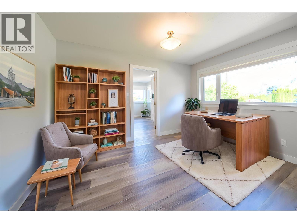
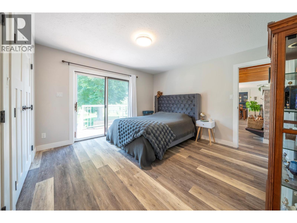
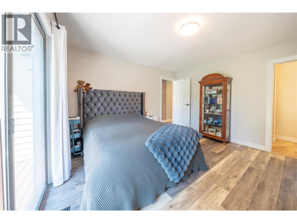
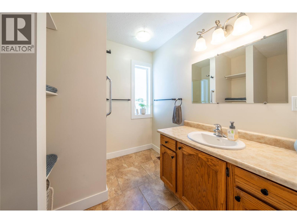
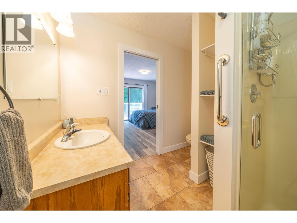
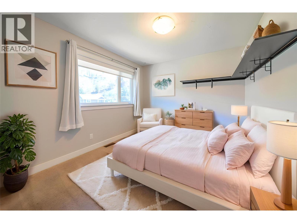
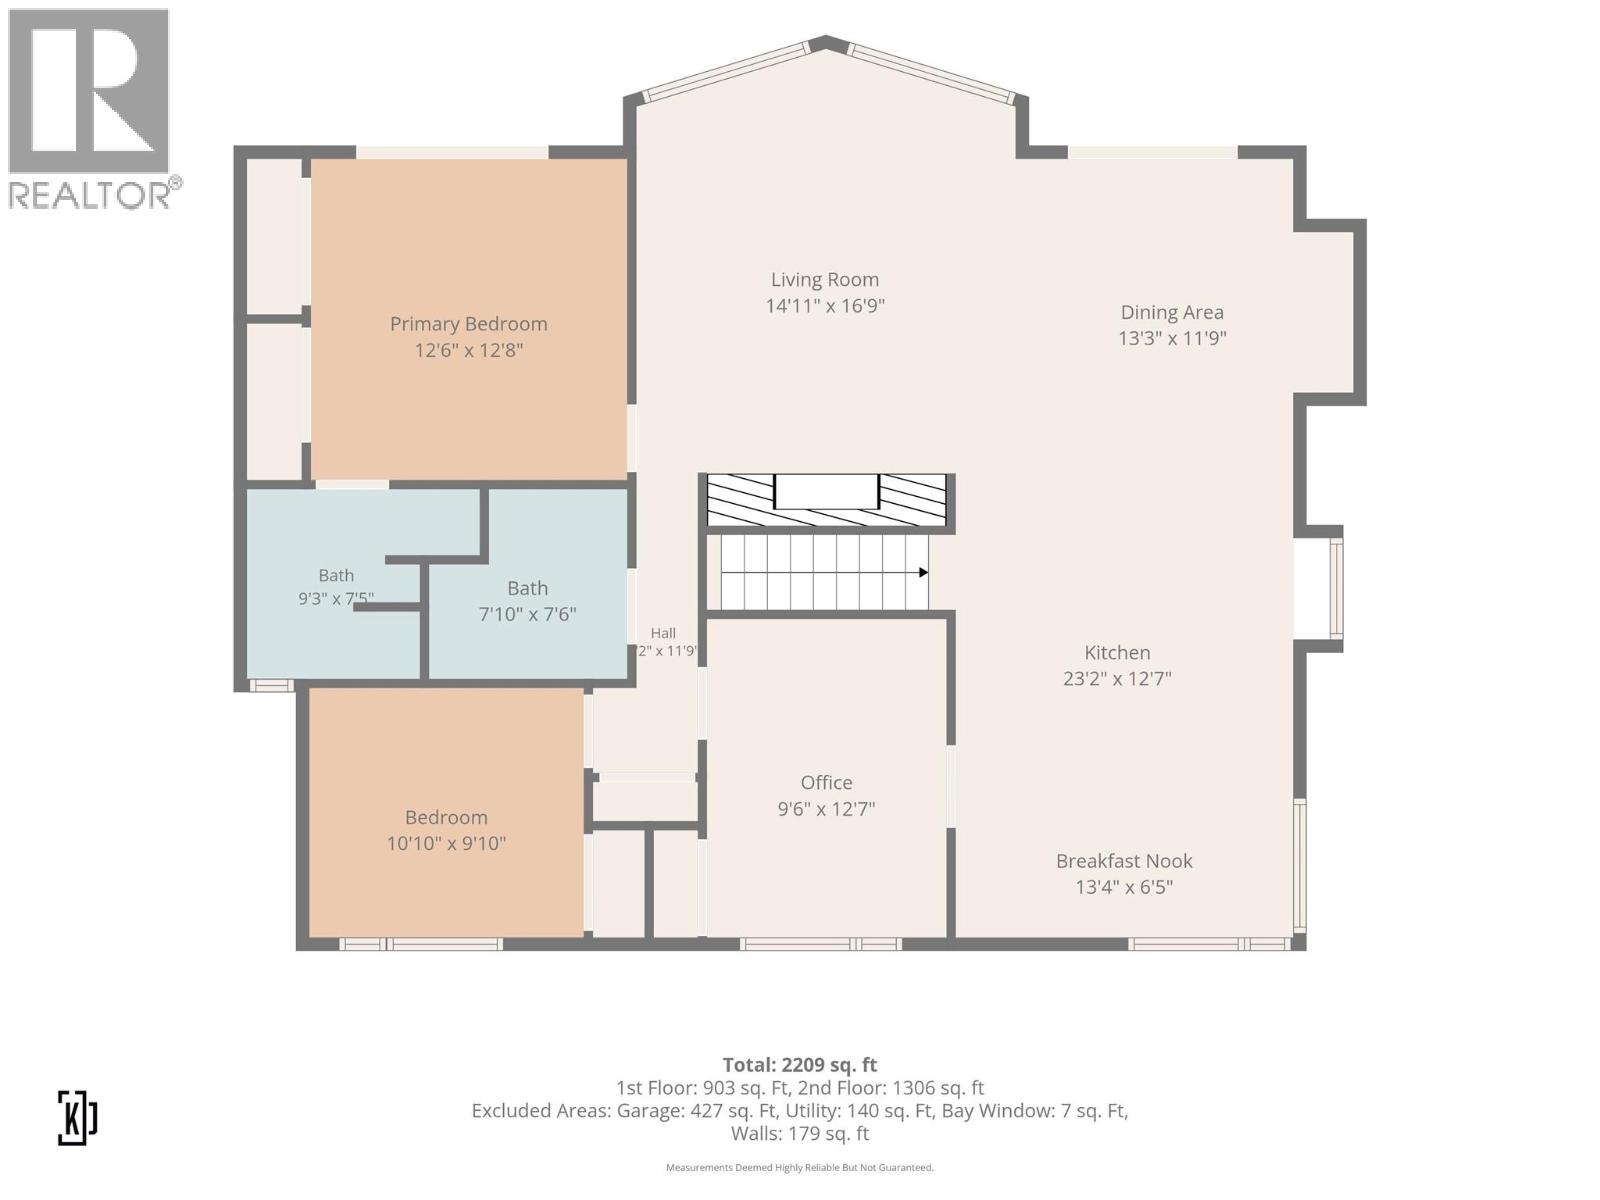
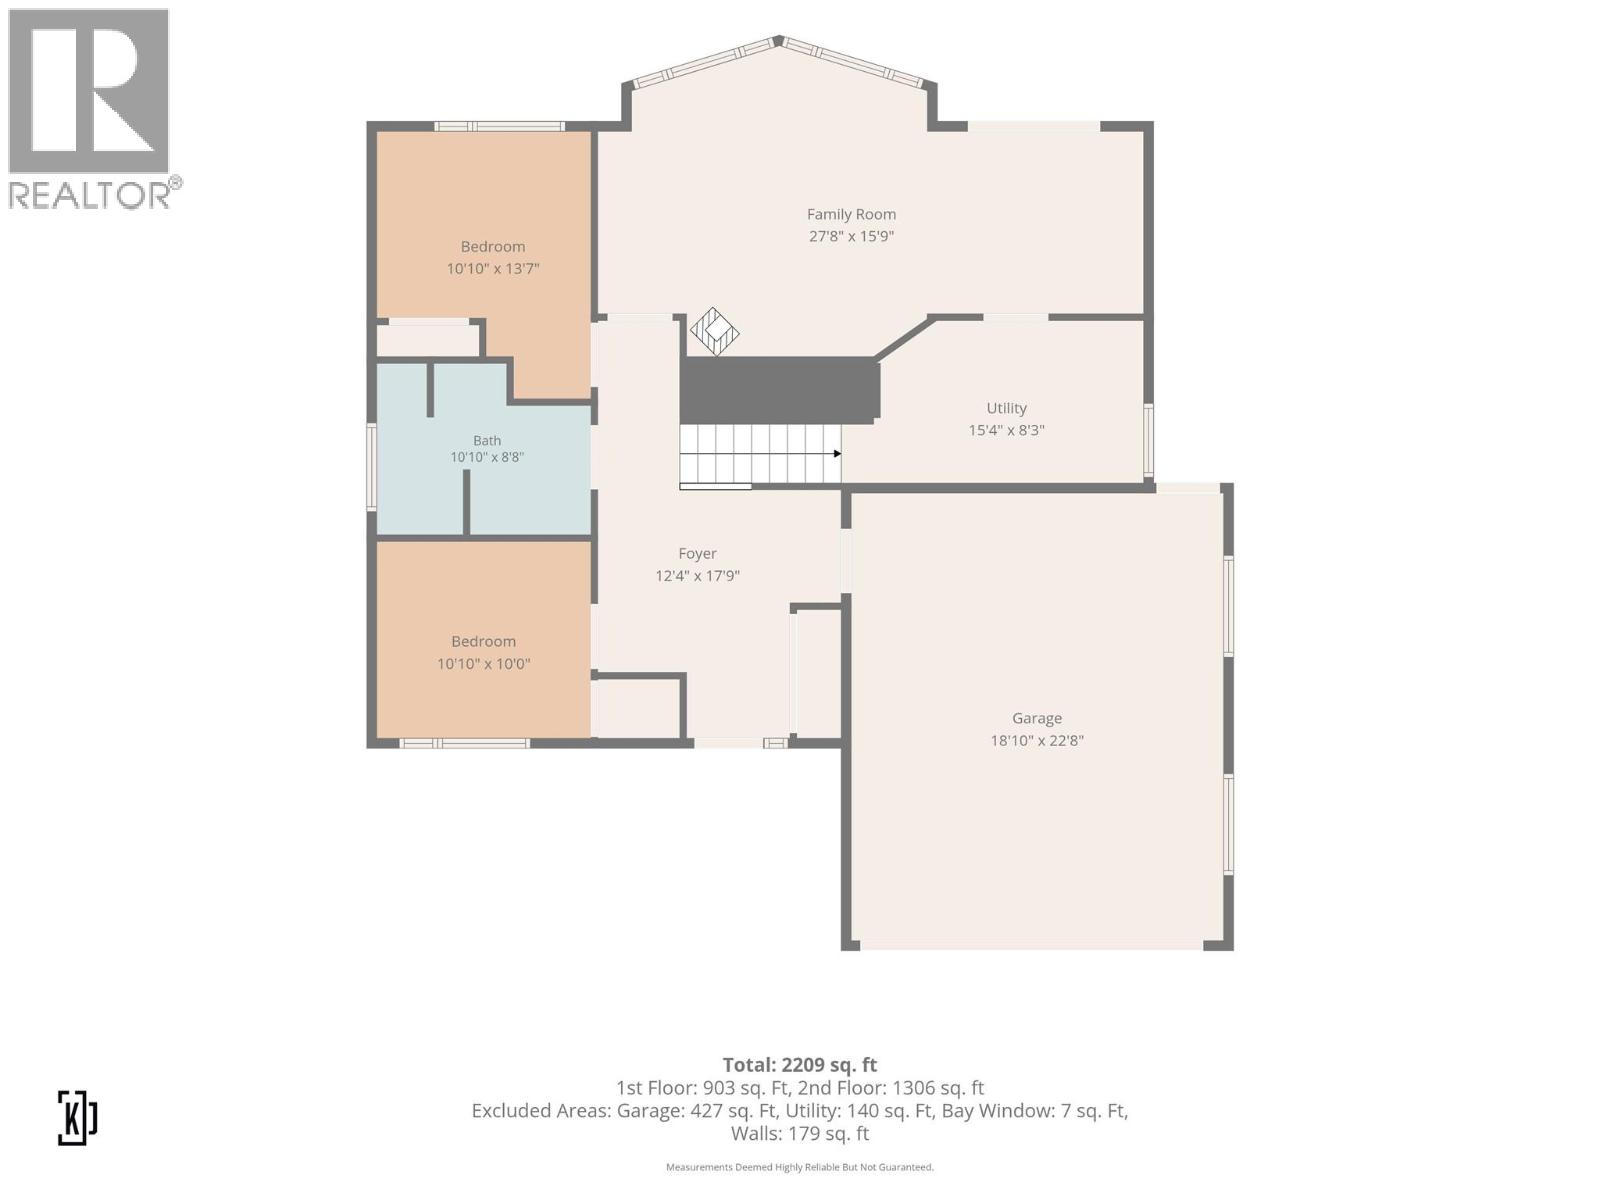
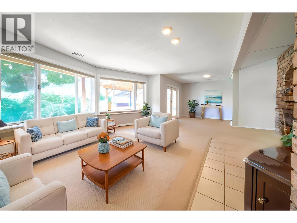
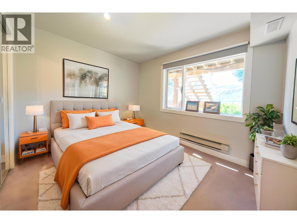
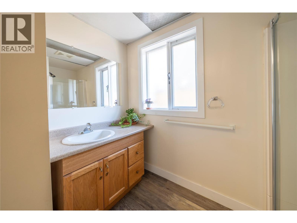
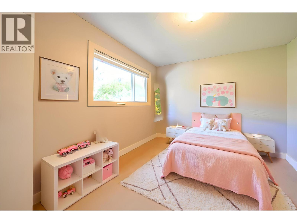
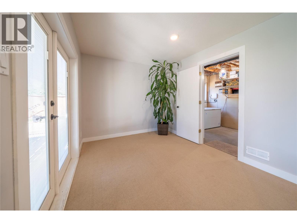
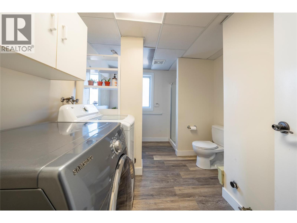
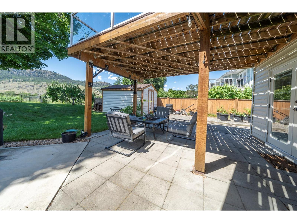
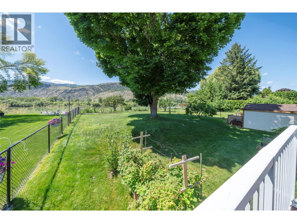
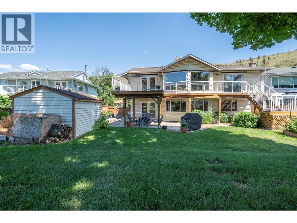
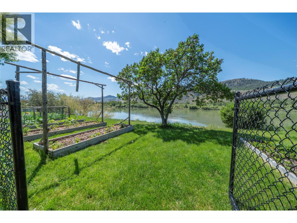
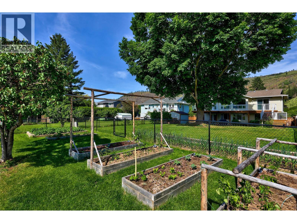
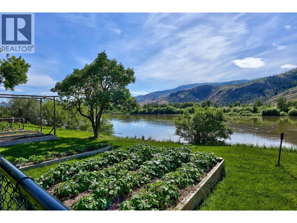
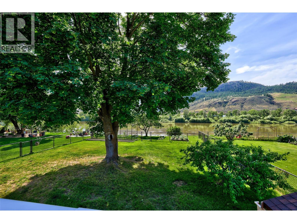
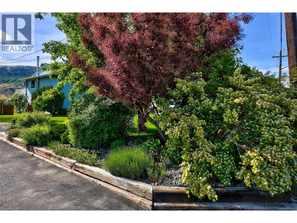
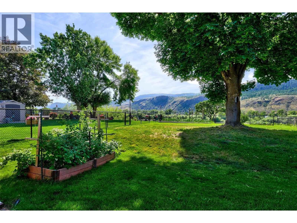
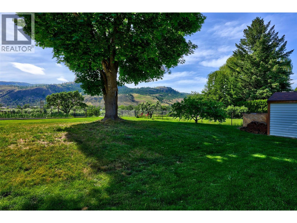
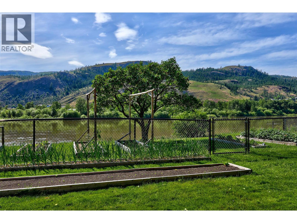
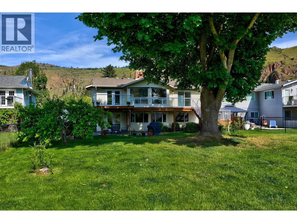
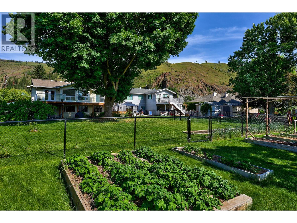
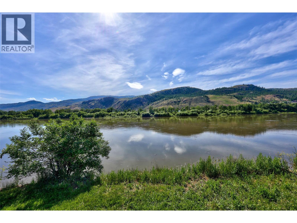
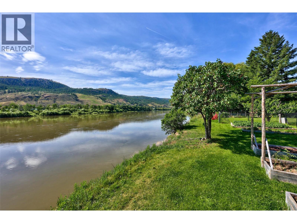
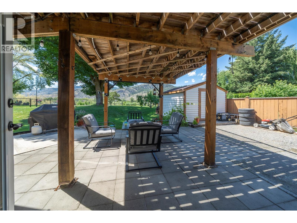
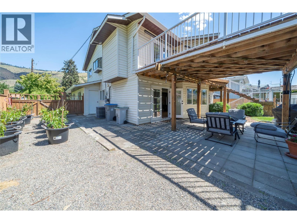
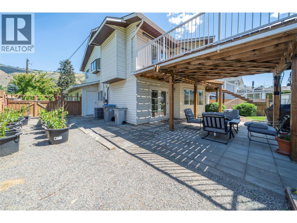
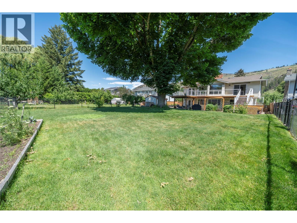
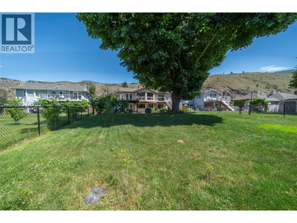
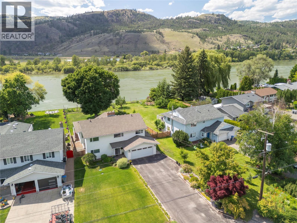
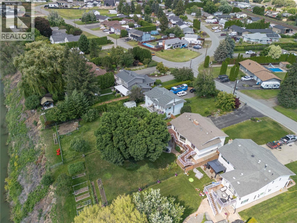
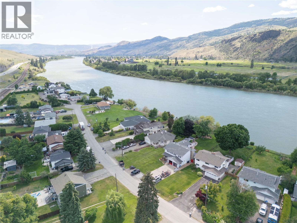
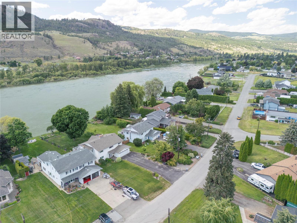
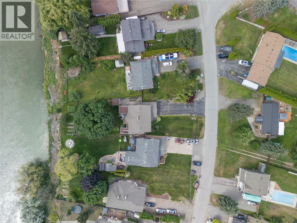
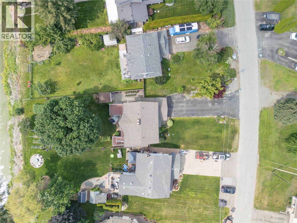
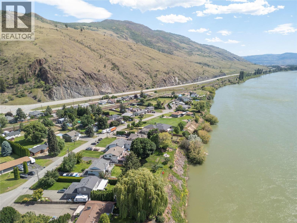
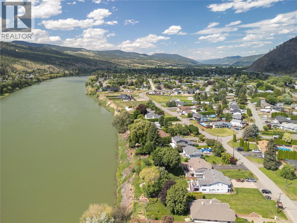
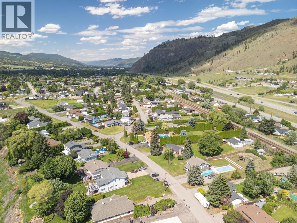
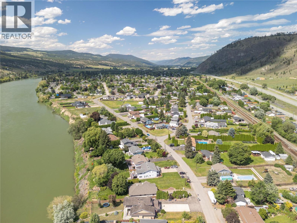
Imagine ending every day with the sun setting over the river, casting golden light across your backyard as the gentle sound of flowing water becomes the soundtrack to family dinners on the deck. Tucked away in the heart of Rayleigh, this stunning riverfront home welcomes you with a charming strawberry-lined driveway, a double garage, and the kind of setting that makes every season feel special. At the heart of the home is a beautifully renovated dream kitchen, complete with a massive quartz island, abundant storage, and an open-concept design that effortlessly brings family and friends together. Vaulted ceilings soar above the living room, where a striking stone fireplace creates warmth and character while framing breathtaking views of the river and expansive backyard beyond. Upstairs, the primary retreat offers generous closet space, a private ensuite, and sliding glass doors leading directly to the deck—perfect for morning coffee overlooking the water. The bright walk-out basement provides room for everyone with two additional bedrooms, a spacious rec room, and convenient laundry. Whether it’s children playing in the yard, summer evenings spent entertaining on the deck, or simply watching spectacular west-facing sunsets paint the sky each night, this is more than a home—it’s a place where memories are made and cherished for years to come. (id:48970)
Show More