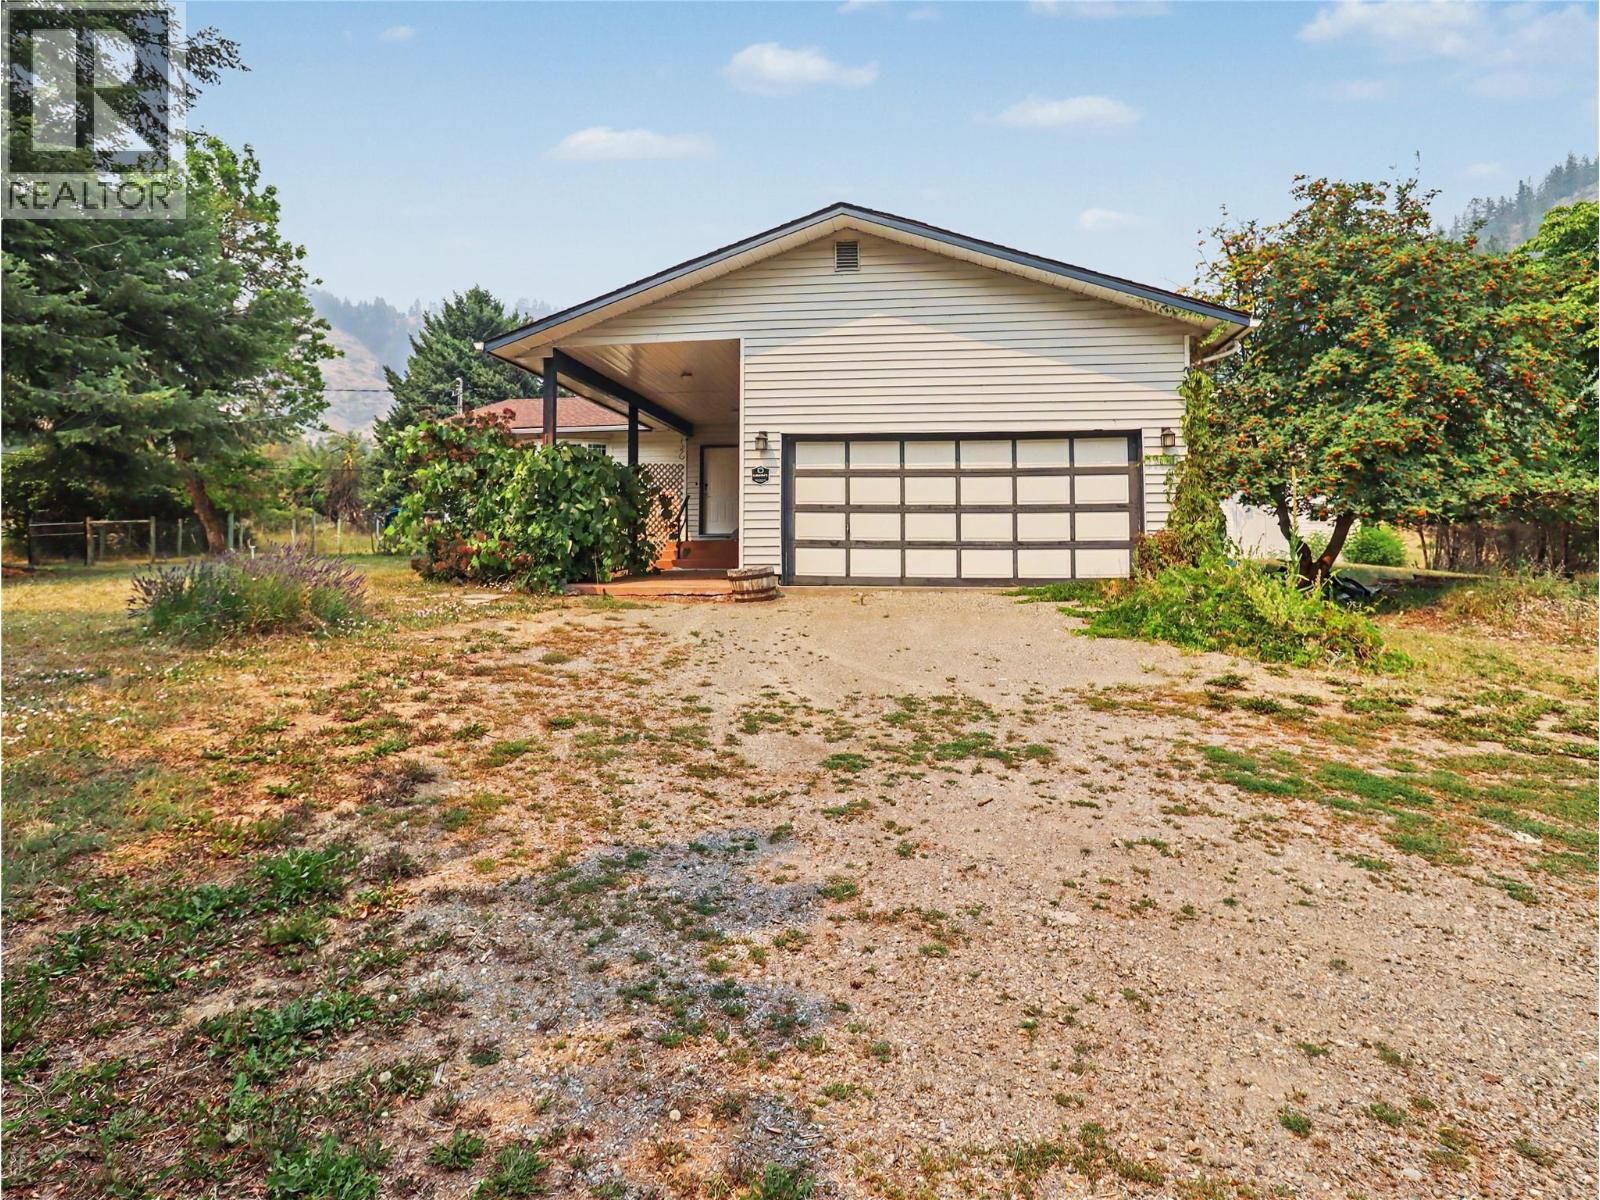
- ©MLS 10395473
- Area 2784 sq ft
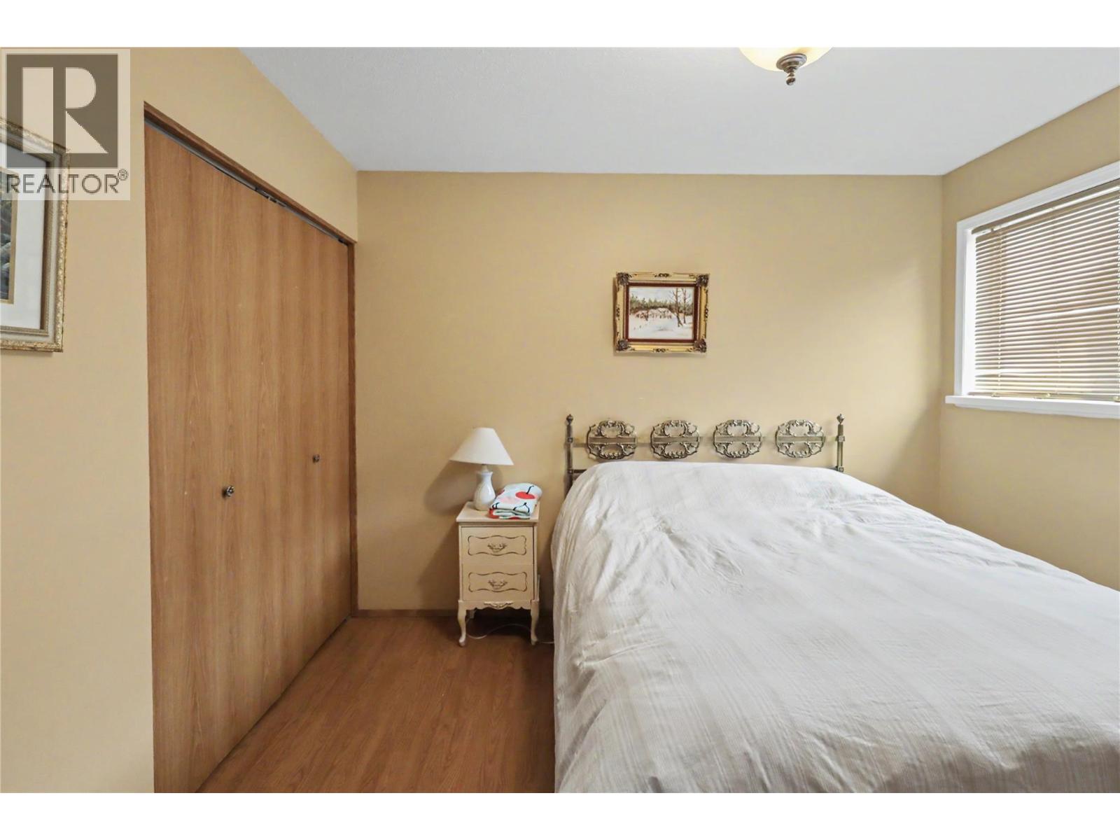
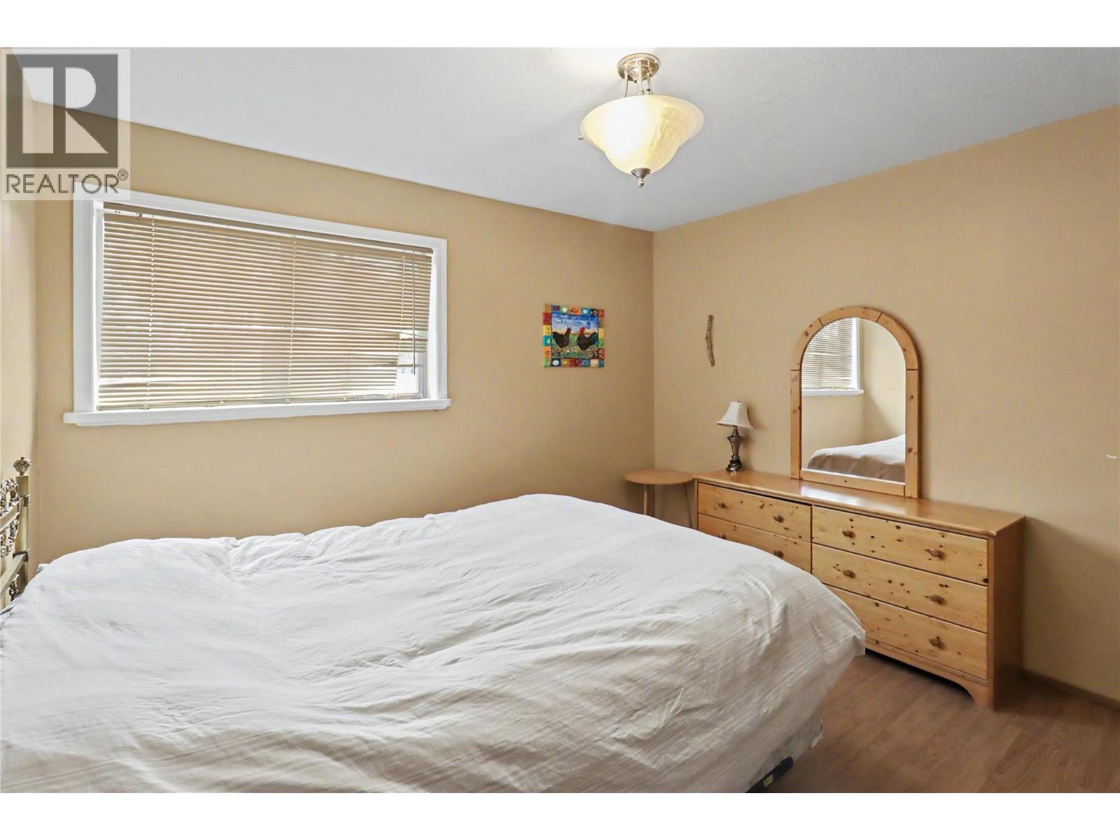
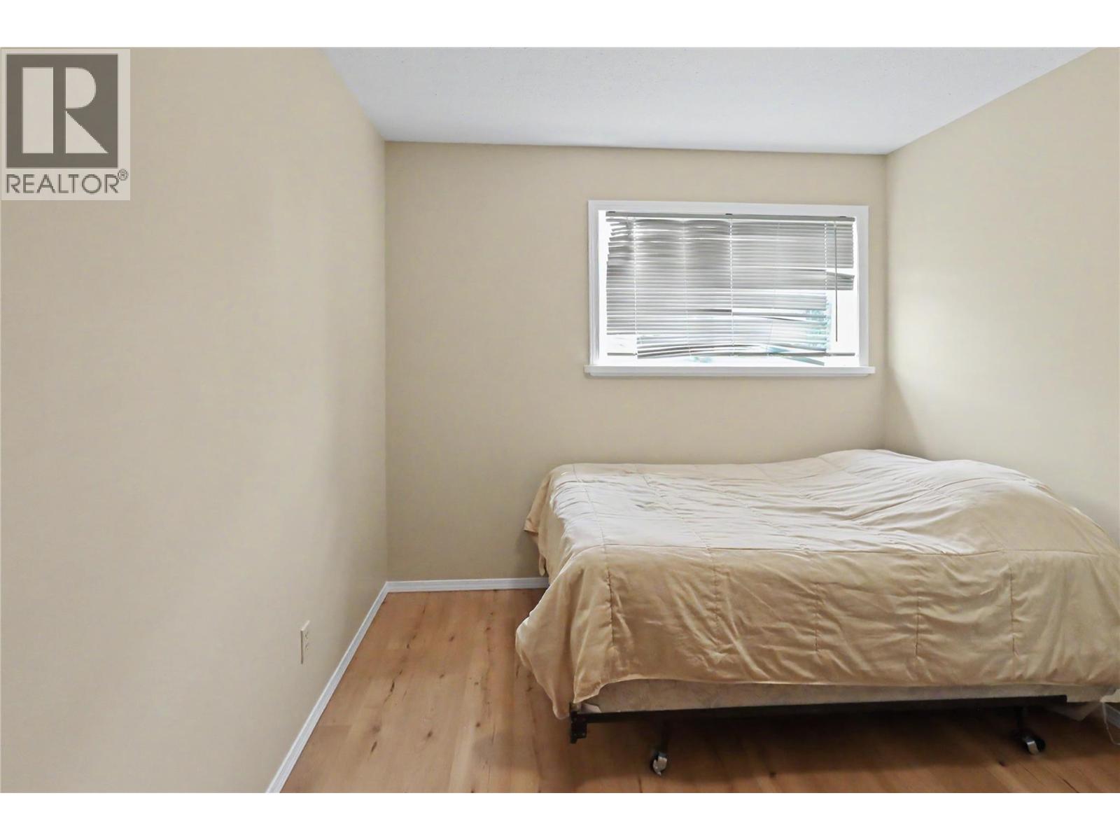
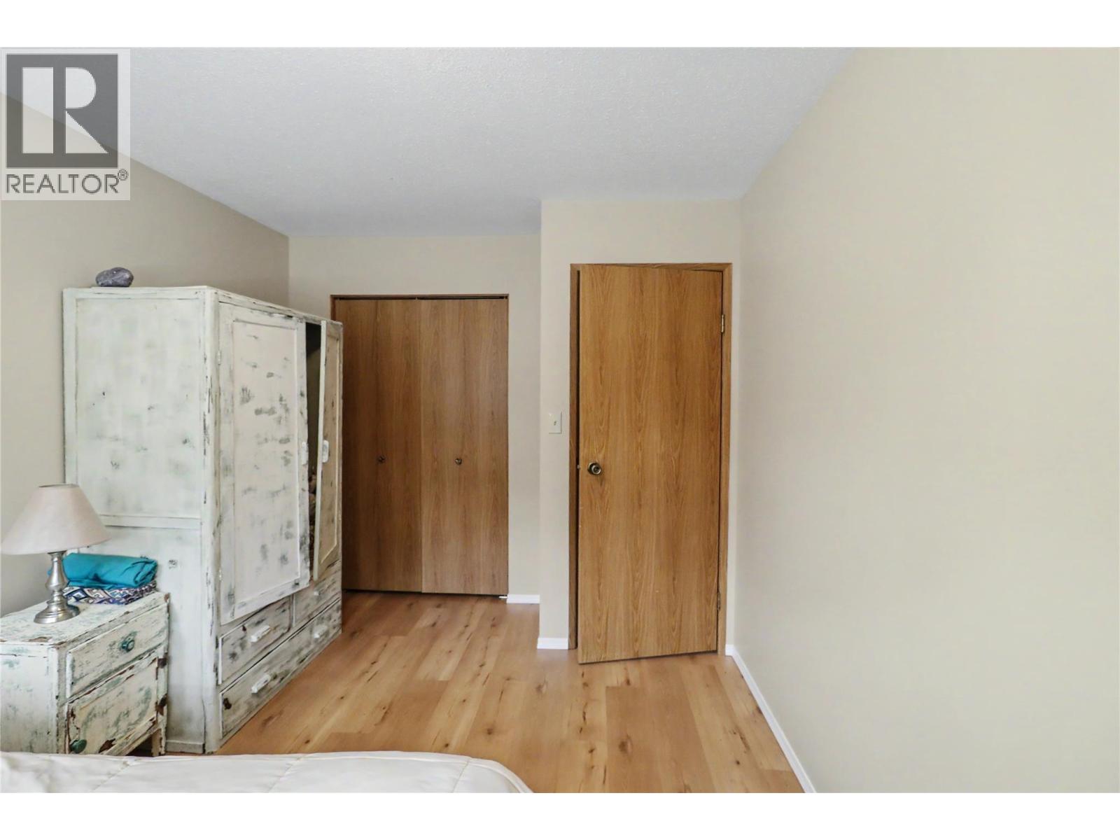
- Bedrooms 5
- Bathrooms 4
- Parkings 2
Description
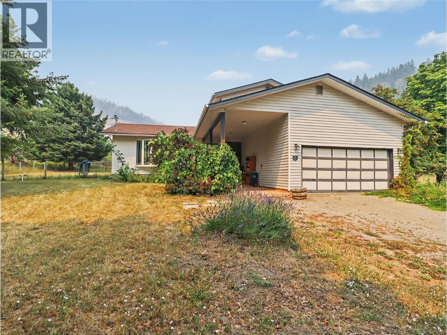
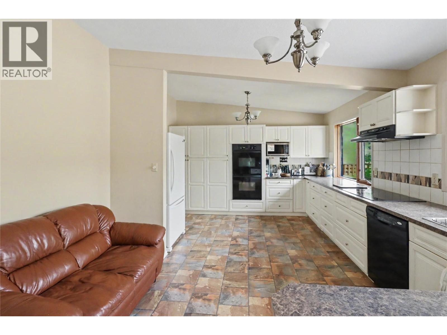
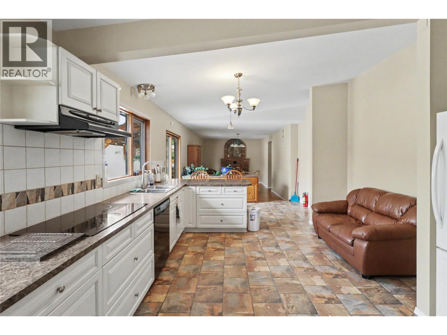
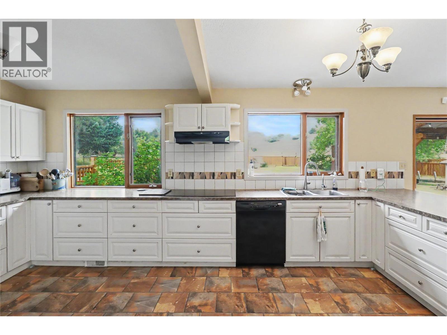
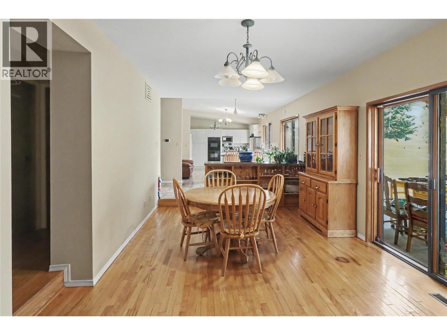
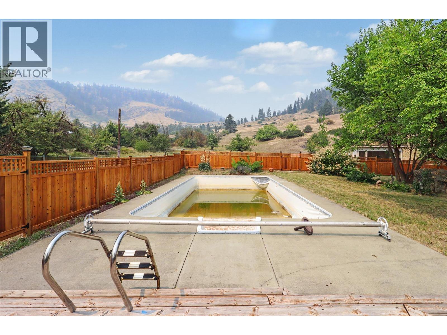
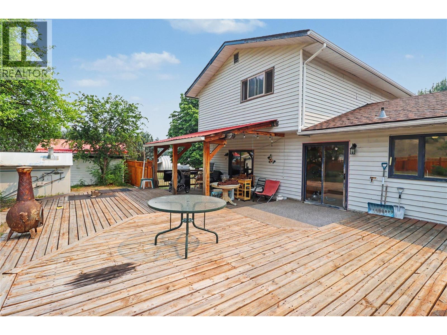
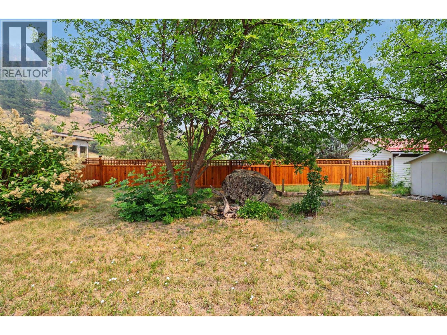
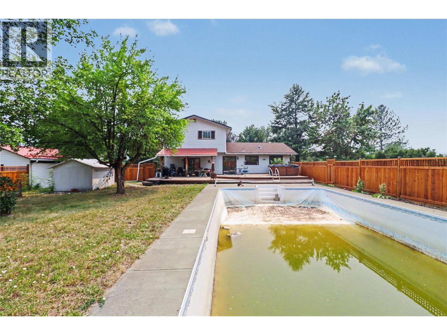
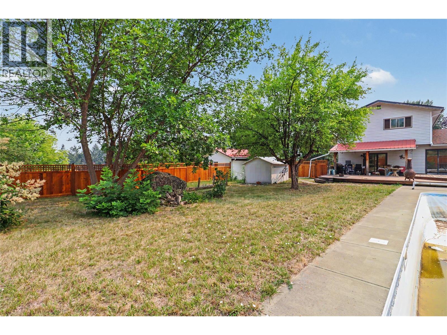
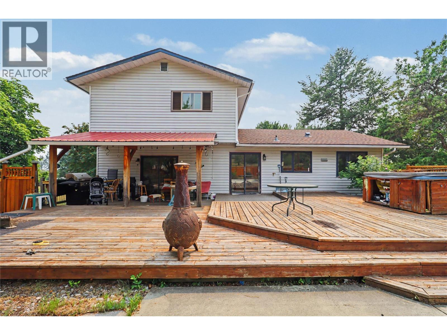
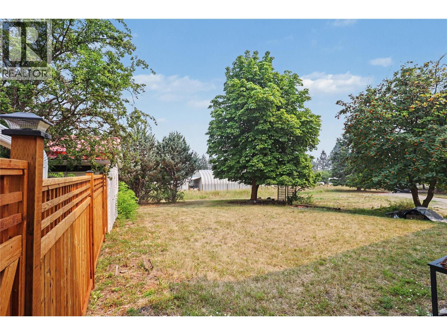
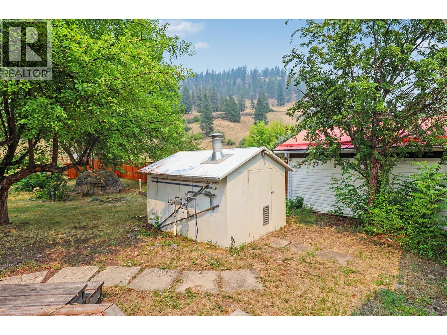
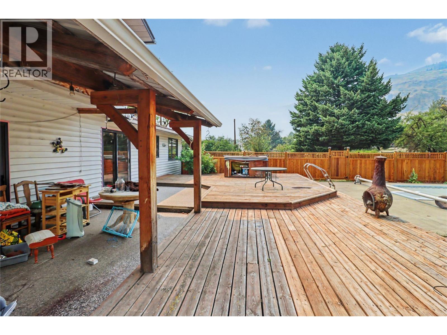
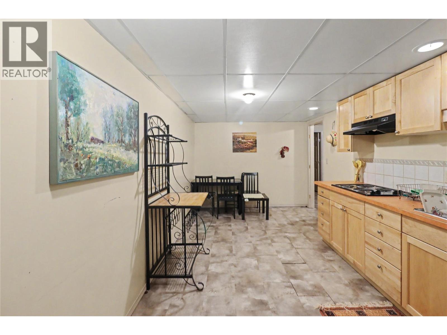
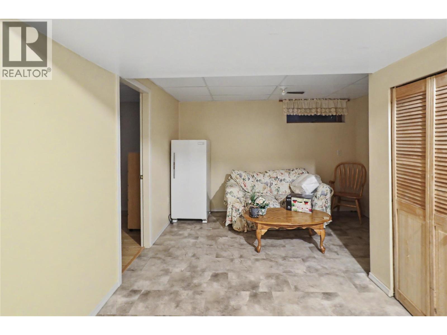
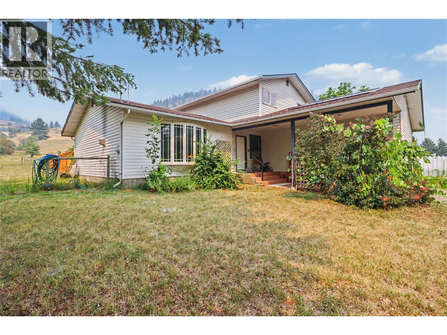
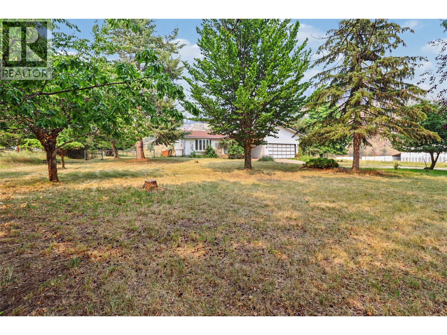
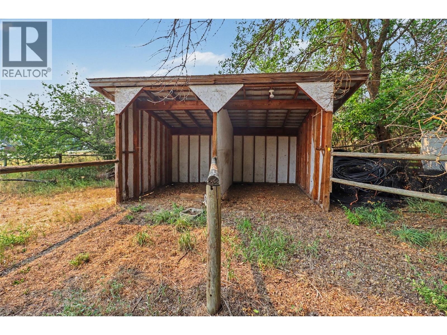
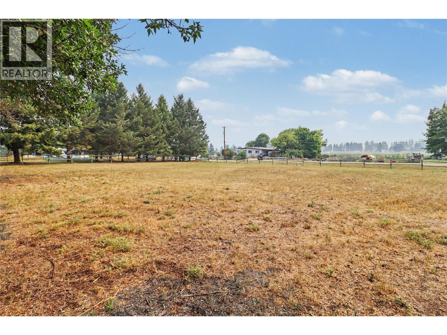
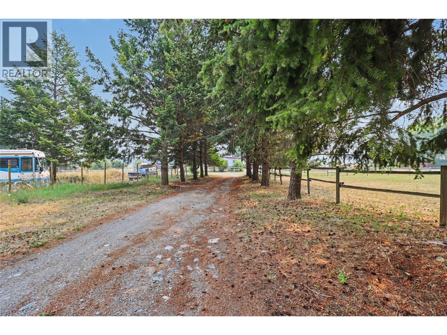
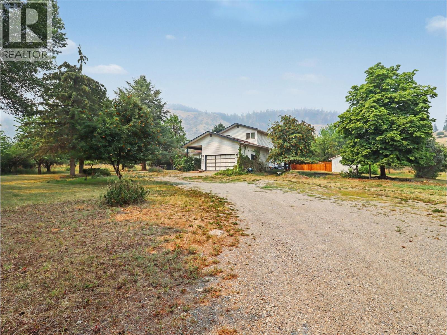
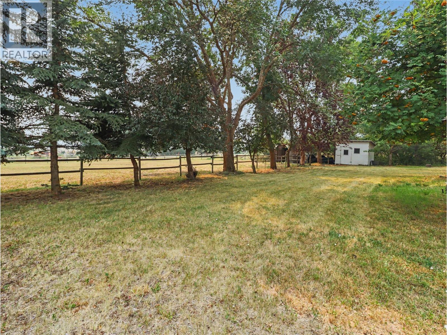
Discover the possibilities on this 5-acre property on the west side of Grand Forks. Great southern exposure enhances the setting, while the two-storey family home offers a spacious layout for everyday living. Inside, you will find a large kitchen and a full basement with plenty of potential. A double attached garage adds convenience, and the fenced yard with a pool creates an inviting space to enjoy at home. With room to grow and opportunities to make the property your own, this acreage is ready for its next chapter. Call your agent to view today! (id:48970) Show More
Details
- Constructed Date: 1988
- Property Type: Single Family
- Type: House
- Neighbourhood: Grand Forks Rural
- Pool Type: Inground pool
Features
- Refrigerator
- Dishwasher
- Oven
- Washer & Dryer
- Central air conditioning
- Forced air
- See remarks
Rooms Details For 4055 Victoria Road
| Type | Level | Dimension |
|---|---|---|
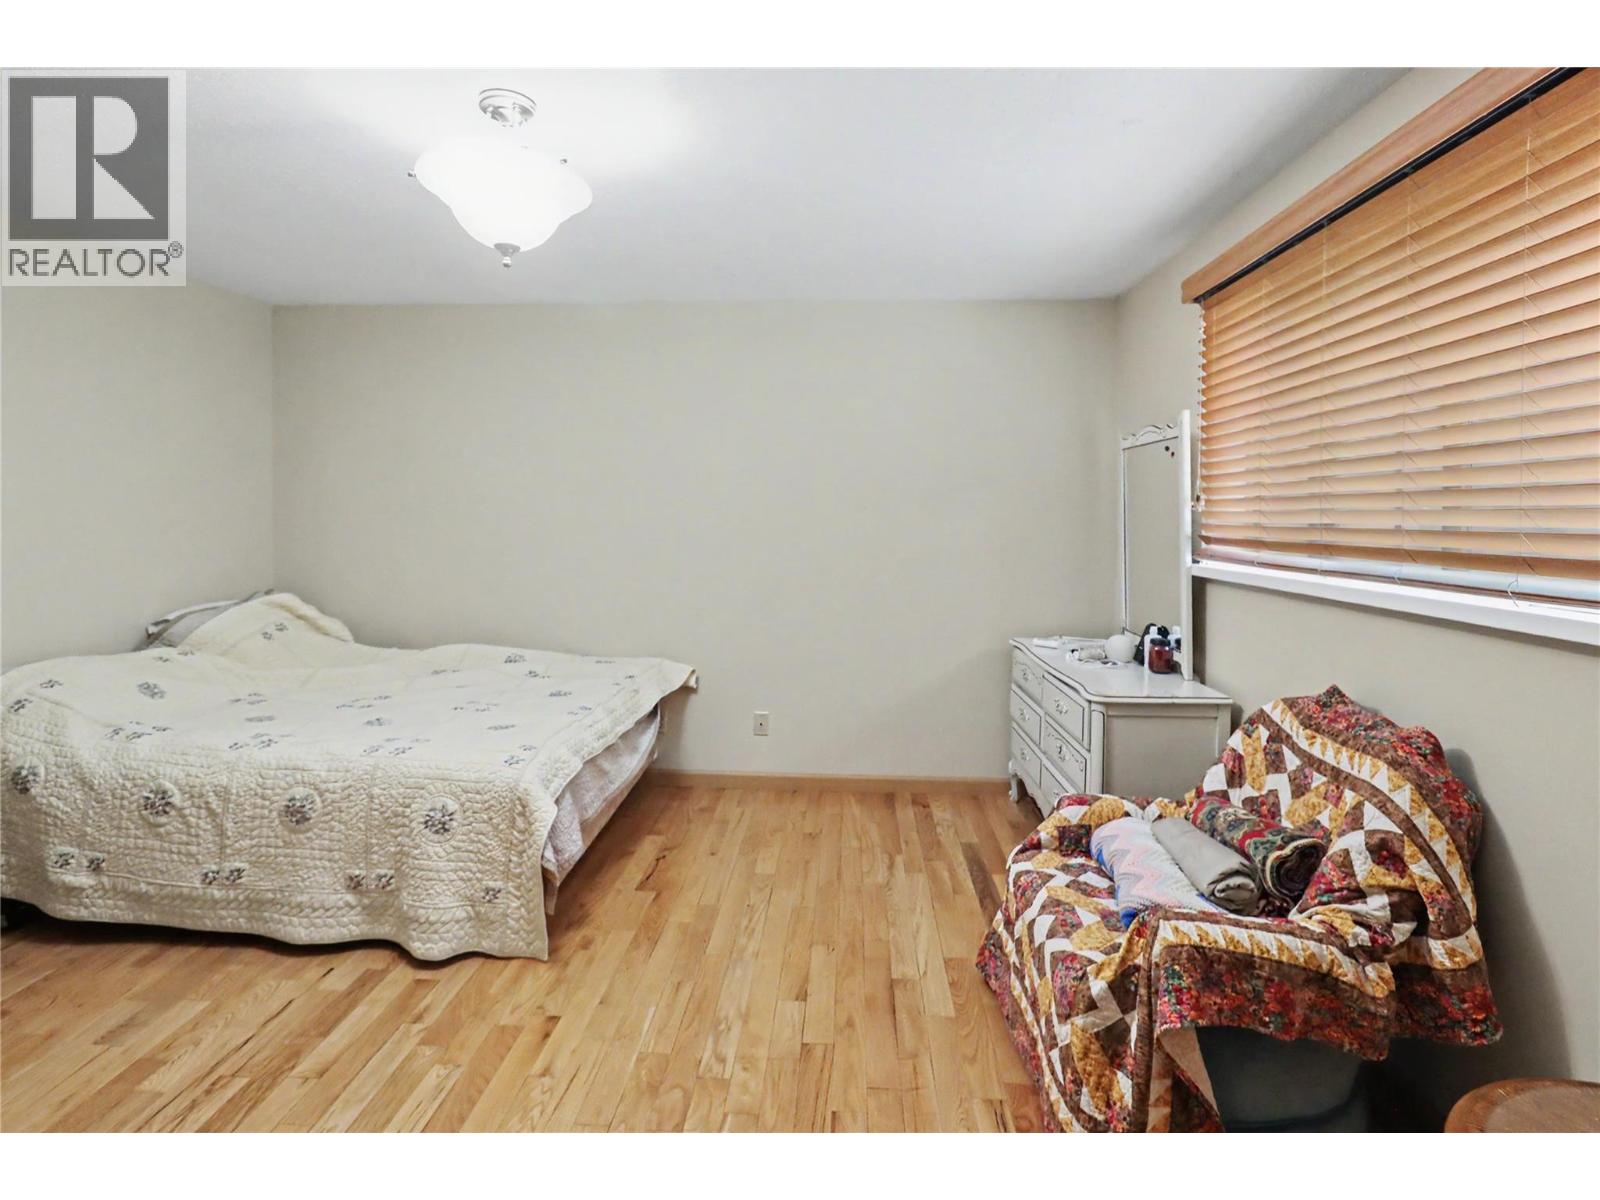
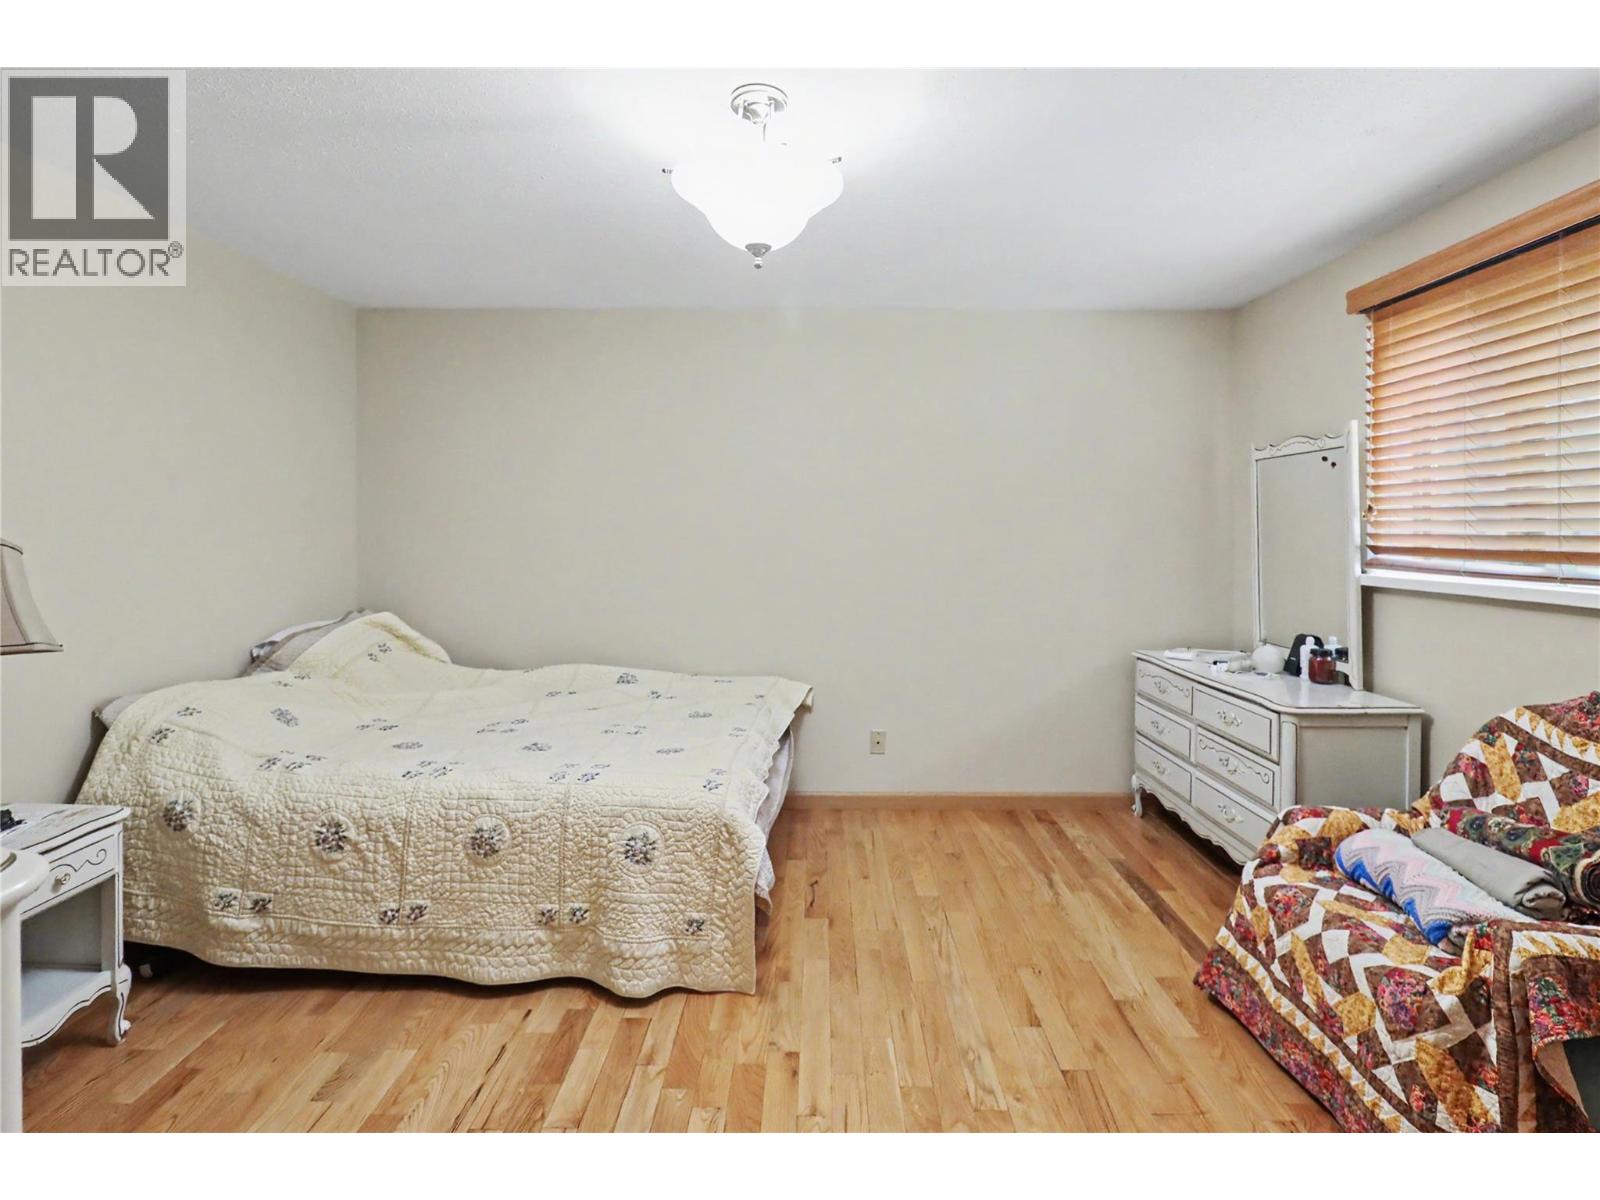
| Bedroom | Second level | 12'5'' x 8'11'' |
| Bedroom | Second level | 10'11'' x 10'3'' |
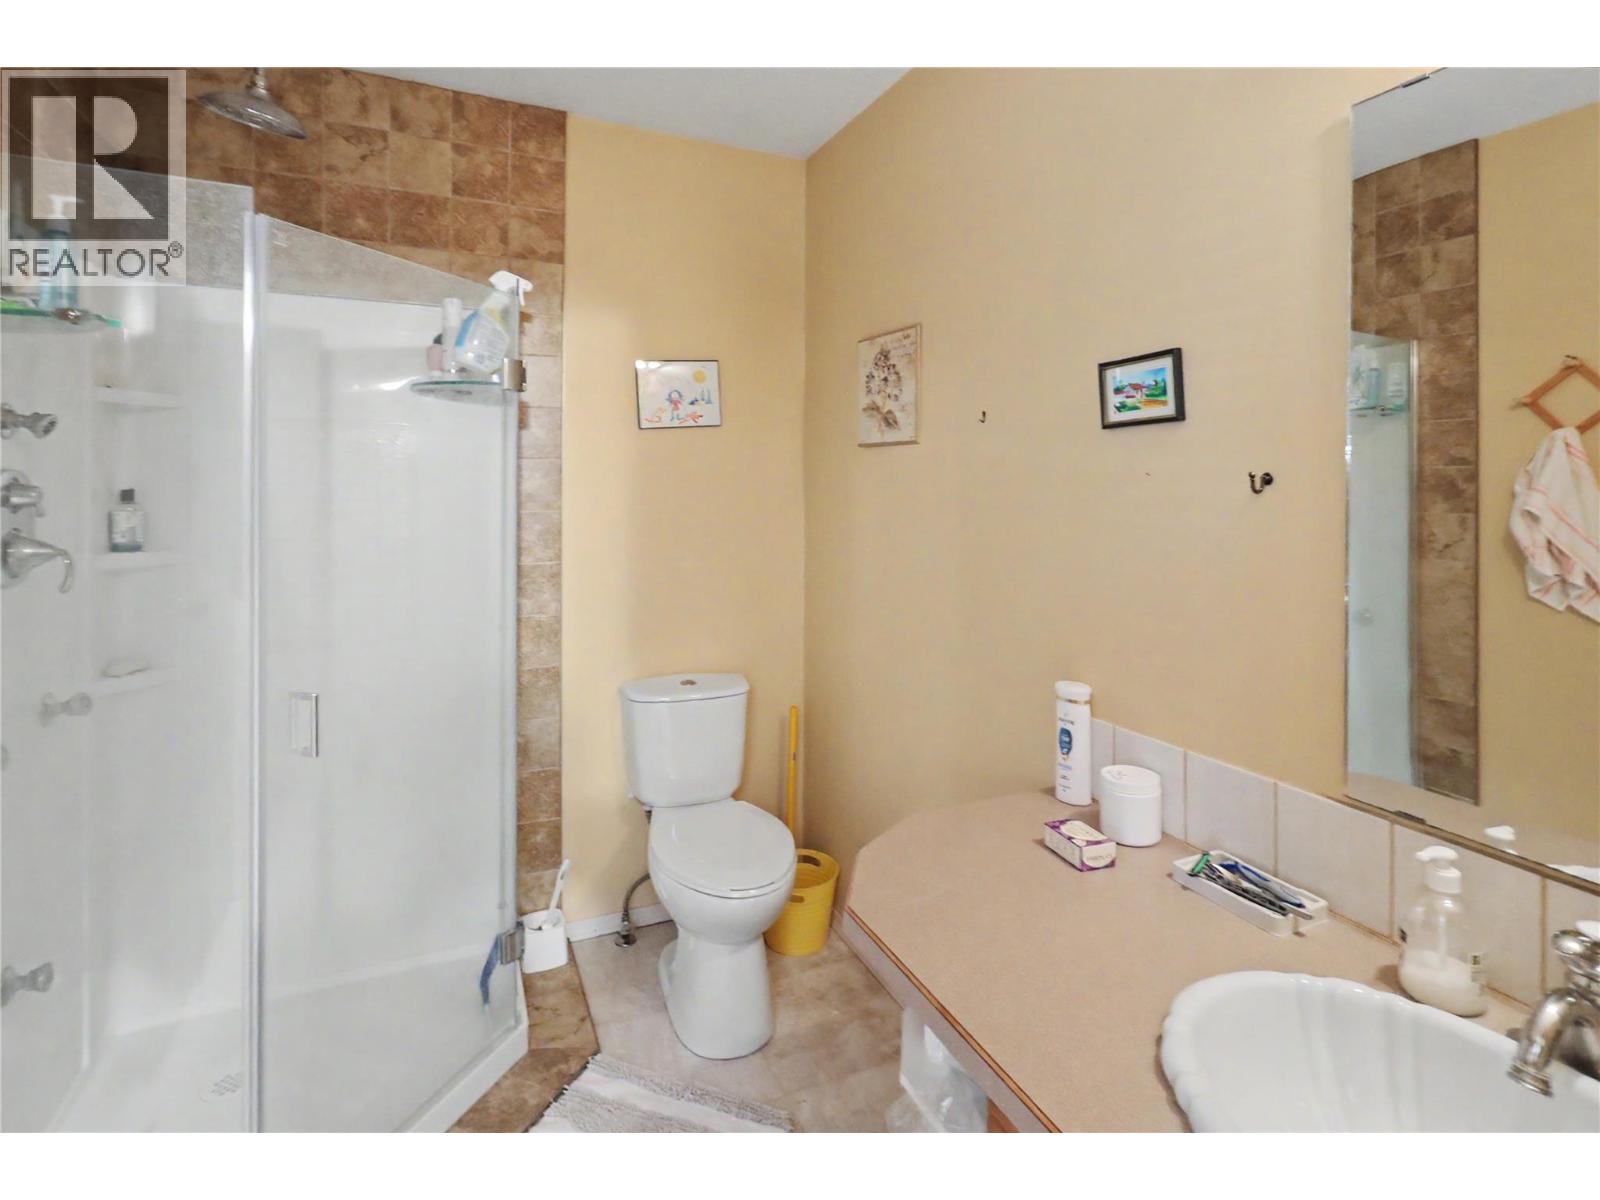
| Full ensuite bathroom | Second level | Measurements not available |
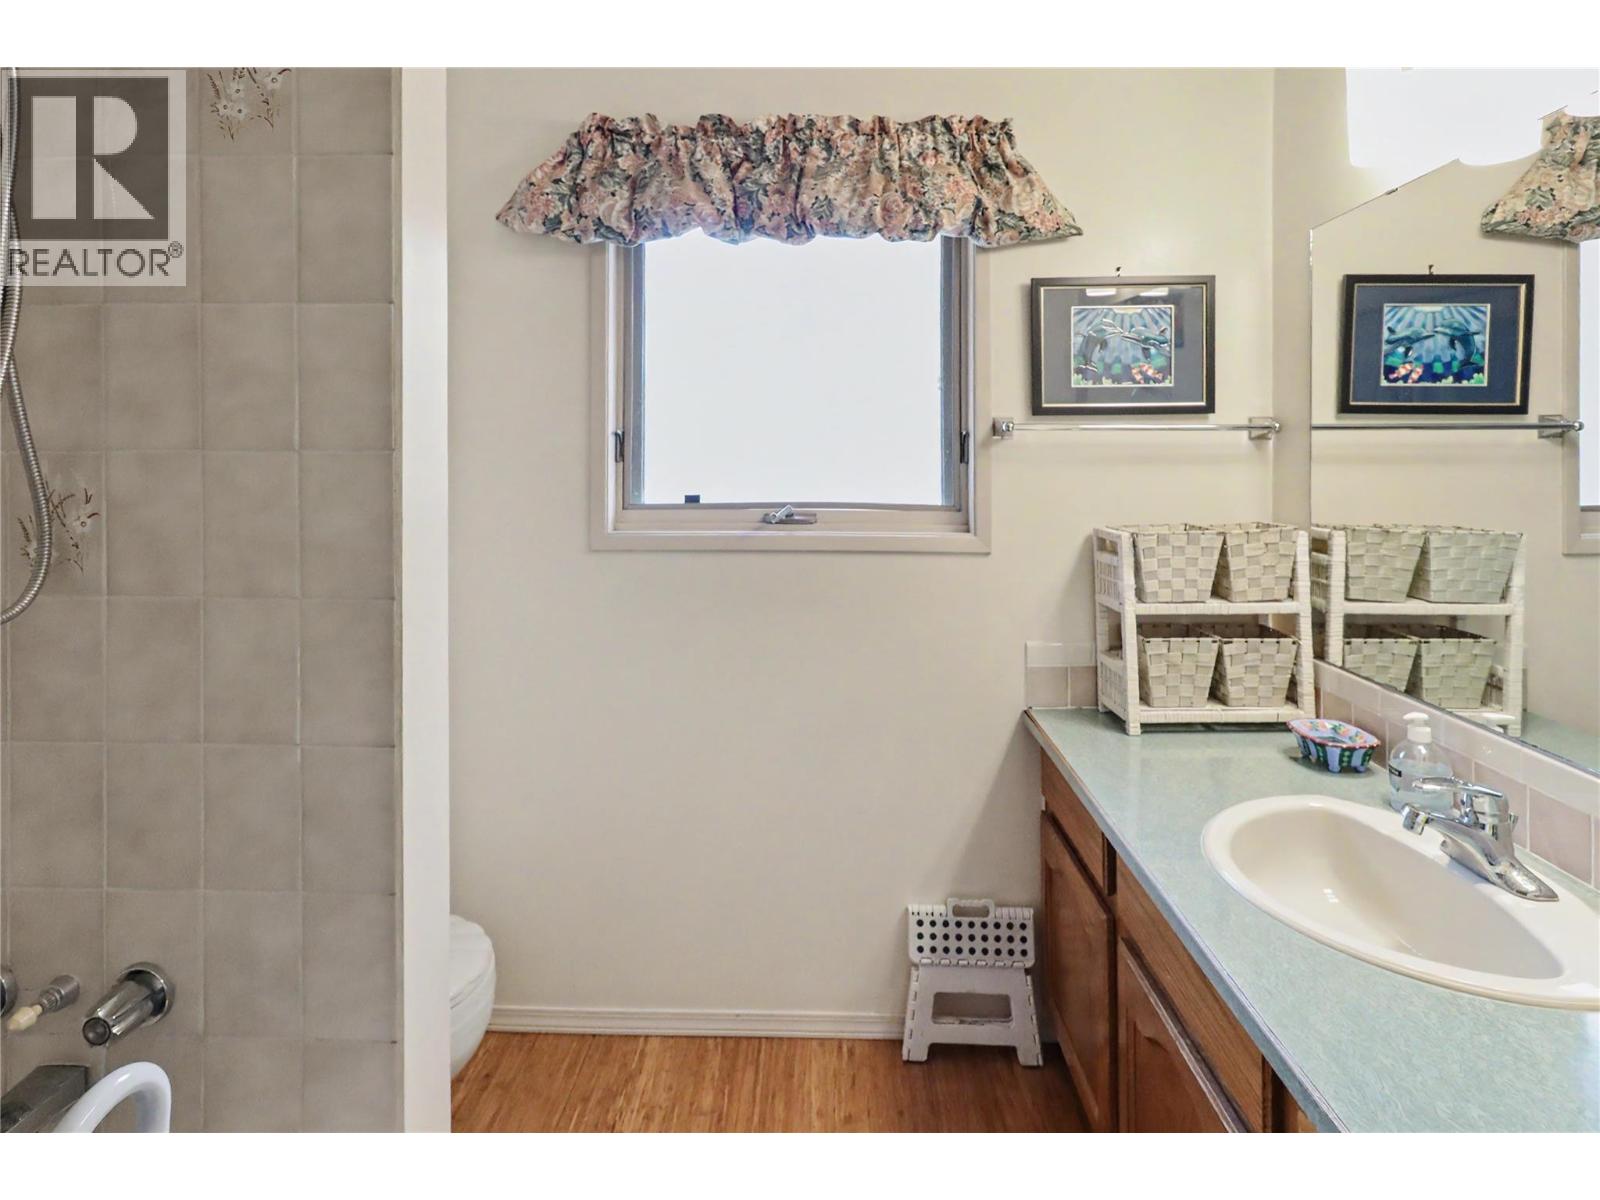
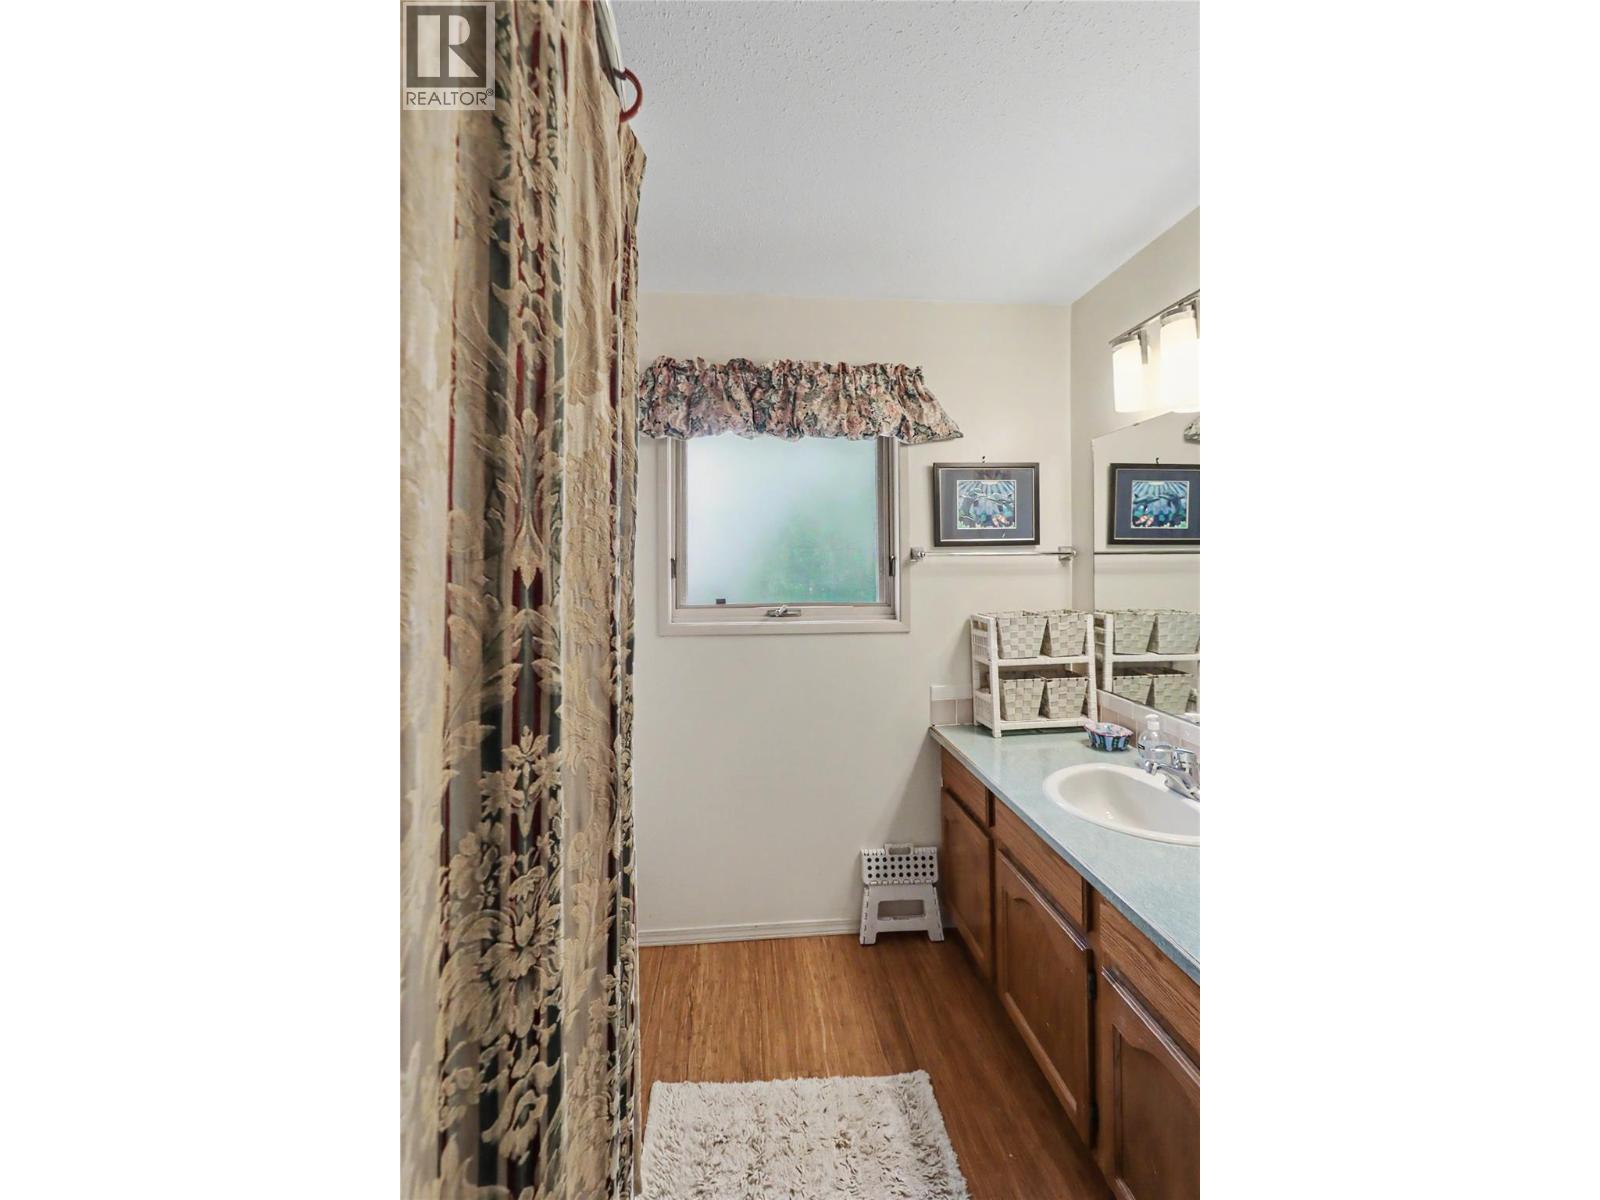
| Full bathroom | Second level | Measurements not available |
| Primary Bedroom | Second level | 12'2'' x 13'8'' |
| Storage | Basement | 10'5'' x 19'6'' |
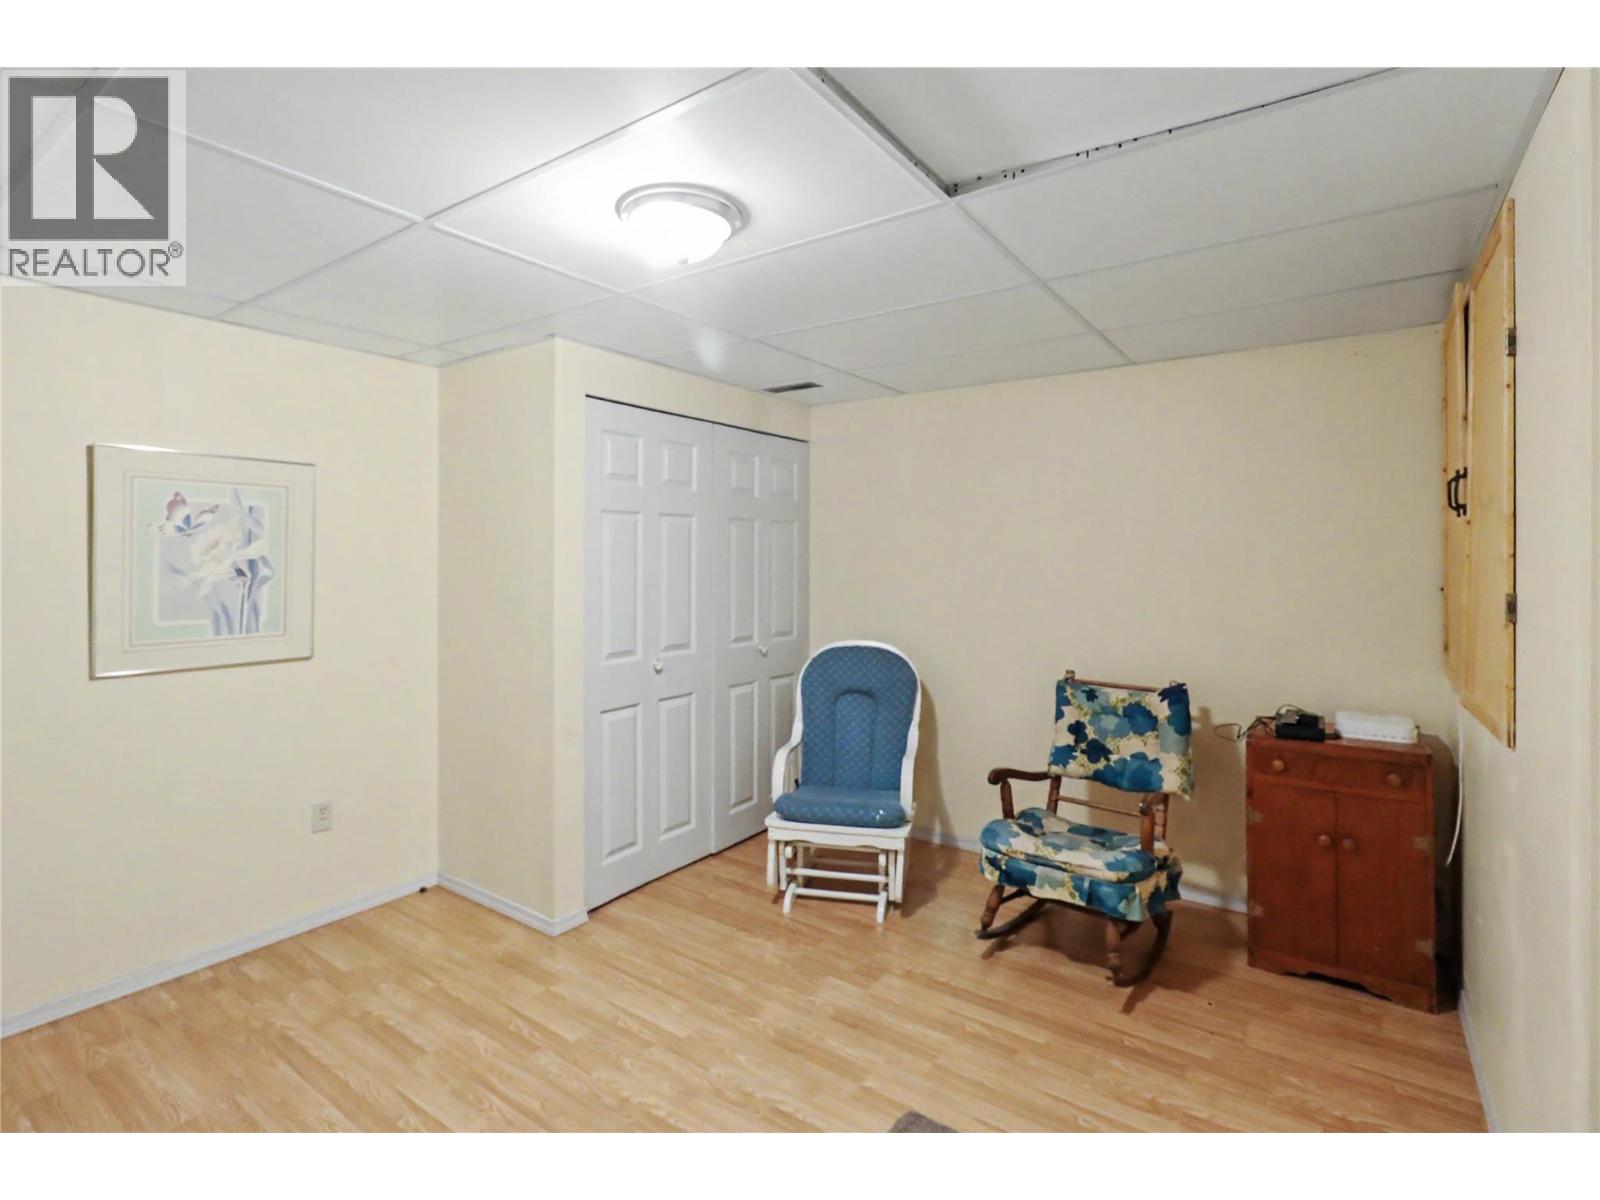
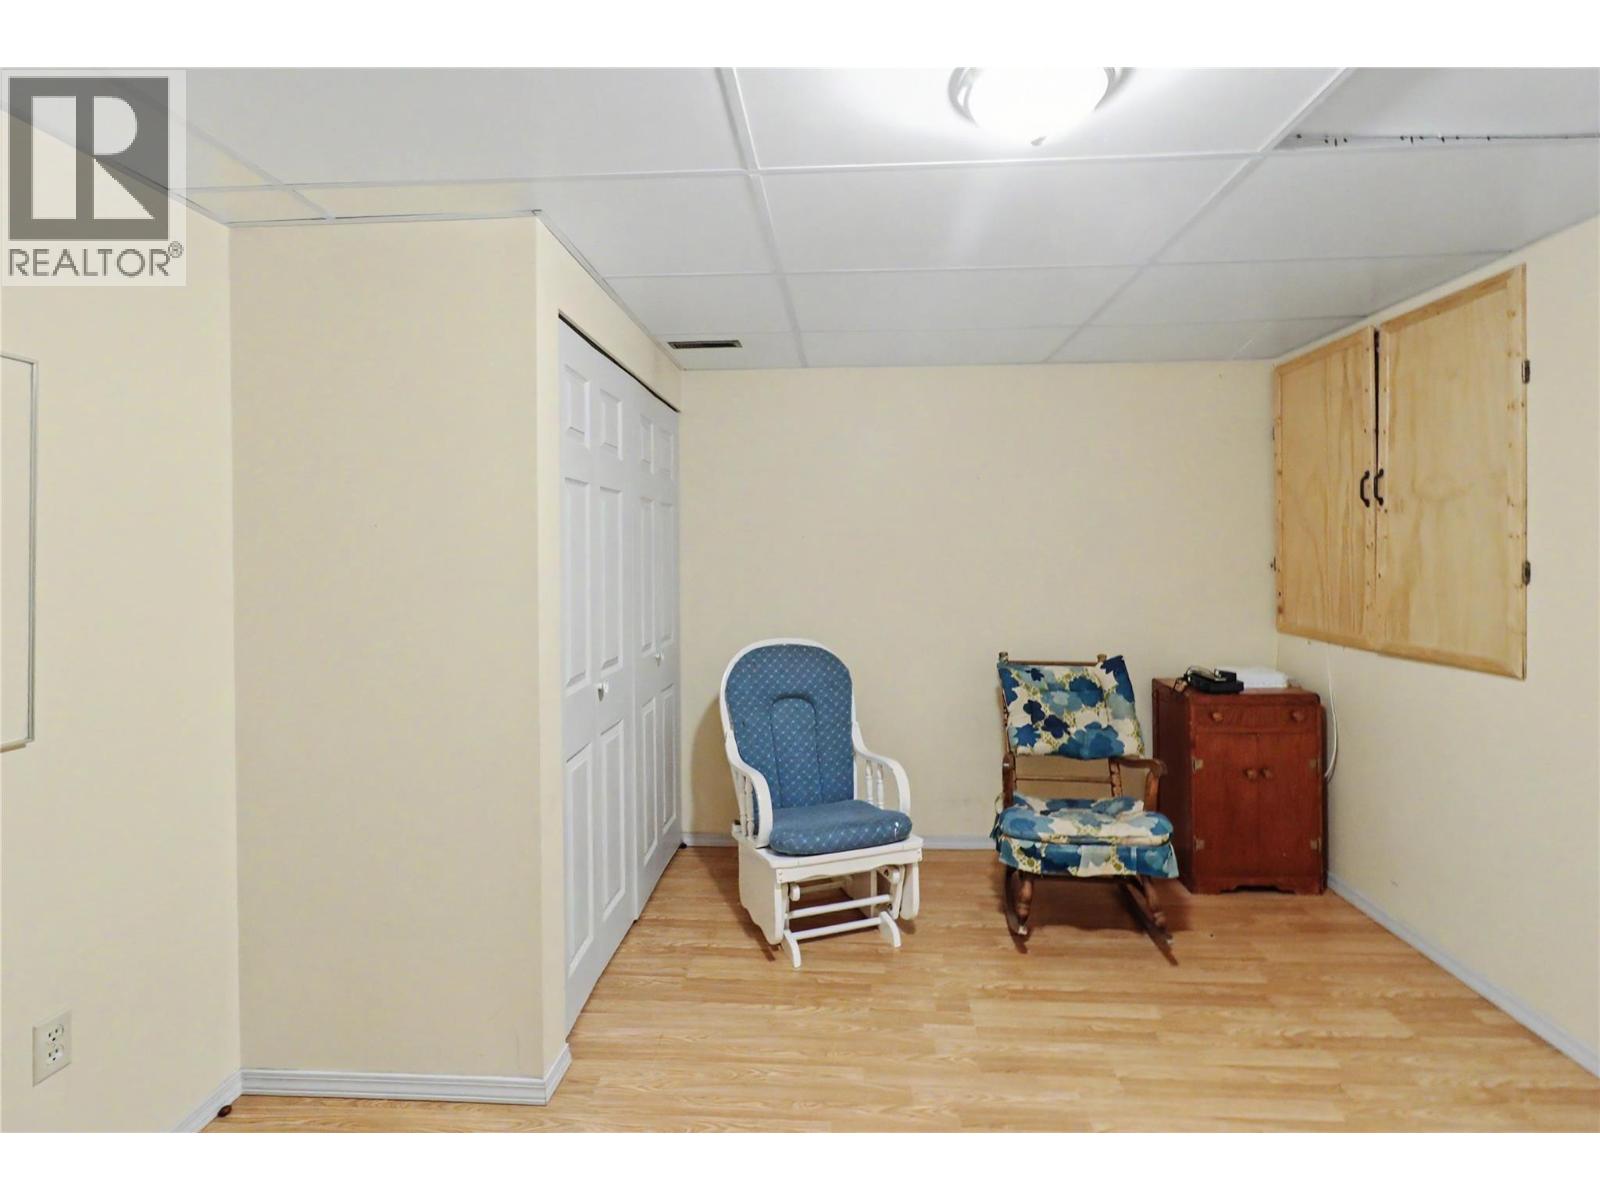
| Den | Basement | 13'7'' x 11'1'' |
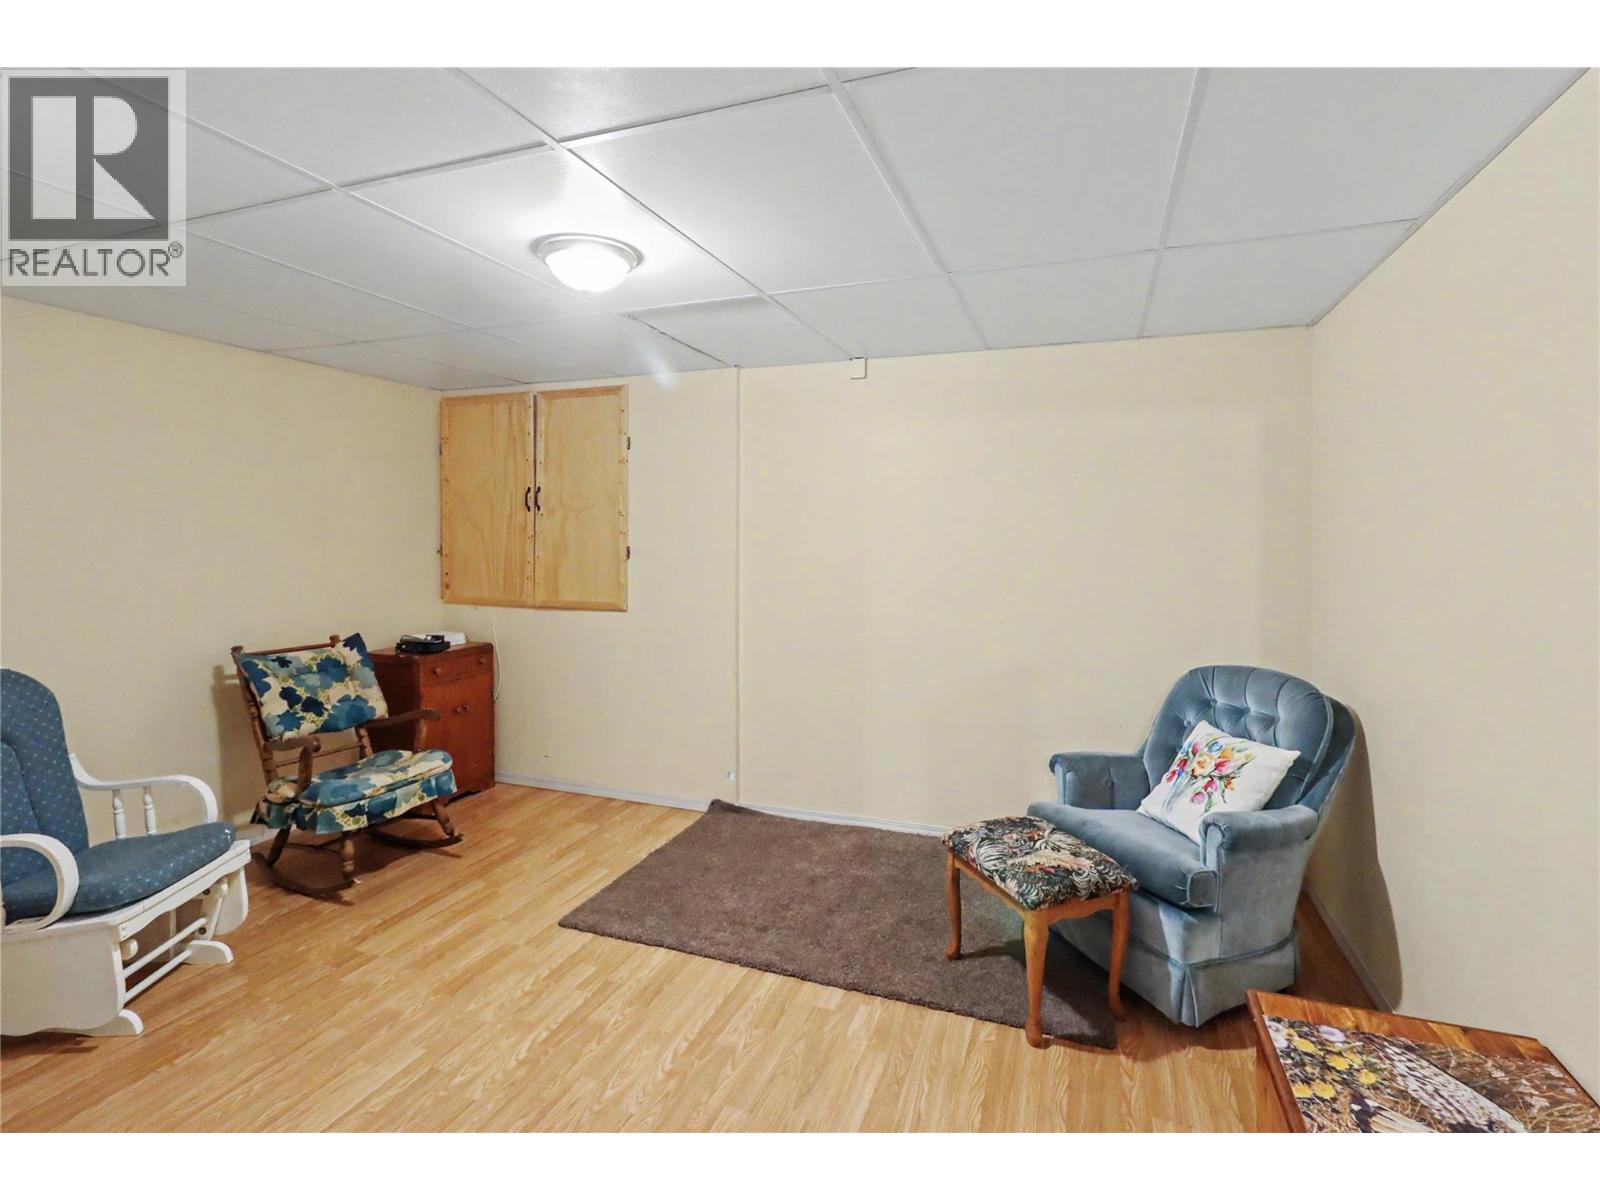
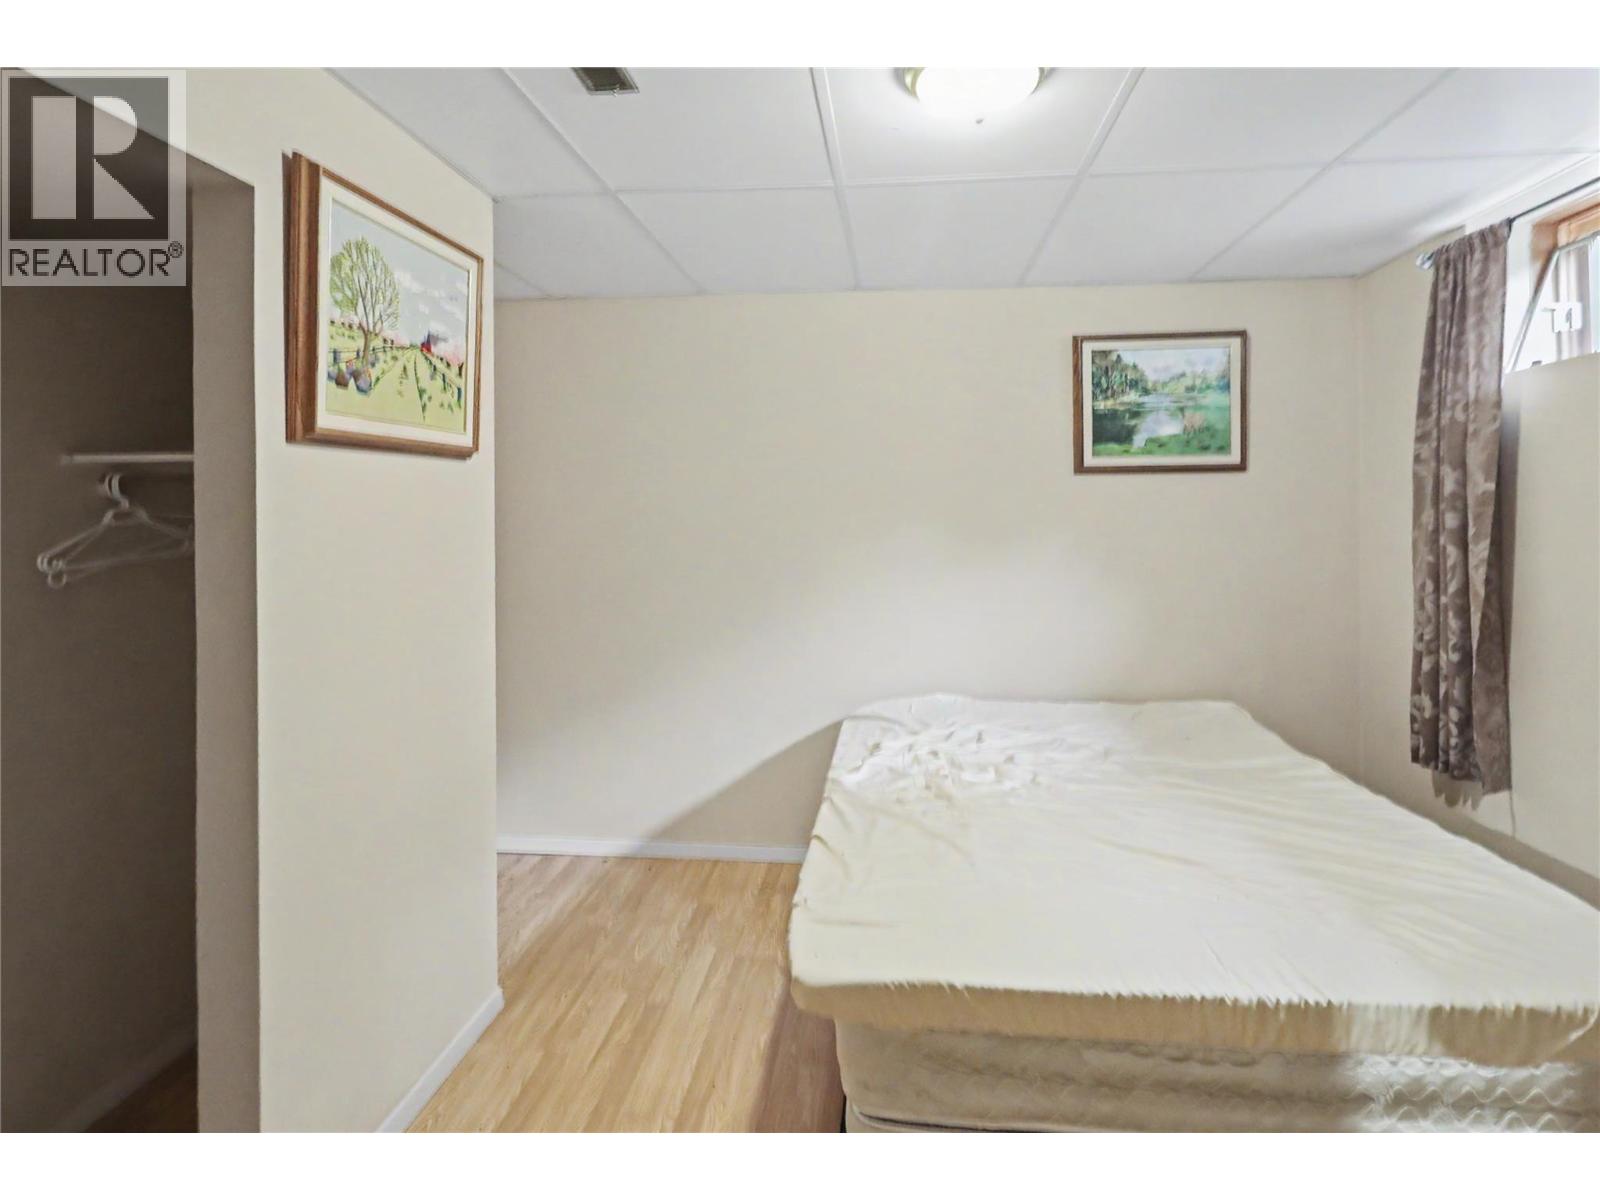
| Bedroom | Basement | 8'9'' x 11'2'' |
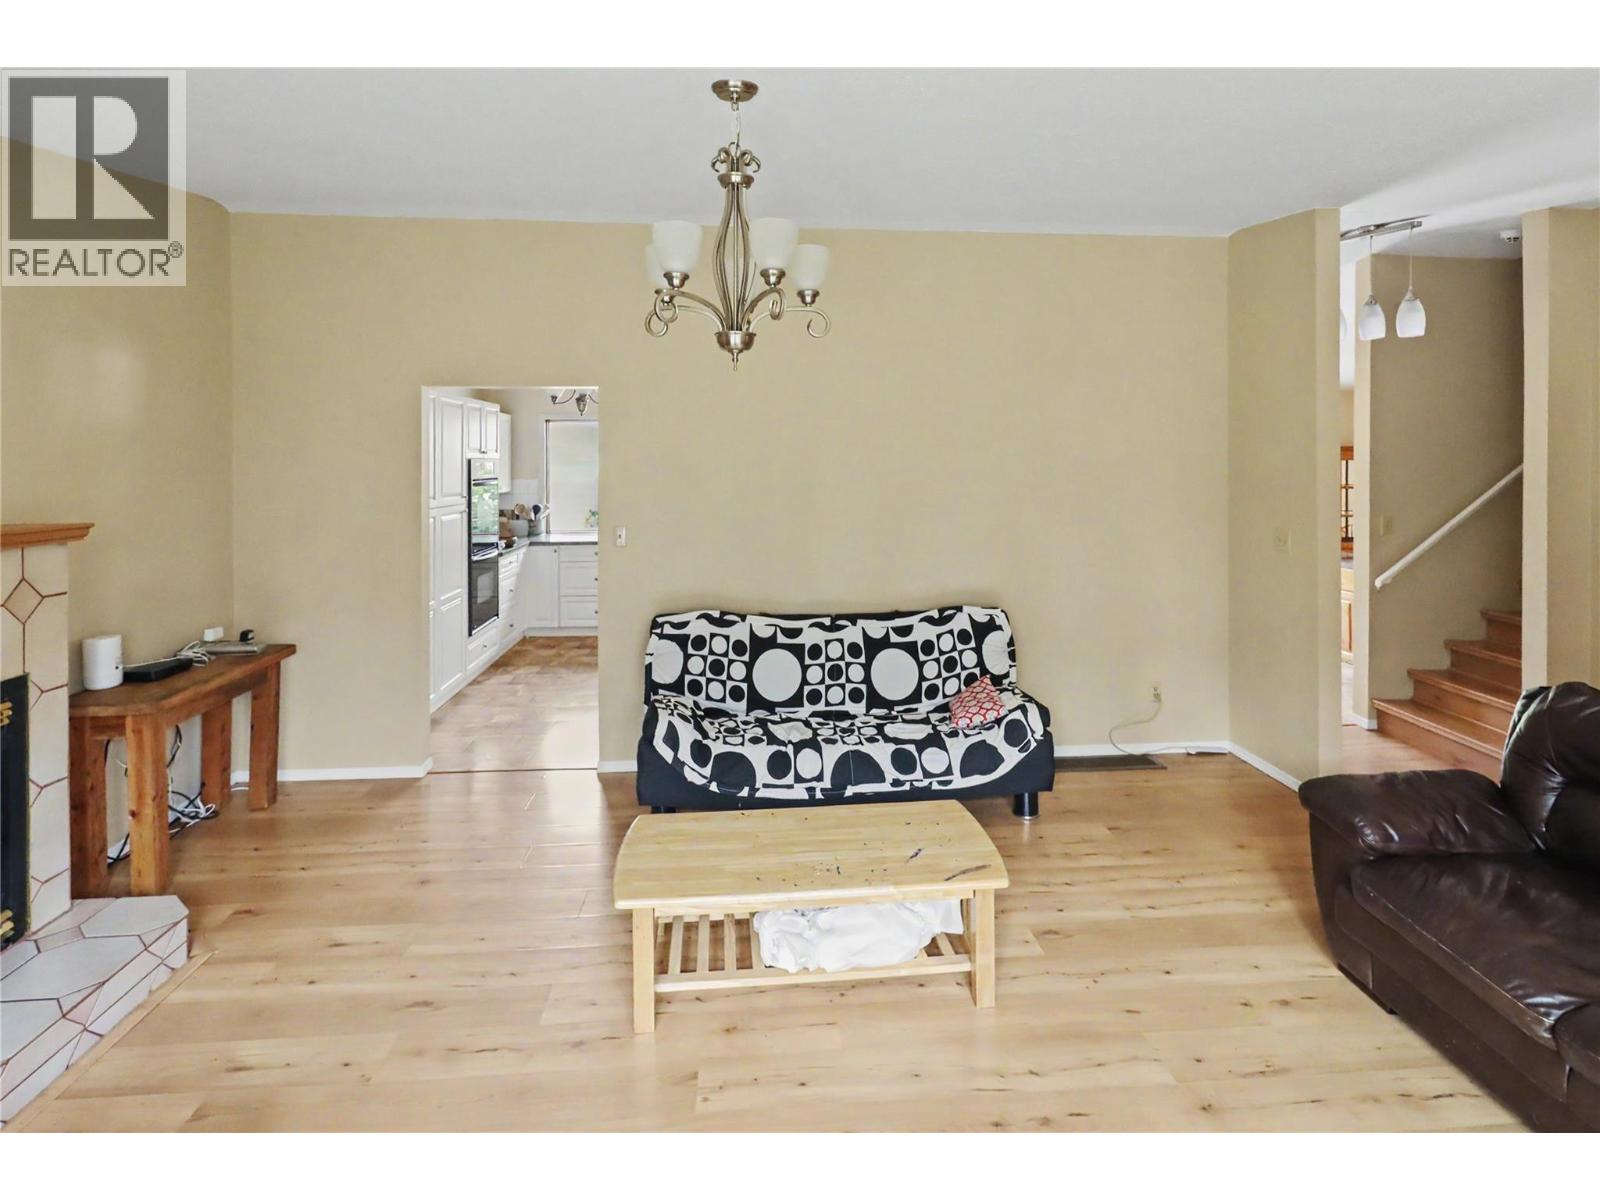
| Living room | Basement | 15'7'' x 11'3'' |
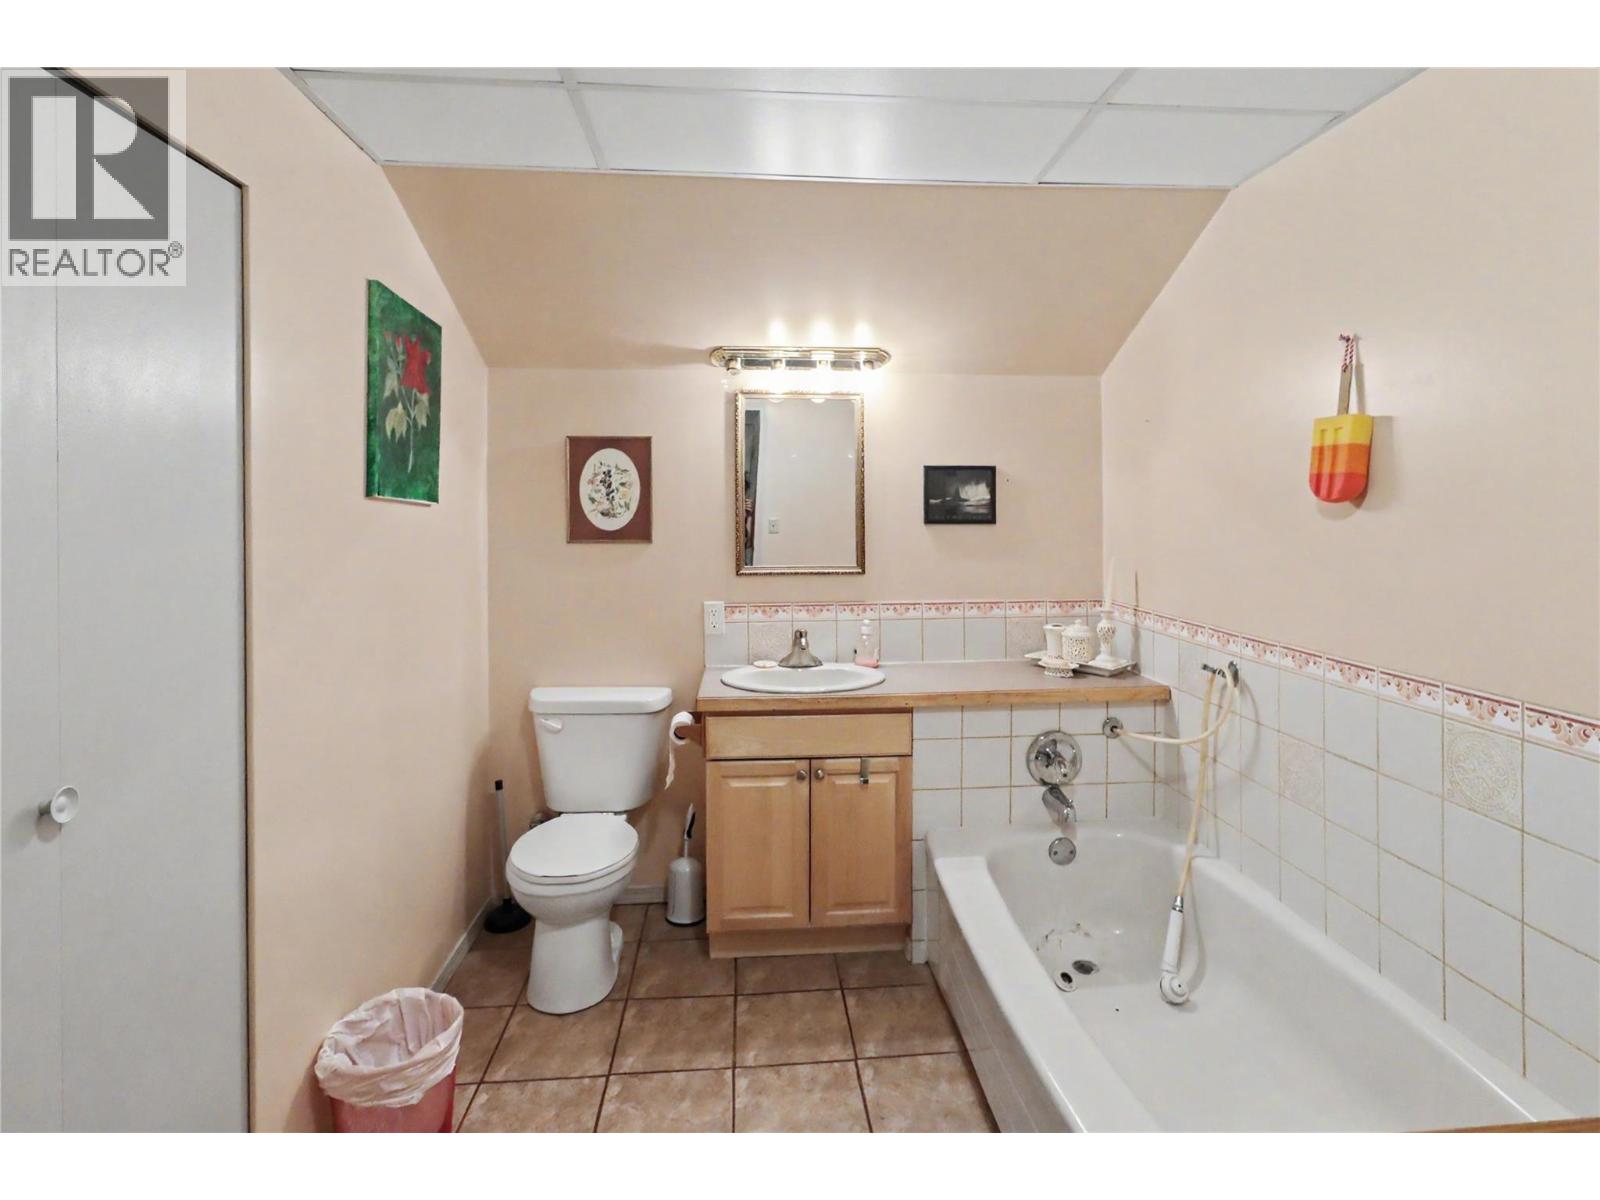
| Full bathroom | Basement | Measurements not available |
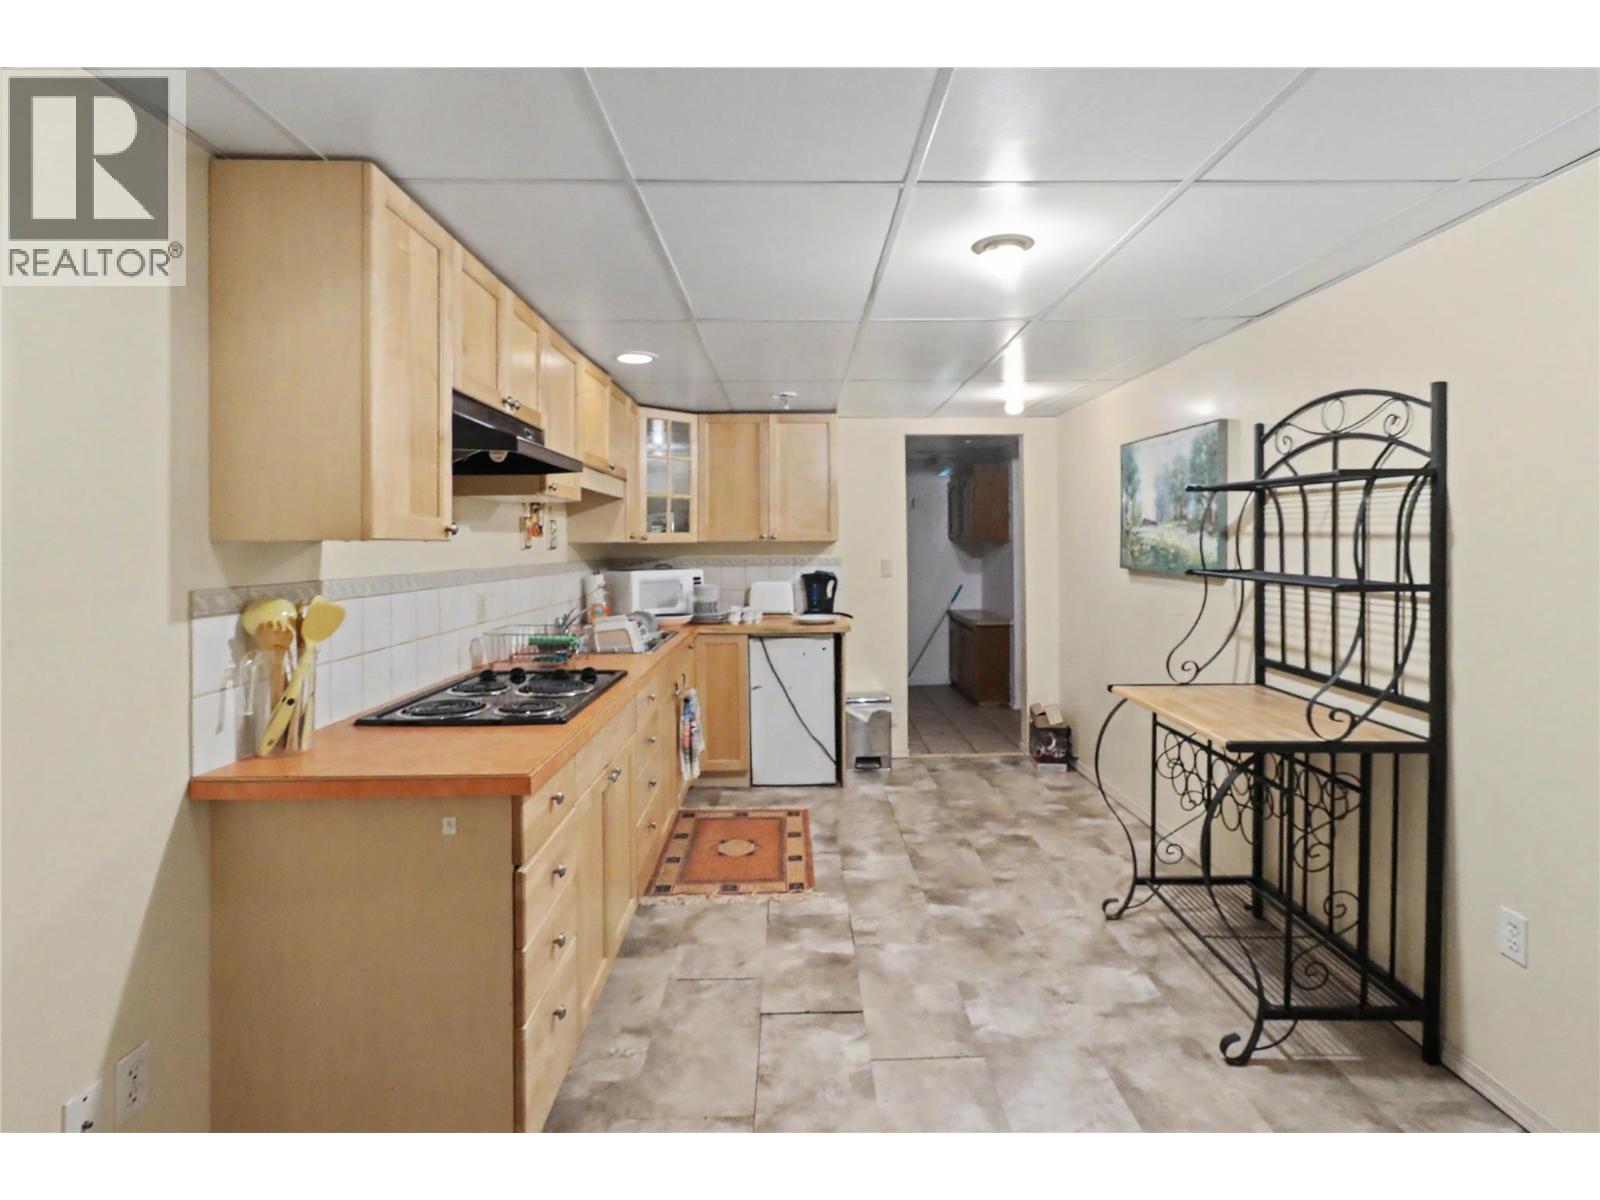
| Kitchen | Basement | 9'2'' x 17'10'' |
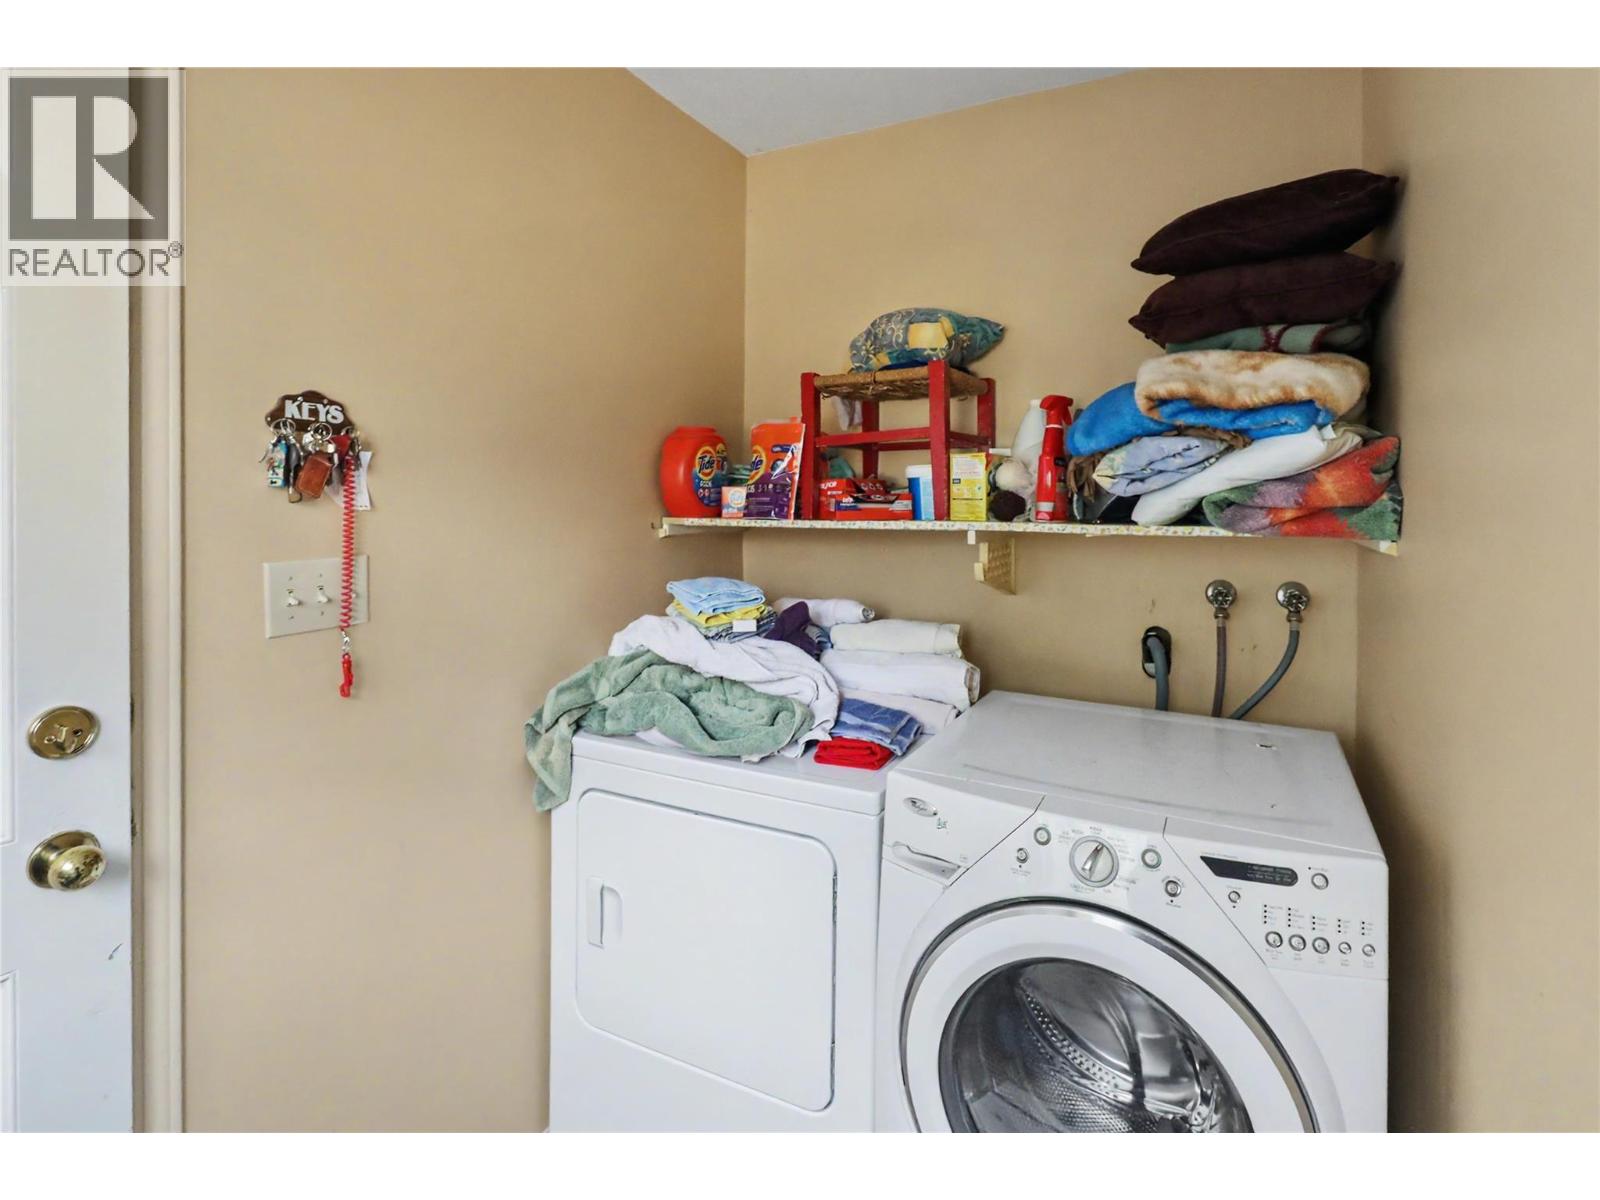
| Laundry room | Main level | 7'7'' x 4'8'' |
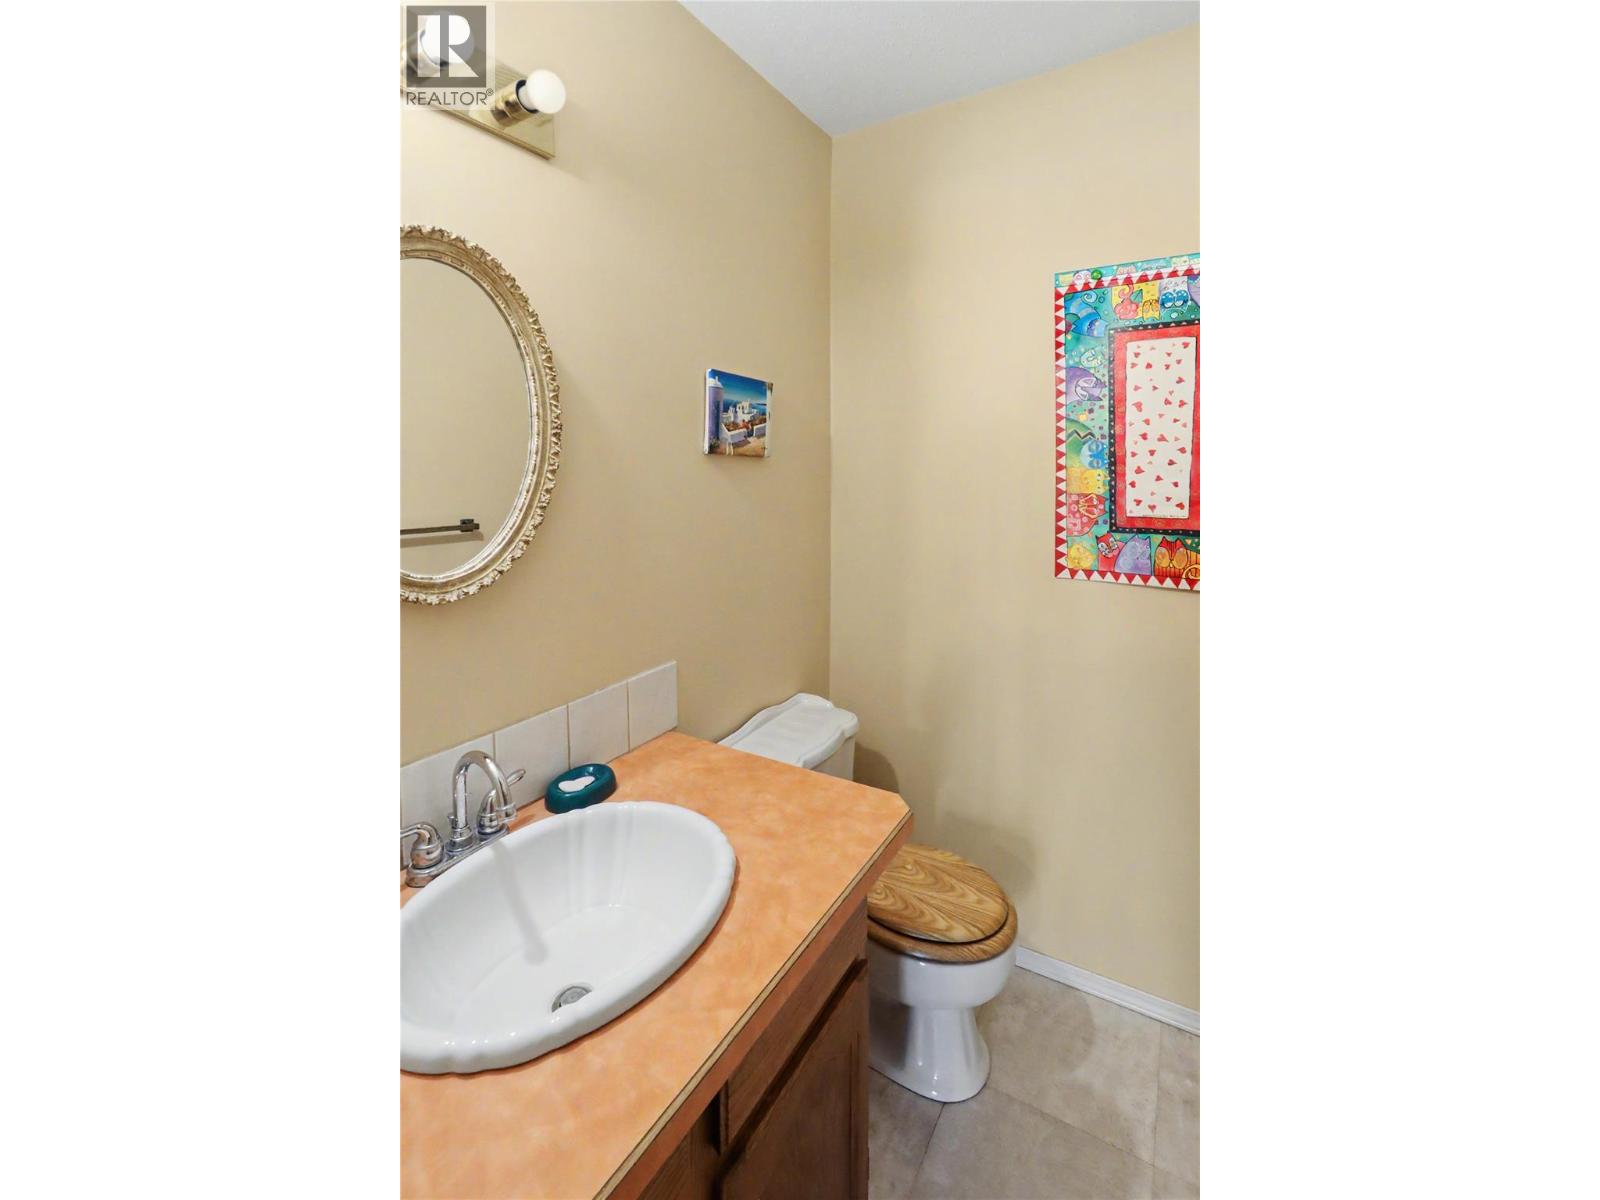
| Partial bathroom | Main level | Measurements not available |
| Bedroom | Main level | 9'7'' x 10'9'' |
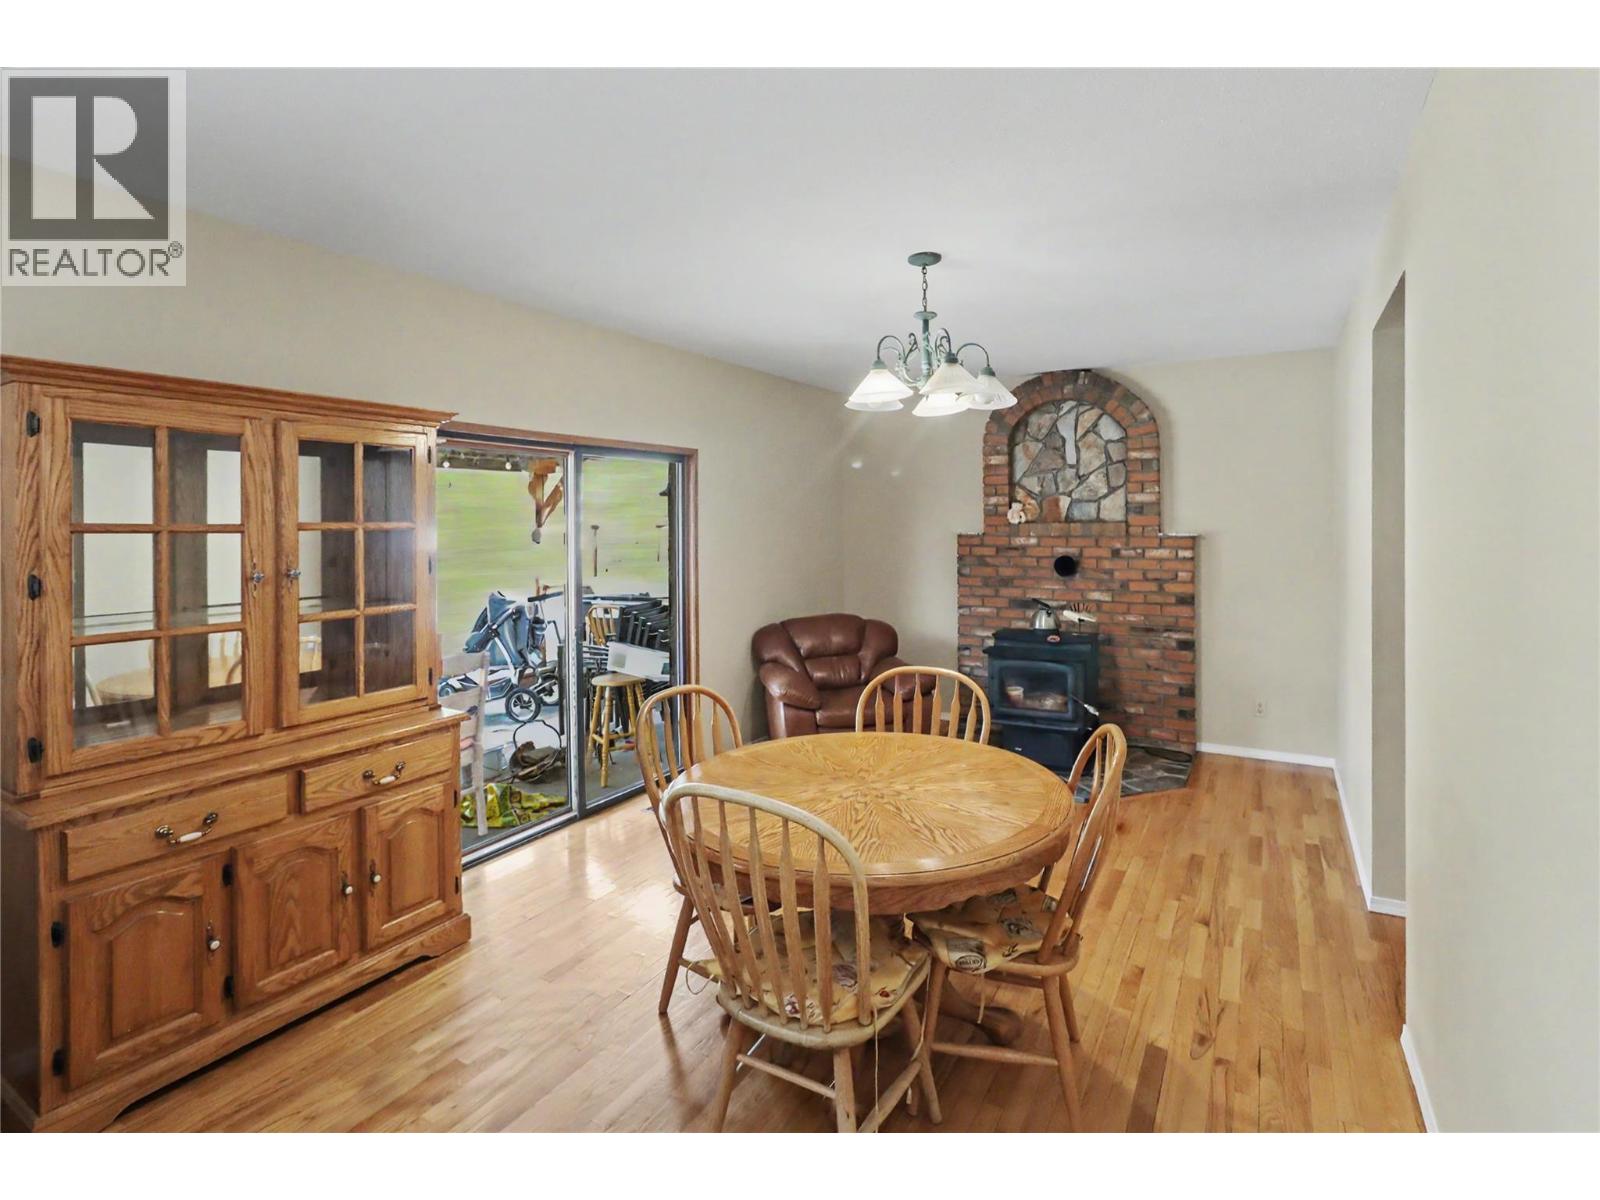
| Dining room | Main level | 10'9'' x 18'3'' |
| Kitchen | Main level | 12'5'' x 21'10'' |
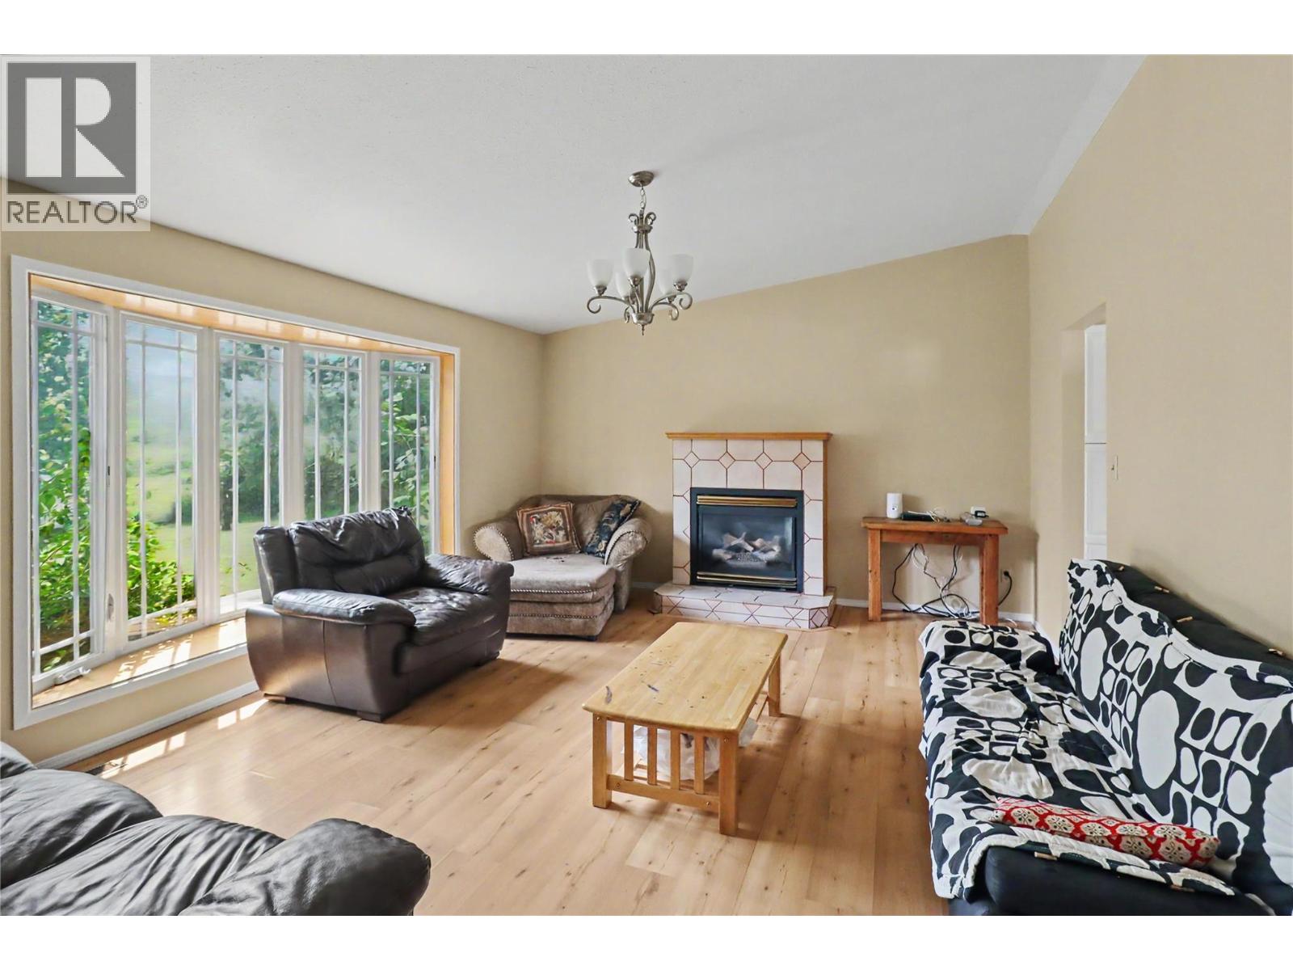
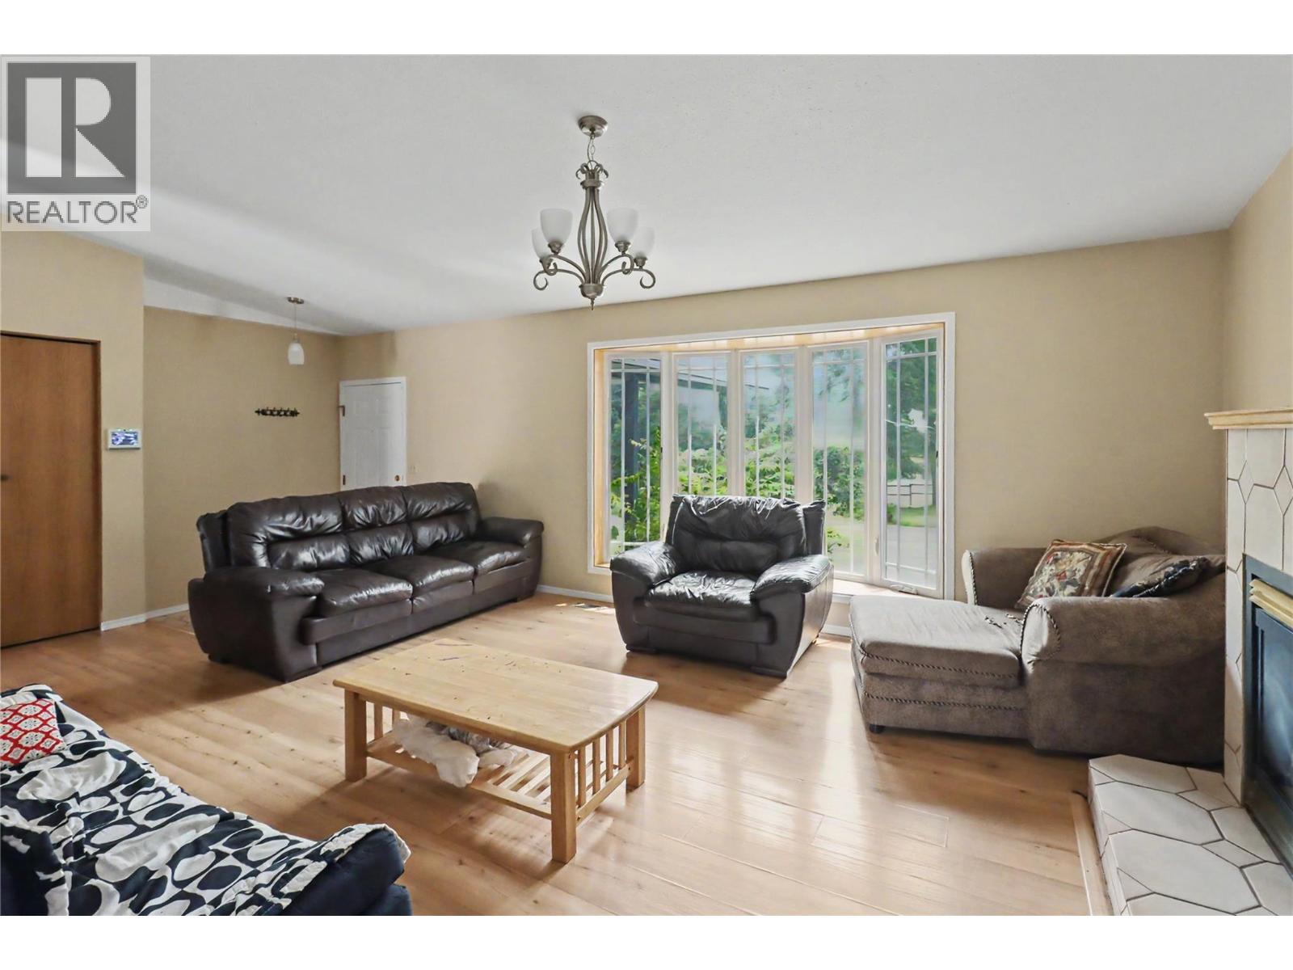
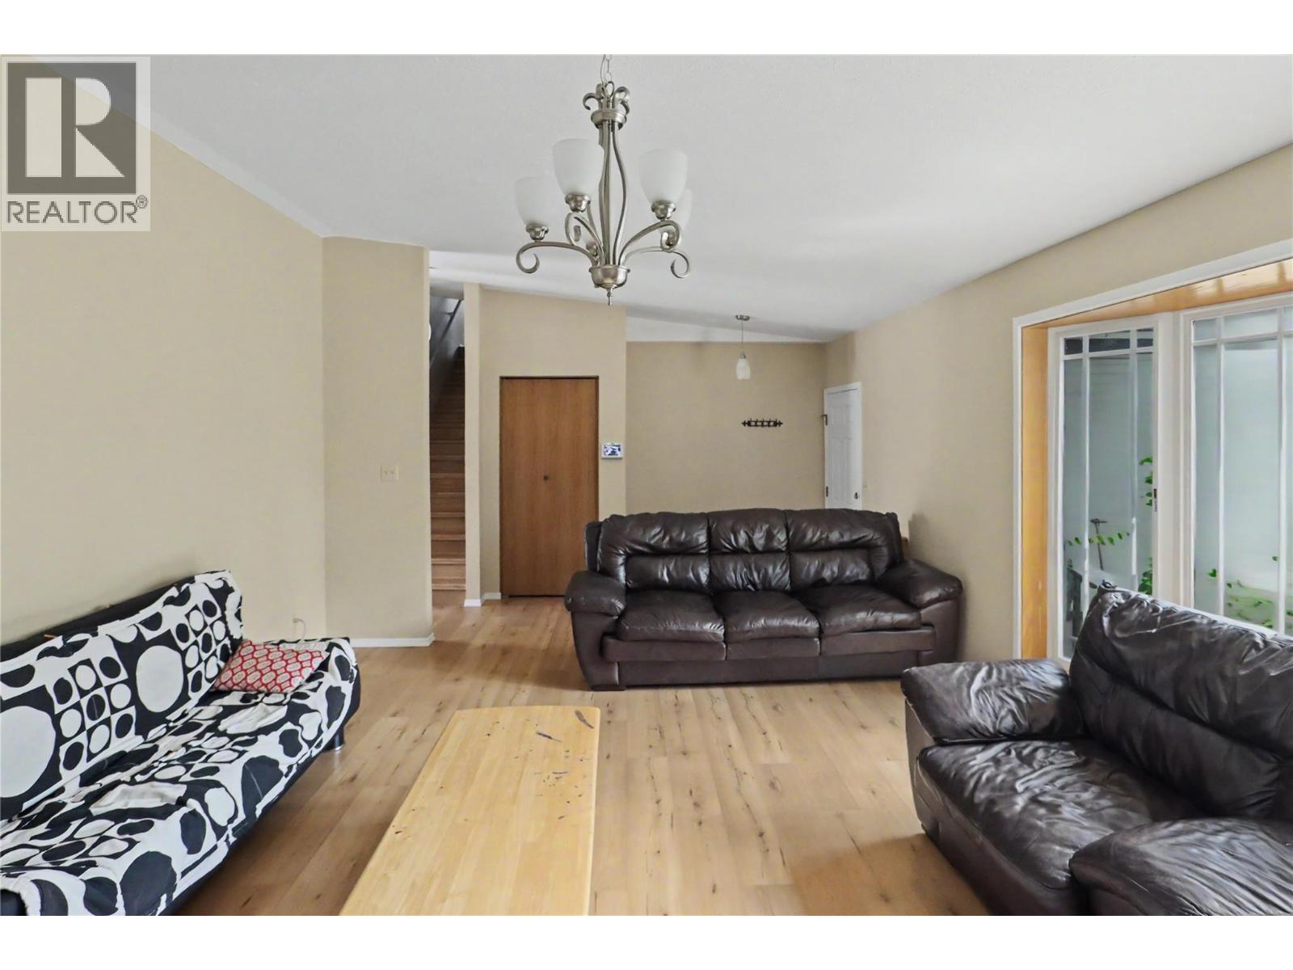
| Living room | Main level | 13'6'' x 23'7'' |
Location
This REALTOR.ca listing content is owned and licensed by REALTOR® members of The Canadian Real Estate Association
Data provided by: Okanagan-Mainline Real Estate Board