- ©MLS 1038263
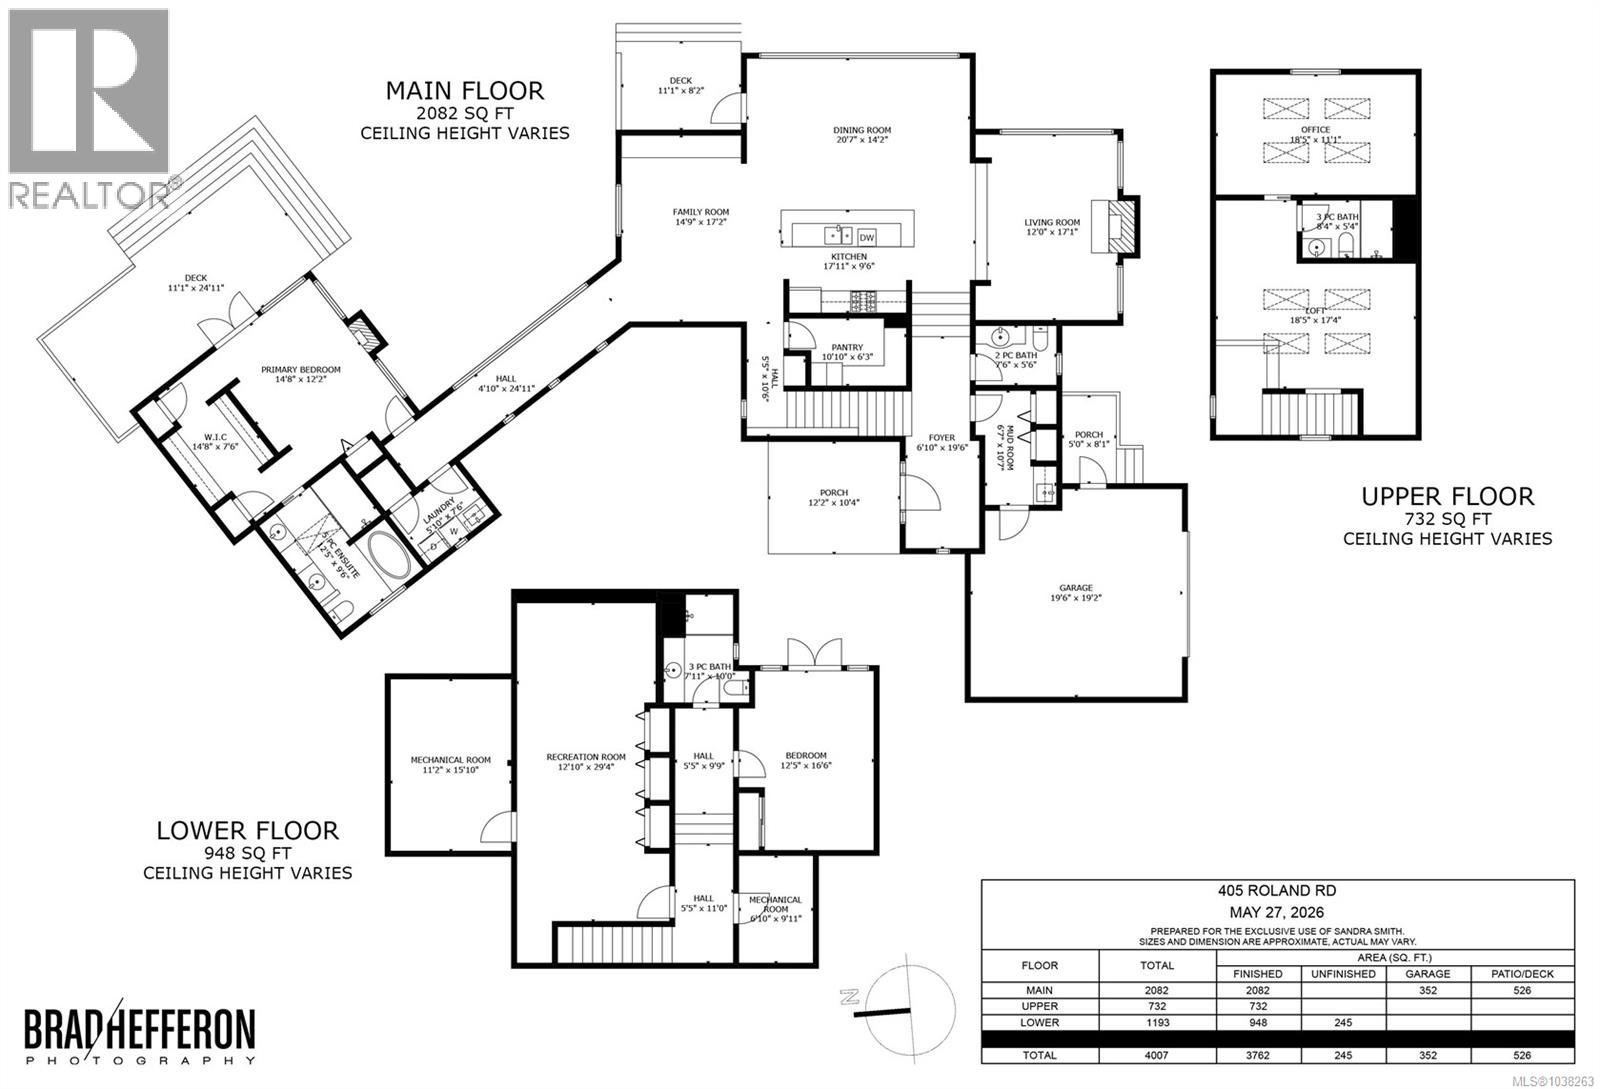
- Area 3762 sq ft
- Bedrooms 2
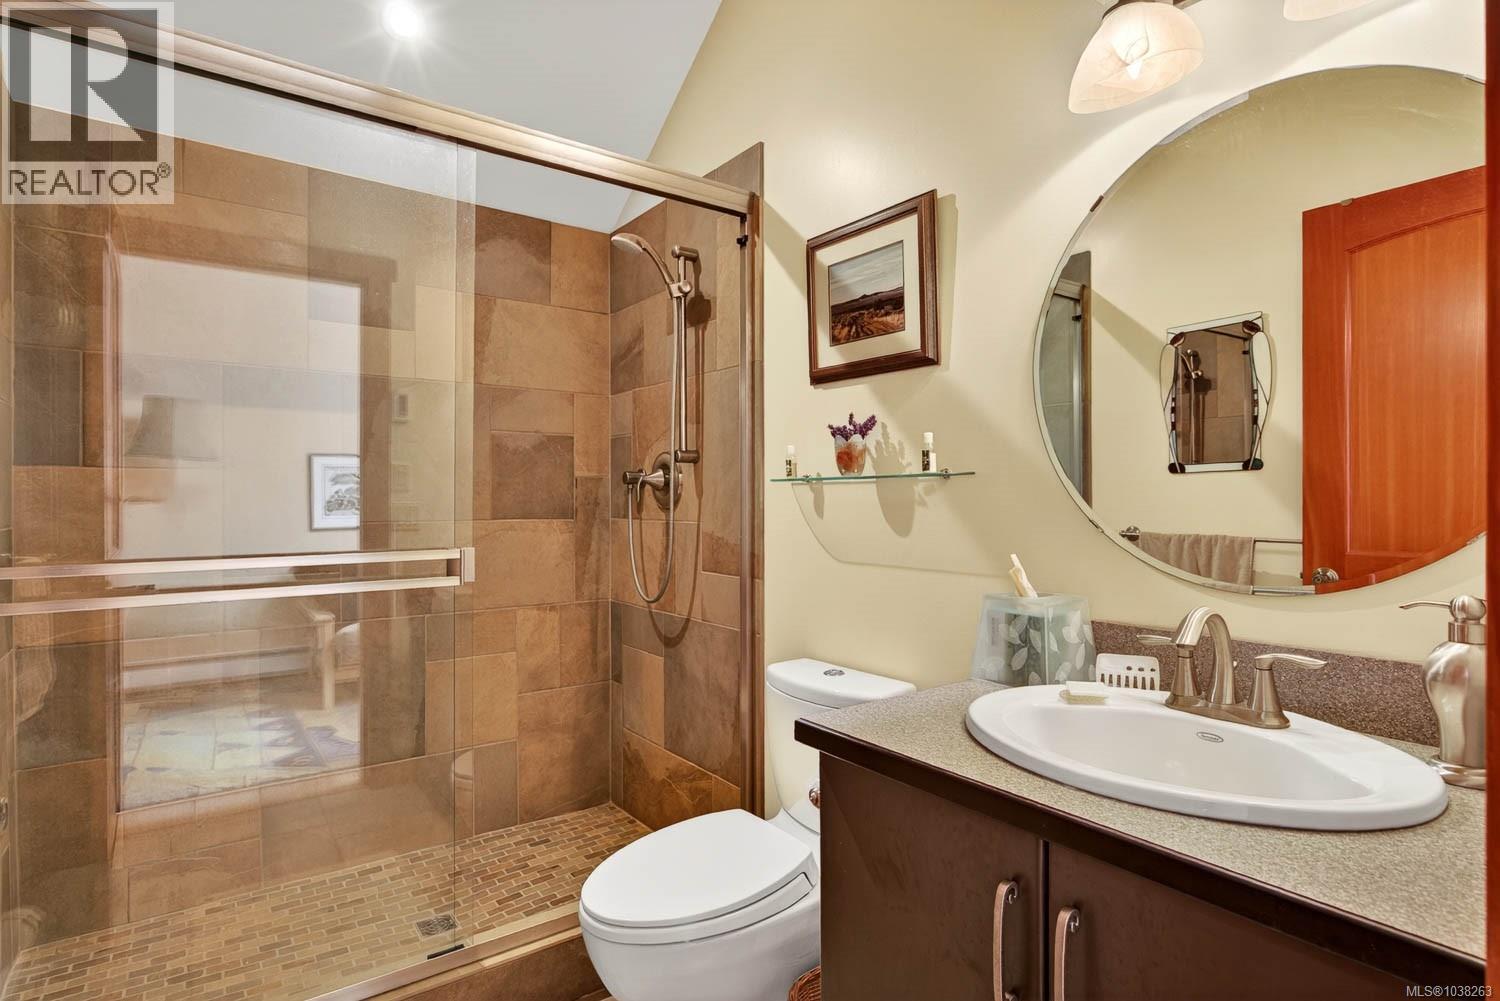
- Bathrooms 4
- Parkings 4
Description
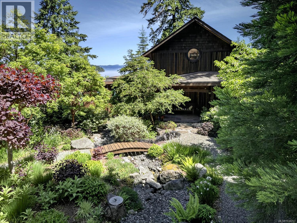
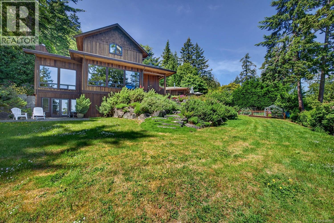
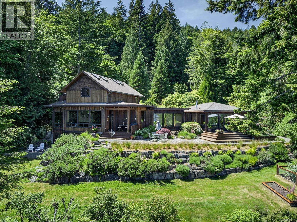
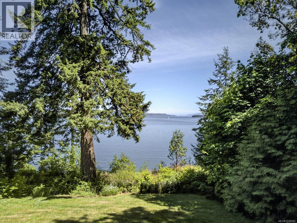
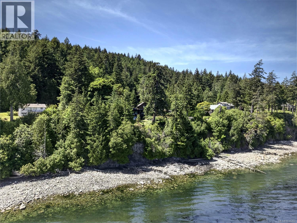
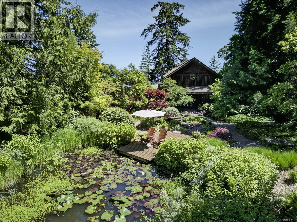
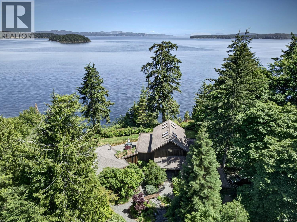
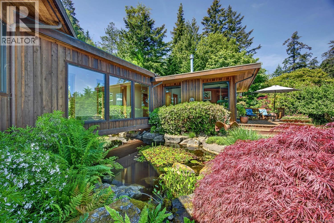
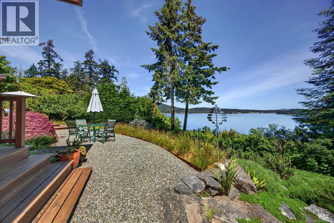
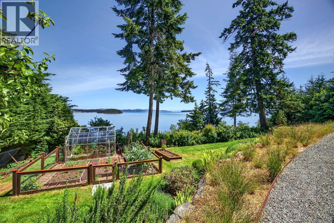
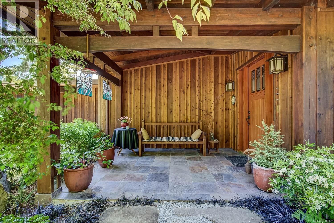
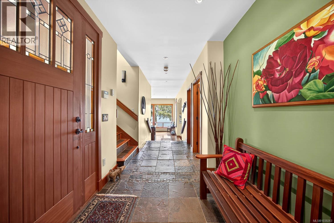
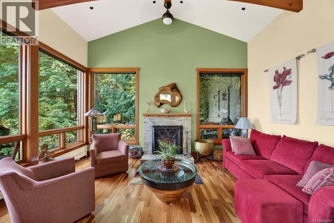
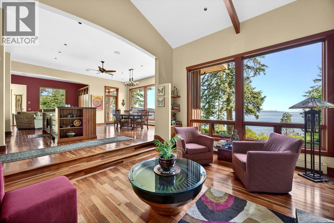
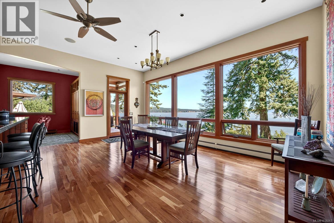
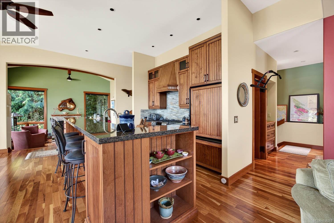
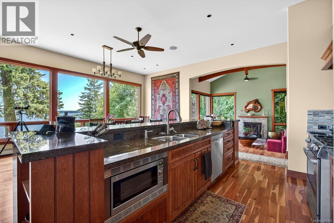
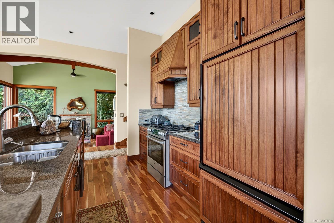
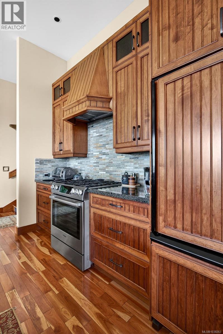
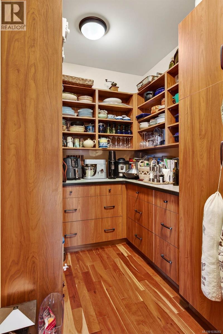
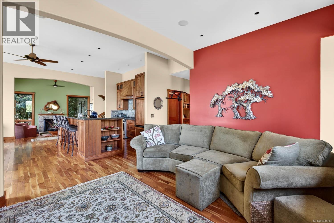
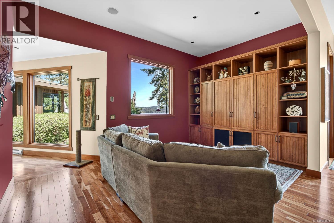
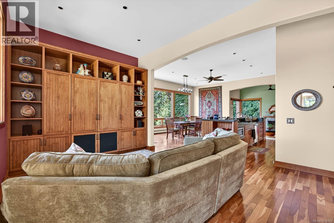
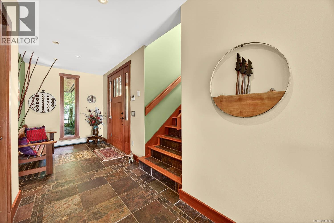
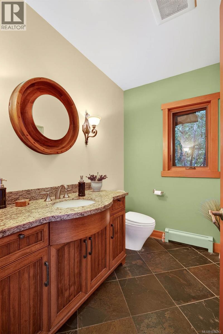
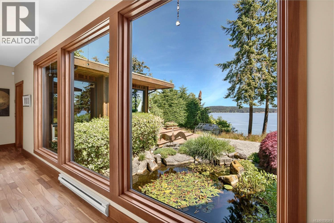
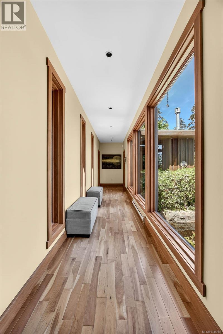
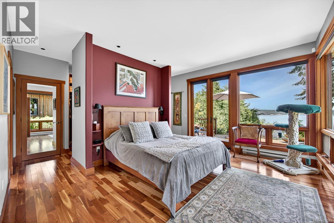
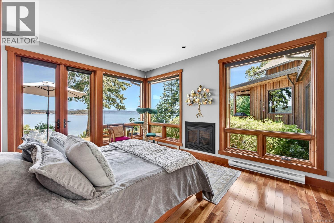
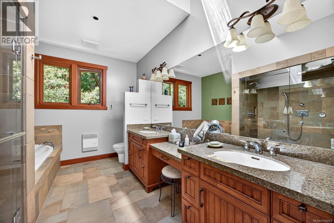
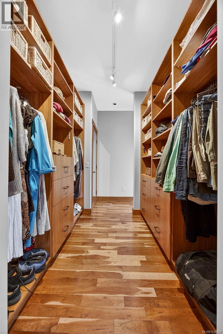
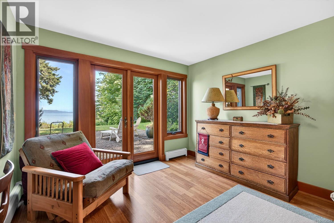
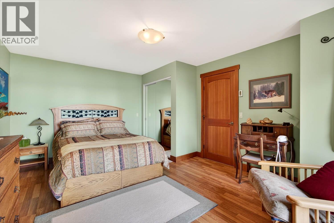
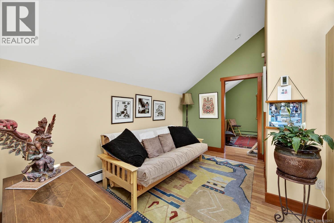
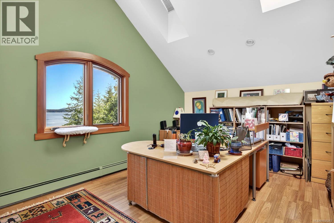
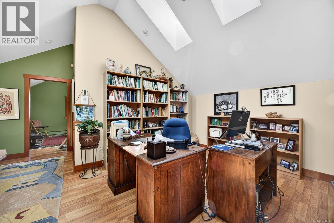
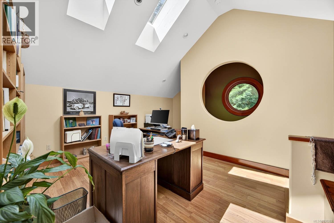
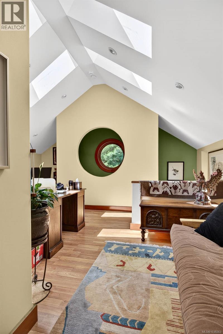
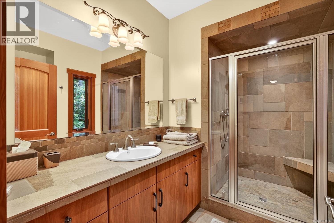
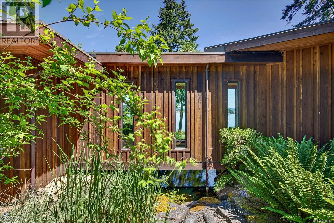
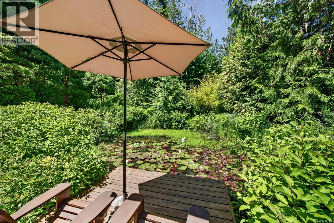
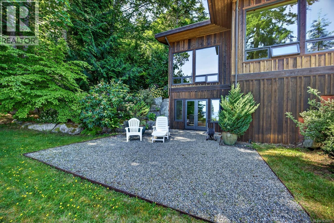
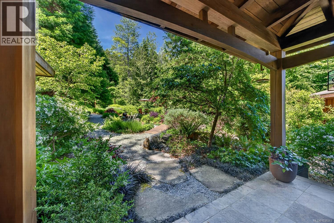
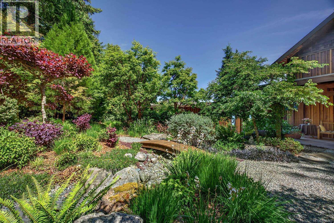
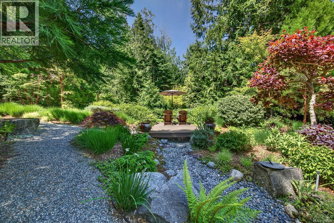
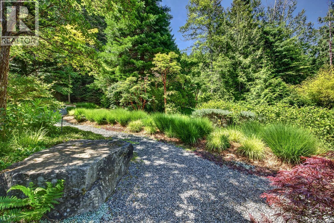
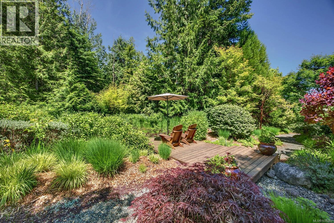
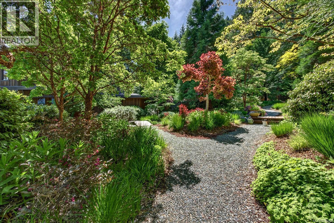
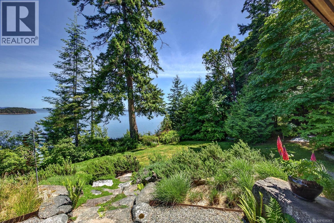
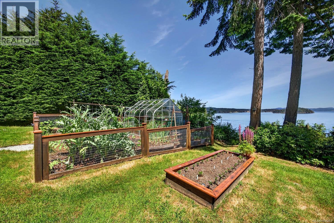
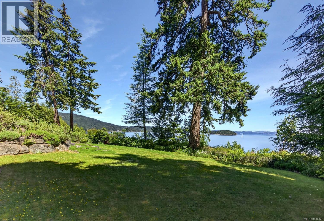
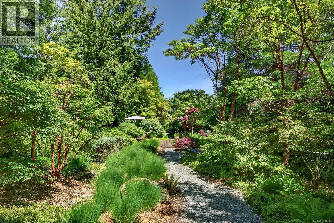
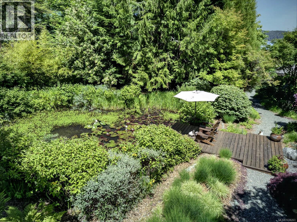
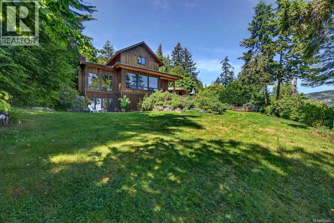
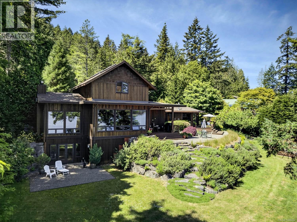
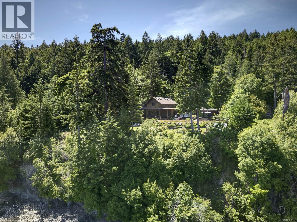
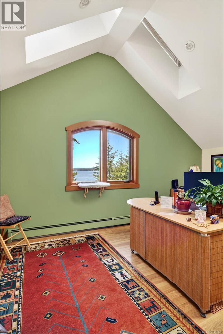
Idyllic waterfront setting, with panoramic ocean views, creates an extraordinary backdrop at this architecturally exceptional home, where nearly every room is designed to capture the beauty of the surrounding landscape. Masterfully built by Villadsen Construction, this thoughtfully crafted 4,007 sq ft residence blends comfort, style, and functionality with abundant natural light, skylights, rich character, warm wood floors, cabinets and trim and meticulous attention to detail throughout. Gorgeous gourmet kitchen with walk-in pantry is designed for both everyday living and entertaining, A truly unforgettable architectural feature is the indoor bridge floating above a tranquil garden water feature, framing ocean vistas and leading to the principal bedroom suite, with walk in closet and spa inspired ensuite, in a world of its own. Outside, enchanting gardens create a private sanctuary with a serene pond and waterside deck, sweeping perennial plantings that evolve beautifully through the seasons, plus a greenhouse and fenced vegetable garden. A rare and magical oceanside property! (id:48970) Show More
Details
- Constructed Date: 2007
- Property Type: Single Family
- Type: House
- Access Type: Road access
- Architectural Style: Westcoast
- Neighbourhood: Salt Spring
Features
- Ocean view
- Hot Water
- Waterfront on ocean
Rooms Details For 405 Roland Rd
| Type | Level | Dimension |
|---|---|---|
| Bathroom | Second level | 8 ft x 5 ft |
| Office | Second level | 18 ft x 11 ft |
| Loft | Second level | 18 ft x 17 ft |
| Bathroom | Lower level | 8 ft x 10 ft |
| Utility room | Lower level | 7 ft x 10 ft |
| Utility room | Lower level | 11 ft x 16 ft |
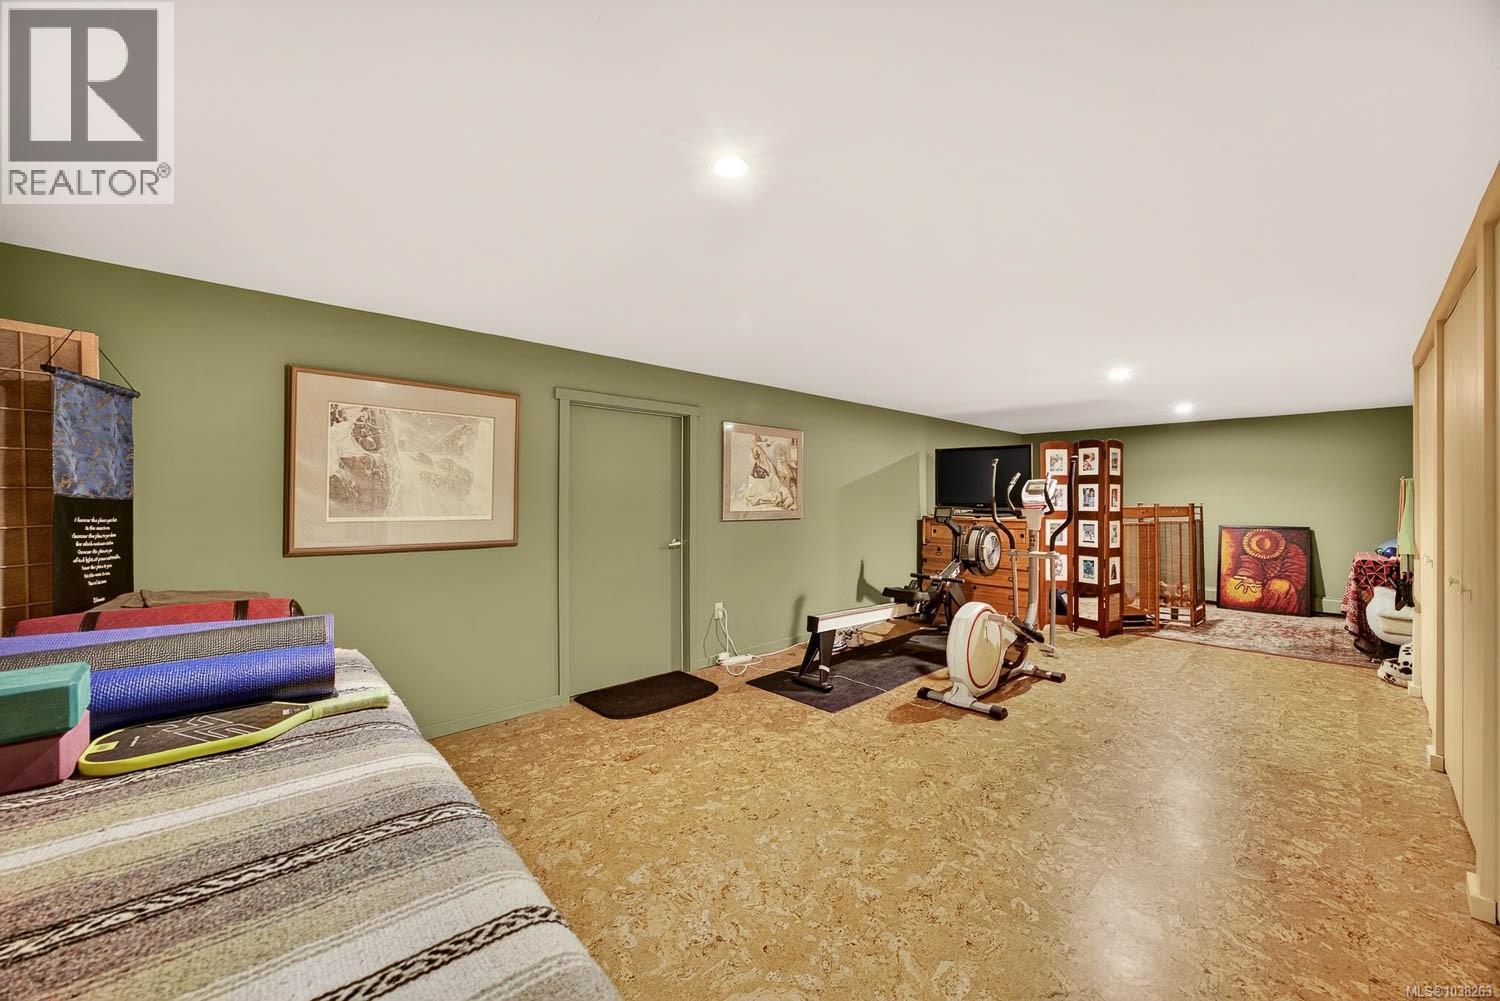
| Recreation room | Lower level | 13 ft x 24 ft |
| Bedroom | Lower level | 12 ft x 16 ft |
| Porch | Main level | 5 ft x 8 ft |
| Porch | Main level | 12 ft x 10 ft |
| Ensuite | Main level | 12 ft x 9 ft |
| Laundry room | Main level | 6 ft x 7 ft |
| Primary Bedroom | Main level | 14 ft x 12 ft |
| Bathroom | Main level | 7 ft x 5 ft |
| Mud room | Main level | 6 ft x 10 ft |
| Pantry | Main level | 11 ft x 6 ft |
| Family room | Main level | 14 ft x 17 ft |
| Kitchen | Main level | 18 ft x 9 ft |
| Dining room | Main level | 20 ft x 14 ft |
| Living room | Main level | 12 ft x 17 ft |
| Entrance | Main level | 7 ft x 19 ft |
Location
This REALTOR.ca listing content is owned and licensed by REALTOR® members of The Canadian Real Estate Association
Data provided by: Victoria Real Estate Board