- ©MLS 1044416
- Area 1935 sq ft
- Bedrooms 3
- Bathrooms 4
- Parkings 2
Description
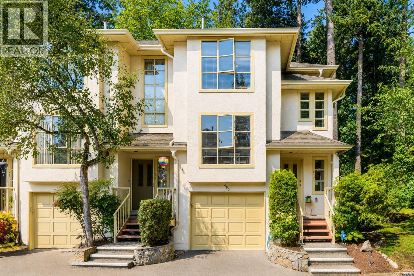
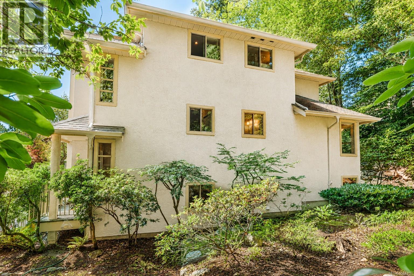
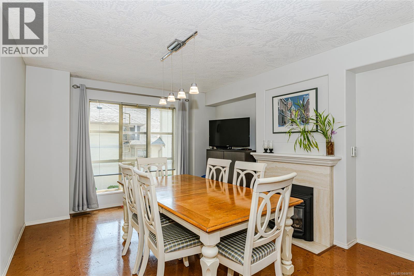
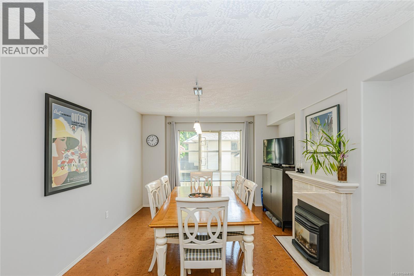
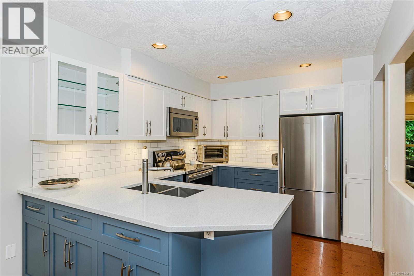
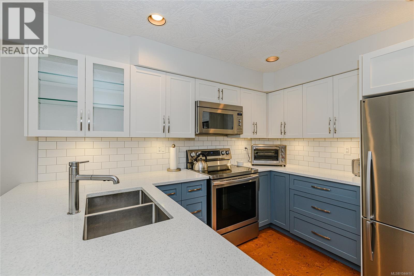
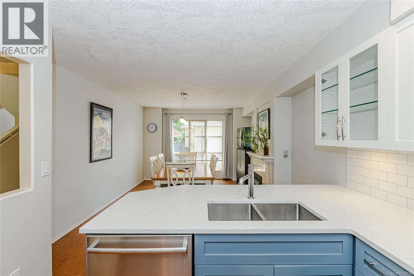
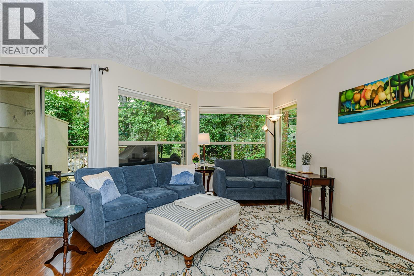
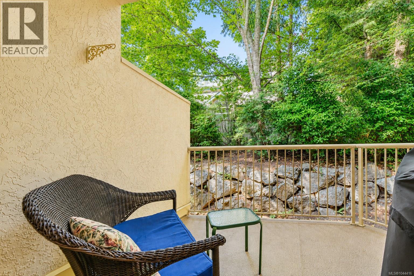
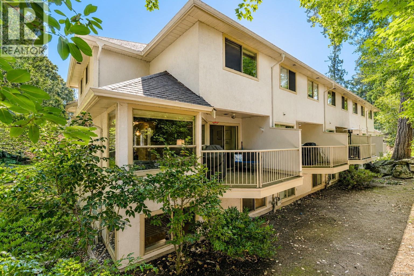
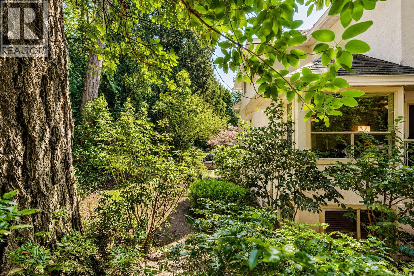
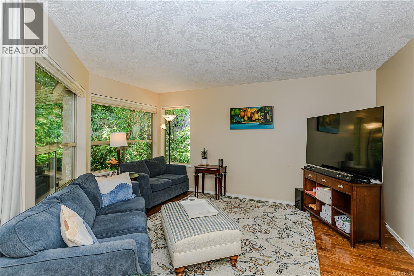
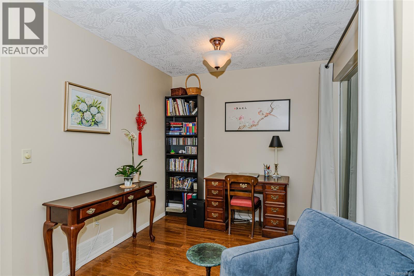
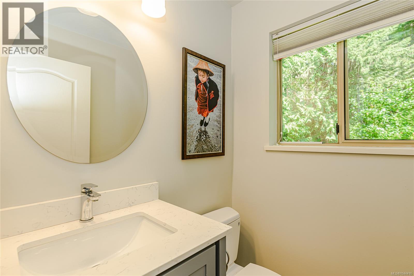
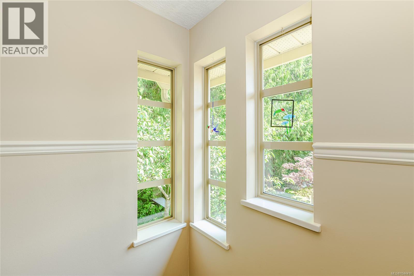
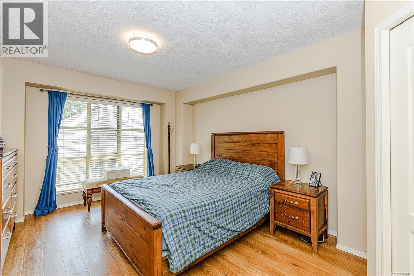
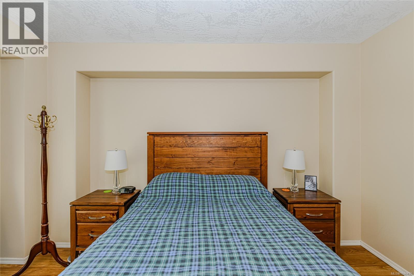
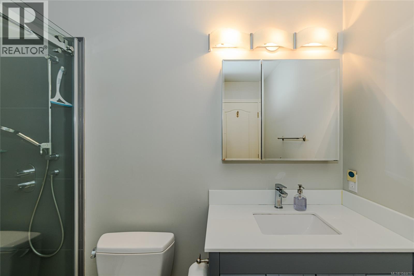
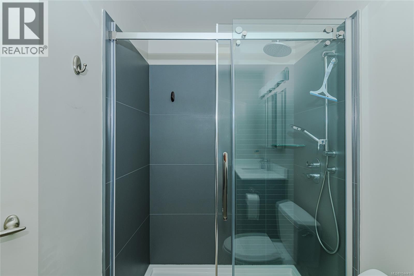
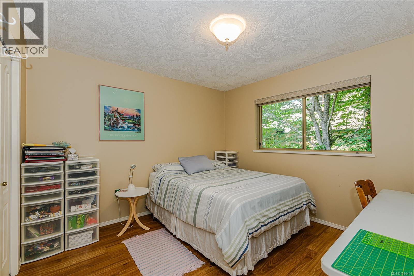
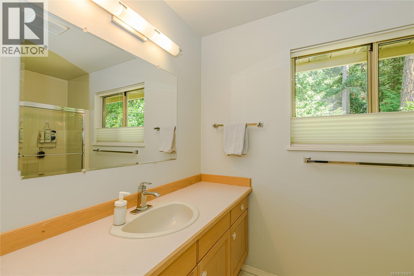
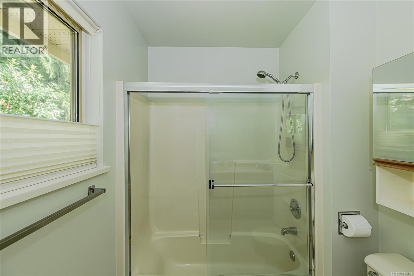
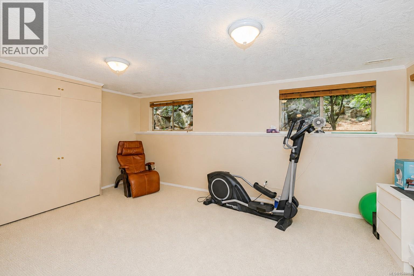
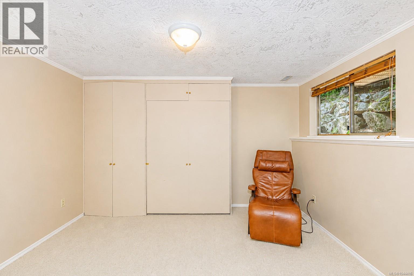
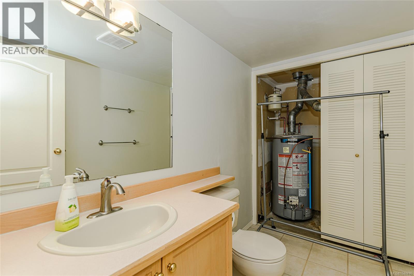
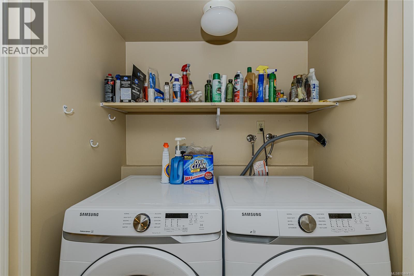
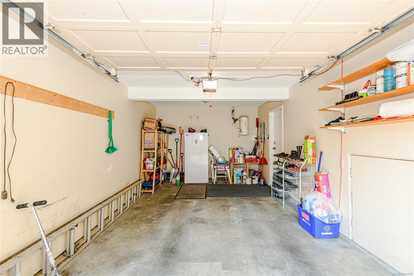
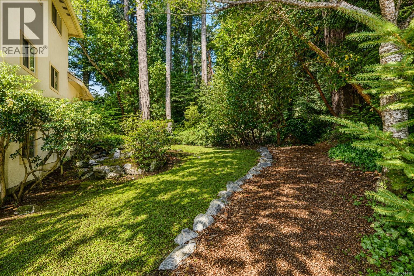
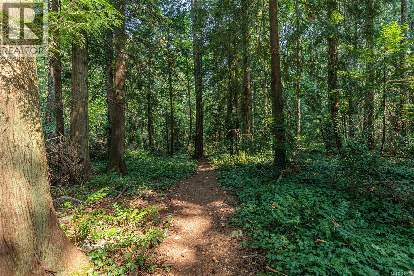
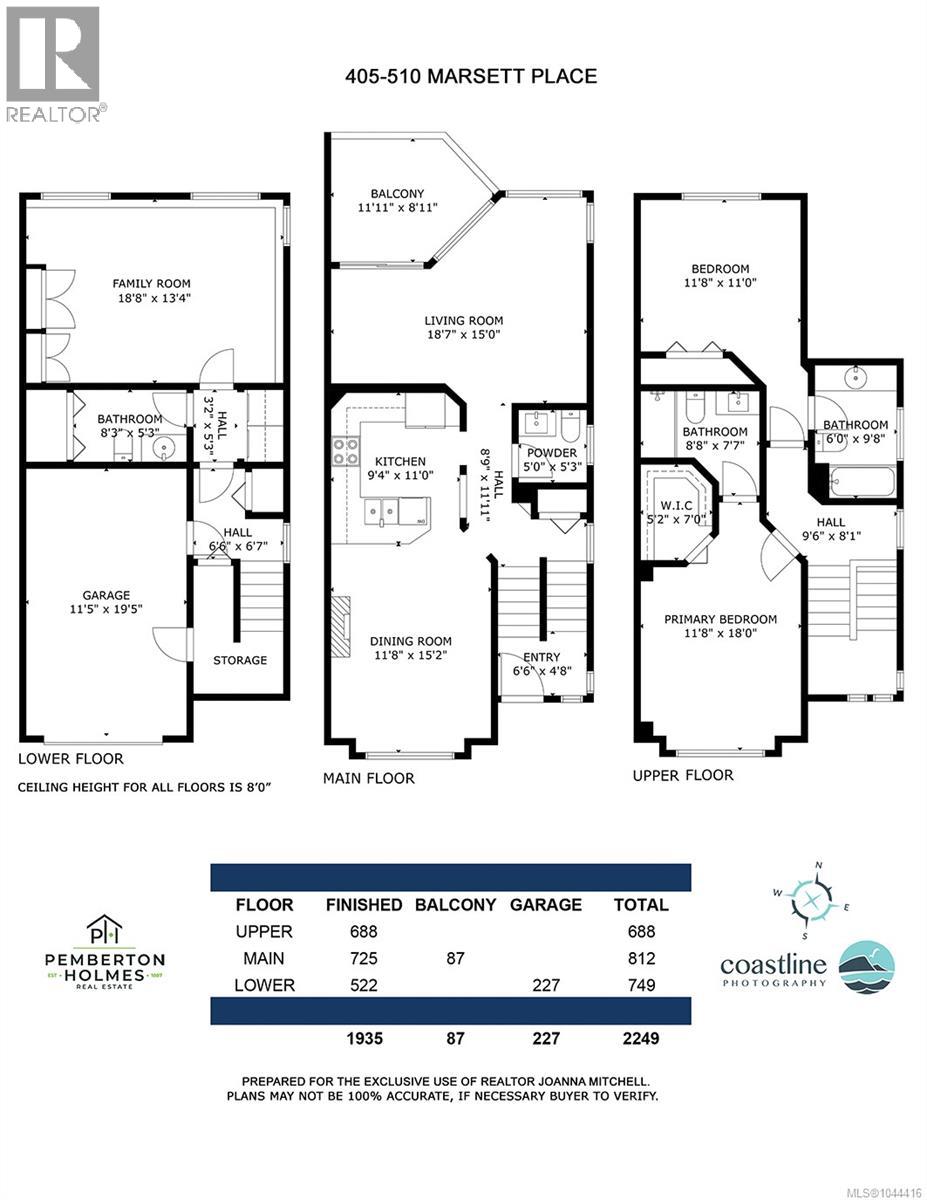
Explore this stylish end unit in the prestigious Amble Green, just a trail walk from Beaver Lake Park. The main floor features a contemporary kitchen that connects to the family room, which is enhanced by a cozy gas fireplace. The dining and living areas, adorned with oak hardwood floors, lead to a generous private balcony surrounded by a lush forest setting. Upstairs, you will find two spacious primary suites, each equipped with full bathrooms and plenty of closet space. The bright lower level includes heated tile floors, a powder room, laundry, and a large third bedroom that can double as a home office or recreational space, complete with a convenient Murphy bed. Additionally, the property offers a sizable garage and a second reserved parking spot right outside your door. This well-maintained complex is situated in a prime location, close to shopping, swimming, dining, and more, while still providing a tranquil retreat. (id:48970) Show More
Details
- Constructed Date: 1994
- Property Type: Single Family
- Type: Row / Townhouse
- Access Type: Road access
- Architectural Style: Other
- Community: Amble Green
- Neighbourhood: Royal Oak
- Management Company: Proline
- Maintenance Fee: 617.00/Monthly
Features
- Level lot
- Private setting
- Wooded area
- Rectangular
- Pets Allowed With Restrictions
- Family Oriented
- Dishwasher
- Dryer
- Range - Electric
- Refrigerator
- Washer
- Forced air
Rooms Details For 405 510 Marsett Pl
| Type | Level | Dimension |
|---|---|---|
| Bathroom | Second level | 4-Piece |
| Primary Bedroom | Second level | Measurements not available x 18 ft |
| Bathroom | Second level | 3-Piece |
| Bedroom | Second level | 11 ft x Measurements not available |
| Bathroom | Lower level | 2-Piece |
| Bedroom | Lower level | 18'8 x 13'4 |
| Family room | Main level | 18'8 x 13'4 |
| Bathroom | Main level | 2-Piece |
| Kitchen | Main level | 11 ft x Measurements not available |
| Dining room | Main level | 9' x 9' |
| Living room | Main level | 15' x 11' |
| Balcony | Main level | 11'11 x 8'11 |
| Entrance | Main level | 6'6 x 4'8 |
Location
This REALTOR.ca listing content is owned and licensed by REALTOR® members of The Canadian Real Estate Association
Data provided by: Victoria Real Estate Board