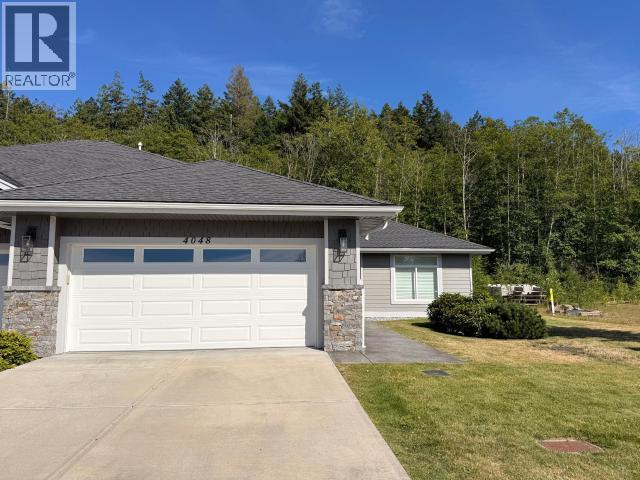
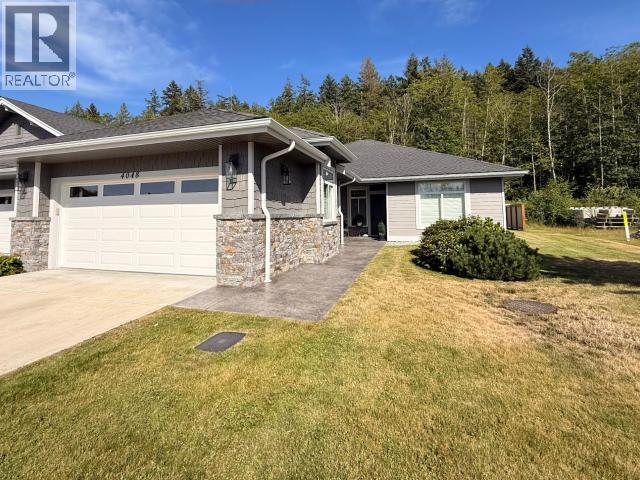
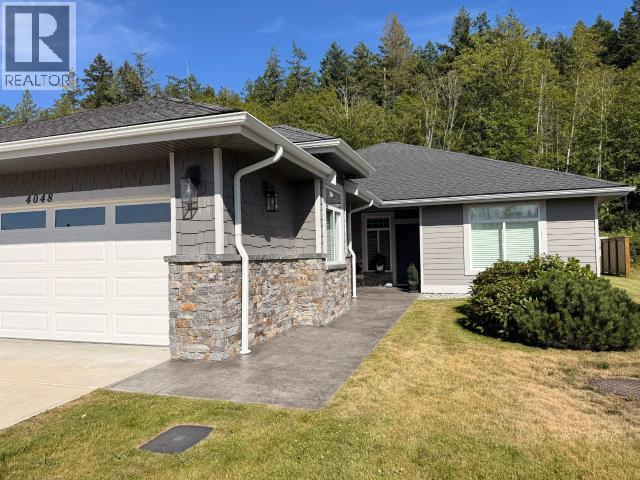
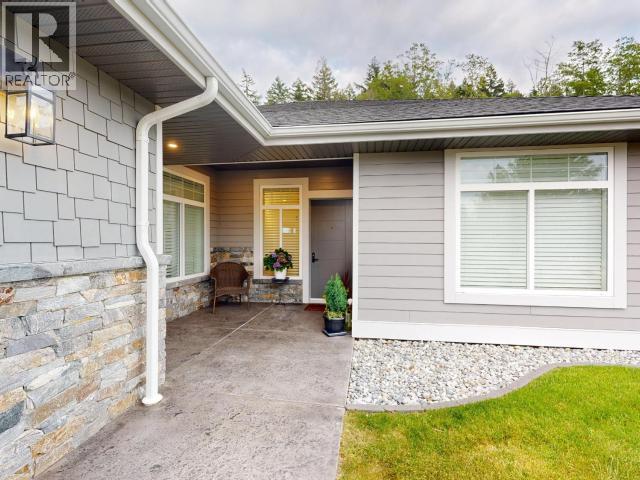
- ©MLS 19947
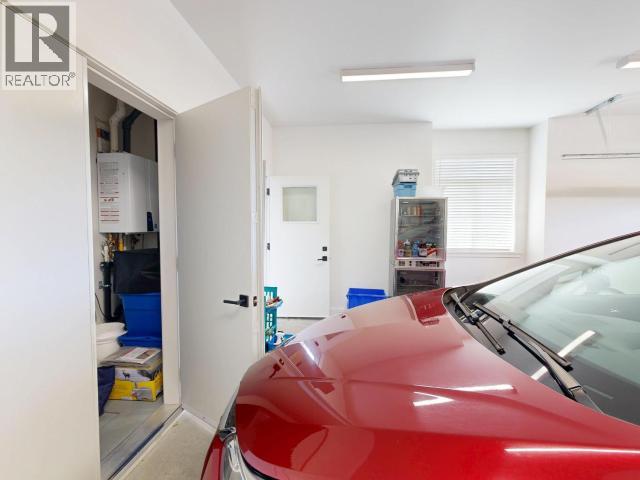
- Area 1677 sq ft
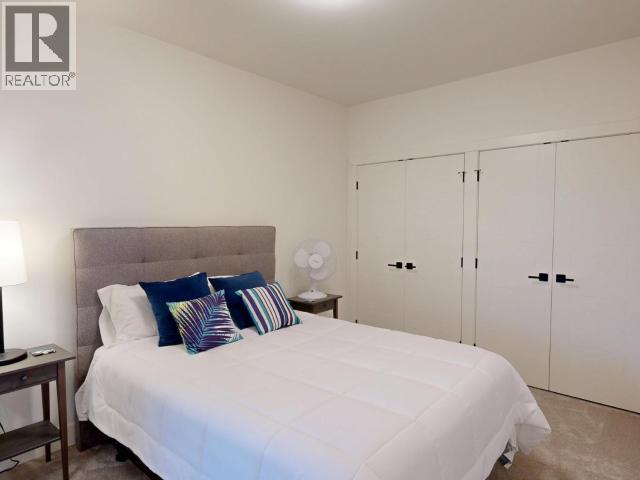
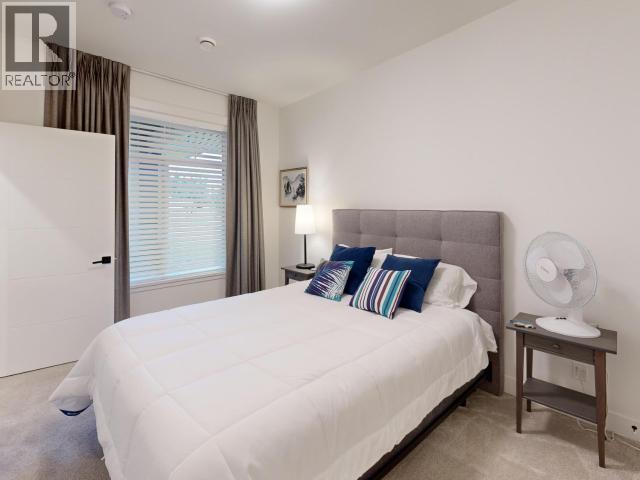
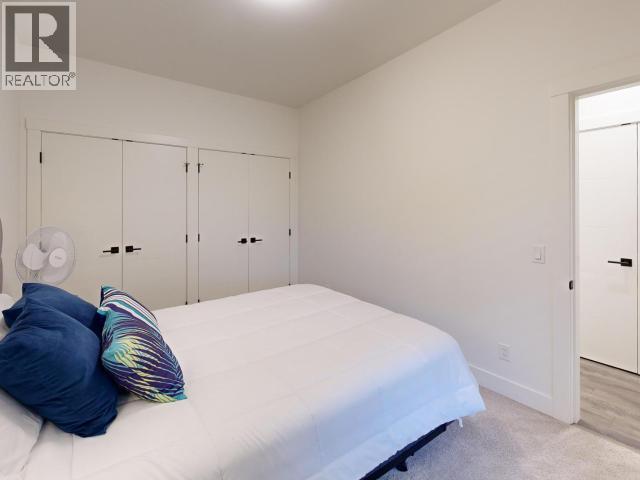
- Bedrooms 2
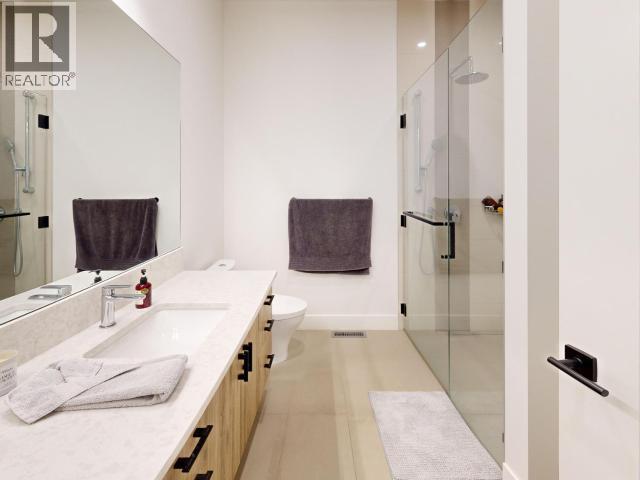
- Bathrooms 2
- Parkings 2
Description
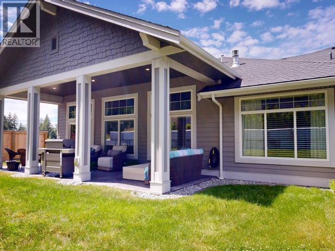
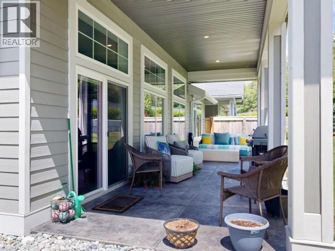
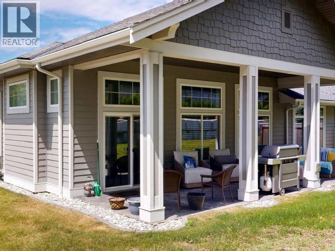
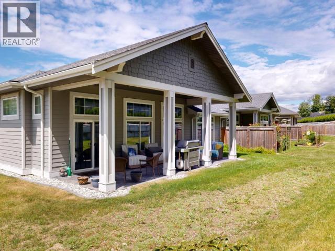
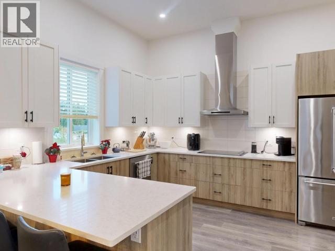
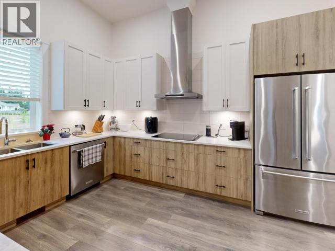
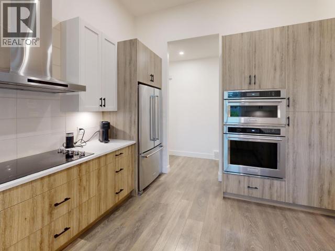
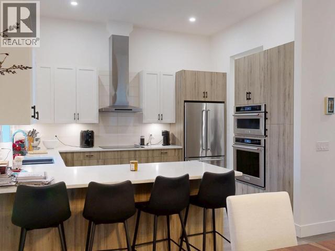
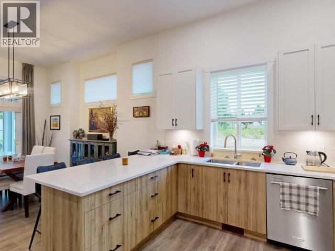
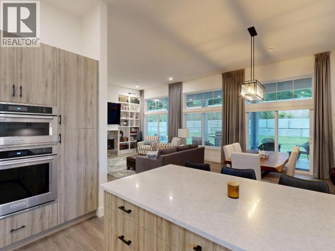
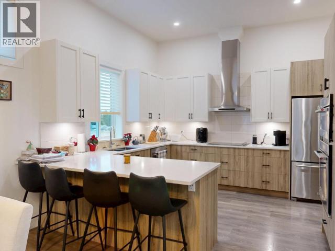
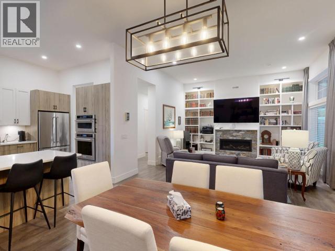
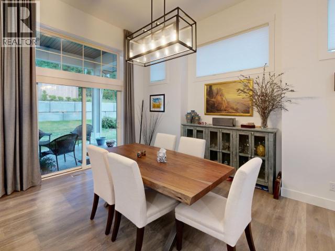
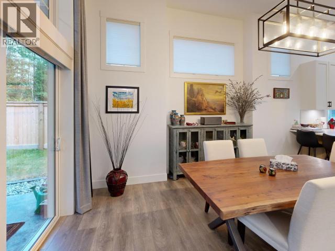
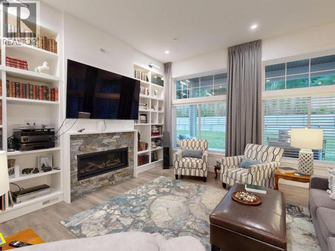
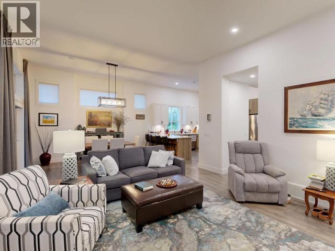
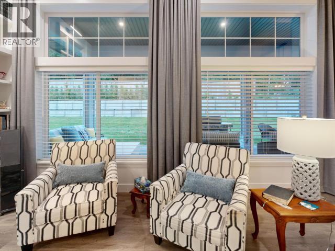
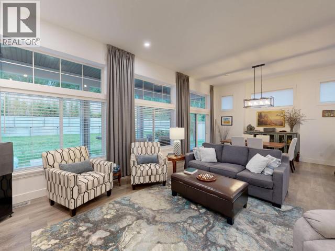
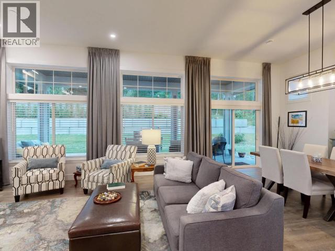
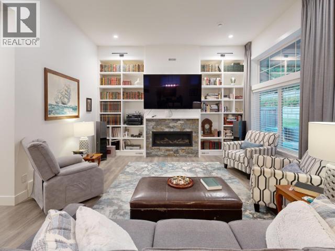
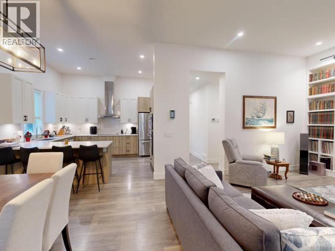
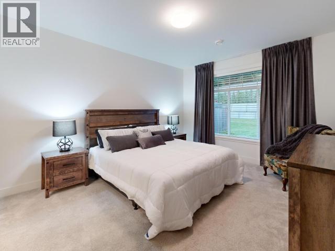
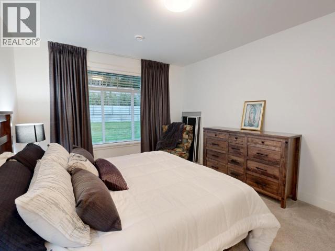
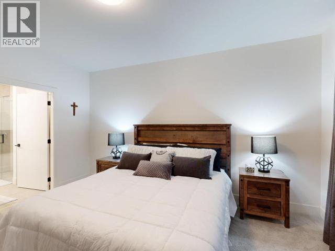
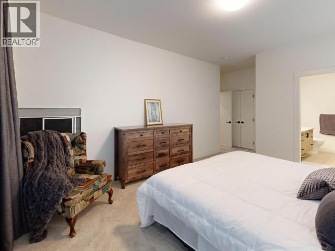
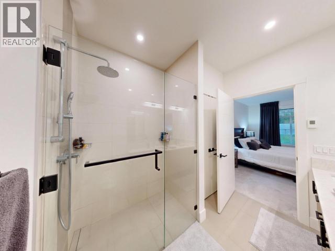
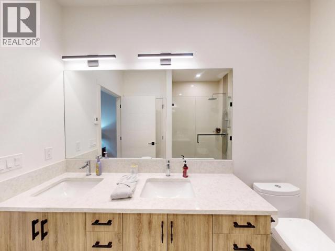
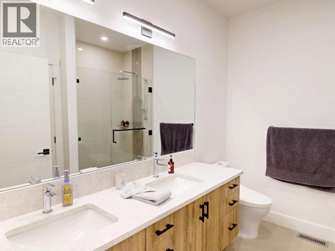
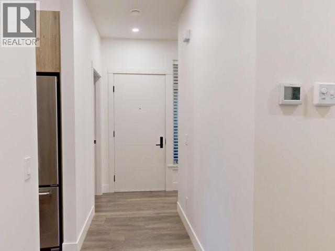
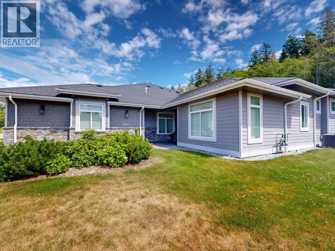
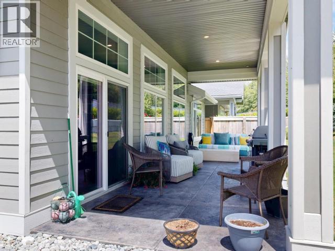
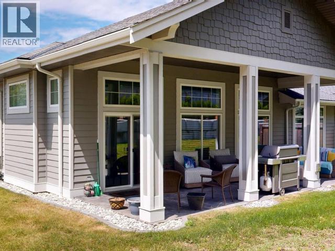
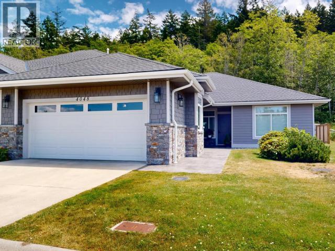
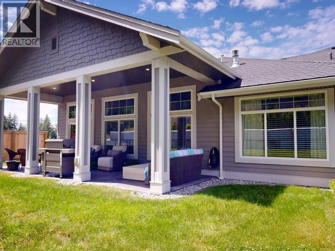
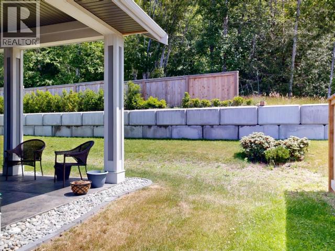
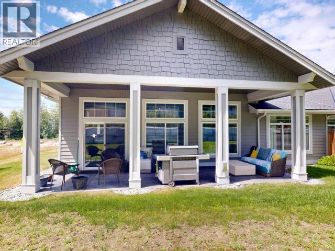
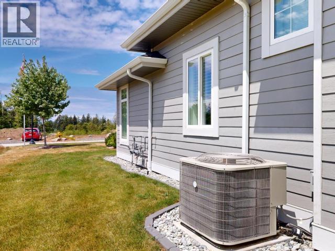
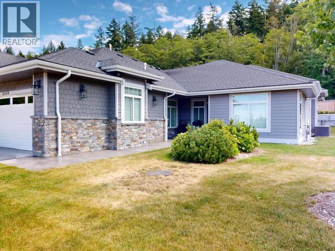
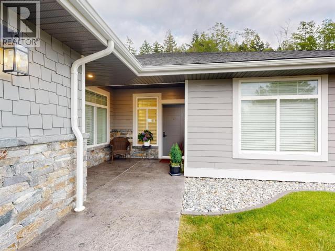
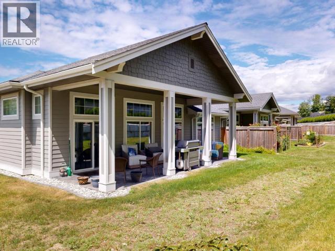
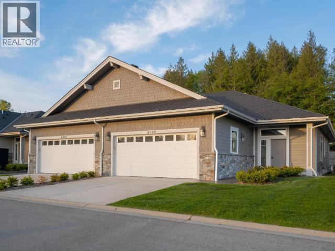
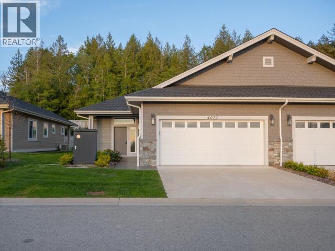
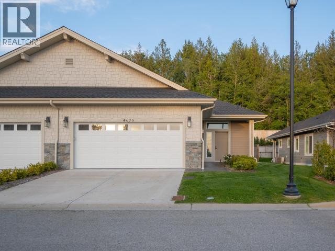
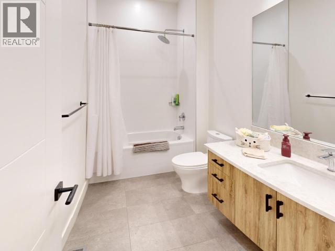
Welcome to 4048 Saturna Avenue in Westview Heights! Skip the GST and move into one of the finest-crafted homes in the development. This upscale 2-bedroom plus den rancher offers 11-foot ceilings, large windows that flood the home with natural light, and a stunning living room featuring custom built-in shelving and a beautiful gas fireplace. The thoughtfully designed kitchen boasts quartz countertops, premium appliances, and abundant storage. The spacious primary suite includes a walk-in closet and a luxurious 4-piece ensuite. Quality flooring, an energy-efficient HRV system, and a heat pump provide year-round comfort. Enjoy outdoor living on the covered patio. With exceptional craftsmanship, modern finishes, and an attractive new price, this is a must-see home. Book your private showing today! (id:48970) Show More
Details
- Constructed Date: 2021
- Property Type: Single Family
- Type: Duplex
- Maintenance Fee: 301.00/Monthly
Ammenities + Nearby
- Shopping
- Shopping
Features
- Central location
- Adult Oriented
- Heat Pump
- Forced air
- Heat Pump
Rooms Details For 4048 SATURNA AVE
| Type | Level | Dimension |
|---|---|---|
| Foyer | Main level | 4 ft x 7 ft |
| Living room | Main level | 15 ft x 17 ft |
| Dining room | Main level | 10 ft x 13 ft |
| Kitchen | Main level | 14 ft x 13 ft |
| Primary Bedroom | Main level | 16 ft x 12 ft |
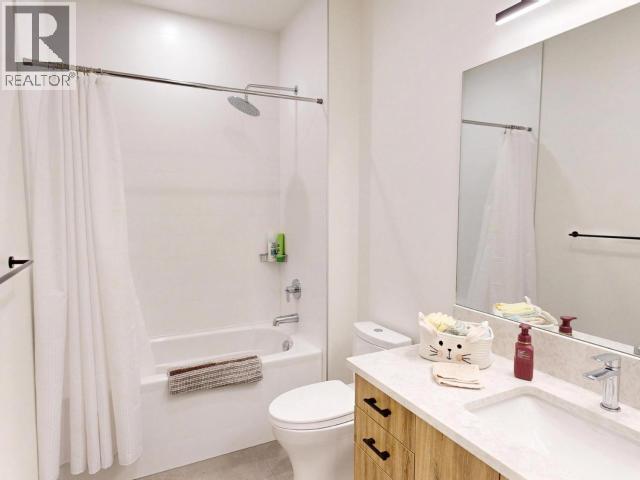
| 4pc Bathroom | Main level | Measurements not available |
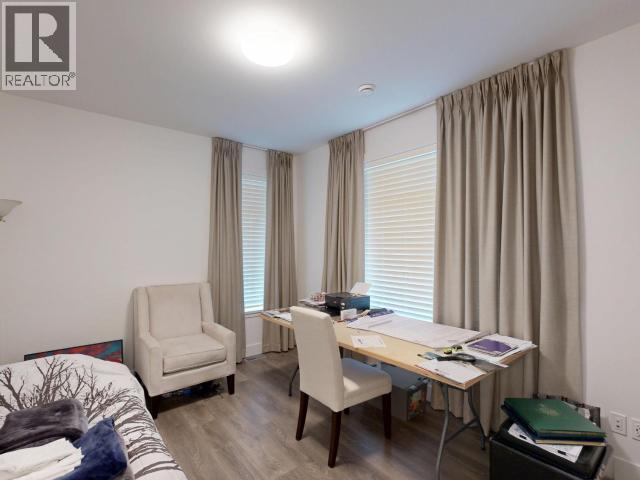
| Den | Main level | 10 ft x 13 ft |
| Bedroom | Main level | 13 ft ,4 in x 11 ft |
| 4pc Ensuite bath | Main level | Measurements not available |
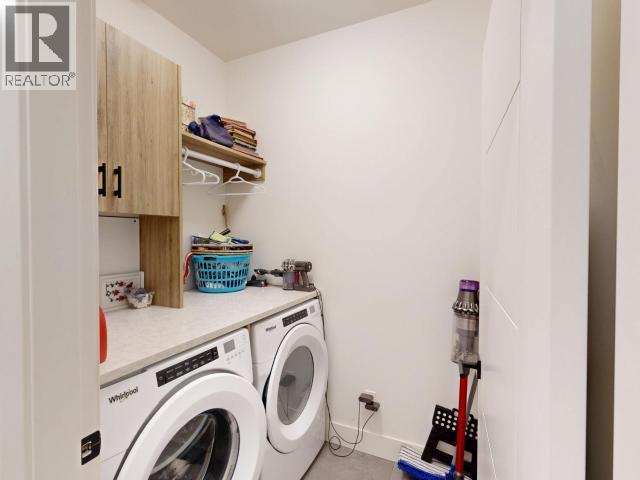
| Laundry room | Main level | 5 ft x 6 ft ,6 in |
Location
Similar Properties
For Sale
$ 649,900 $ 512 / Sq. Ft.
- 19467 ©MLS
- 2 Bedroom
- 2 Bathroom
For Sale
$ 575,000 $ 453 / Sq. Ft.
- 19468 ©MLS
- 2 Bedroom
- 2 Bathroom
For Sale
$ 639,900 $ 504 / Sq. Ft.
- 19466 ©MLS
- 2 Bedroom
- 2 Bathroom
This REALTOR.ca listing content is owned and licensed by REALTOR® members of The Canadian Real Estate Association
Data provided by: Powell River Sunshine Coast Real Estate Board