- ©MLS R3151727
- Area 2504 sq ft
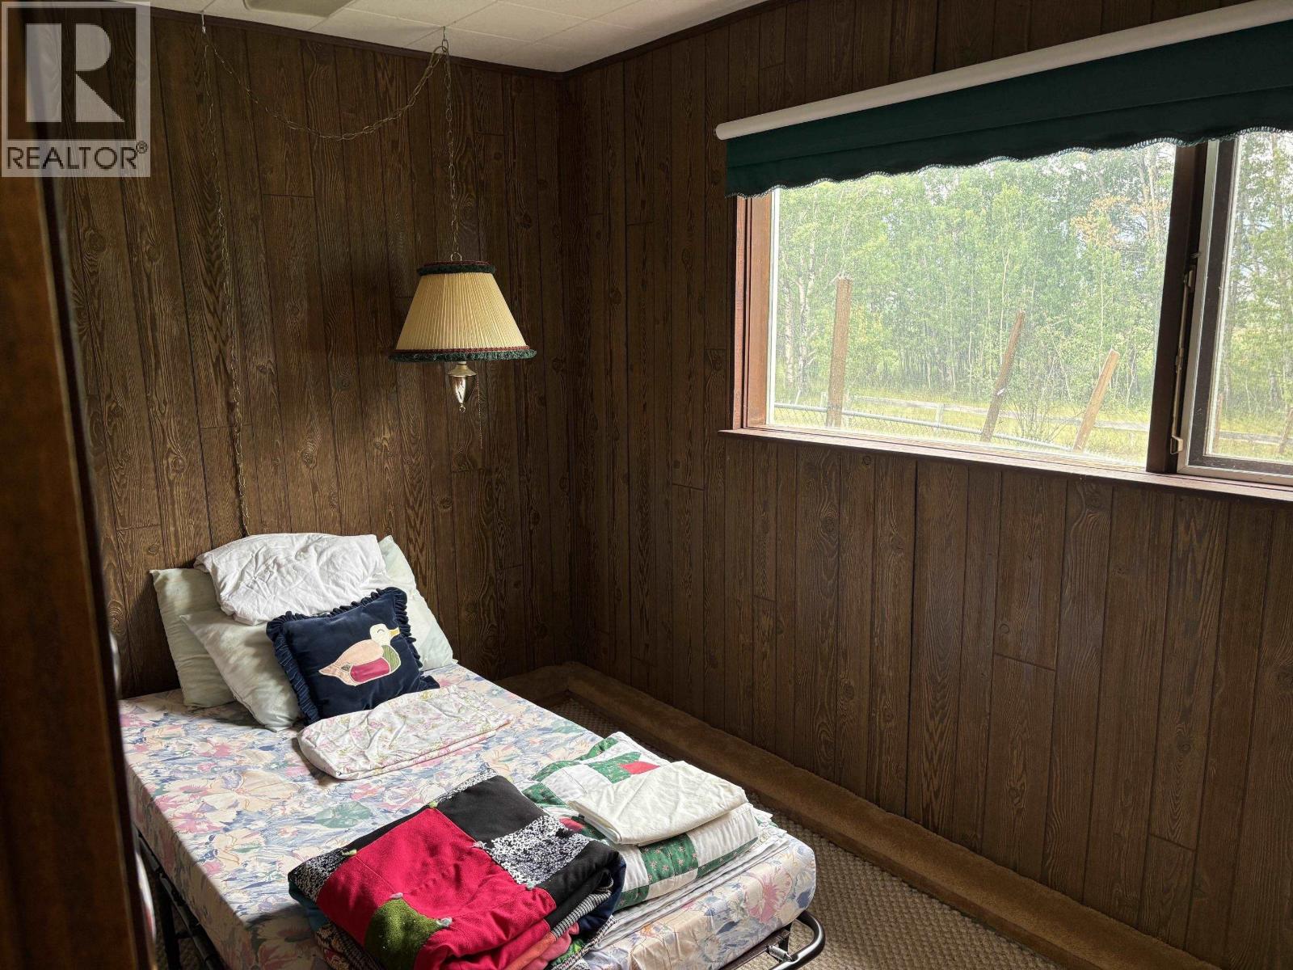
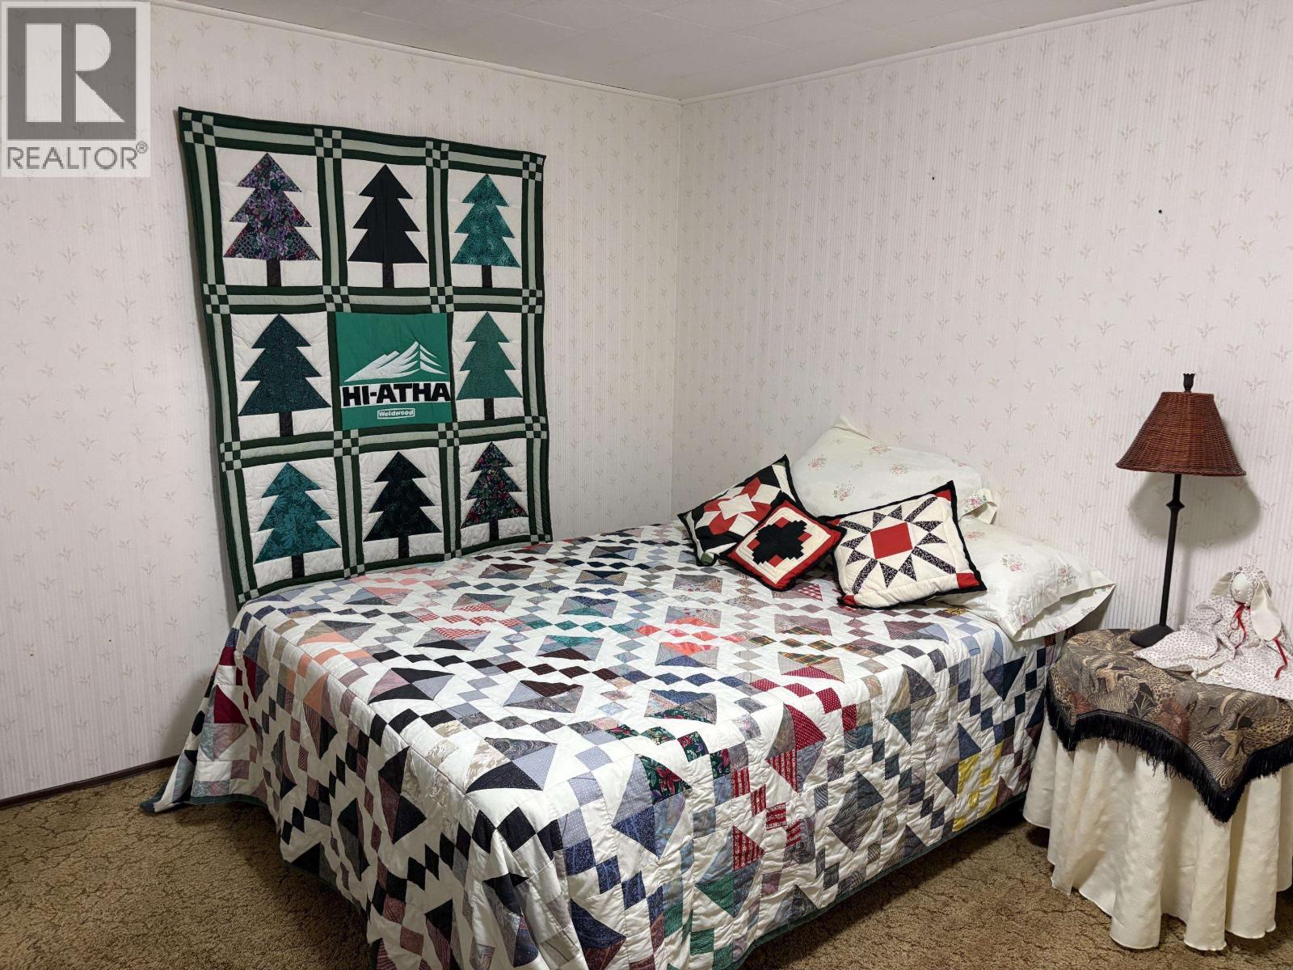
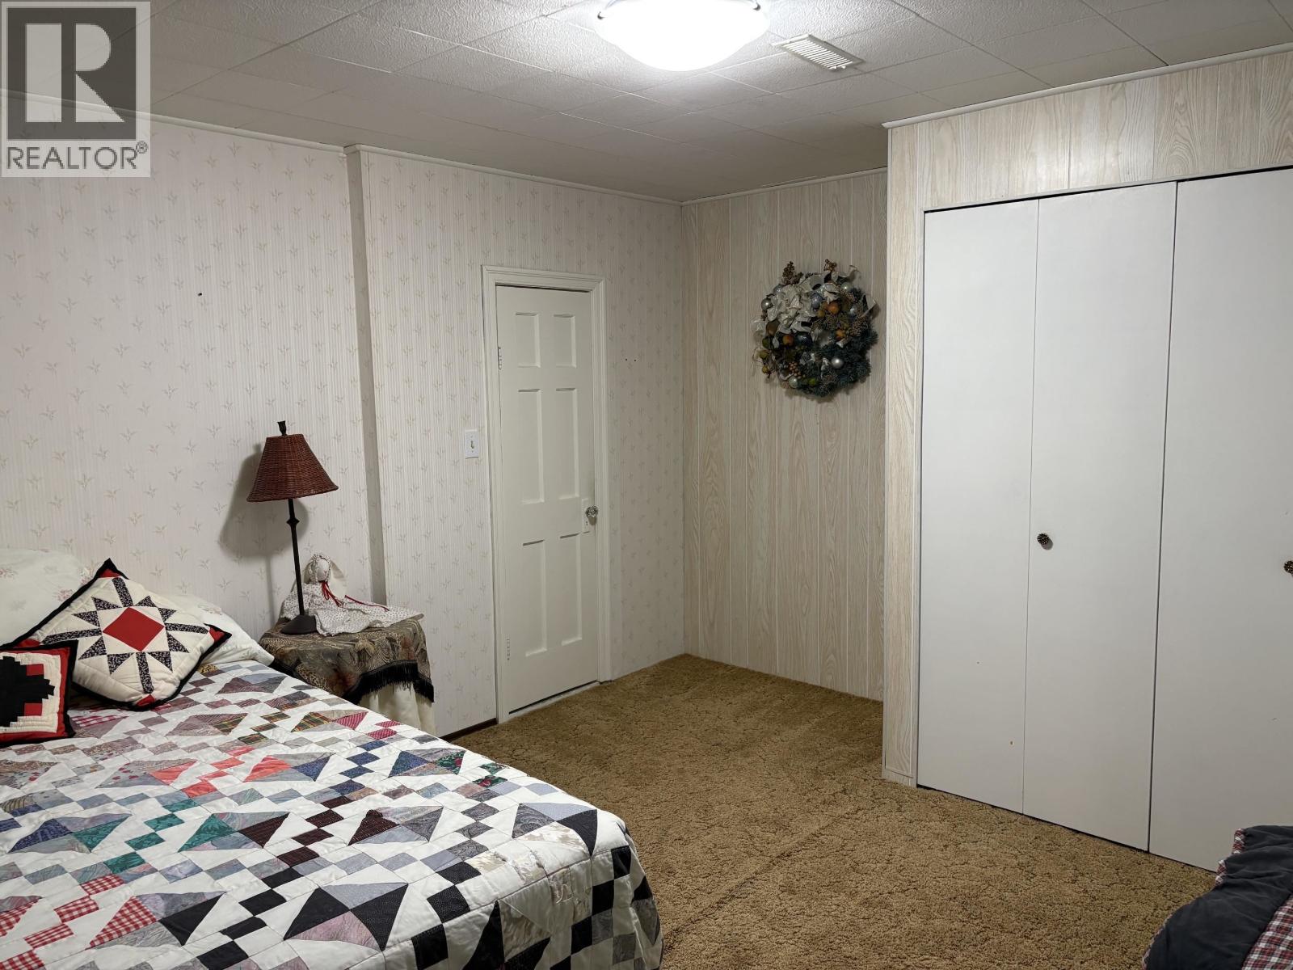
- Bedrooms 4
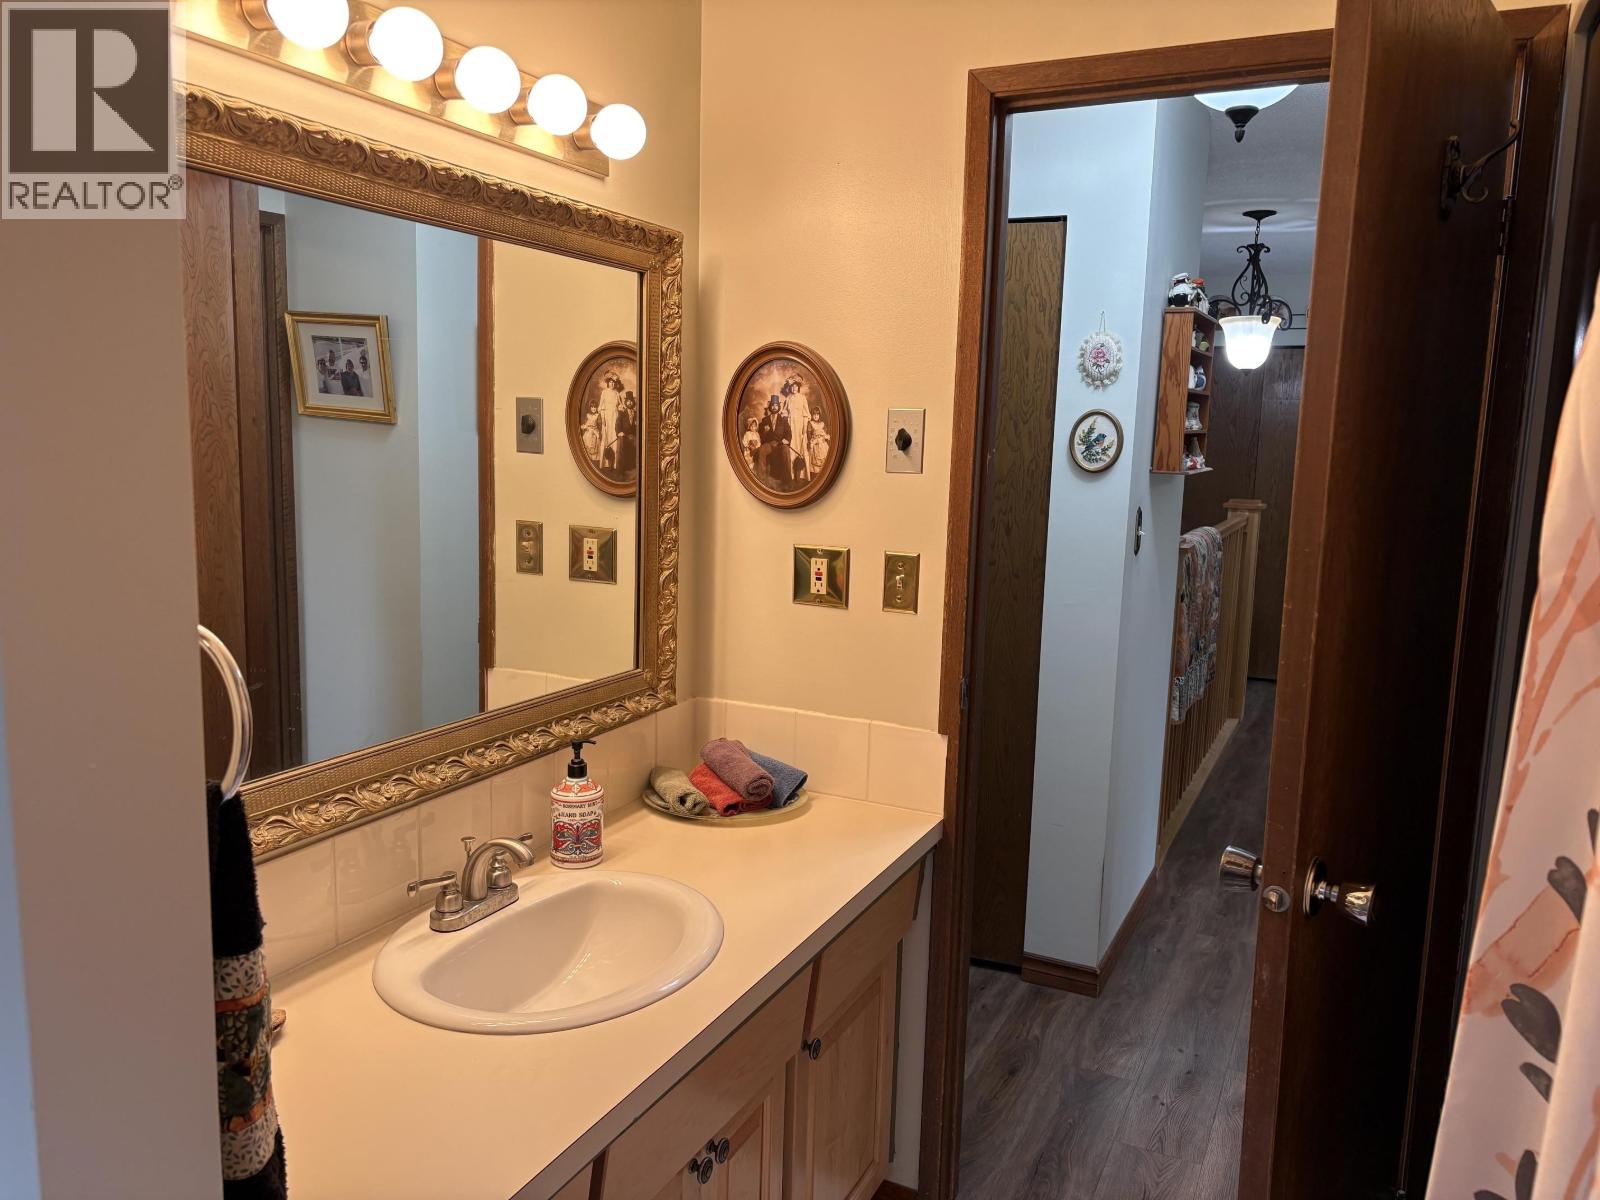
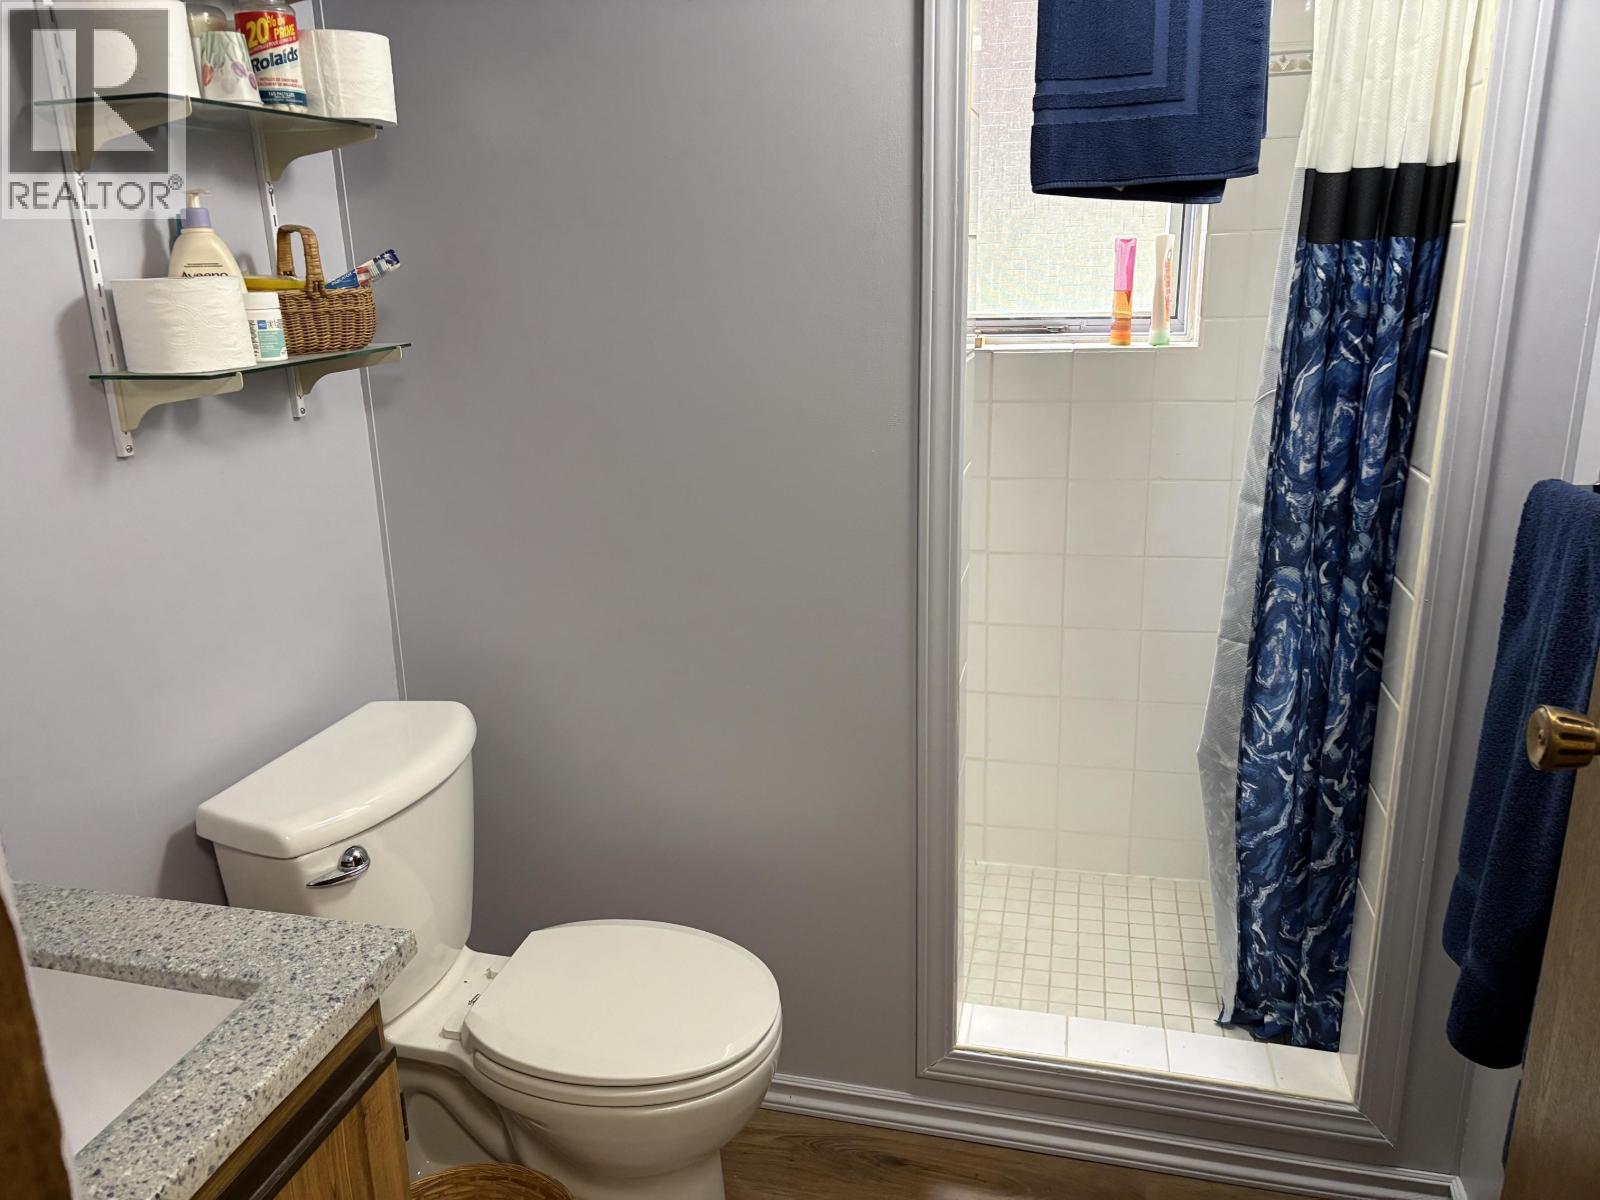
- Bathrooms 3
Description
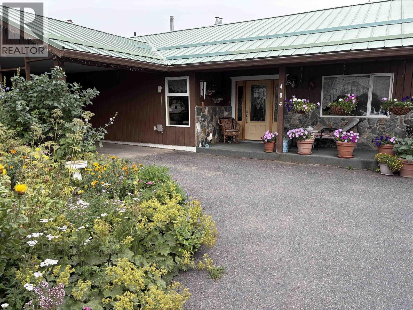
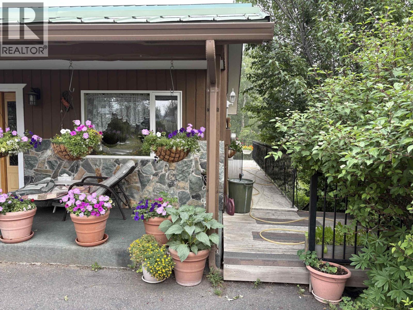
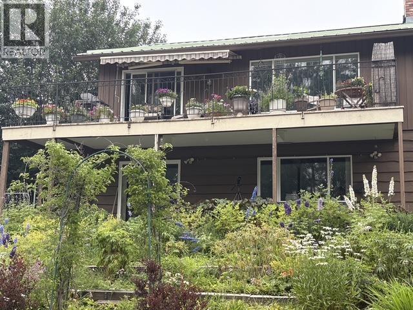
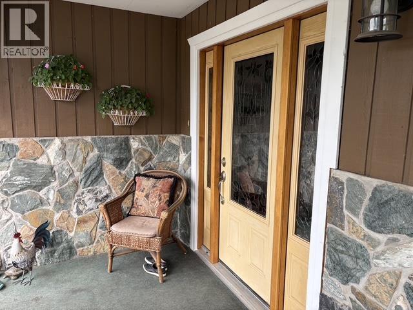
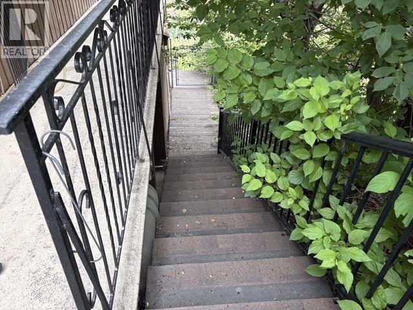
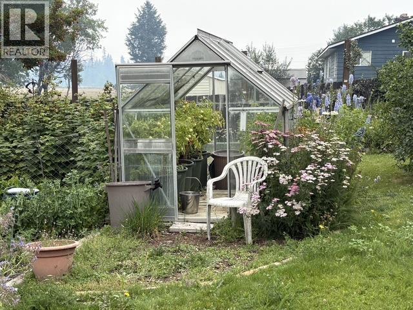
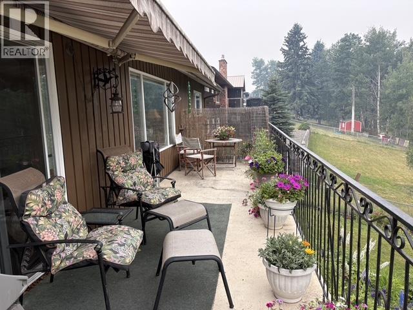
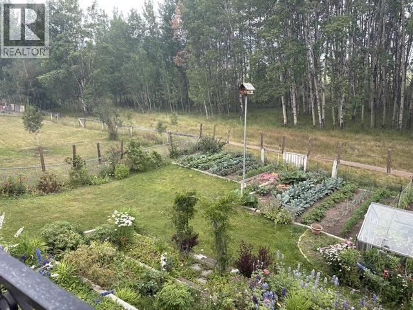
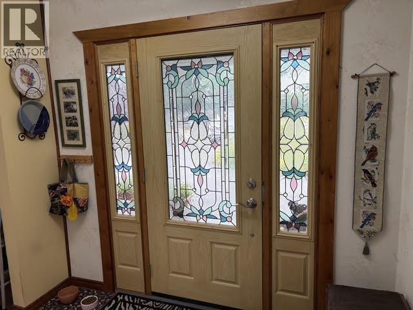
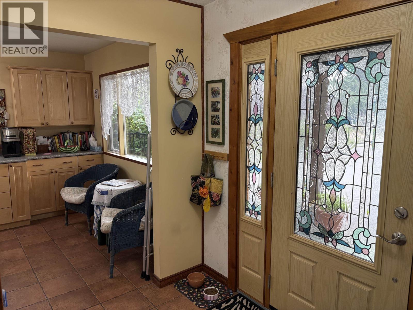
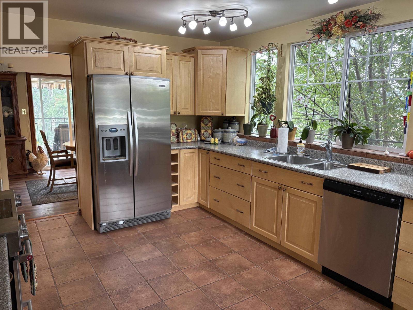
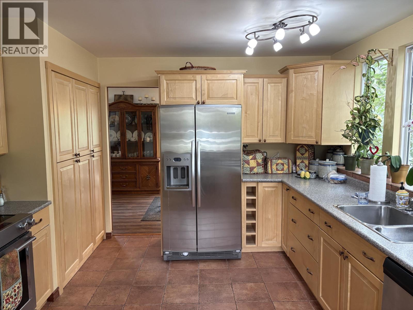
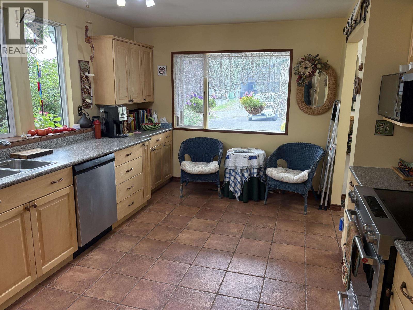
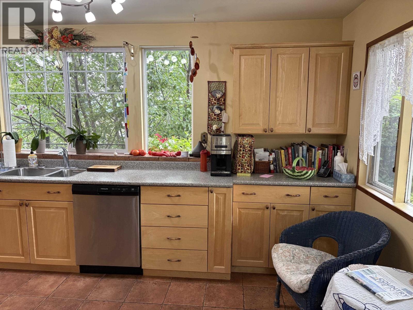
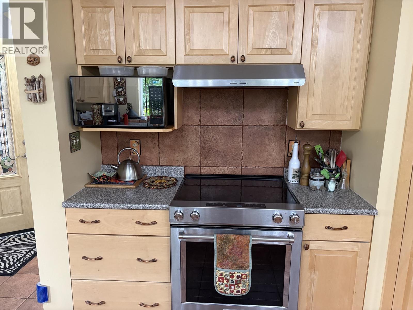
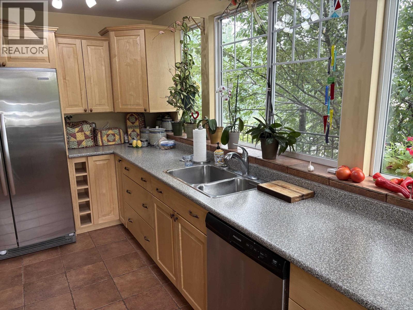
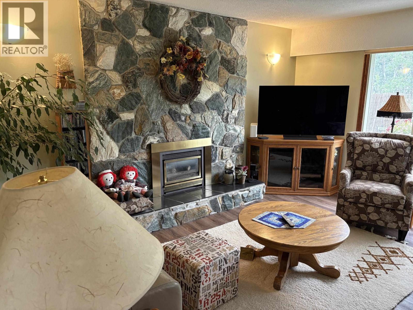
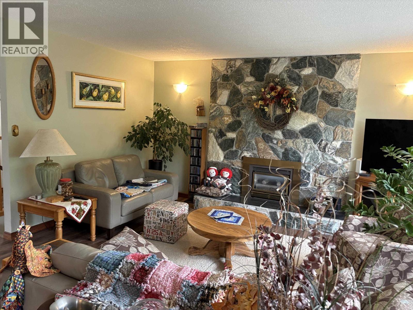
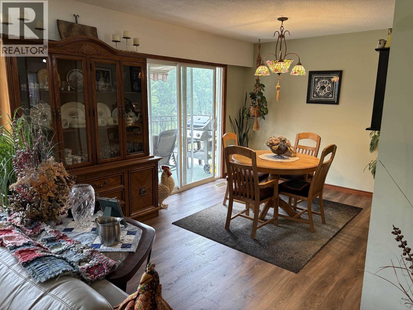
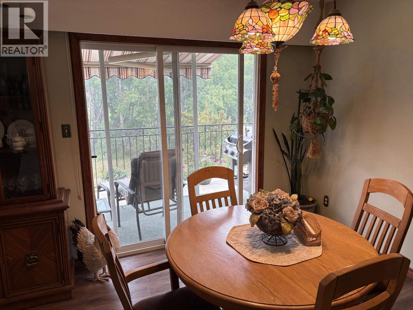
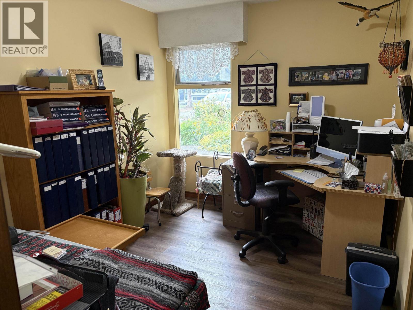
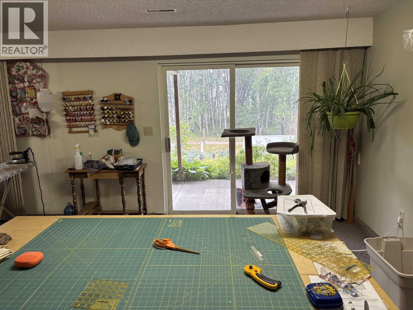
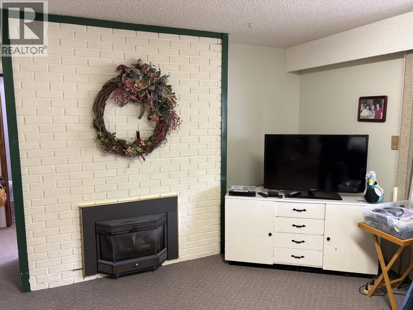
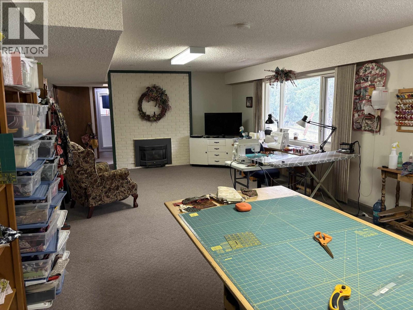
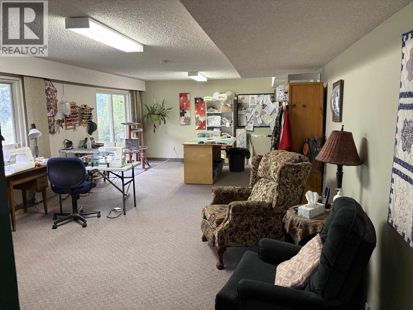
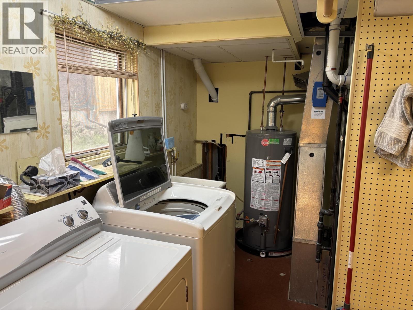
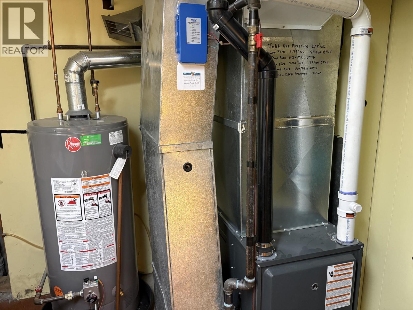
Welcome to this well-loved and cared for 4 bedroom 3 bathroom home. Full of warmth and character, this older home is ready for a new family. Outside has impressive gardens with plenty of space to grow your own vegetables and flowers, complete with green house. Enjoy the privacy of a back yard that borders the 100 Mile Ranch. Inside the home offers generous living spaces perfect for family life. The furnace has been replaced last year, providing added peace of mind. Ideally located within walking distance to schools and shopping, this home has a charm of its own with terra cotta tile floors in the kitchen, stainless appliances and 2 natural gas fireplaces. (id:48970) Show More
Details
- Constructed Date: 1975
- Property Type: Single Family
- Type: House
- Total Finished Area: 2504 sqft
Features
- Forced air
Rooms Details For 404 N BIRCH AVENUE
| Type | Level | Dimension |
|---|---|---|
| Utility room | Basement | 10 ft ,8 in x 17 ft ,5 in |
| Bedroom 4 | Basement | 6 ft ,7 in x 13 ft ,2 in |
| Recreational, Games room | Basement | 27 ft x 14 ft ,8 in |
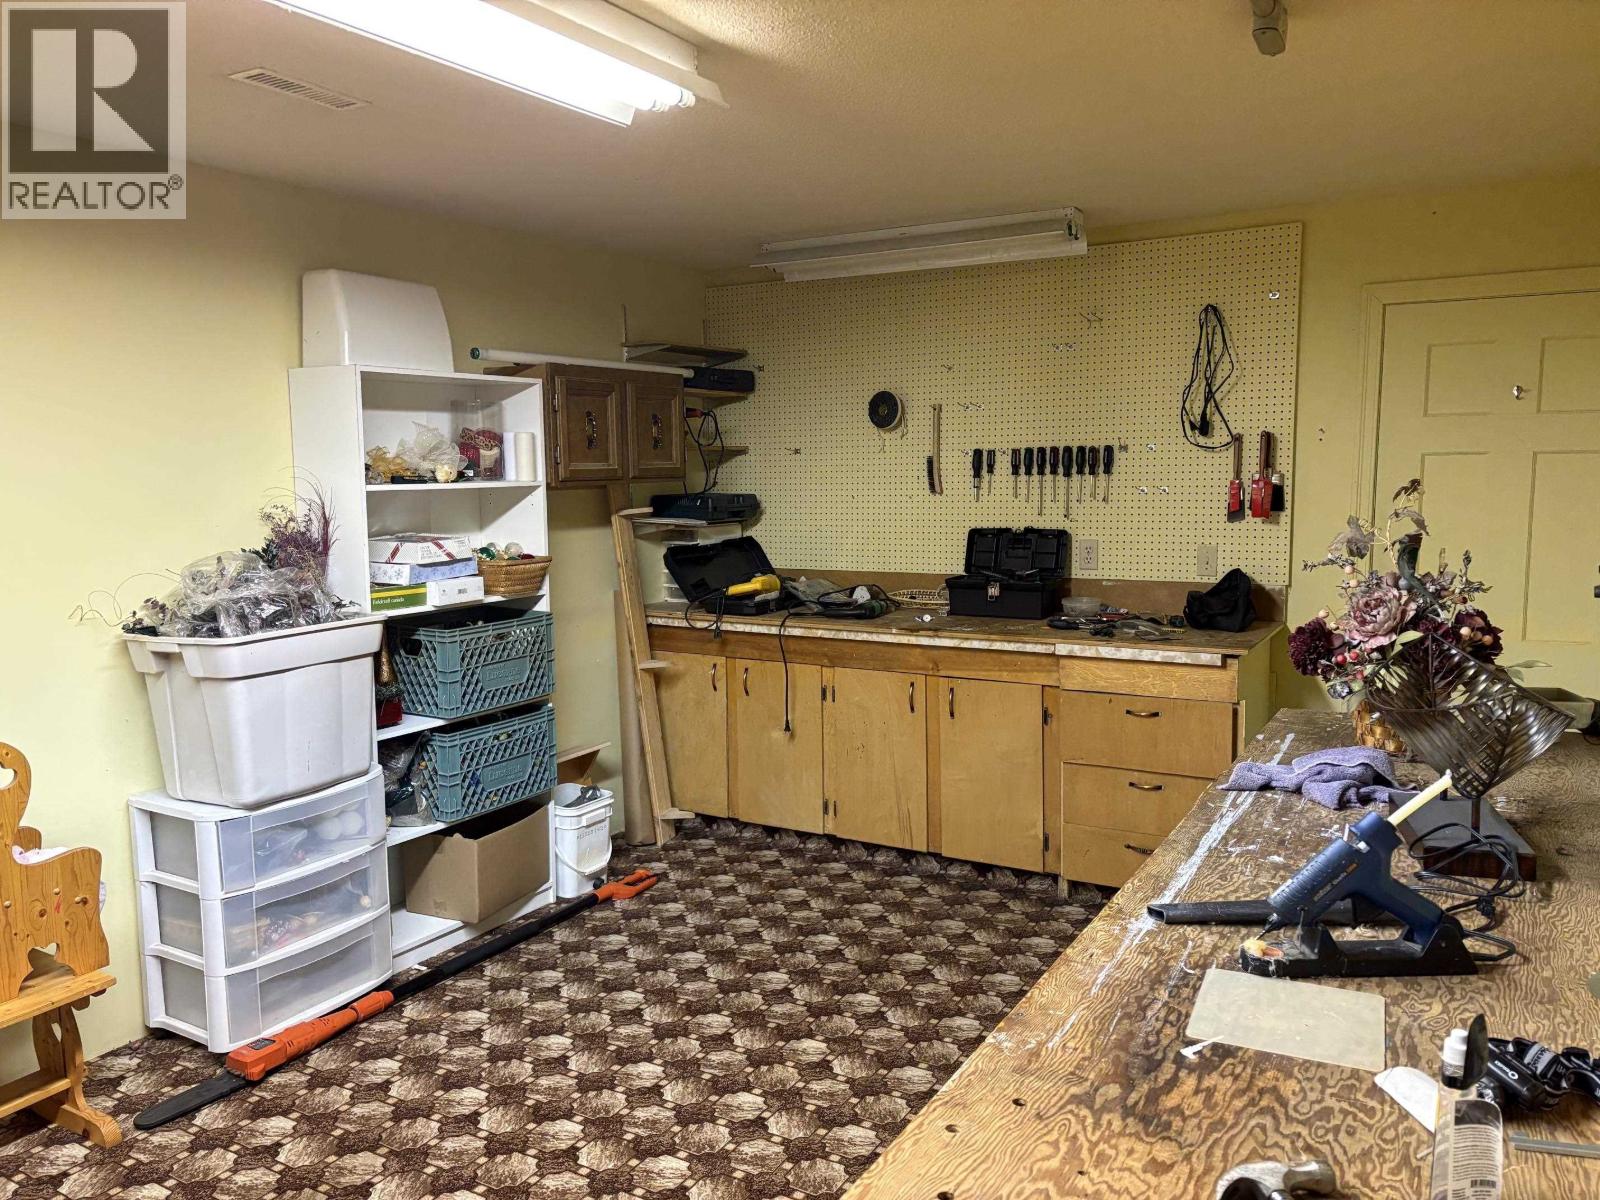
| Workshop | Basement | 11 ft ,7 in x 18 ft |
| Flex Space | Basement | 11 ft x 14 ft ,3 in |
| Cold room | Basement | 4 ft ,6 in x 8 ft |
| Kitchen | Main level | 9 ft ,6 in x 16 ft ,1 in |
| Dining room | Main level | 9 ft ,1 in x 11 ft ,1 in |
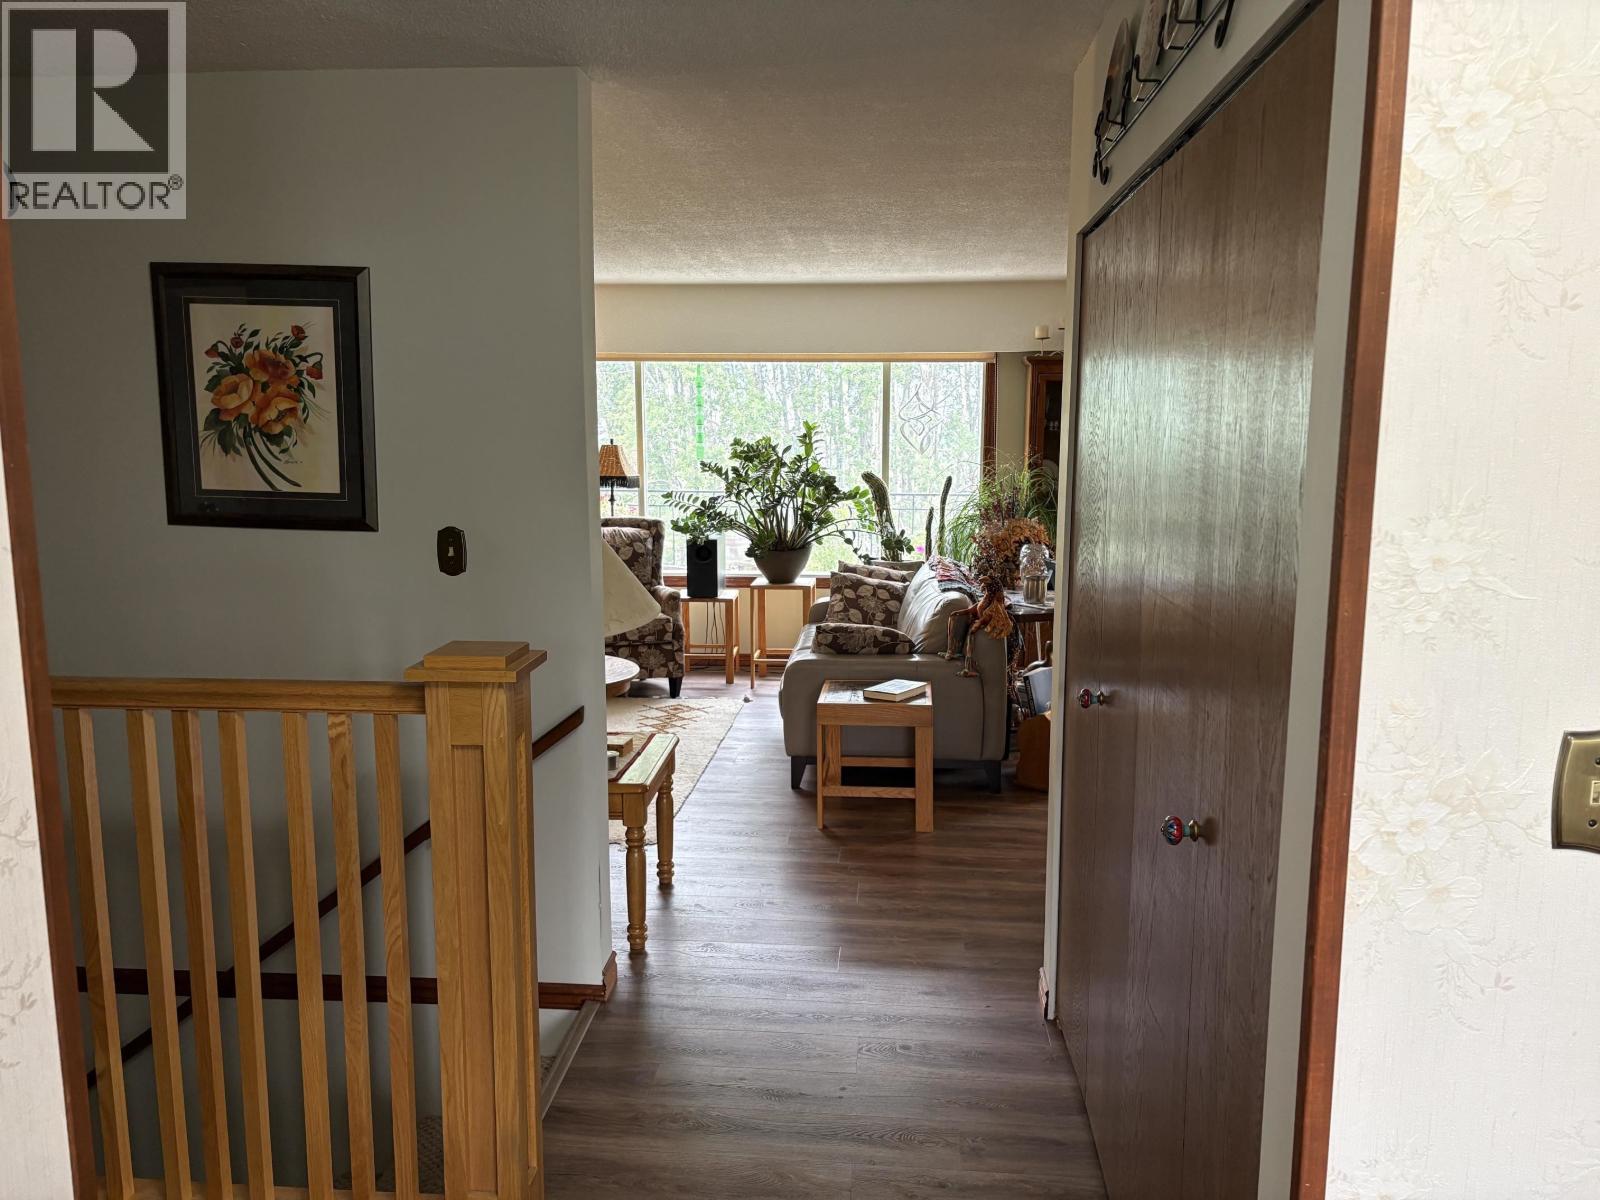
| Living room | Main level | 15 ft ,6 in x 15 ft |
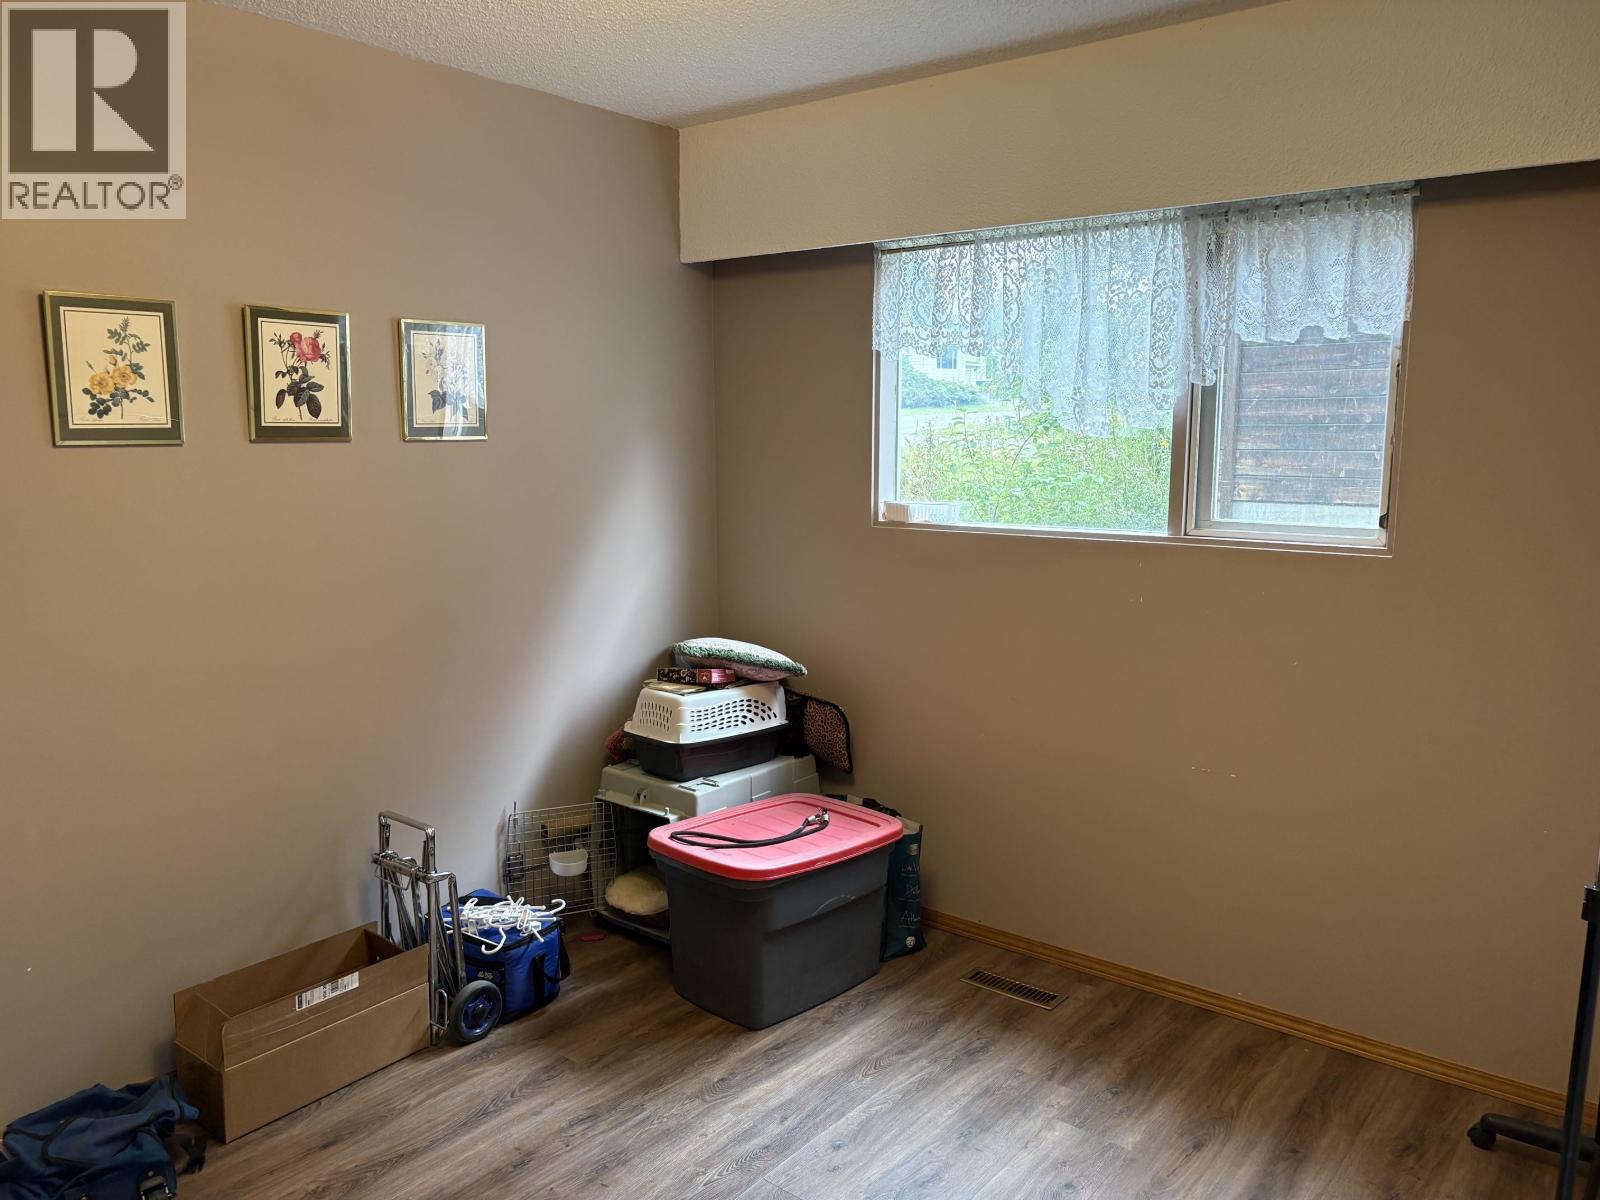
| Bedroom 2 | Main level | 11 ft ,2 in x 9 ft ,3 in |
| Bedroom 3 | Main level | 11 ft ,6 in x 9 ft ,3 in |
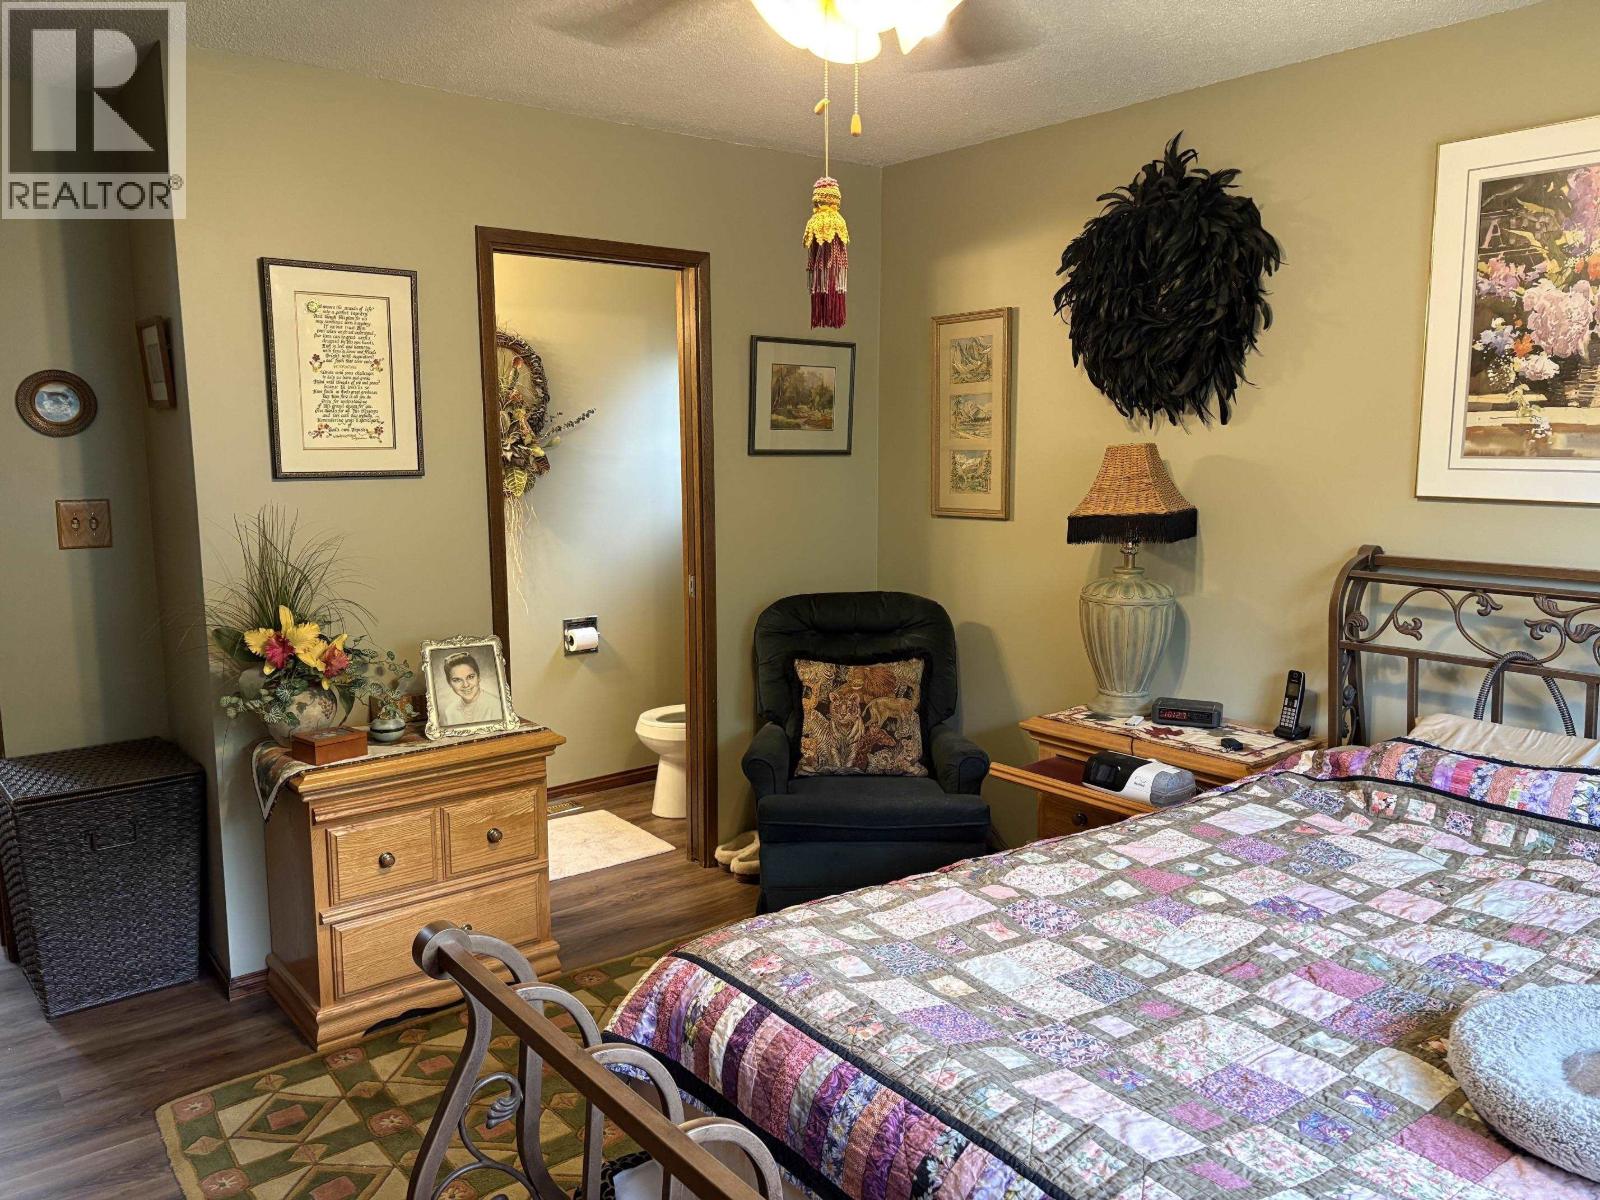
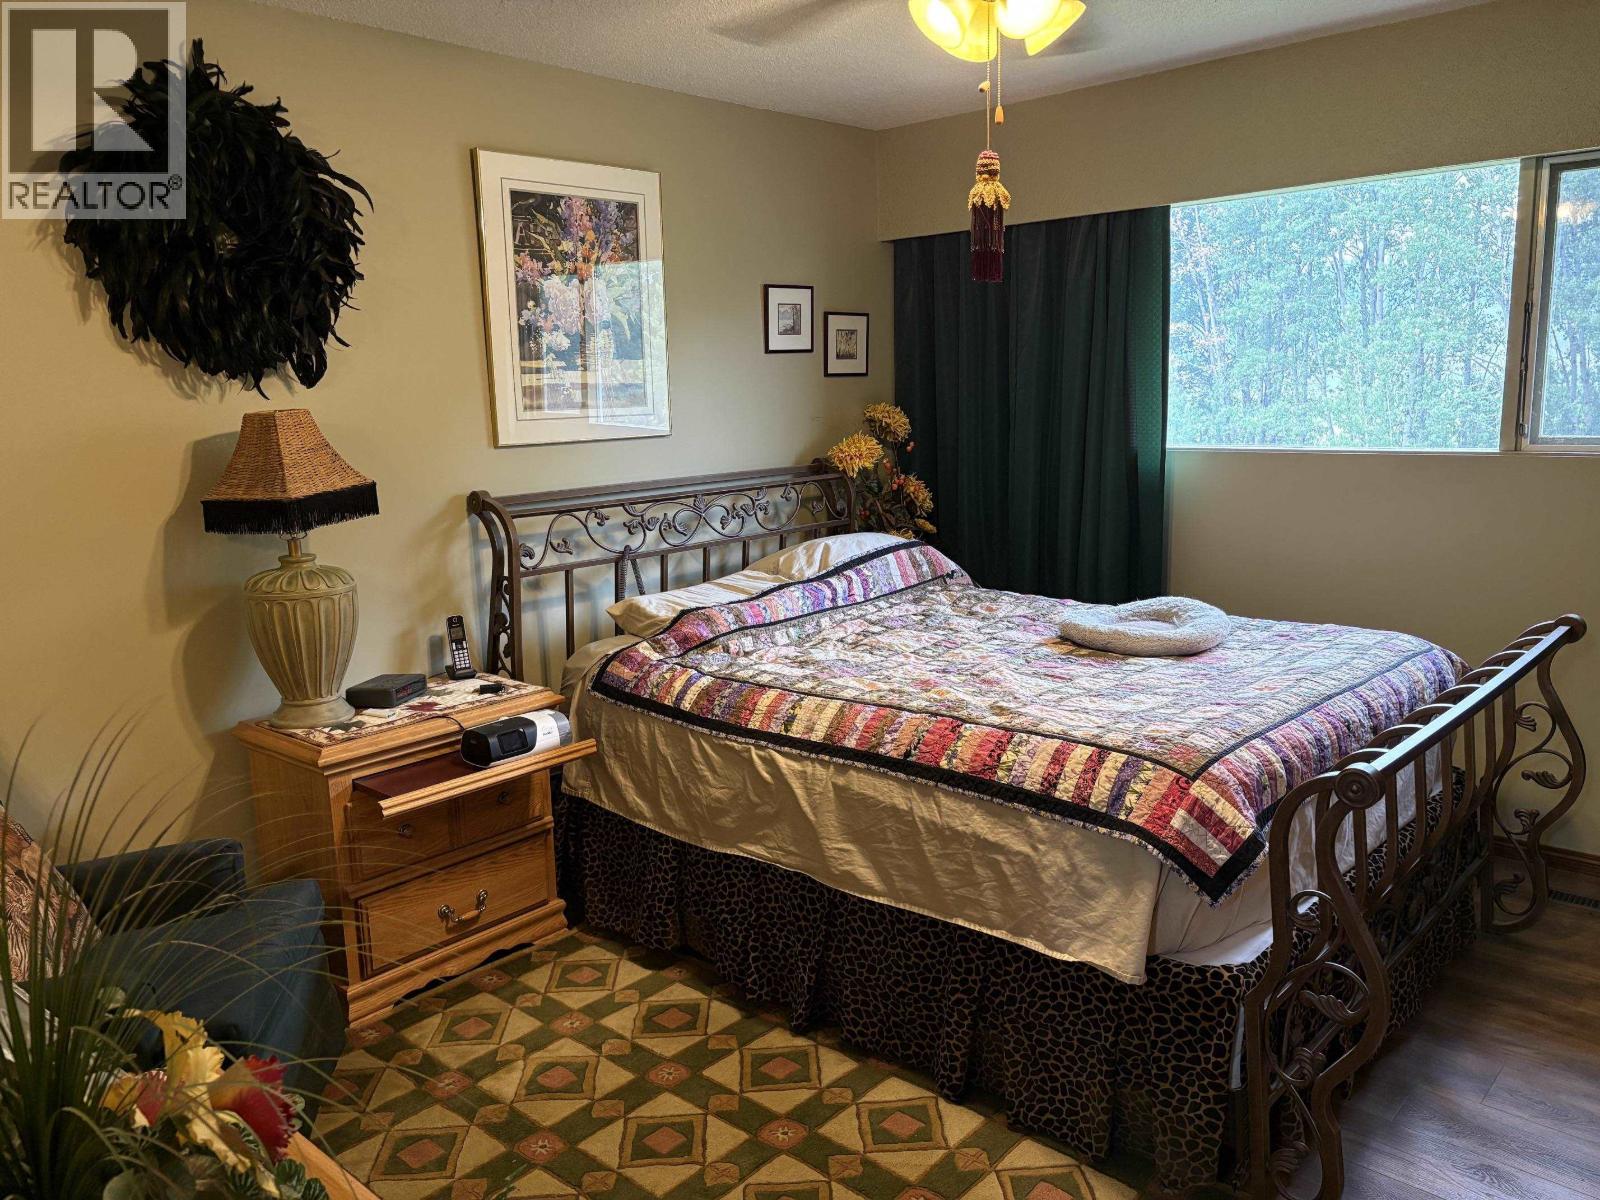
| Primary Bedroom | Main level | 11 ft ,9 in x 15 ft ,1 in |
| Foyer | Main level | 8 ft x 5 ft ,7 in |
| Foyer | Main level | 8 ft x 5 ft ,7 in |
Location
This REALTOR.ca listing content is owned and licensed by REALTOR® members of The Canadian Real Estate Association
Data provided by: BC Northern Real Estate Board