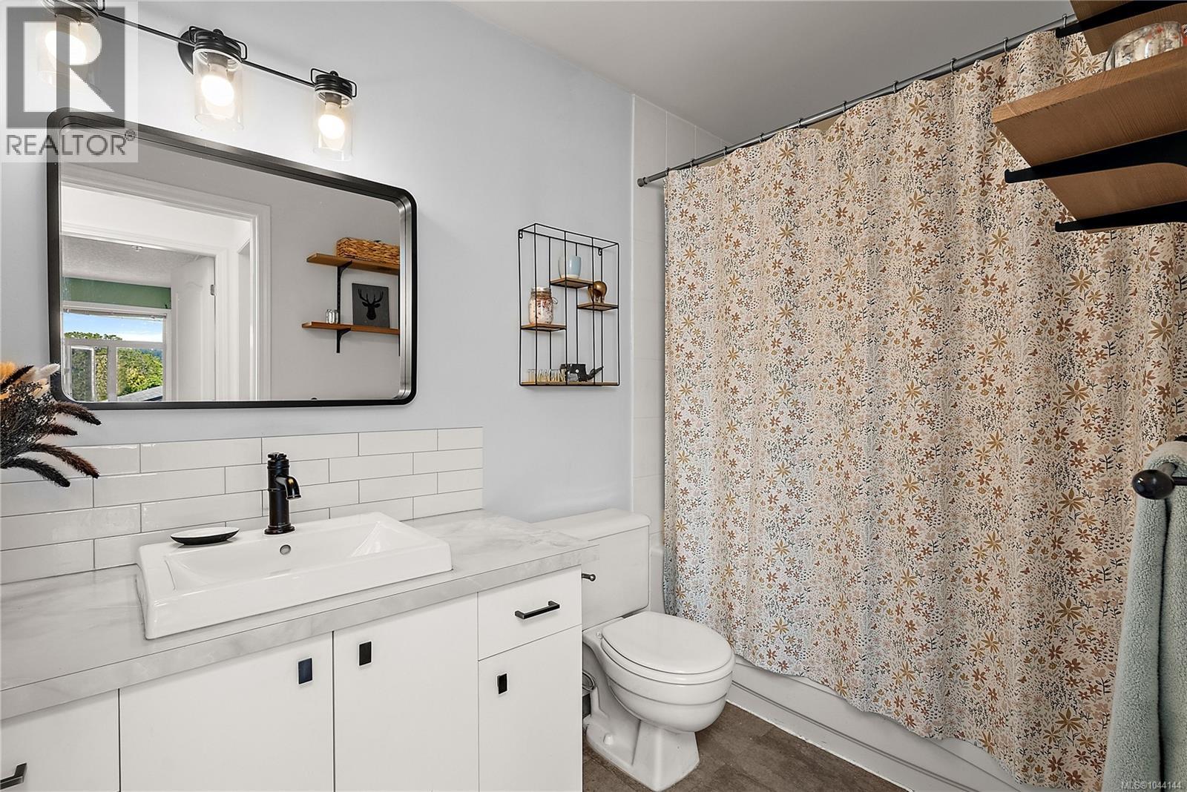
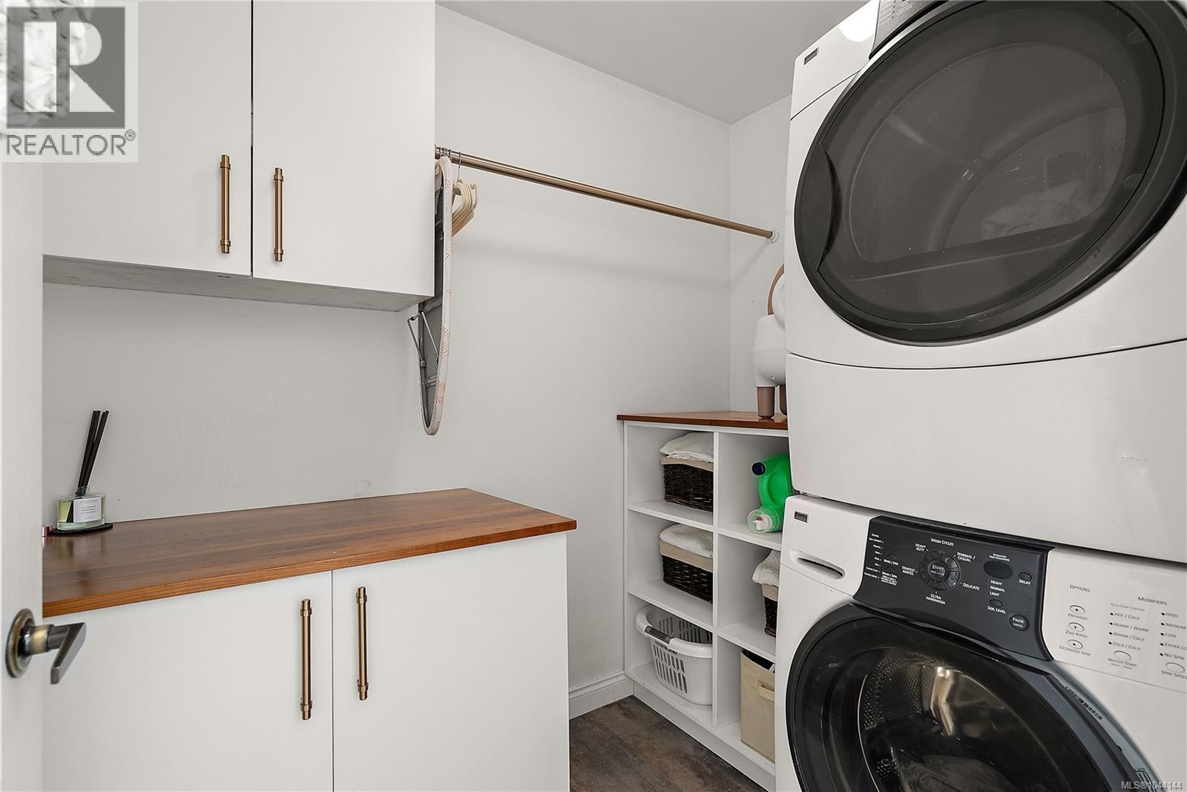
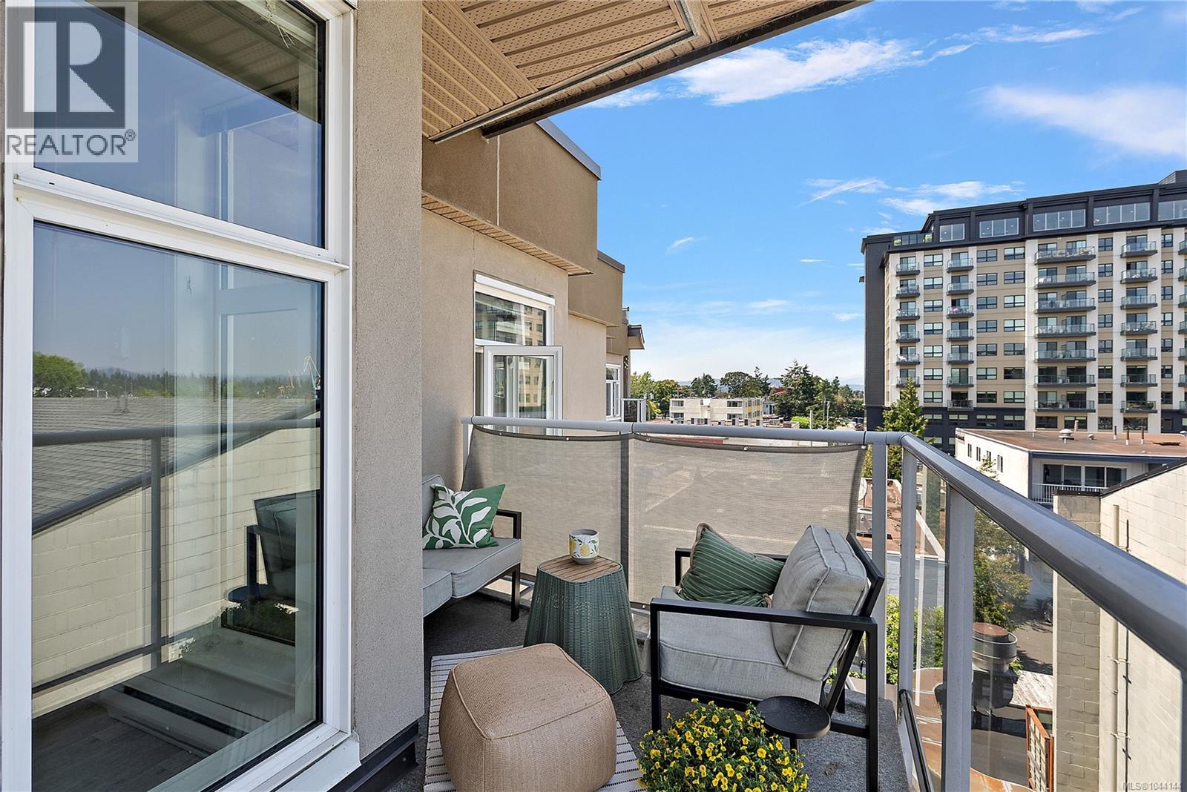
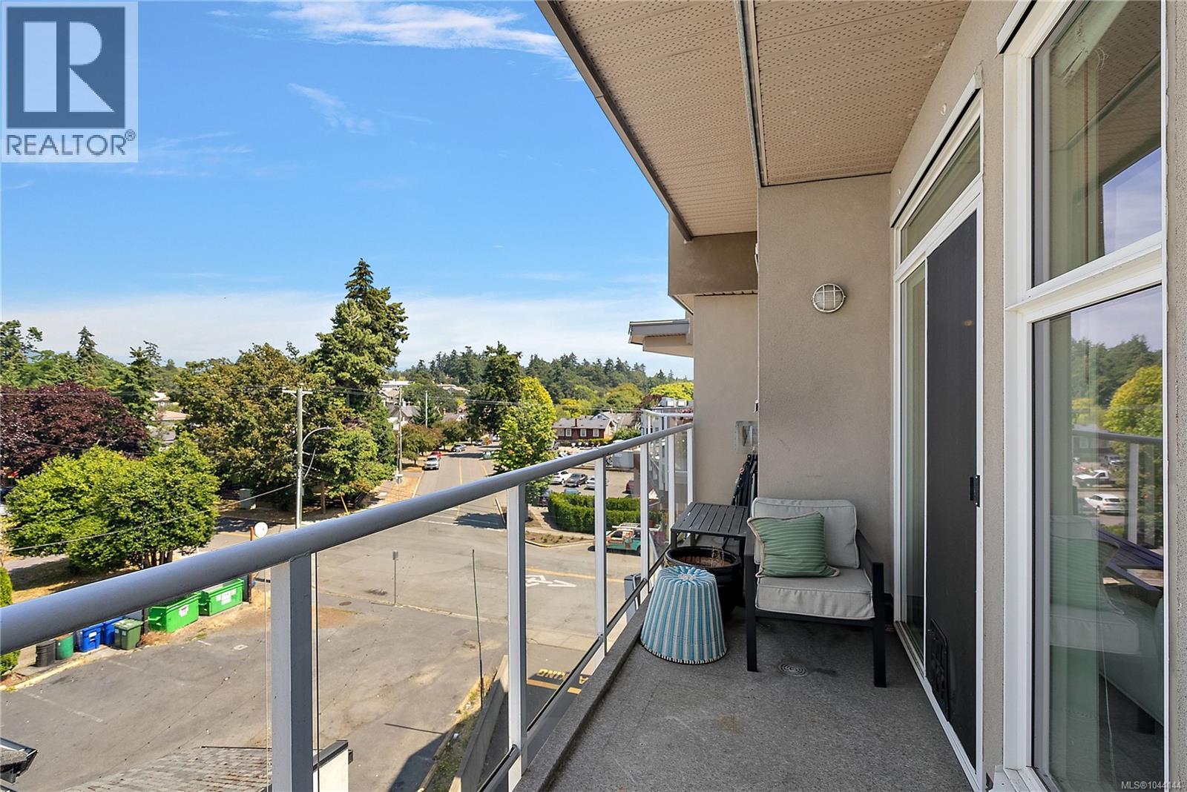
- ©MLS 1044144
- Area 1033 sq ft
- Bedrooms 2
- Bathrooms 1
- Parkings 1
Description
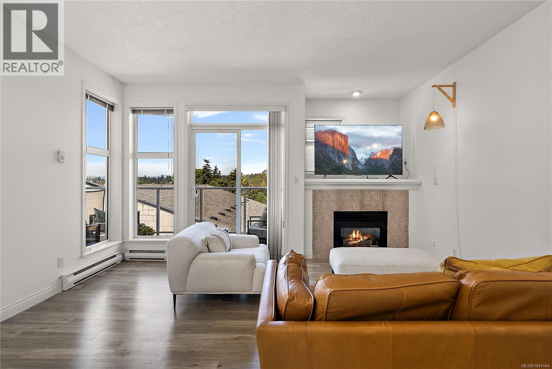
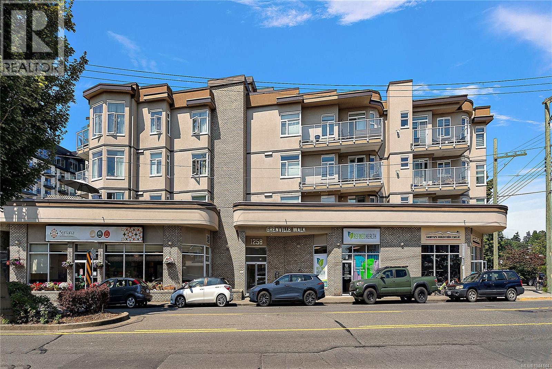
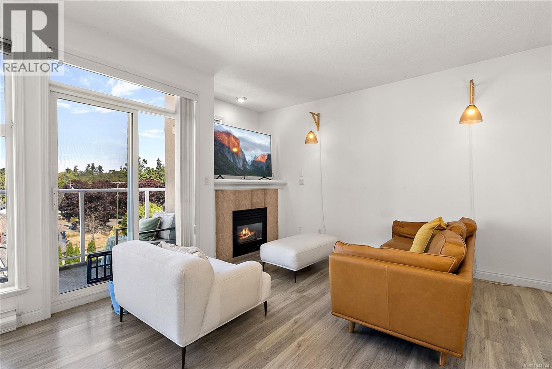
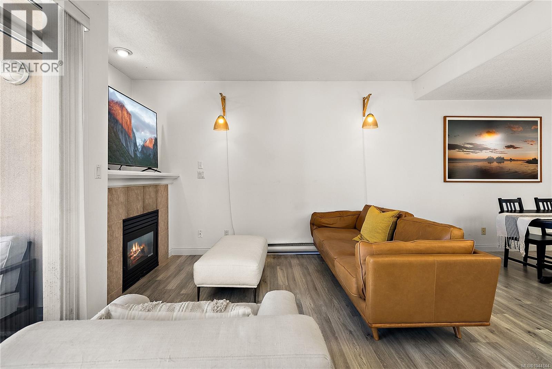
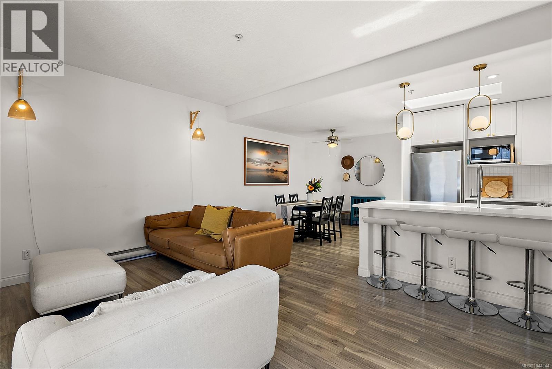
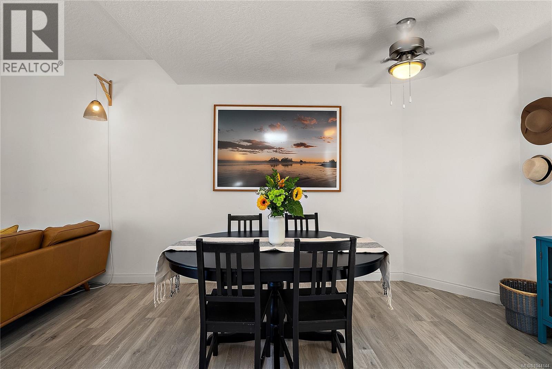
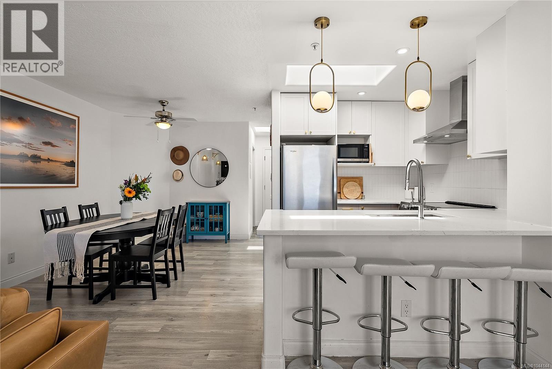
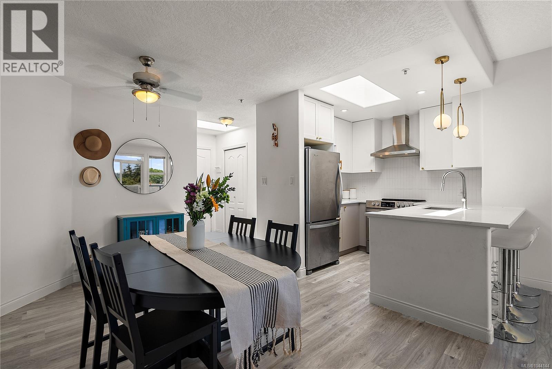
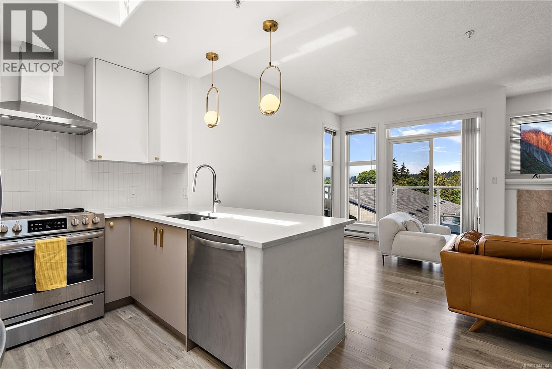
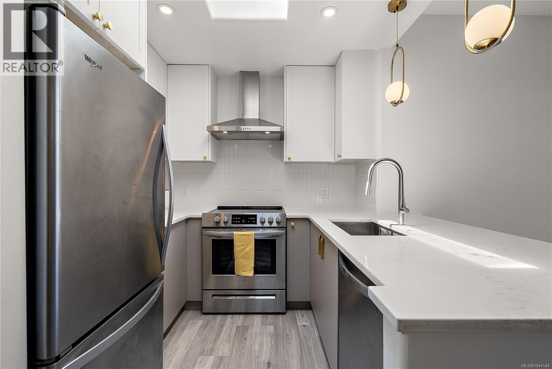
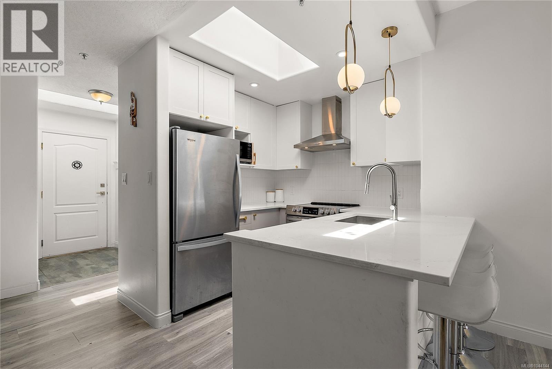
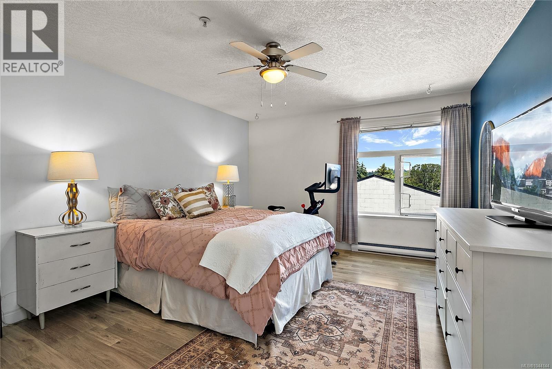
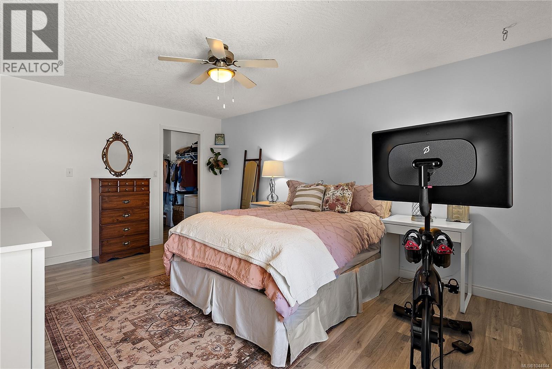
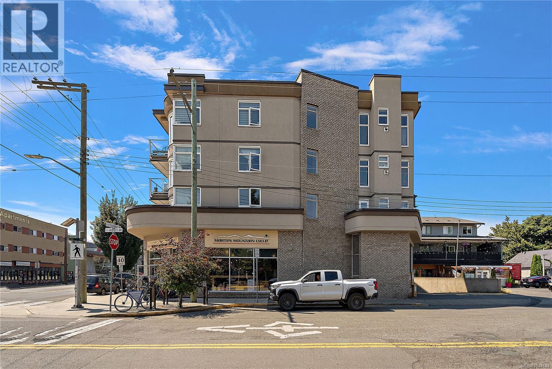
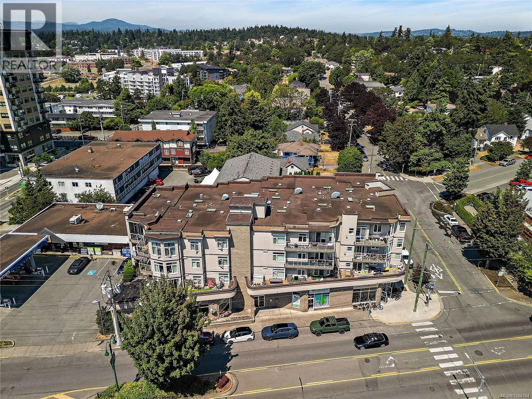
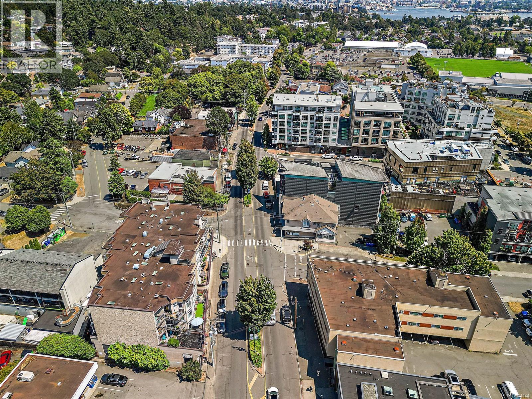
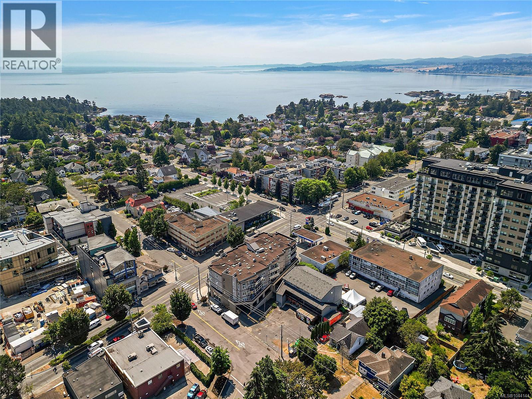
Some homes just feel calm the moment you walk in. This top-floor two-bedroom in Esquimalt's Grenville Walk is one of them, quiet and private, with durable floors running through an open, sun-filled living space and a fireplace to gather around on the grey days. The kitchen is generous enough for real cooking, entertainment is a breeze, and the primary bedroom has its own walk-in closet. Being on the top floor means no one overhead and plenty of light coming in. Step outside your door and you're right above the shops and cafés of Esquimalt Road, a short walk to the West Bay Walkway and Saxe Point Park, and just minutes from downtown Victoria. A home that feels private, bright, and easy to settle into. (id:48970) Show More
Details
- Constructed Date: 1997
- Property Type: Single Family
- Type: Apartment
- Community: Greenville Walk
- Neighbourhood: Rockheights
- Maintenance Fee: 471.00/Monthly
Features
- Pets Allowed
- Family Oriented
Rooms Details For 404 1258 Esquimalt Rd
| Type | Level | Dimension |
|---|---|---|
| Primary Bedroom | Main level | 12' x 16' |
| Bathroom | Main level | 4-Piece |
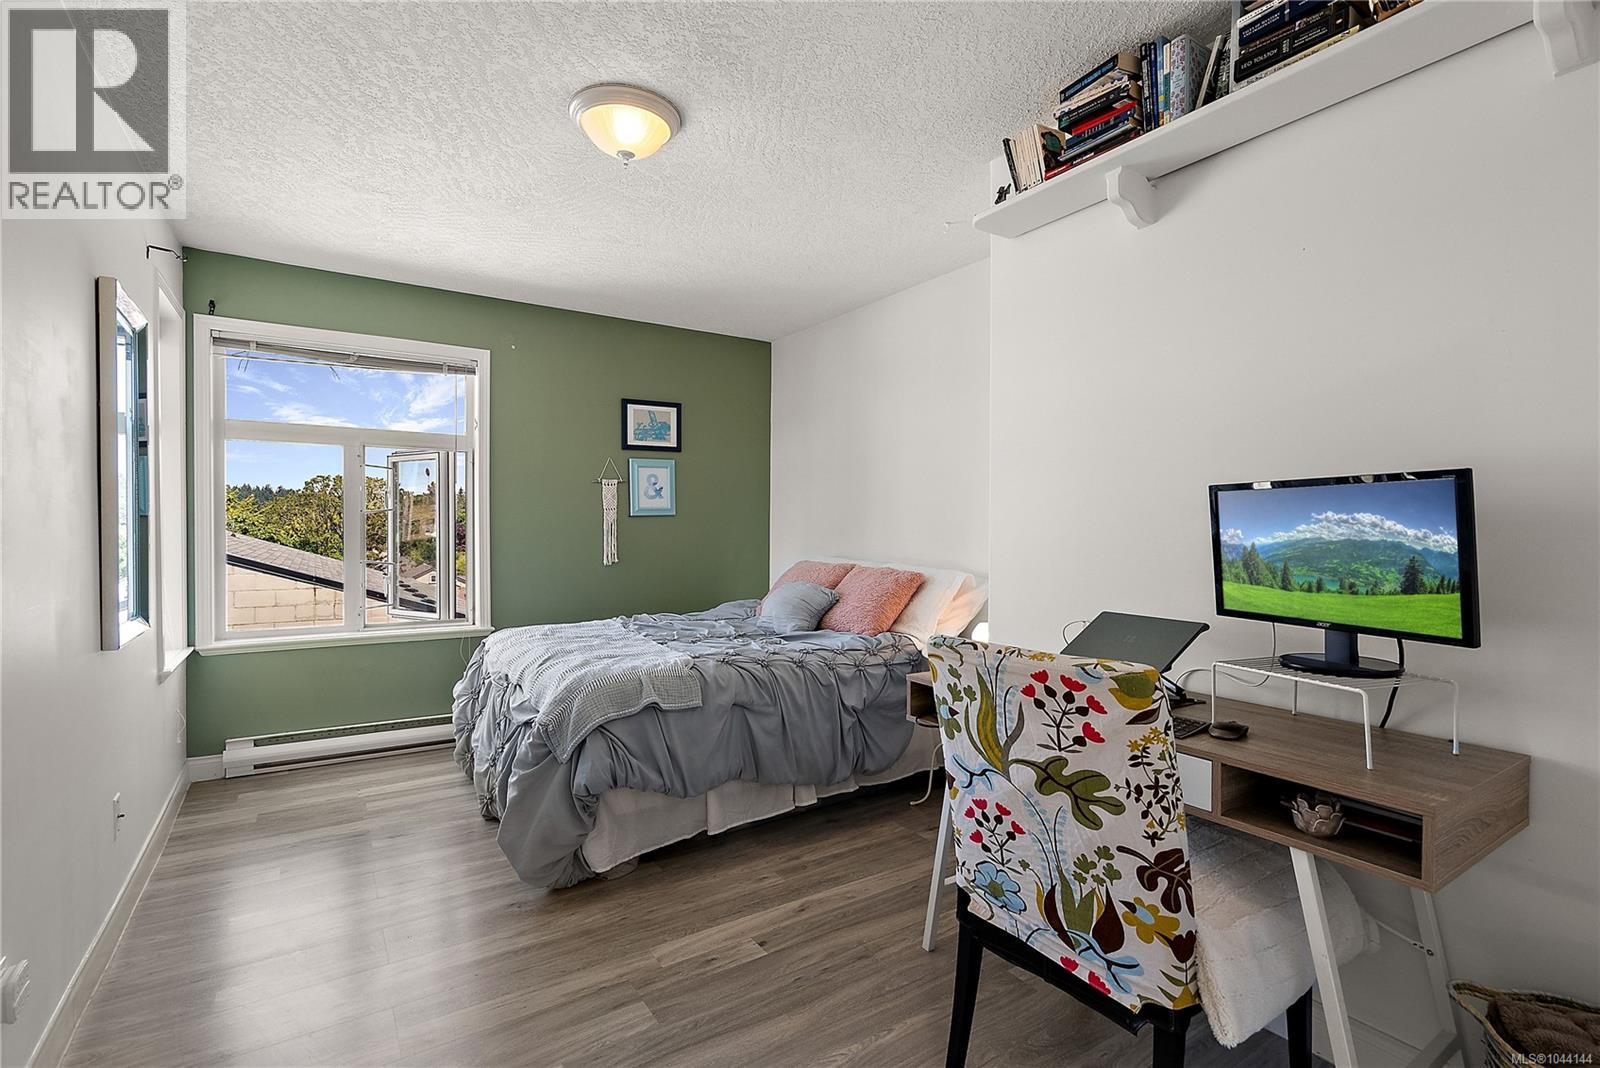
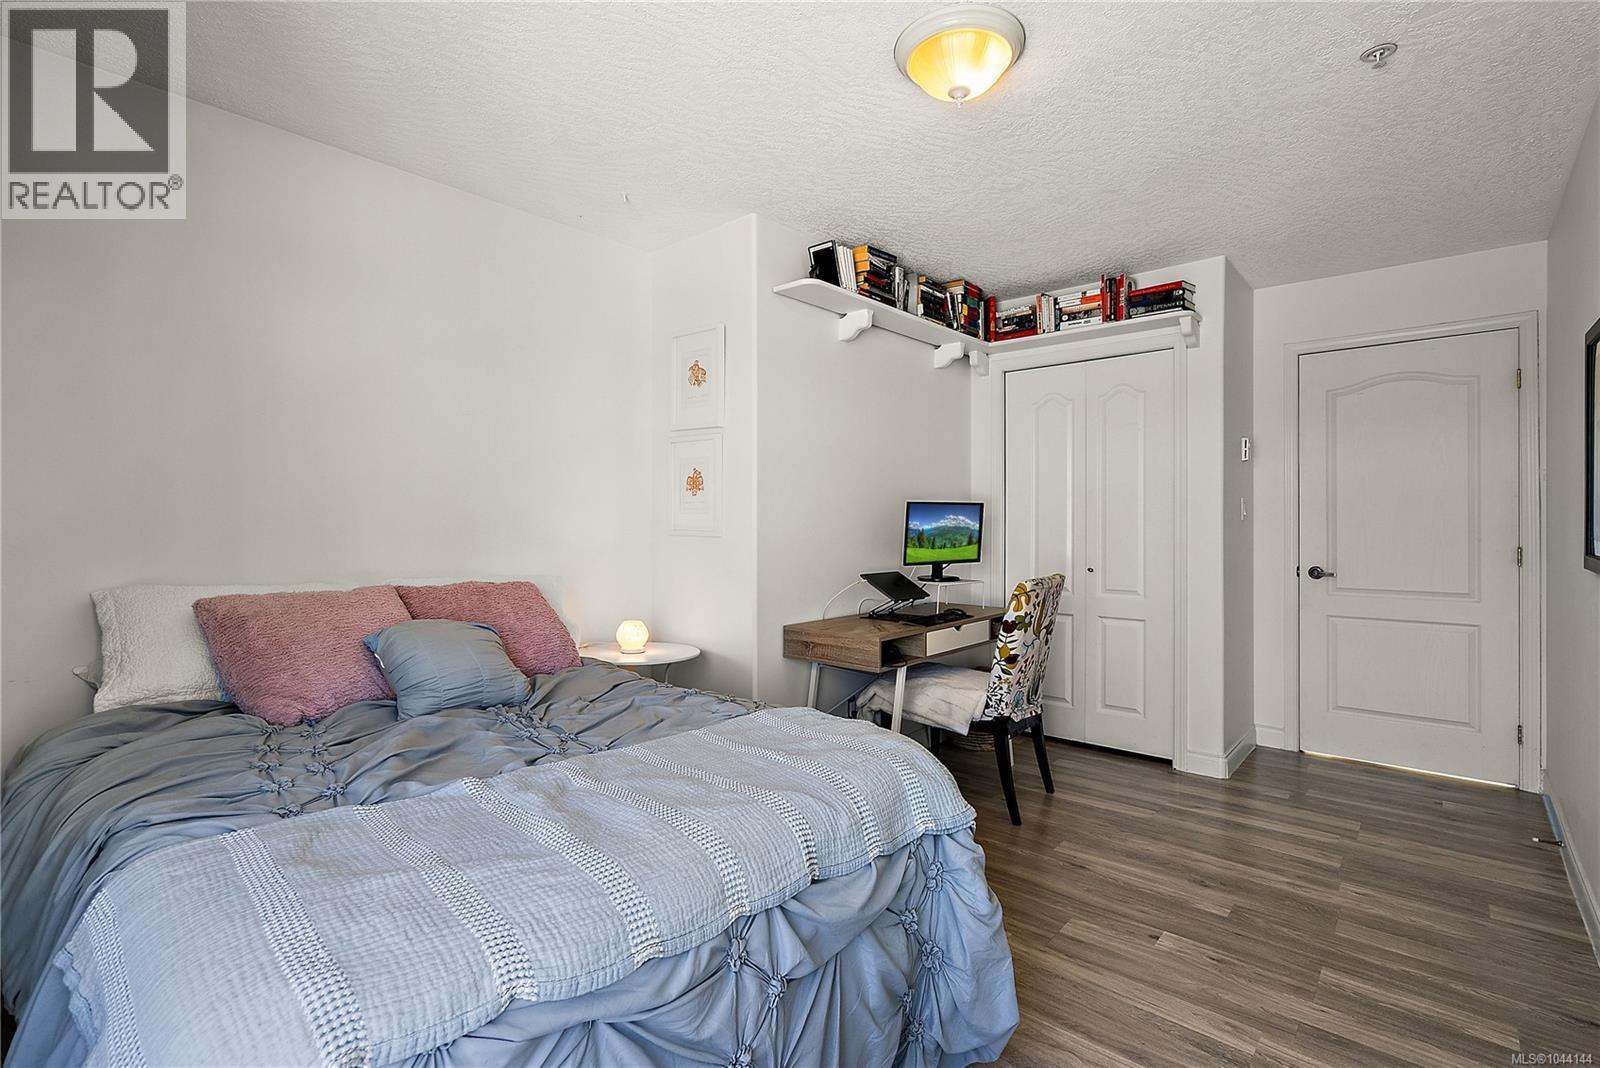
| Bedroom | Main level | 10' x 14' |
| Living room | Main level | 15' x 11' |
| Dining room | Main level | 10' x 13' |
| Kitchen | Main level | 8' x 9' |
| Laundry room | Main level | 8' x 6' |
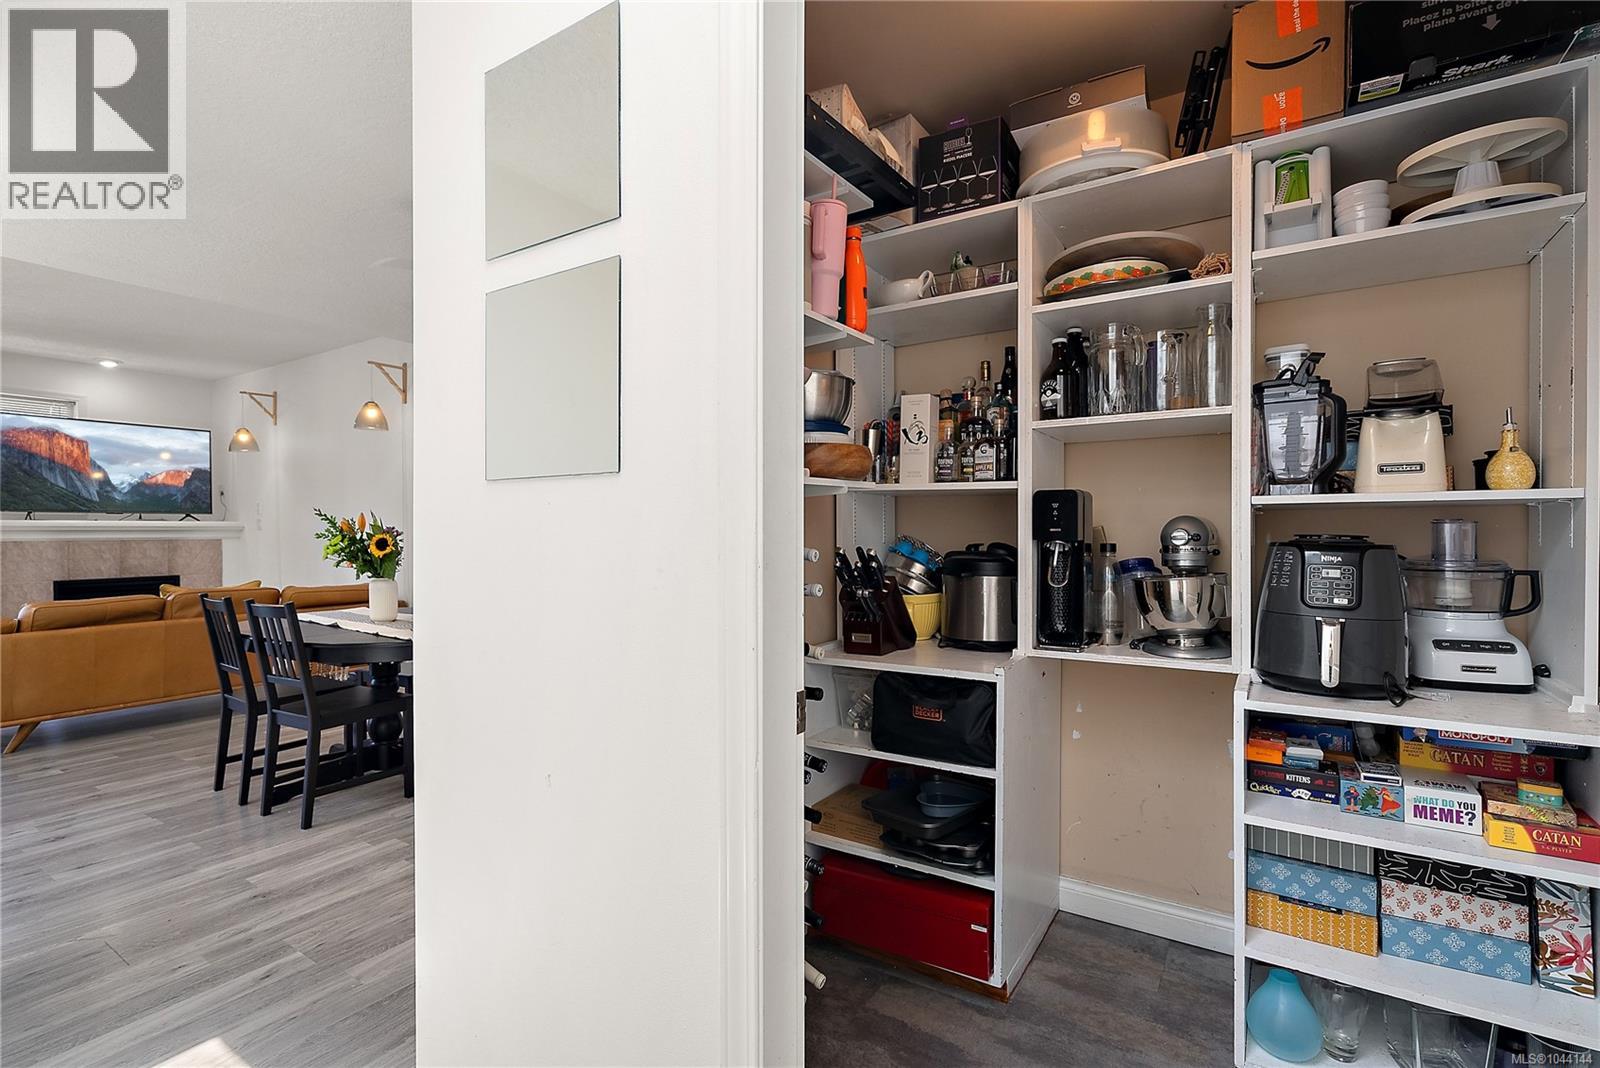
| Storage | Main level | 5' x 6' |
| Entrance | Main level | 4' x 5' |
Location
This REALTOR.ca listing content is owned and licensed by REALTOR® members of The Canadian Real Estate Association
Data provided by: Victoria Real Estate Board