- ©MLS 10392695
- Area 1303 sq ft
- Bedrooms 2
- Bathrooms 2
- Parkings 2
Description
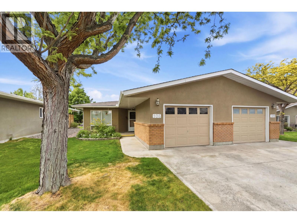
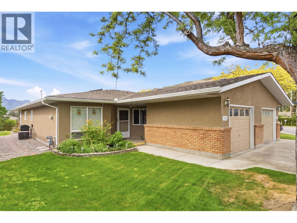
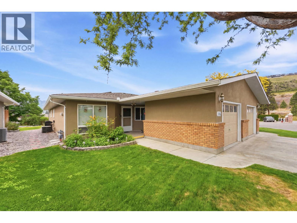
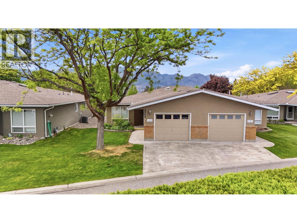
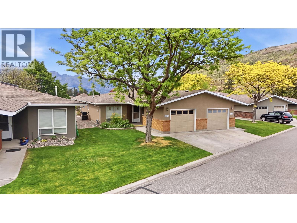
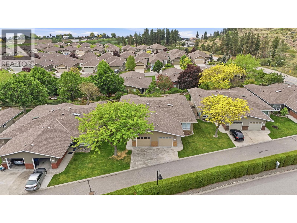
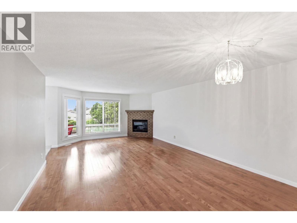
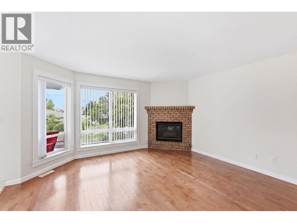
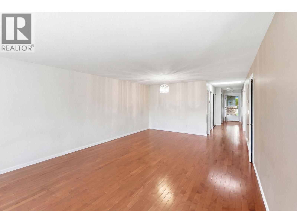
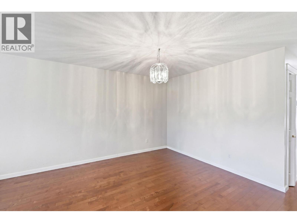
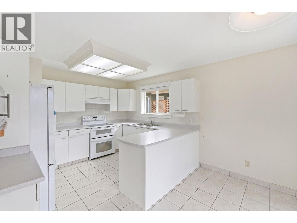
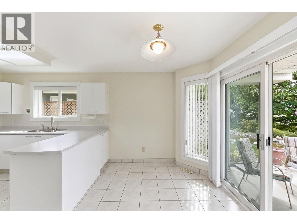
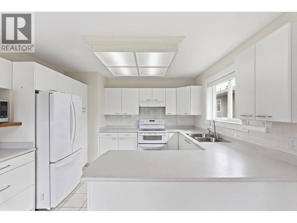
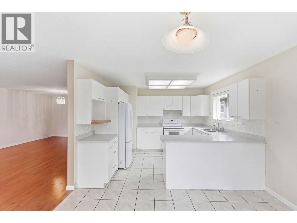
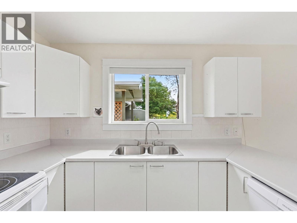
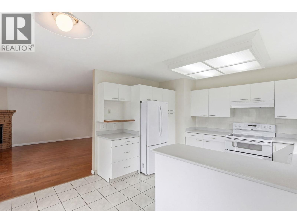
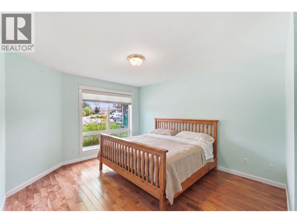
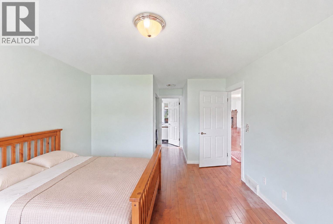
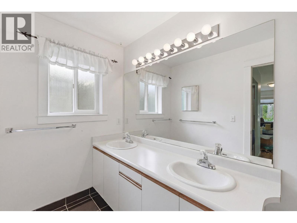
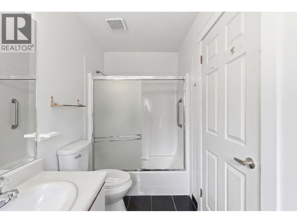
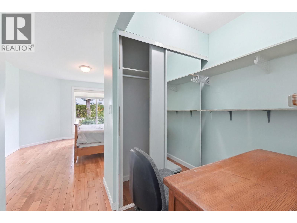
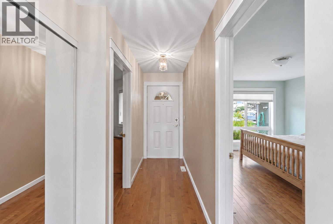
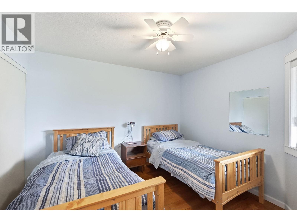
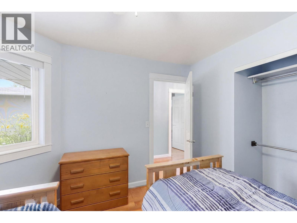
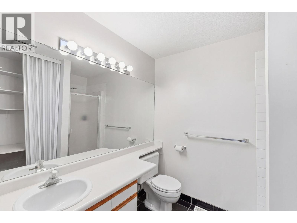
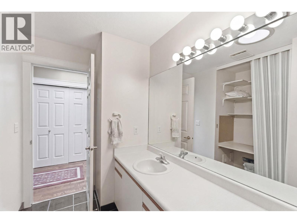
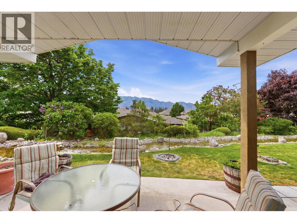
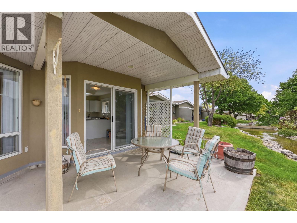
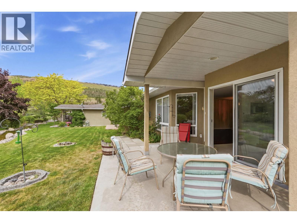
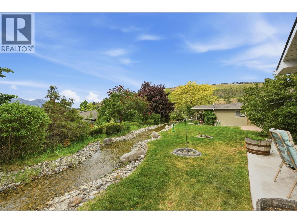
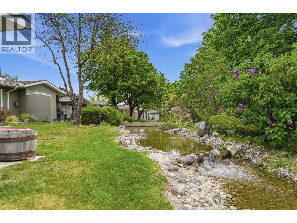
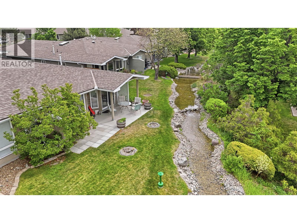
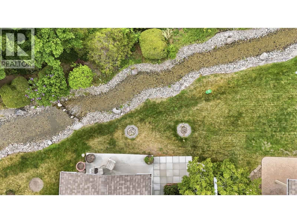
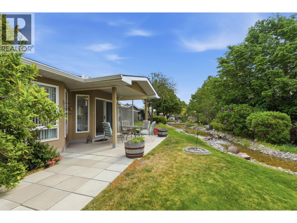
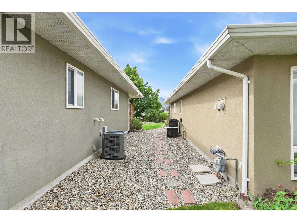
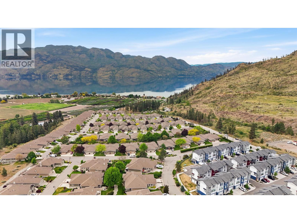
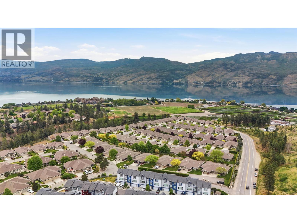
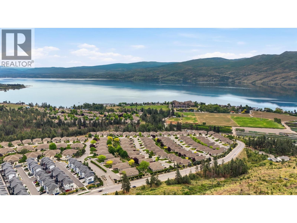
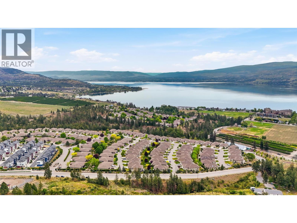
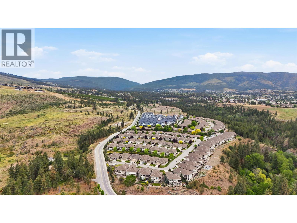
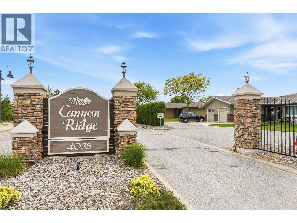
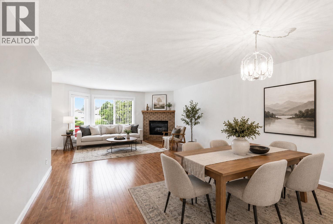
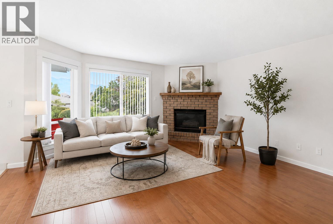
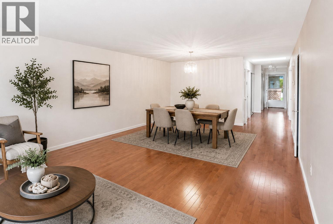
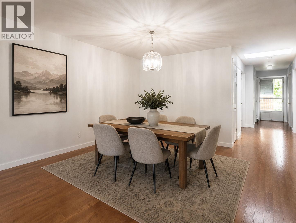
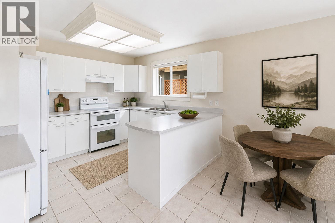
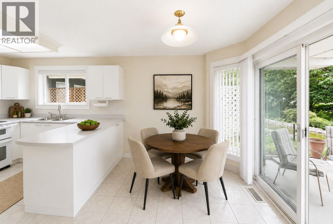
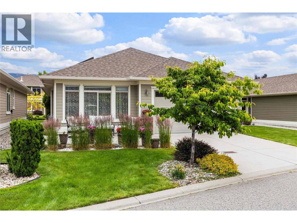
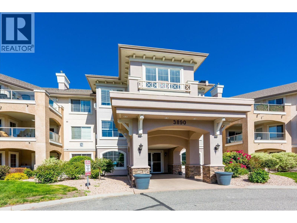
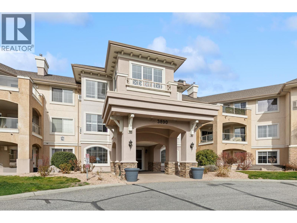
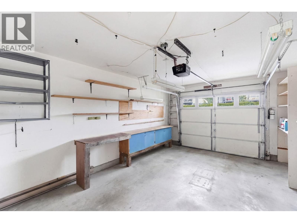
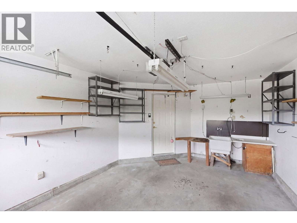
Welcome to sought-after Canyon Ridge! This beautifully maintained rancher offers easy one-level living in a quiet 55+ gated community surrounded by mature landscaping and peaceful creekside views. With level entry and no stairs, this ideal downsizer combines comfort and convenience in a park-like setting. Backing onto a serene water feature with mountain and hillside views, the private covered patio creates exceptional outdoor living. Sliding doors from the dining area and bright kitchen nook provide seamless indoor-outdoor flow while showcasing the beautiful creekside setting. The spacious open living and dining area features hardwood flooring, abundant natural light, a large bay window, and cozy brick fireplace. The bright white kitchen offers ample cabinetry, tile flooring, and a sunny window over the sink.The generous primary bedroom includes wood flooring, a walk-in closet, and spacious ensuite with double-sink vanity and tub/shower combo. A second bedroom and full bath with shower provide flexibility for guests. The attached garage features workshop space, shelving, workbench, utility sink, and extra storage, plus an enlarged crawl space accessed through the storage room offering rare additional storage space. Central A/C and driveway parking complete the package. Enjoy easy-care living close to Okanagan Lake, wineries, orchards, and recreation. A rare creekside opportunity—AVAILABLE AND EASY TO SHOW! (id:48970) Show More

Details
- Constructed Date: 1991
- Property Type: Single Family
- Type: Duplex
- Architectural Style: Ranch
- Community: Canyon Ridge
- Neighbourhood: Westbank Centre
- Maintenance Fee: 219.00/Monthly
Ammenities + Nearby
- Clubhouse
- Golf Nearby
- Public Transit
- Park
- Recreation
- Shopping
- Golf Nearby
- Public Transit
- Park
- Recreation
- Shopping
Features
- Level lot
- Private setting
- Treed
- Adult Oriented
- Seniors Oriented
- Clubhouse
- Mountain view
- Refrigerator
- Dishwasher
- Dryer
- Range - Electric
- Washer
- Central air conditioning
- Forced air
- See remarks
- Waterfront on stream
Rooms Details For 4035 Gellatly Road Unit# 106
| Type | Level | Dimension |
|---|---|---|
| Foyer | Main level | 6'8'' x 4'0'' |
| Bedroom | Main level | 10'3'' x 11'1'' |
| 4pc Ensuite bath | Main level | Measurements not available |
| 3pc Bathroom | Main level | Measurements not available |
| Storage | Main level | 12'0'' x 4'10'' |
| Dining room | Main level | 7'10'' x 11'11'' |
| Primary Bedroom | Main level | 11'9'' x 14'11'' |
| Living room | Main level | 14'8'' x 25'9'' |
| Kitchen | Main level | 11'8'' x 10'8'' |
Location
Similar Properties
For Sale
$ 679,900 $ 419 / Sq. Ft.
- 10390667 ©MLS
- 2 Bedroom
- 2 Bathroom
For Sale
$ 459,900 $ 393 / Sq. Ft.
- 10390626 ©MLS
- 2 Bedroom
- 2 Bathroom
For Sale
$ 469,000 $ 364 / Sq. Ft.
- 10380922 ©MLS
- 2 Bedroom
- 2 Bathroom
This REALTOR.ca listing content is owned and licensed by REALTOR® members of The Canadian Real Estate Association
Data provided by: Okanagan-Mainline Real Estate Board