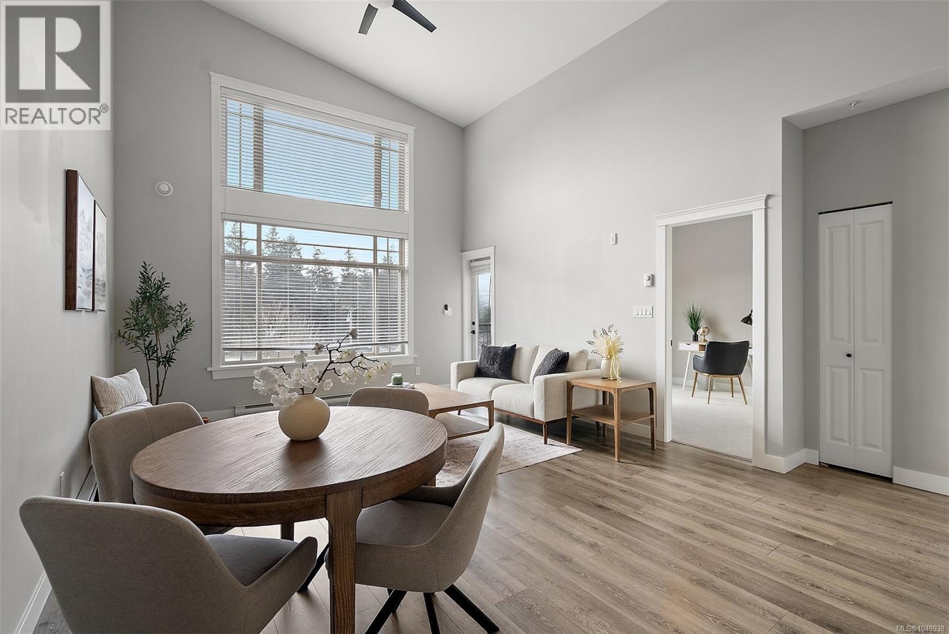
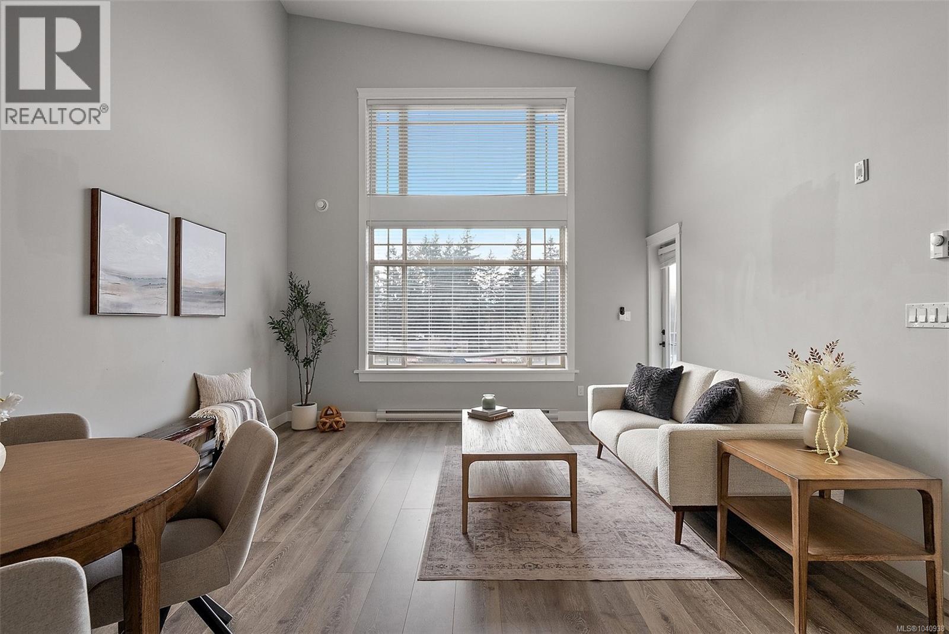
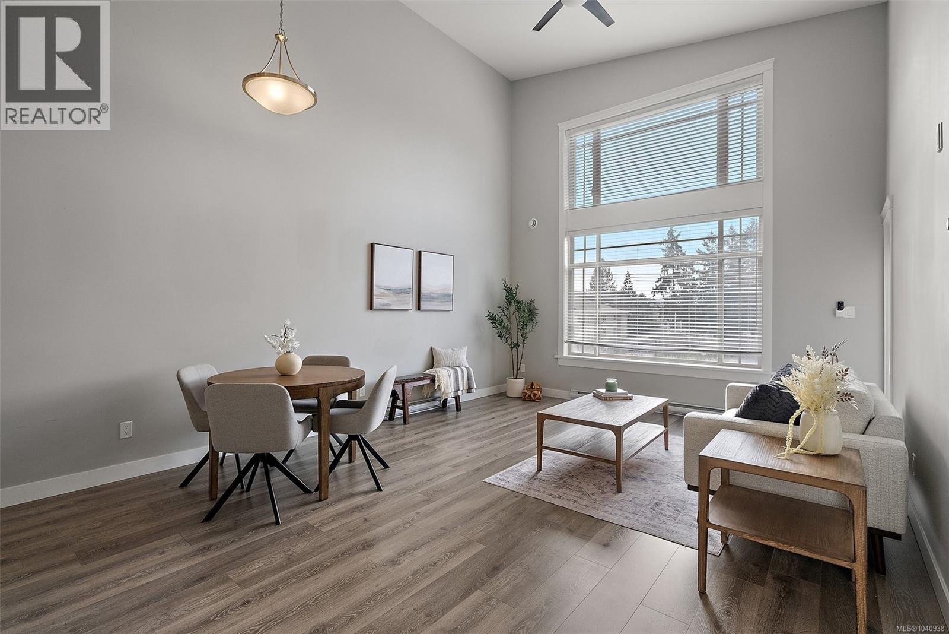
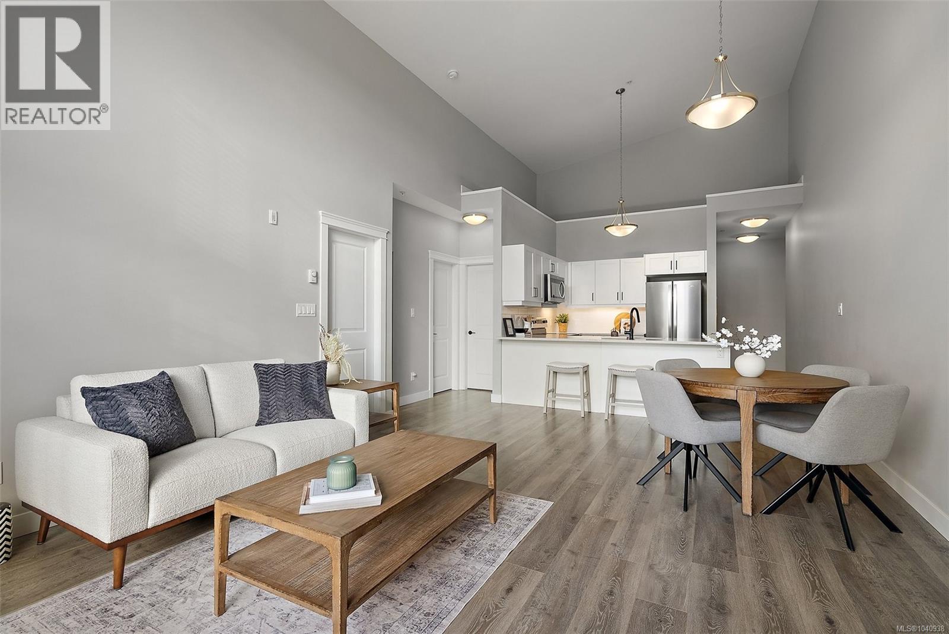
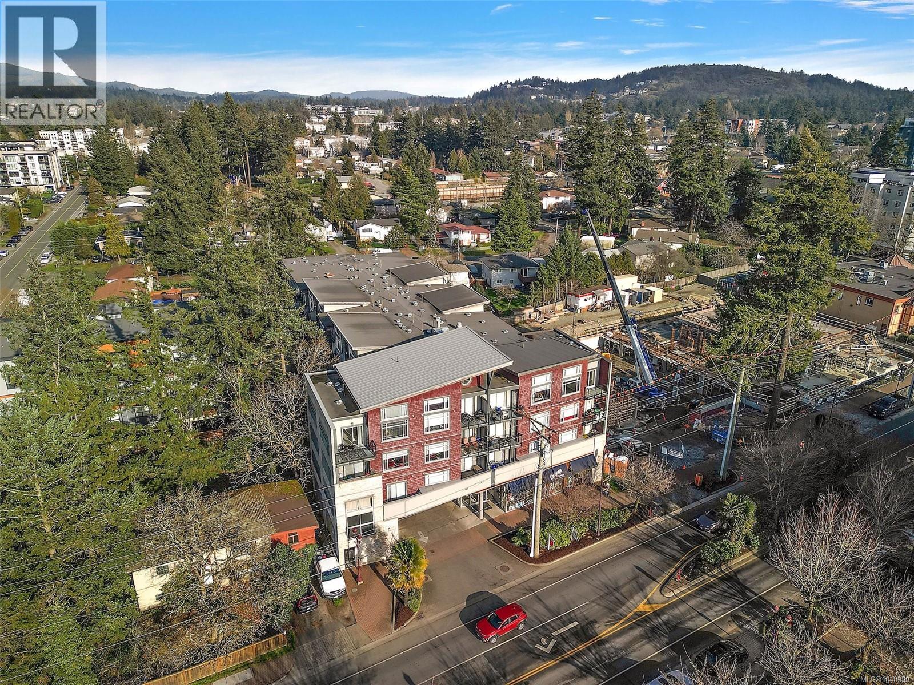
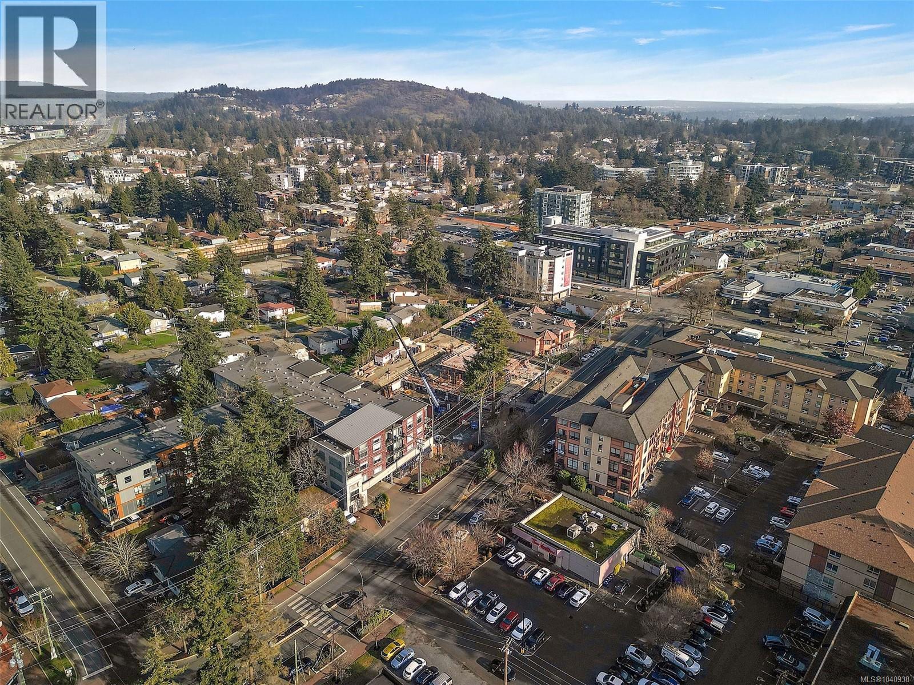
- ©MLS 1040938
- Area 950 sq ft
- Bedrooms 2
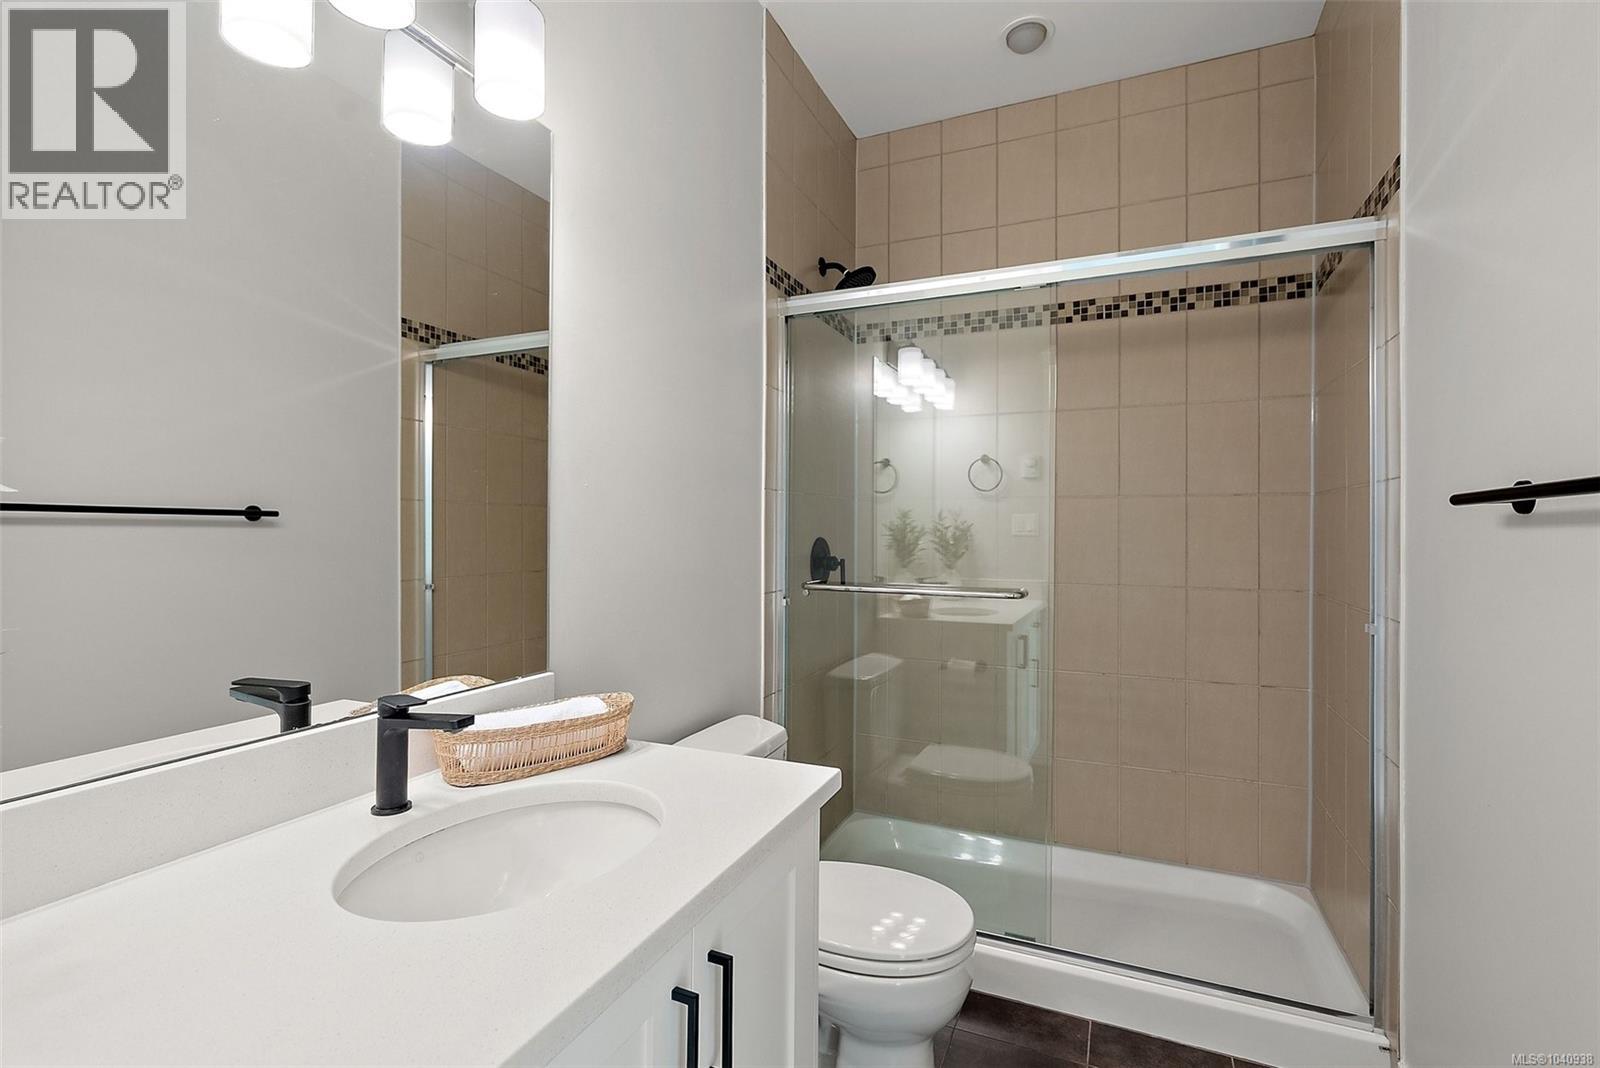
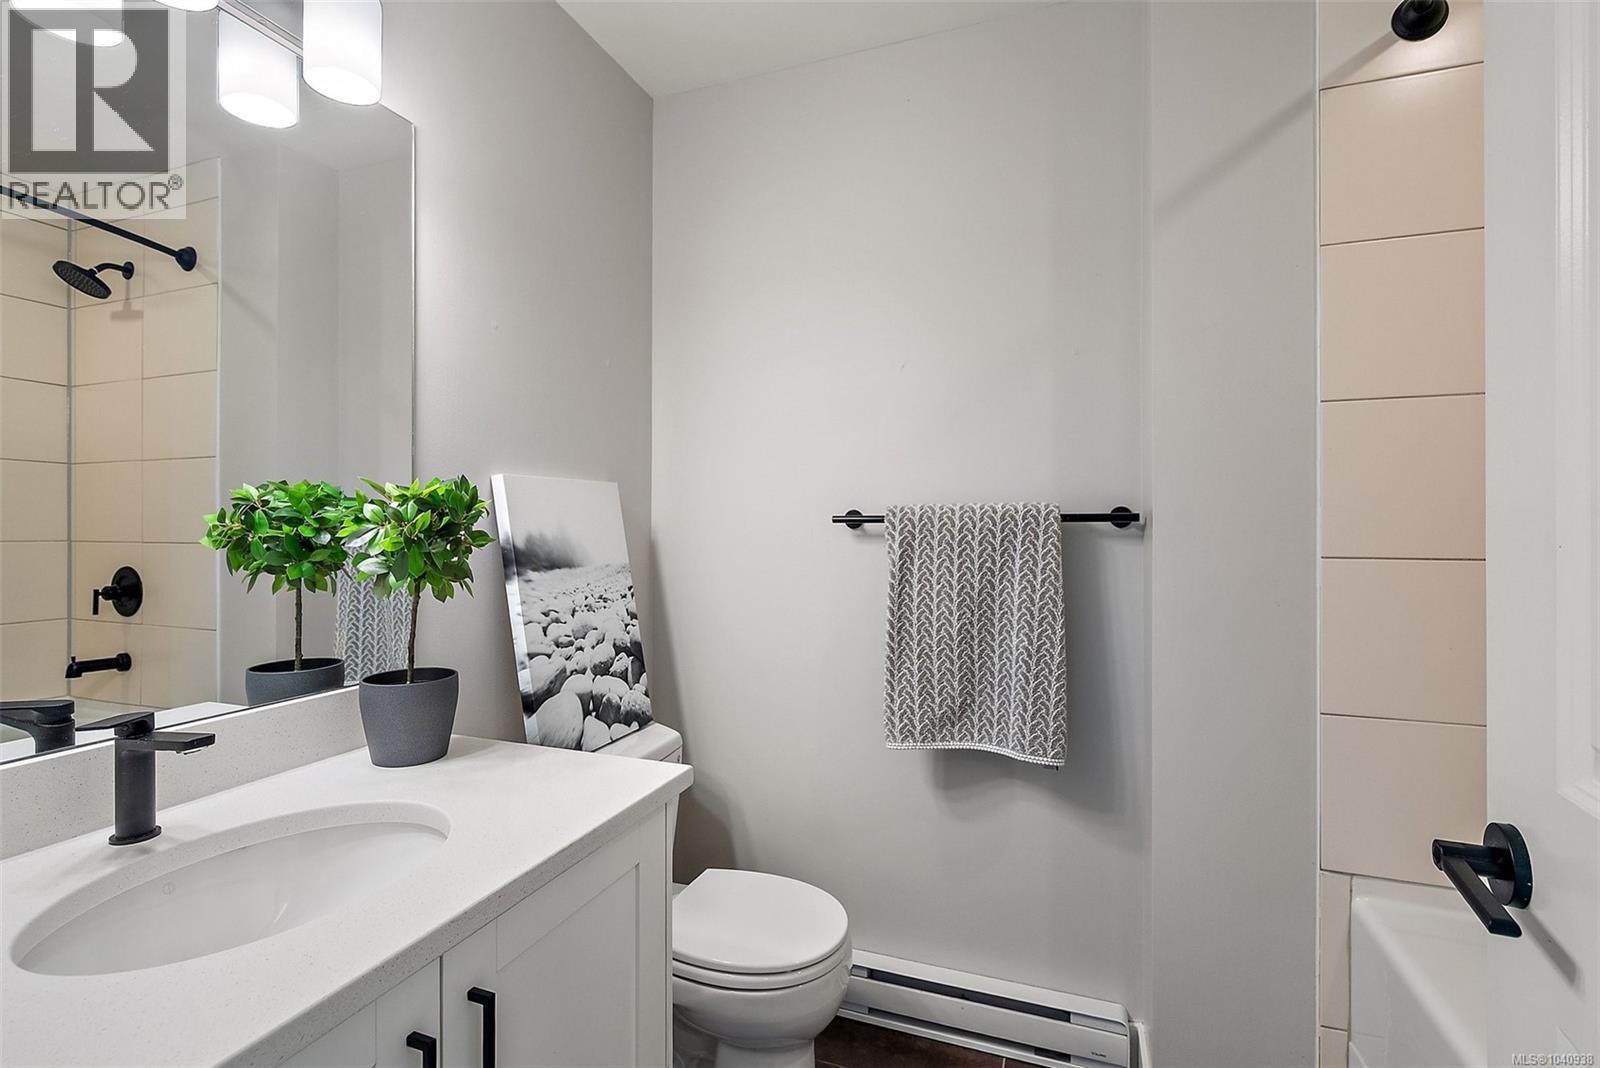
- Bathrooms 2
- Parkings 1
Description
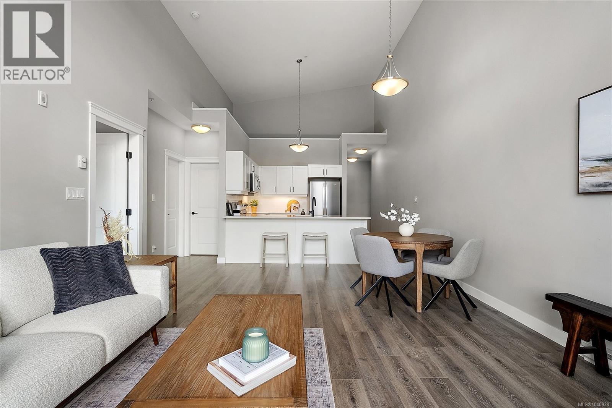
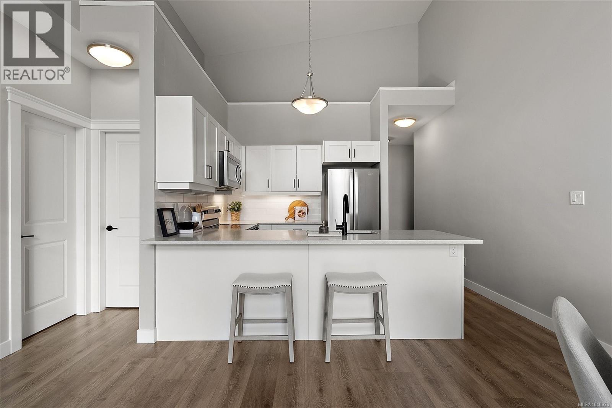
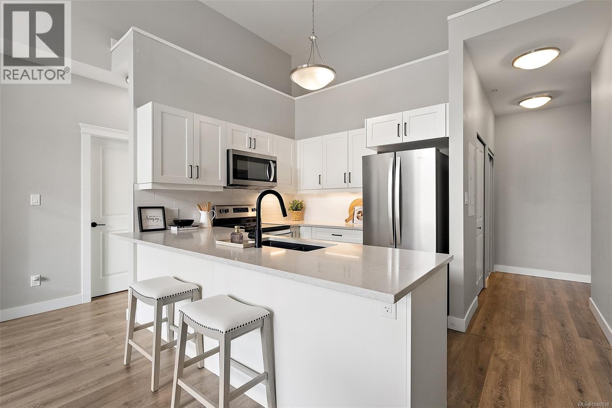
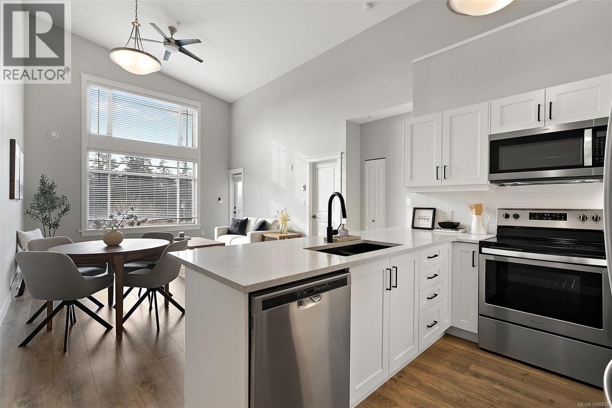
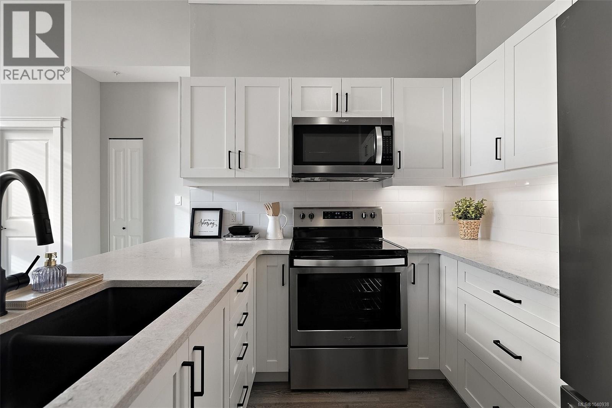
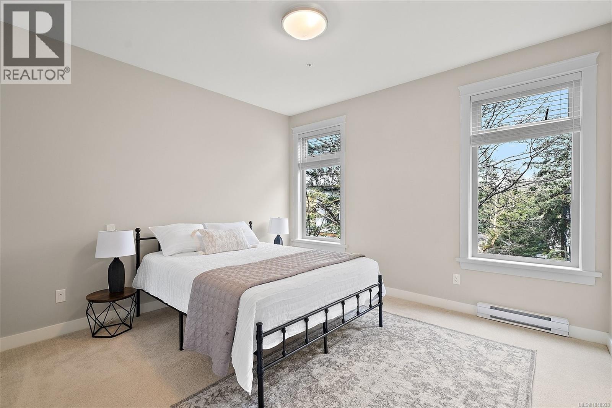
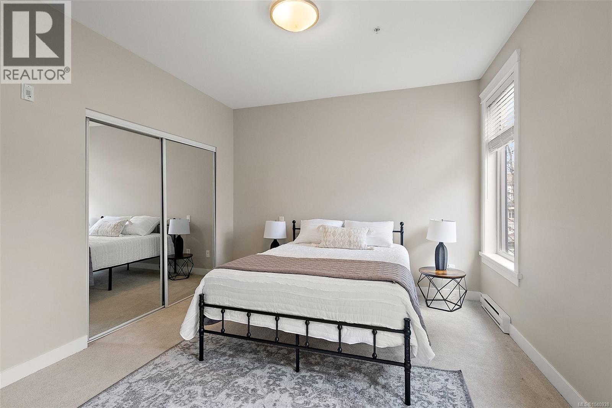
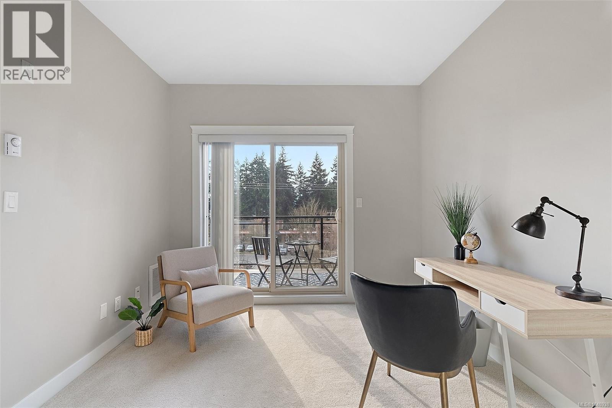
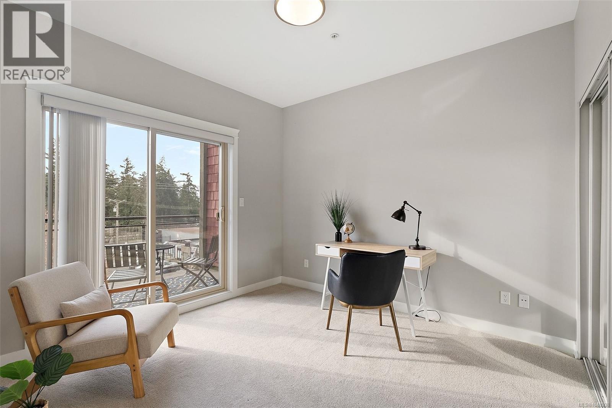
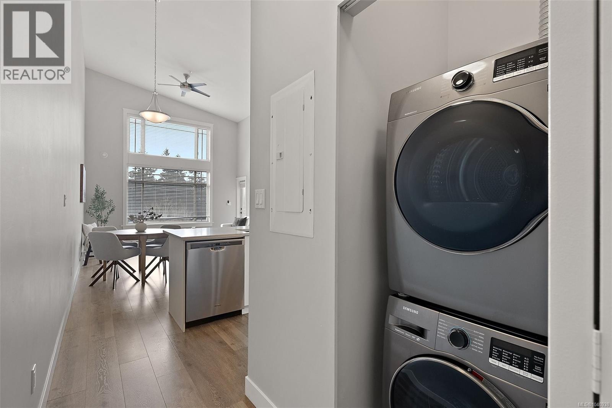
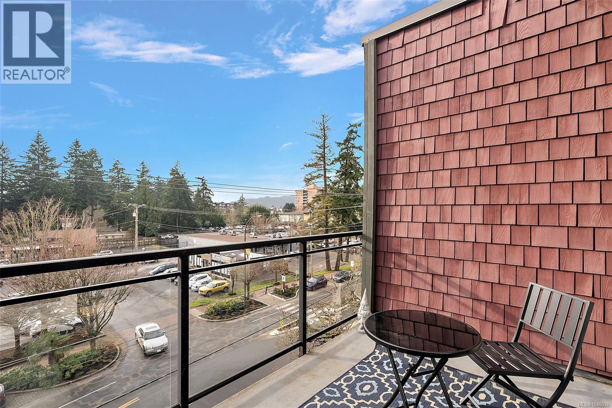
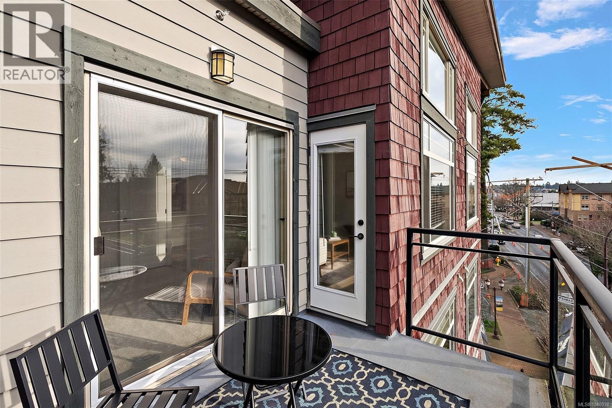
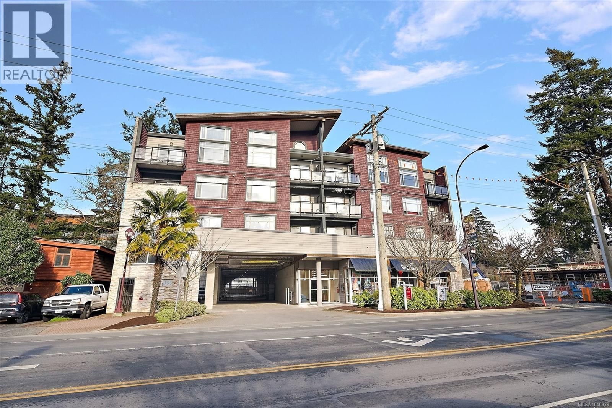
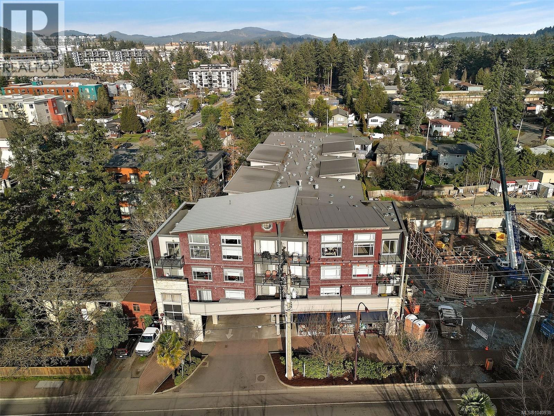
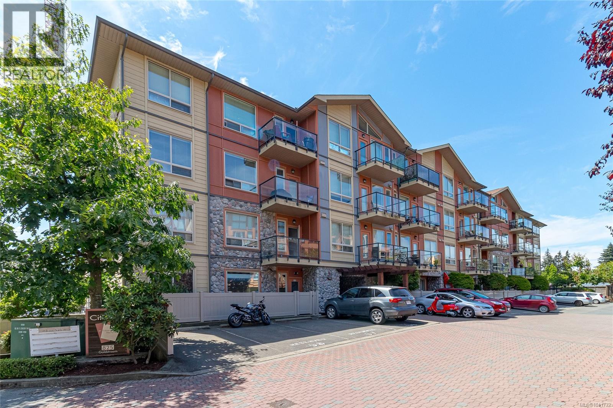
NEW PRICE!! This TOP FLOOR fully updated 2 bedroom, 2 bathroom condo represents exceptional value in today's market. One of the largest units in the building, this home features 17ft vaulted ceilings that create a sense of space & openness. The bright, open-concept layout is filled w/ natural light from large windows & is designed for easy everyday living. The updated kitchen offers quartz countertops, newer appliances, & a spacious eat-in island. Secure covered parking is included, the location puts you w/in walking distance of shopping, dining, recreation, transit & the new university campus. Whether you're buying your first home, looking to simplify, or adding to your investment portfolio, this move-in-ready condo checks all the boxes while offering outstanding value in one of Langford's most convenient locations. Move in TODAY!! (id:48970) Show More
Details
- Constructed Date: 2009
- Property Type: Single Family
- Type: Apartment
- Access Type: Road access
- Architectural Style: Westcoast
- Community: Evo West
- Neighbourhood: Goldstream
- Maintenance Fee: 575.39/Monthly
Features
- Central location
- Southern exposure
- Pets Allowed With Restrictions
- Family Oriented
- City view
- Dishwasher
- Dryer
- Microwave
- Range - Electric
- Refrigerator
- Washer
- Baseboard heaters
Rooms Details For 403 844 Goldstream Ave
| Type | Level | Dimension |
|---|---|---|
| Living room | Main level | 14 ft x 11 ft |
| Balcony | Main level | 10 ft x 6 ft |
| Ensuite | Main level | 4-Piece |
| Primary Bedroom | Main level | 14 ft x 12 ft |
| Bathroom | Main level | 4-Piece |
| Bedroom | Main level | 11 ft x 10 ft |
| Dining room | Main level | 14 ft x 7 ft |
| Kitchen | Main level | 12 ft x 9 ft |
| Entrance | Main level | 12 ft x 4 ft |
Location
Similar Properties
For Sale
$ 514,900 $ 615 / Sq. Ft.
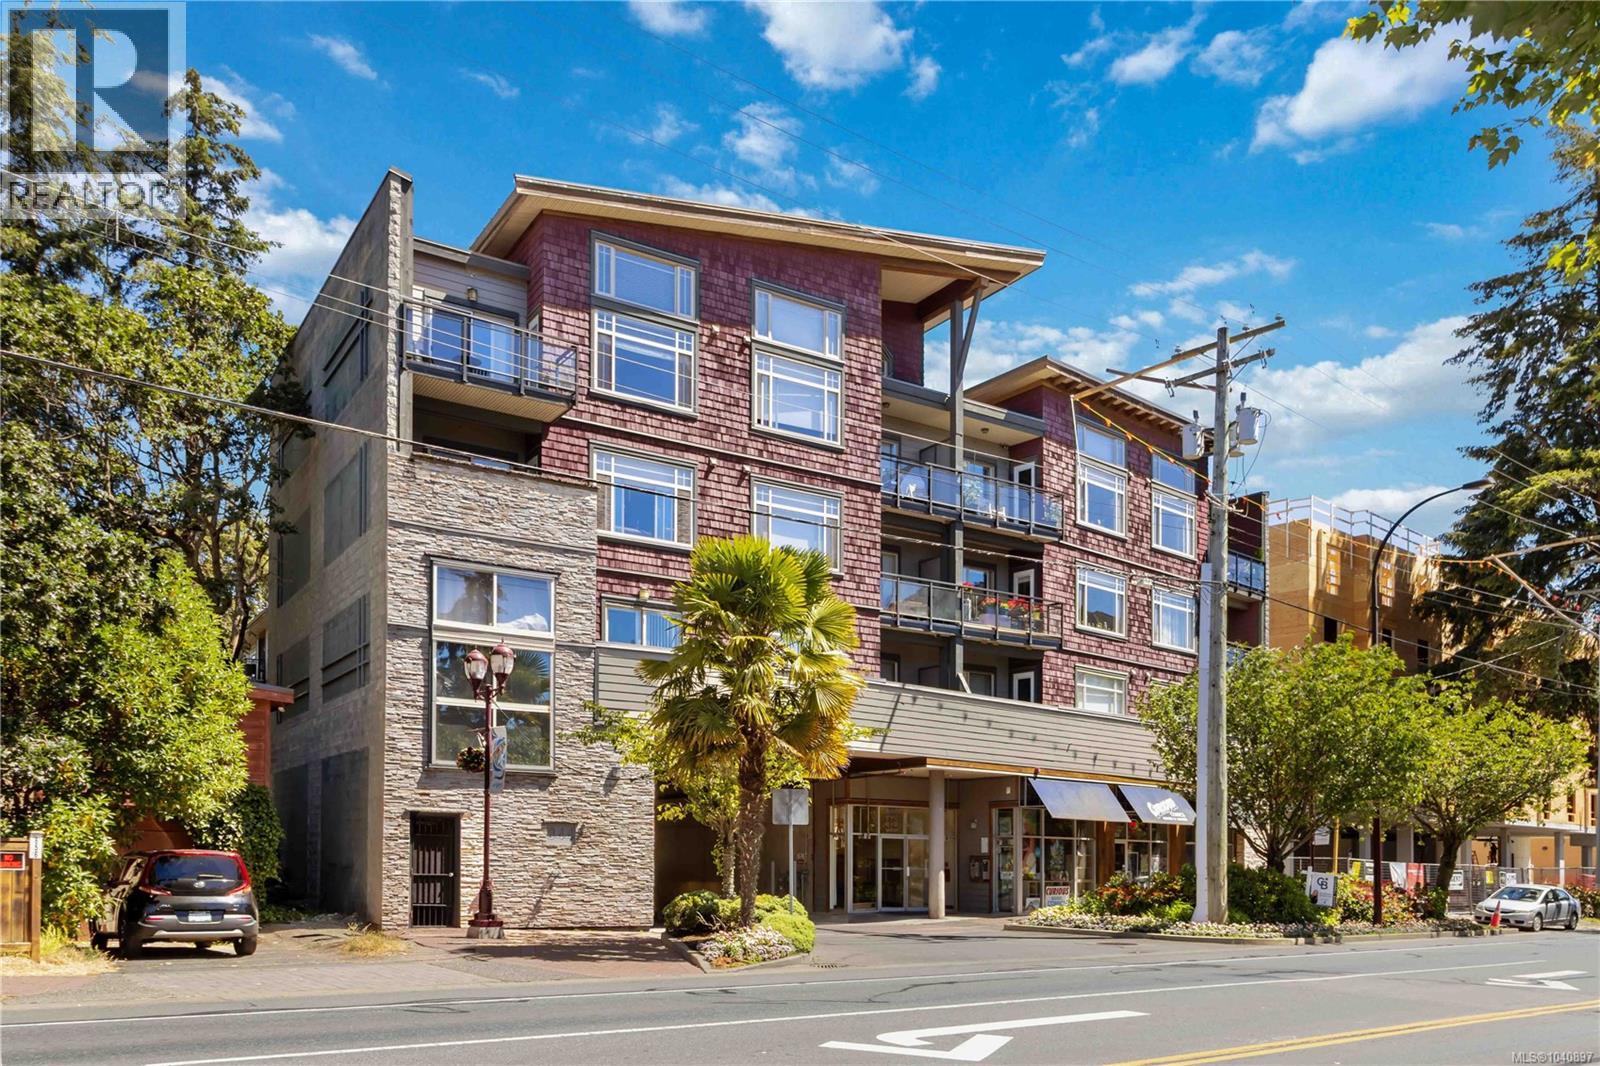
- 1040897 ©MLS
- 2 Bedroom
- 2 Bathroom
For Sale
$ 439,000 $ 530 / Sq. Ft.
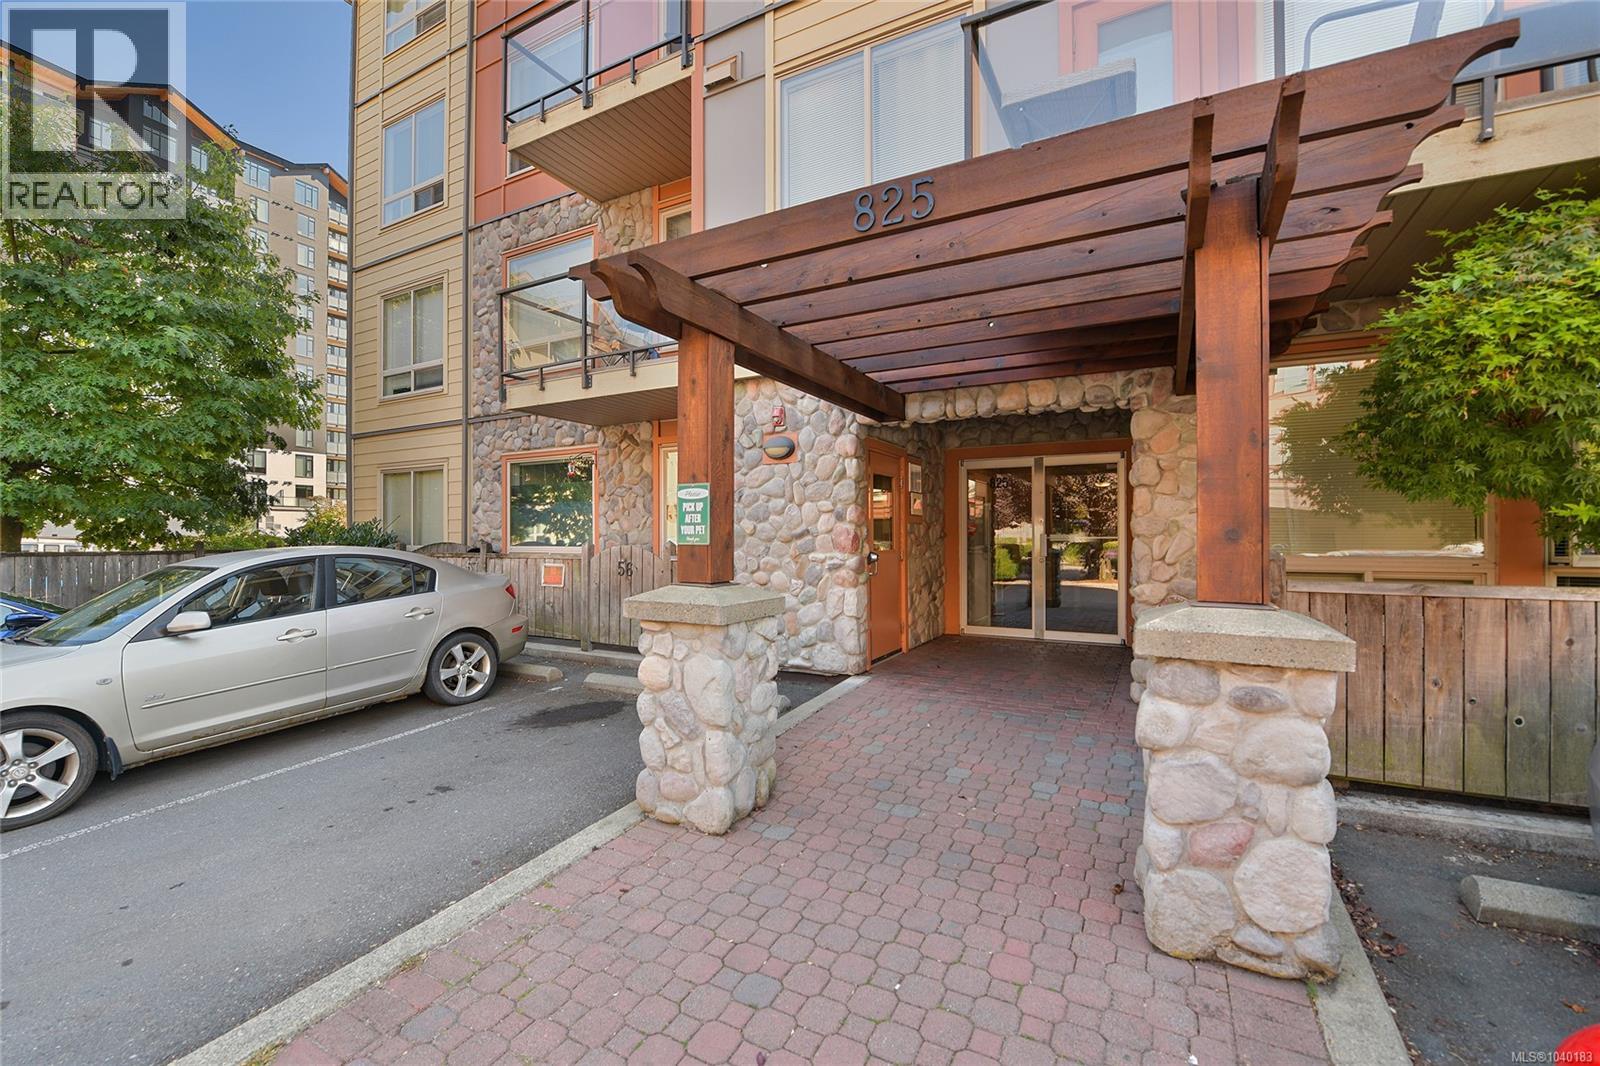
- 1040183 ©MLS
- 2 Bedroom
- 2 Bathroom
For Sale
$ 529,000 $ 533 / Sq. Ft.
- 1041732 ©MLS
- 2 Bedroom
- 2 Bathroom
This REALTOR.ca listing content is owned and licensed by REALTOR® members of The Canadian Real Estate Association
Data provided by: Victoria Real Estate Board