- ©MLS 1046663
- Area 1020 sq ft
- Bedrooms 2
- Bathrooms 2
- Parkings 1
Description
NEW LISTING — TOP FLOOR! WATERFRONT ON THE GORGE WATERWAY. Enjoy peaceful water views from this top-floor, 2-bedroom, 2-bathroom updated condo in Cedar Shores, ideally situated directly along the Gorge Waterway in Saanich West. Offering 1,020 sq ft of well-maintained living space, the home features a generous, functional layout with a separate dining area, bright living room, and a large private balcony overlooking the water—a wonderful spot to relax and enjoy the natural surroundings. The top-floor position provides added privacy, natural light, and elevated views across the Gorge. Thoughtful details include custom-crafted window trim throughout, carefully fitted and freshly painted for a clean, refined finish. The spacious primary bedroom features a full ensuite, while the second bedroom offers flexibility for guests, a home office, or additional living space. Cedar Shores is a well-established, amenity-rich complex offering an indoor pool, tennis courts, clubhouse, recreation room, elevator access, in suite laundry, separate storage locker, and one dedicated parking stall. Step outside and enjoy direct access to the Gorge Waterway Pathway, with scenic walking and cycling routes, parks, green space, and everyday amenities nearby. Set on the quiet side of the building this is a rare opportunity to enjoy top-floor waterfront living in one of Victoria’s most scenic and established communities. (id:48970) Show More
Details
- Constructed Date: 1980
- Property Type: Single Family
- Type: Apartment
- Access Type: Road access
- Architectural Style: Other
- Community: Cedar Shores
- Neighbourhood: Gorge
- Management Company: Proline Property Management
- Maintenance Fee: 577.00/Monthly
Features
- Central location
- Pets Allowed With Restrictions
- Family Oriented
- Ocean view
- Dryer
- Garburator
- Range - Electric
- Refrigerator
- Washer
- Baseboard heaters
- Waterfront on ocean
Rooms Details For 403 79 Gorge Rd W
| Type | Level | Dimension |
|---|---|---|
| Balcony | Main level | 24 ft x 6 ft |
| Bathroom | Main level | 4-Piece |
| Ensuite | Main level | 2-Piece |
| Primary Bedroom | Main level | 21 ft x 11 ft |
| Bedroom | Main level | 14 ft x 10 ft |
| Kitchen | Main level | 10 ft x 10 ft |
| Dining room | Main level | 12 ft x 9 ft |
| Living room | Main level | 17 ft x 13 ft |
| Entrance | Main level | 10 ft x 4 ft |
Location
Similar Properties
For Sale
$ 429,900 $ 416 / Sq. Ft.
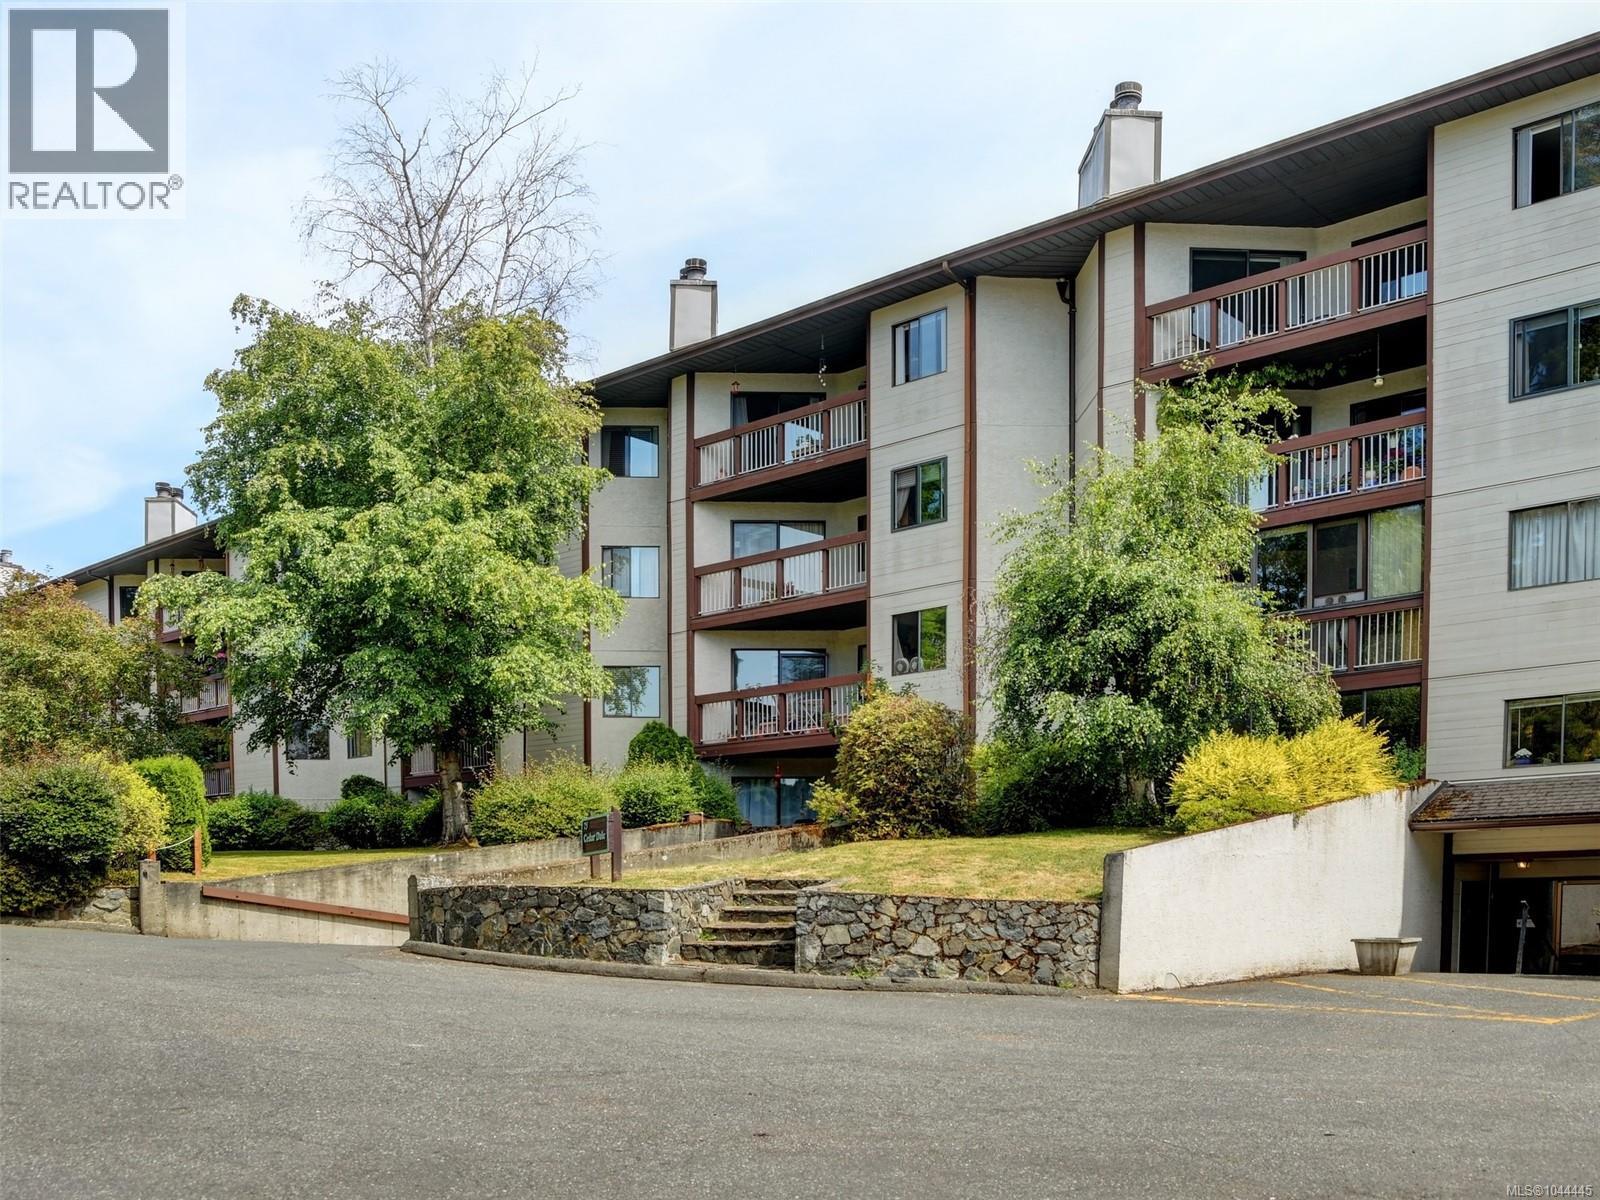
- 1044445 ©MLS
- 2 Bedroom
- 2 Bathroom
For Sale
$ 374,900 $ 358 / Sq. Ft.
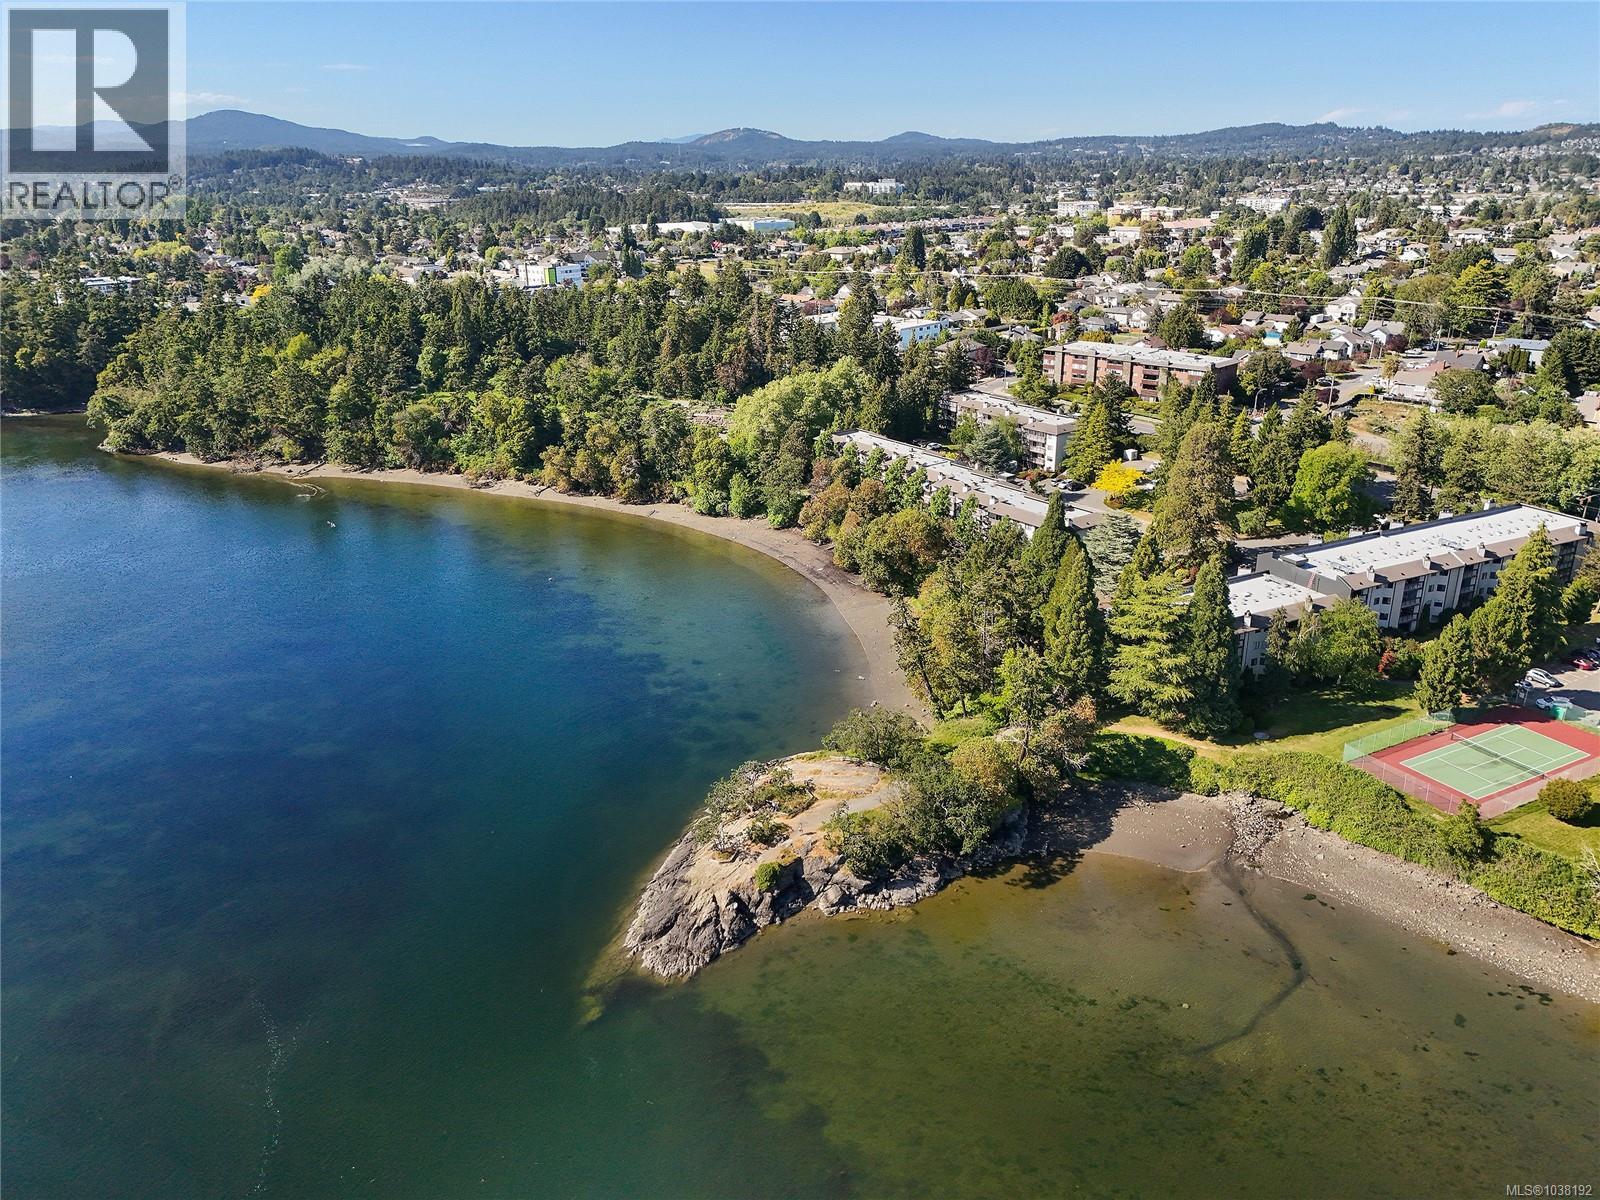
- 1038192 ©MLS
- 2 Bedroom
- 2 Bathroom
For Sale
$ 364,900 $ 420 / Sq. Ft.
- 1046701 ©MLS
- 2 Bedroom
- 2 Bathroom
This REALTOR.ca listing content is owned and licensed by REALTOR® members of The Canadian Real Estate Association
Data provided by: Victoria Real Estate Board