- ©MLS 1037900
- Area 1139 sq ft
- Bedrooms 2
- Bathrooms 2
- Parkings 1
Description
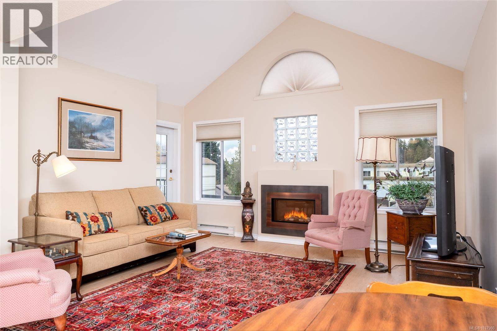
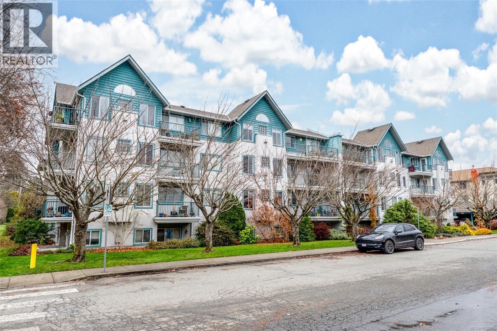
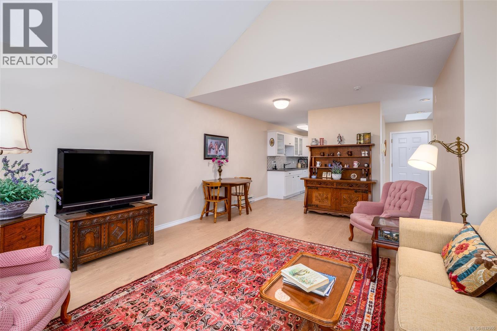
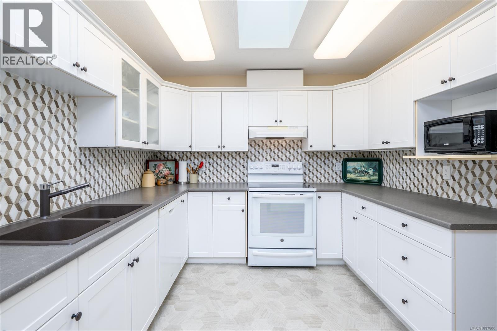
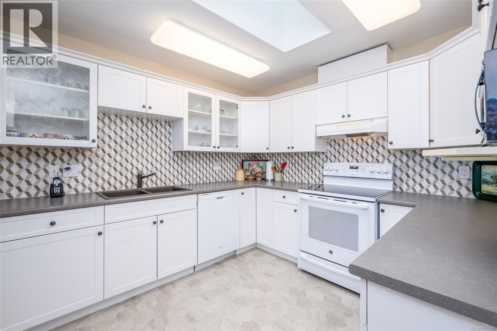
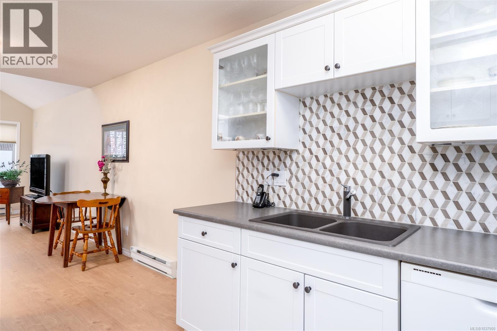
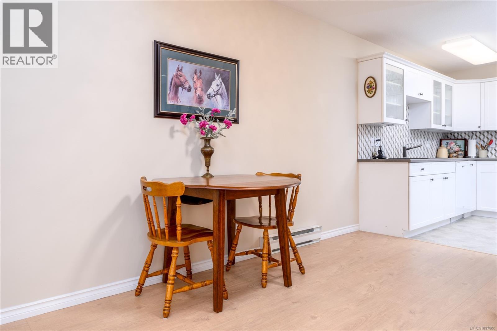
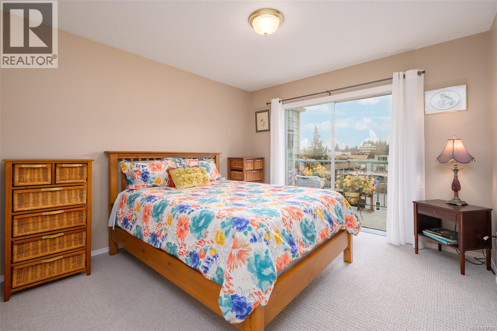
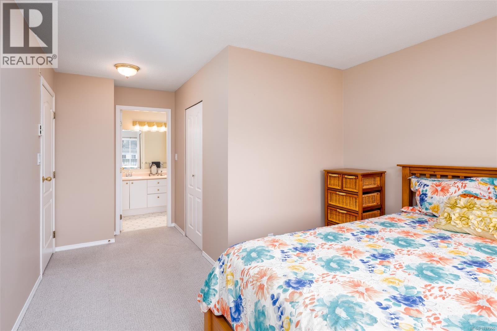
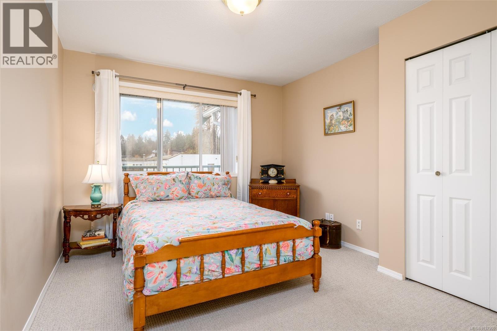
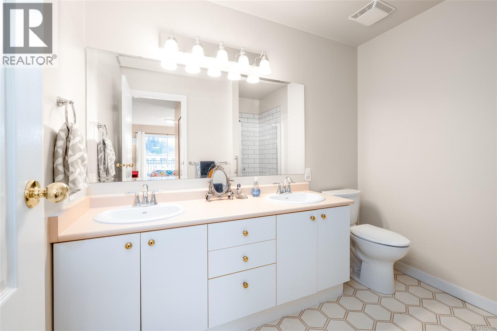
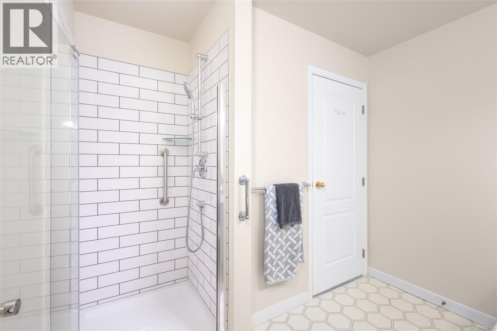
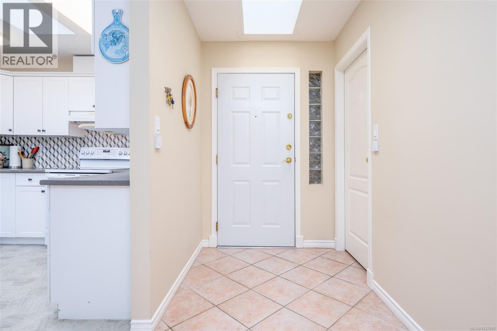
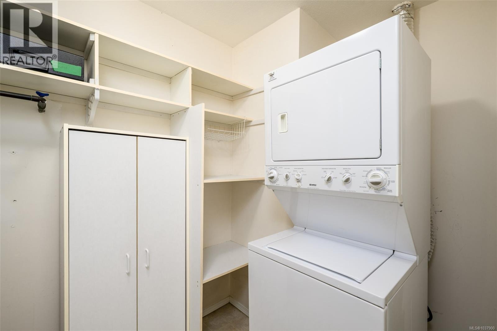
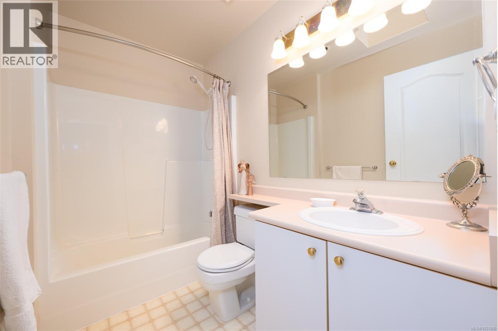
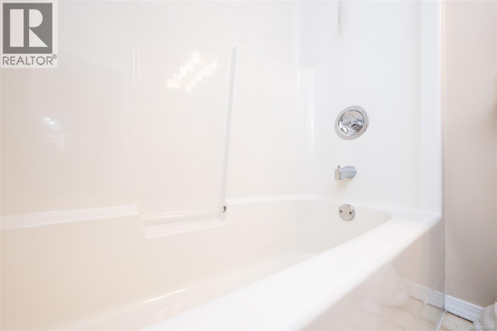
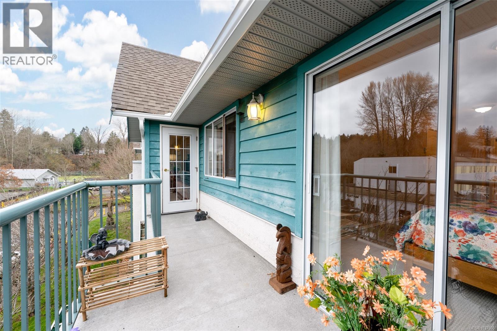
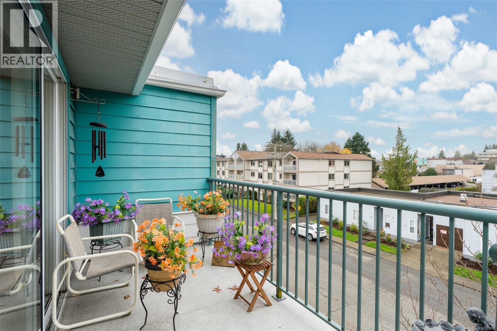
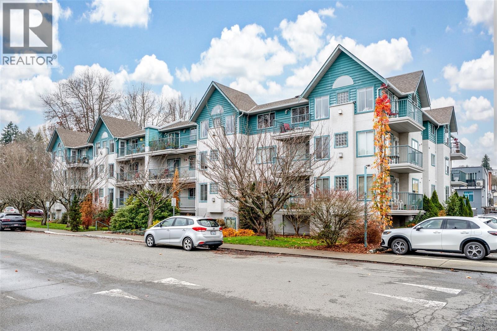
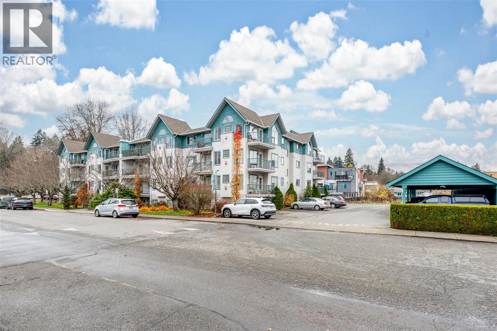
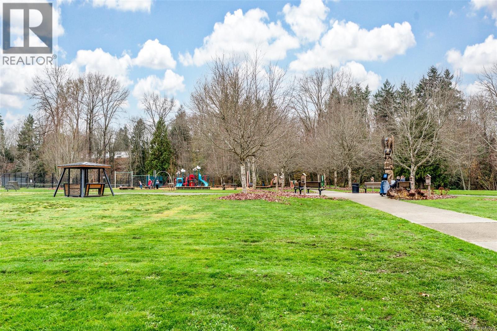
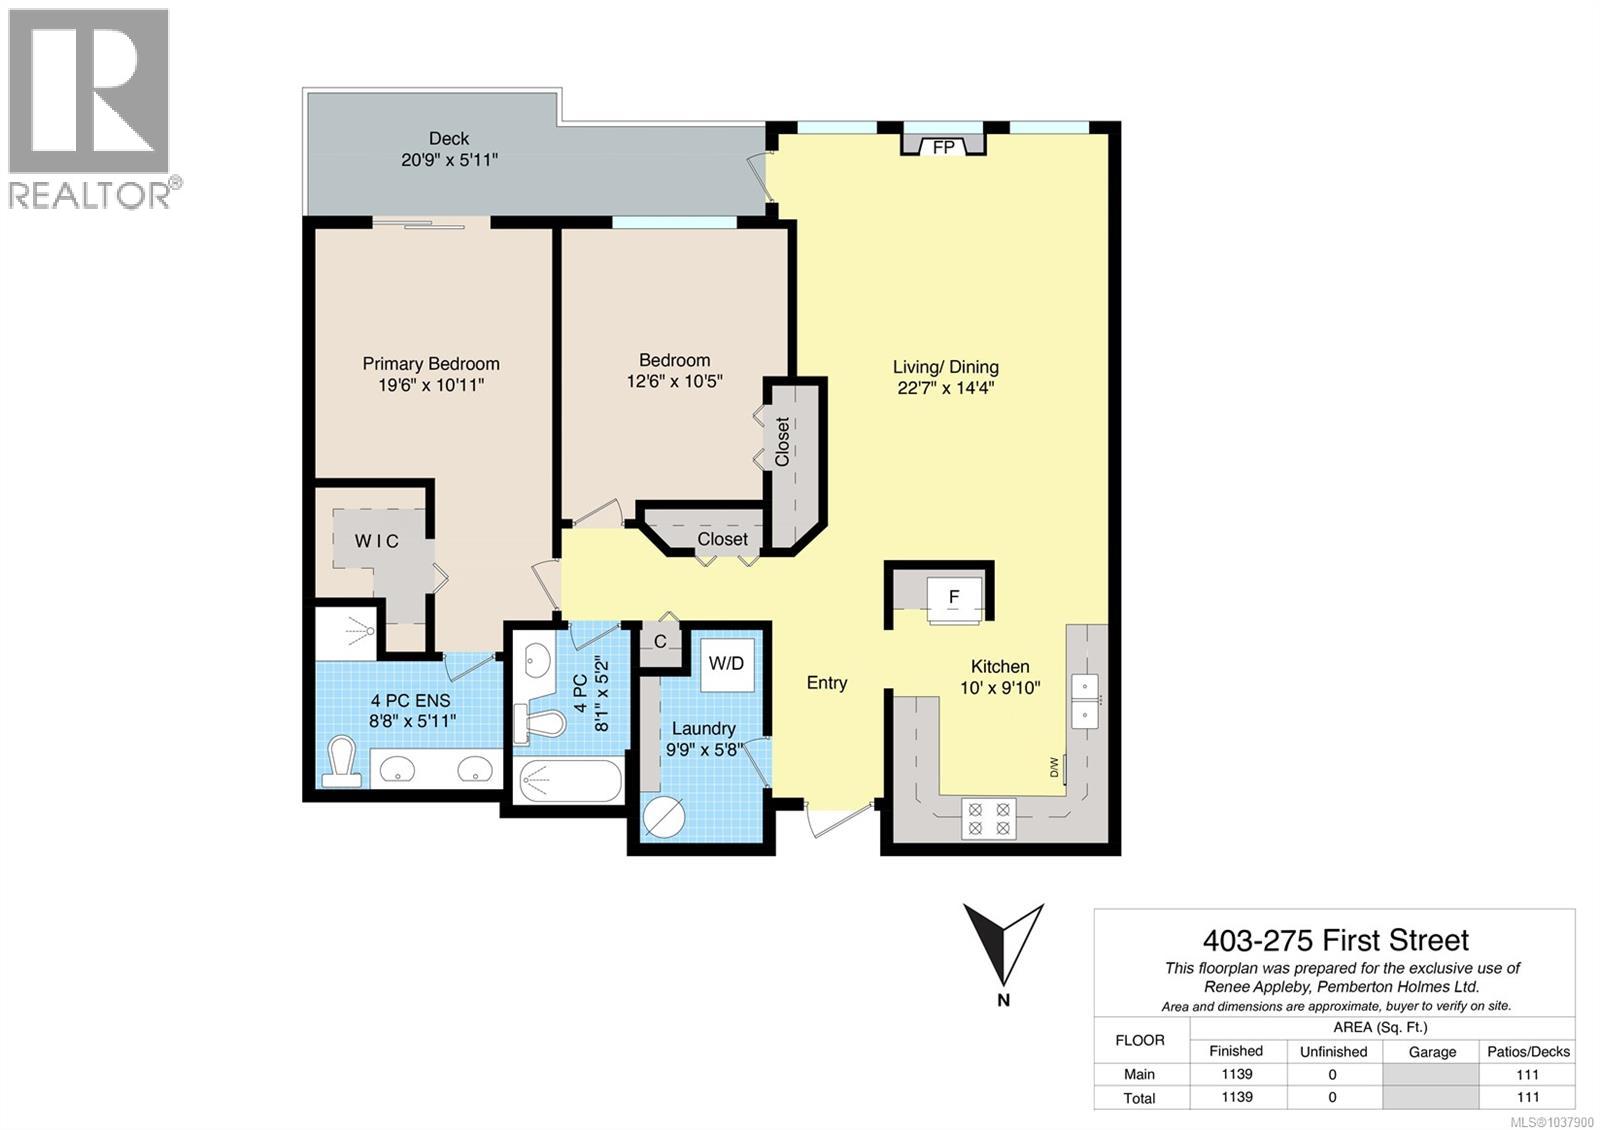
Welcome to “On the Park,” a well-kept 55+ community steps from Centennial Park. This bright & welcoming top-floor condo offers 1,139 sq ft with 2 bedrooms and 2 full bathrooms, including a spacious primary bedroom w/its own ensuite. The southern exposure brings in beautiful natural light, enhanced by vaulted ceilings & a cozy gas fireplace making the living area feel warm & open. The kitchen has been tastefully updated, & most flooring has been refreshed. A large deck off the living area, also accessible from the primary bedroom, provides a sunny place to relax. The home includes in-suite laundry & all appliances. Residents enjoy a storage locker, bike/scooter storage, and exercise/multipurpose rooms. Pets are welcome with 2 cats or 1 small dog (up to 6.8 kg). The location is hard to beat right next to Centennial Park & an easy, level walk to shops, cafés, & services in downtown Duncan. A comfortable top-floor home in a friendly, walkable community. (id:48970) Show More
Details
- Constructed Date: 1993
- Property Type: Single Family
- Type: Apartment
- Neighbourhood: West Duncan
- Maintenance Fee: 438.80/Monthly
Features
- Central location
- Pets Allowed
- Age Restrictions
- Baseboard heaters
Rooms Details For 403 275 First St
| Type | Level | Dimension |
|---|---|---|
| Living room/Dining room | Main level | 22'7 x 14'4 |
| Kitchen | Main level | 10'0 x 9'10 |
| Laundry room | Main level | 9'9 x 5'8 |
| Bathroom | Main level | 8'1 x 5'2 |
| Ensuite | Main level | 8'8 x 5'11 |
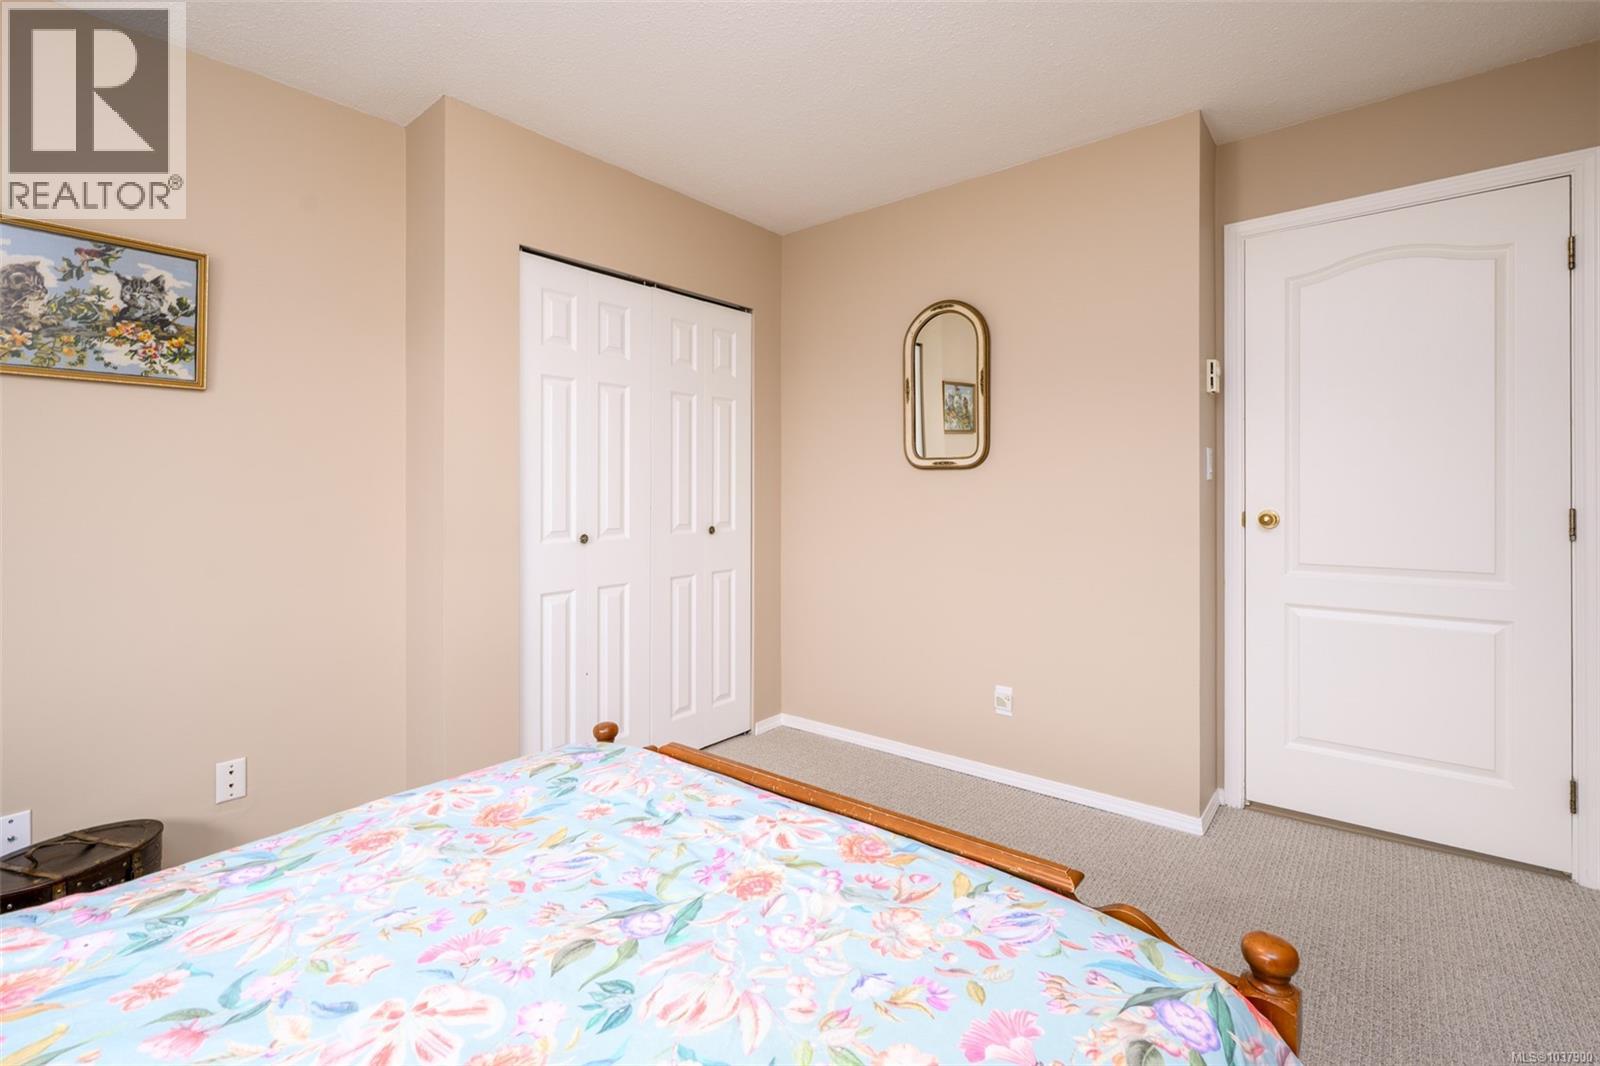
| Bedroom | Main level | 12'6 x 10'5 |
| Primary Bedroom | Main level | 19'6 x 10'11 |
Location
Similar Properties
For Sale
$ 399,000 $ 350 / Sq. Ft.
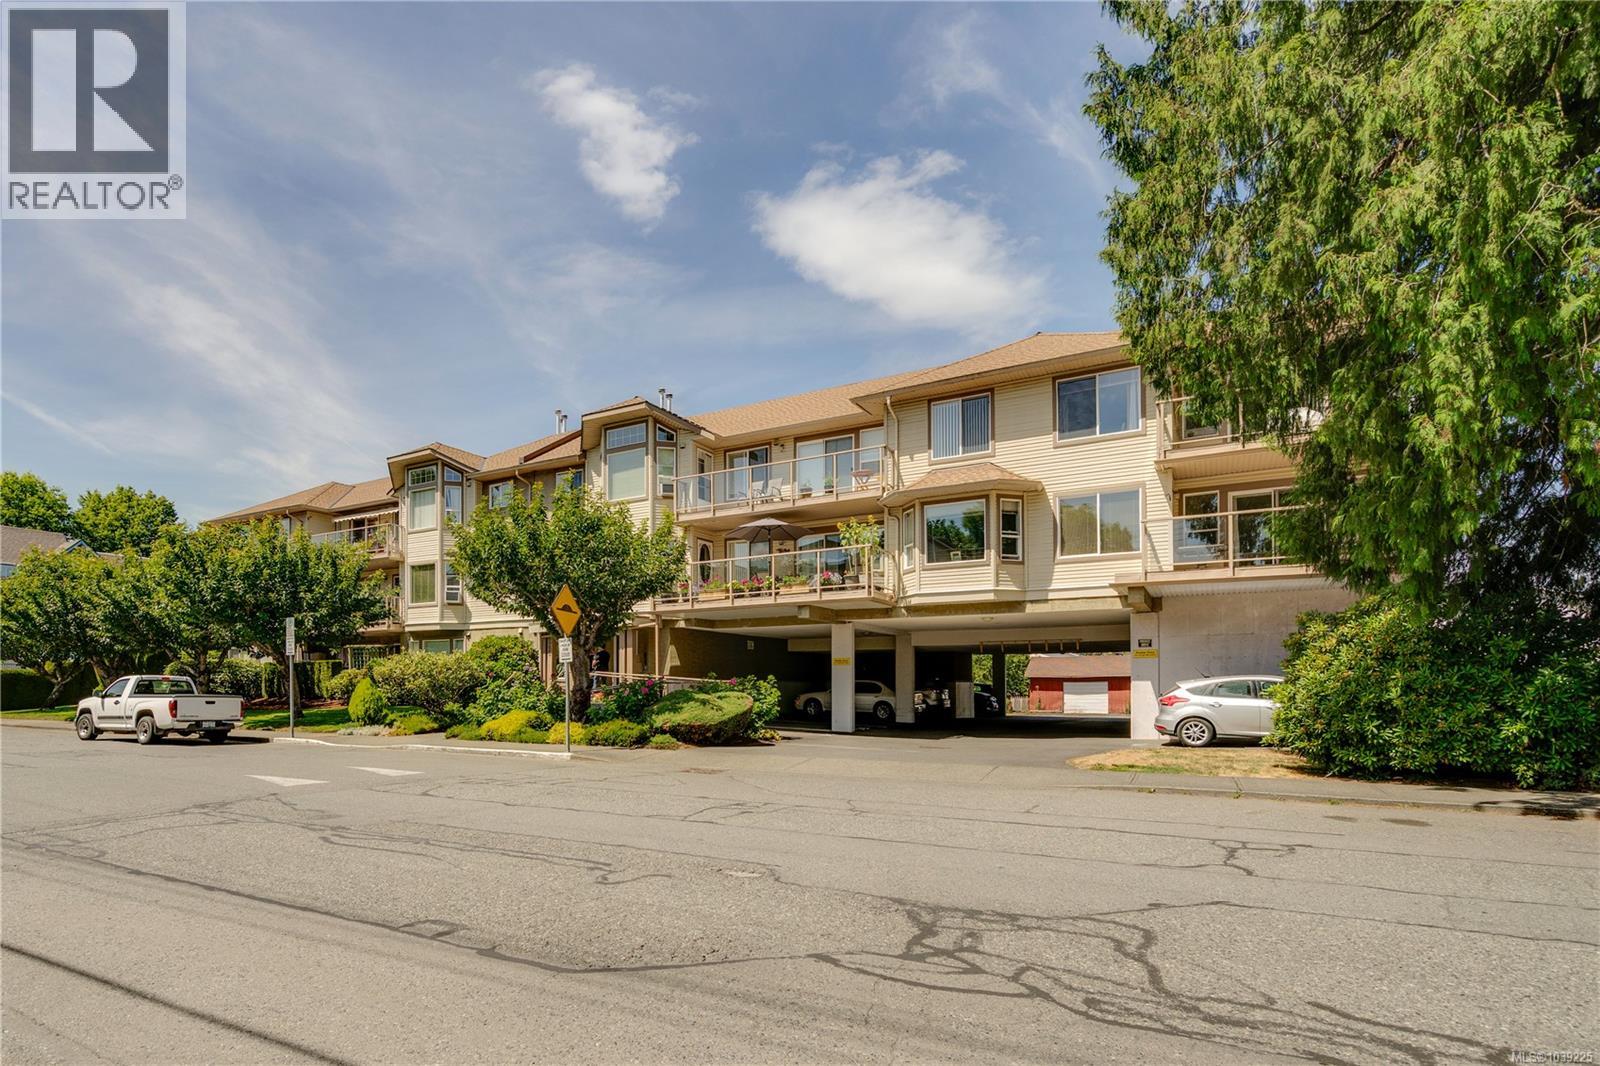
- 1039225 ©MLS
- 2 Bedroom
- 2 Bathroom
For Sale
$ 424,900 $ 338 / Sq. Ft.
- 1038925 ©MLS
- 2 Bedroom
- 2 Bathroom
For Sale
$ 499,975 $ 378 / Sq. Ft.
- 1033394 ©MLS
- 2 Bedroom
- 2 Bathroom
This REALTOR.ca listing content is owned and licensed by REALTOR® members of The Canadian Real Estate Association
Data provided by: Vancouver Island Real Estate Board