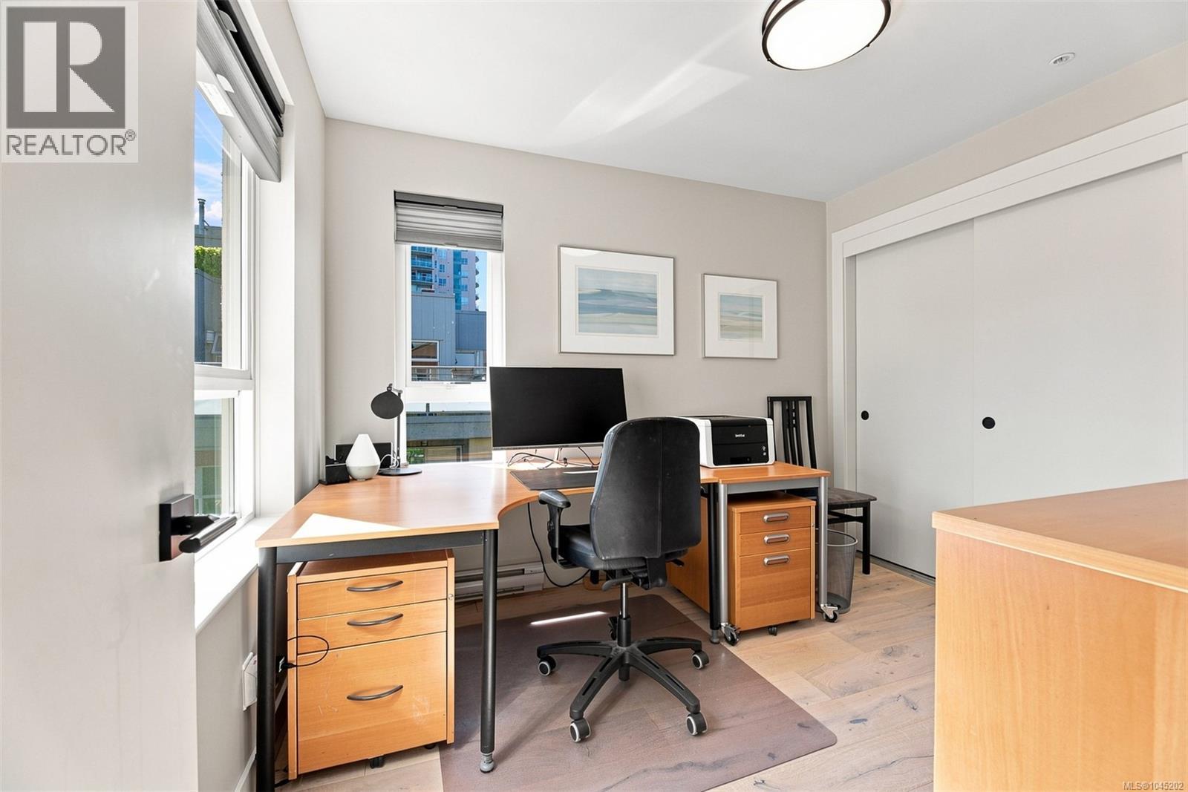
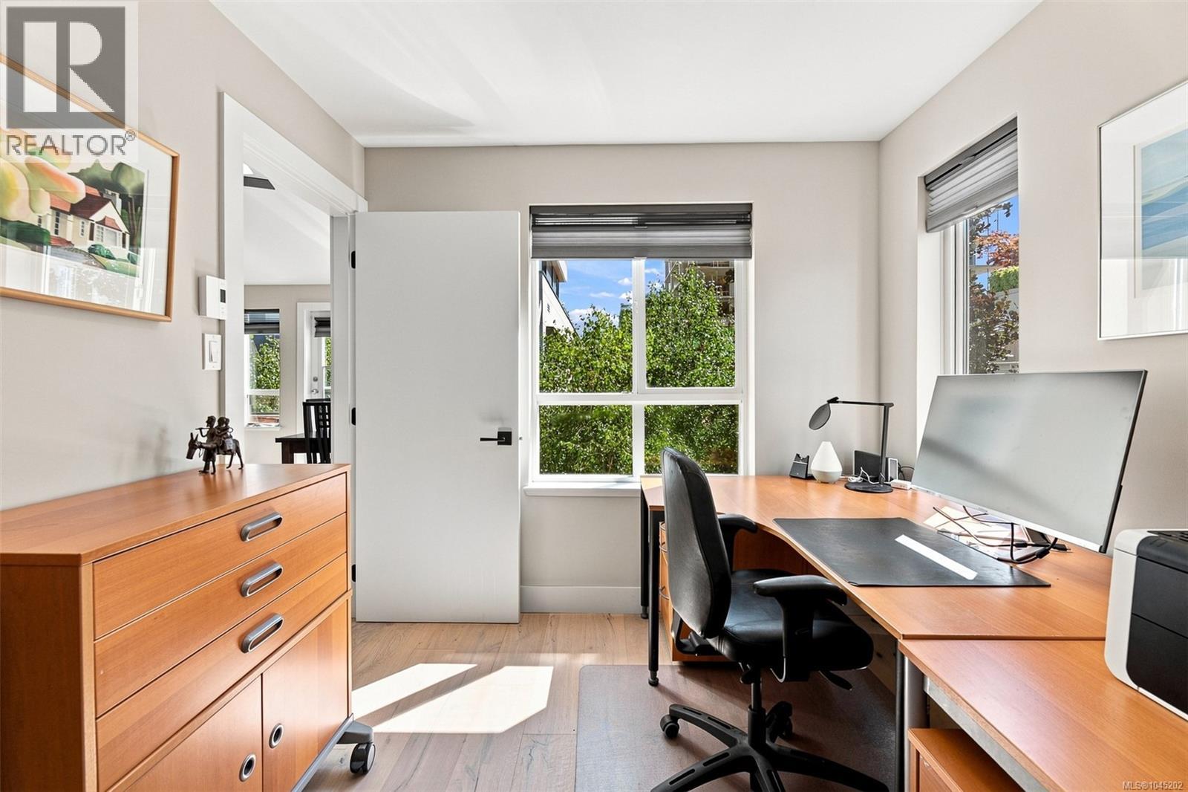
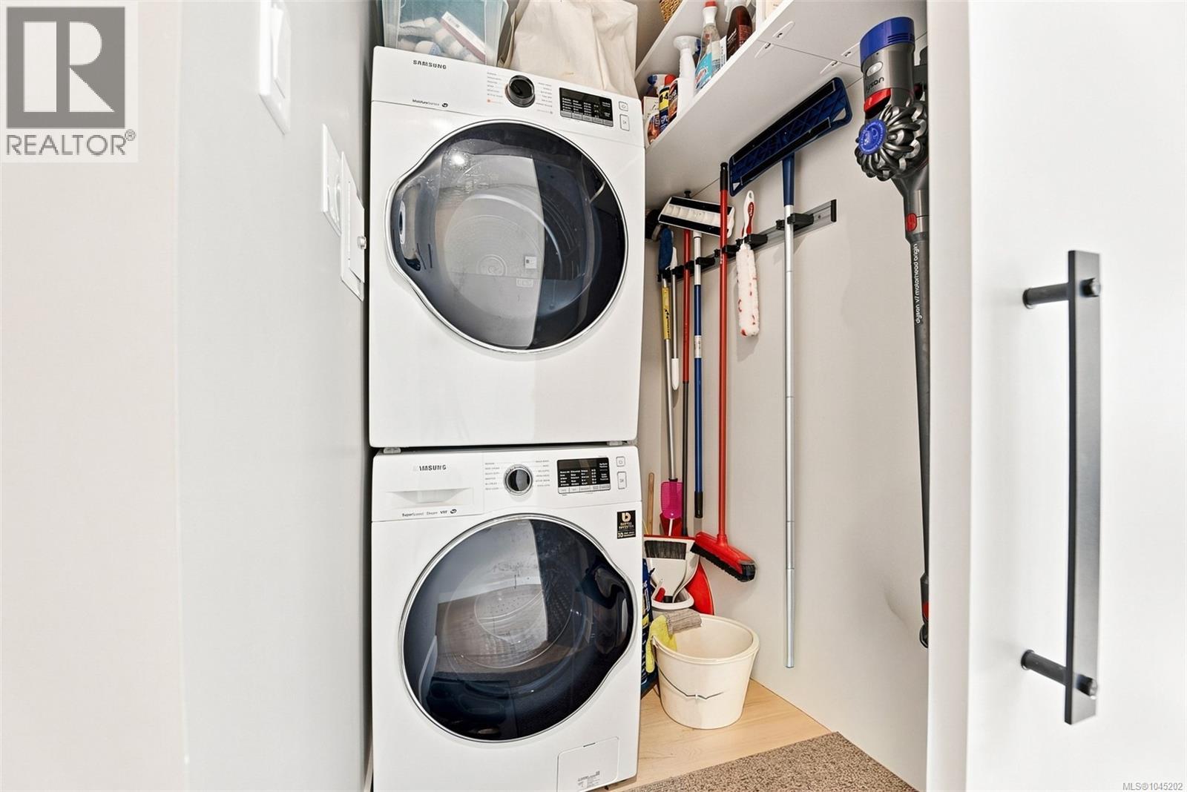
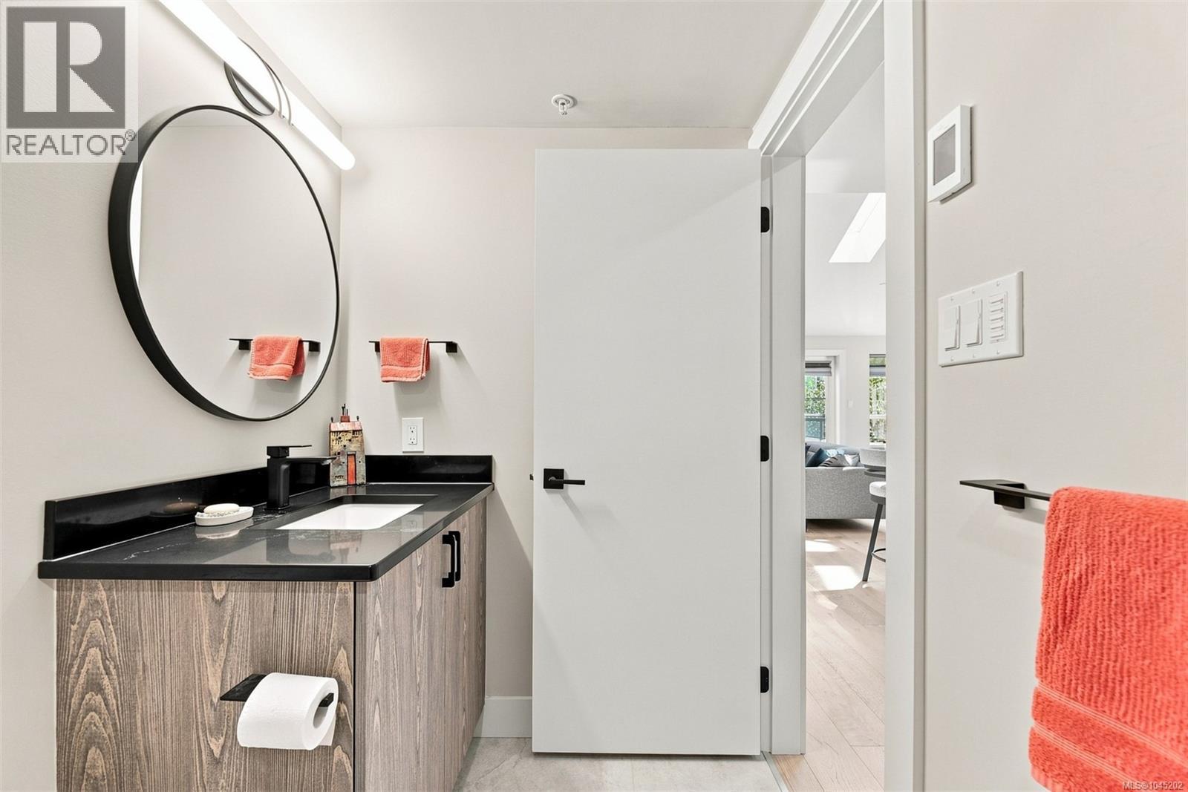
- ©MLS 1045202
- Area 986 sq ft
- Bedrooms 2
- Bathrooms 2
- Parkings 1
Description
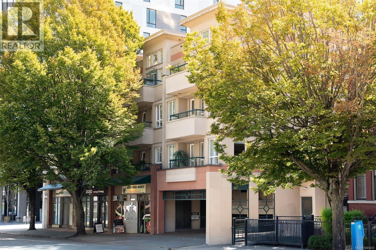
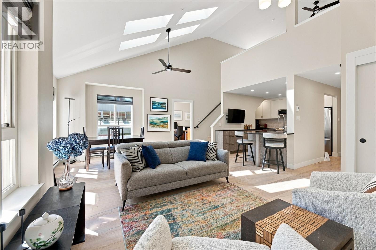
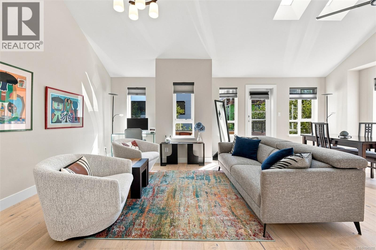
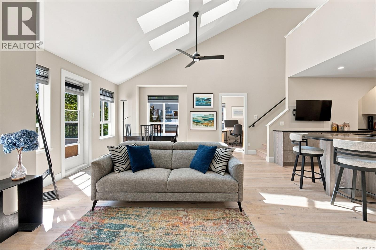
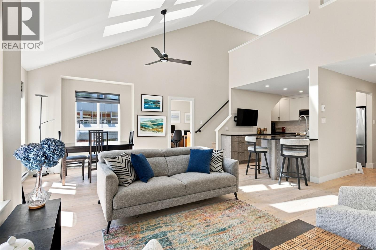
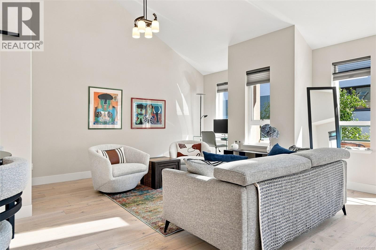
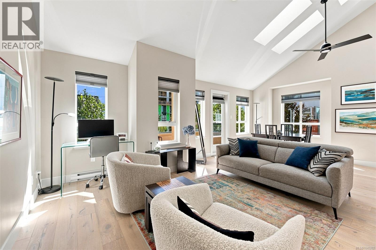
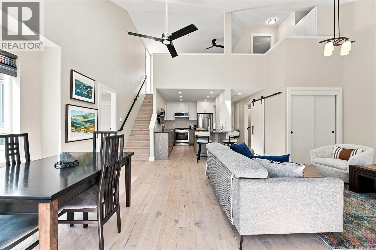
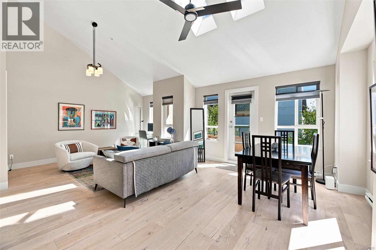
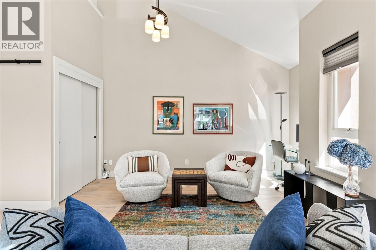
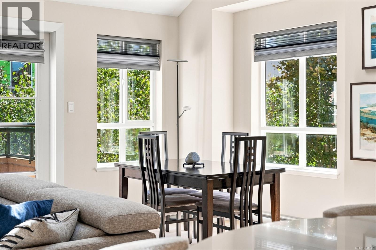
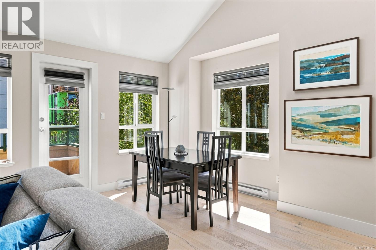
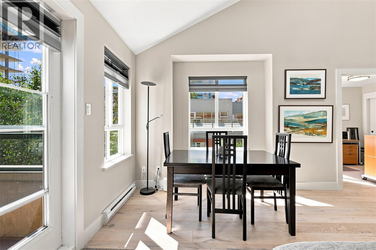
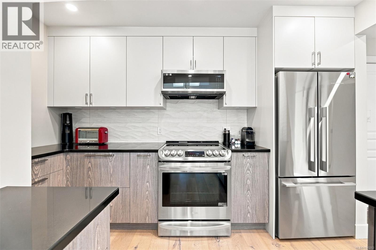
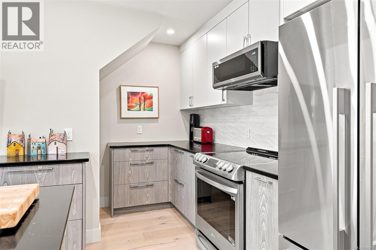
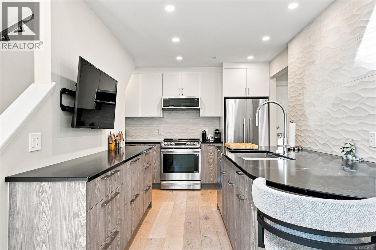
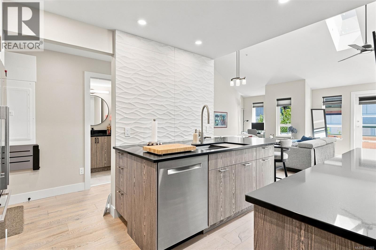
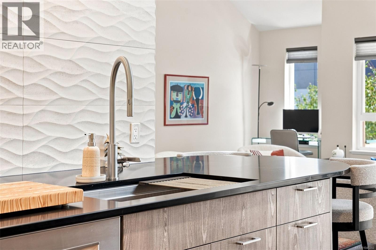
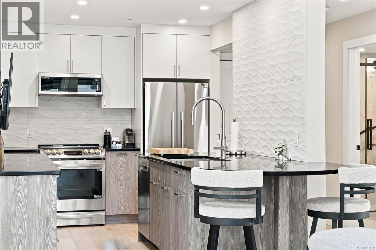
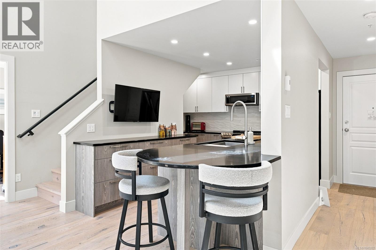
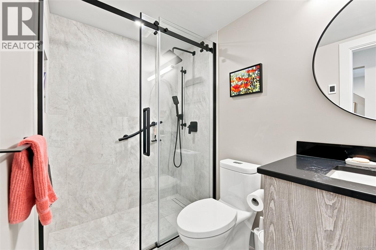
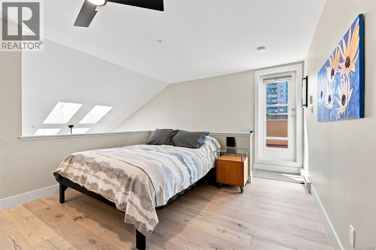
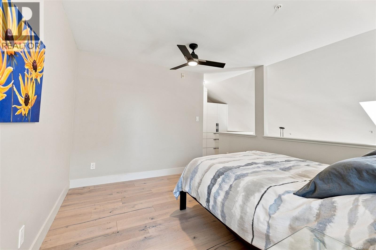
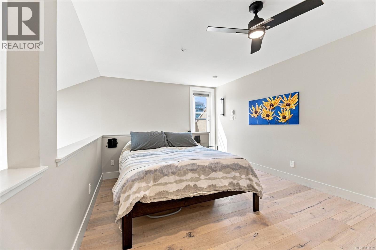
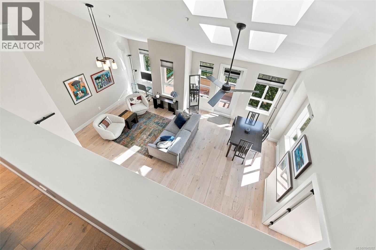
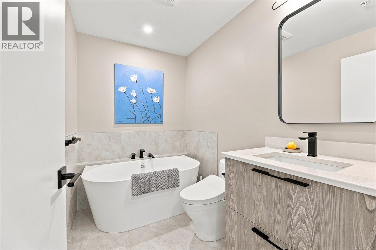
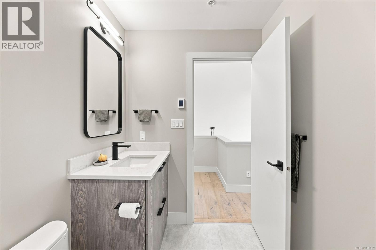
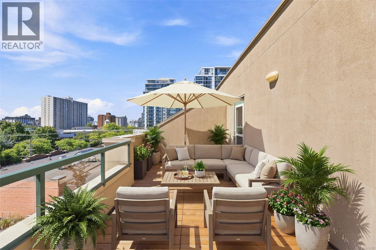
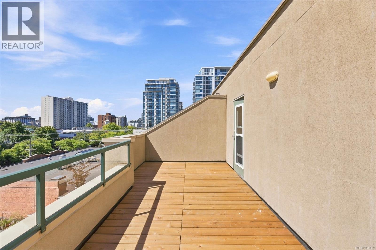
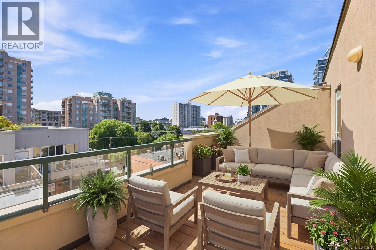
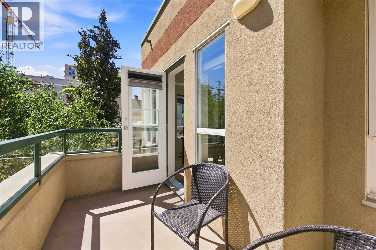
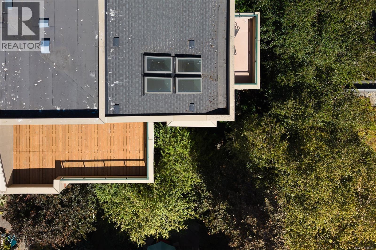
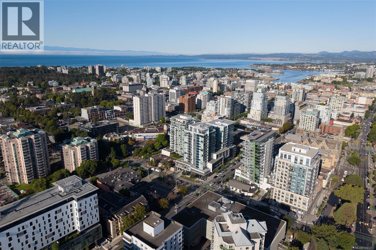
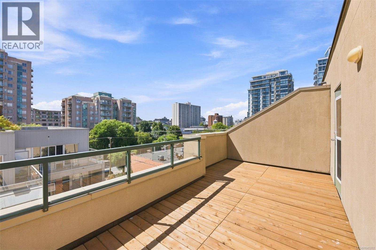
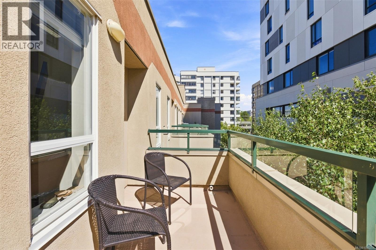
A rare 2-storey loft condo offering the space and light of a house with the ease of downtown living. Soaring 17-ft ceilings, skylights and windows on both walls flood the open main level with natural light and cross-breezes. High quality 2023 renovation that will impress even the most discerning buyer: with engineered wood flooring, a chef's kitchen island, quartz counters, wood cabinetry, Fisher & Paykel appliances and custom built-ins throughout. Two beautifully updated bathrooms feature heated floors, a walk-in shower and a soaker tub with bidet toilet. Upstairs, the loft bedroom opens onto a private 196 sf south-facing deck with sweeping views - an unmatched outdoor retreat in the city core. This corner penthouse sits back from the street, bordered by mature trees on two sides, yet is just a short stroll to downtown shops, cafés, theatres, Beacon Hill Park and the picturesque Inner Harbour. (*Parking spots are by waitlist and rented for $100/mth; Select deck photographs have been virtually staged for illustrative purposes (id:48970) Show More
Details
- Constructed Date: 1999
- Property Type: Single Family
- Type: Apartment
- Community: The Monterey
- Neighbourhood: Downtown
- Management Company: Hutton Condominium Services
- Maintenance Fee: 564.11/Monthly
Features
- Central location
- Southern exposure
- Pets Allowed
- Family Oriented
- Patio(s)
- Range
- Dishwasher
- Dryer
- Microwave
- Range - Electric
- Refrigerator
- Washer
- Baseboard heaters
Rooms Details For 403 1015 Johnson St
| Type | Level | Dimension |
|---|---|---|
| Bathroom | Second level | 3-Piece |
| Primary Bedroom | Second level | 11'9 x 11'3 |
| Kitchen | Main level | 11'5 x 14'6 |
| Living room | Main level | 12'7 x 14'7 |
| Patio | Main level | 11'0 x 4'10 |
| Entrance | Main level | 4'0 x 15'0 |
| Eating area | Main level | 9'7 x 13'9 |
| Bathroom | Main level | 3-Piece |
| Bedroom | Main level | 8'9 x 10'3 |
Location
Similar Properties
For Sale
$ 499,900 $ 680 / Sq. Ft.
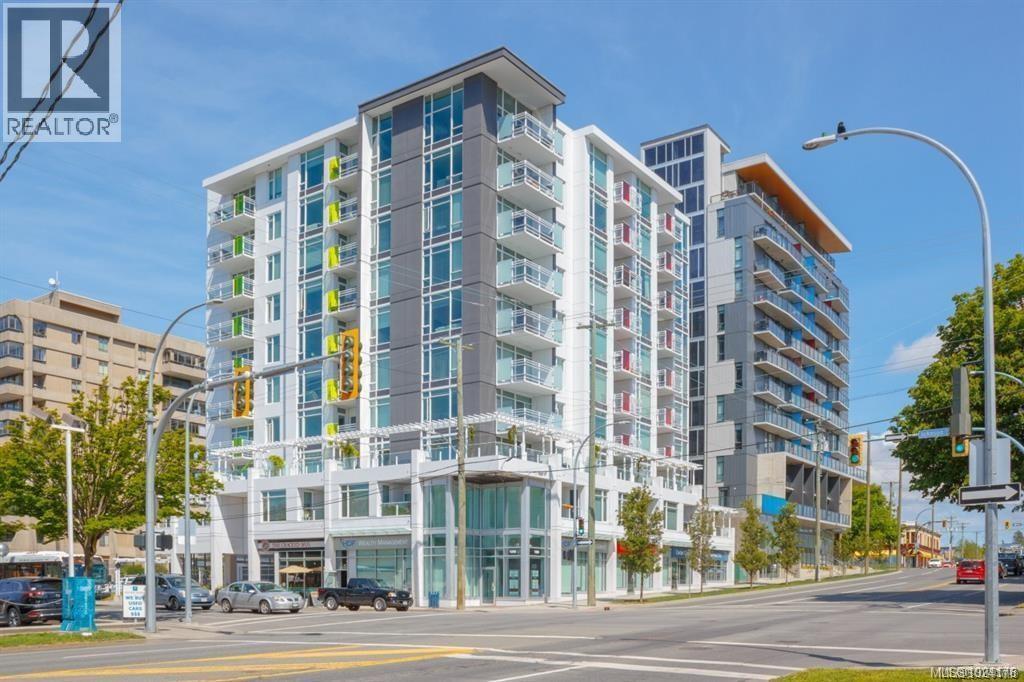
- 1024176 ©MLS
- 2 Bedroom
- 1 Bathroom
For Sale
$ 539,900 $ 448 / Sq. Ft.
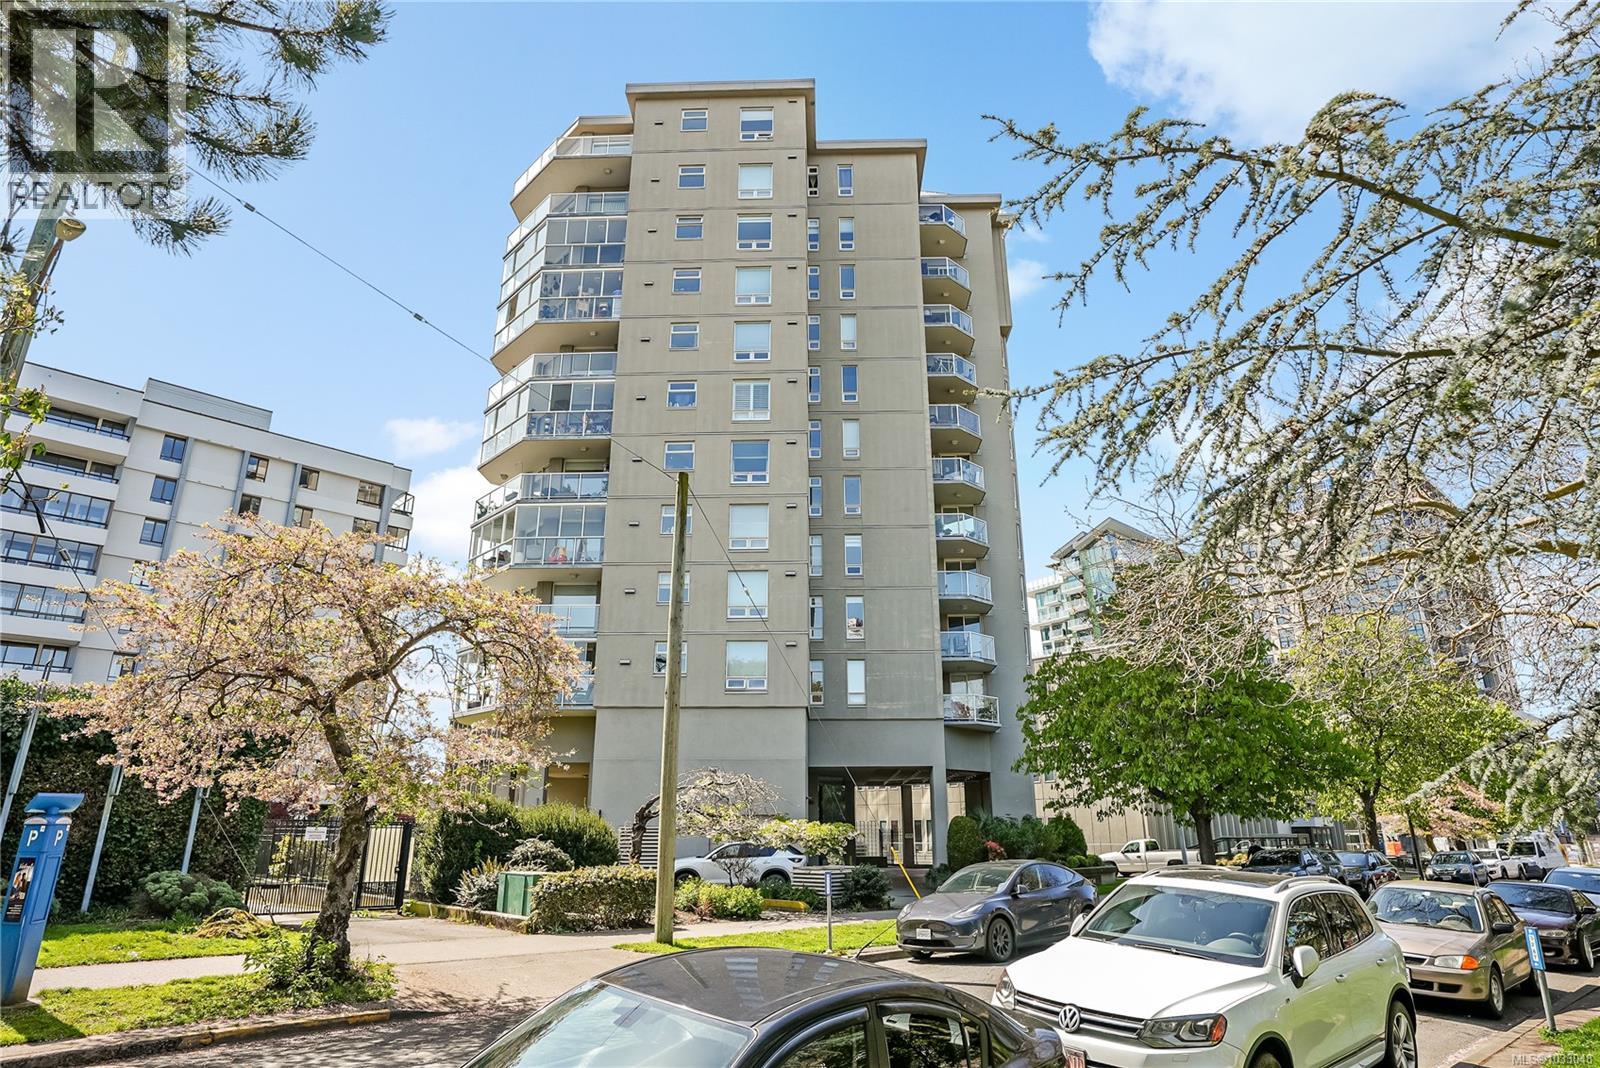
- 1033048 ©MLS
- 2 Bedroom
- 2 Bathroom
For Sale
$ 669,899 $ 706 / Sq. Ft.
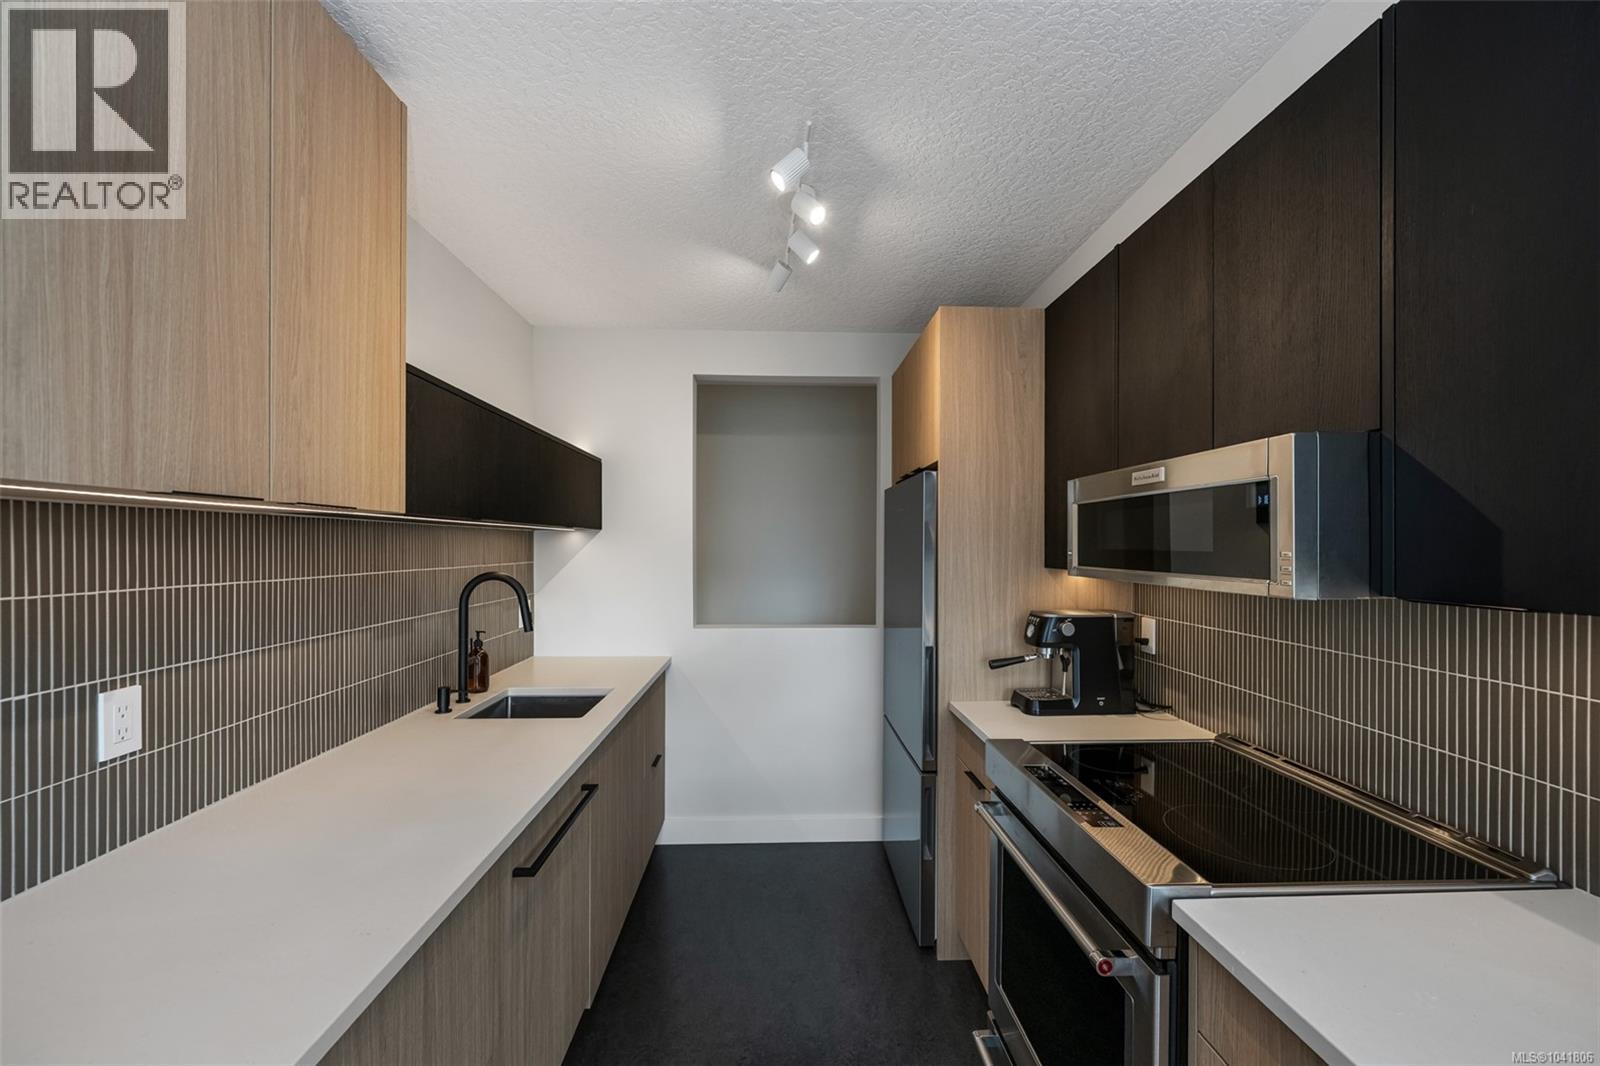
- 1041806 ©MLS
- 2 Bedroom
- 2 Bathroom
This REALTOR.ca listing content is owned and licensed by REALTOR® members of The Canadian Real Estate Association
Data provided by: Victoria Real Estate Board