- ©MLS 10390893
- Area 1565 sq ft
- Bedrooms 3
- Bathrooms 3
- Parkings 3
Description
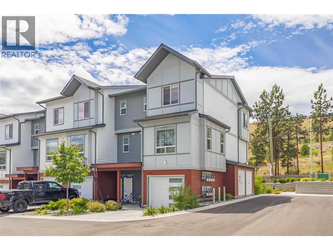
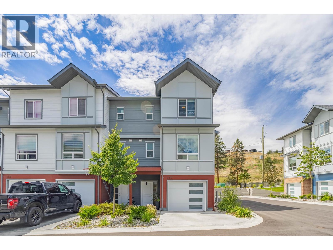
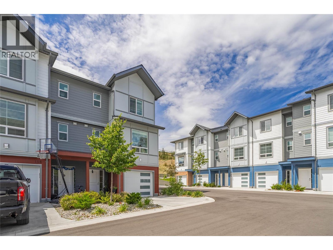
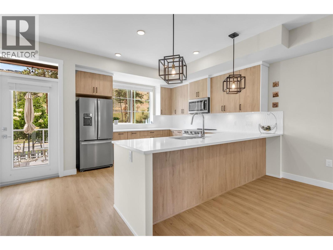
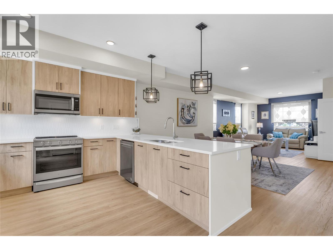
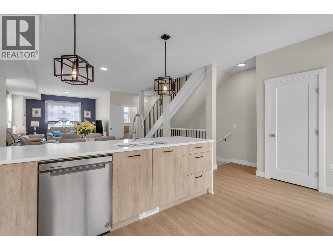
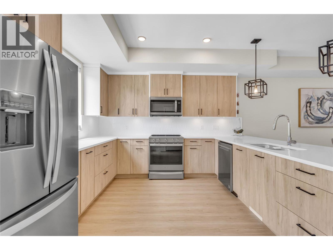
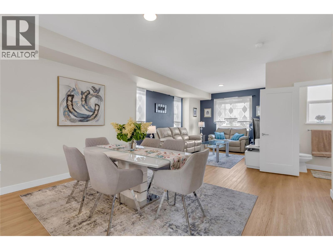
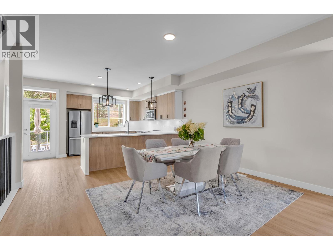
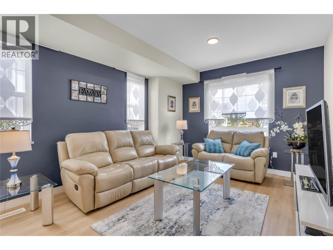
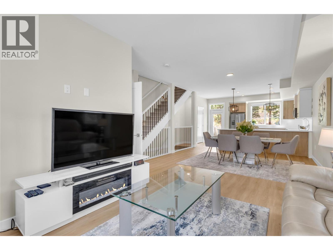
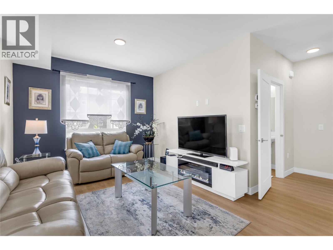
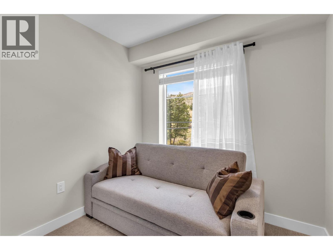
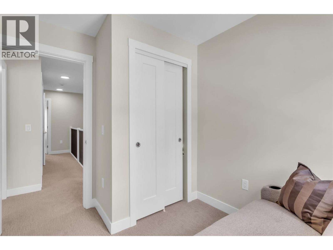
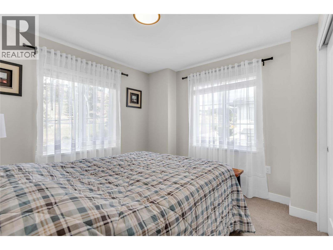
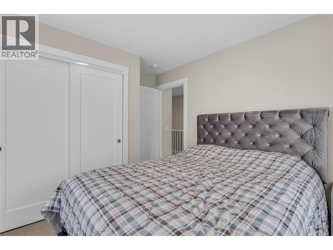
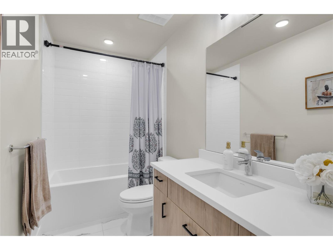
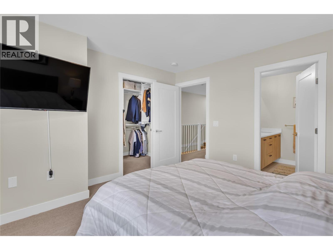
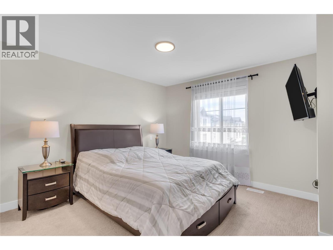
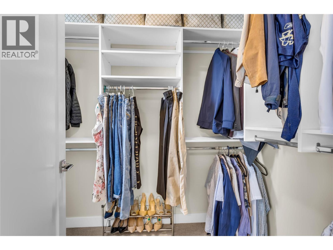
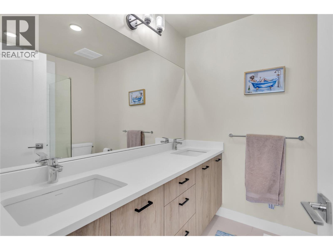
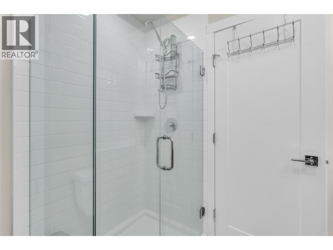
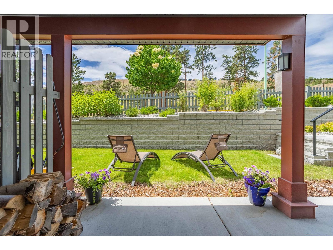
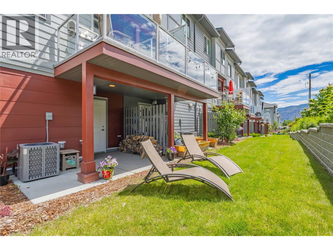
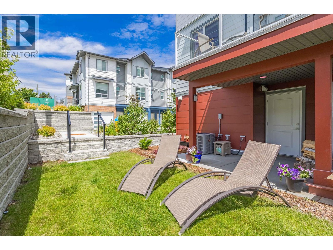
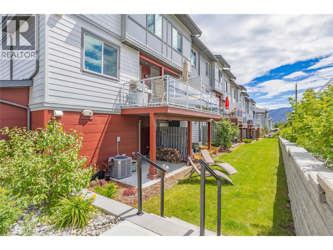
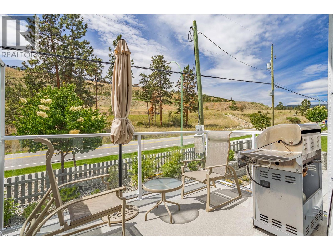
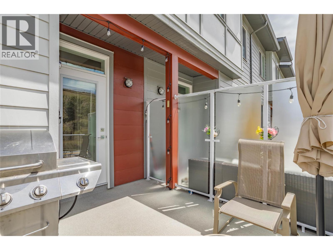
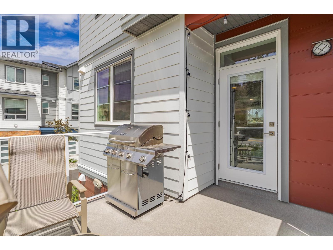
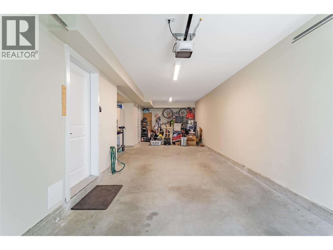
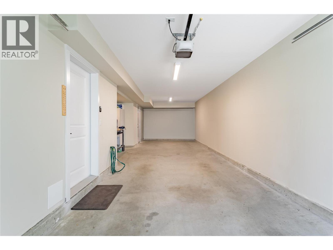
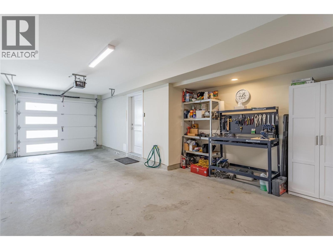
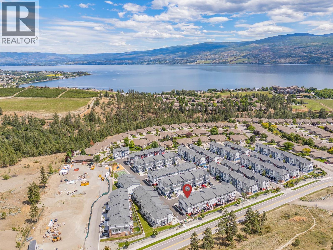
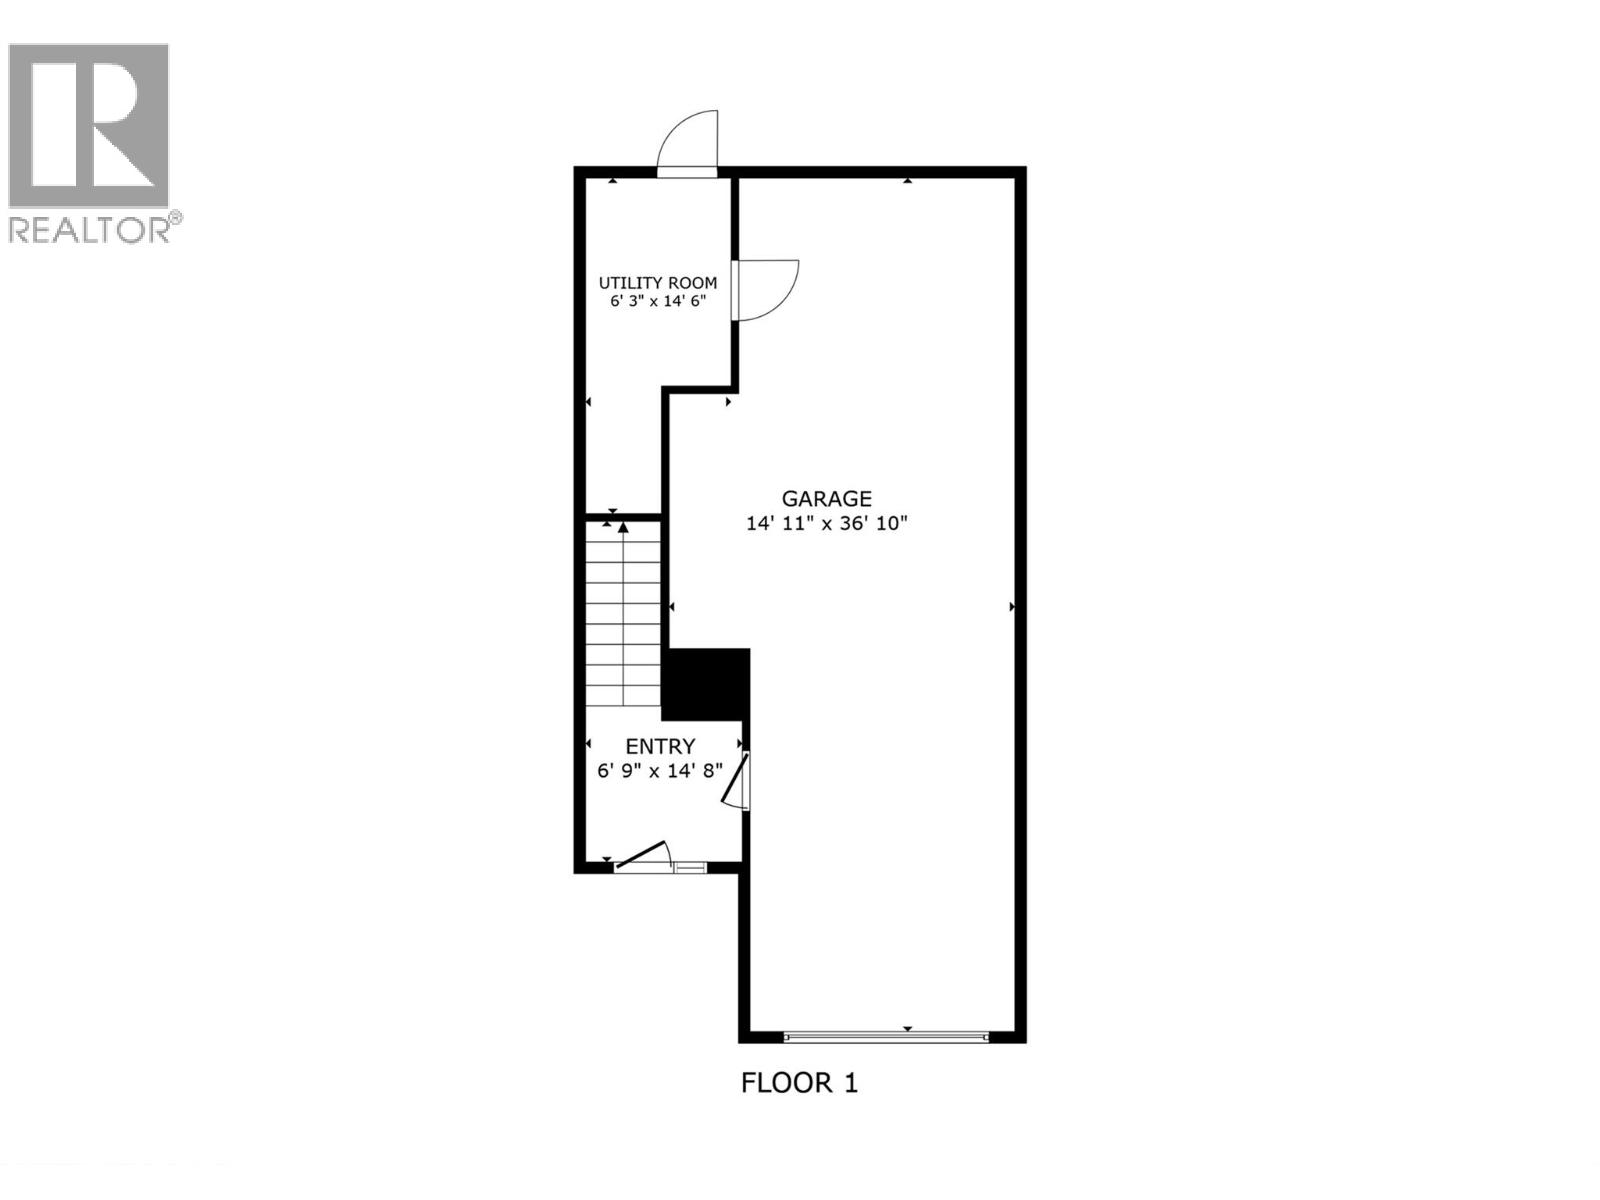
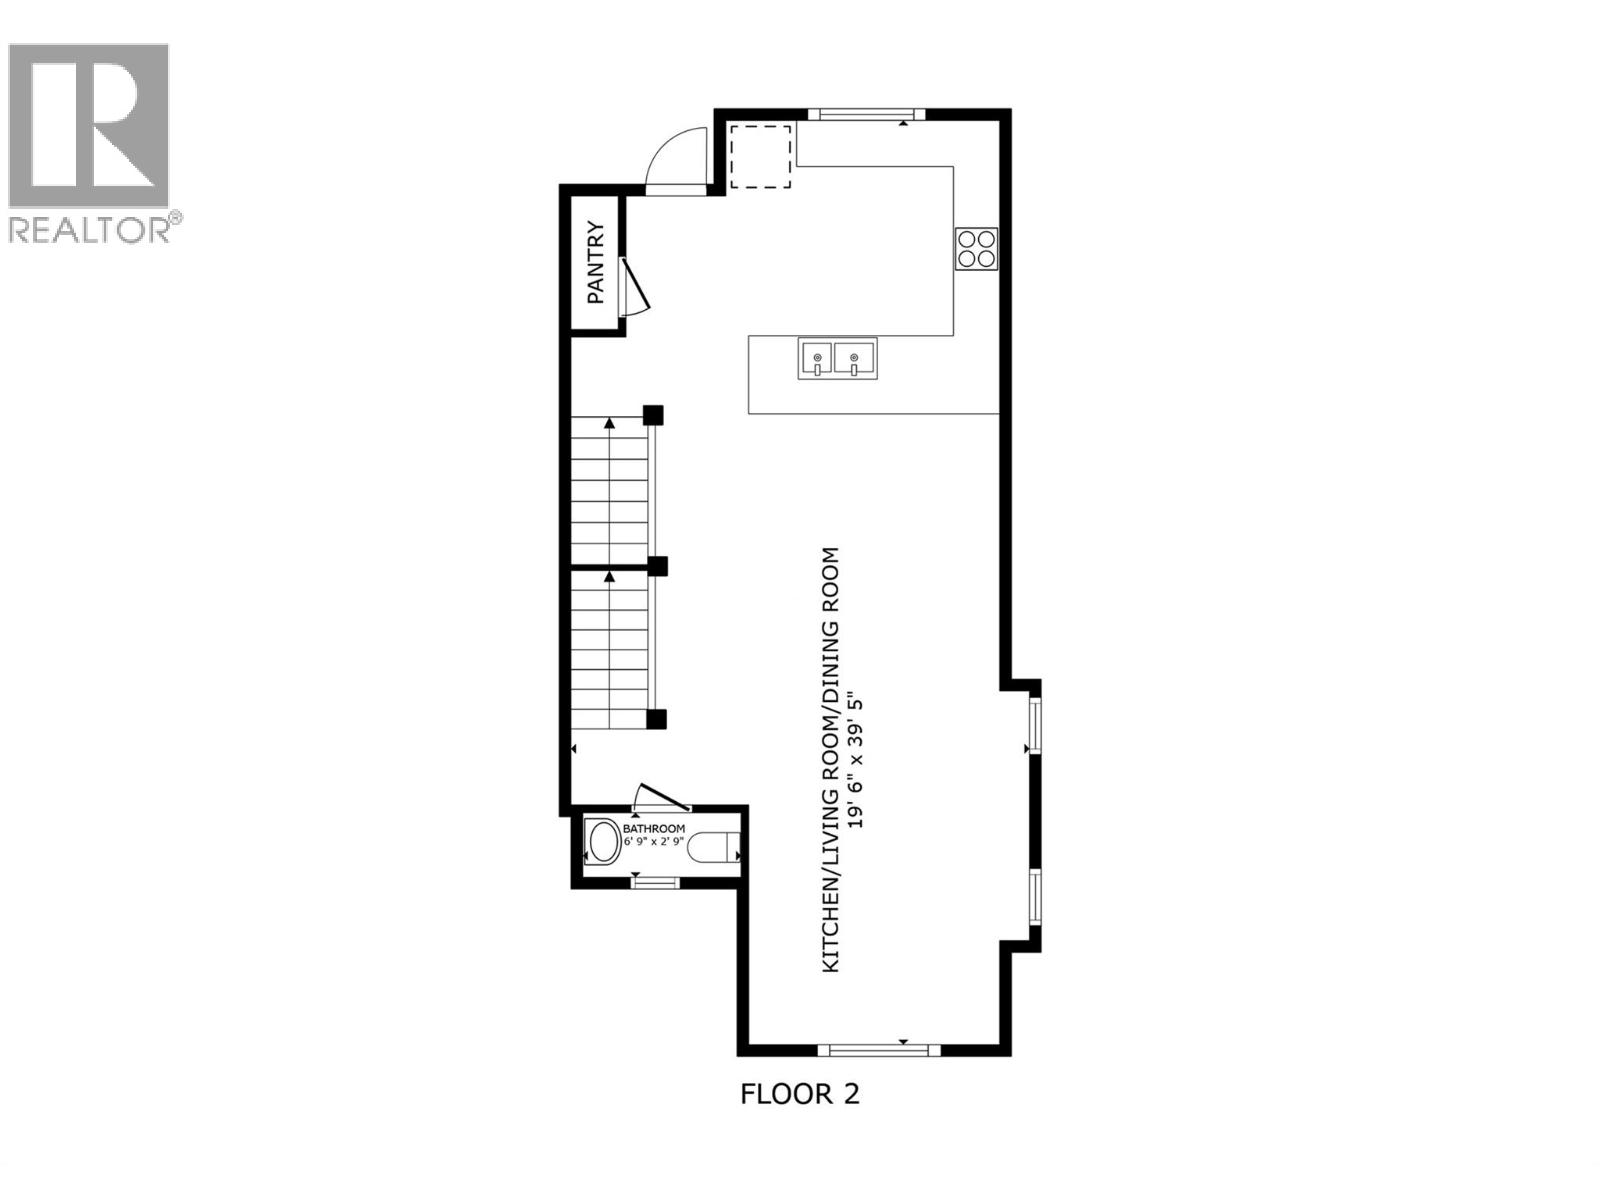
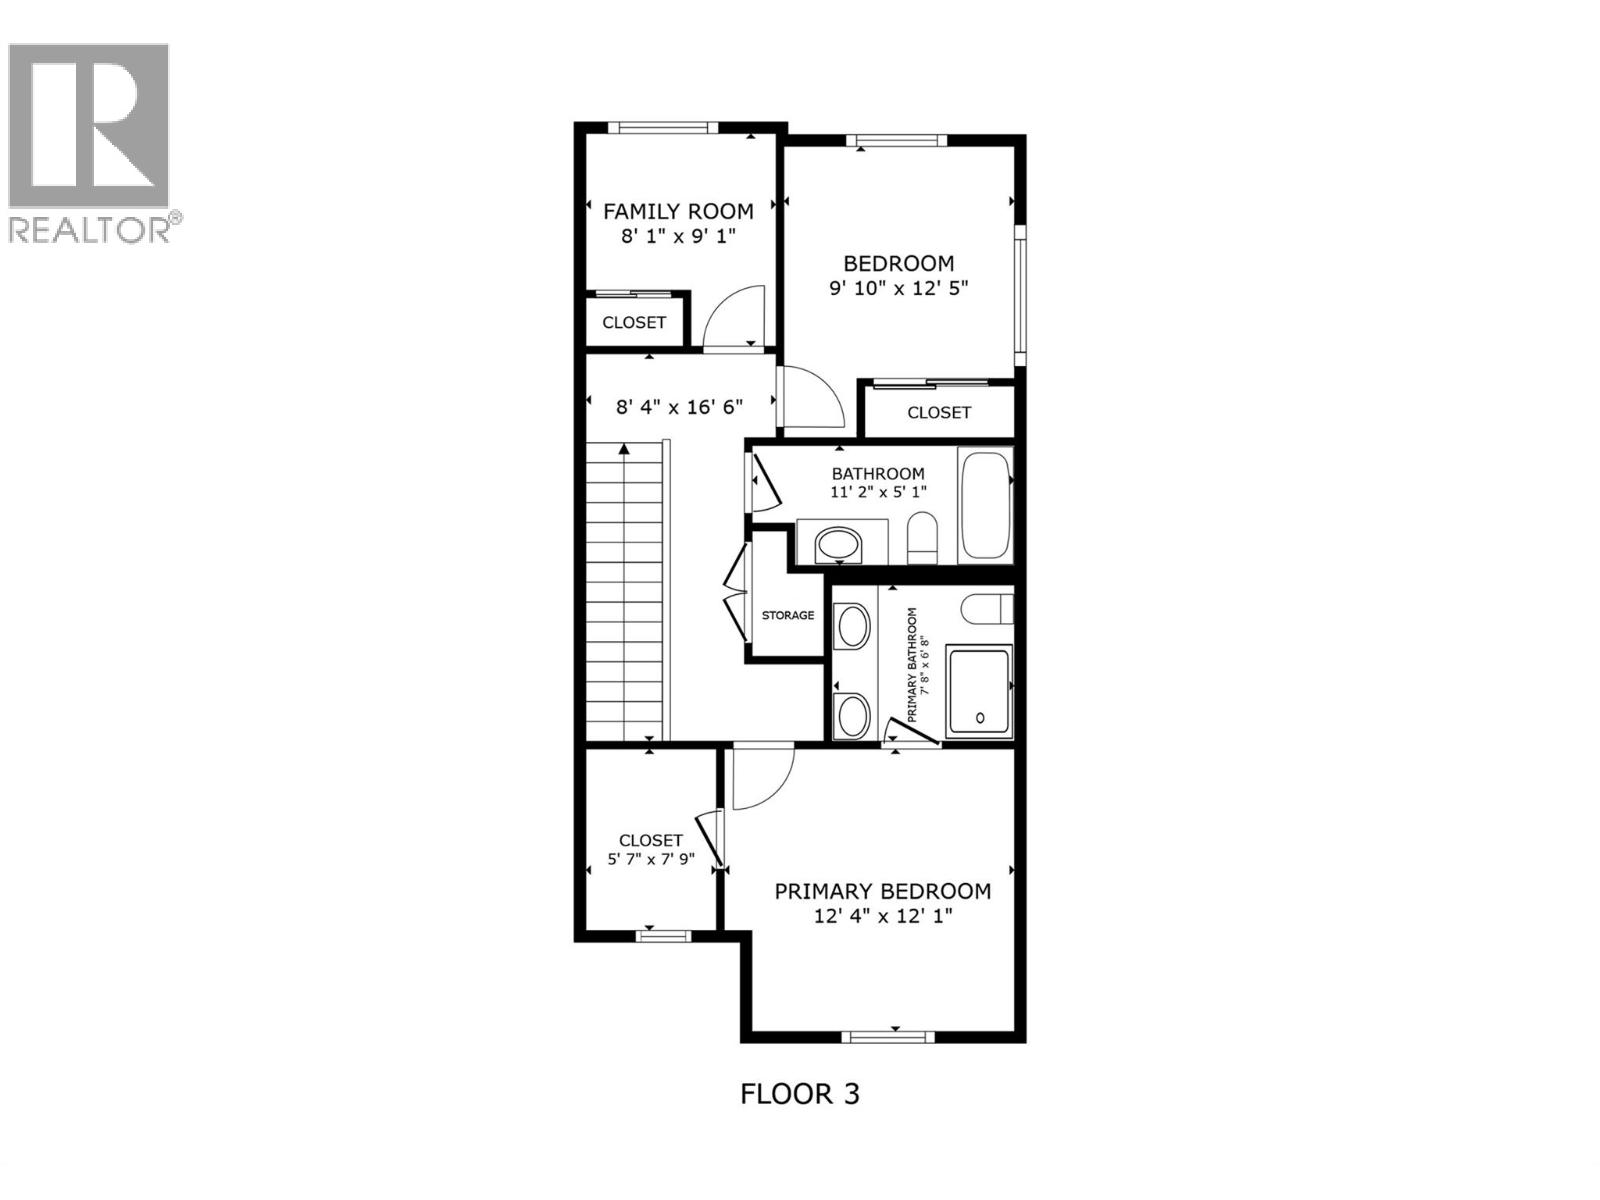
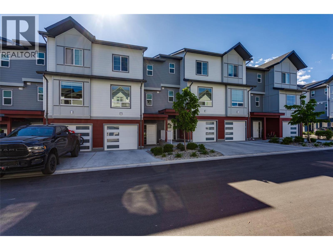
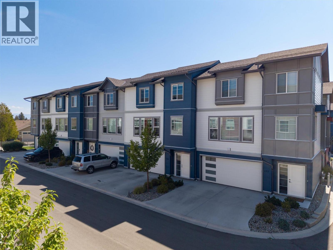
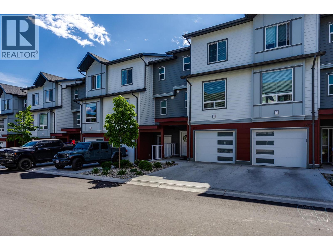
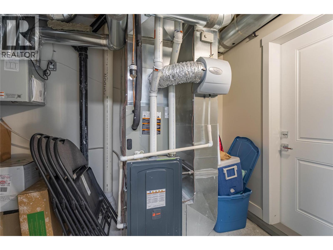
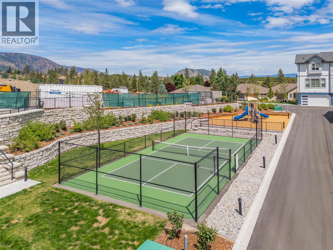
Rare opportunity to own a like-new 1,563 sq ft end-unit townhome with mountain views (no GST!) - this premium corner unit originally commanded an additional $25K for its desirable end-unit positioning. Boasting 3 beds and 2.5 baths in a desirable West Kelowna location. Bright open-concept main floor with modern kitchen, dining, and living area that flow seamlessly - perfect for everyday living and entertaining. Large windows bring in abundant natural light, while semi-private outdoor spaces provide the perfect setting to relax and enjoy the Okanagan lifestyle. Upstairs features a spacious primary suite with ensuite, 2 additional bedrooms, and full bathroom. Lower level includes tandem double garage, ample storage, and driveway parking. Forced air heating and A/C. Pet-friendly (small dogs/cats), 6-month rentals allowed, no age restrictions. Prime location just minutes to Okanagan lake, beaches, parks, wineries, schools, and shopping. Quick possession available and make sure to view the virtual tour! (id:48970) Show More
Details
- Constructed Date: 2024
- Property Type: Single Family
- Type: Row / Townhouse
- Community: Carbury
- Neighbourhood: Westbank Centre
- Maintenance Fee: 221.84/Monthly
Features
- Balcony
- Pet Restrictions
- Pets Allowed With Restrictions
- Rentals Allowed
- Refrigerator
- Dishwasher
- Oven - Electric
- Range - Electric
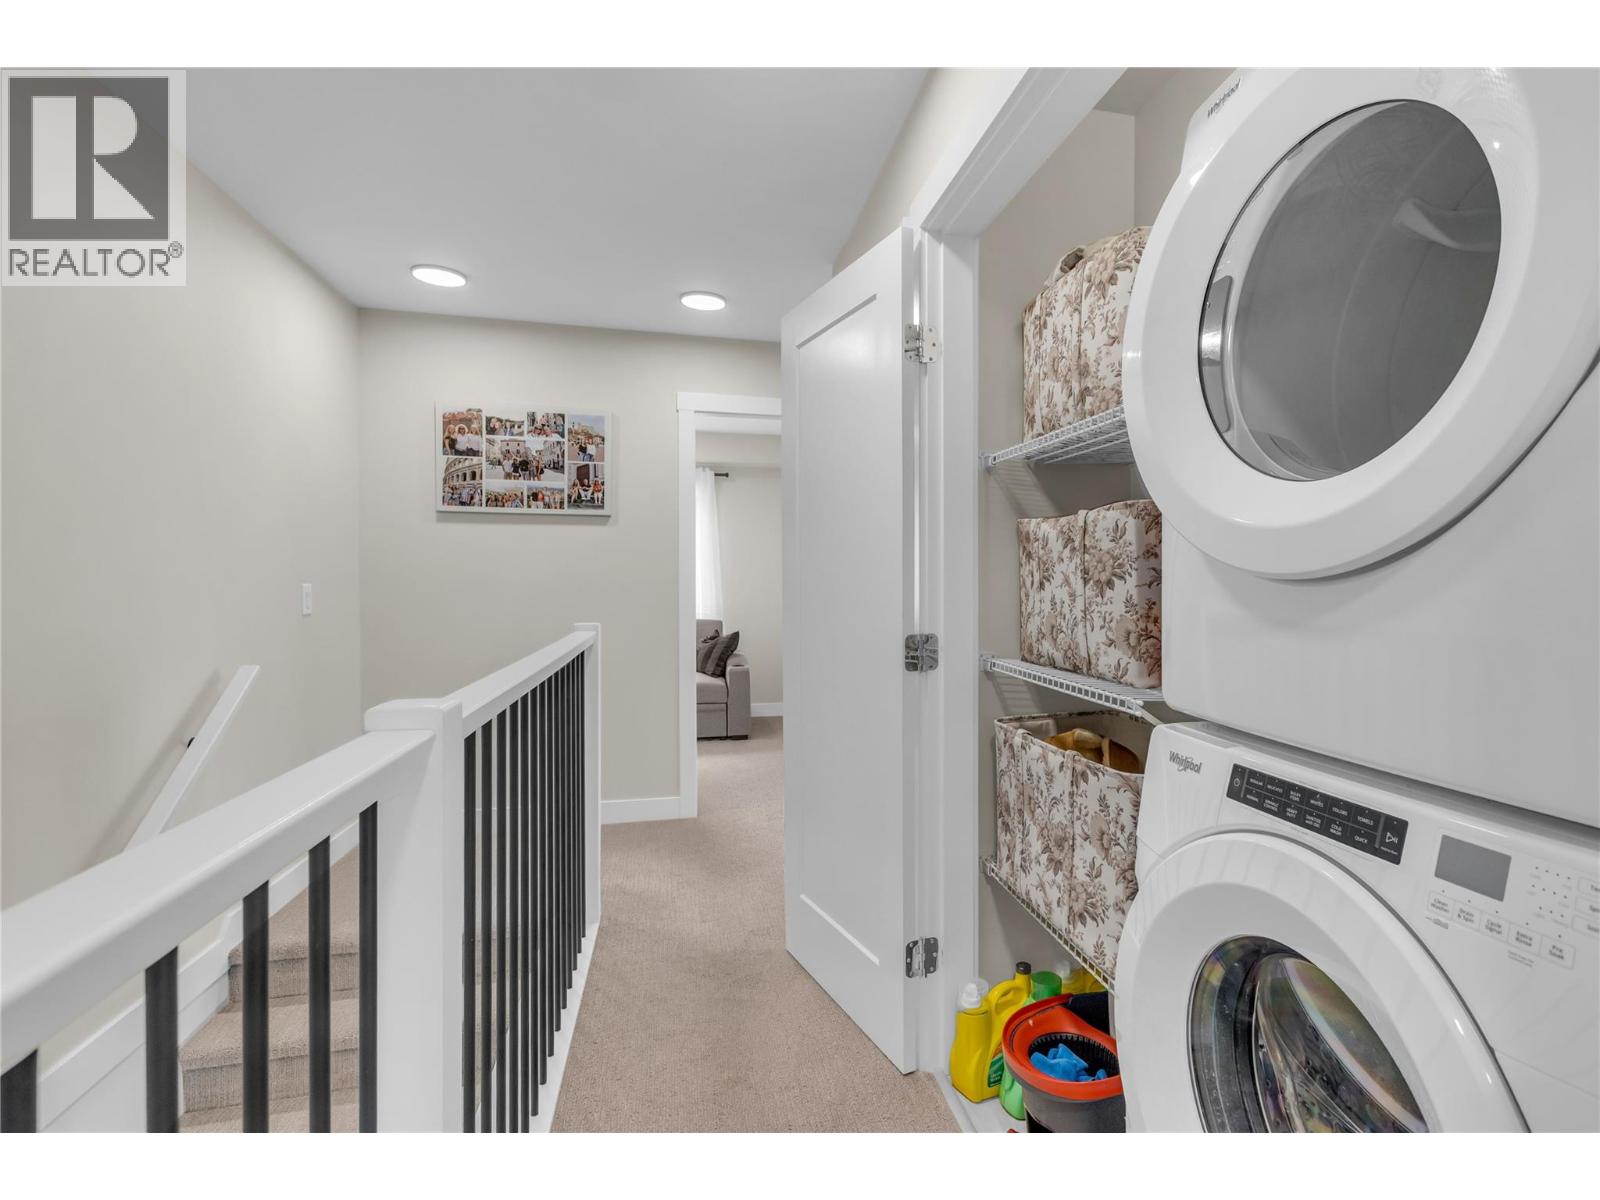
- Washer & Dryer
- Central air conditioning
- Controlled entry
- Forced air
Rooms Details For 4025 Gellatly Road Unit# 159
| Type | Level | Dimension |
|---|---|---|
| Full bathroom | Second level | 11'2'' x 5'1'' |
| Bedroom | Second level | 9'10'' x 12'5'' |
| Bedroom | Second level | 8'1'' x 9'1'' |
| Full ensuite bathroom | Second level | 7'8'' x 6'8'' |
| Primary Bedroom | Second level | 12'4'' x 12'1'' |
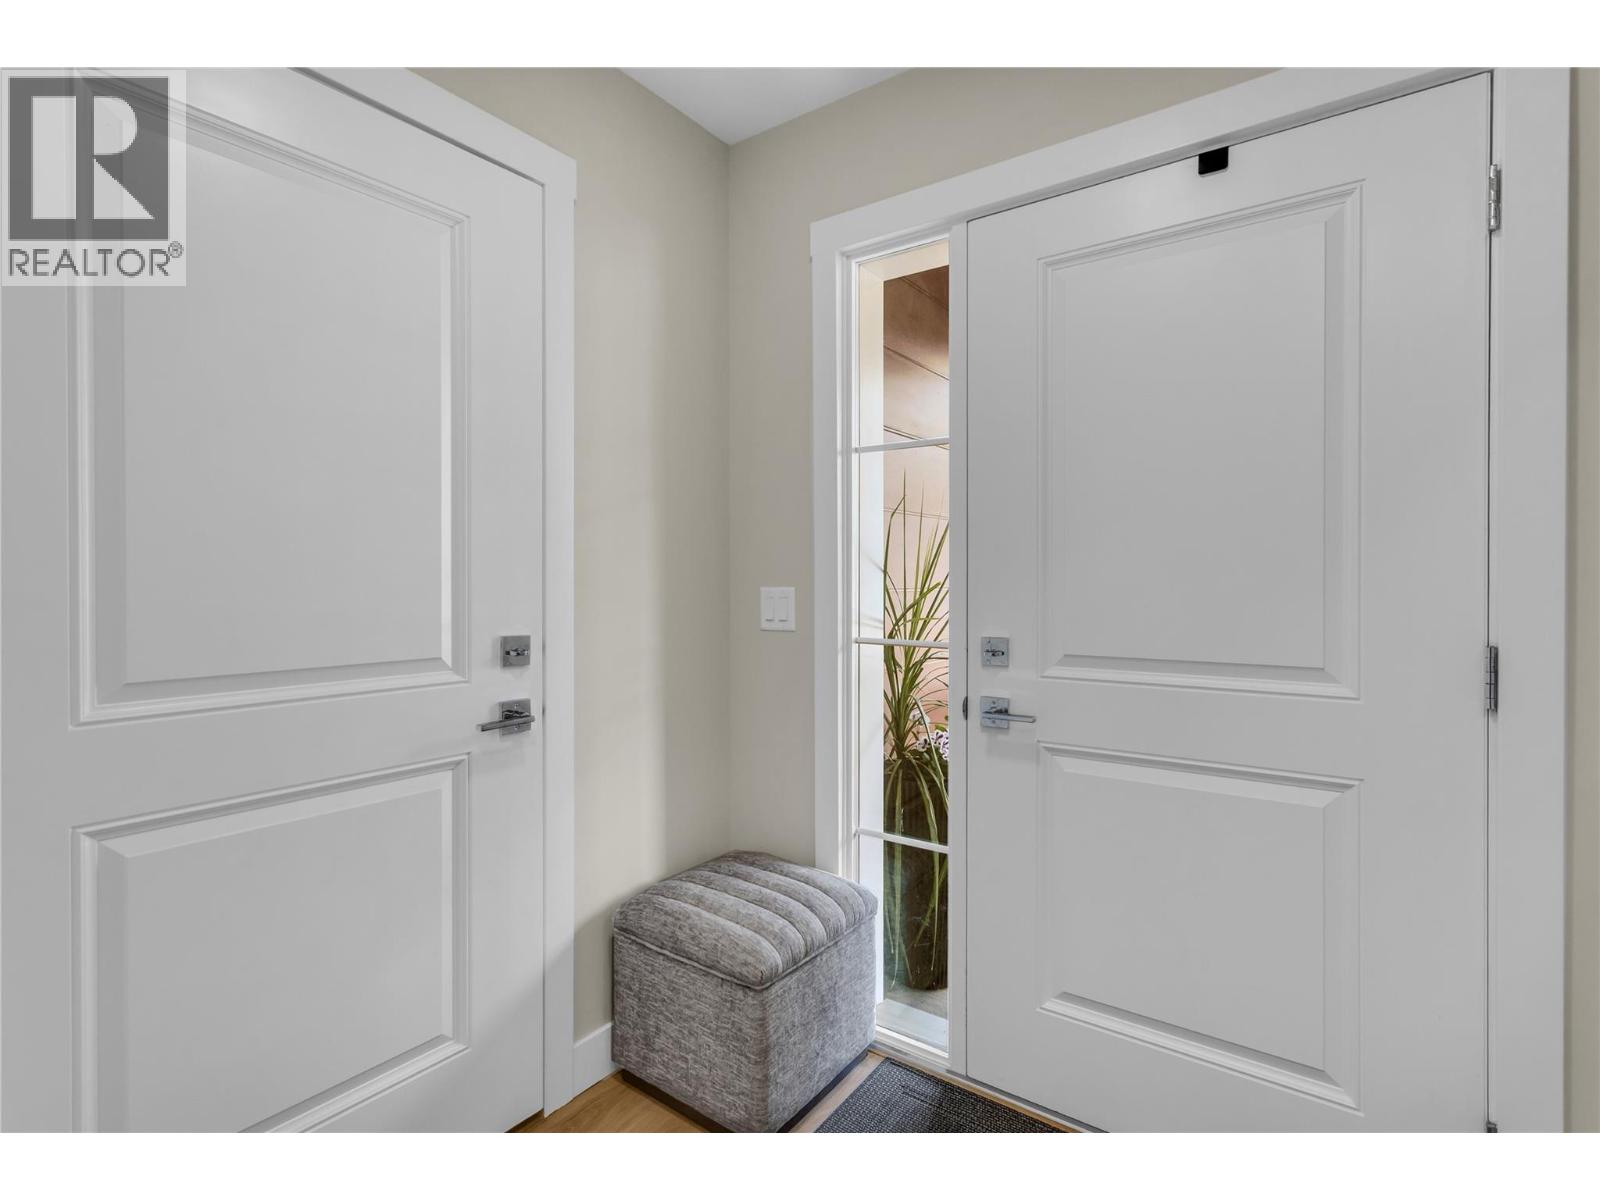
| Foyer | Lower level | 6'9'' x 14'8'' |
| Utility room | Lower level | 6'3'' x 14'6'' |
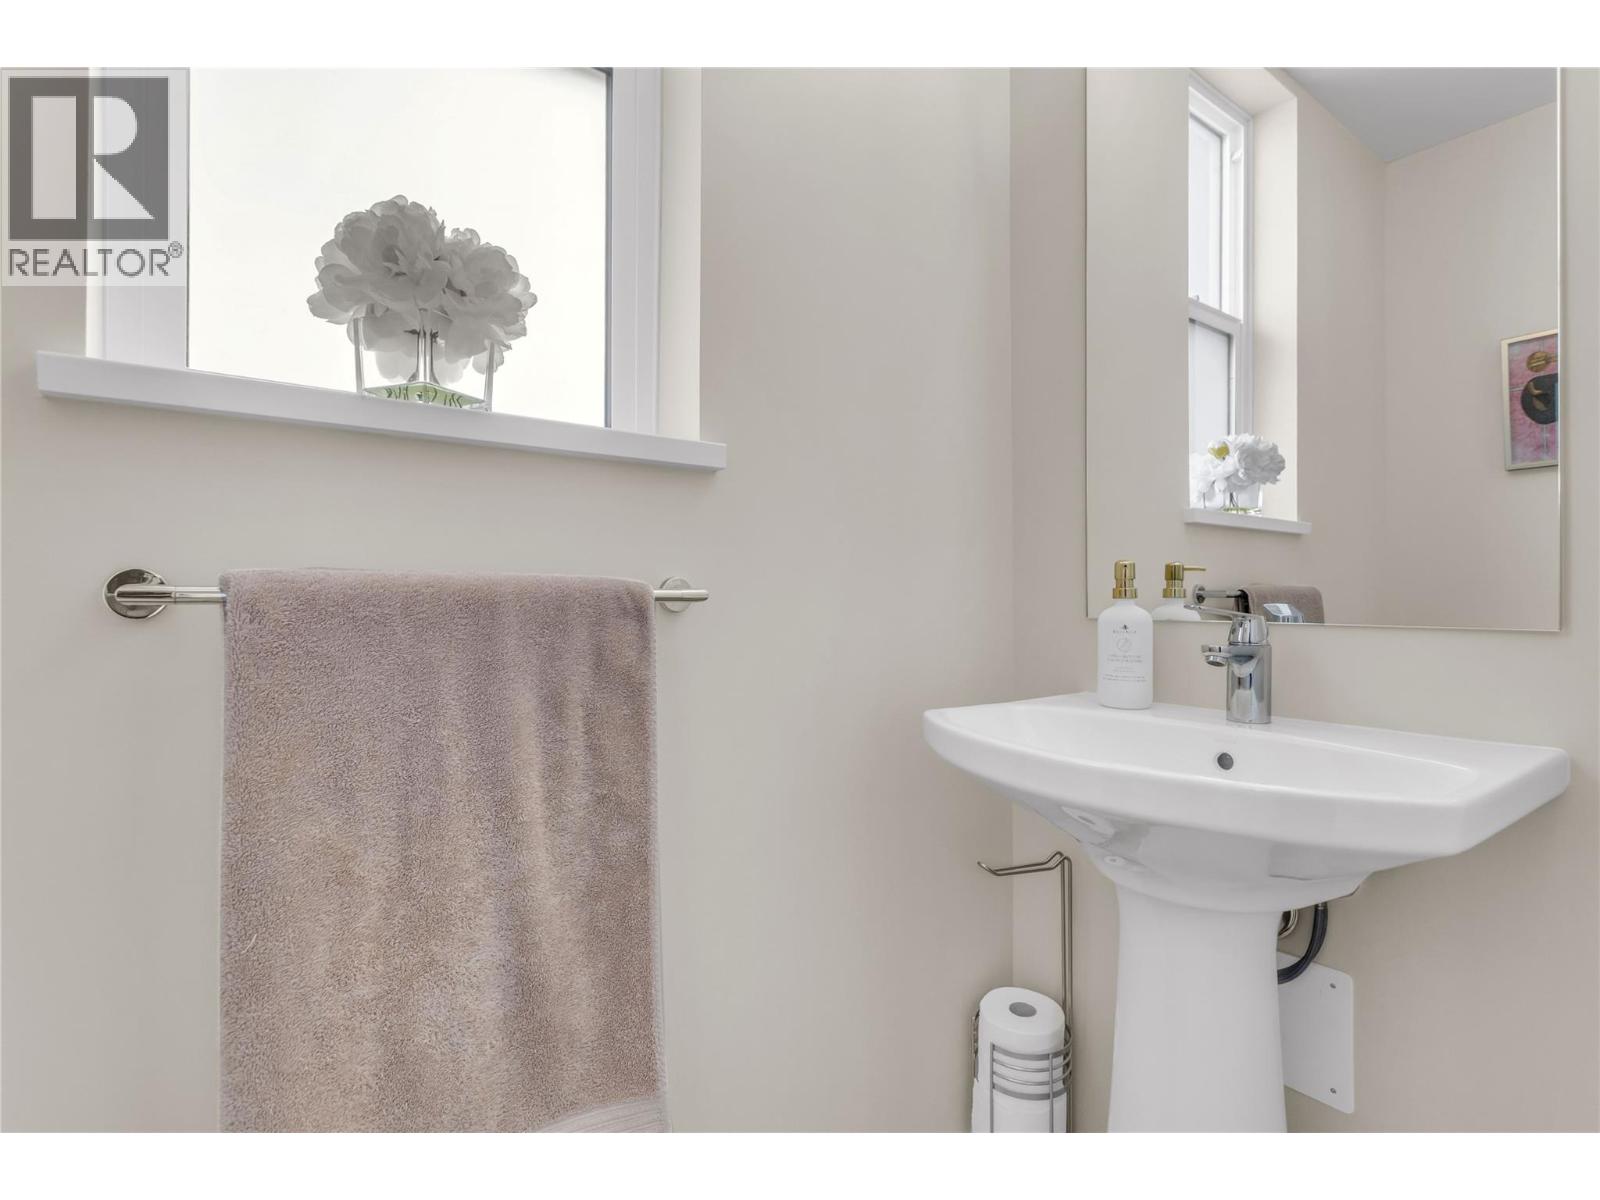
| Partial bathroom | Main level | 6'9'' x 2'9'' |
| Dining room | Main level | 19' x 10' |
| Living room | Main level | 9' x 15' |
| Kitchen | Main level | 19'6'' x 15'5'' |
Location
Similar Properties
For Sale
$ 679,000 $ 488 / Sq. Ft.
- 10384613 ©MLS
- 3 Bedroom
- 3 Bathroom
For Sale
$ 679,000 $ 451 / Sq. Ft.
- 10385806 ©MLS
- 3 Bedroom
- 3 Bathroom
For Sale
$ 839,900 $ 290 / Sq. Ft.
- 10382277 ©MLS
- 3 Bedroom
- 3 Bathroom
This REALTOR.ca listing content is owned and licensed by REALTOR® members of The Canadian Real Estate Association
Data provided by: Okanagan-Mainline Real Estate Board