- ©MLS 1047550
- Area 1223 sq ft
- Bedrooms 3
- Bathrooms 3
- Parkings 20
Description
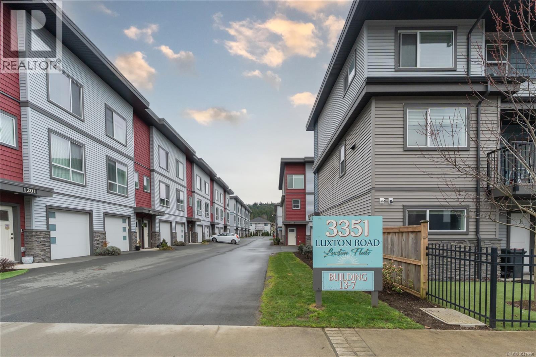
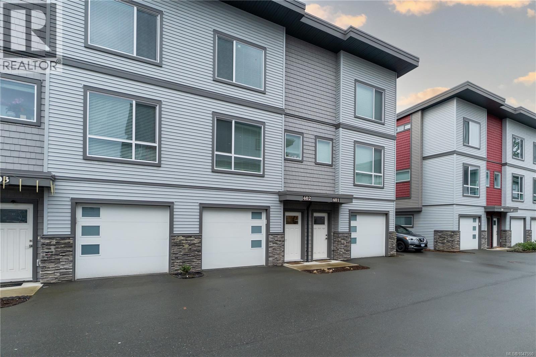
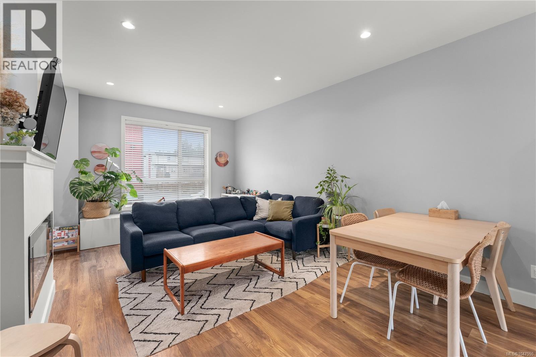
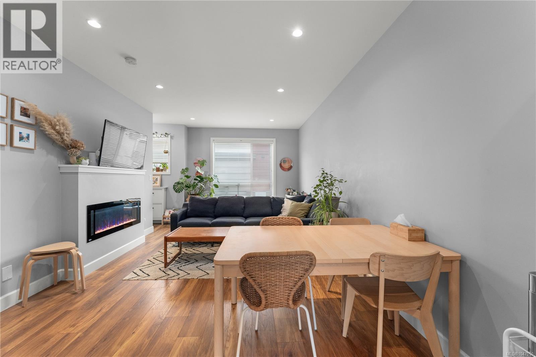
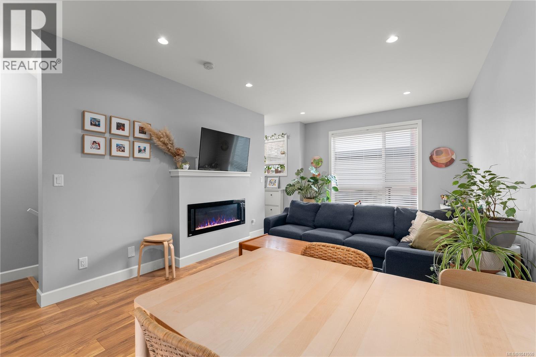
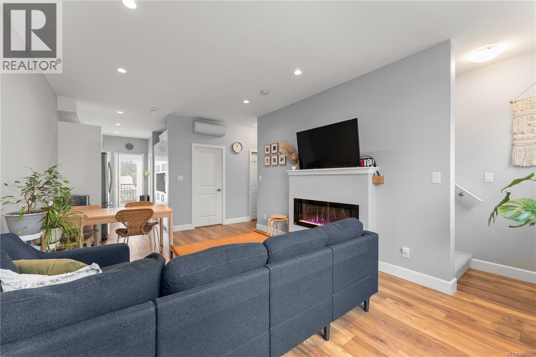
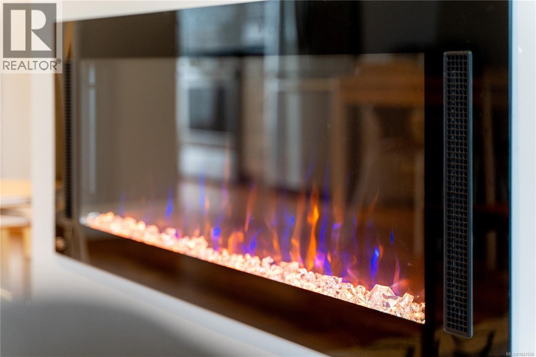
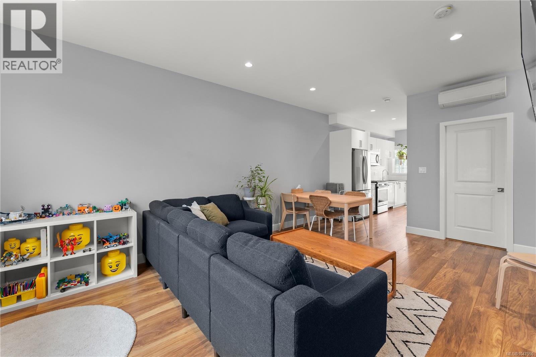
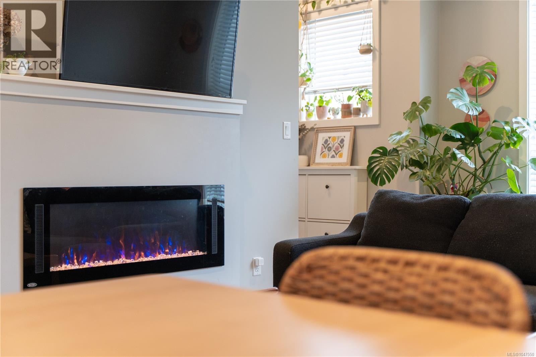
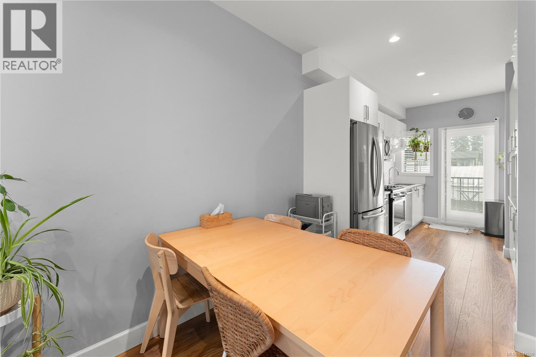
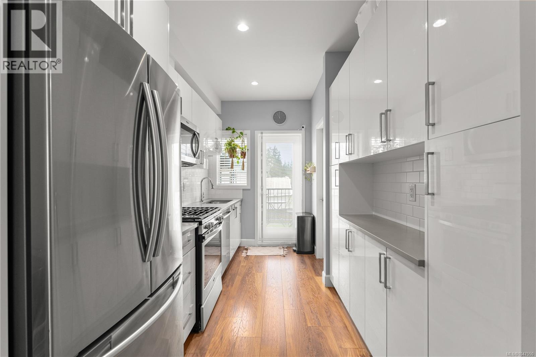
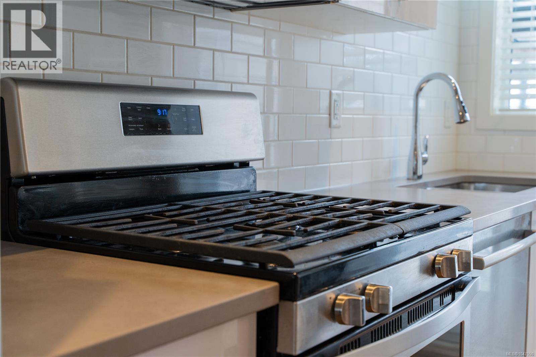
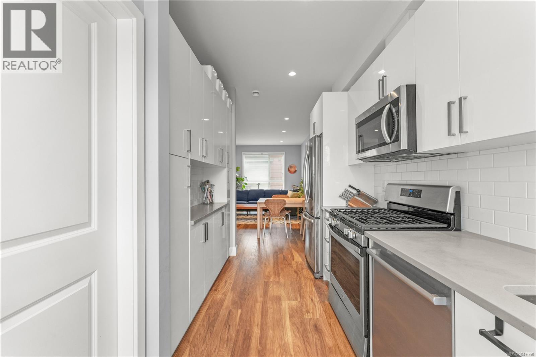
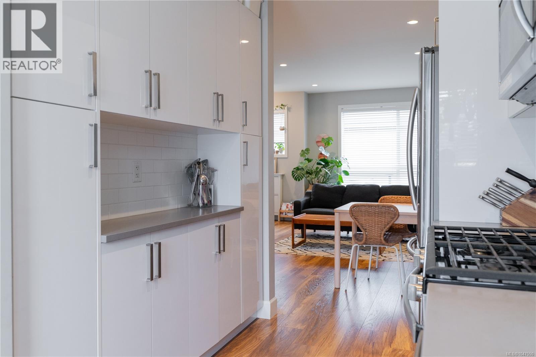
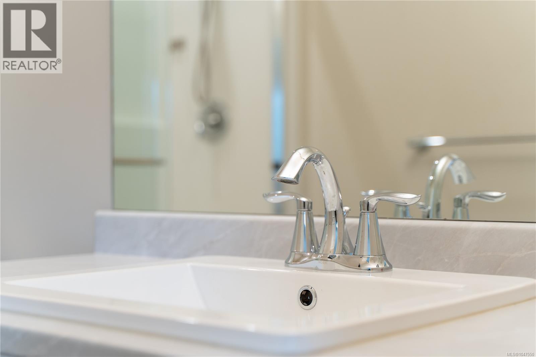
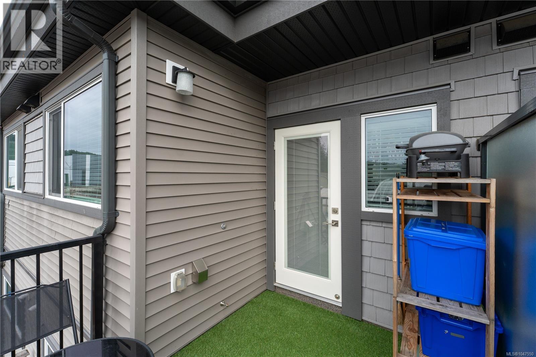
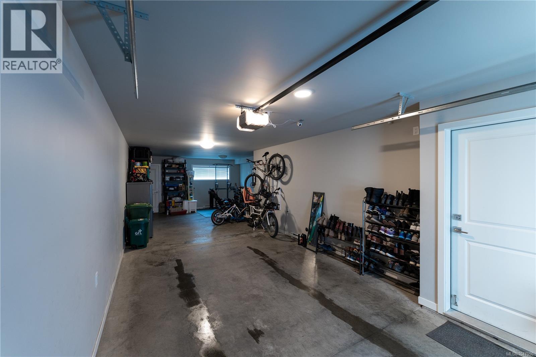
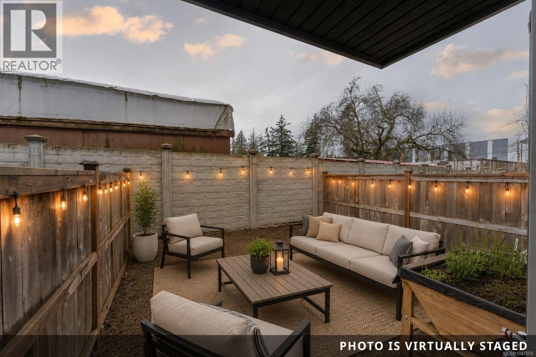
**Welcome to 3351 Luxton Rd – Modern Living in a Prime Location!** Discover this beautifully designed unit in Luxton Flat, offering comfort, style, and convenience in one of the area’s most sought-after neighborhoods. Step inside you will find impressive 9-foot ceilings that create an airy, spacious feel throughout the main living area. The kitchen features elegant quartz countertops, a premium gas range, and plenty of cabinets. Step outside to your private patio, complete with a gas outlet—ideal for summer BBQs. Gather around the cozy electric fireplace in the living room, perfect for relaxing evenings at home. Enjoy year-round comfort with a ductless heat pump.The fully fenced backyard provides a safe and secure space for kids or pets to play. This home also boasts a double car garage, offering ample storage and parking. Located within walking distance to Happy Valley Elementary School and just steps away from the scenic Galloping Goose Trail, you’ll love the easy access to parks, schools, and nature. Plus, you’re only a short drive to Westshore Parkway, making commuting a breeze. Don’t miss your chance to own this exceptional home in a vibrant, family-friendly community. Book your showing today! (id:48970) Show More
Details
- Constructed Date: 2020
- Property Type: Single Family
- Type: Row / Townhouse
- Architectural Style: Westcoast
- Neighbourhood: Happy Valley
- Maintenance Fee: 296.00/Monthly
Features
- Rectangular
- Pets Allowed With Restrictions
- Family Oriented
- Valley view
- Dishwasher
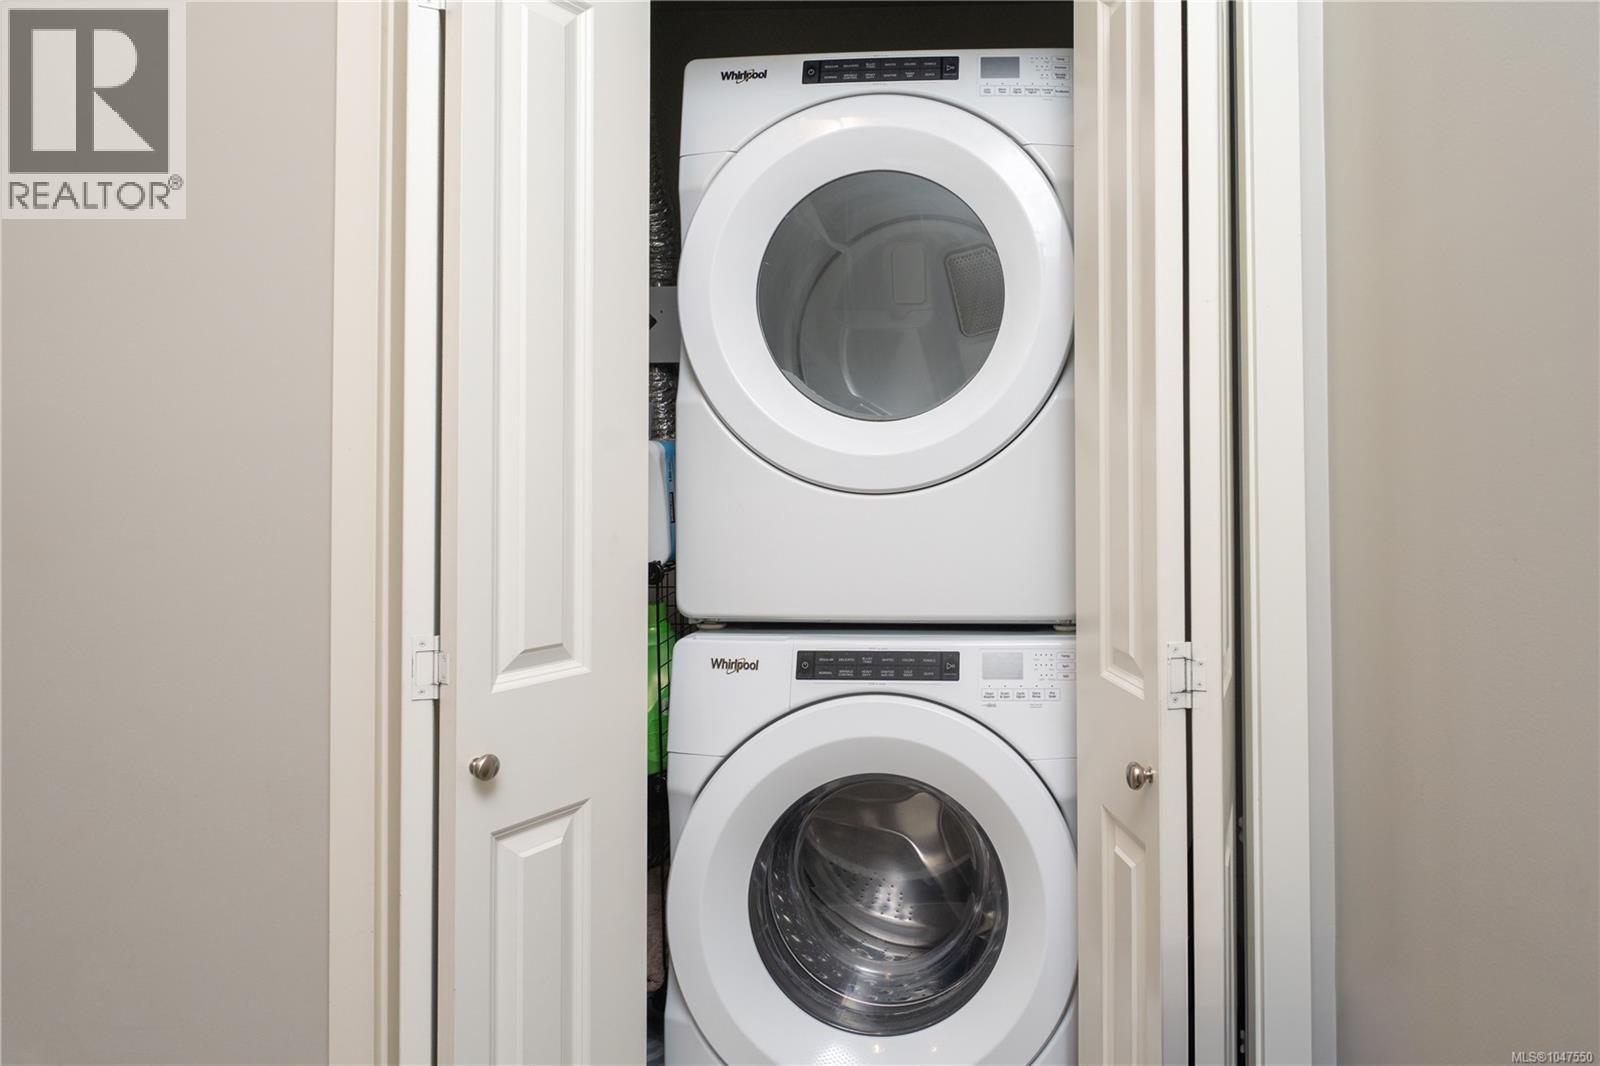
- Dryer
- Range - Gas
- Refrigerator
- Washer
- Air Conditioned
- Baseboard heaters
- Heat Pump
Rooms Details For 402 3351 Luxton Rd
| Type | Level | Dimension |
|---|---|---|
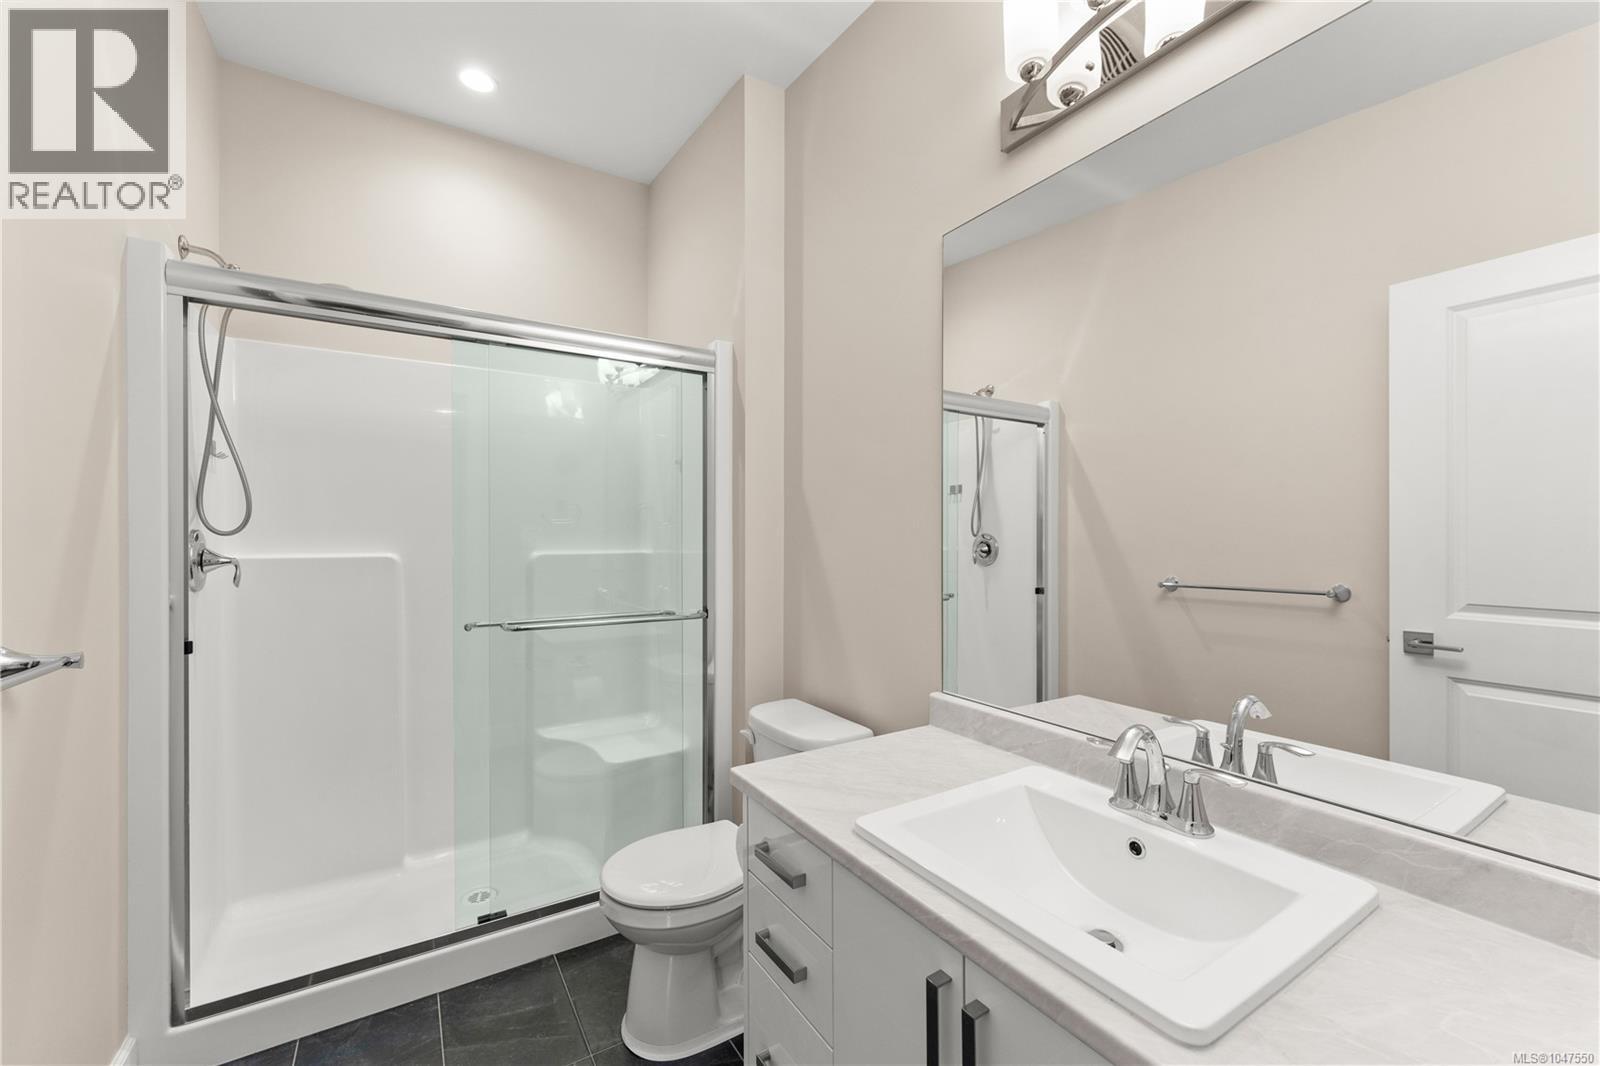
| Ensuite | Second level | 3-Piece |
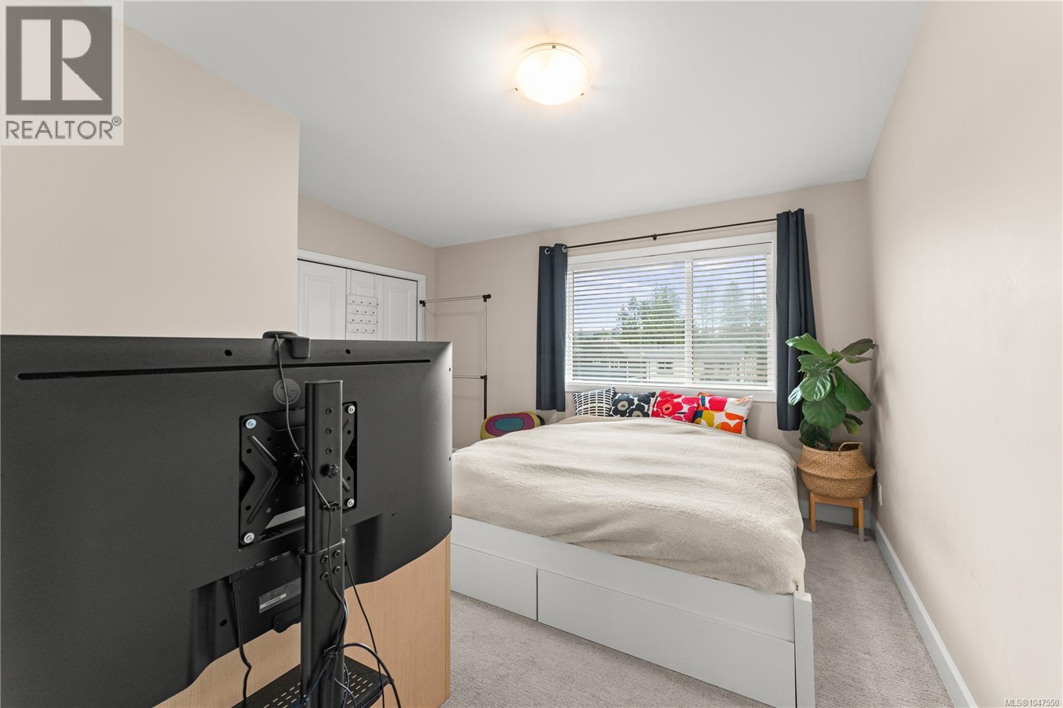
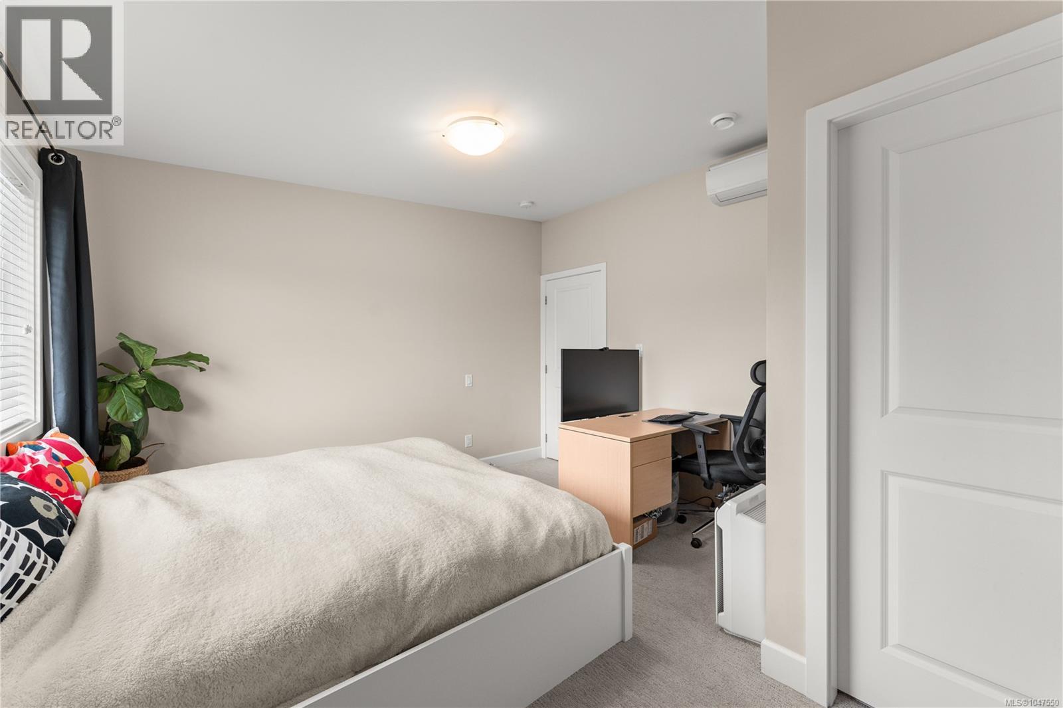
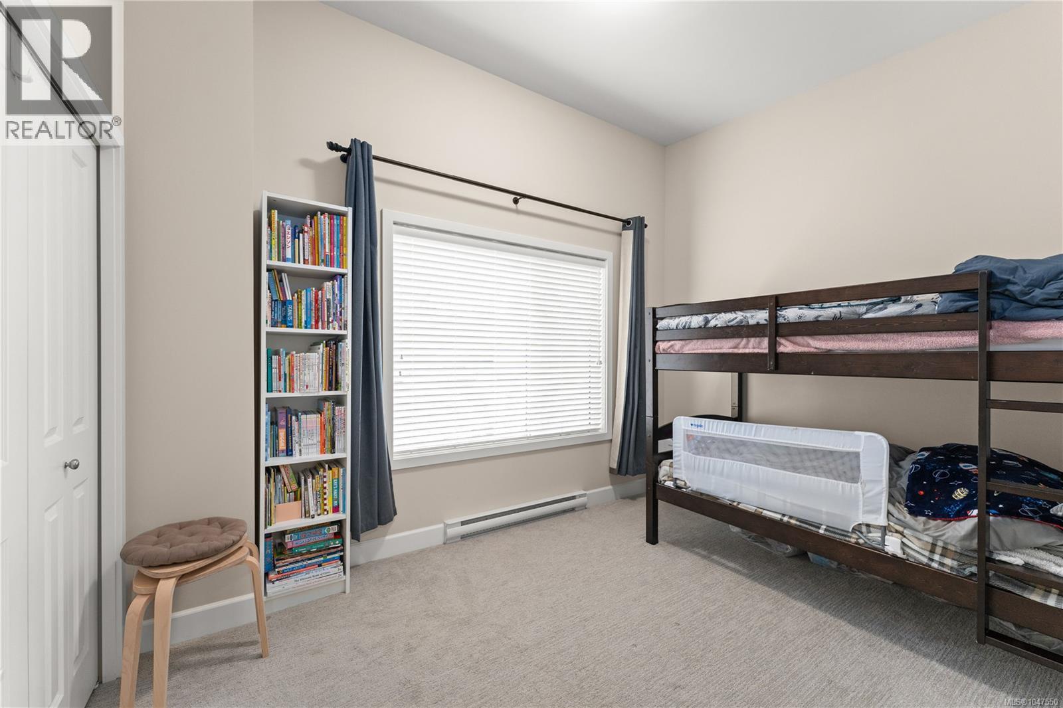
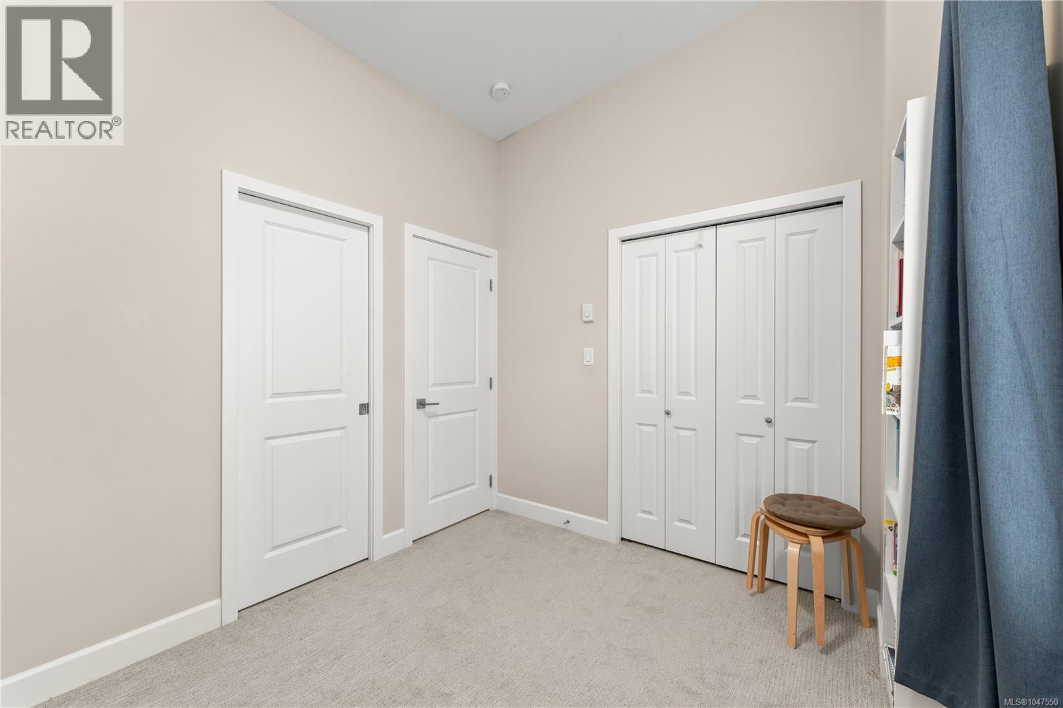
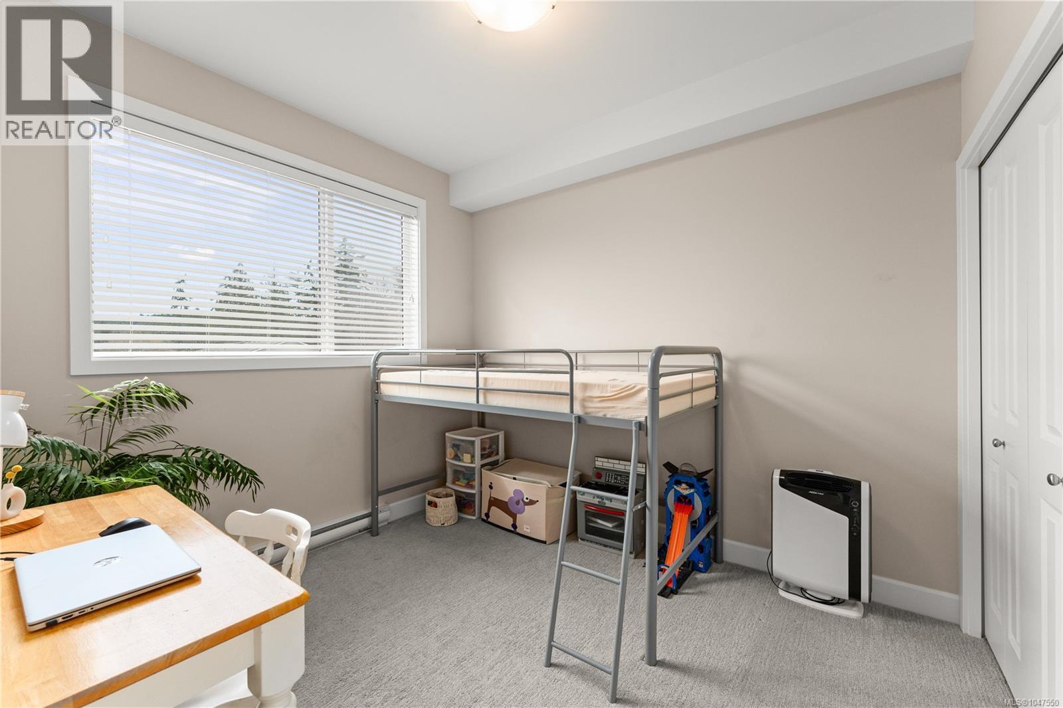
| Bedroom | Second level | 12' x 9' |
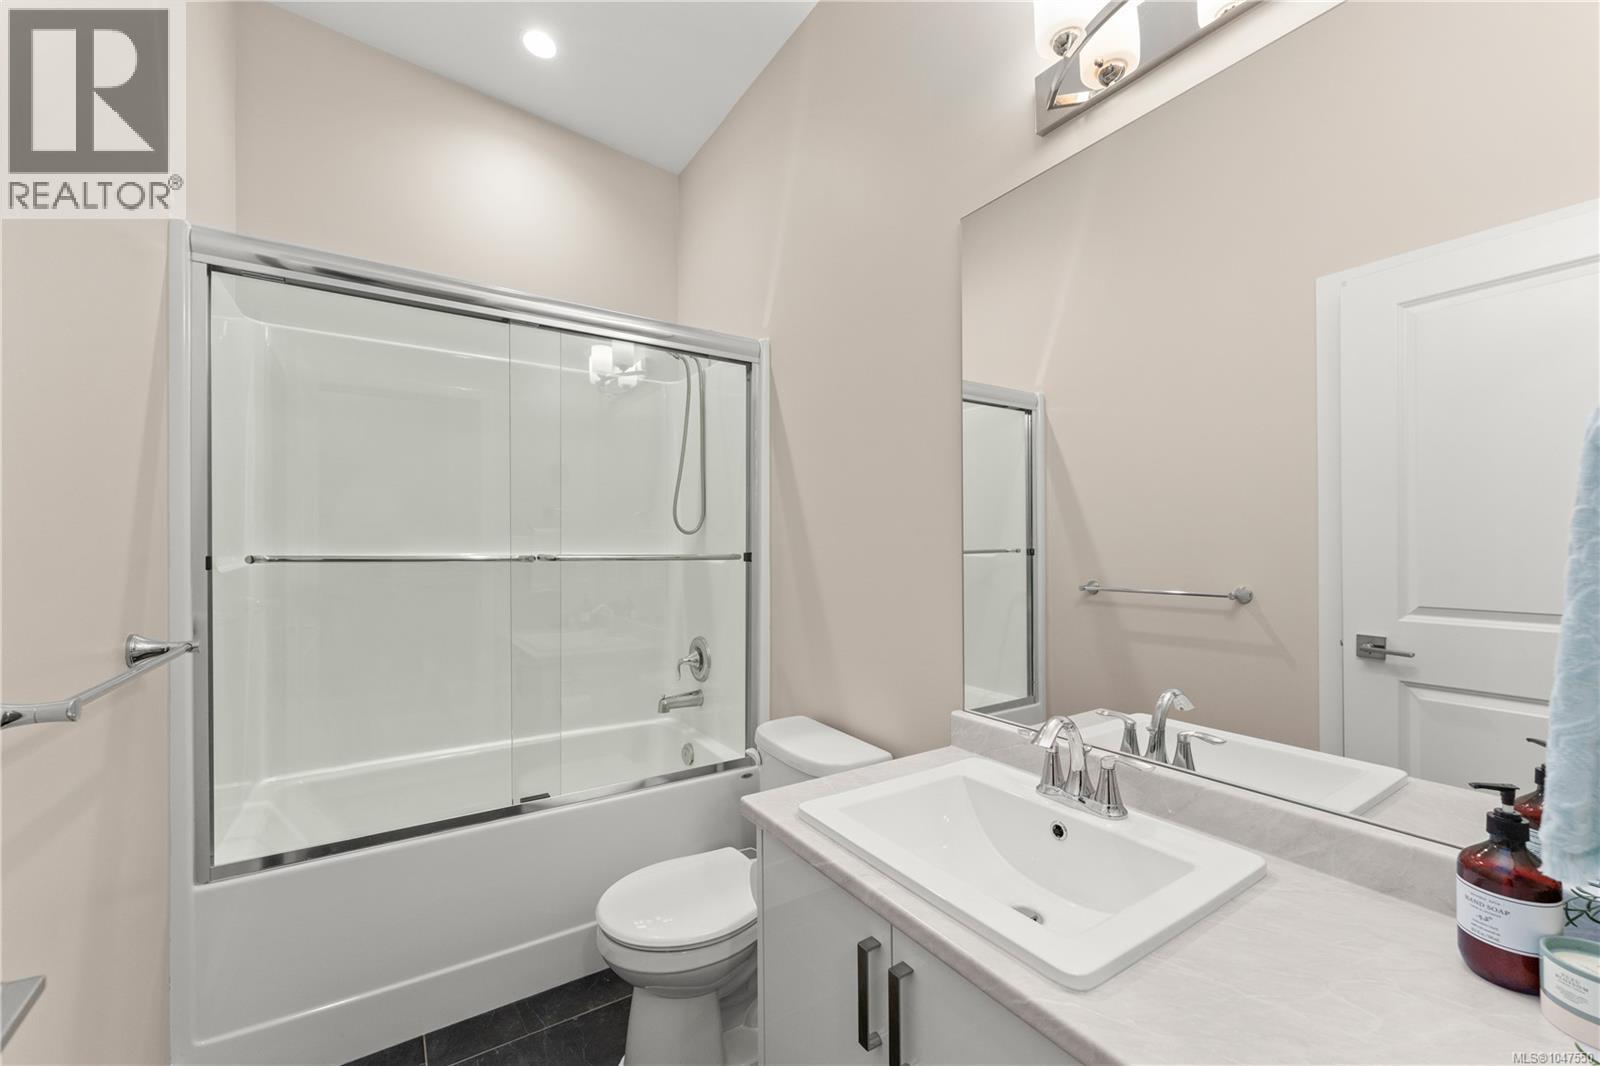
| Bathroom | Second level | 4-Piece |
| Primary Bedroom | Second level | 13' x 12' |
| Entrance | Lower level | 4' x 4' |
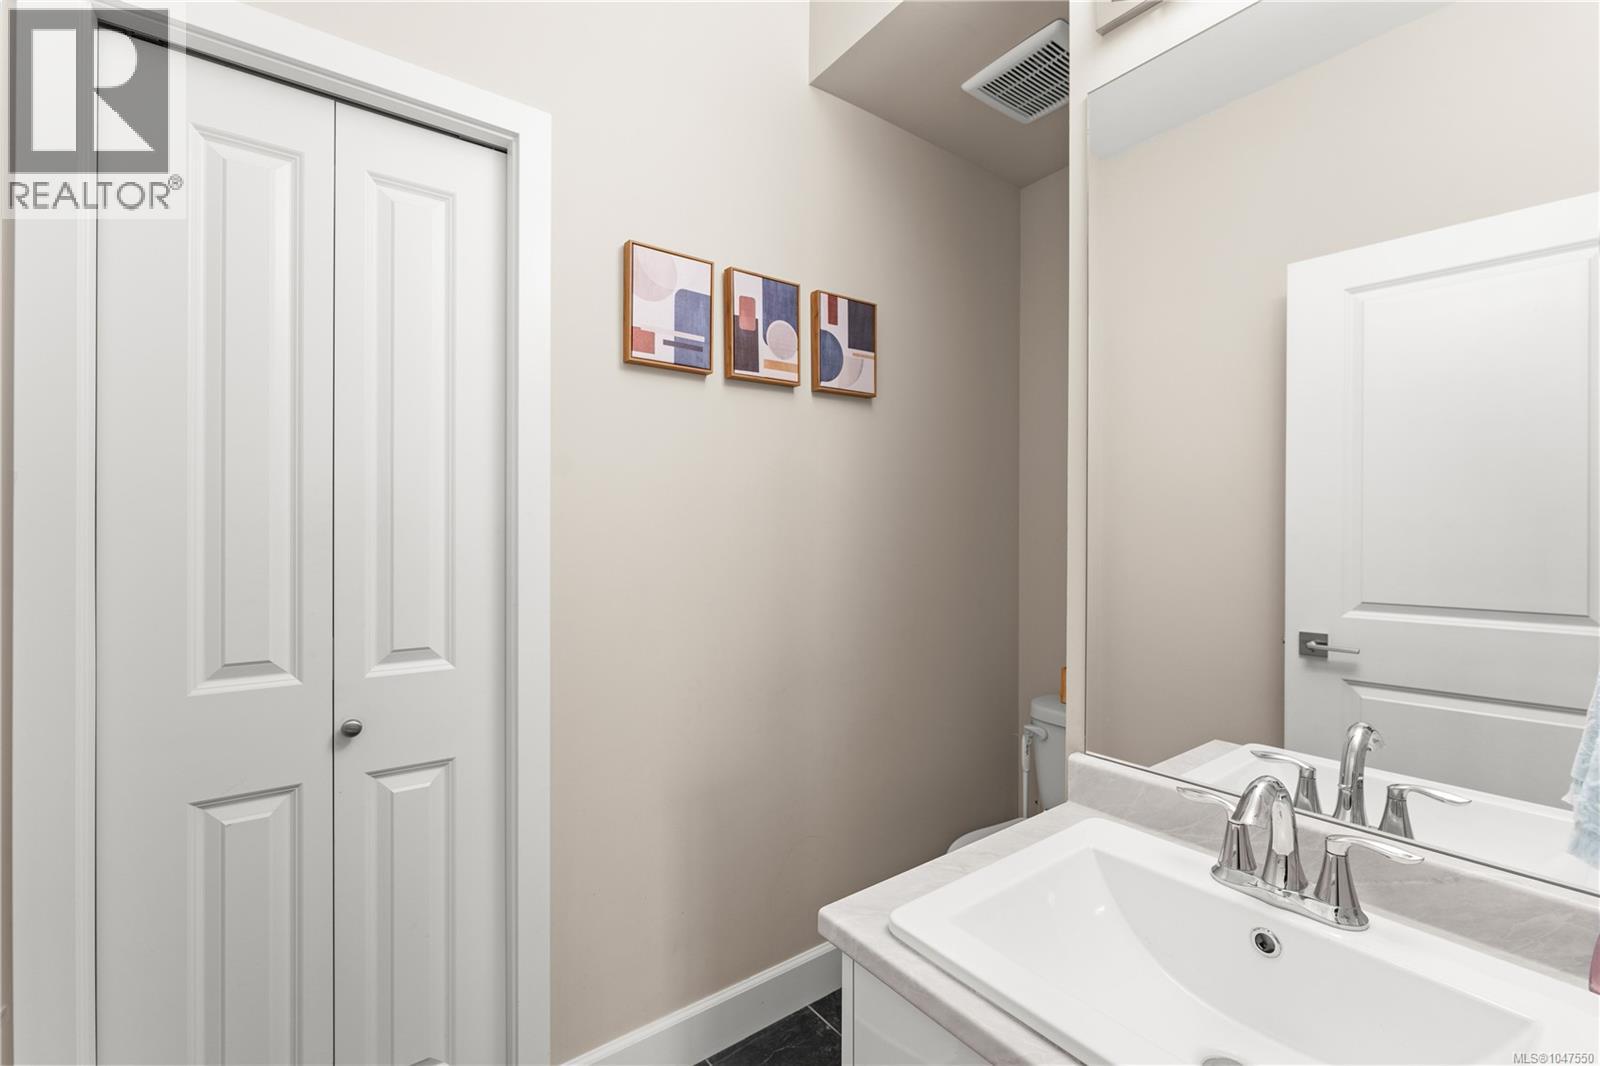
| Bathroom | Main level | 2-Piece |
| Bedroom | Main level | 9' x 10' |
| Kitchen | Main level | 7' x 13' |
| Dining room | Main level | 12' x 7' |
| Living room | Main level | 12' x 12' |
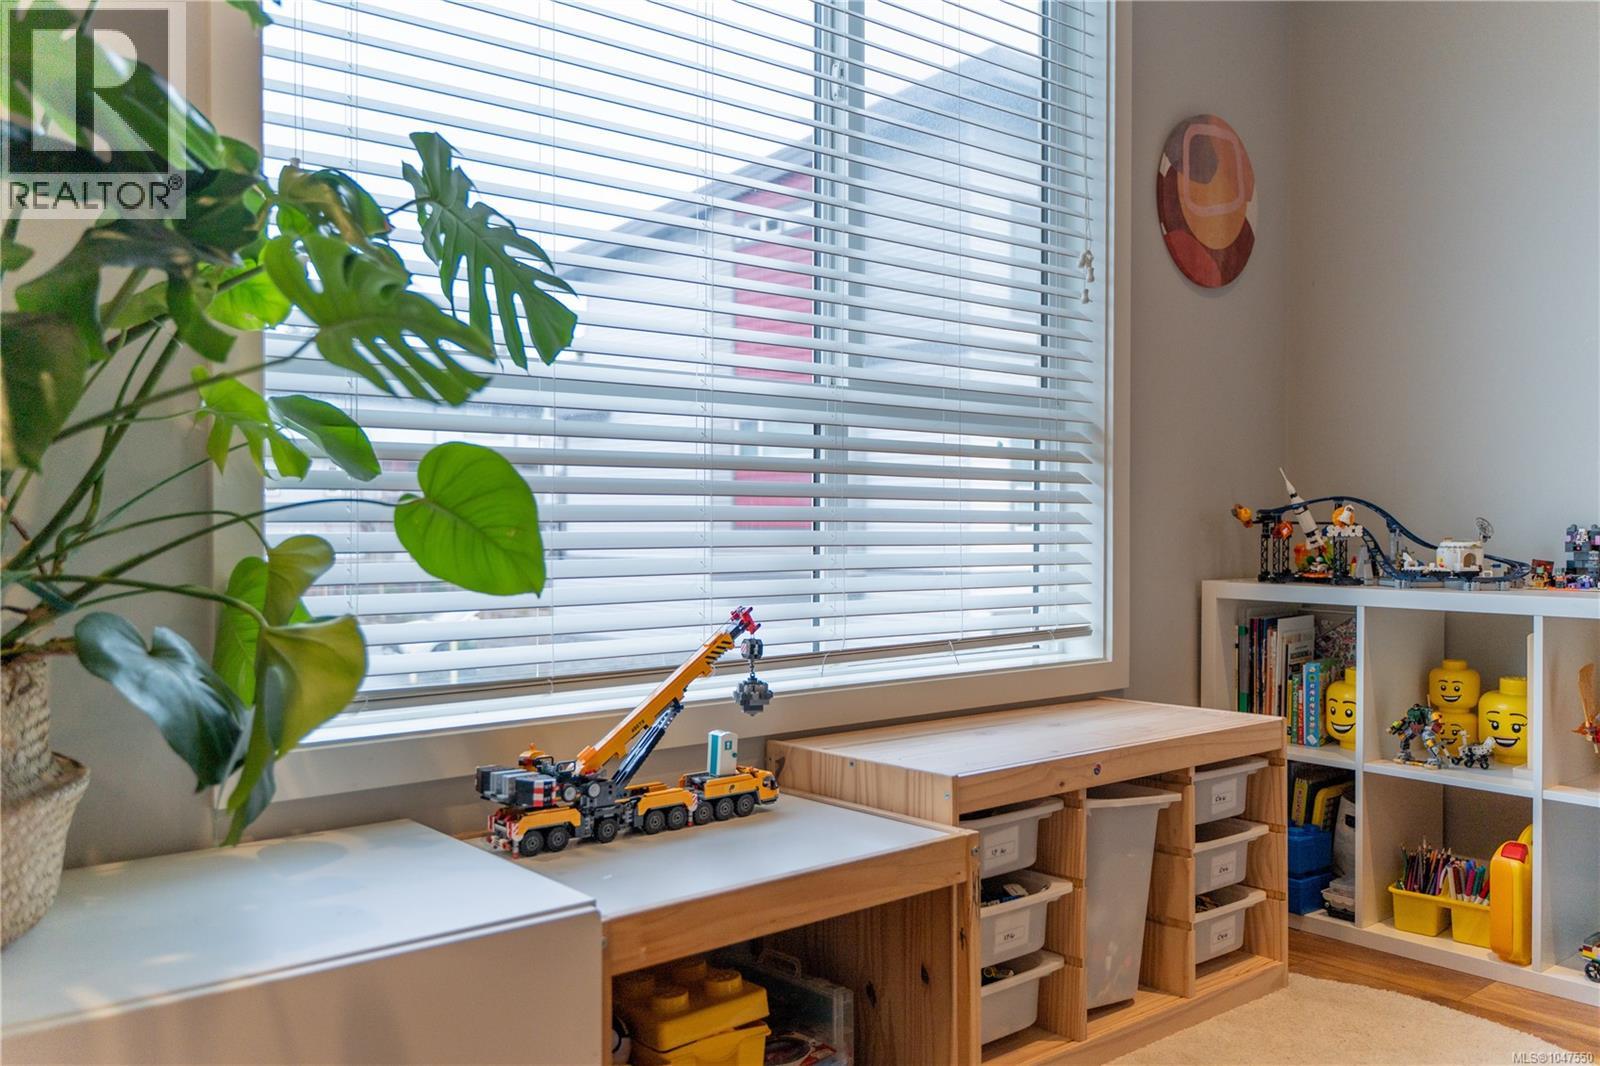
| Balcony | Main level | 8' x 8' |
Location
Similar Properties
For Sale
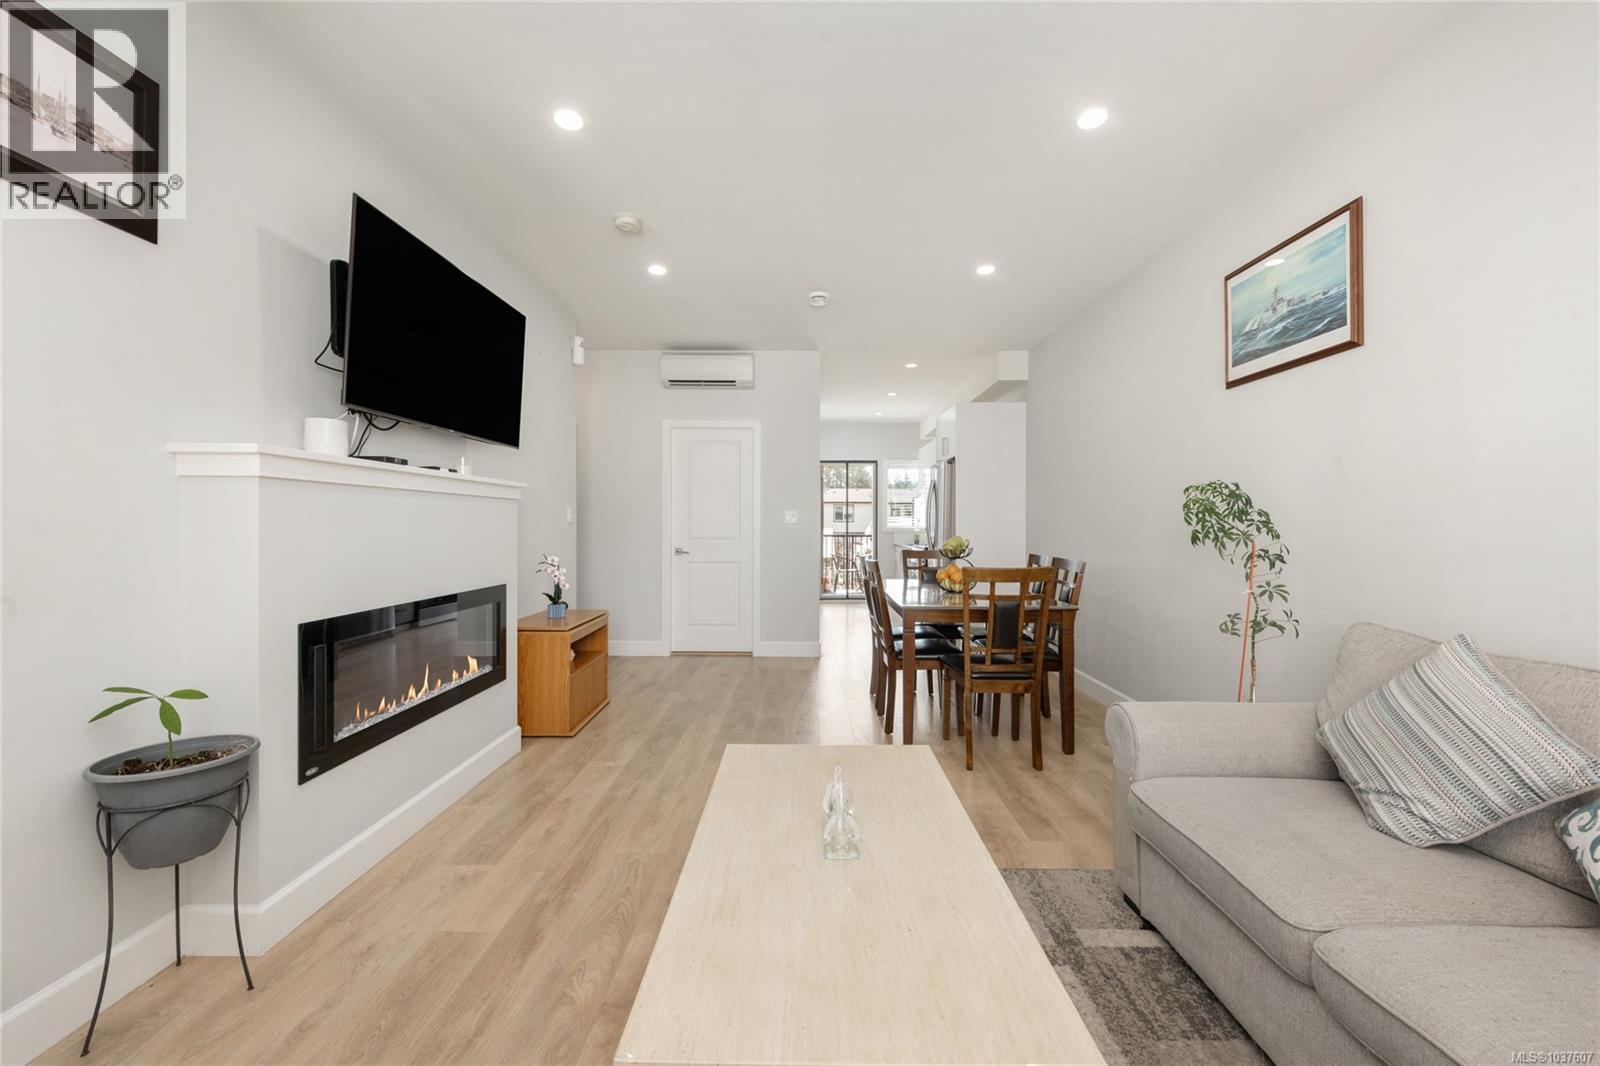
$ 635,000 $ 537 / Sq. Ft.
- 1037607 ©MLS
- 3 Bedroom
- 3 Bathroom
For Sale
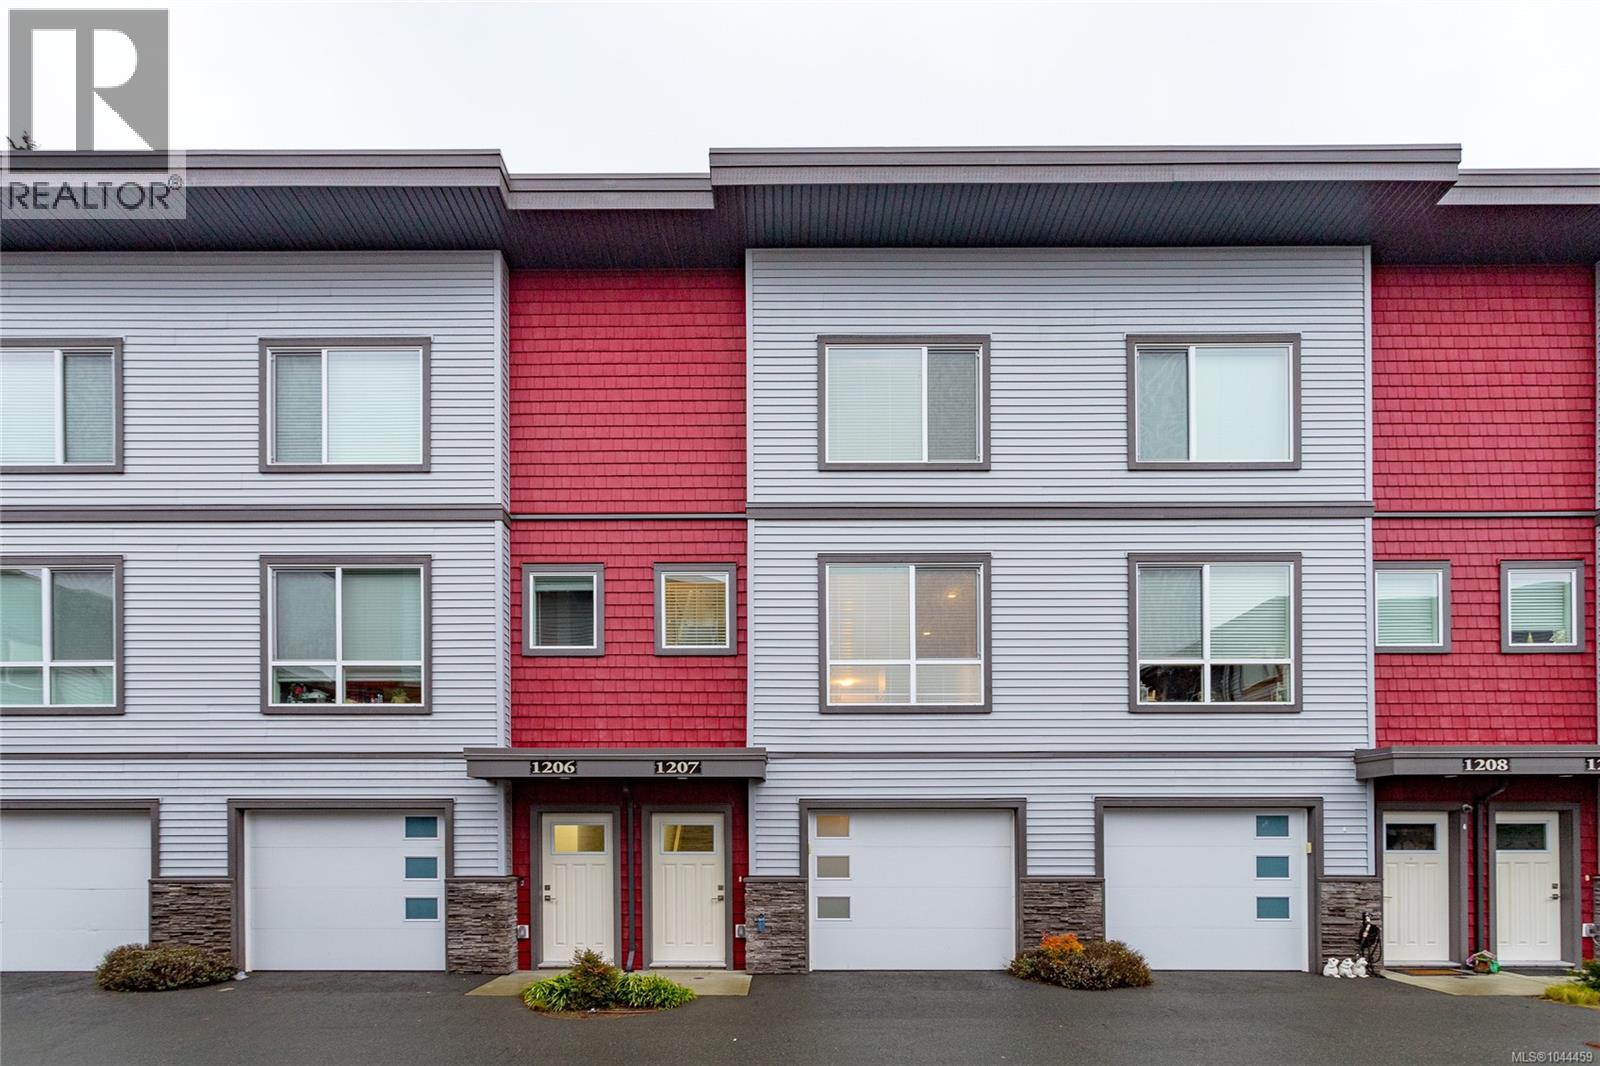
$ 625,000 $ 460 / Sq. Ft.
- 1044459 ©MLS
- 3 Bedroom
- 3 Bathroom
For Sale
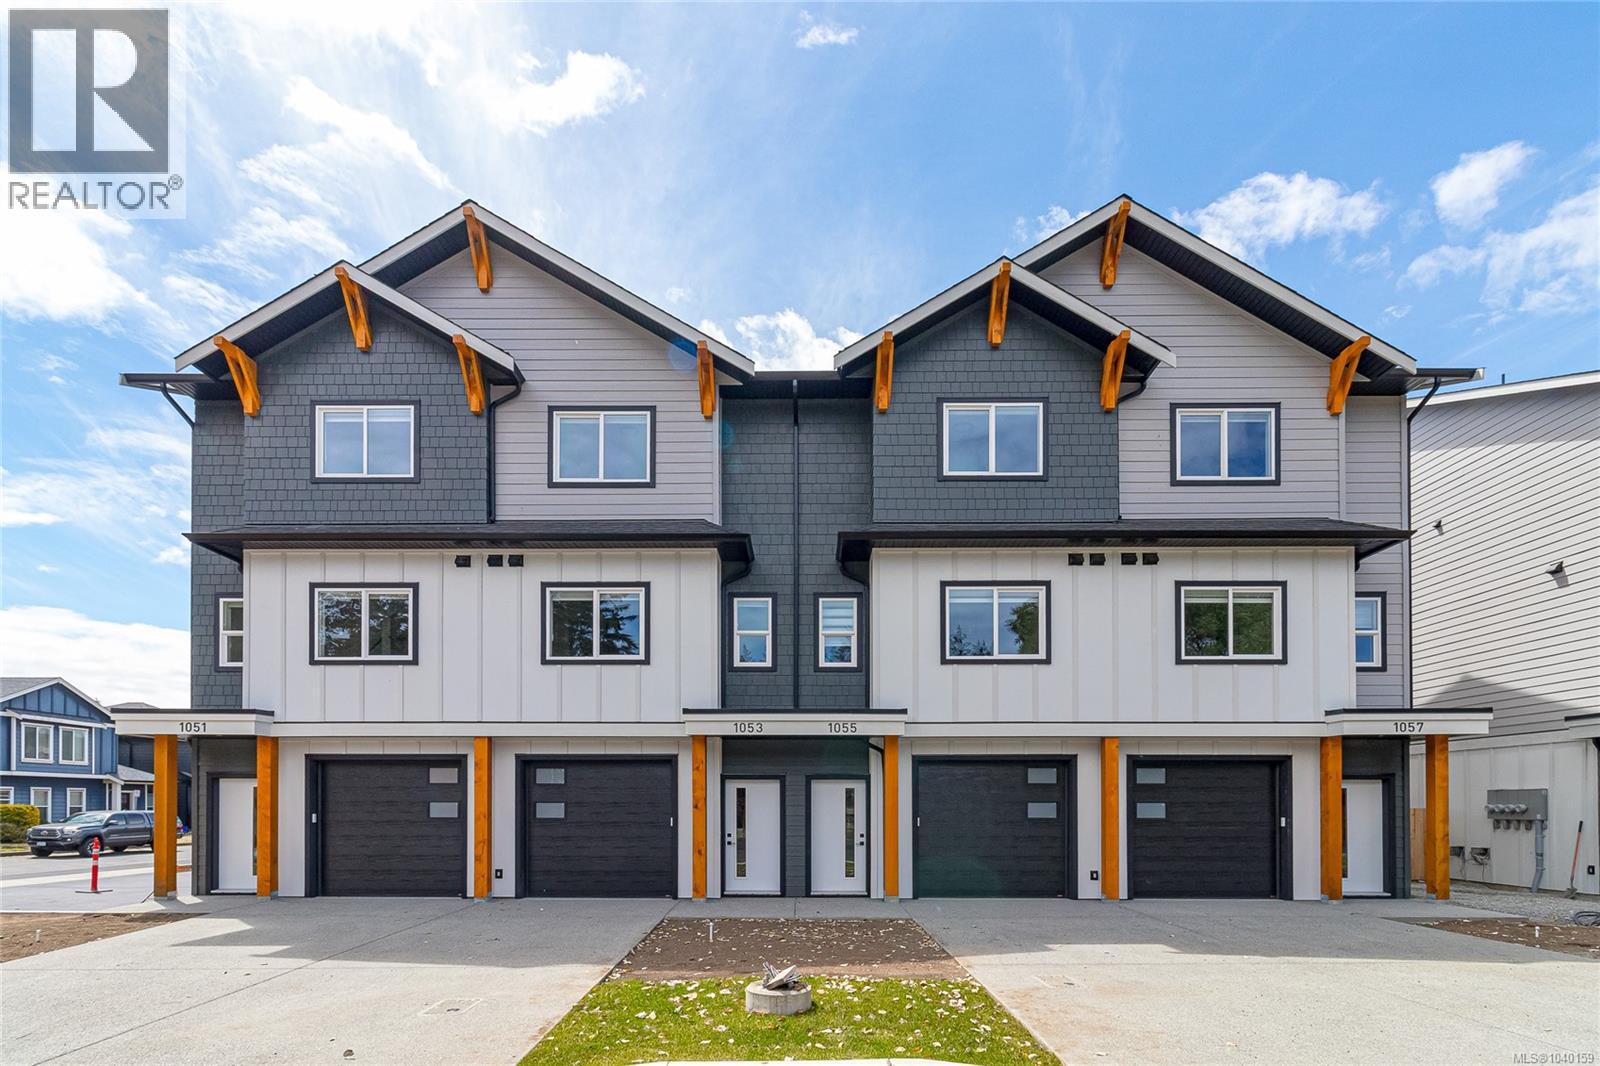
$ 689,900 $ 513 / Sq. Ft.
- 1040159 ©MLS
- 3 Bedroom
- 3 Bathroom
This REALTOR.ca listing content is owned and licensed by REALTOR® members of The Canadian Real Estate Association
Data provided by: Victoria Real Estate Board