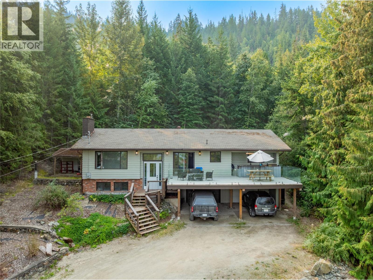
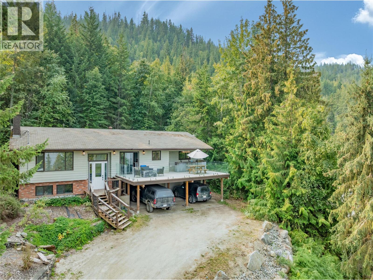
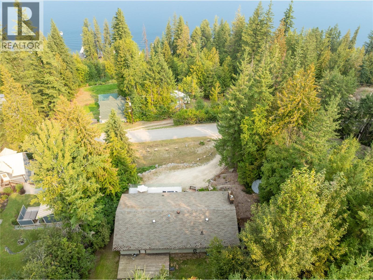
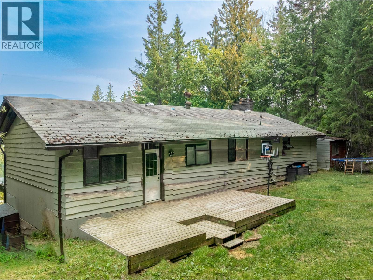
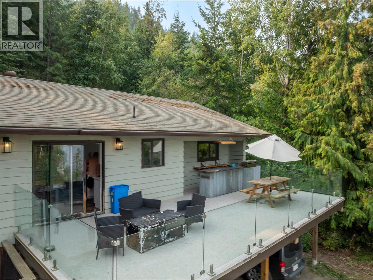
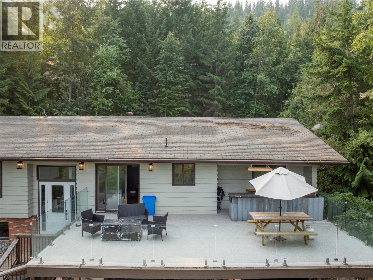
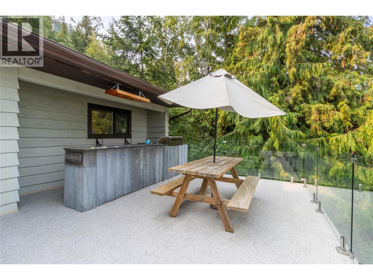
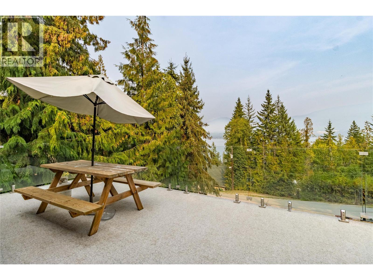
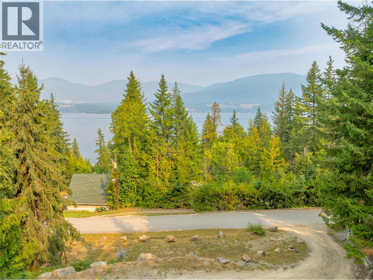
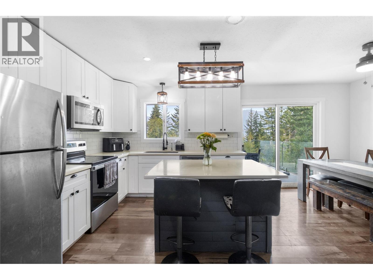
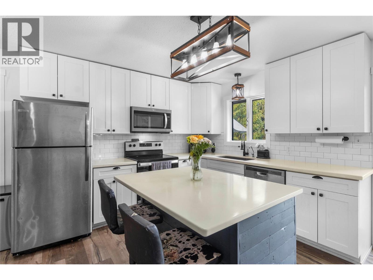
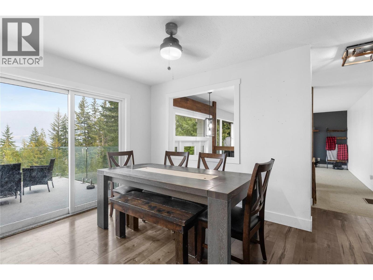
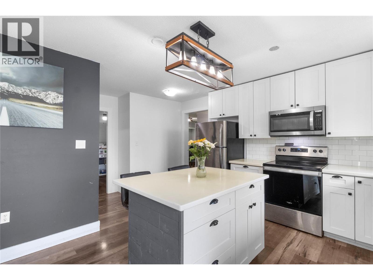
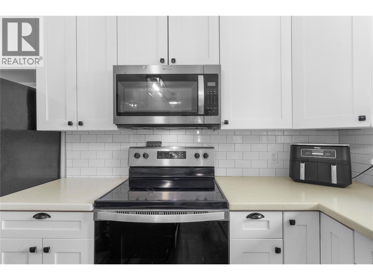
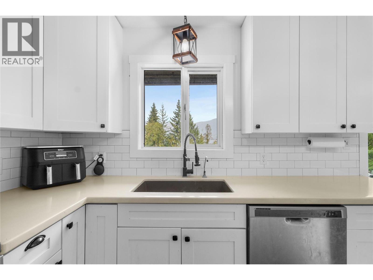
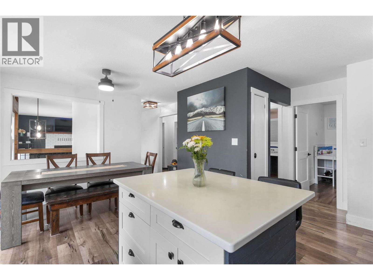
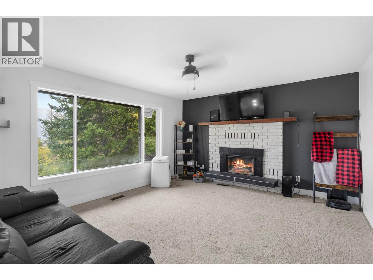
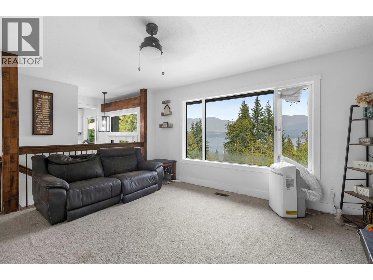
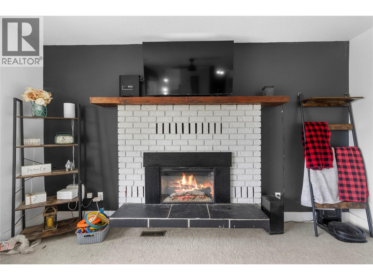
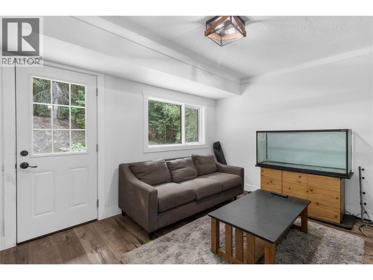
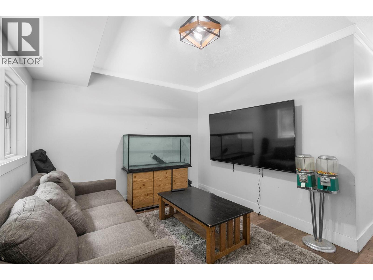
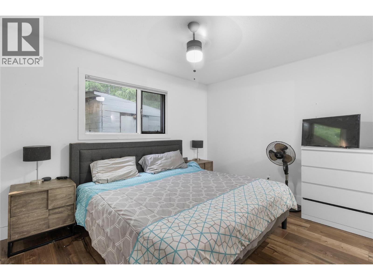
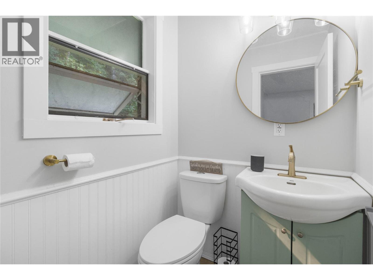
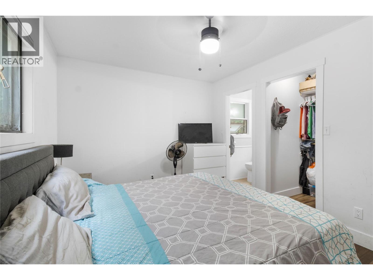
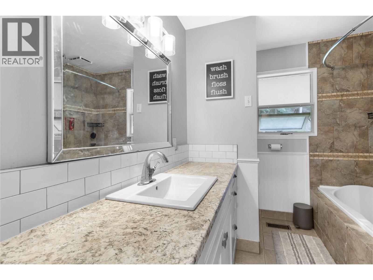
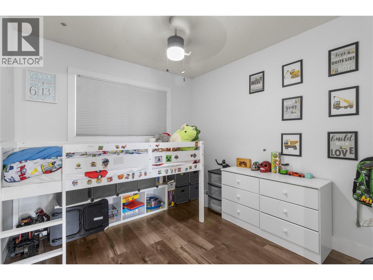
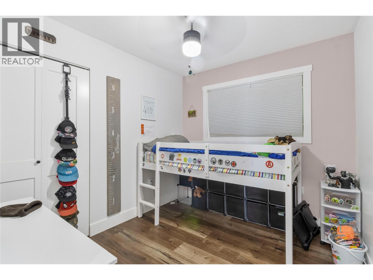
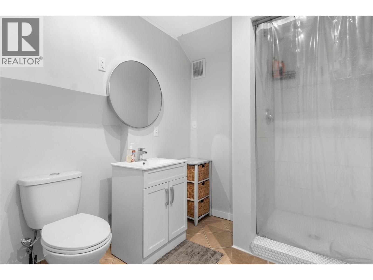
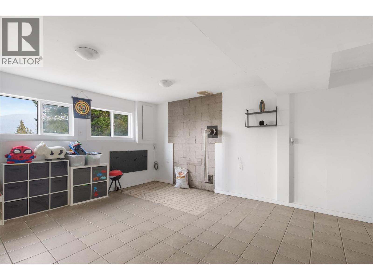
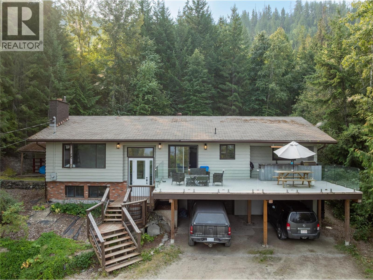
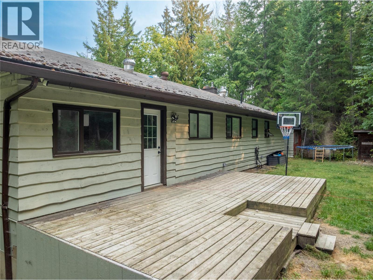
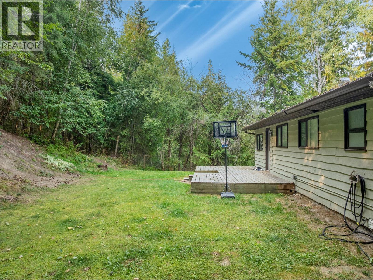
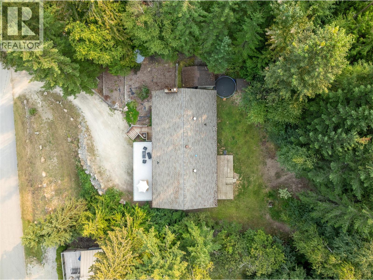
Investor Alert - Priced to move, come check out this nicely updated 4-bedroom home, ideally located on a quiet dead-end street in the peaceful Greaves Road community of Eagle Bay. Just a short walk to the beach and only 10–15 minute drive from Blind Bay, this property offers a perfect balance of privacy, comfort, and access to nature. From the large deck, enjoy lovely views of Shuswap Lake, enhanced by sleek frameless glass railings that maximize the scenery. Inside, the home features a refreshed kitchen complete with pantry, updated bathroom and bedrooms, and a flexible family room on the main level with access to the back deck—perfect for a home office or creative space. Practical upgrades include a newer well pump (with a 122-foot-deep well producing 4 gallons per minute), a water softener, reverse osmosis system, and a new front entrance door. The driveway, while somewhat steep, has been widened and packed with crushed gravel for improved access. Just steps from the water, this property also enjoys use of a shared community dock (not CSRD registered) and is close to Crown Land filled with scenic trails that stretch all the way to White Lake. Whether you're seeking a year-round residence or a peaceful getaway, this home offers the best of lakeside living. (id:48970)
Show More