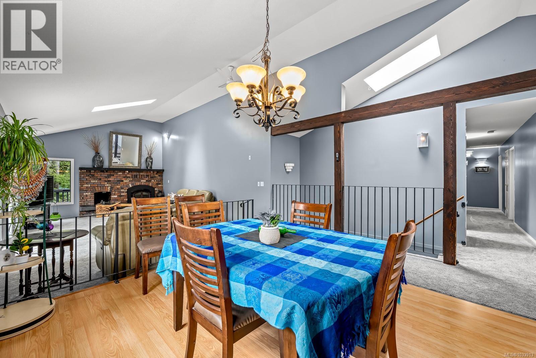
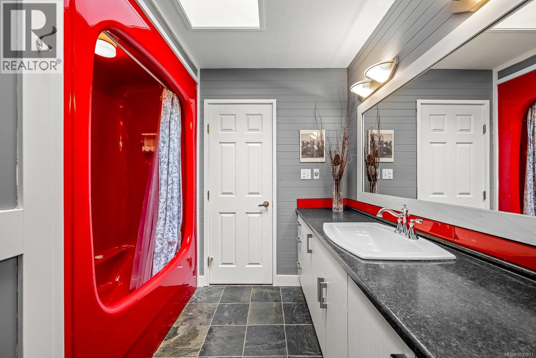
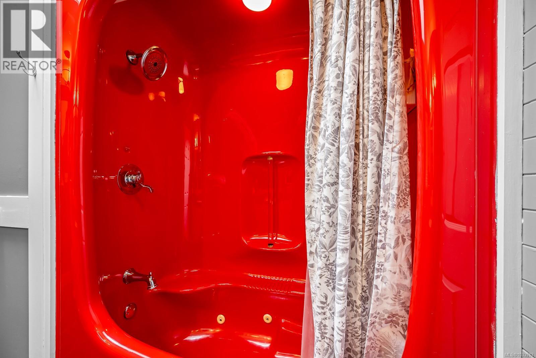
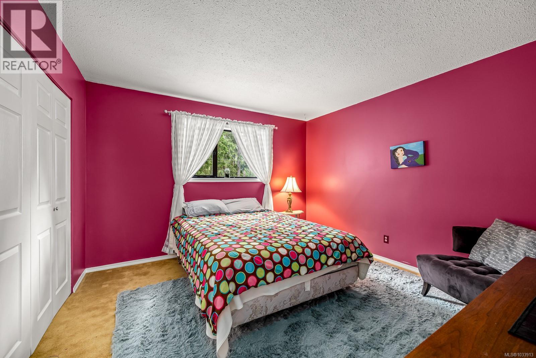
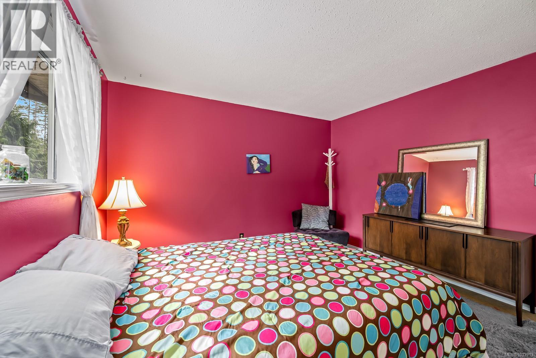
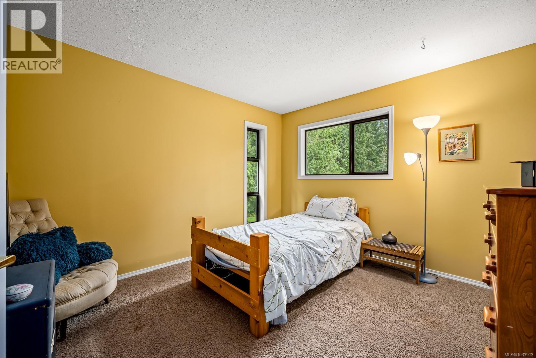
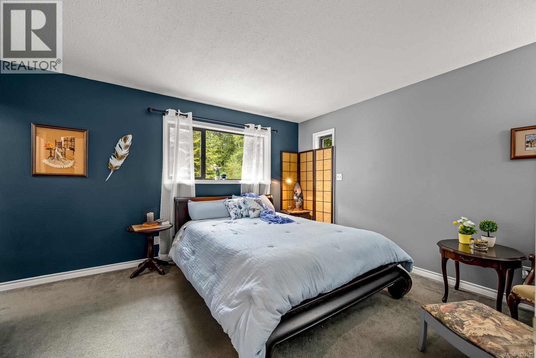
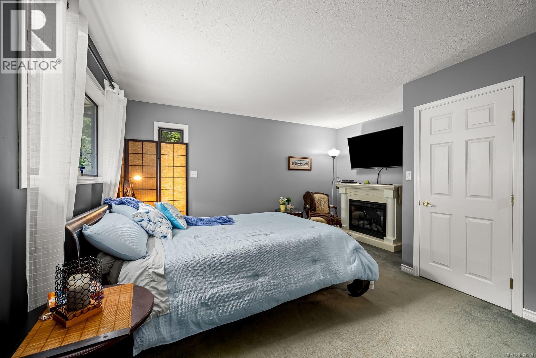
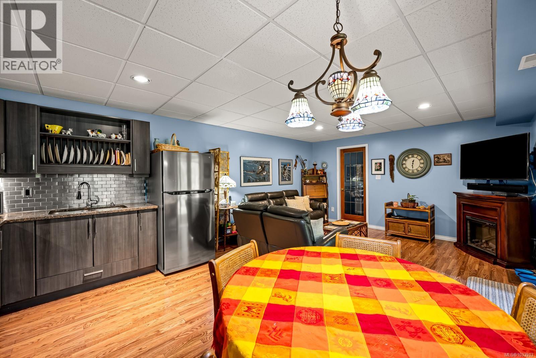
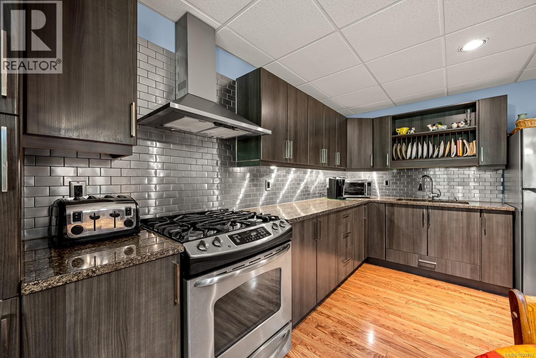
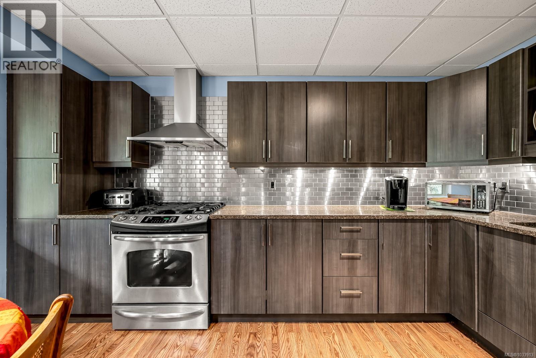
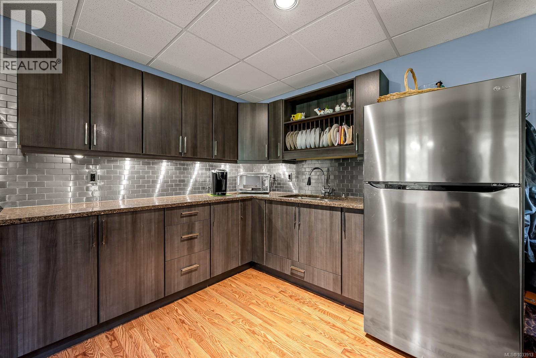
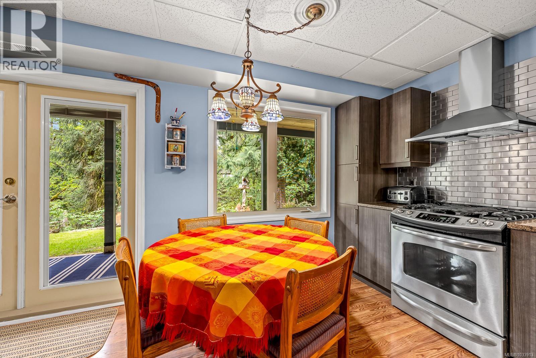
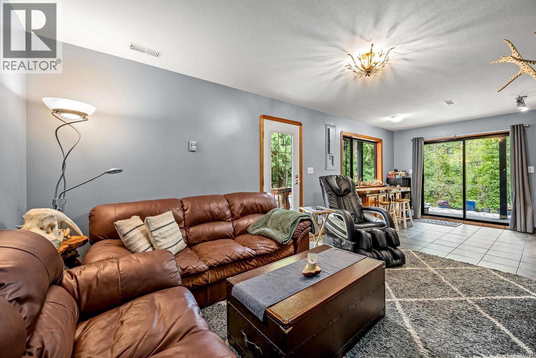
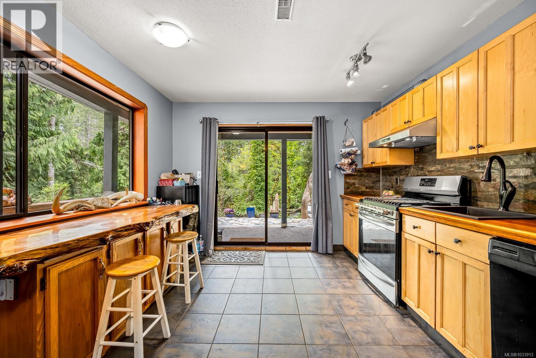
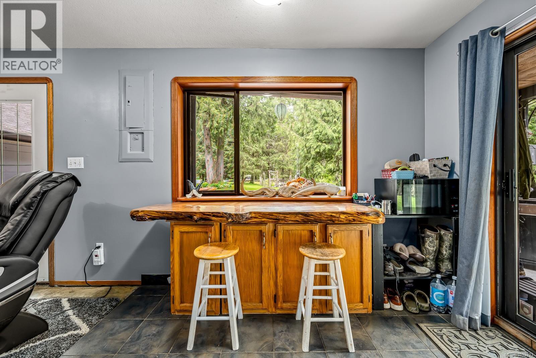
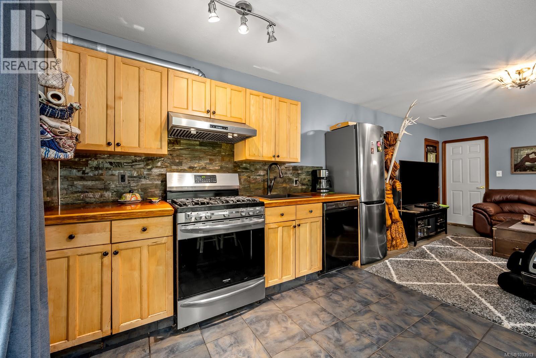
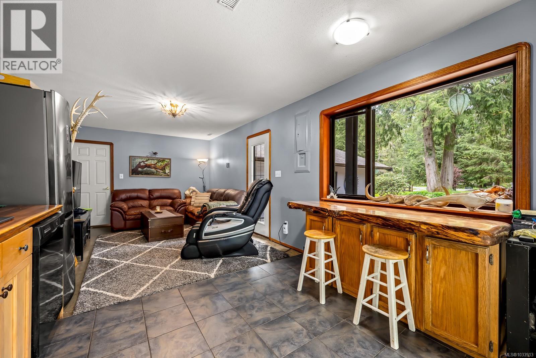
- ©MLS 1033913
- Area 3490 sq ft
- Bedrooms 6
- Bathrooms 5
- Parkings 5
Description
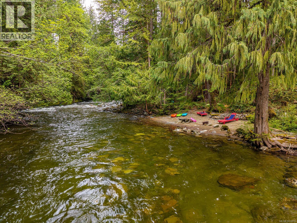
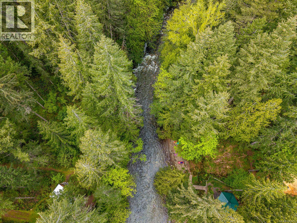
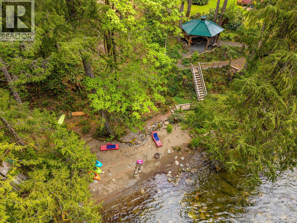
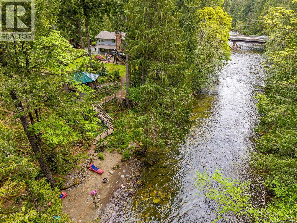
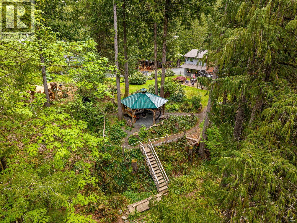
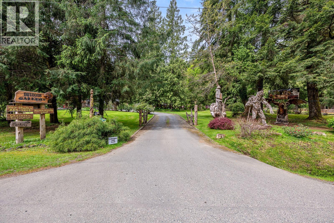
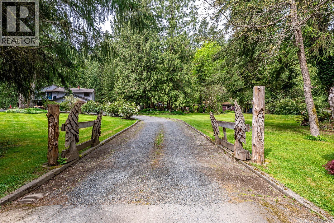
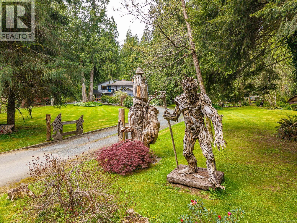
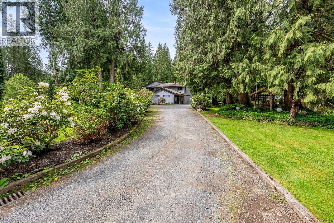
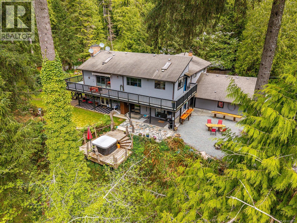
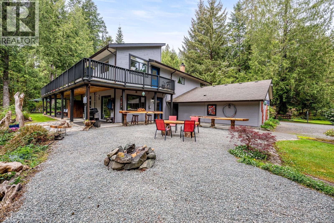
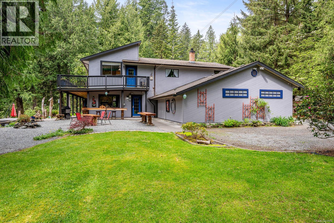
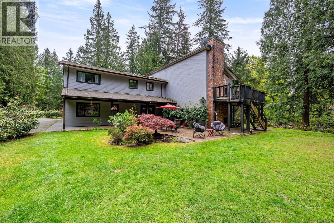
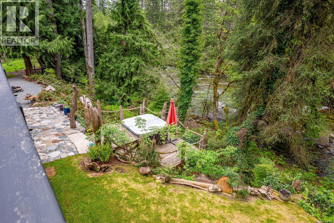
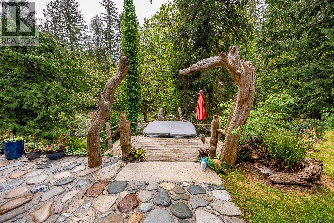
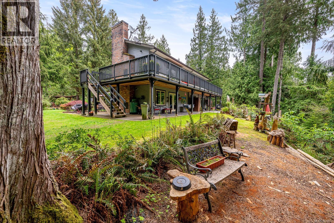
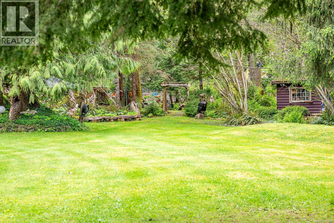
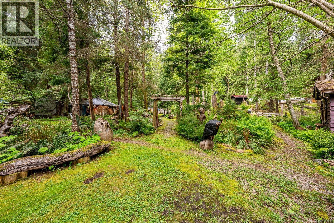
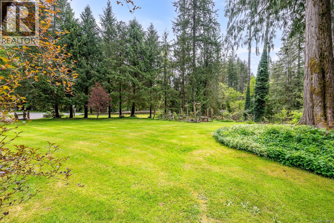
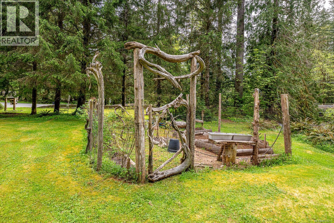
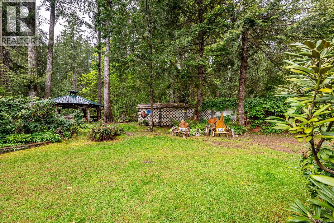
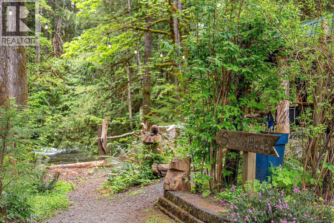
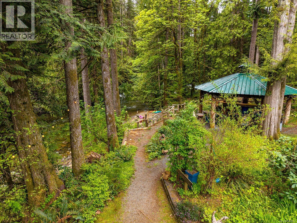
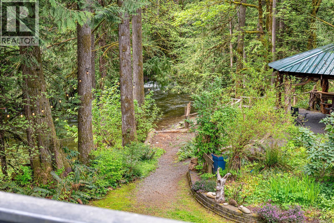
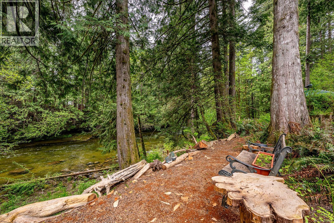
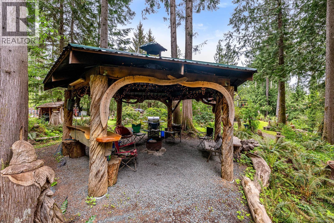
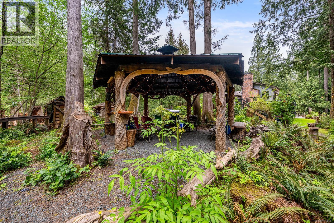
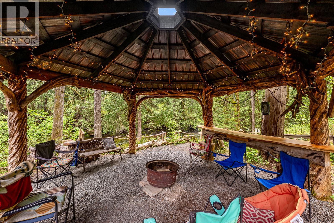
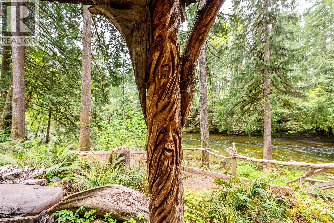
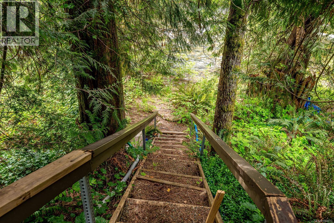
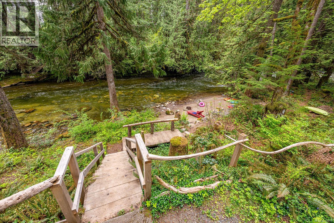
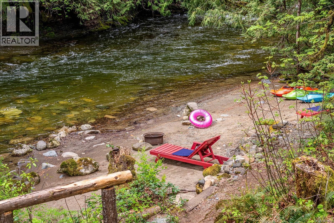
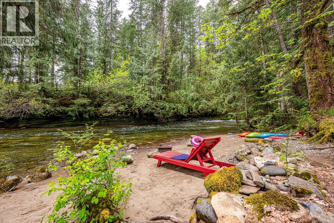
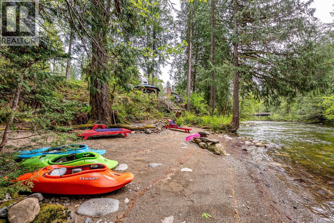
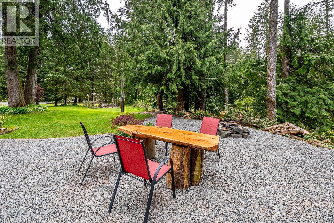
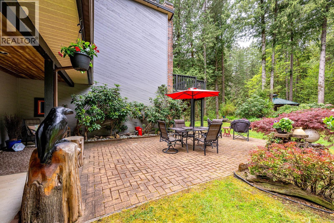
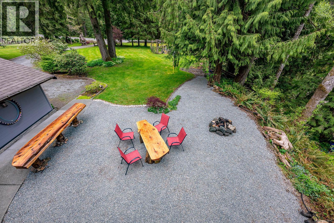
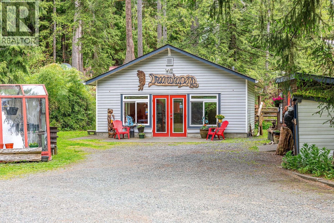
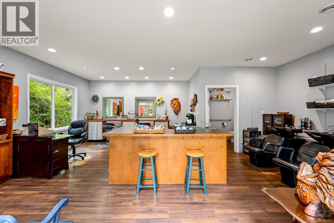
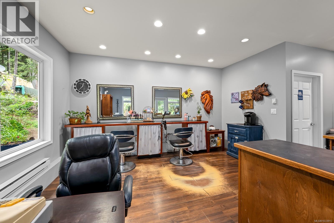
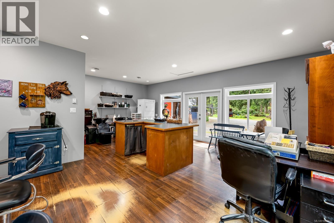
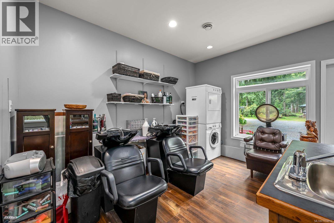
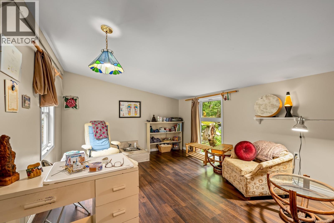

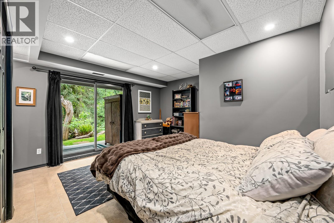
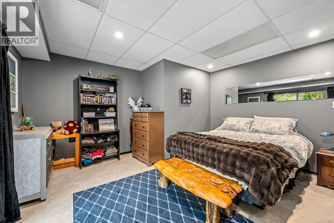
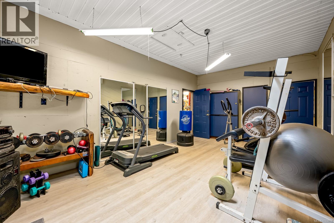
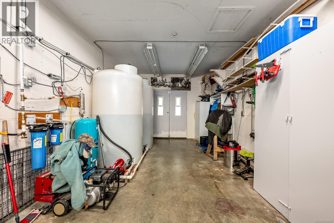
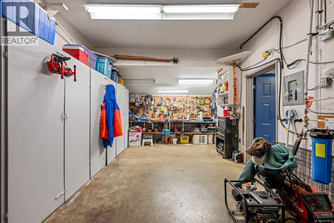
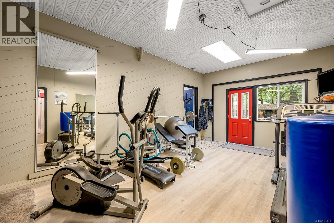
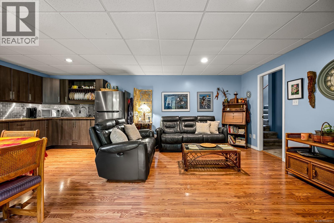
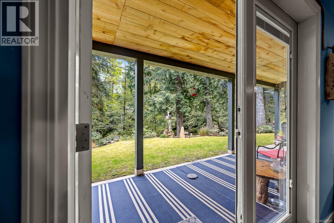
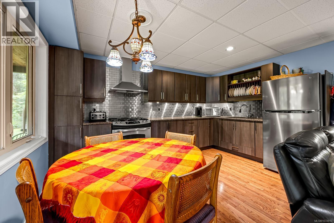
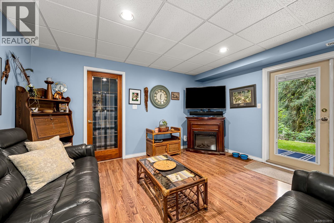
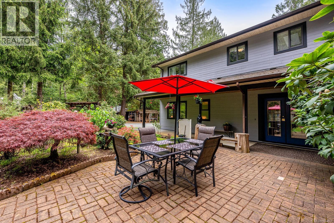
Set on 1.70 acres along the Browns River, this rare riverfront property offers a unique blend of natural beauty and flexibility in the sought-after Forbidden Plateau. With a private beach, swimming hole, and direct river access, the setting is ideal for both relaxation and recreation, surrounded by mature trees, established landscaping, and peaceful wooded areas that create true privacy. The property is designed for versatility, featuring multiple independent living spaces suited to multi-generational living or executive retreat use. A large workshop, detached studio spaces, and serviced outbuildings provide options for home-based business, creative use, or expansion. With expansive outdoor areas and infrastructure already in place, this is a property that supports both lifestyle and long-term potential. (id:48970) Show More

Details
- Constructed Date: 1981
- Property Type: Single Family
- Type: House
- Neighbourhood: Courtenay North
Features
- Acreage
- Level lot
- Park setting
- Private setting
- Wooded area
- Workshop
- River view
- Dishwasher
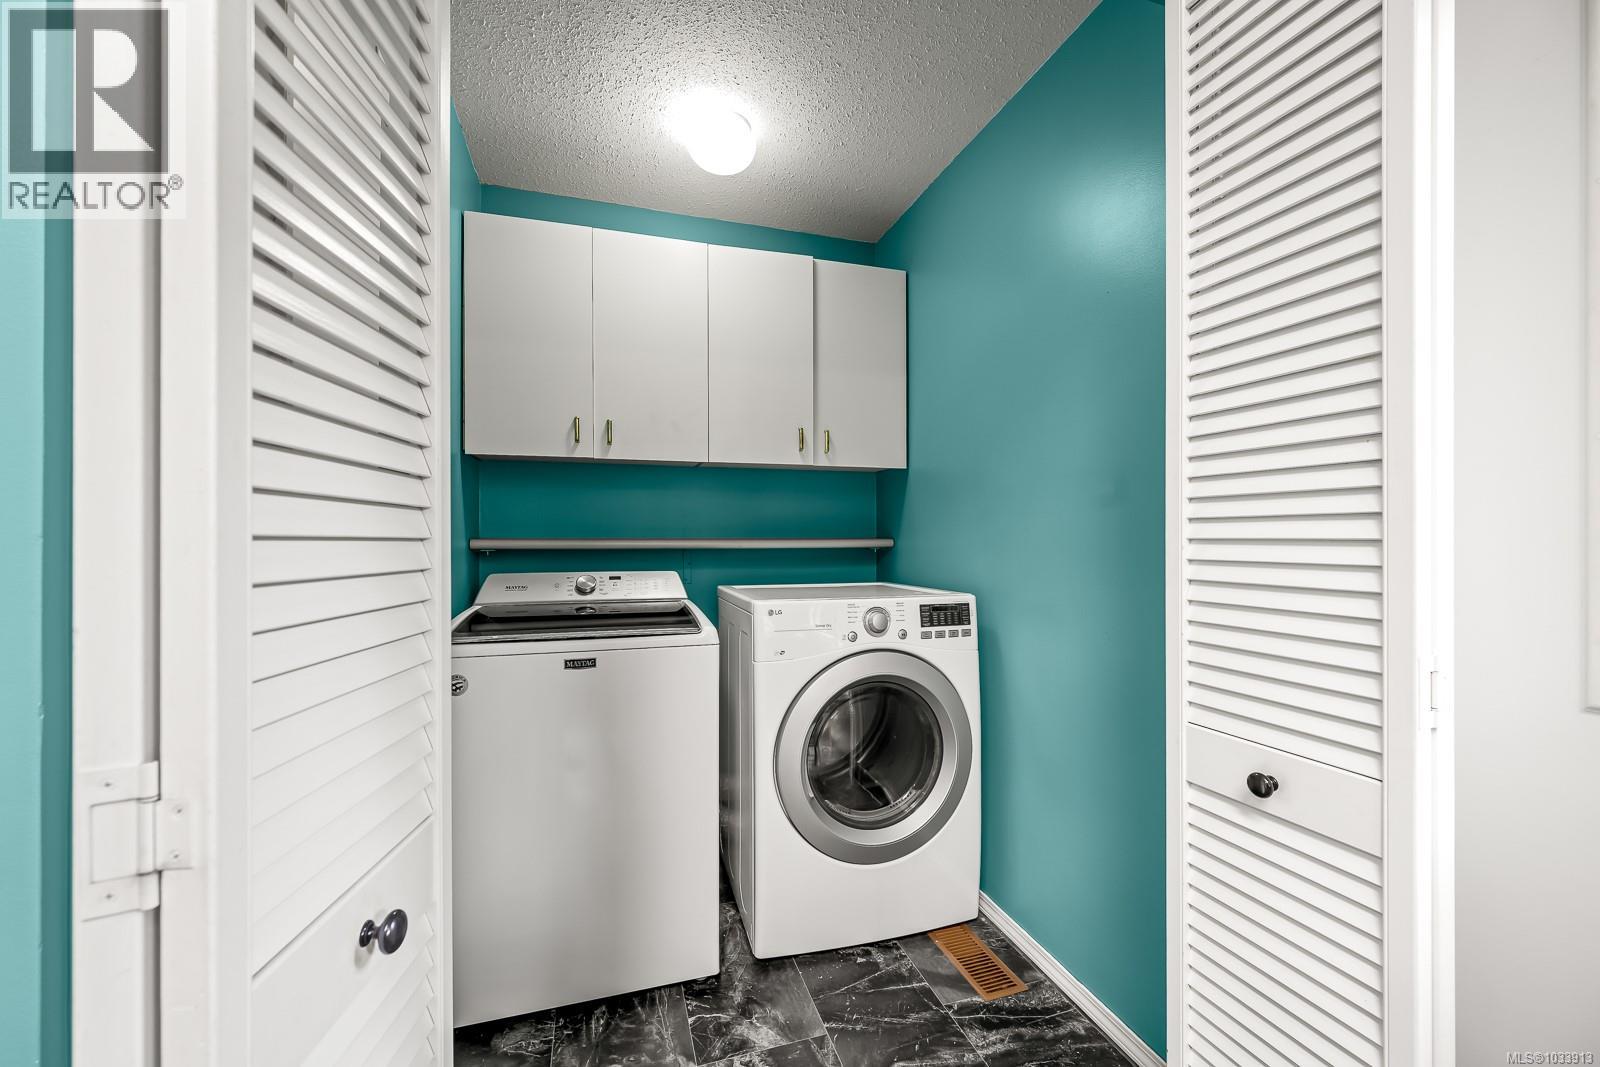
- Dryer
- Refrigerator
- Washer
- Baseboard heaters
- Waterfront on river
Rooms Details For 4010 FORBIDDEN PLATEAU Rd
| Type | Level | Dimension |
|---|---|---|
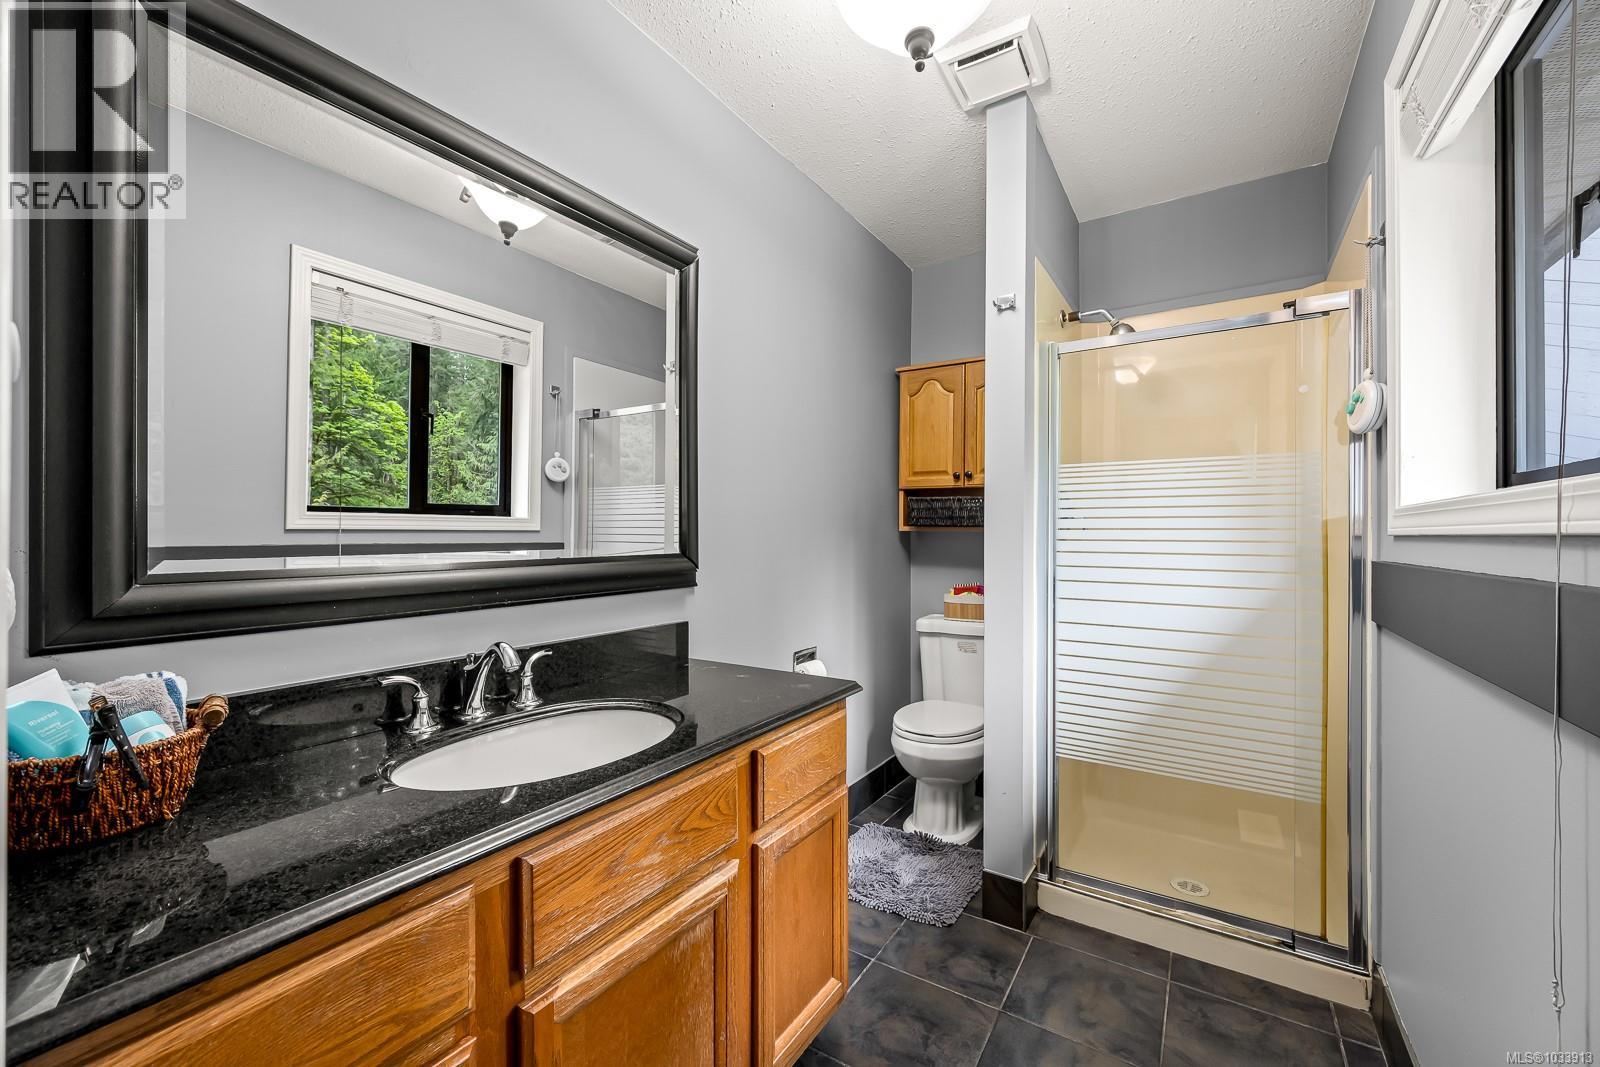
| Bathroom | Lower level | 1-Piece |
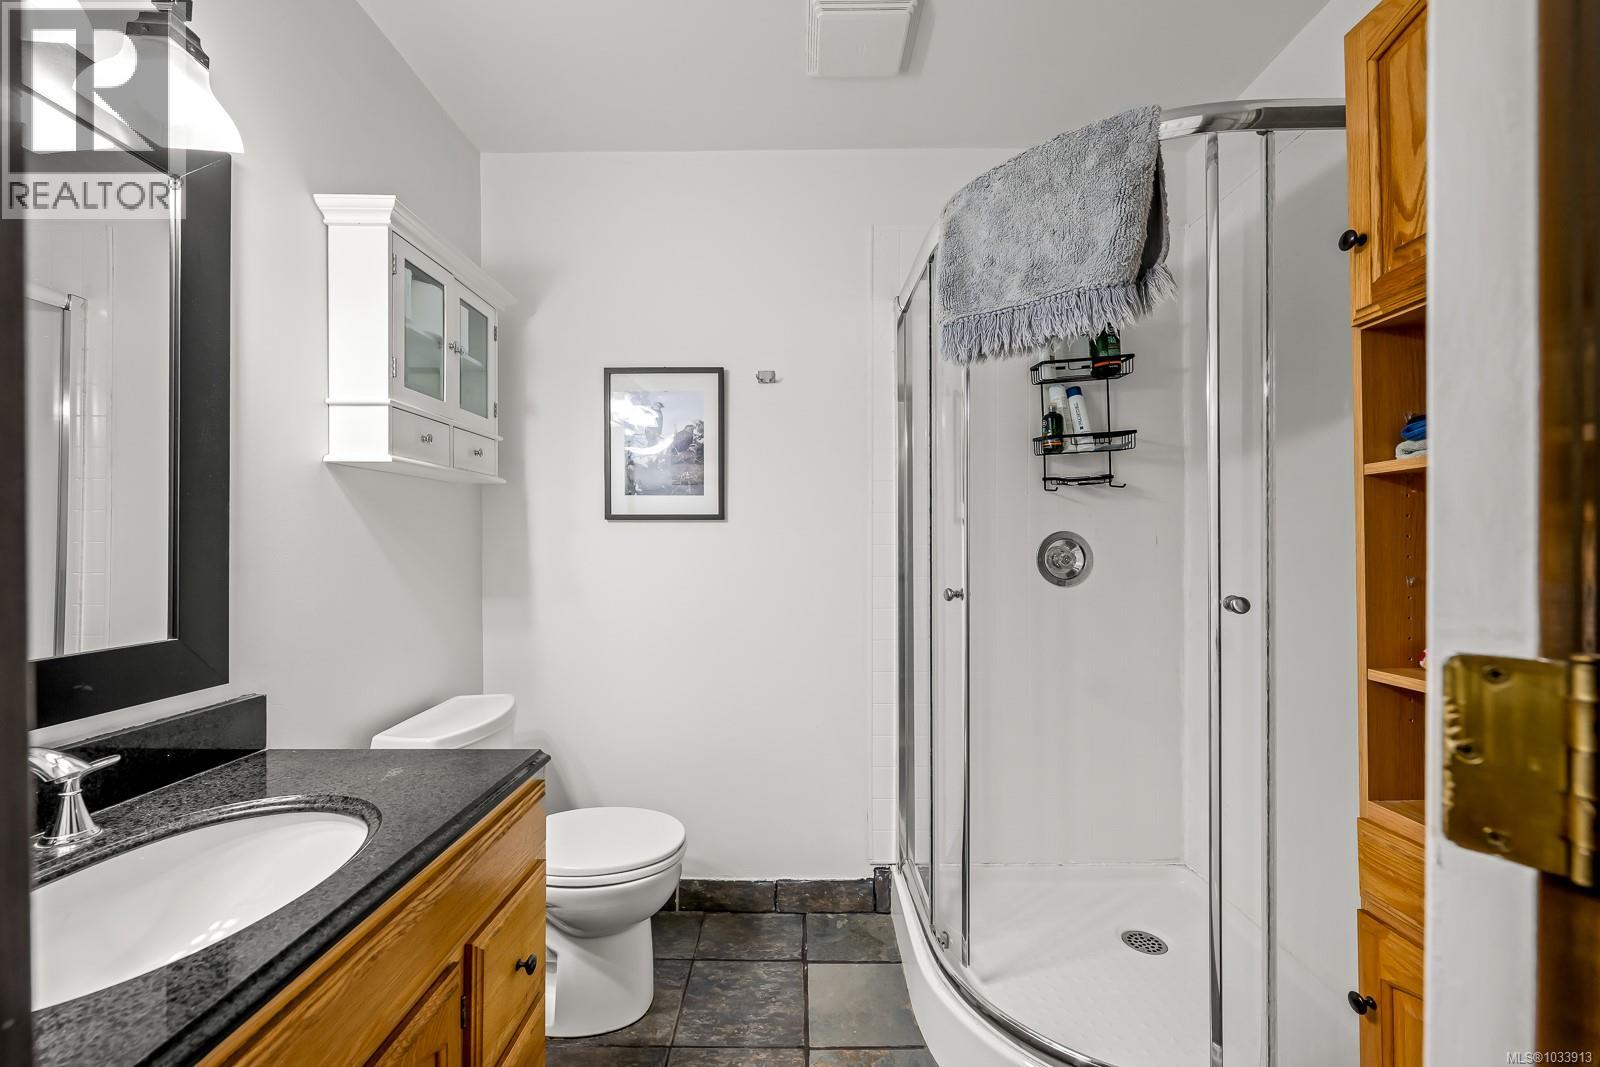
| Bathroom | Lower level | 3-Piece |
| Other | Lower level | 13'9 x 11'2 |
| Bedroom | Lower level | 11'2 x 10'3 |
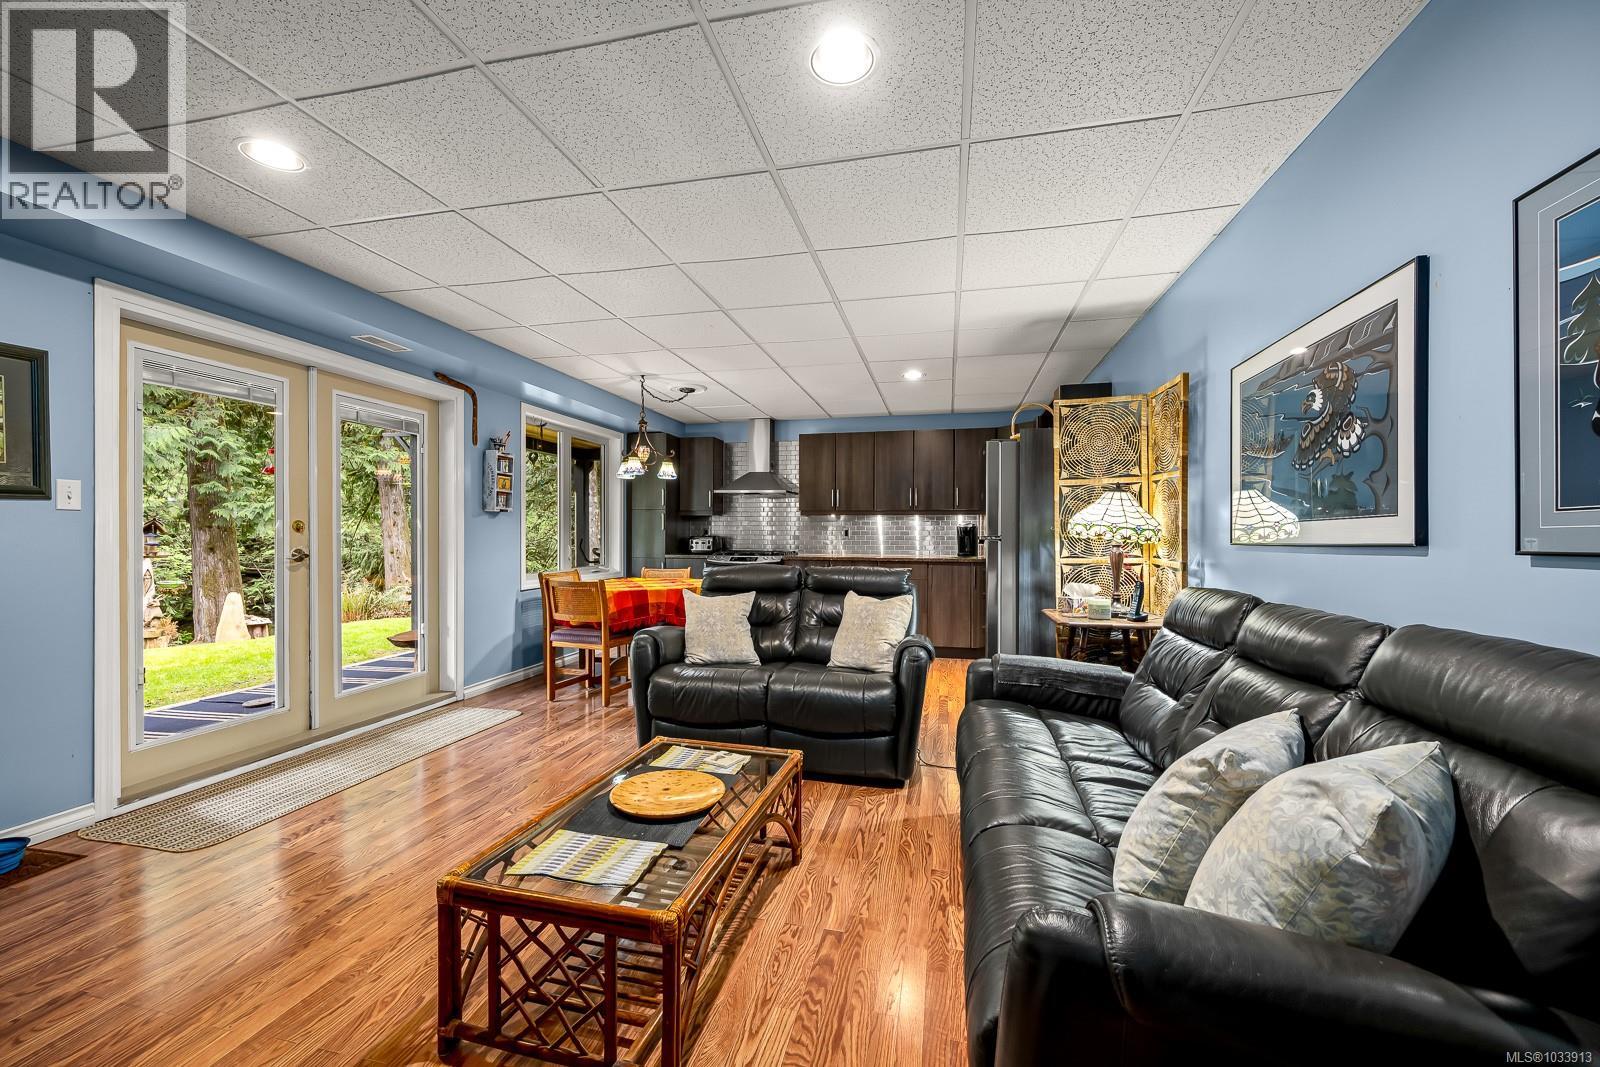
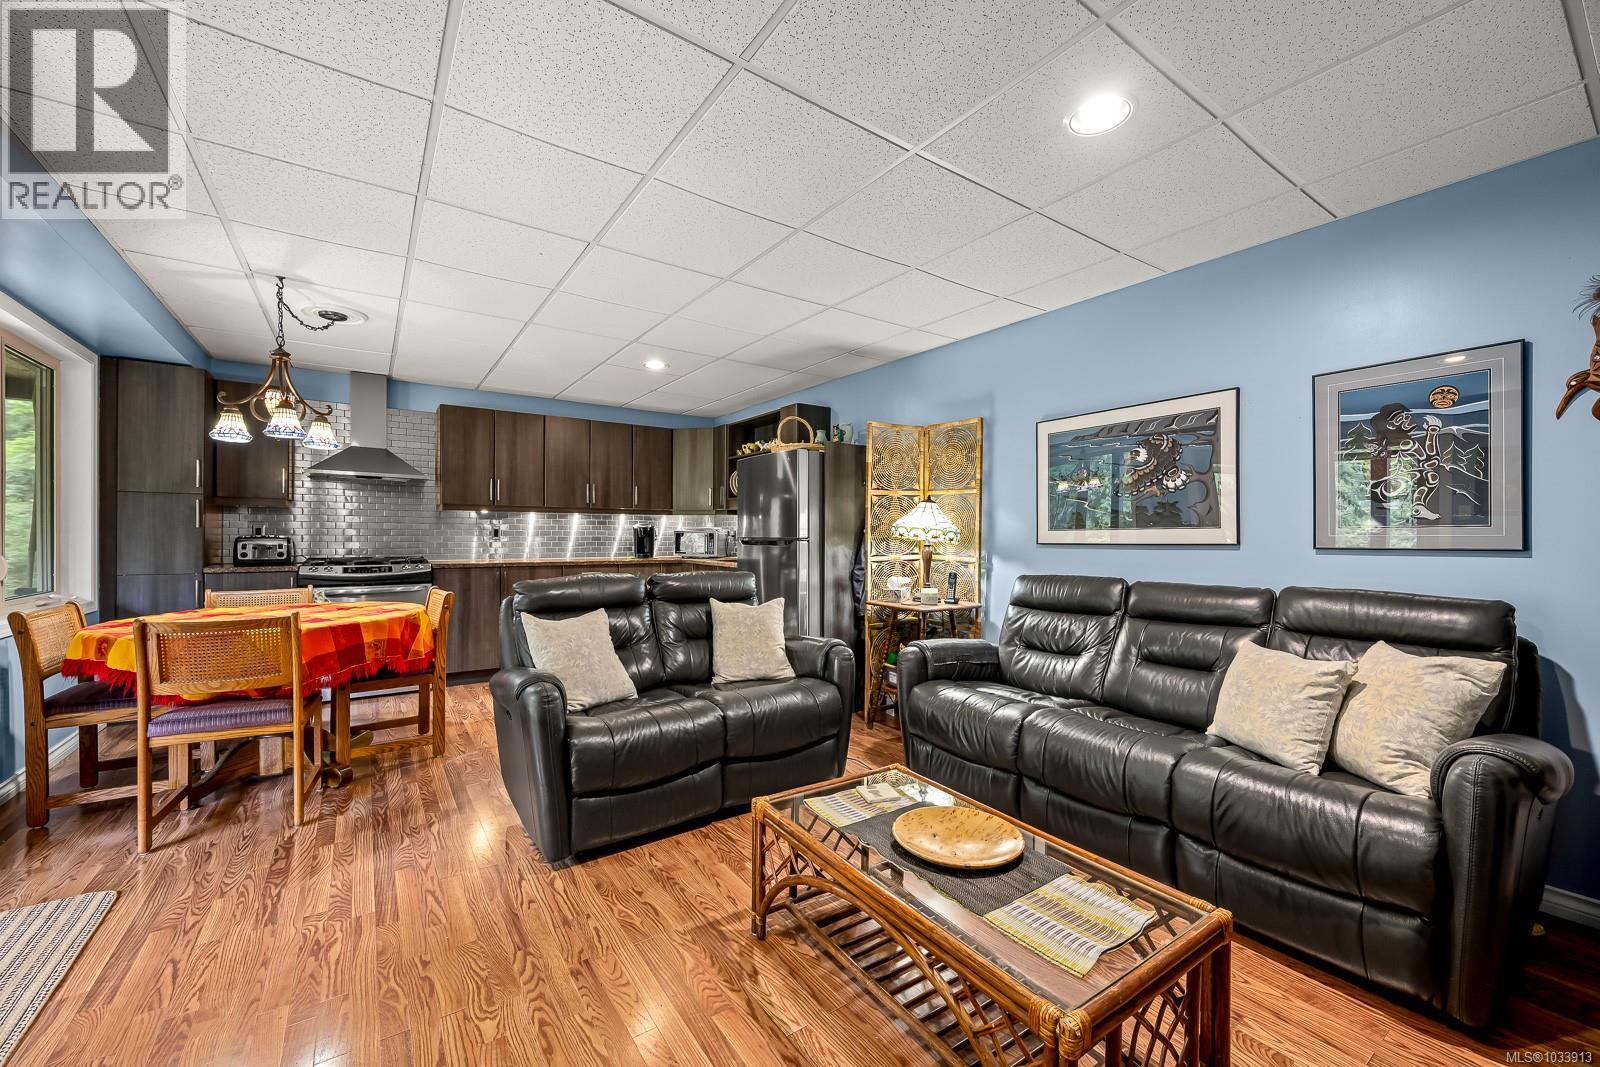
| Family room | Lower level | 23'9 x 11'2 |
| Studio | Lower level | Measurements not available x 14 ft |
| Bedroom | Lower level | Measurements not available x 14 ft |
| Bedroom | Lower level | 14'10 x 11'8 |
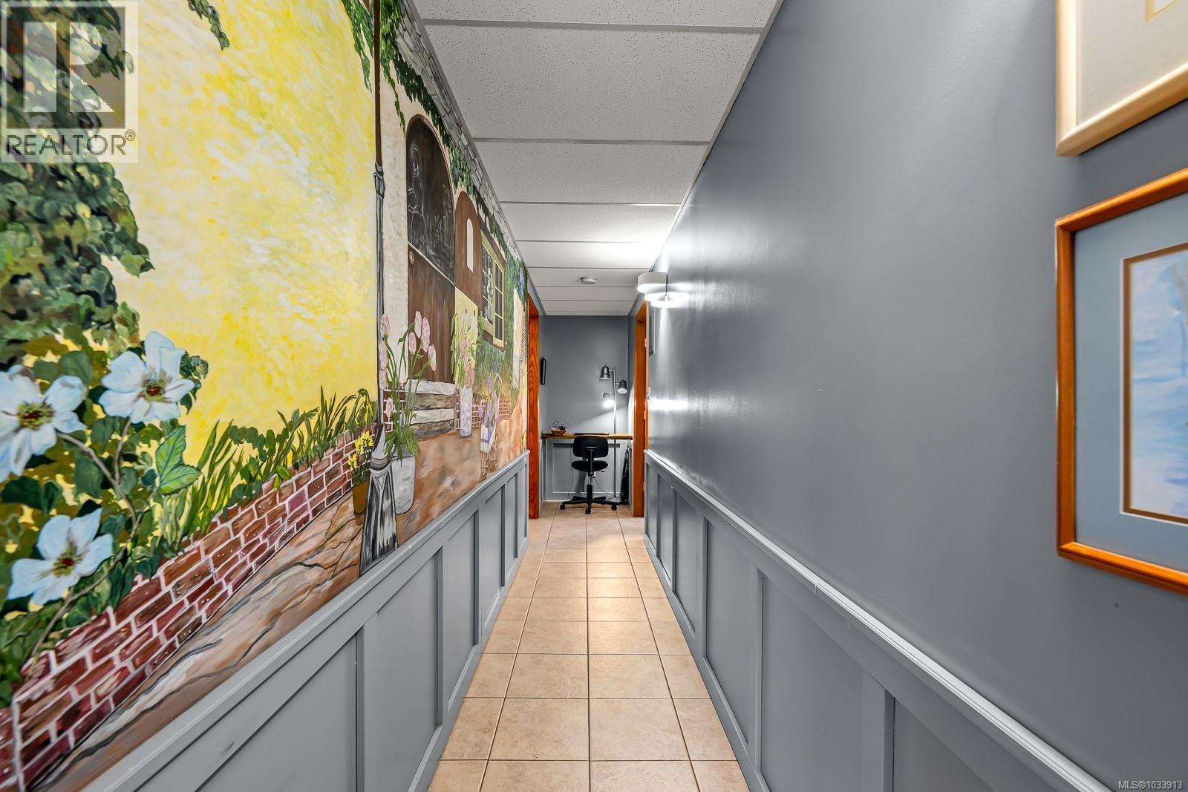
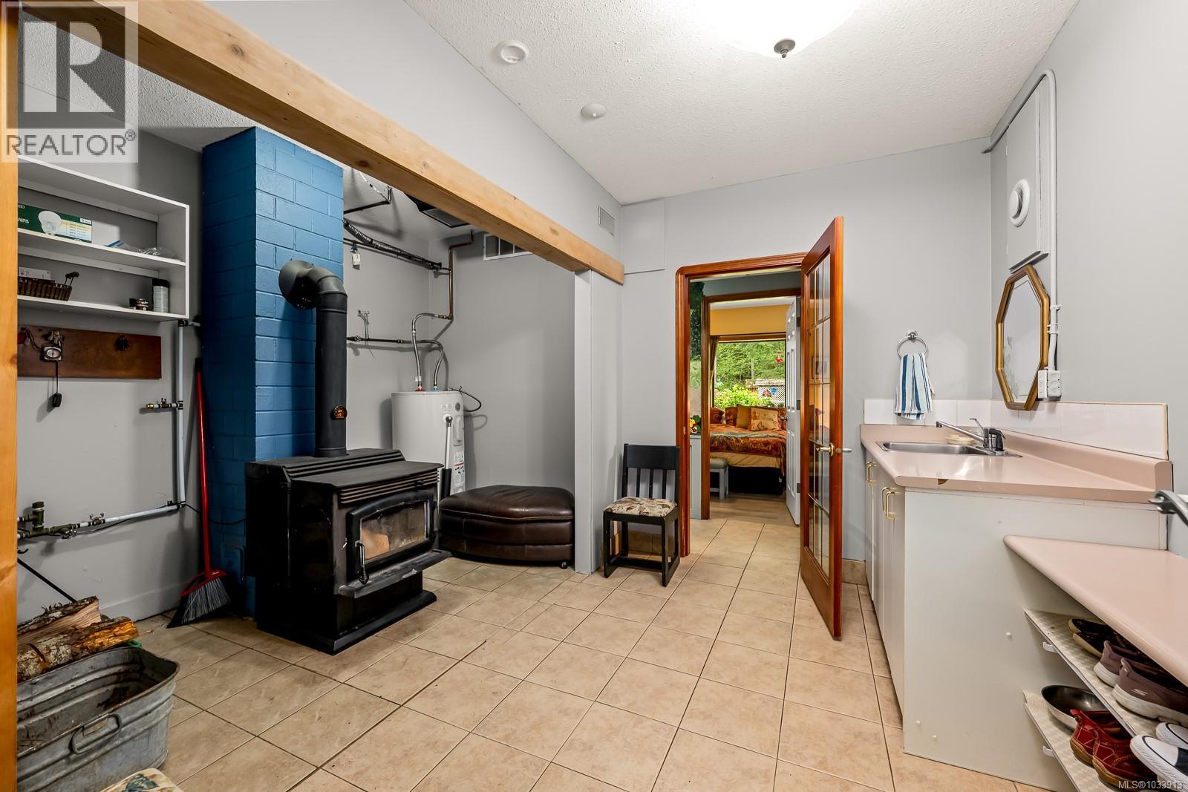
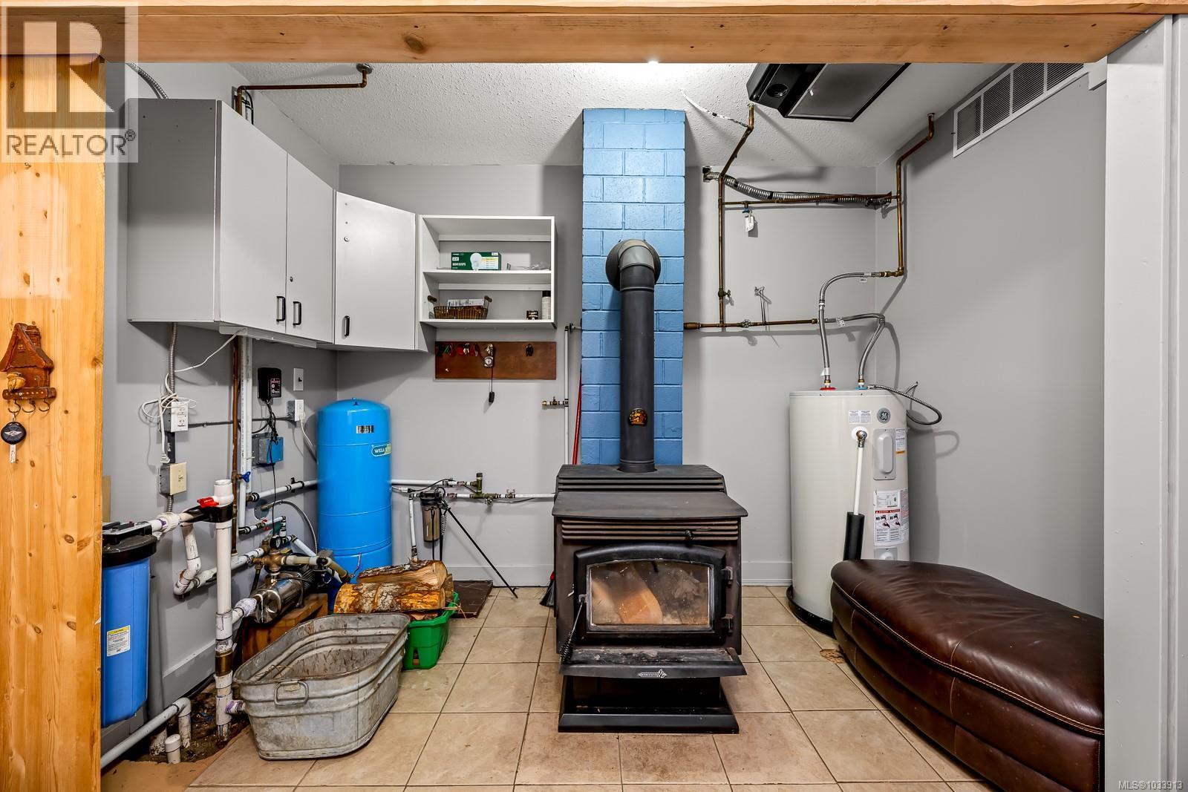
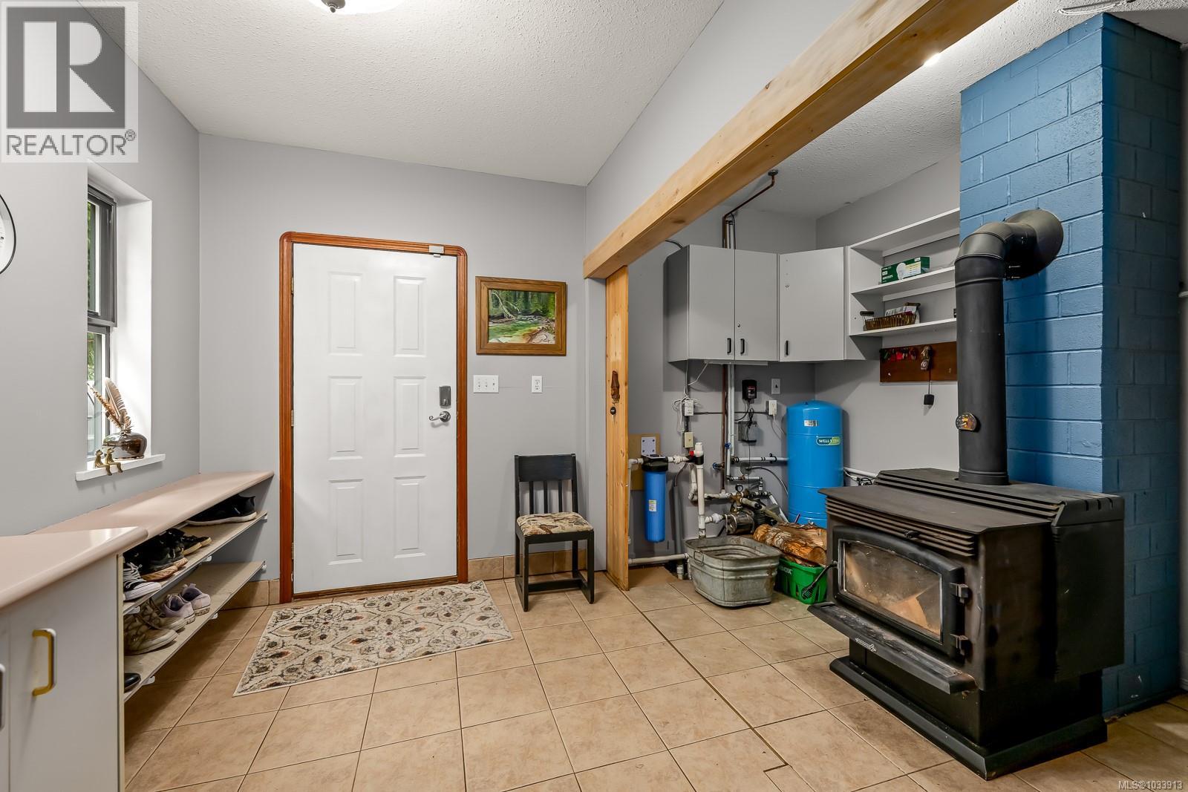
| Entrance | Lower level | 11'8 x 7'6 |
| Ensuite | Main level | 3-Piece |
| Bathroom | Main level | 4-Piece |
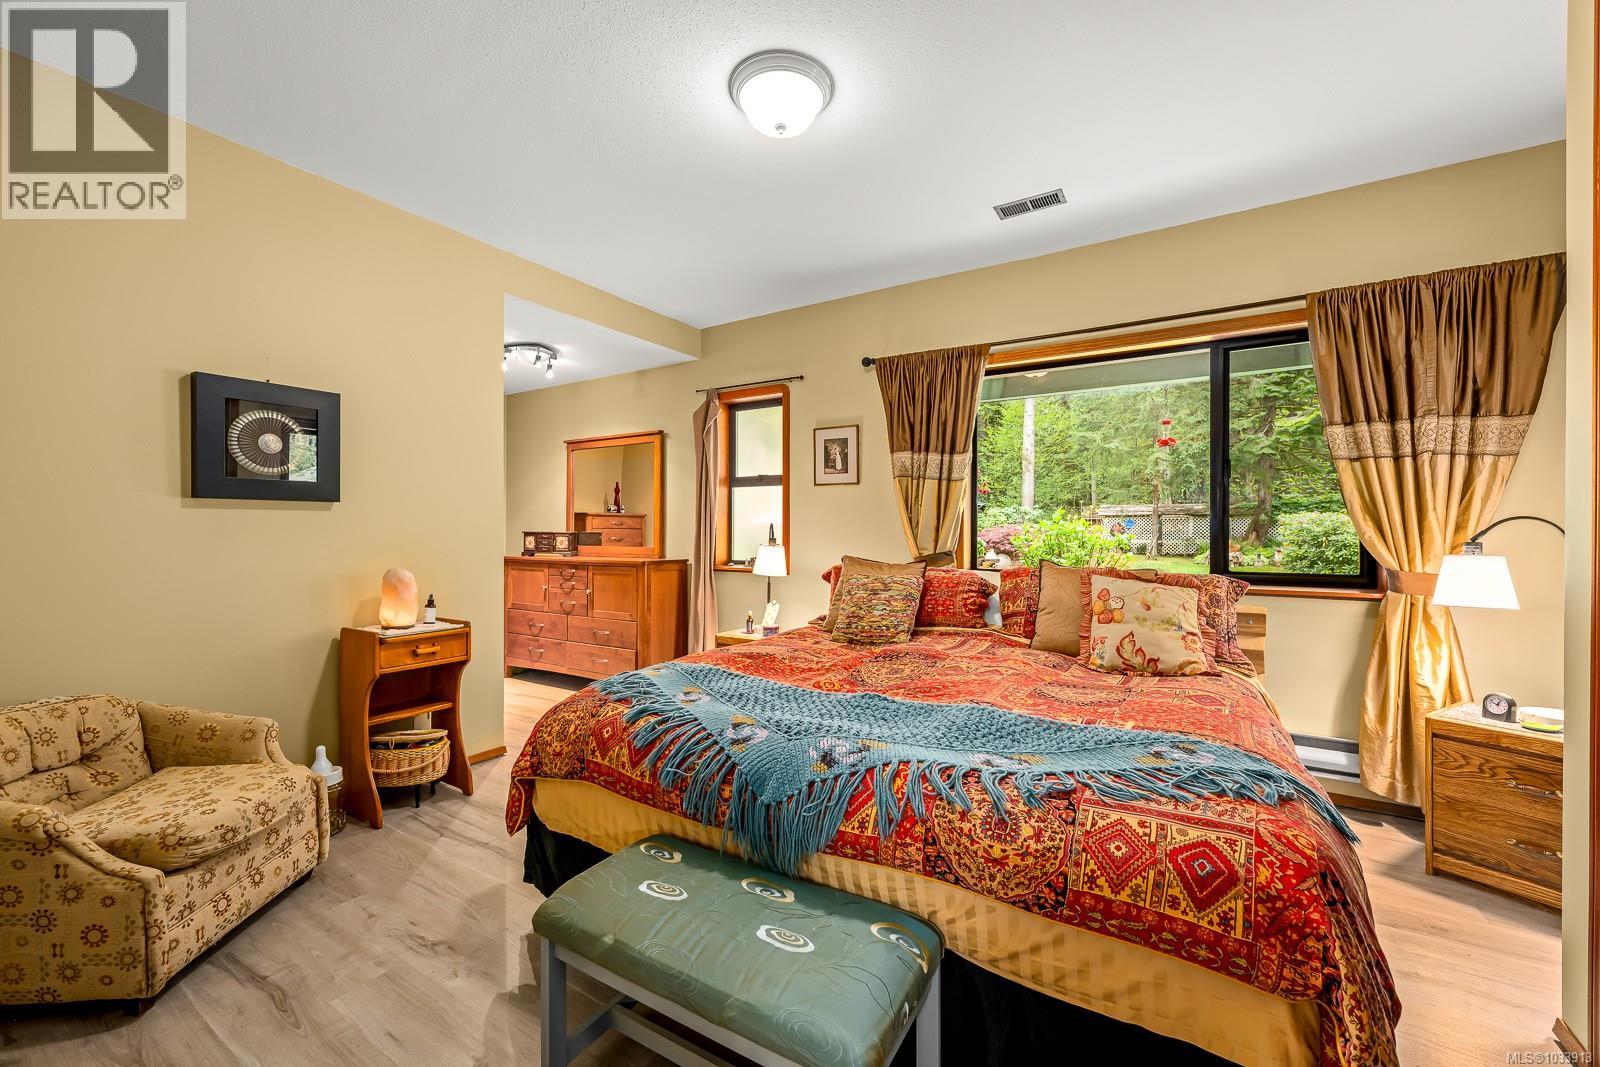
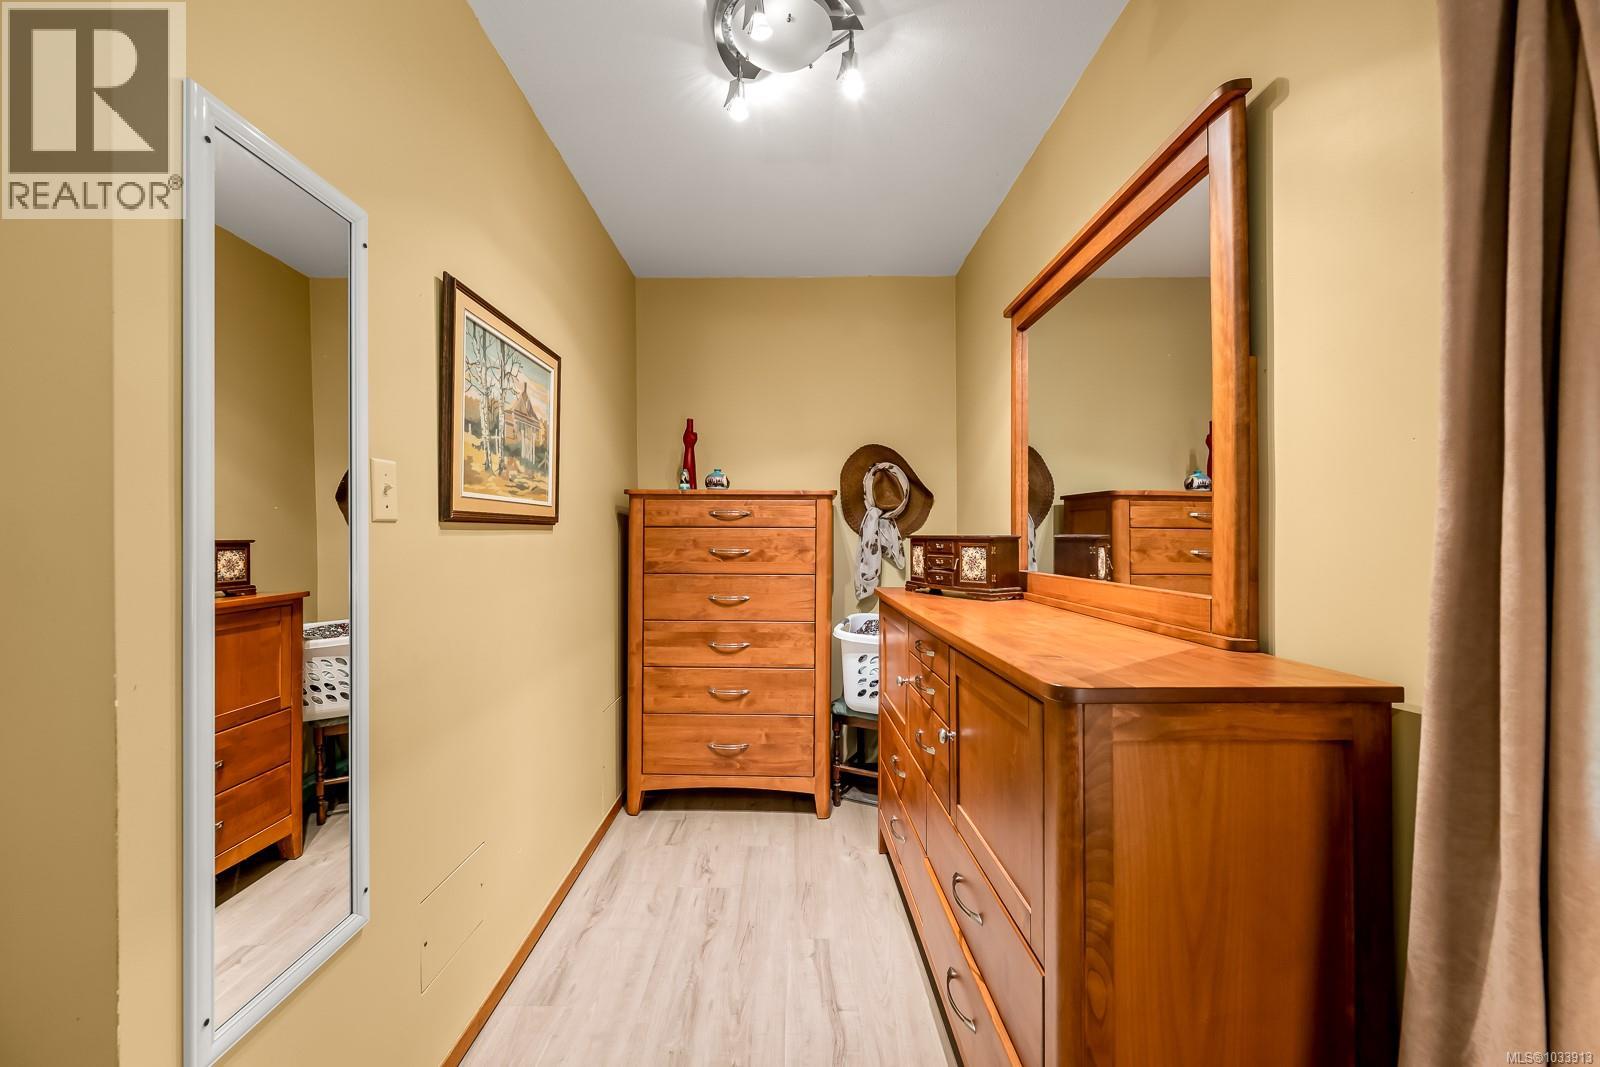


| Primary Bedroom | Main level | 14'10 x 14'8 |
| Bedroom | Main level | 12 ft x Measurements not available |
| Bedroom | Main level | 12 ft x Measurements not available |
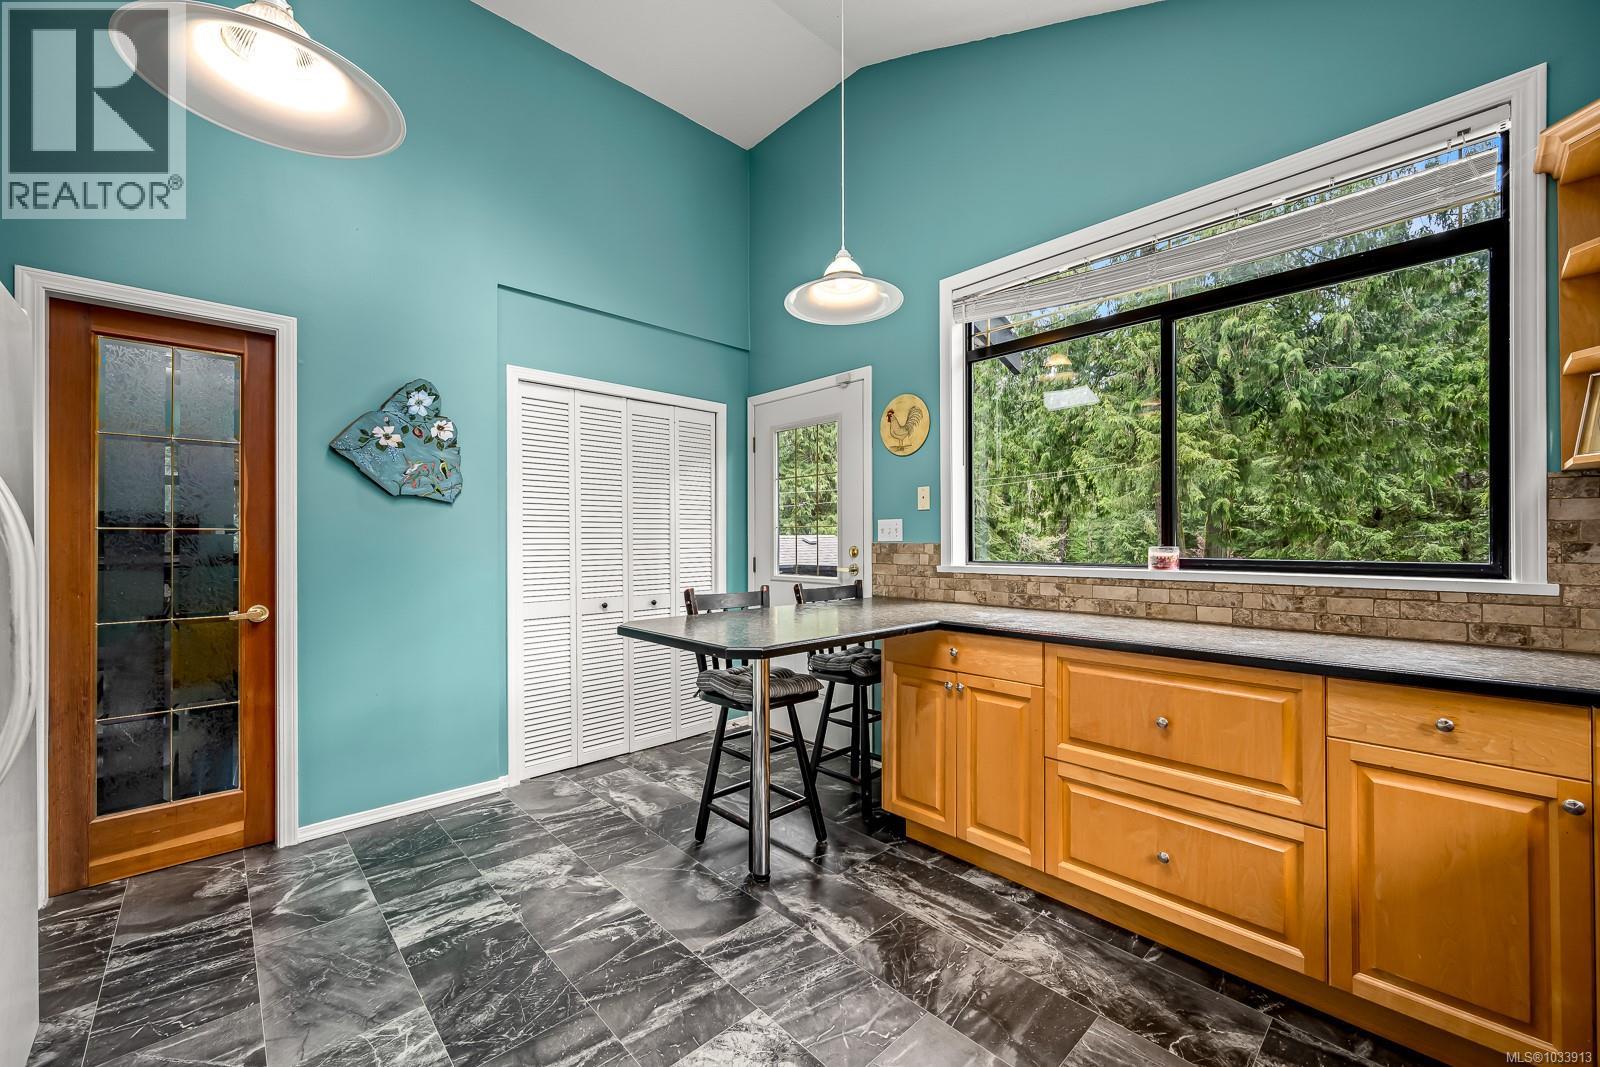
| Pantry | Main level | 6'5 x 5'6 |
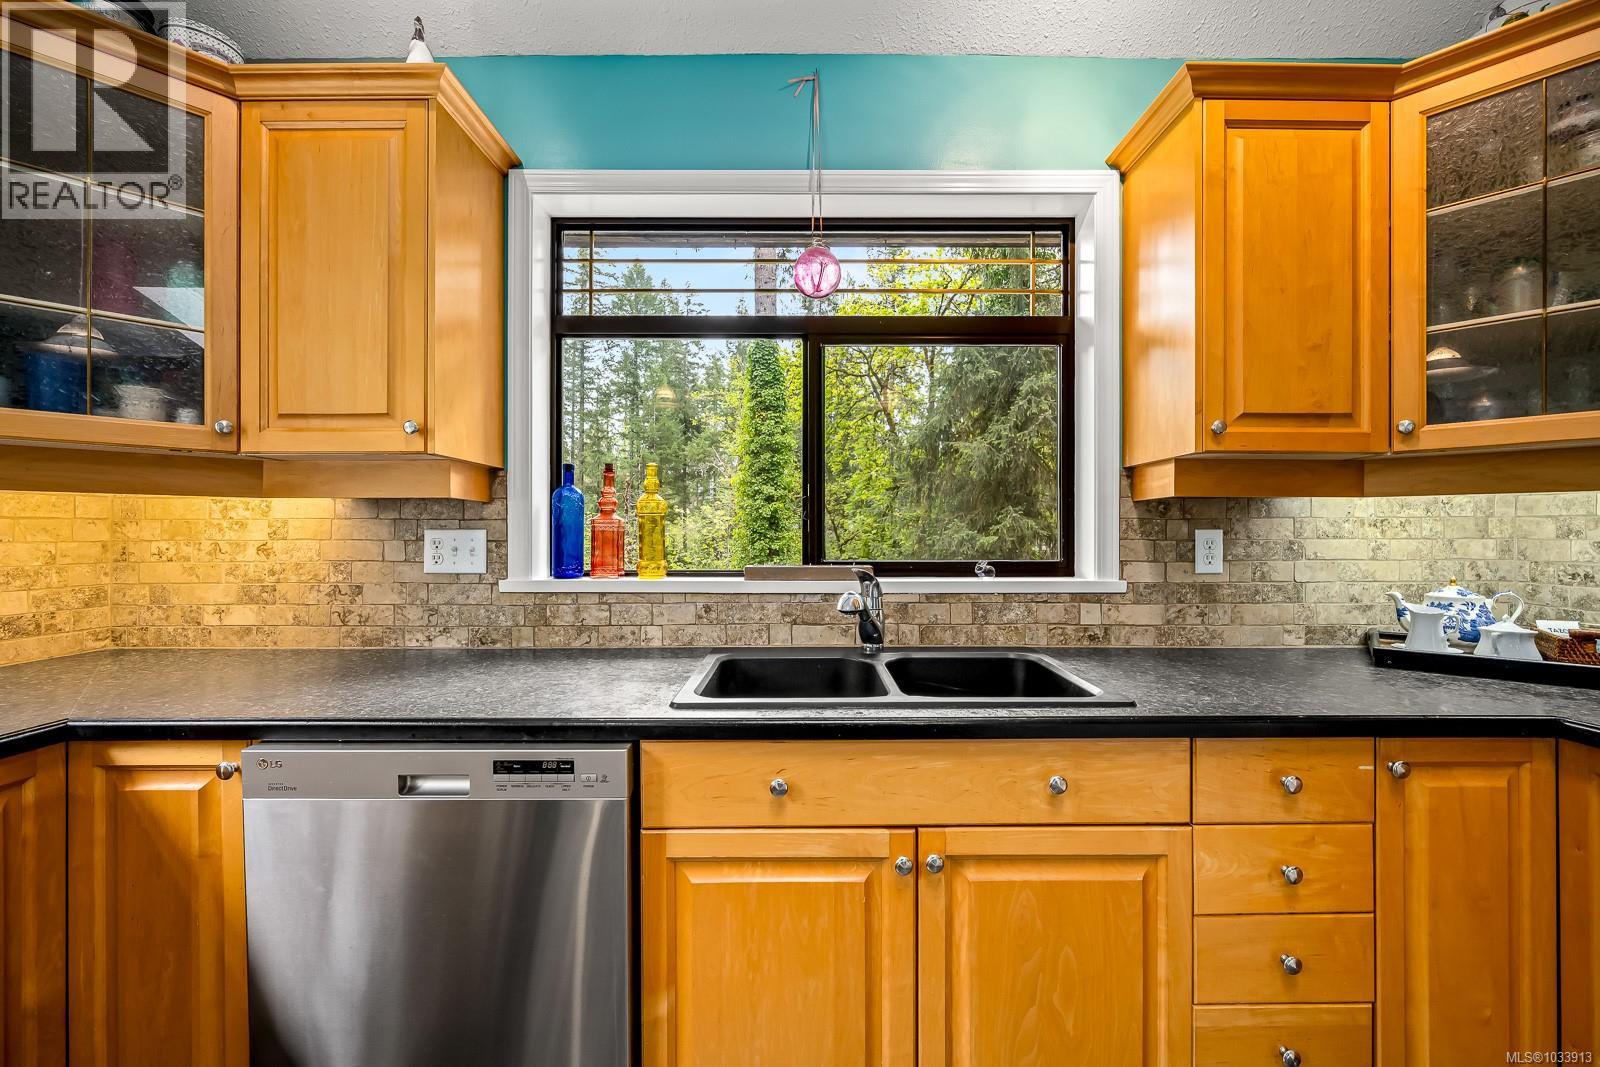
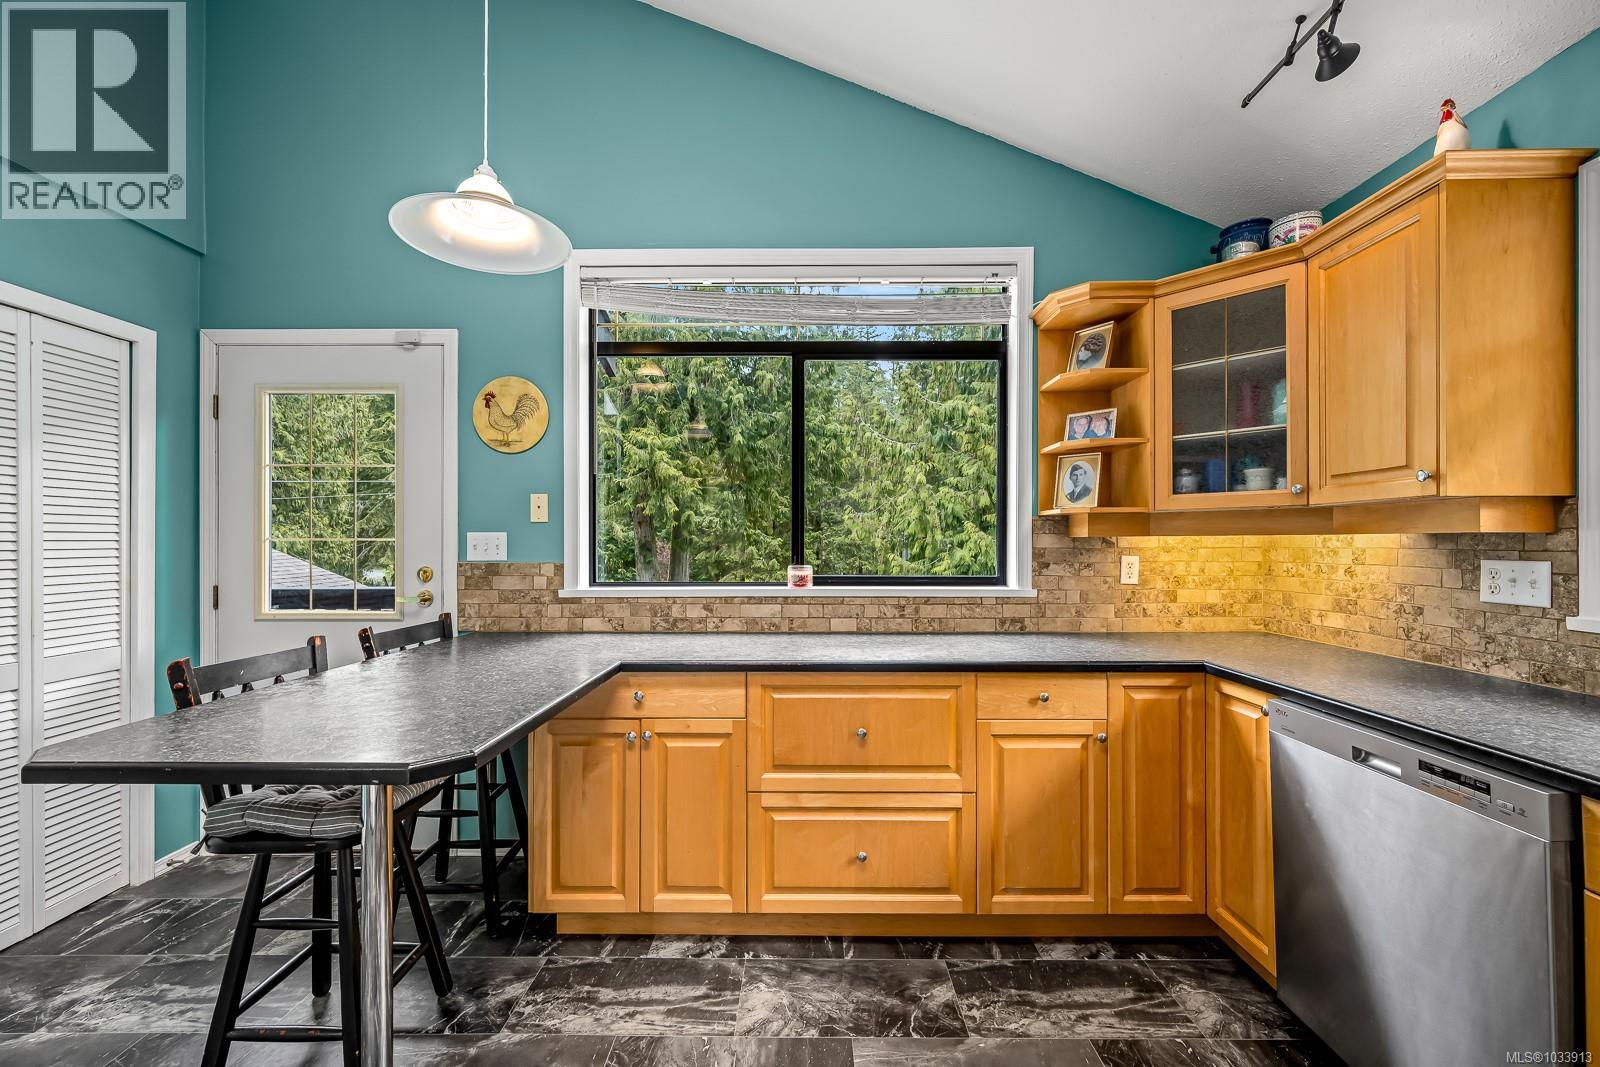
| Kitchen | Main level | 14'1 x 11'11 |
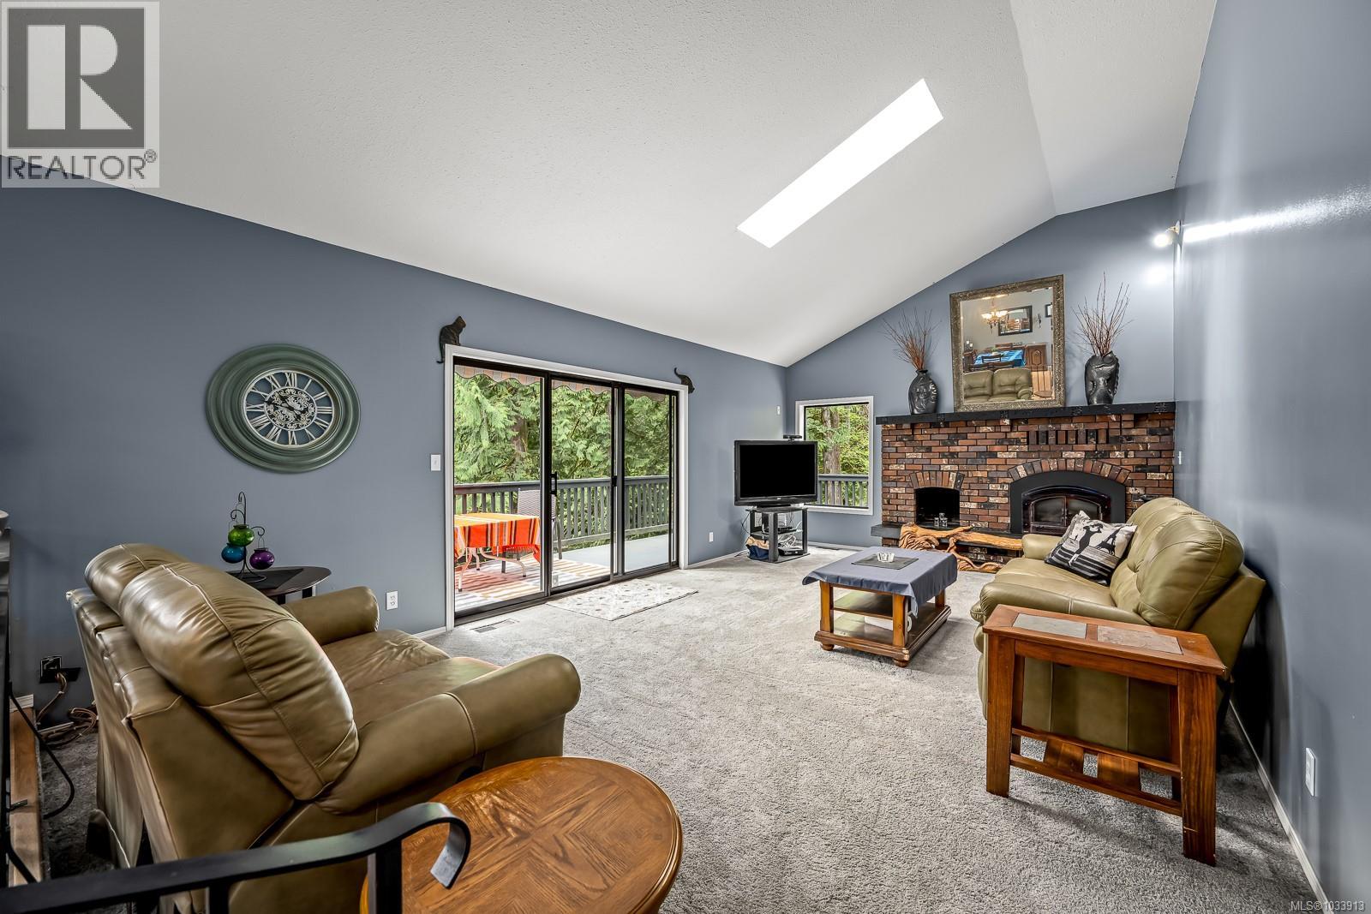
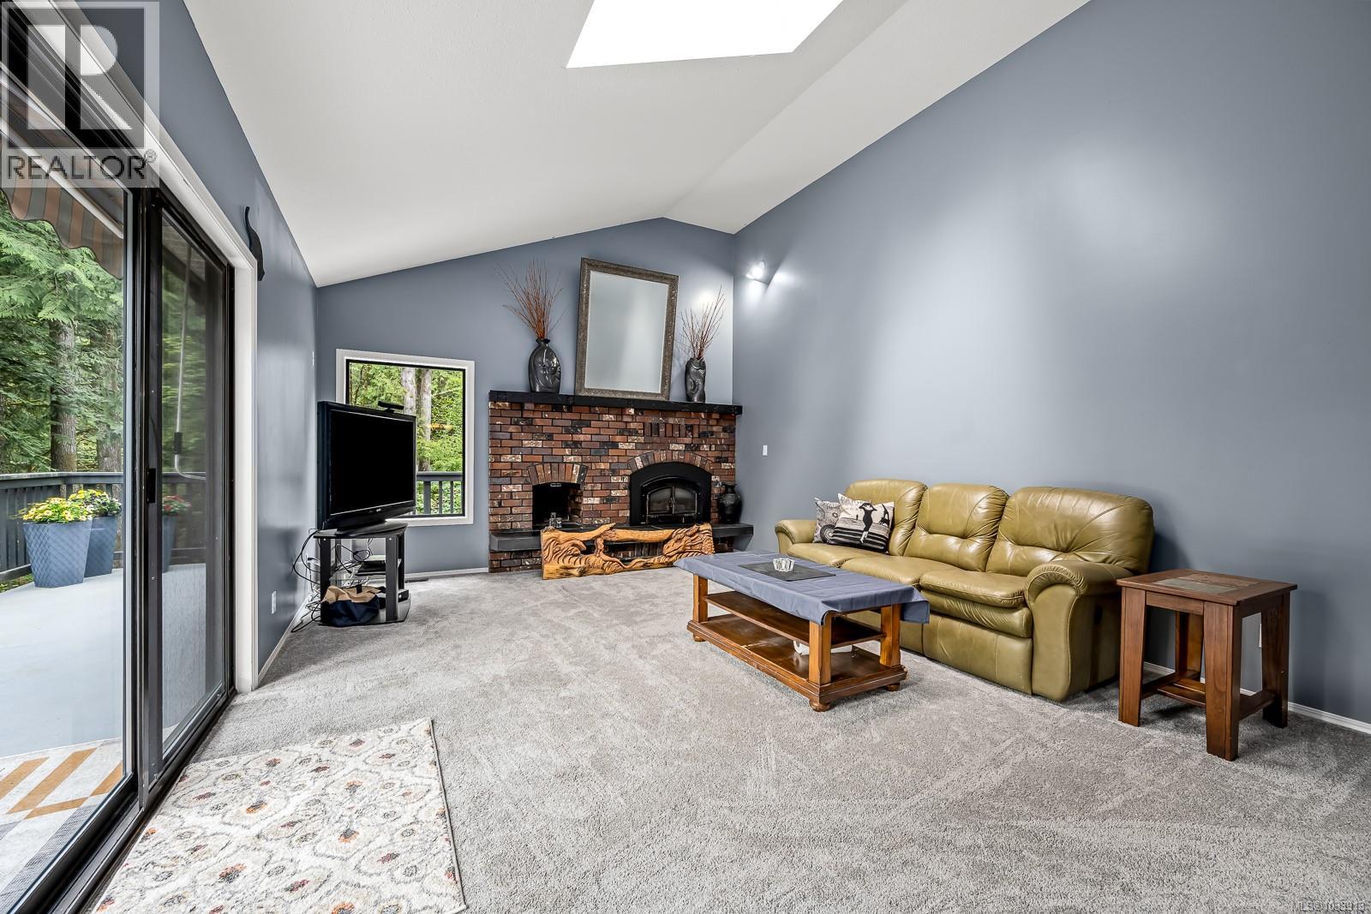
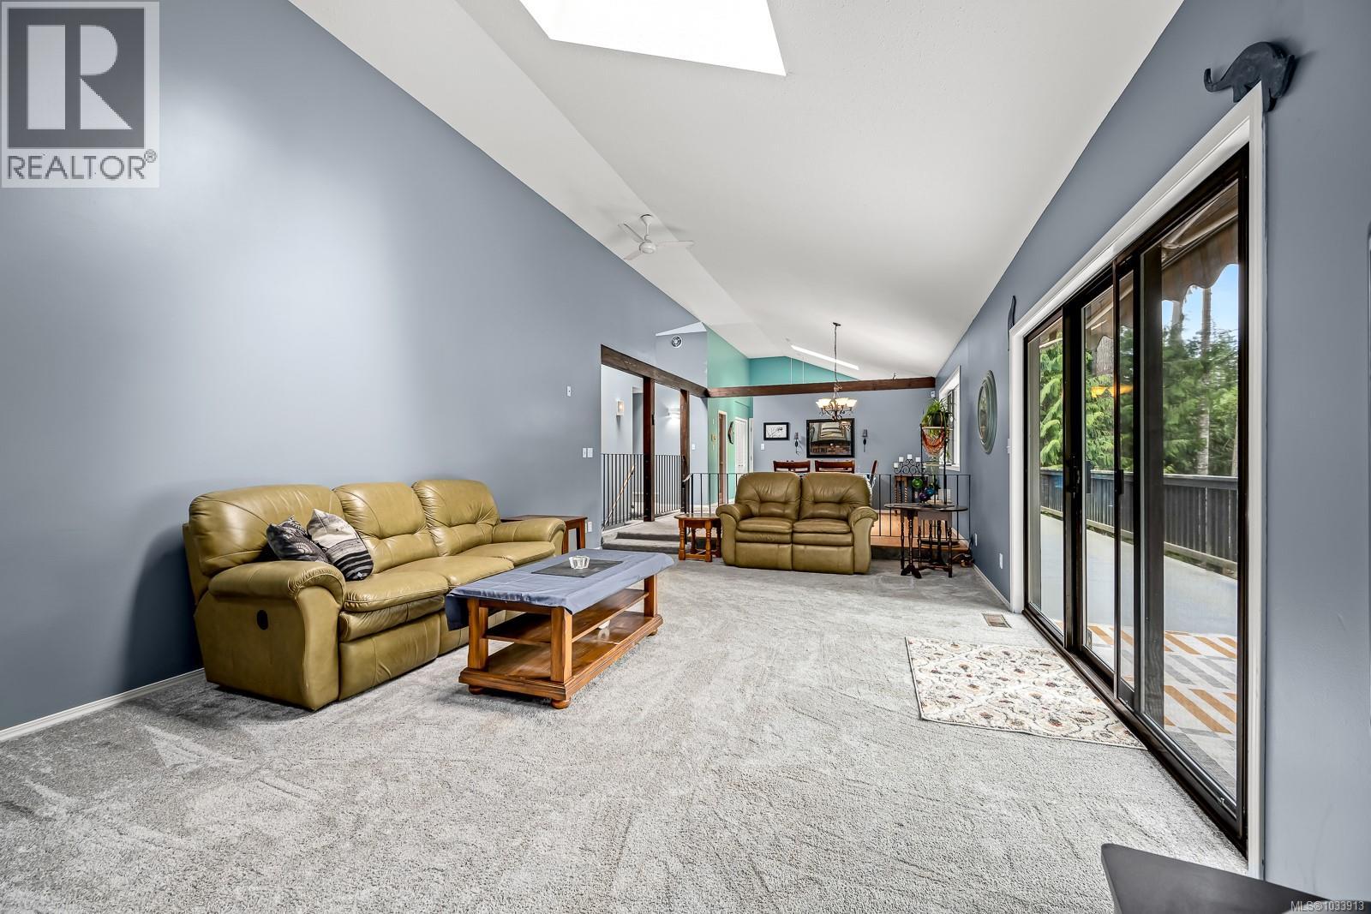
| Living room | Main level | Measurements not available x 14 ft |
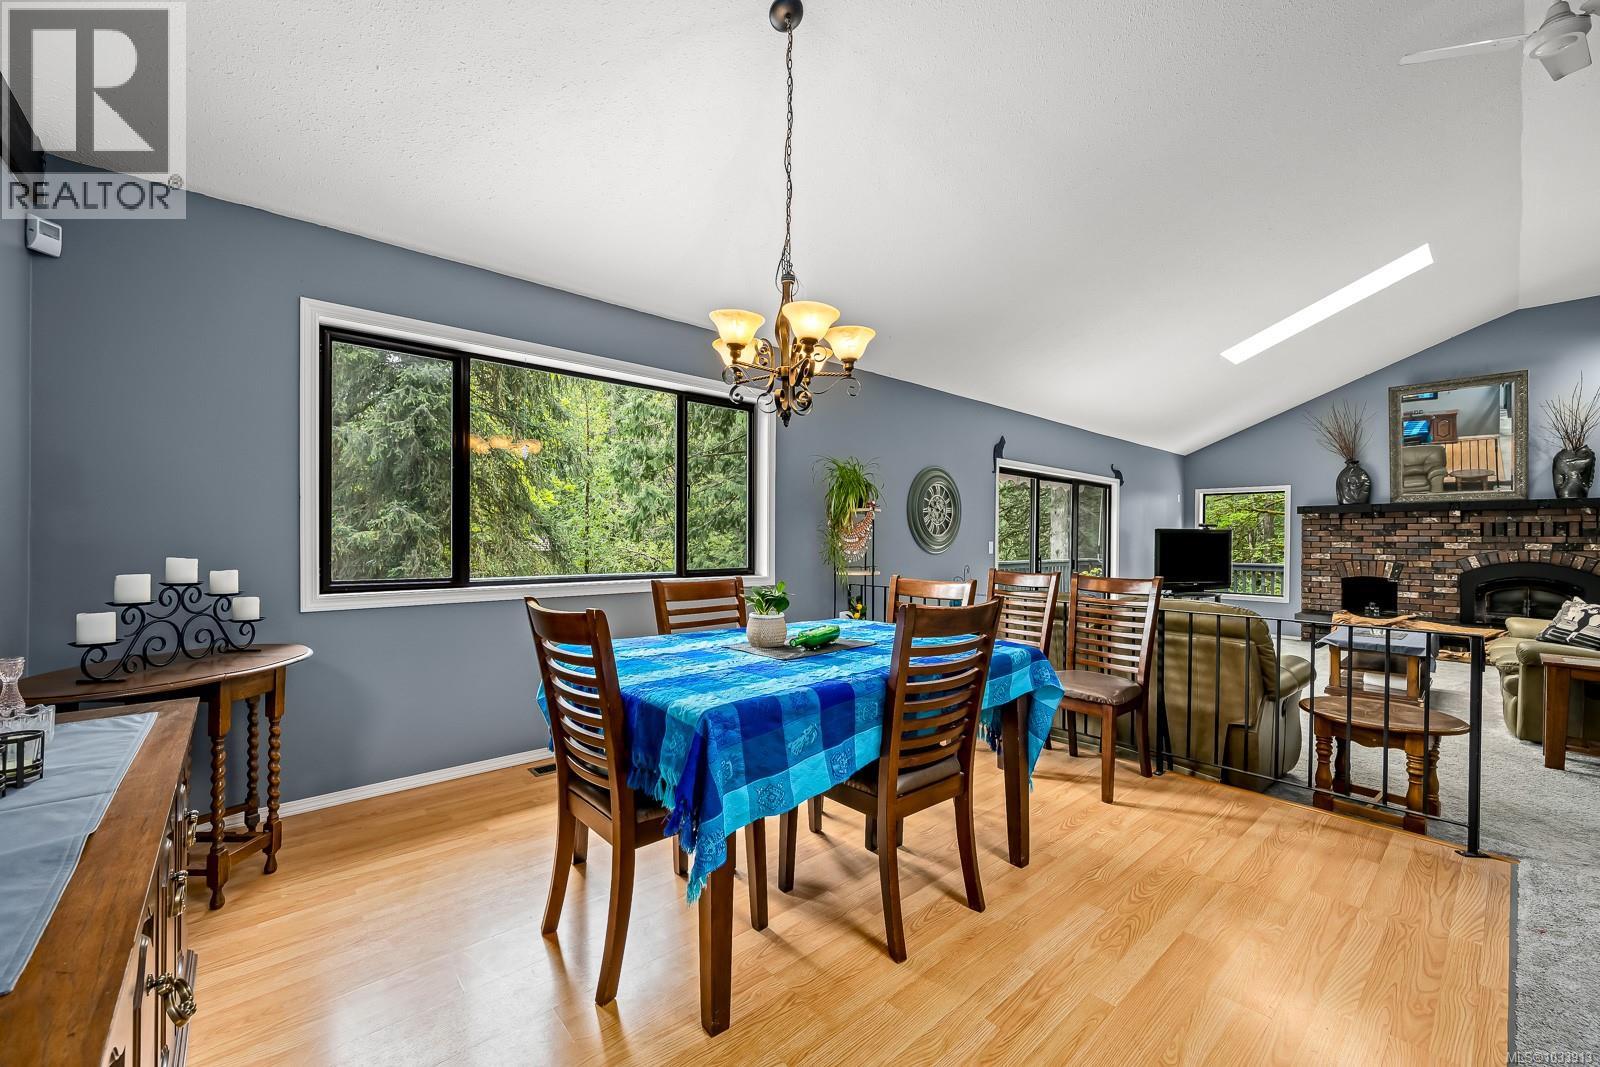
| Dining room | Main level | Measurements not available x 13 ft |
| Studio | Other | 16'6 x 9'4 |
| Studio | Other | 19'9 x 11'6 |
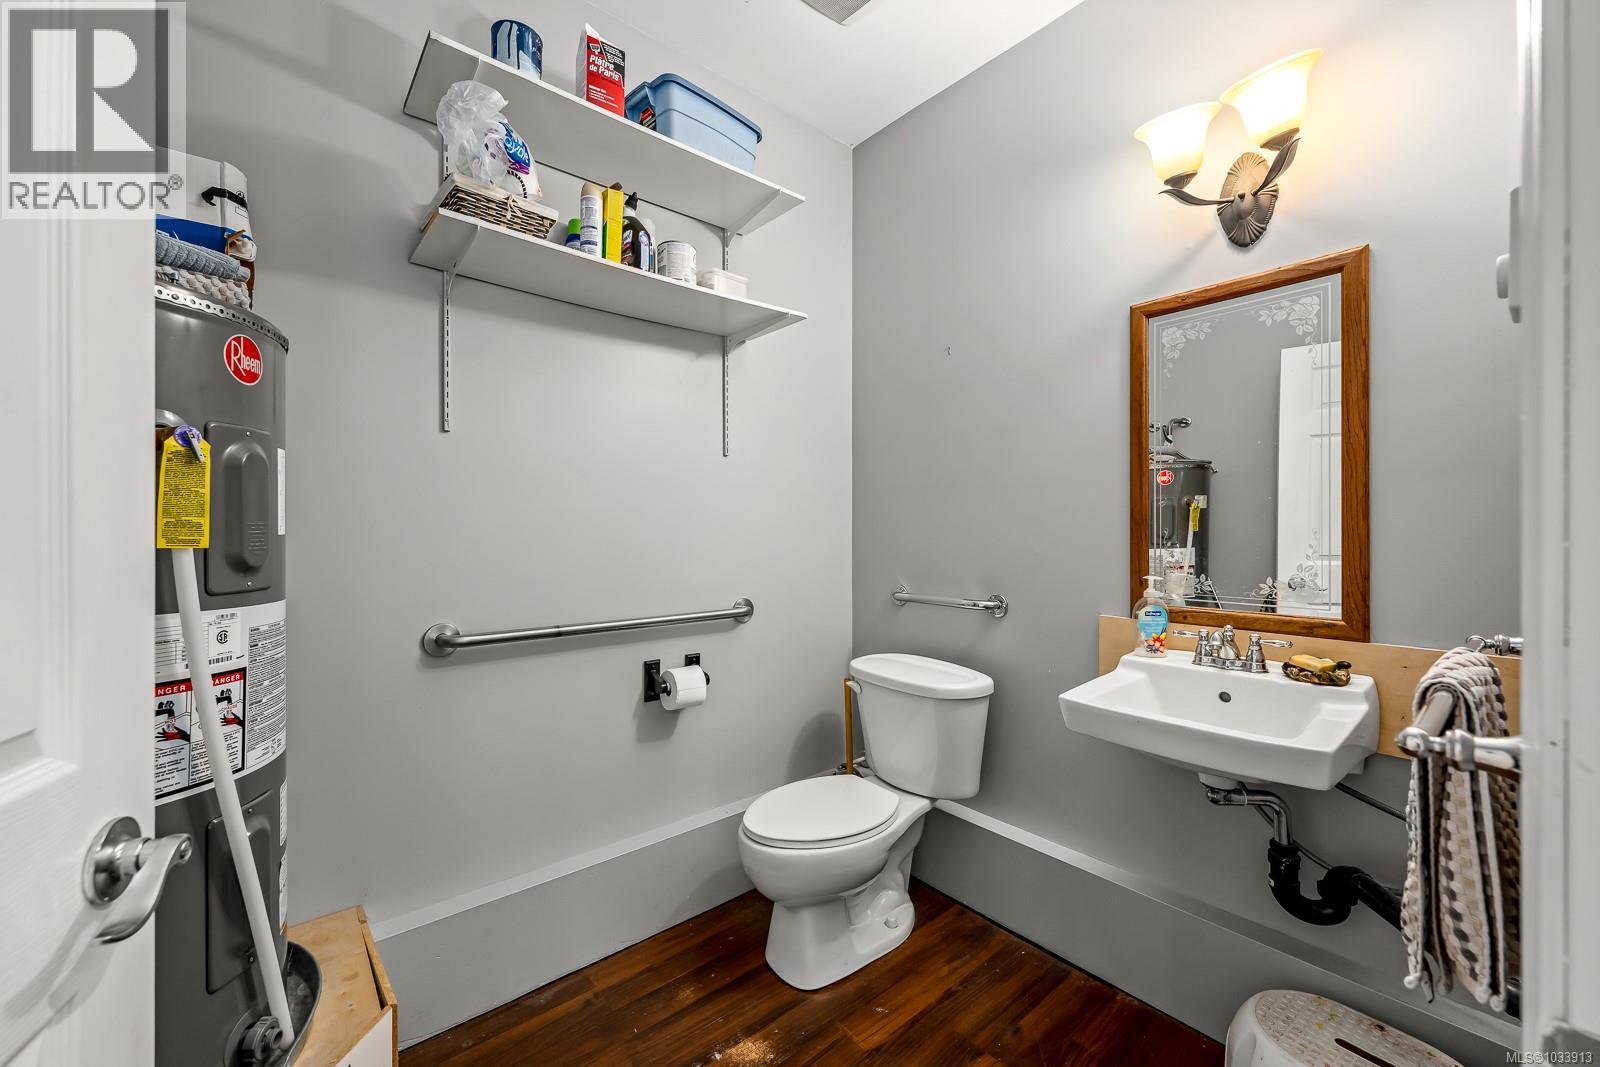
| Bathroom | Other | 2-Piece |
| Studio | Other | 22'1 x 18'4 |
Location
This REALTOR.ca listing content is owned and licensed by REALTOR® members of The Canadian Real Estate Association
Data provided by: Vancouver Island Real Estate Board