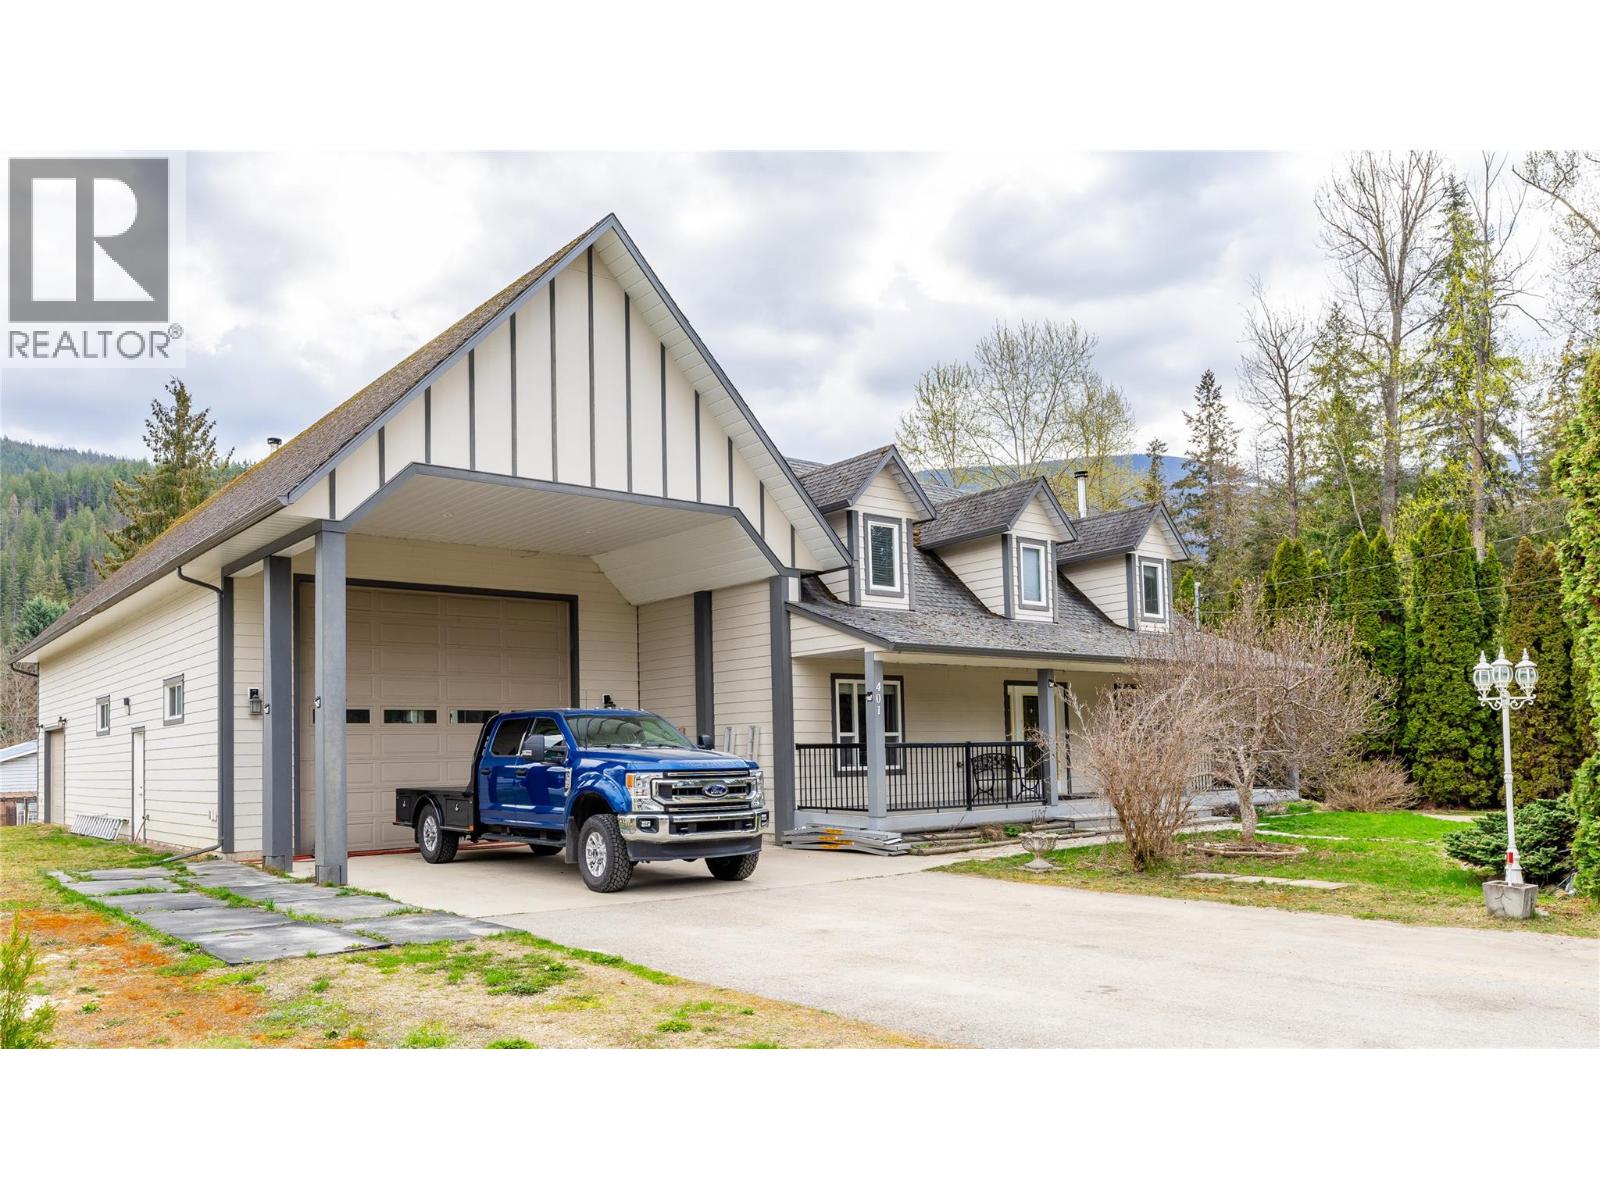
- ©MLS 10386140
- Area 1648 sq ft
- Bedrooms 3
- Bathrooms 2
- Parkings 10
Description
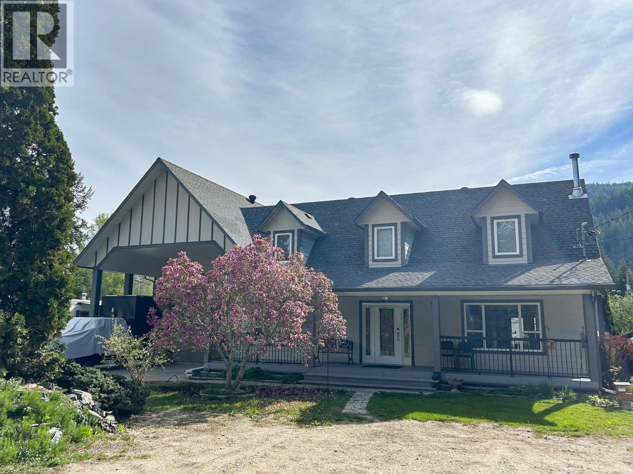
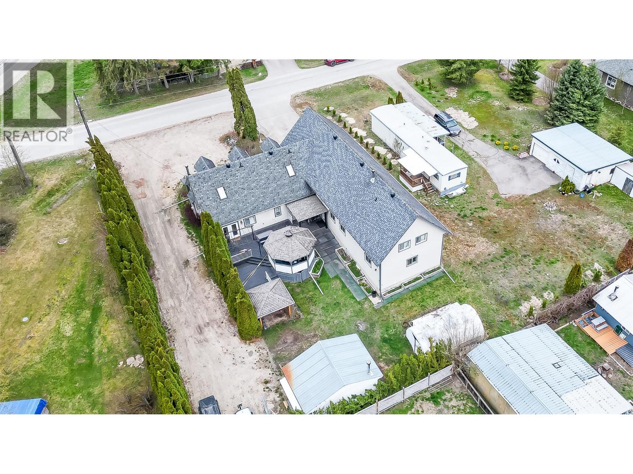
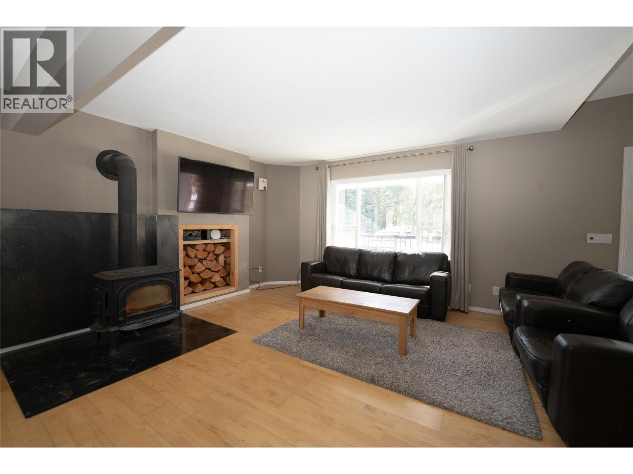
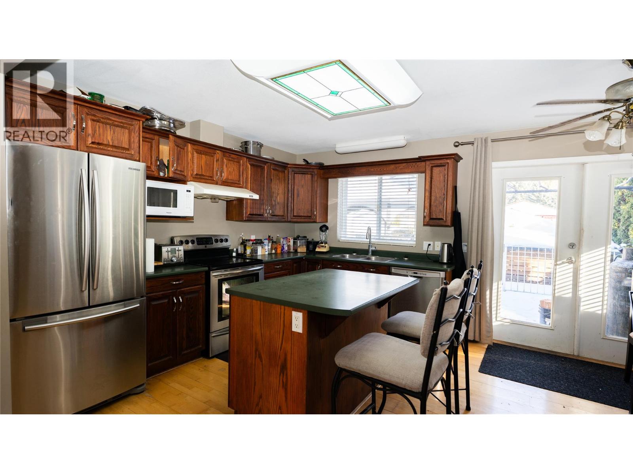
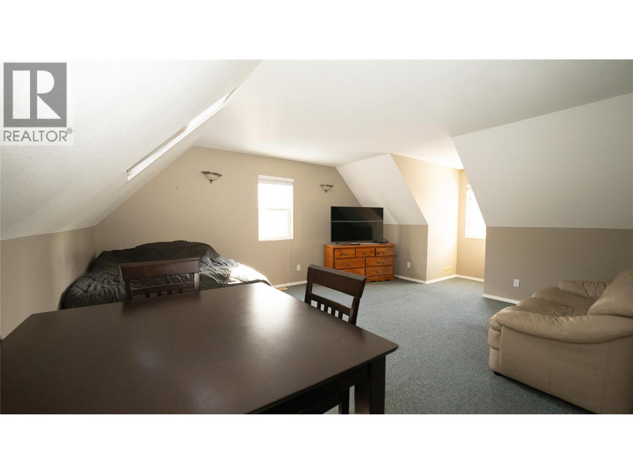
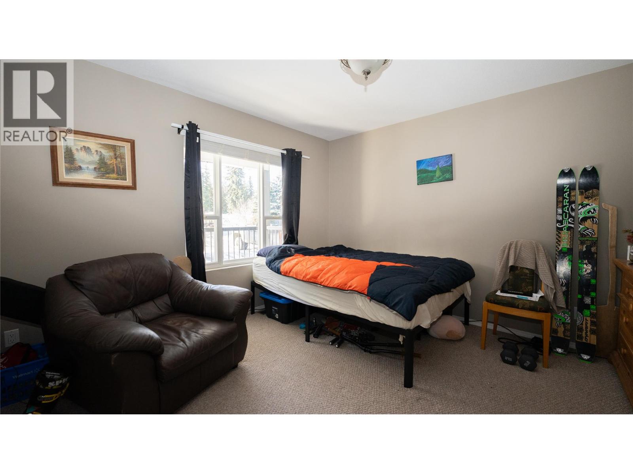
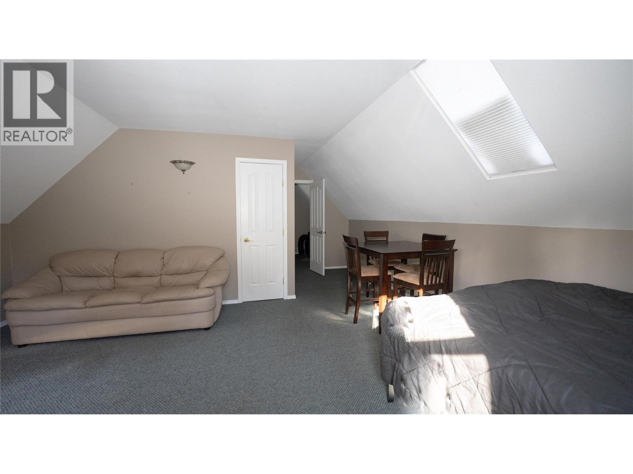
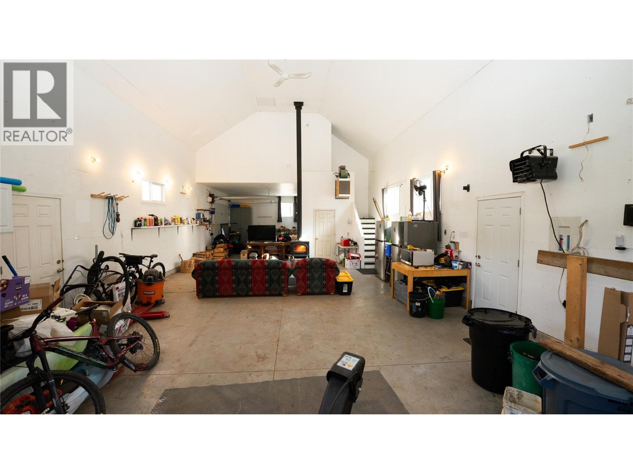
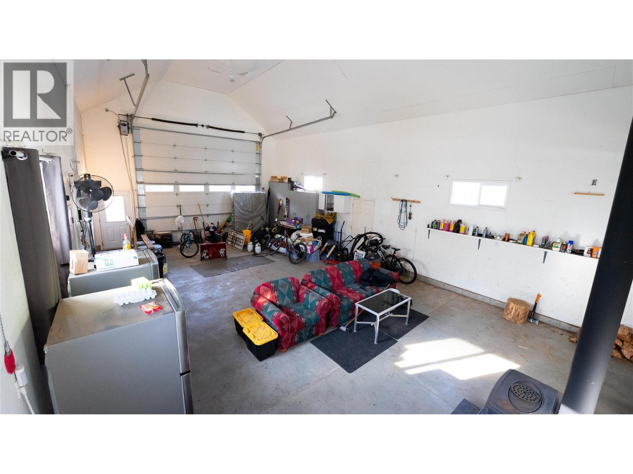
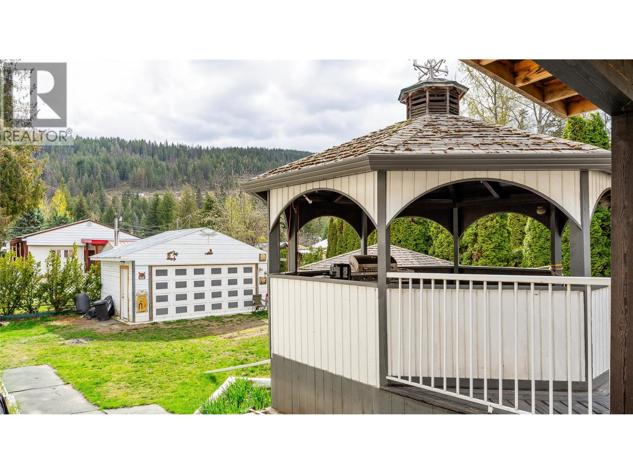
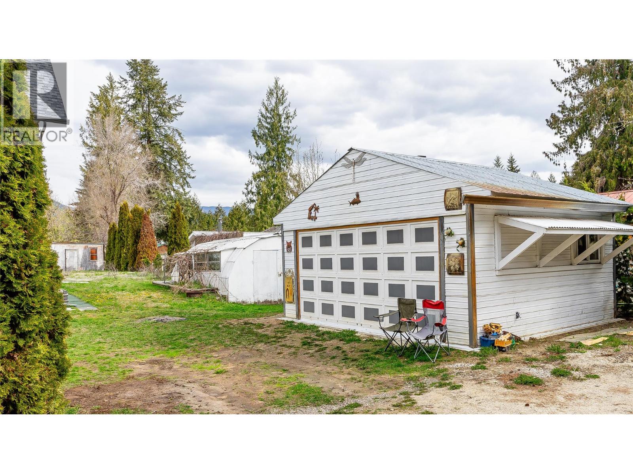
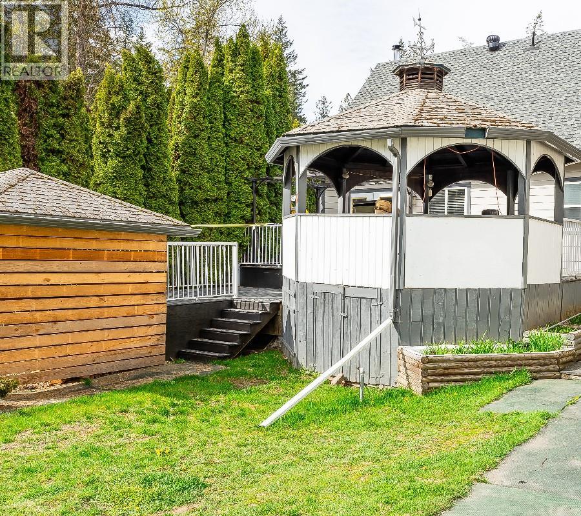
Visit REALTOR website for additional information.Located in the vibrant community of Sicamous, this 3 bedroom, 2 bathroom home offers excellent value and investment potential and is currently operating as an income property. Set on a spacious in town lot, the home features a cozy wood burning fireplace, walk in pantry, and two efficient wood stoves. Recent updates include removal of several mature trees, additional front and side parking, a wood shed, and a new hot water tank. The large attached garage/shop, built in 2011, includes a half bathroom plus 2 upper level bedrooms and an additional main floor bedroom, creating flexible living space for guests, hobbies, or extended family. Perfect for the Shuswap lifestyle with plenty of room for visitors, toys, boats, sleds, campers, and off road vehicles. (id:48970) Show More

Details
- Constructed Date: 2000
- Property Type: Single Family
- Type: House
- Architectural Style: Contemporary
- Neighbourhood: Sicamous
Ammenities + Nearby
- Golf Nearby
- Park
- Recreation
- Schools
- Golf Nearby
- Park
- Recreation
- Schools
Features
- Two Balconies
- Mountain view
- Range
- Refrigerator
- Dishwasher
- Dryer
- Microwave
- Washer
- Heat Pump
- Security system
- Smoke Detector Only
- Baseboard heaters
- Forced air
- Heat Pump
Rooms Details For 401 Gillis Avenue
| Type | Level | Dimension |
|---|---|---|
| 4pc Bathroom | Second level | Measurements not available |
| Bedroom | Second level | 20'9'' x 17'9'' |
| Bedroom | Second level | 21'2'' x 9'0'' |
| Primary Bedroom | Main level | 13'4'' x 11'11'' |
| Laundry room | Main level | 5'1'' x 5'8'' |
| 4pc Bathroom | Main level | Measurements not available |
| Pantry | Main level | 5'1'' x 5'8'' |
| Dining room | Main level | 8'4'' x 12'6'' |
| Living room | Main level | 12'8'' x 20'9'' |
| Kitchen | Main level | 9'0'' x 12'6'' |
Location
This REALTOR.ca listing content is owned and licensed by REALTOR® members of The Canadian Real Estate Association
Data provided by: Okanagan-Mainline Real Estate Board