- ©MLS 10375229
- Area 1321 sq ft
- Bedrooms 2
- Bathrooms 2
- Parkings 2
Description
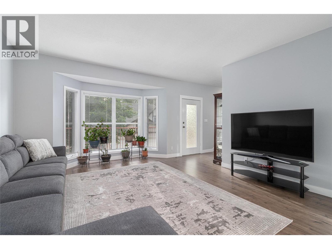
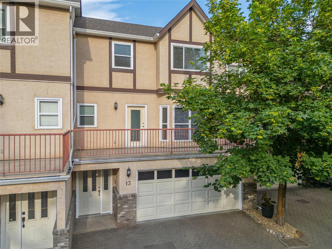
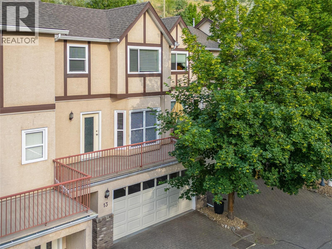
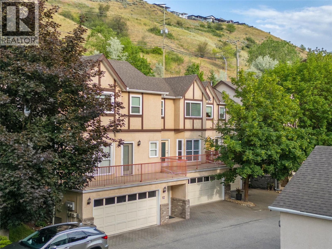
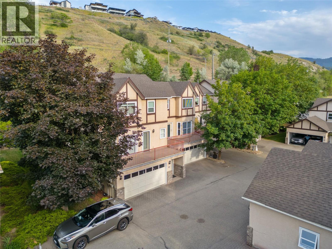
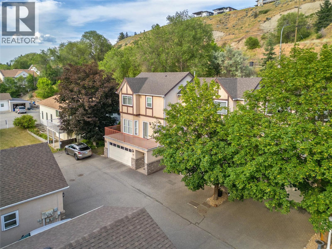


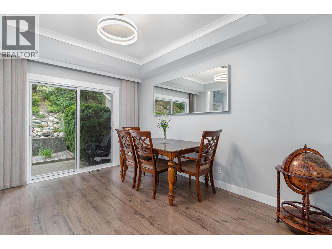
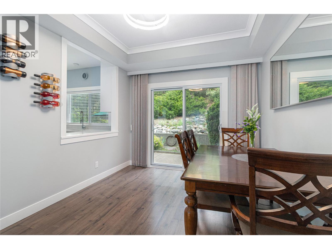
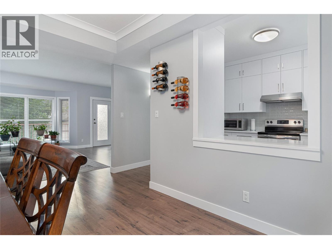
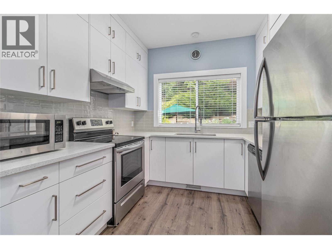
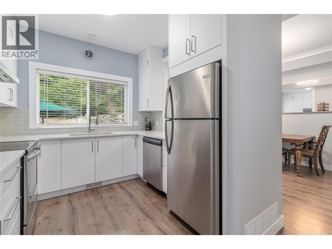
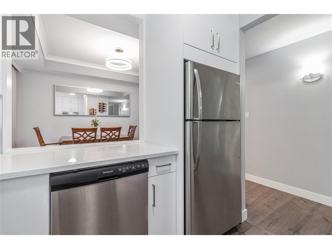
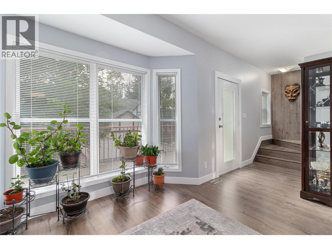
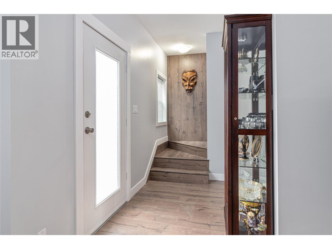
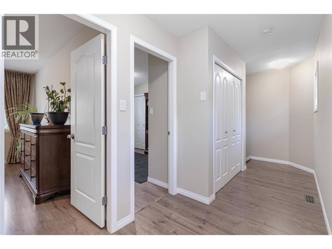
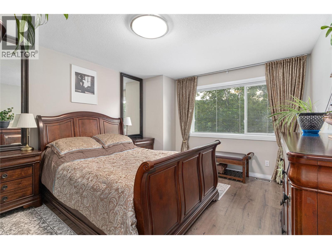
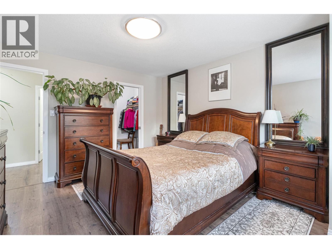
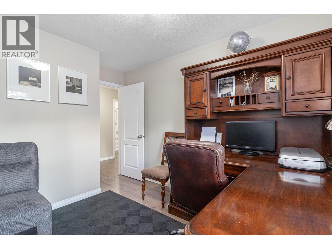
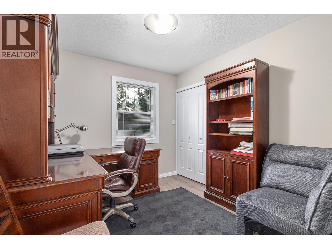
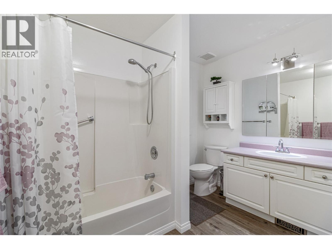
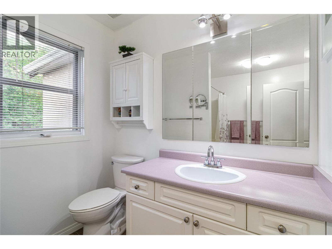
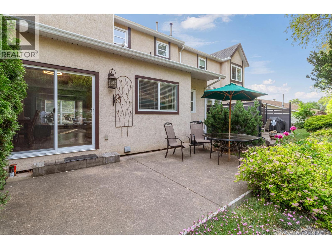
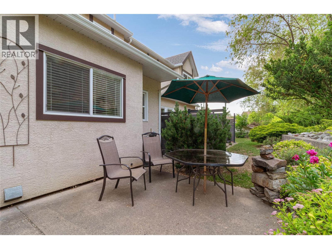
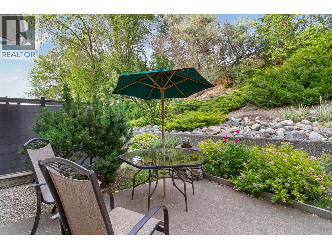
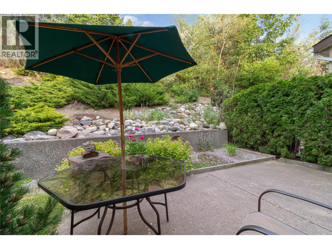
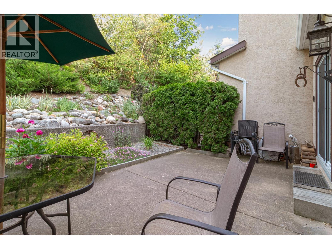
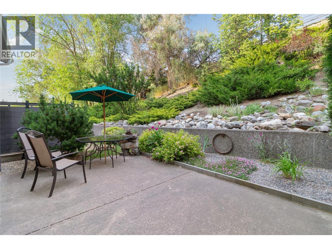
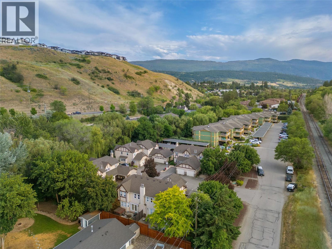
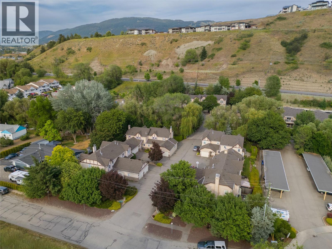
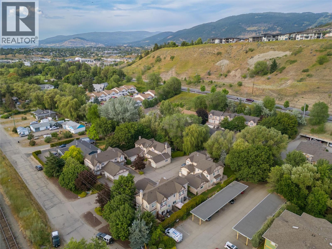
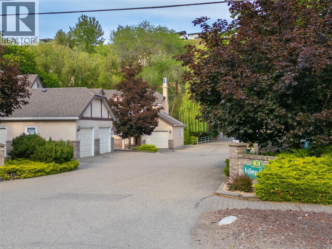

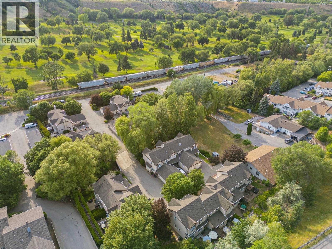
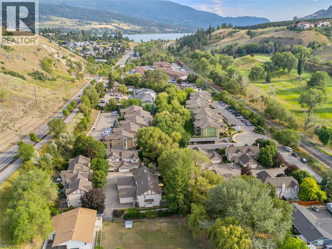
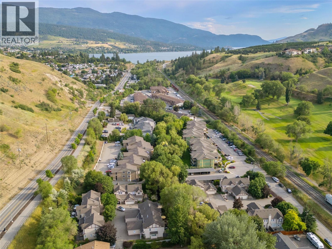
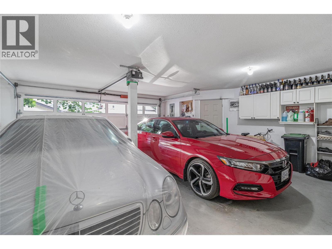
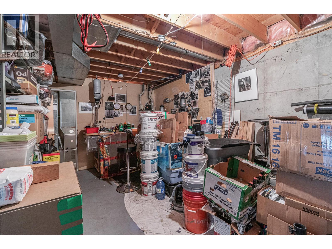


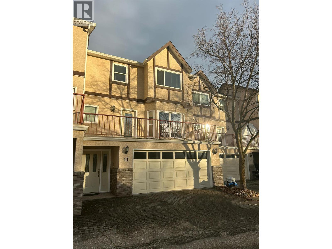
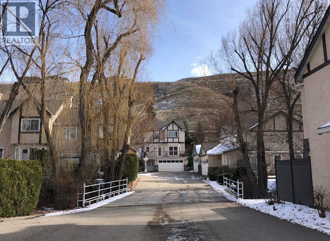

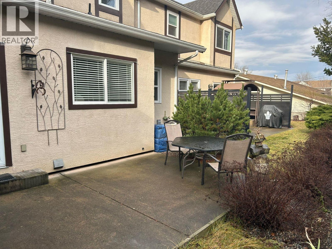
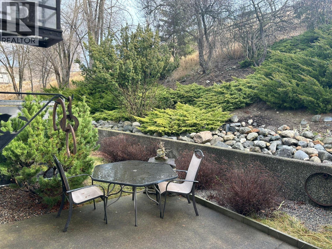
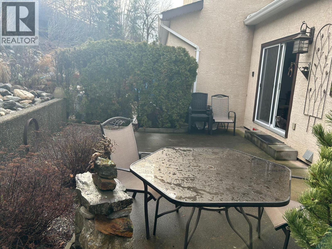
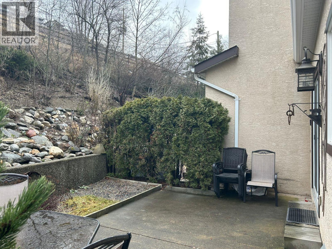
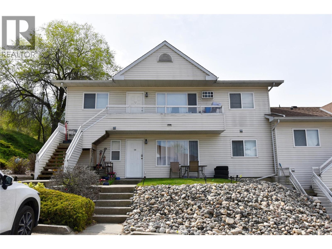
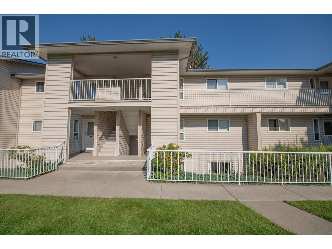

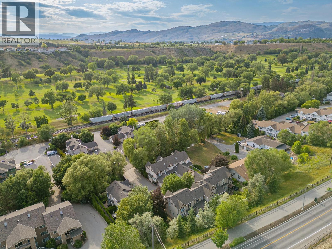
Located in the quiet Kalloway Greens community near Kalamalka Lake, this well-maintained 55+ adult-oriented townhouse is listed at $629,900. This quiet home with 2 large size bedrooms and 2.5 baths offers ultimate comfort. Fresh updates including a newer roof (2019), new deck, 6 new Windows, Updated Kitchen cabinets and counter tops and SS appliances, Whole unit is freshly painted and upgraded with beautiful flooring. ?Enjoy a large, quiet backyard, double garage with storage and huge workshop + the convenience of central AC and a central vacuum system. Steps from trails, golf and country Club,, and a short drive to Kalamalka Lake's beautiful beach and convenient shopping at Polson and Alpine mall. ?Fees: $389.39/month (increased 3.5% in Jan 2025). Fees cover landscaping, but include no utilities. ?Stability: Self-managed with a healthy $40,000 contingency fund and no current special levies. ?Taxes: 2025 property taxes are $2,914.73 (before grants). ?Rules: Pet-friendly (1 dog up to 14"" or 1 indoor cat). Strict no-rentals and no-business policy. Lovely place to call home in the heart of North Okanagan - Vernon city! (id:48970) Show More
Details
- Constructed Date: 1992
- Property Type: Single Family
- Type: Row / Townhouse
- Community: Kalloway Greens
- Neighbourhood: City of Vernon
- Maintenance Fee: 390.00/Monthly
Features
- Pets Allowed
- Pets Allowed With Restrictions
- Rentals Allowed
- Seniors Oriented
- Refrigerator
- Dishwasher
- Dryer
- Range - Electric
- Washer
- Central air conditioning
- See remarks
Rooms Details For 401 Browne Road Unit# 13 Lot# 13
| Type | Level | Dimension |
|---|---|---|
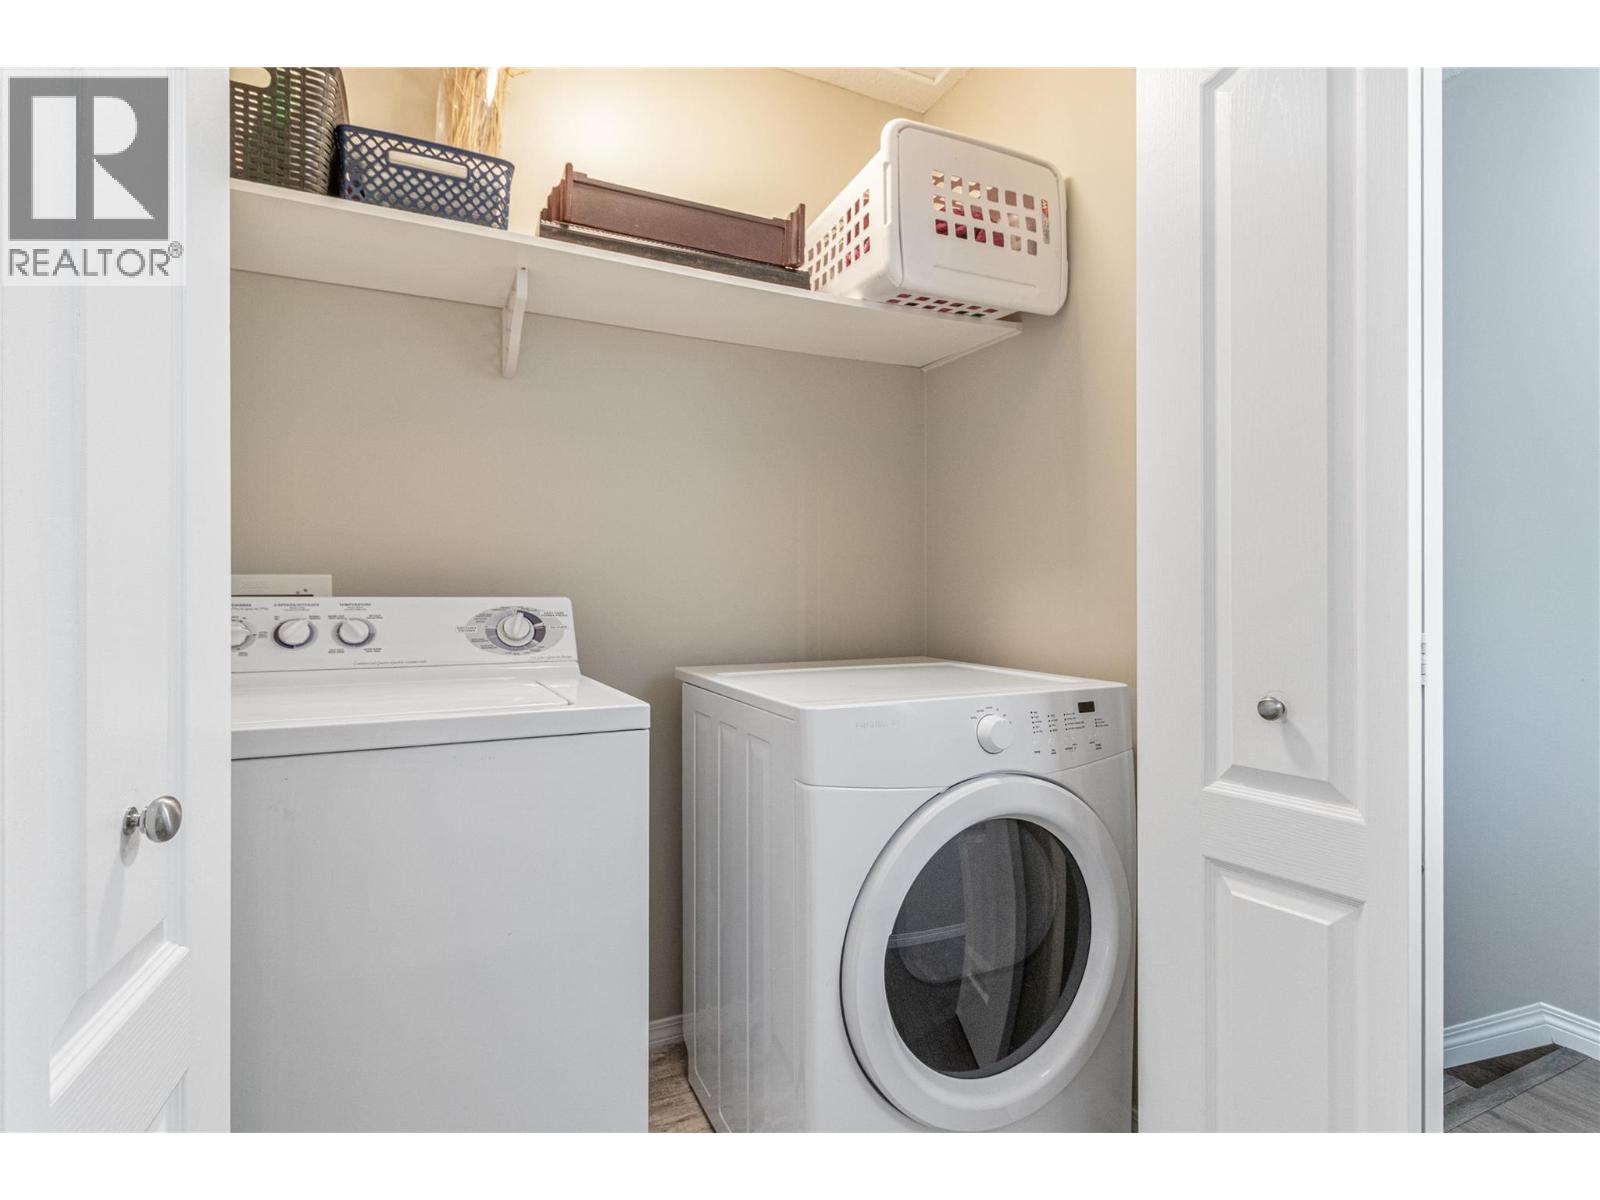
| Laundry room | Second level | 4' x 5' |
| Bedroom | Second level | 9' x 11'8'' |
| 4pc Bathroom | Second level | 9'8'' x 6'11'' |
| Primary Bedroom | Second level | 11'11'' x 13'9'' |

| Utility room | Lower level | 5'10'' x 11'1'' |
| Other | Lower level | 18'10'' x 10'9'' |
| Dining room | Main level | 9'11'' x 13'3'' |
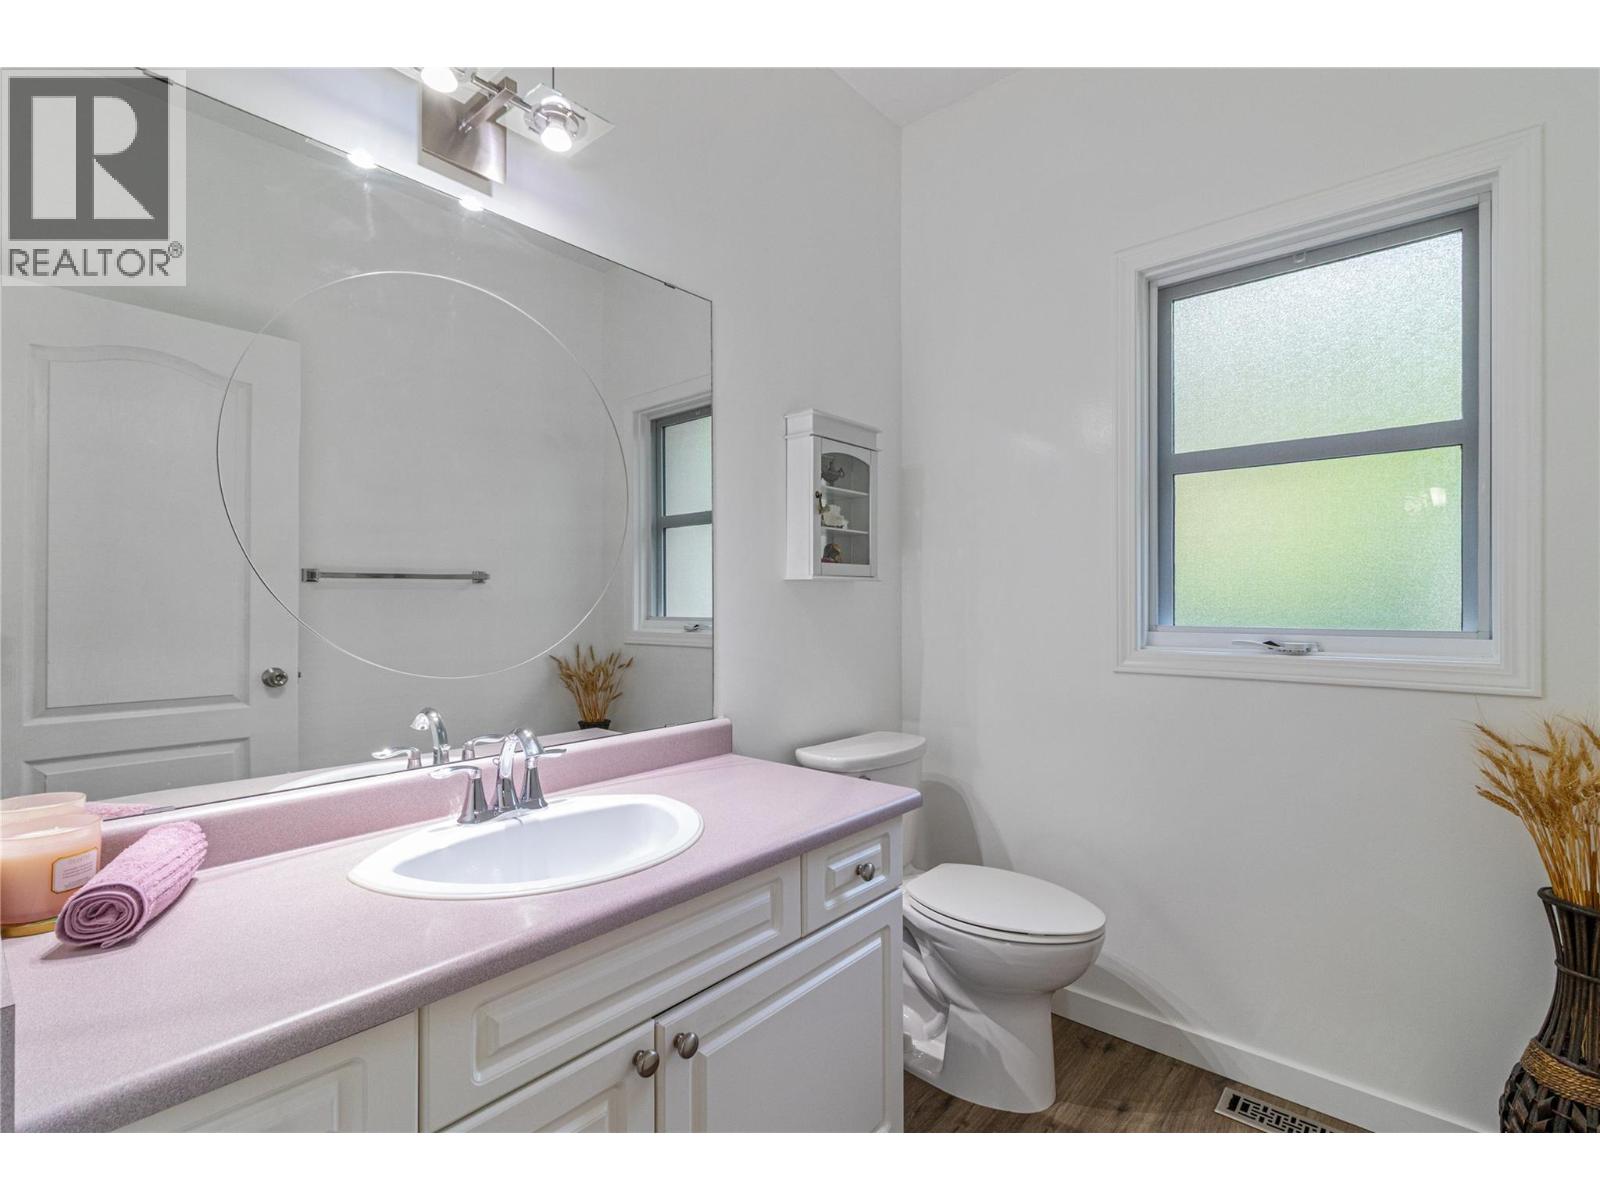
| 2pc Bathroom | Main level | 5'4'' x 6'8'' |
| Kitchen | Main level | 9'1'' x 8'7'' |
| Living room | Main level | 14'8'' x 15'7'' |
Location
Similar Properties
For Sale
$ 329,000 $ 463 / Sq. Ft.
- 10390680 ©MLS
- 2 Bedroom
- 1 Bathroom
For Sale
$ 339,000 $ 396 / Sq. Ft.
- 10385624 ©MLS
- 2 Bedroom
- 2 Bathroom
For Sale
$ 399,900 $ 376 / Sq. Ft.
- 10386835 ©MLS
- 2 Bedroom
- 2 Bathroom
This REALTOR.ca listing content is owned and licensed by REALTOR® members of The Canadian Real Estate Association
Data provided by: Okanagan-Mainline Real Estate Board