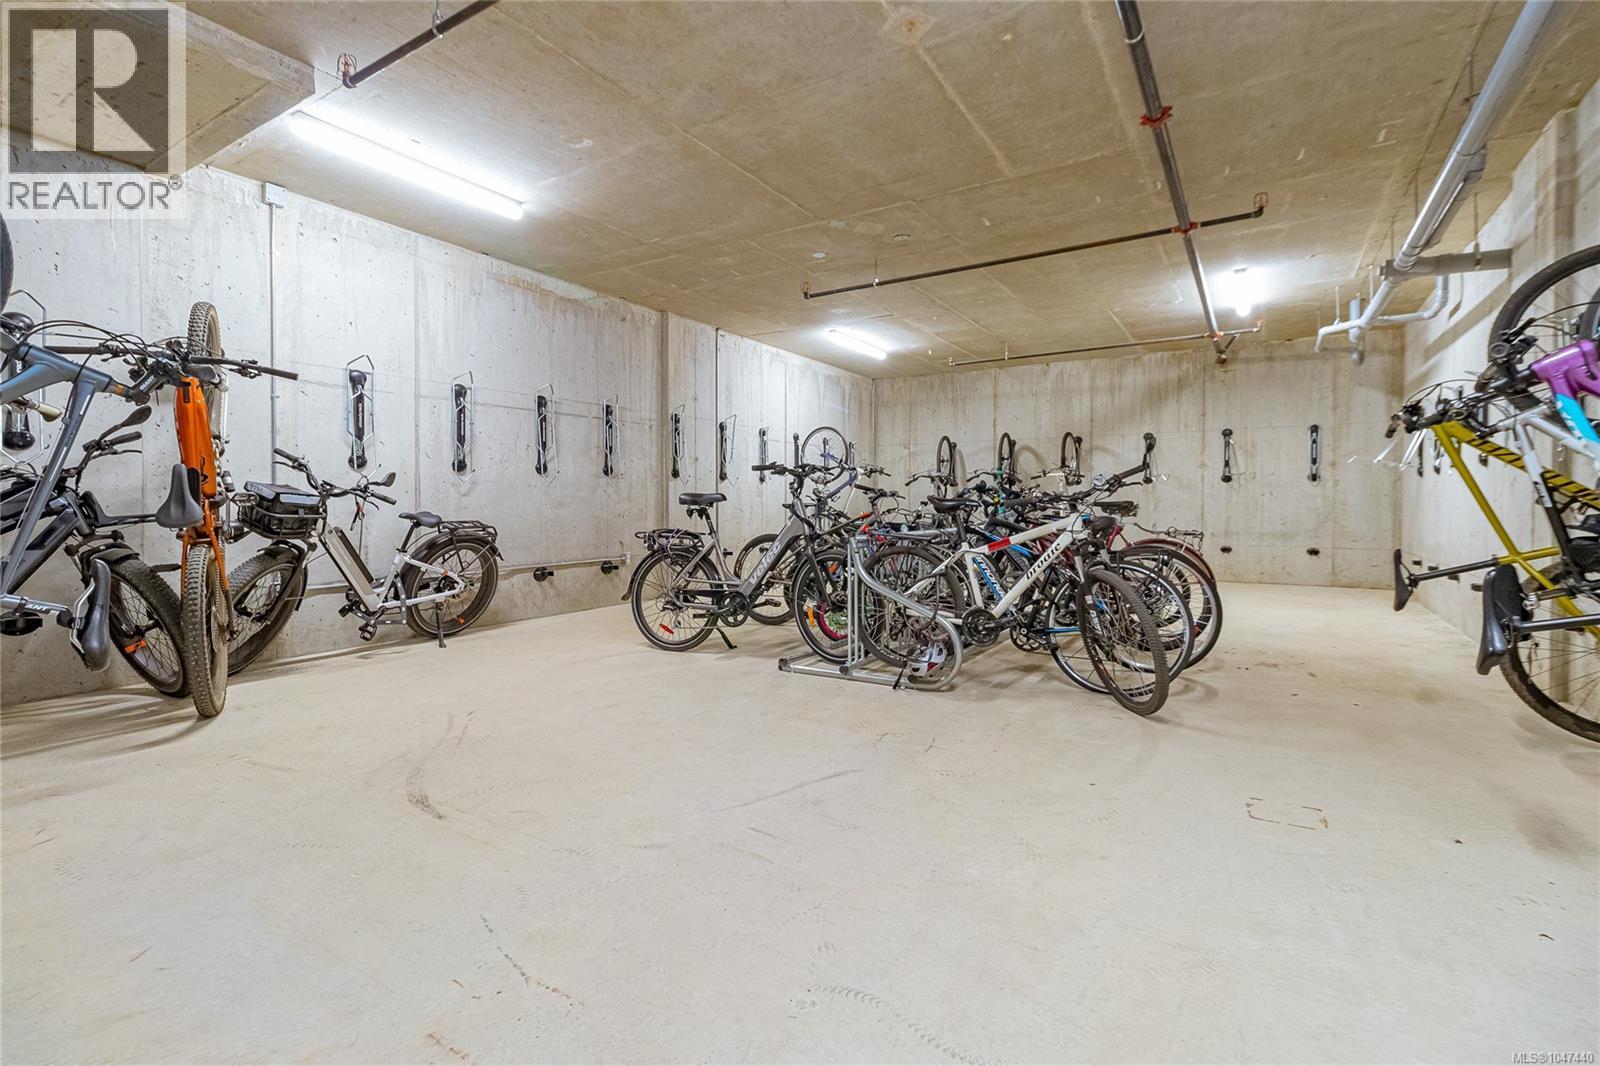
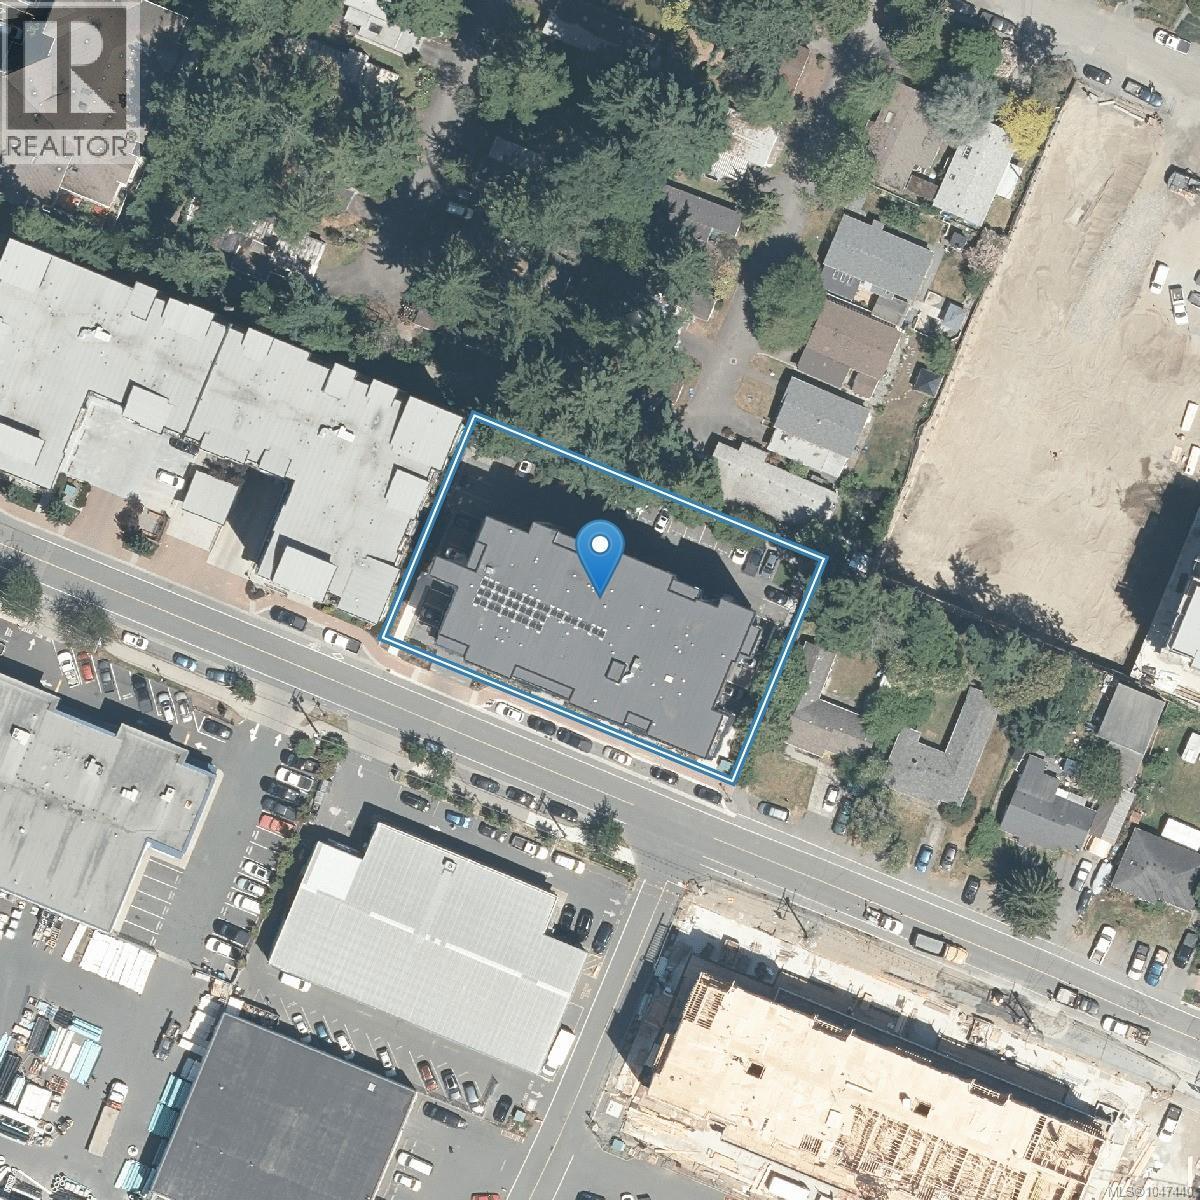
- ©MLS 1047440
- Area 1340 sq ft
- Bedrooms 2
- Bathrooms 2
- Parkings 2
Description
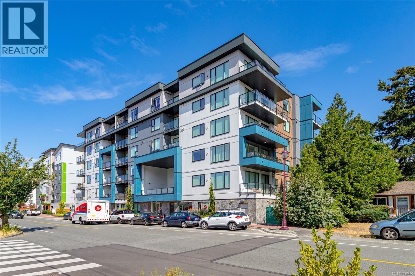
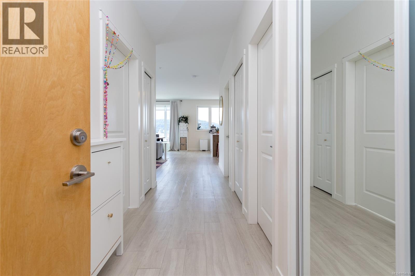
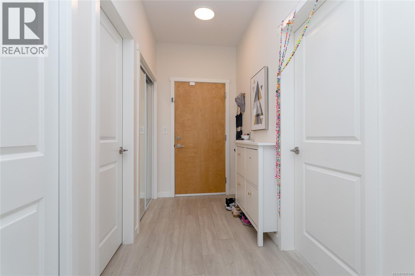
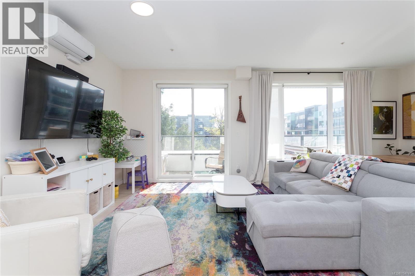
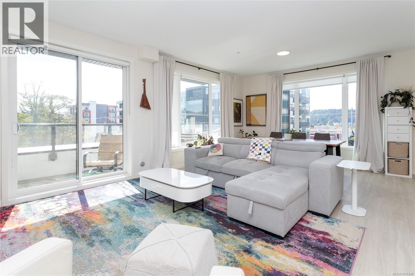
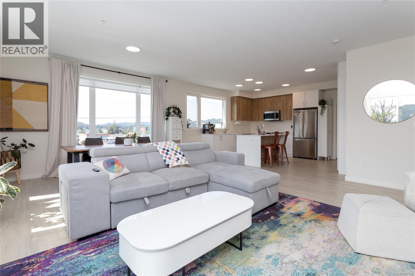
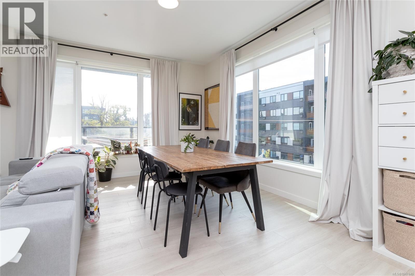
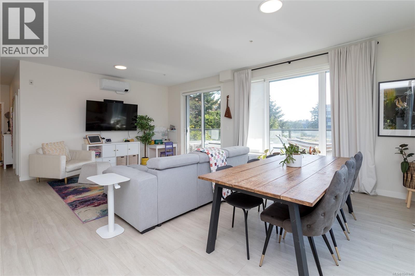
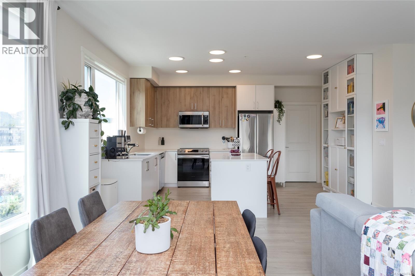
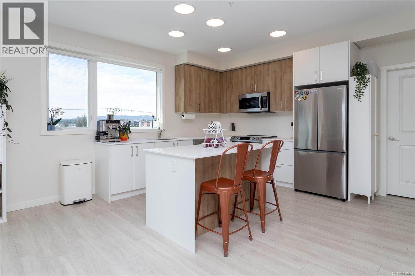
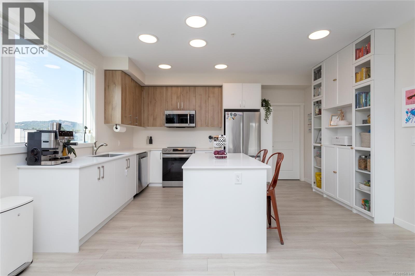
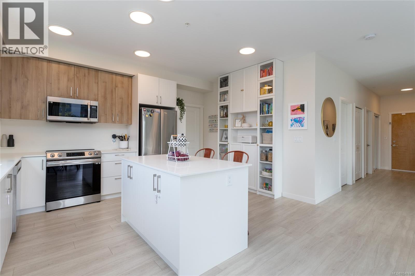
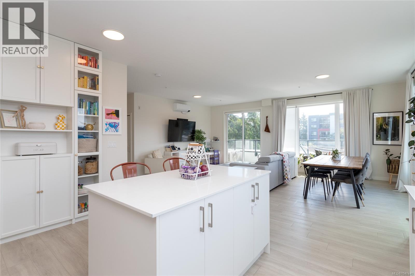
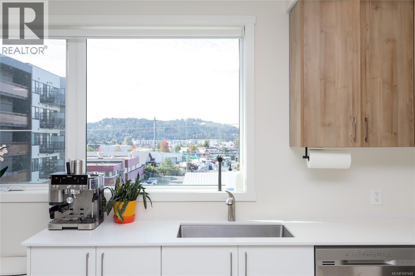
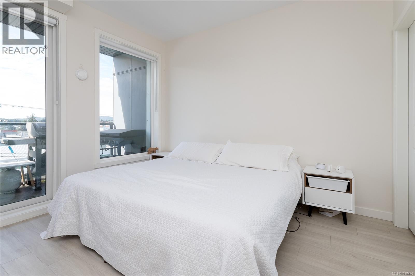
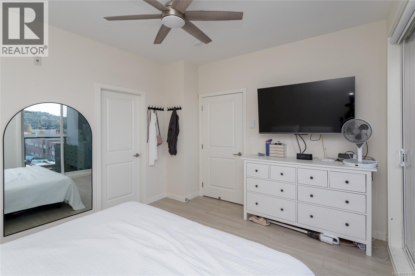
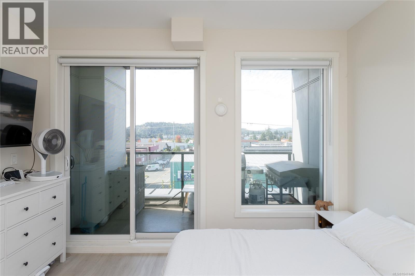
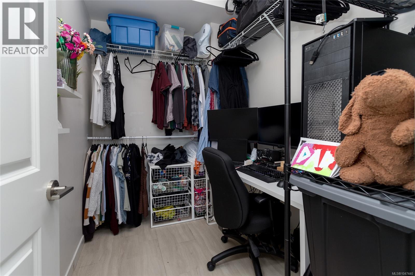
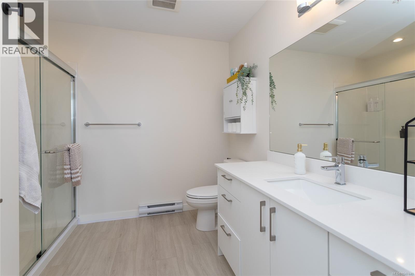
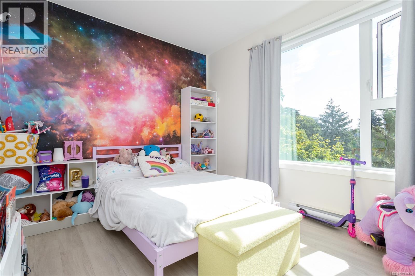
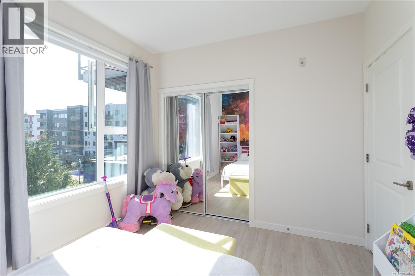
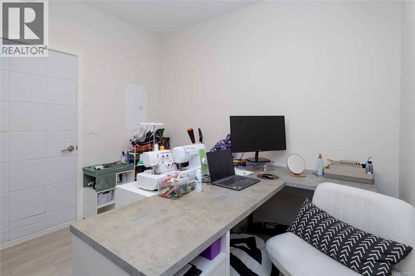
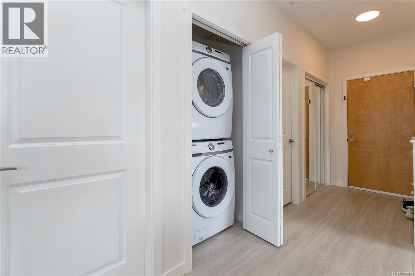
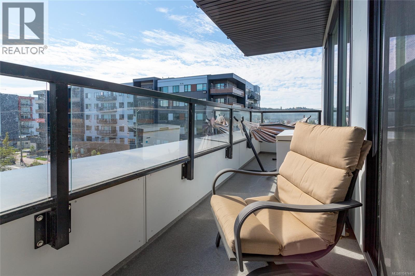
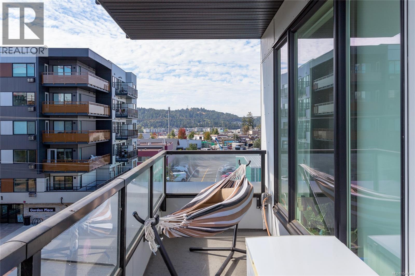
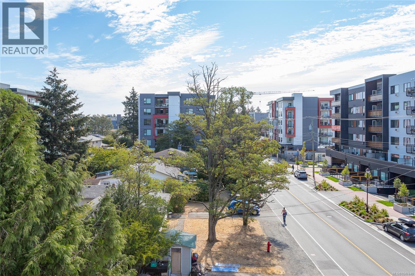
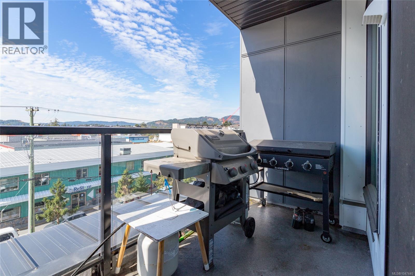
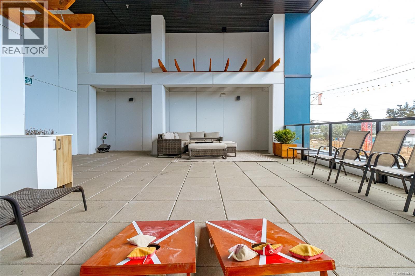
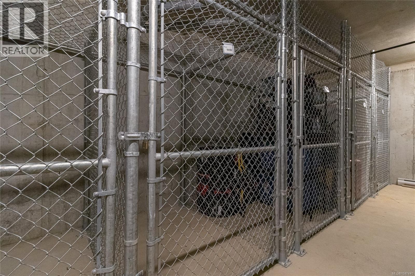
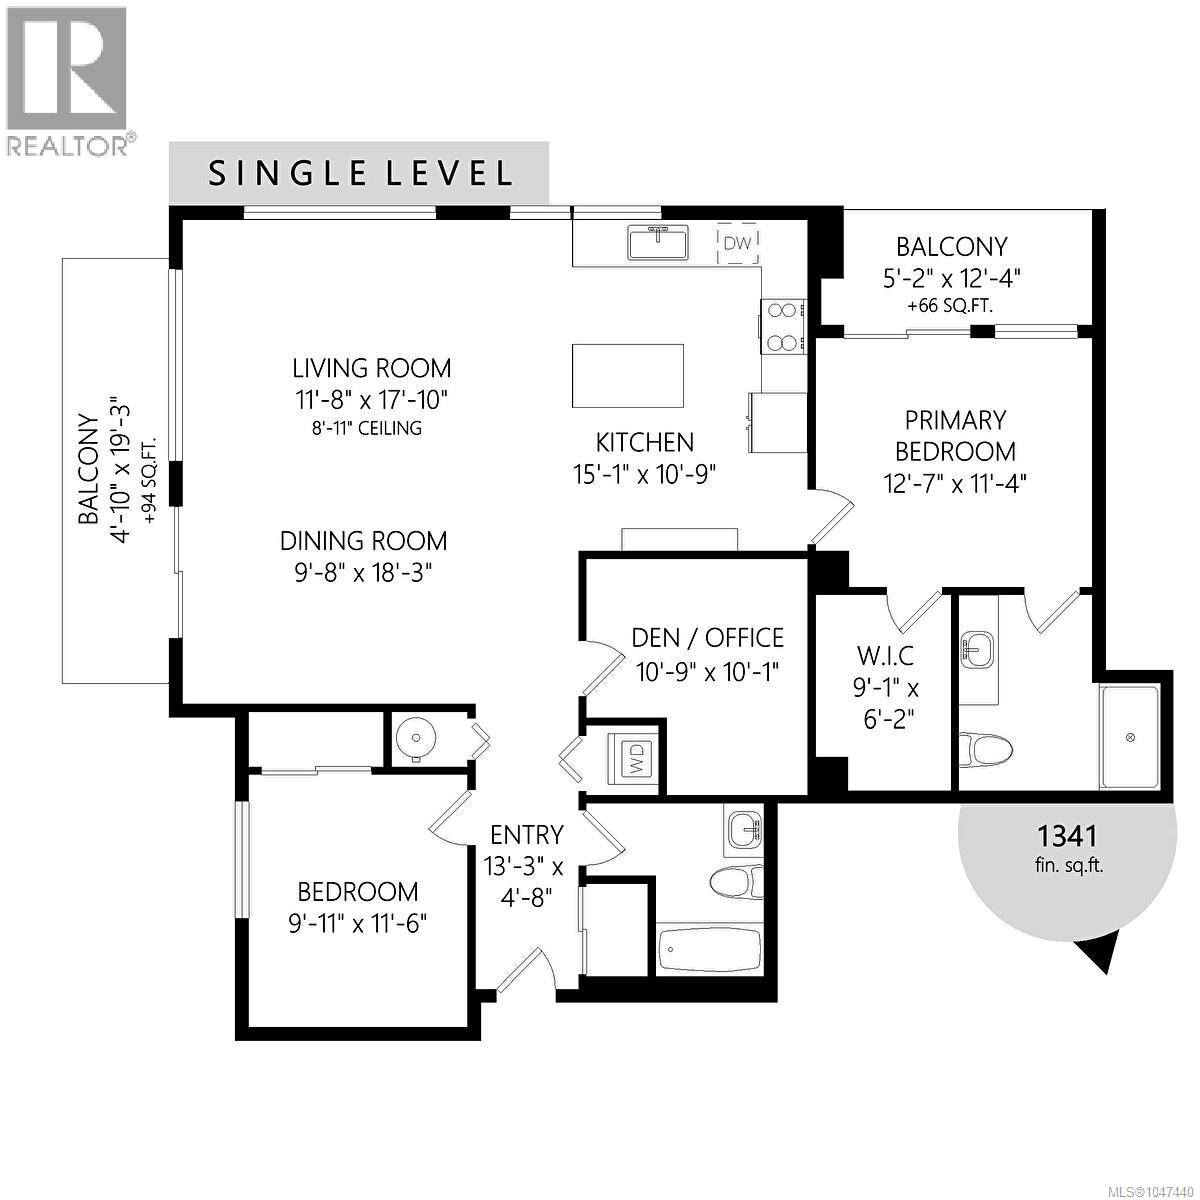
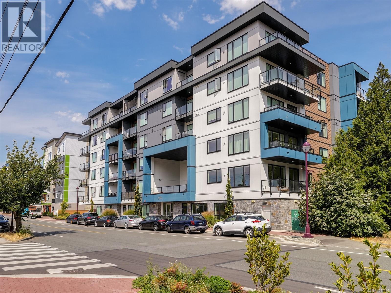
Incredible value meets premium modern luxury in this impressive, 2023-built corner-unit condo. Spanning 1,340 square feet, this rare 2-bedroom plus large den home is flooded with all-day sun from its coveted southeast corner position. The layout features an expansive open-concept living area framed by oversized windows with custom blinds and screens. Enjoy the comfort of an air-conditioning heat pump, a chef’s kitchen with quartz countertops and Euro-inspired two-tone soft-close cabinetry, and premium stainless steel appliances. The primary suite boasts a massive walk-in closet and a spa-like ensuite bath. Step outside onto two private balconies to take in the views, or utilize the highly coveted two secure parking stalls (one pre-wired for EV charging). Located in a pet-friendly building with no weight restrictions, this home includes the remainder of its 2-5-10 warranty and sits steps from transit and trails. (id:48970) Show More
Details
- Constructed Date: 2023
- Property Type: Single Family
- Type: Apartment
- Access Type: Road access
- Neighbourhood: Langford Proper
- Maintenance Fee: 539.00/Monthly
Features
- Central location
- Level lot
- Southern exposure
- Pets Allowed With Restrictions
- Family Oriented
- City view
- Mountain view
- Dryer
- Microwave
- Refrigerator
- Washer
- Air Conditioned
- Fire alarm system
- Sprinkler System-Fire
- Baseboard heaters
- Heat Pump
Rooms Details For 401 842 Orono Ave
| Type | Level | Dimension |
|---|---|---|
| Balcony | Main level | 5'2 x 12'4 |
| Balcony | Main level | 4'10 x 19'3 |
| Entrance | Main level | 4'8 x 13'3 |
| Living room | Main level | 11'8 x 17'10 |
| Dining room | Main level | 9'8 x 18'3 |
| Den | Main level | 10'9 x 10'1 |
| Kitchen | Main level | 15'1 x 10'9 |
| Bedroom | Main level | 9'11 x 11'6 |
| Primary Bedroom | Main level | 12'7 x 11'4 |
| Ensuite | Main level | 3-Piece |
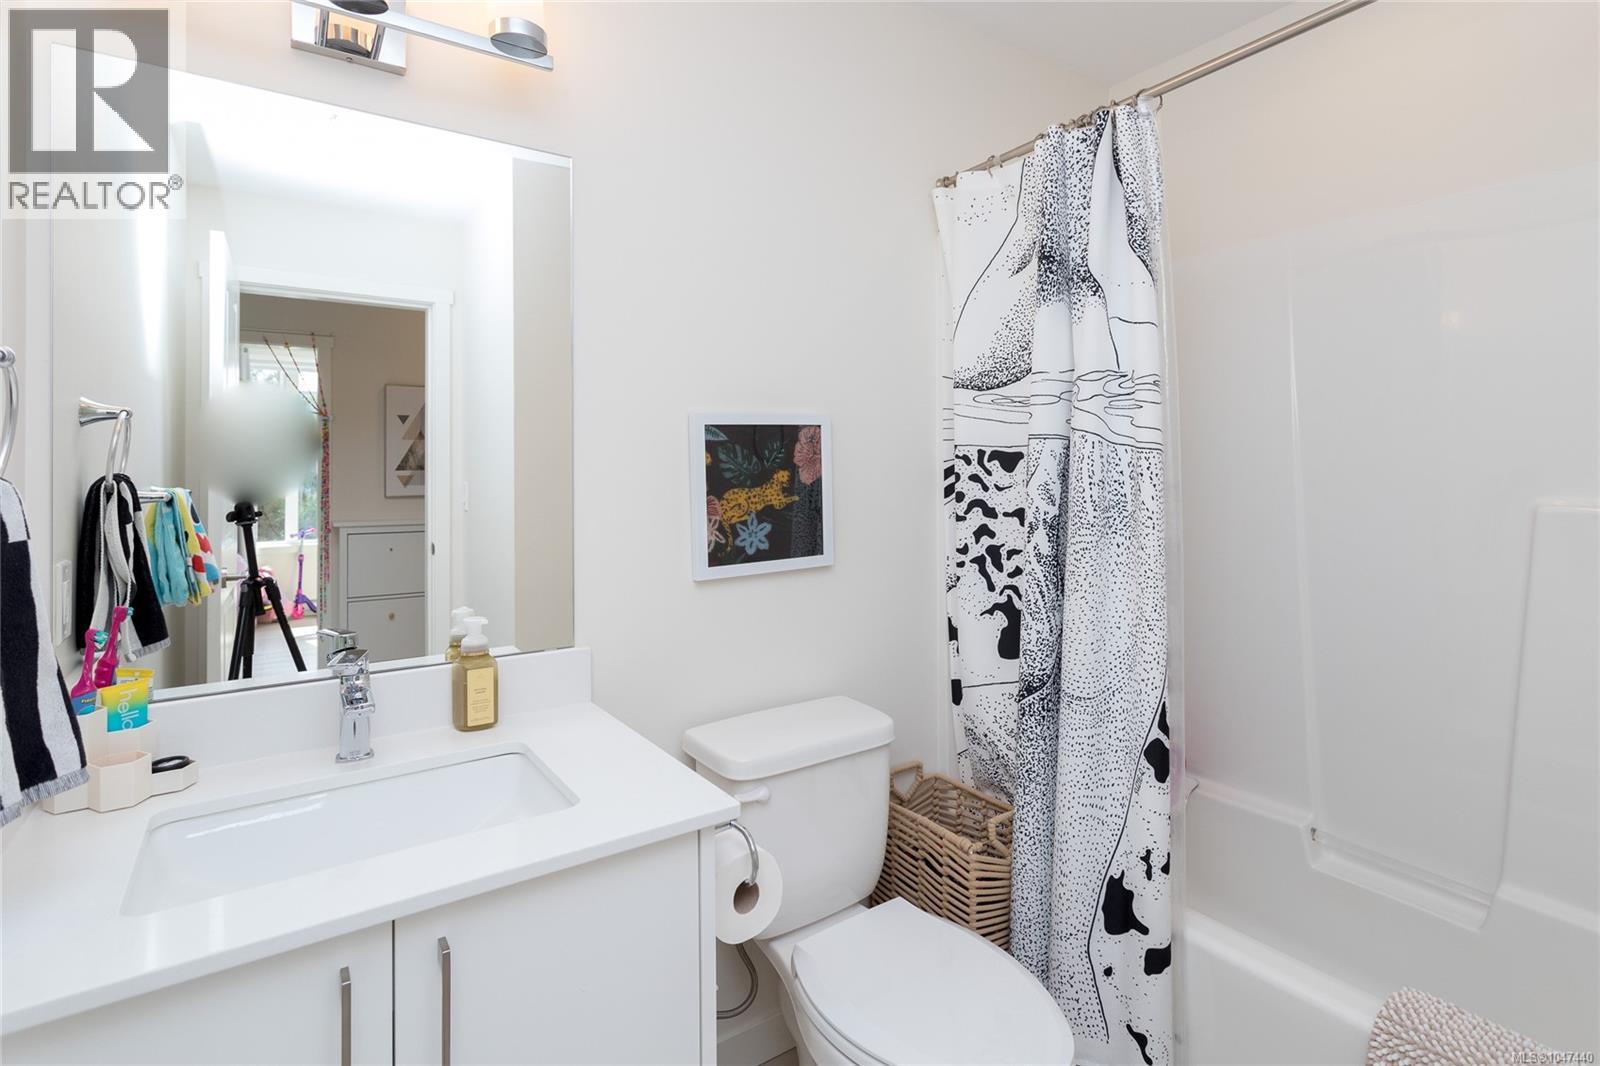
| Bathroom | Main level | 4-Piece |
Location
Similar Properties
For Sale
$ 579,000 $ 574 / Sq. Ft.
- 1047166 ©MLS
- 2 Bedroom
- 2 Bathroom
For Sale
$ 469,800 $ 563 / Sq. Ft.
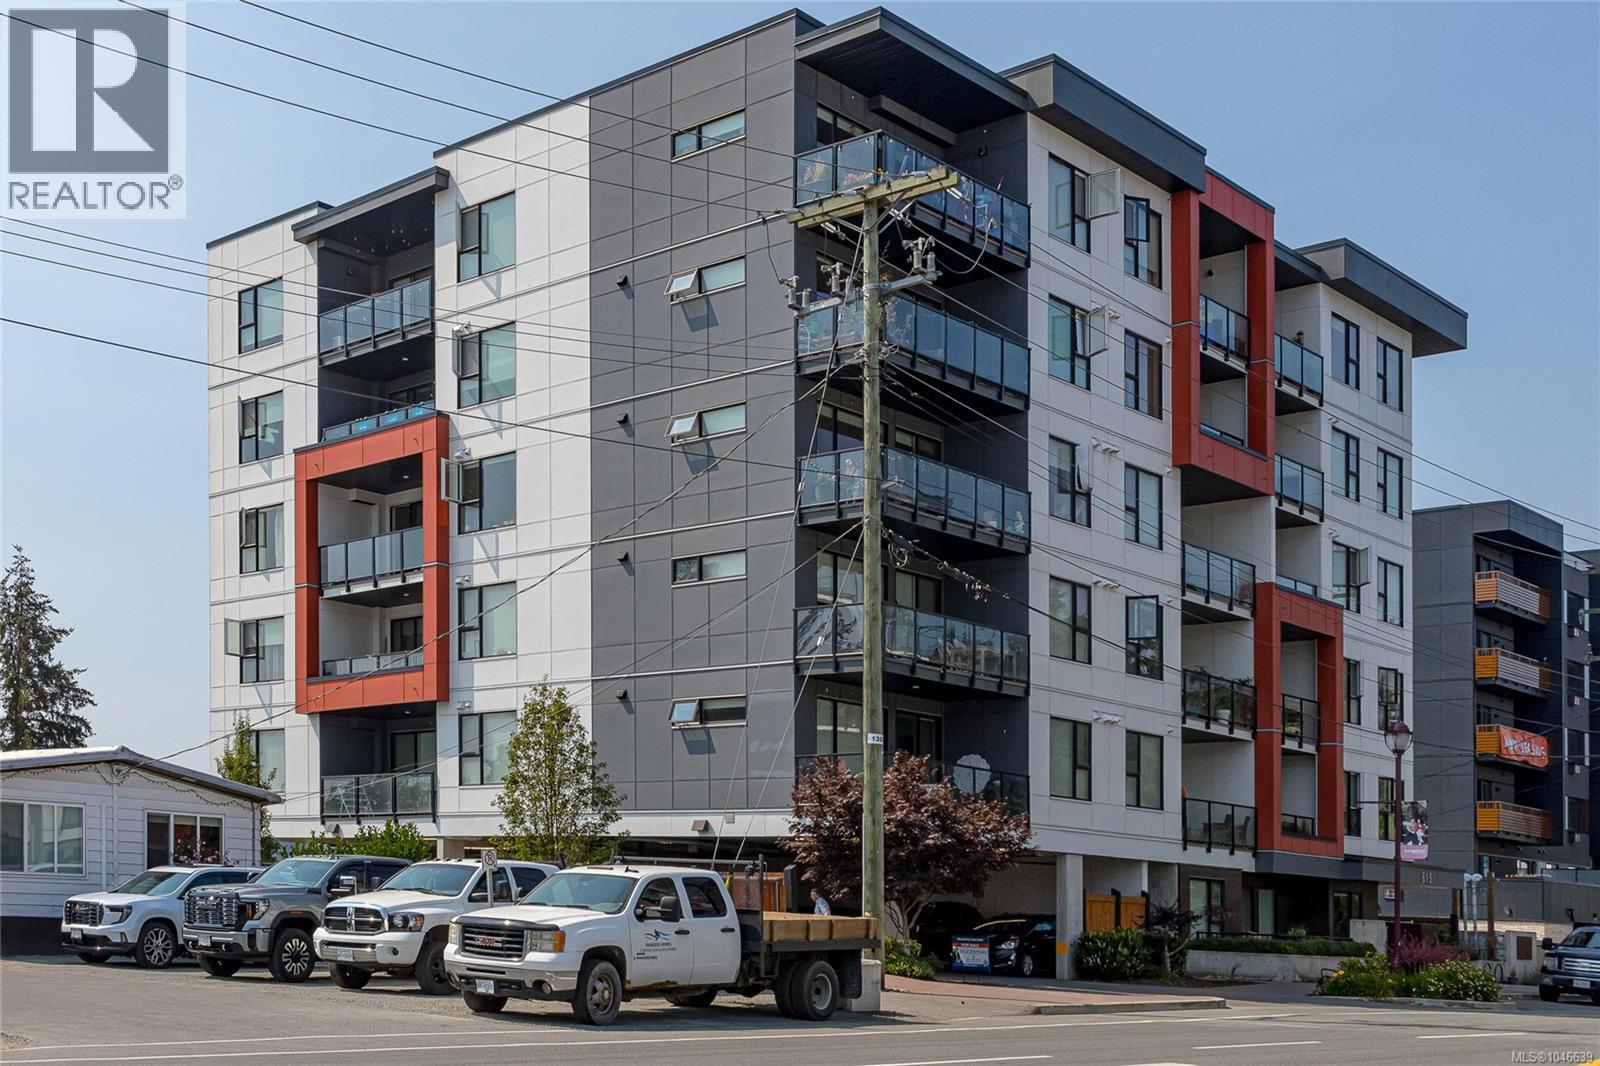
- 1046639 ©MLS
- 2 Bedroom
- 2 Bathroom
For Sale
$ 489,000 $ 591 / Sq. Ft.
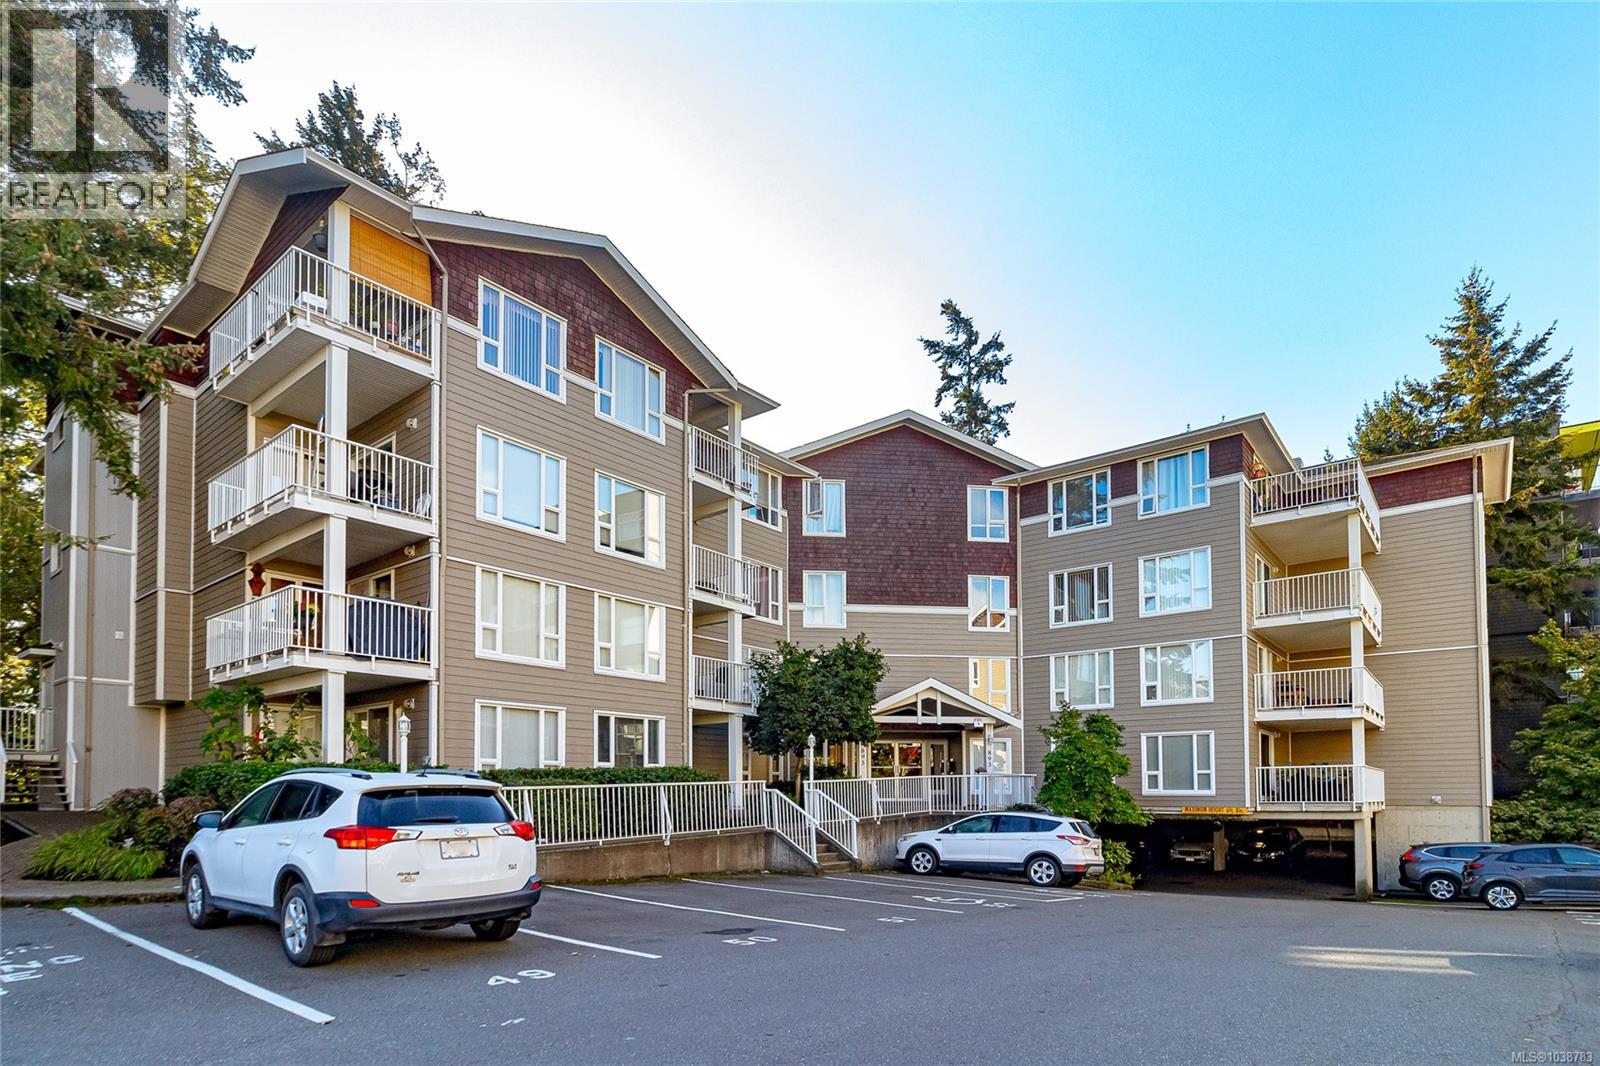
- 1038783 ©MLS
- 2 Bedroom
- 2 Bathroom
This REALTOR.ca listing content is owned and licensed by REALTOR® members of The Canadian Real Estate Association
Data provided by: Victoria Real Estate Board