- ©MLS R3147670
- Area 1680 sq ft
- Bedrooms 4
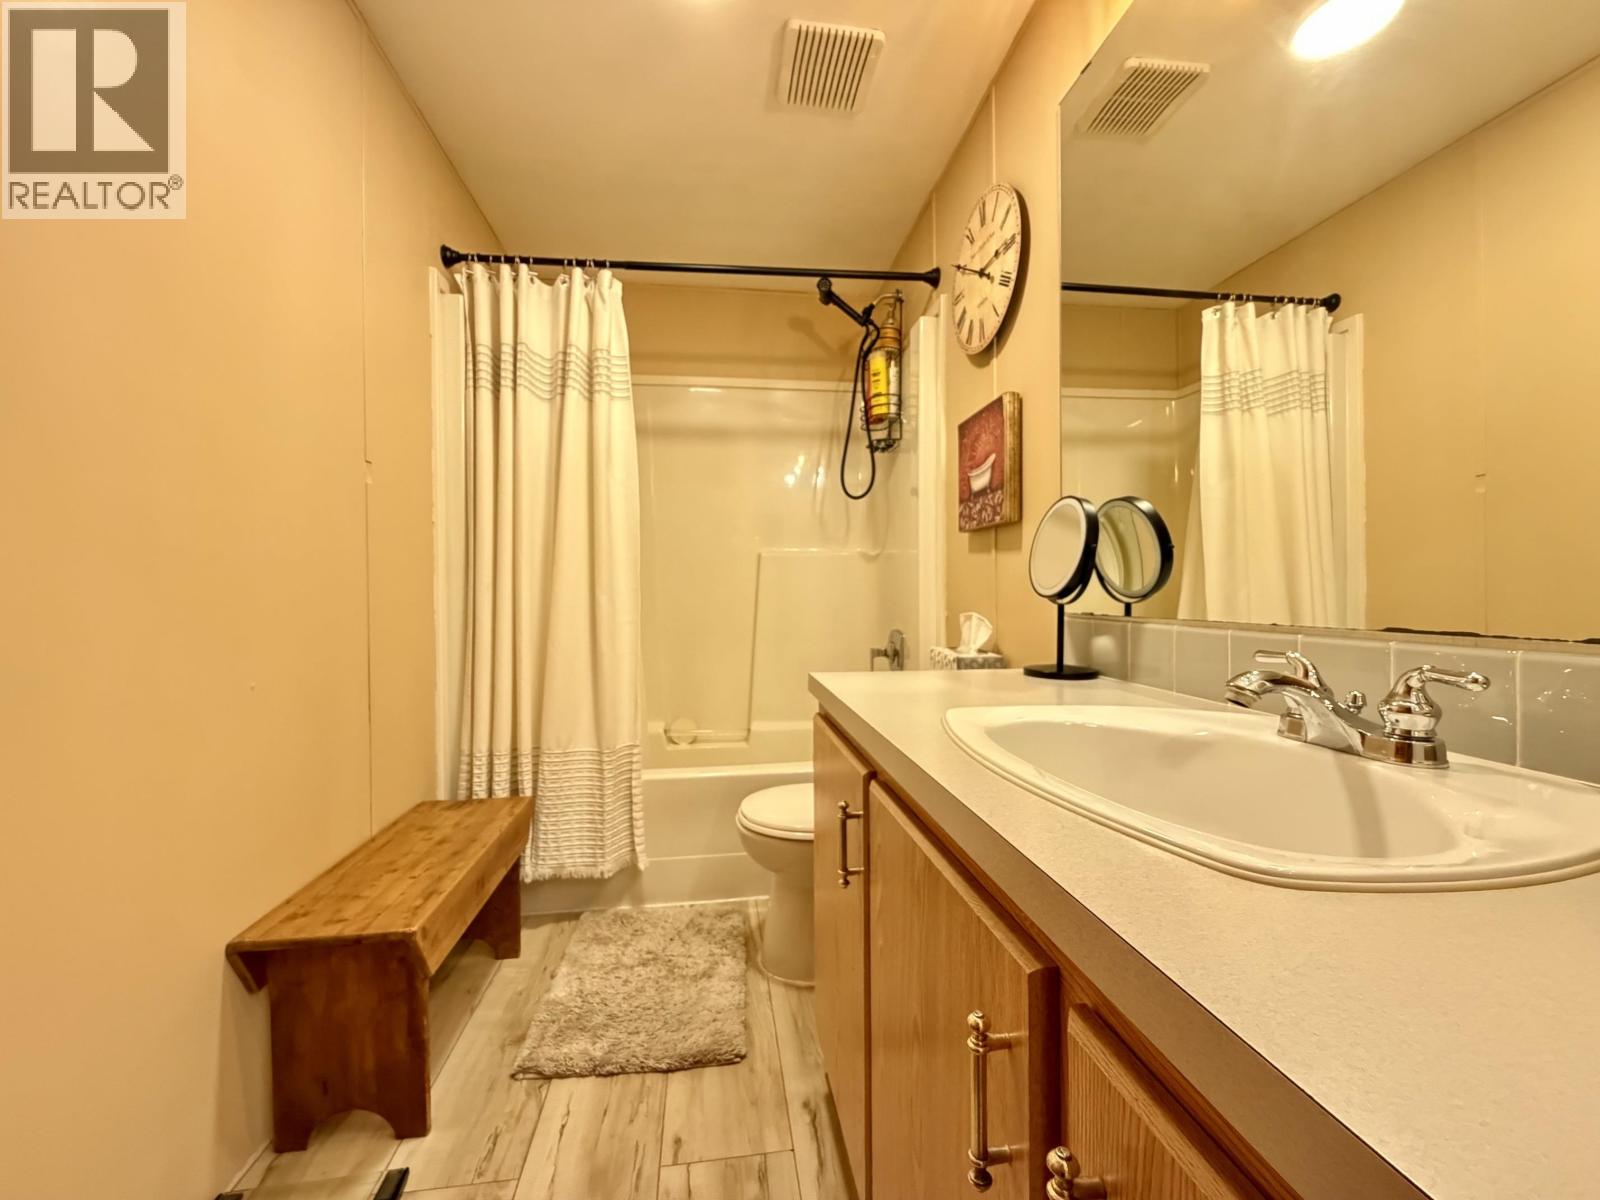
- Bathrooms 2
Description
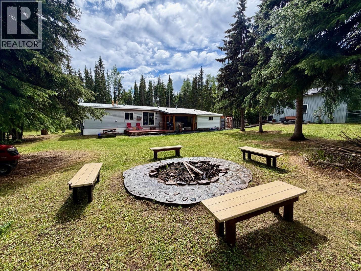
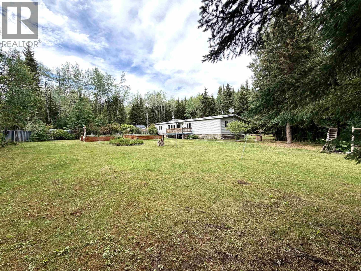
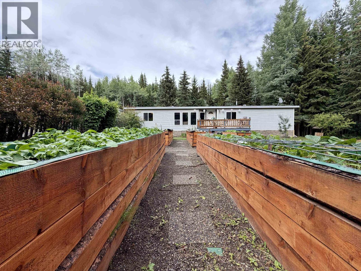
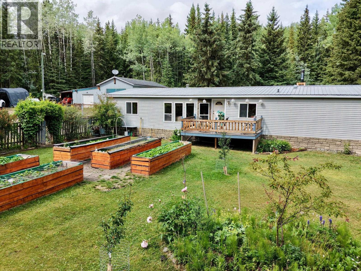
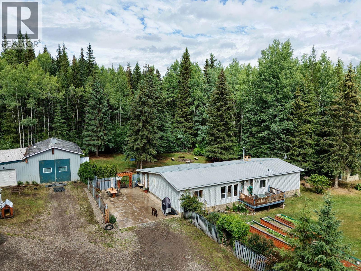
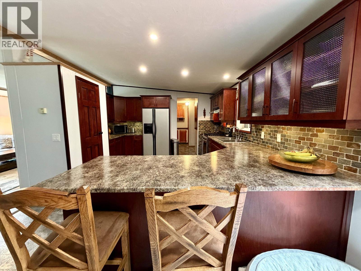
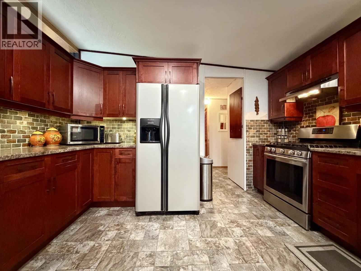
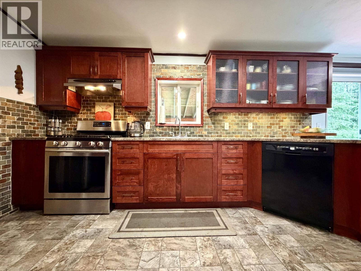
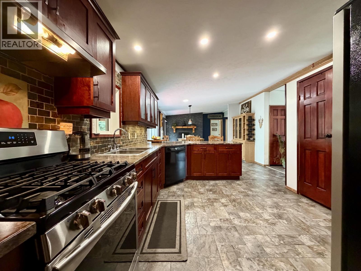
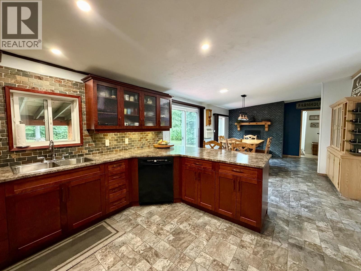
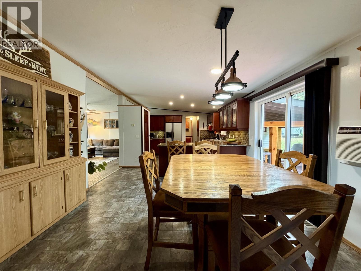
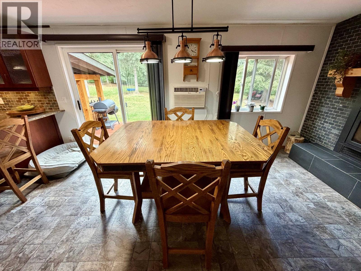
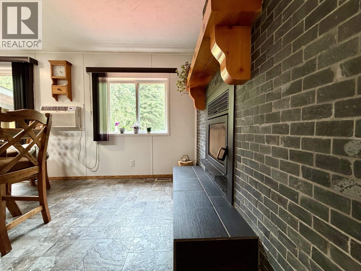
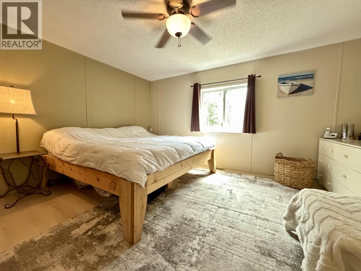
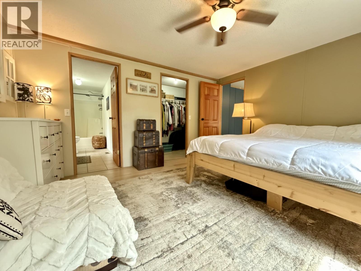
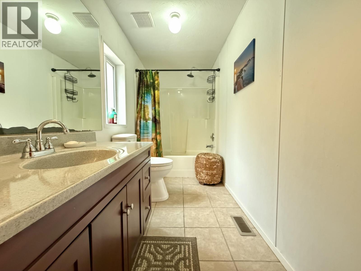
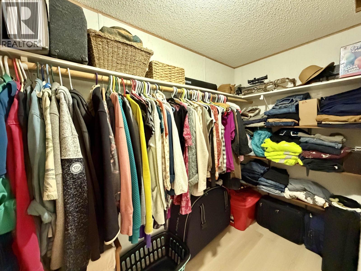
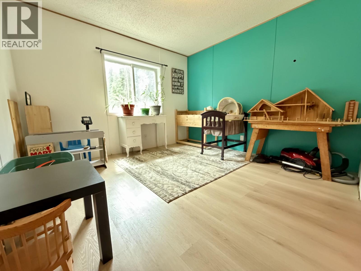
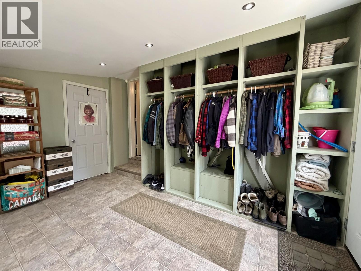
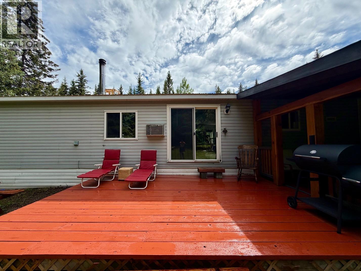
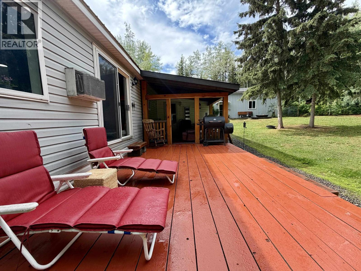
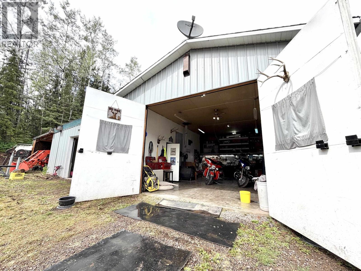
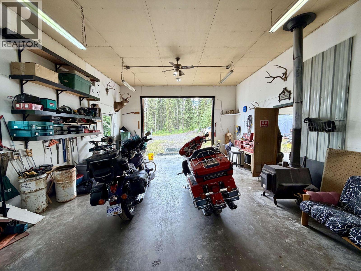
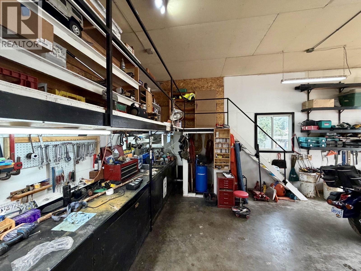
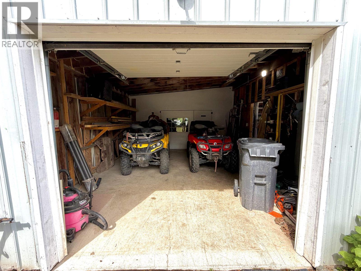
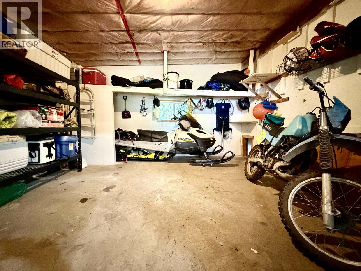
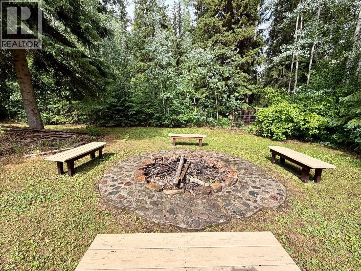
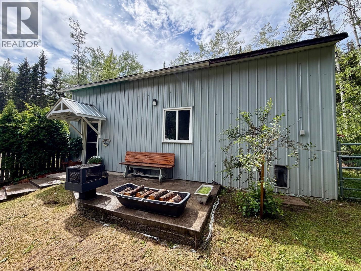
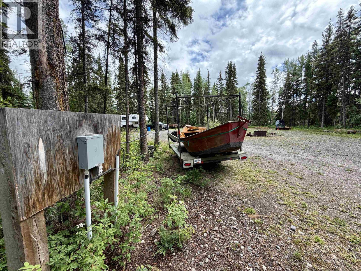
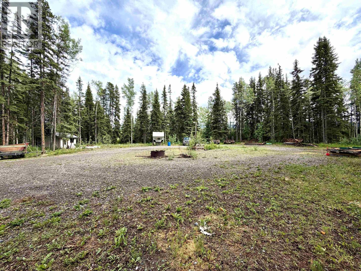
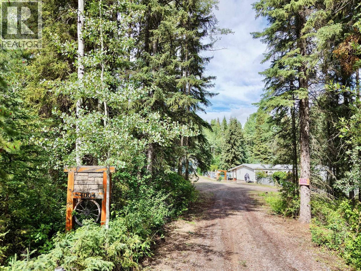
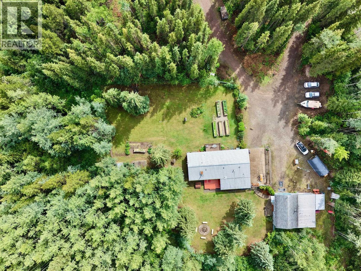
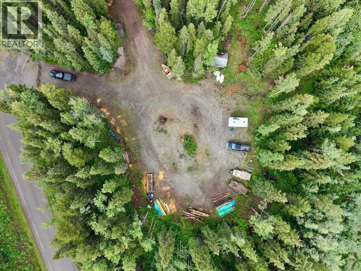
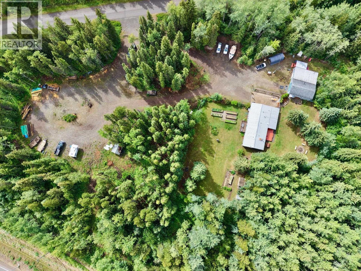
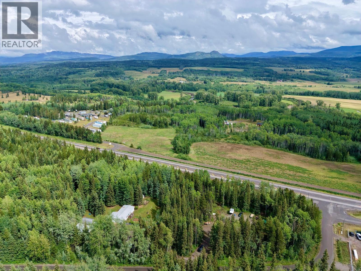
Escape to the country without sacrificing comfort on this 5.41-acre property just 2 minutes from town. This lovely 4-bedroom, 2-bathroom home offers a bright, thoughtfully renovated kitchen with a gas range, spacious mudroom addition, and a covered patio perfect for year-round enjoyment. The primary suite features a walk-in closet and 4-piece ensuite. Outside, you'll find everything needed for a self-sufficient lifestyle with established cherry trees, plum trees, haskaps, raspberries, raised garden beds, and a greenhouse. A 24' x 36' wired and heated shop with attached addition and lean-to provides exceptional space for projects, storage, or hobbies. Complete with a high producing drilled well, septic system, timber, secondary driveway with power, water and room to park all the toys. (id:48970) Show More
Details
- Constructed Date: 1994
- Property Type: Single Family
- Type: Manufactured Home/Mobile
- Total Finished Area: 1680 sqft
Features
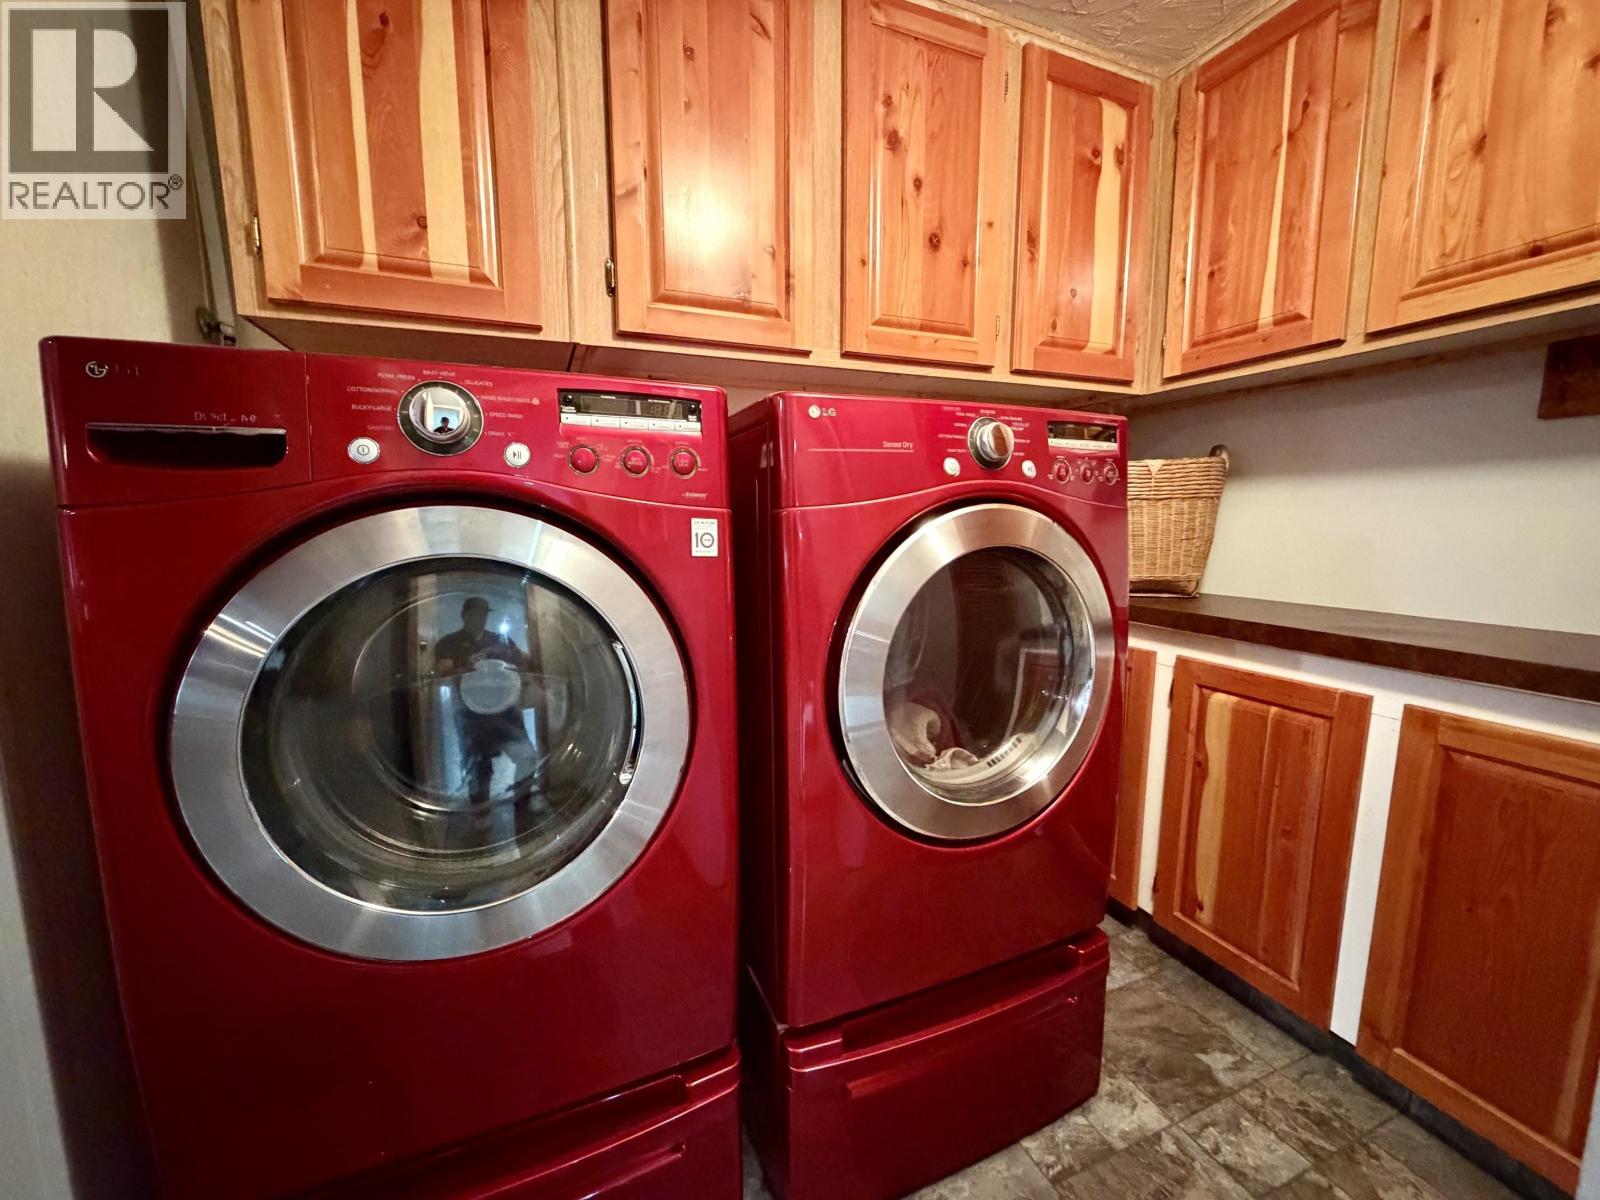
- Washer
- Dryer
- Refrigerator
- Stove
- Dishwasher
- Forced air
- Storage
Rooms Details For 4004 WILLIAMS CRESCENT
| Type | Level | Dimension |
|---|---|---|
| Kitchen | Main level | 11 ft ,5 in x 14 ft ,5 in |
| Dining room | Main level | 10 ft x 13 ft |
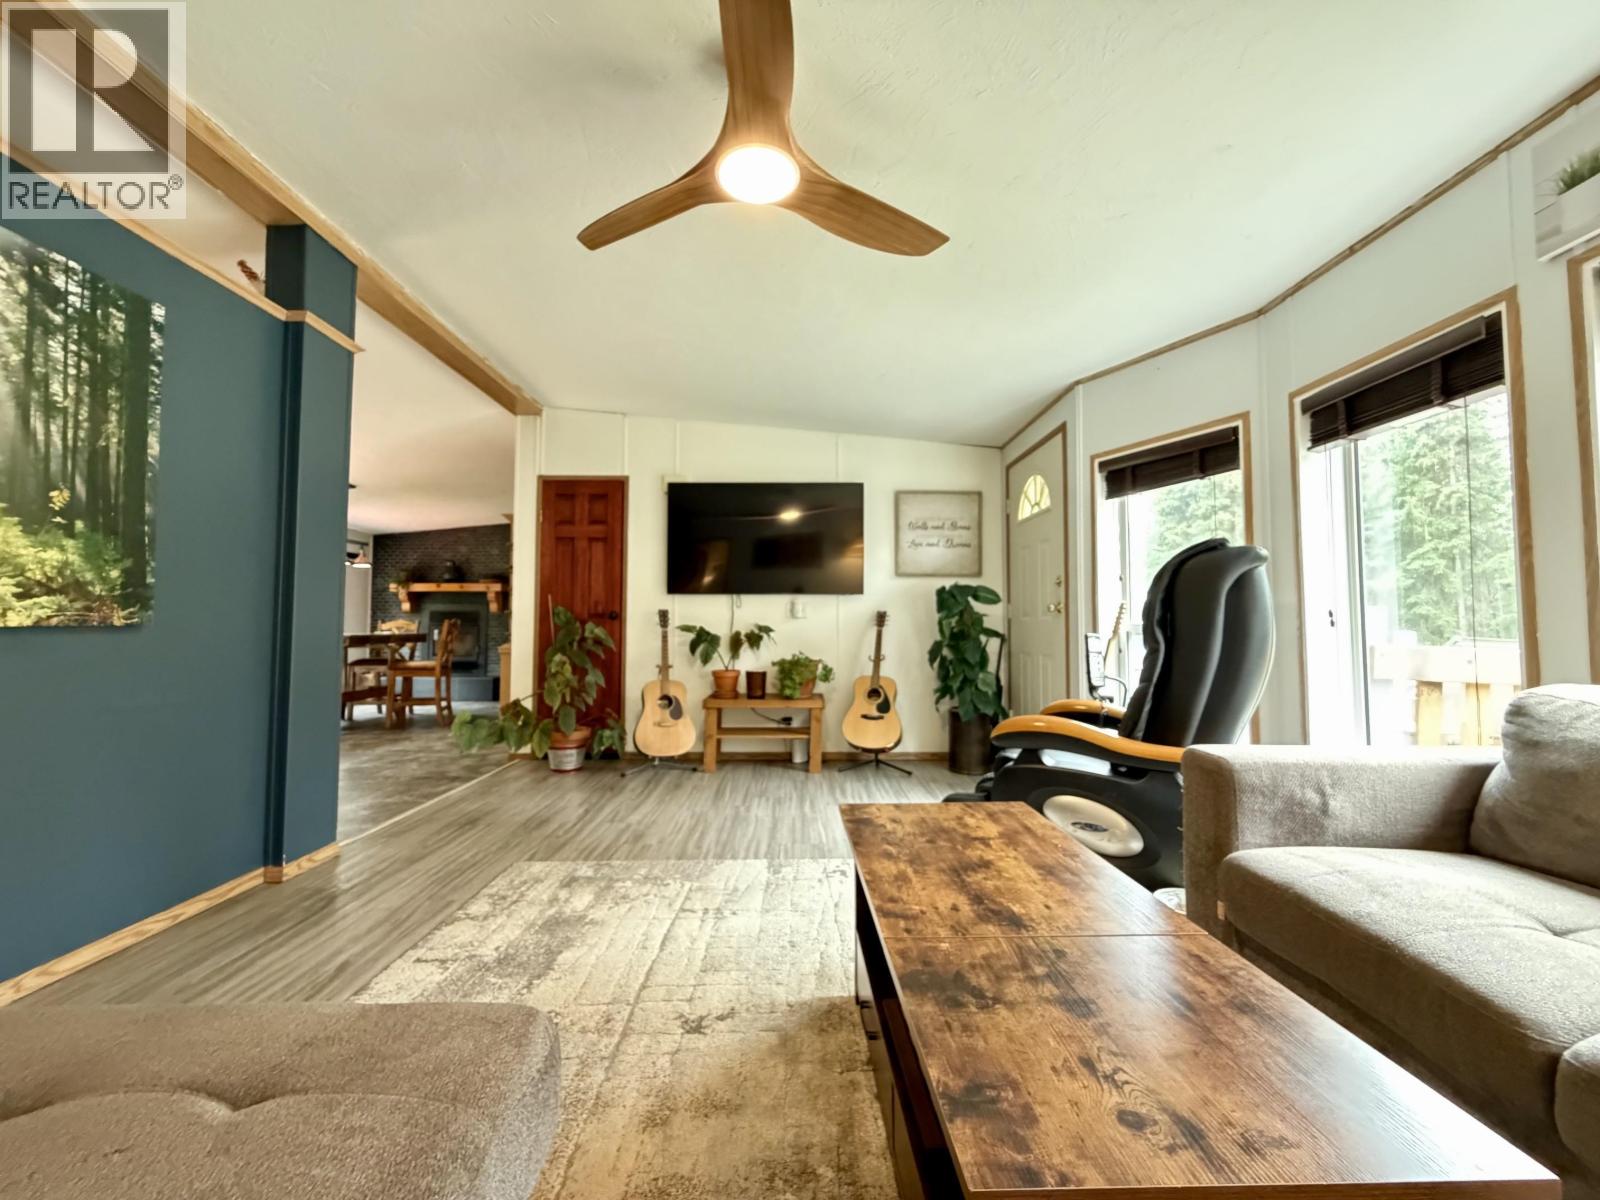
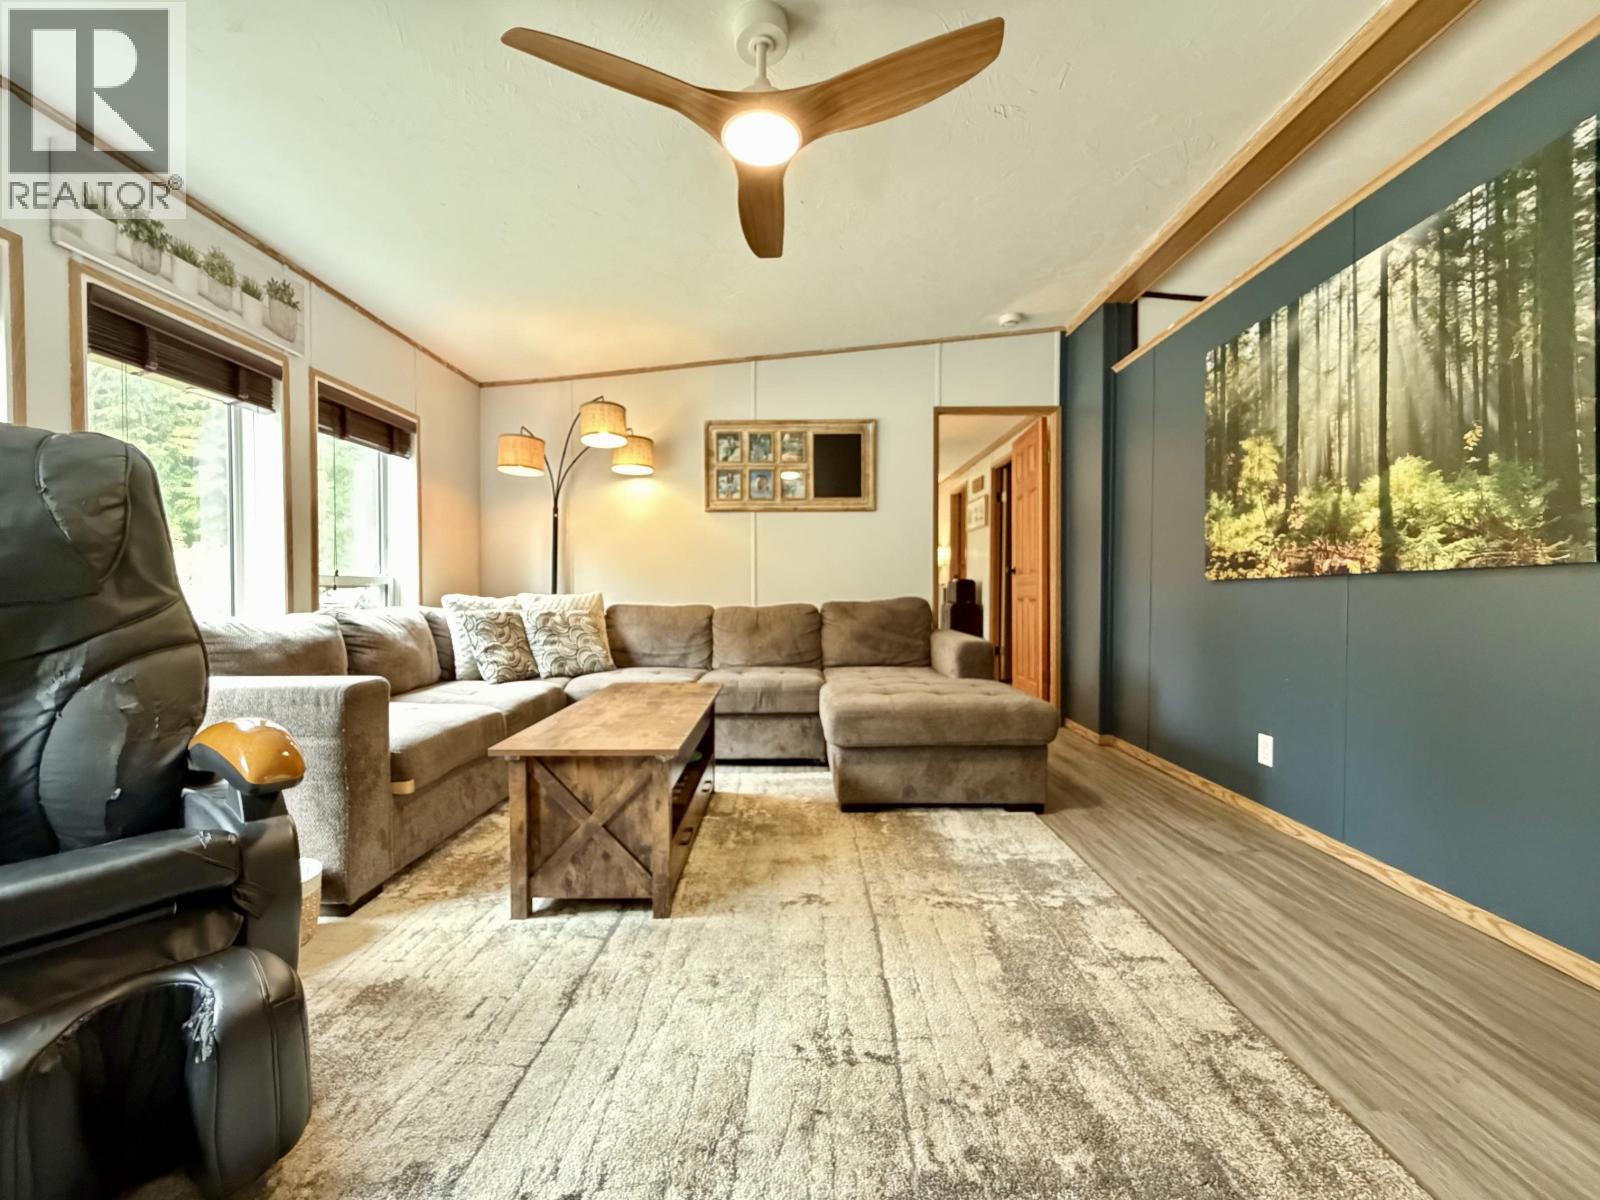
| Living room | Main level | 13 ft x 18 ft |
| Primary Bedroom | Main level | 14 ft x 13 ft |
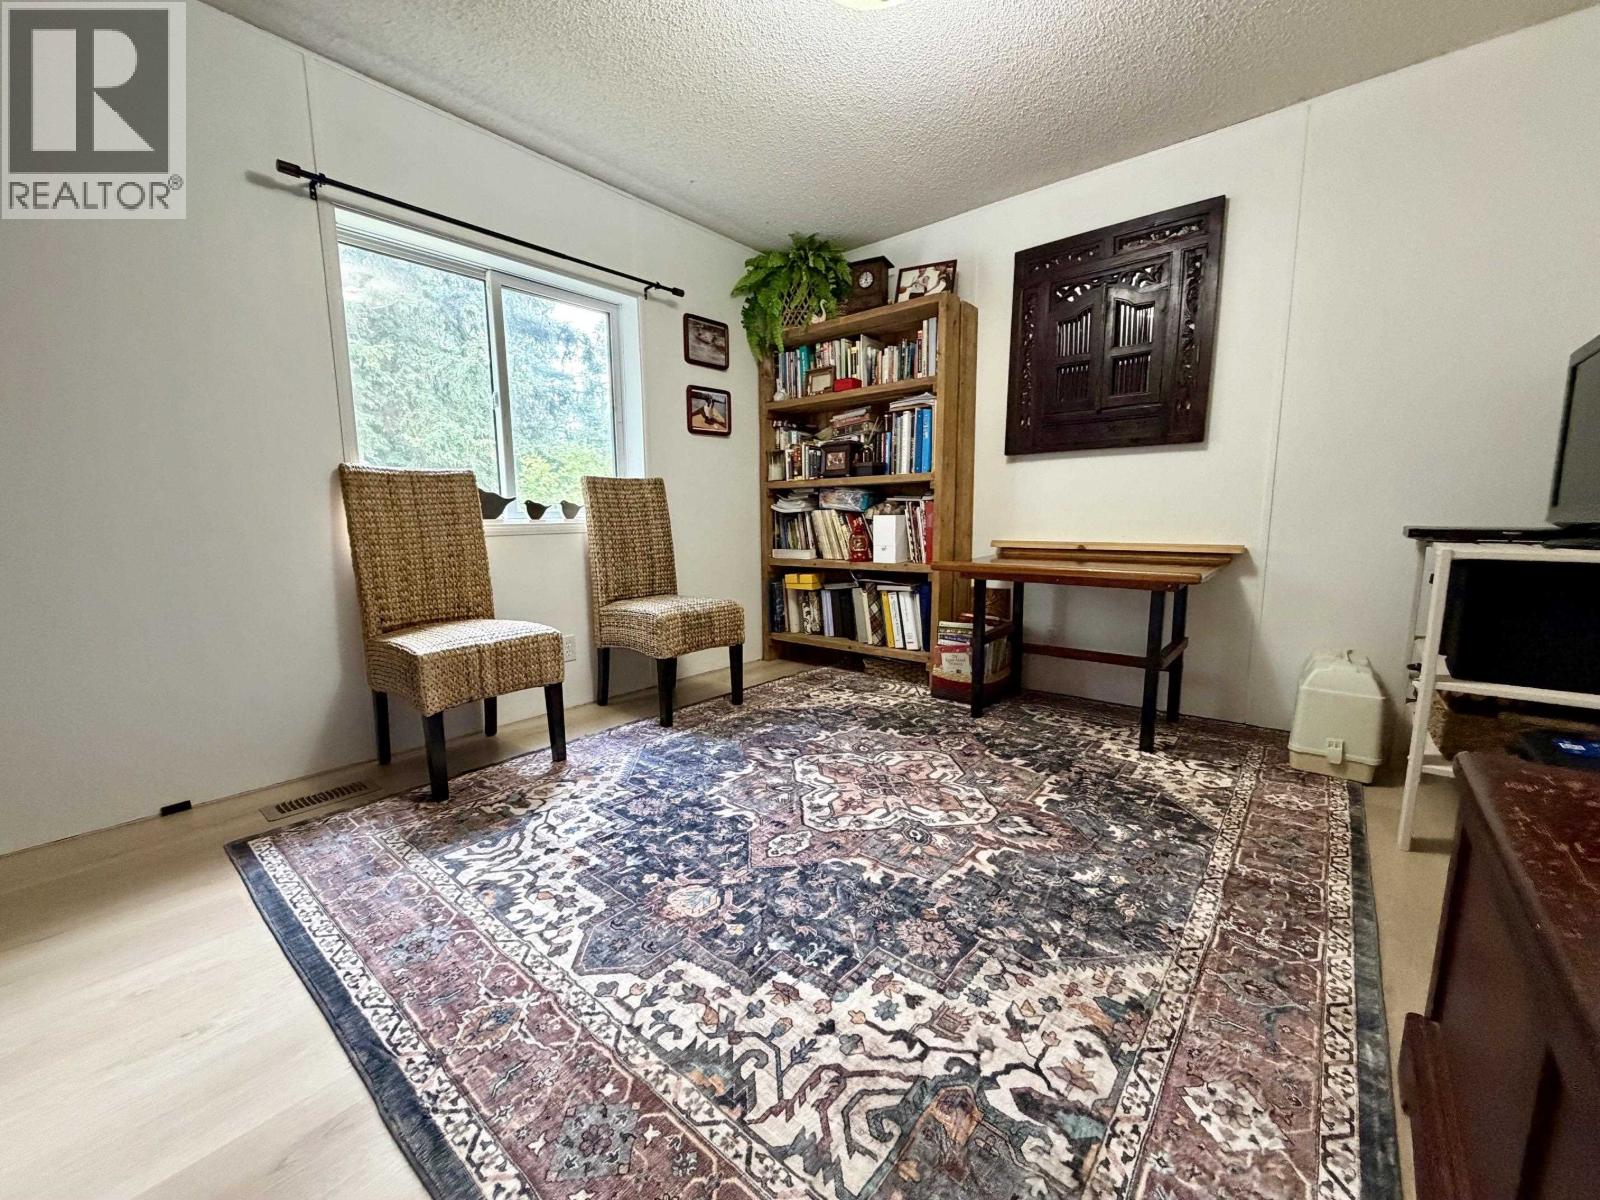
| Bedroom 2 | Main level | 10 ft x 13 ft |
| Bedroom 3 | Main level | 12 ft ,8 in x 10 ft |
| Bedroom 4 | Main level | 10 ft x 12 ft ,8 in |
| Laundry room | Main level | 10 ft x 8 ft |
| Mud room | Main level | 11 ft ,5 in x 14 ft |
Location
This REALTOR.ca listing content is owned and licensed by REALTOR® members of The Canadian Real Estate Association
Data provided by: BC Northern Real Estate Board