- ©MLS R3140970
- Area 1630 sq ft
- Bedrooms 3
- Bathrooms 2
Description
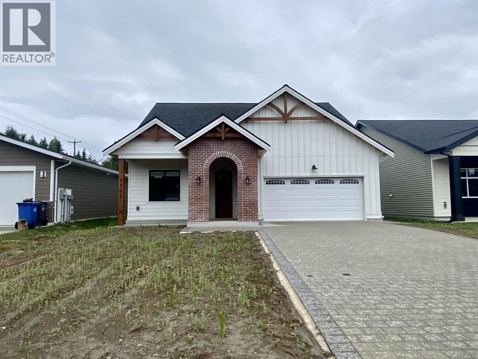
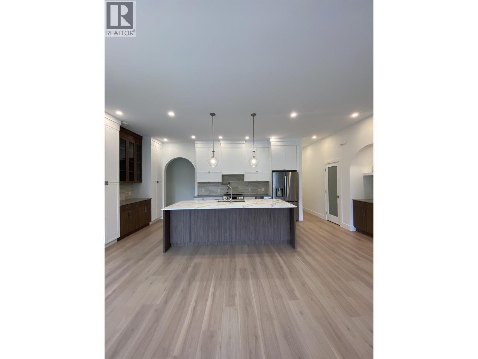
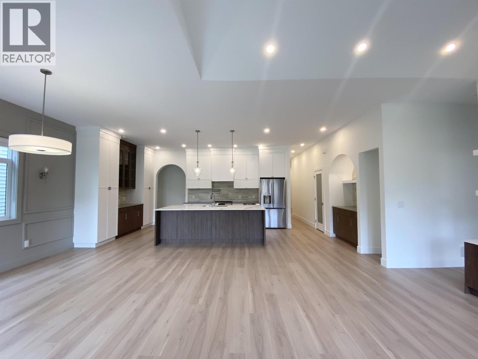
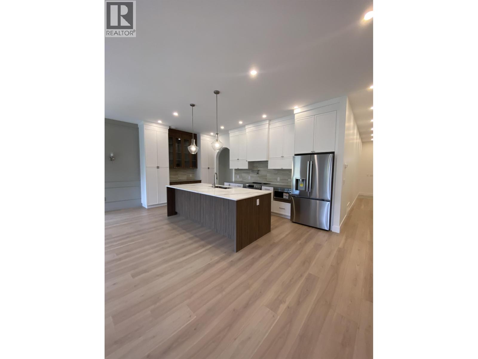
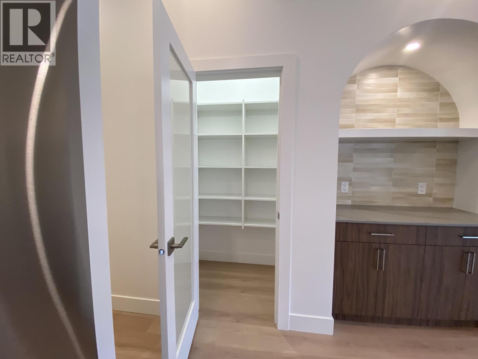
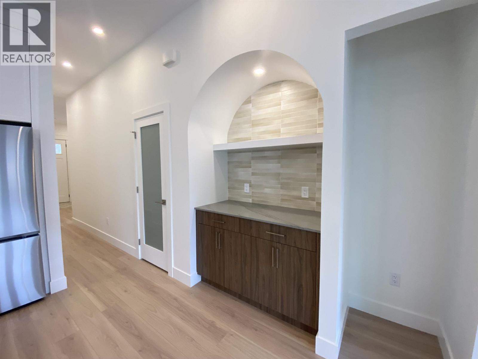
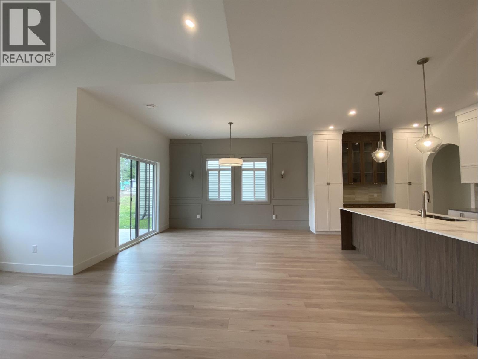
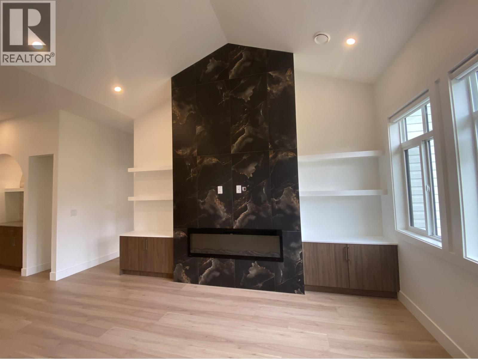
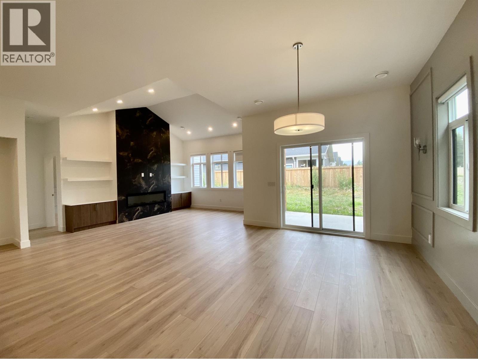
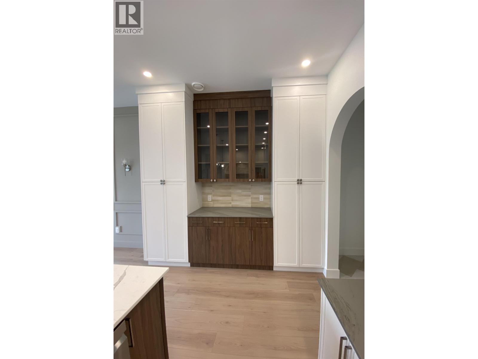
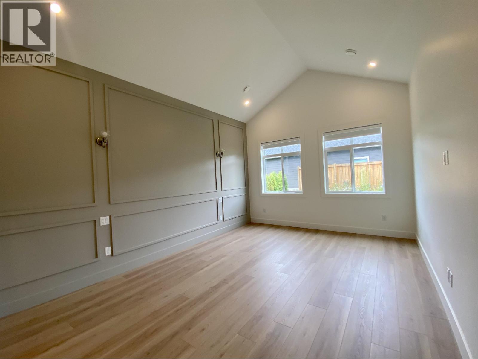
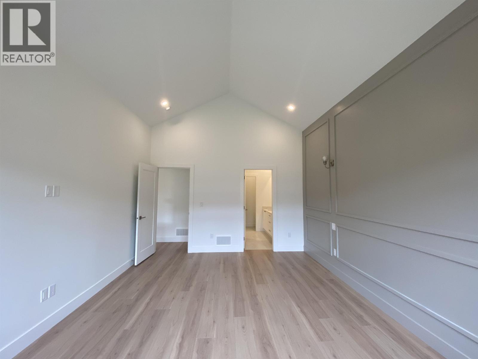
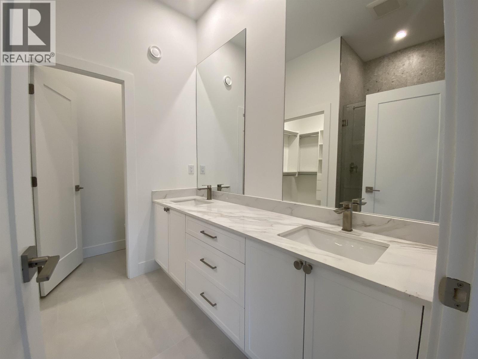
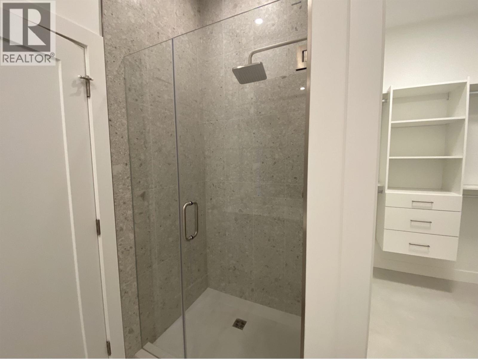
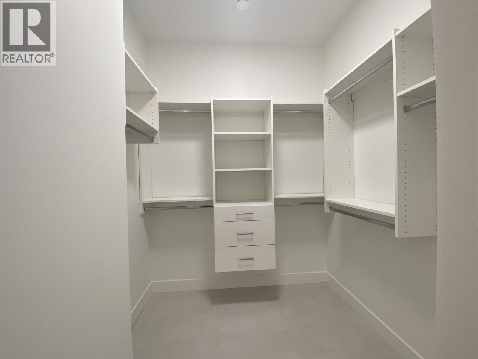
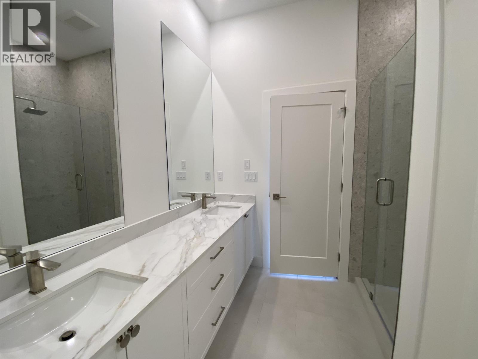
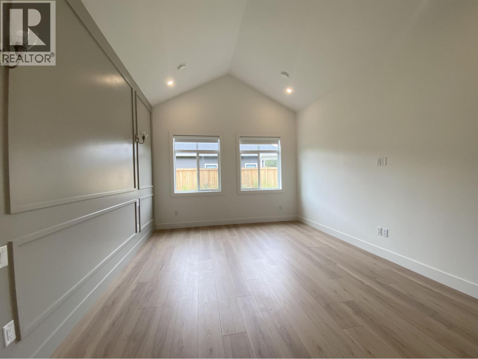
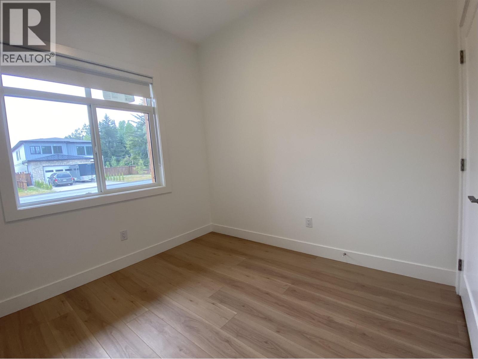
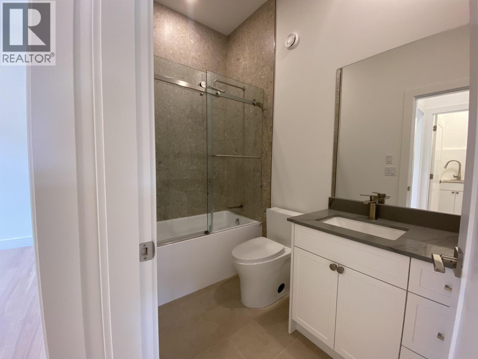
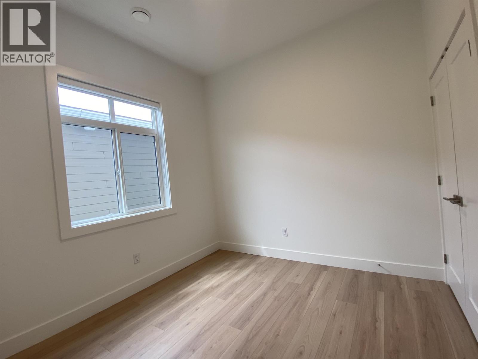
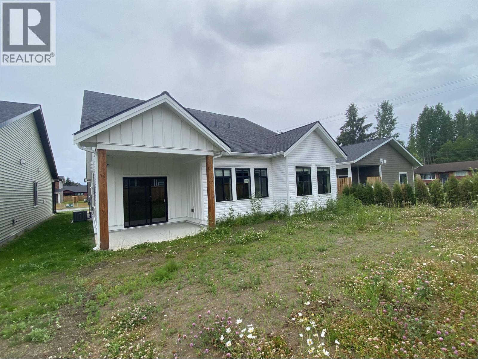
Welcome to 4004 Nash. This beautiful new home in Terrace's newest neighbourhood is well-appointed from the bricked entry way, offering constant protection from the elements while bringing in the groceries or greeting guests. Inside notice the layout is a lesson in exceptional use of space, with two bedrooms well separate from the living space just off the foyer. The full main bath is just around the corner offer easy evening access to from the bedrooms and separation from the living space. The primary bedroom is spacious with the windows allowing a view of the mountains to the north. The ensuite is well appointed and the ample walk in closet features thoughtful storage. The living space is open and large, with the kitchen being the focal point. The only average thing about it is the price. (id:48970) Show More
Details
- Constructed Date: 2025
- Property Type: Single Family
- Type: House
- Total Finished Area: 1630 sqft
- Architectural Style: Ranch
Features
- Mountain view
- Forced air
- Heat Pump
Rooms Details For 4004 NASH DRIVE
| Type | Level | Dimension |
|---|---|---|
| Living room | Main level | 20 ft x 15 ft |
| Dining room | Main level | 14 ft ,1 in x 10 ft ,4 in |
| Kitchen | Main level | 22 ft ,6 in x 11 ft |
| Primary Bedroom | Main level | 17 ft ,7 in x 12 ft ,4 in |
| Other | Main level | 7 ft ,6 in x 7 ft ,4 in |
| Bedroom 2 | Main level | 10 ft x 10 ft |
| Bedroom 3 | Main level | 10 ft x 9 ft ,9 in |
| Foyer | Main level | 21 ft ,1 in x 5 ft ,1 in |
| Mud room | Main level | 8 ft ,1 in x 3 ft ,6 in |
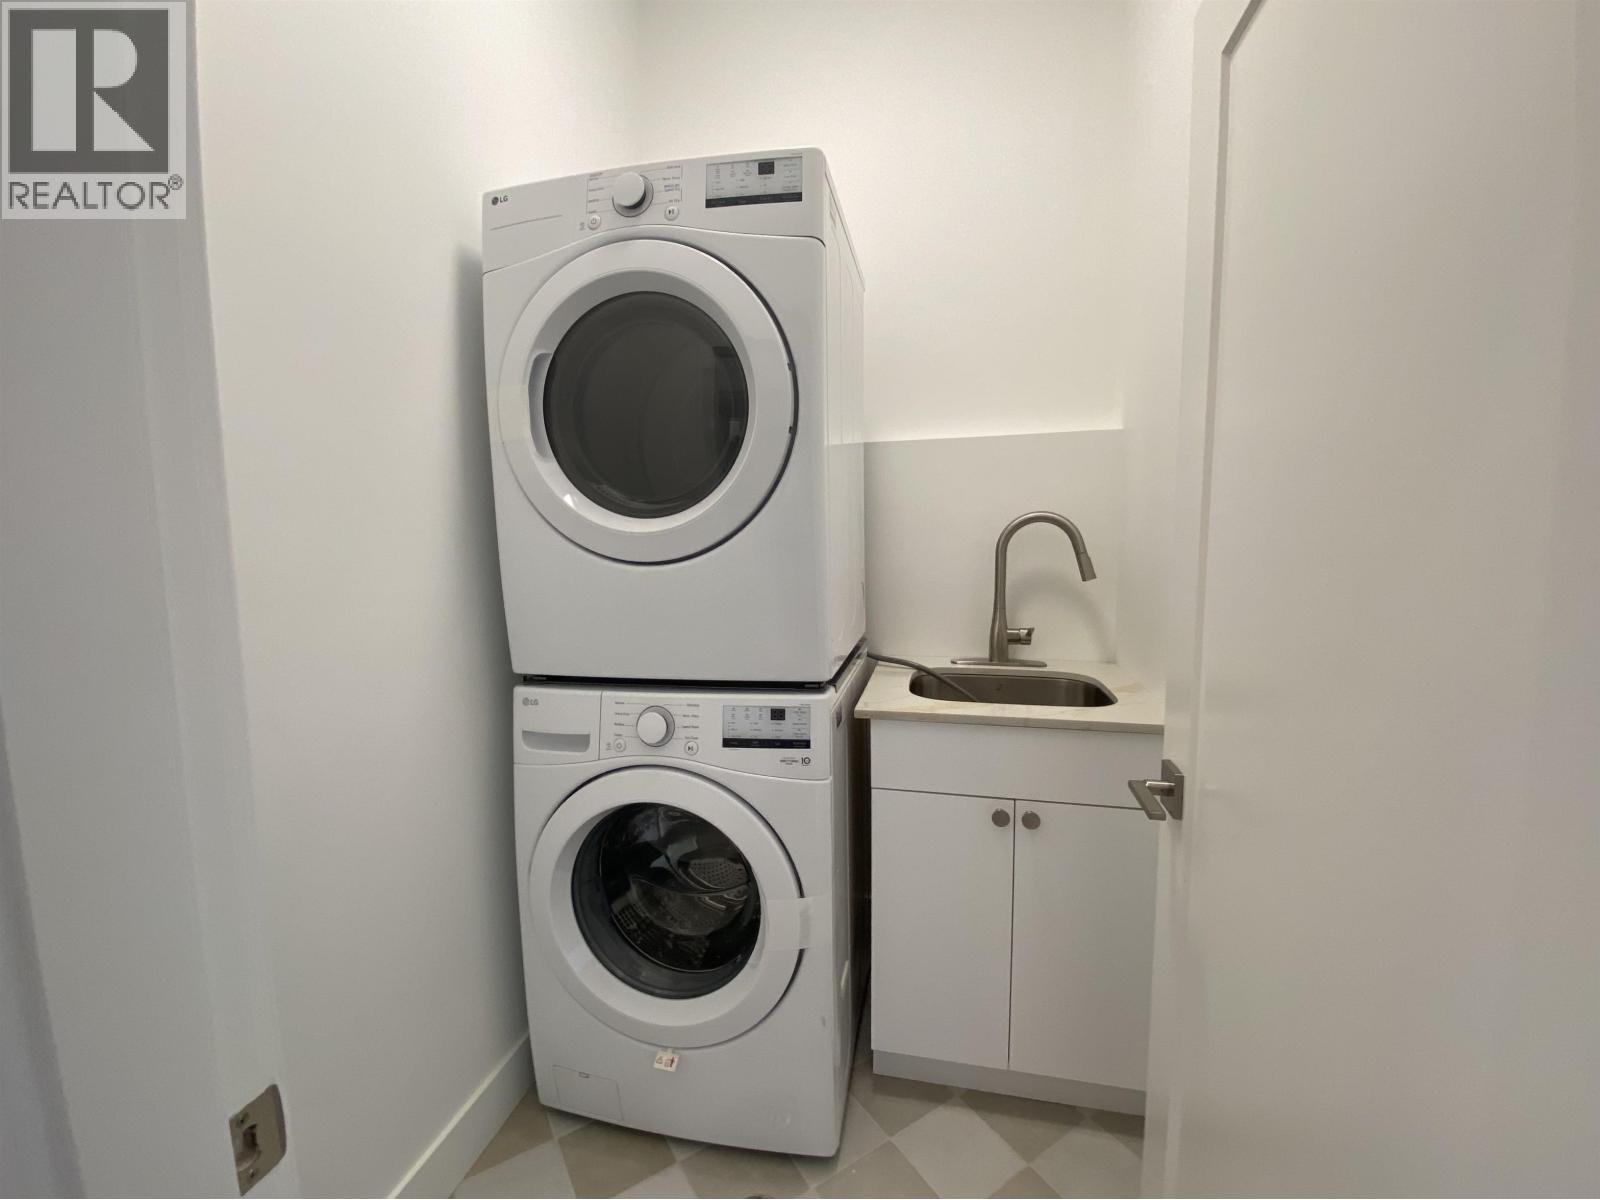
| Laundry room | Main level | 6 ft ,1 in x 4 ft ,9 in |
| Utility room | Main level | 7 ft ,8 in x 3 ft ,6 in |
Location
This REALTOR.ca listing content is owned and licensed by REALTOR® members of The Canadian Real Estate Association
Data provided by: BC Northern Real Estate Board