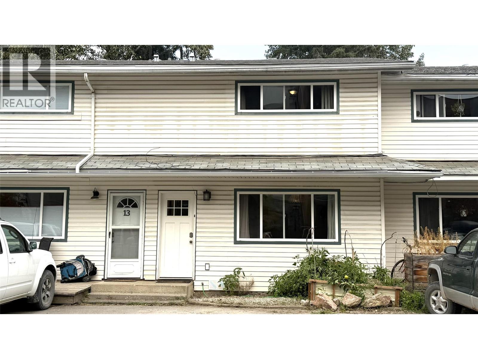
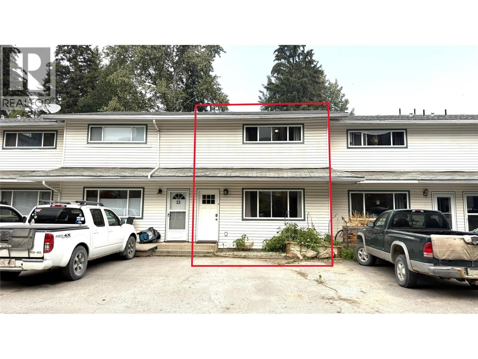
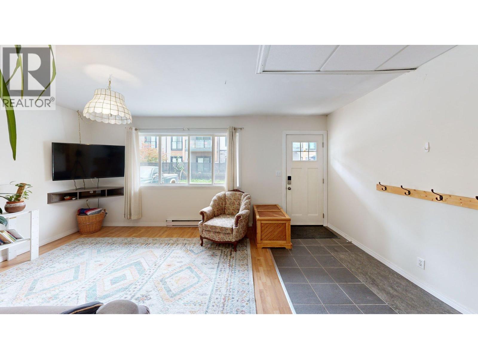
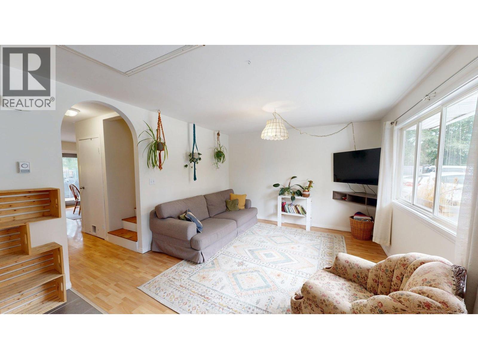
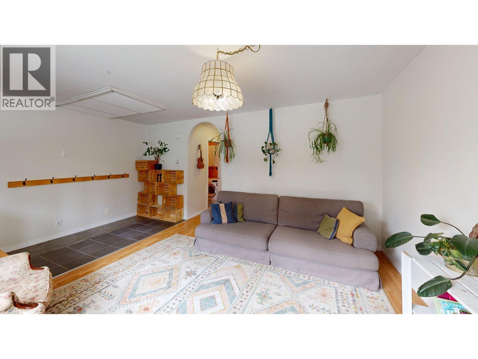
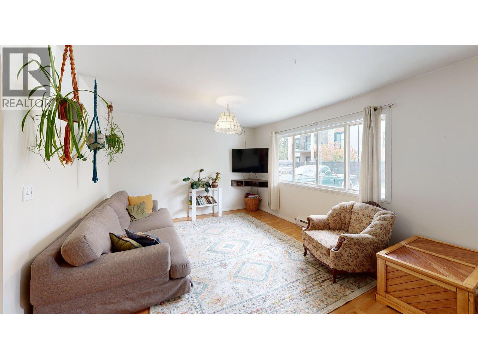
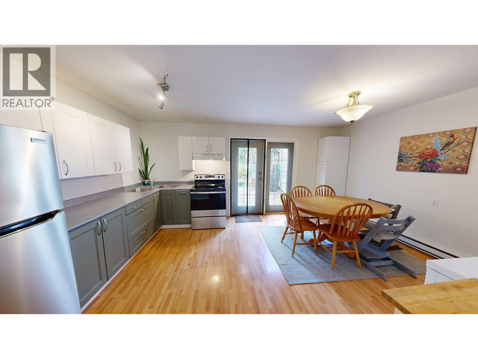
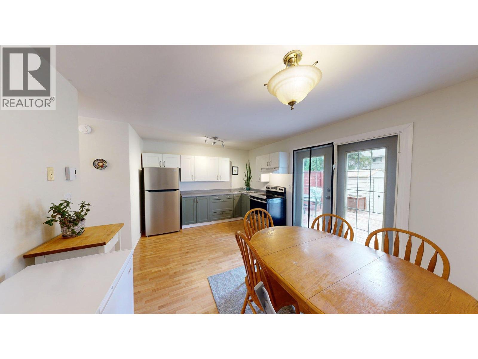
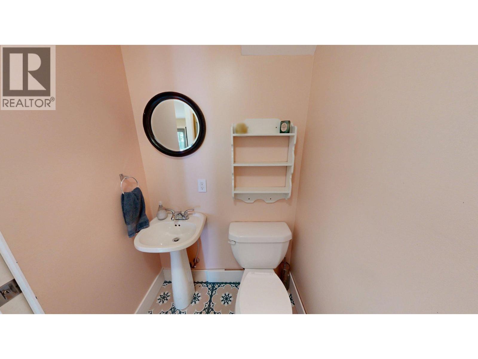
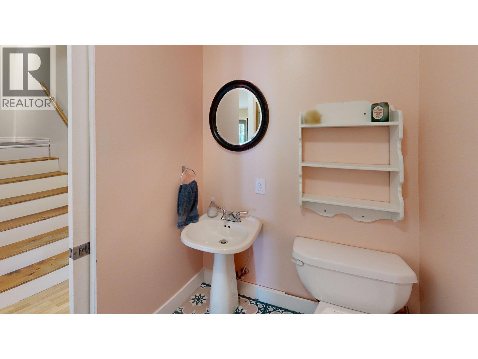
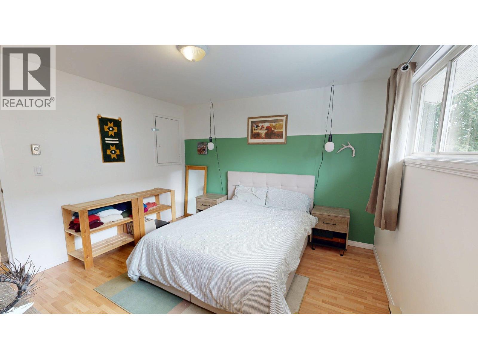
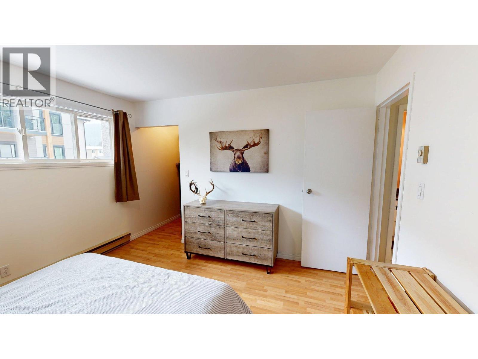
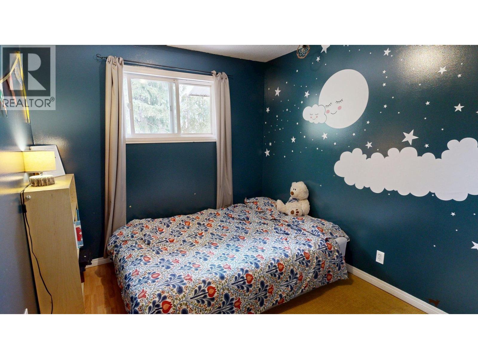
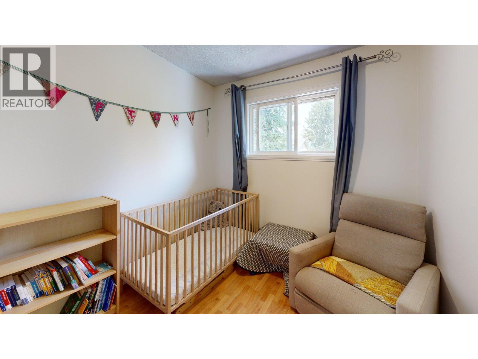
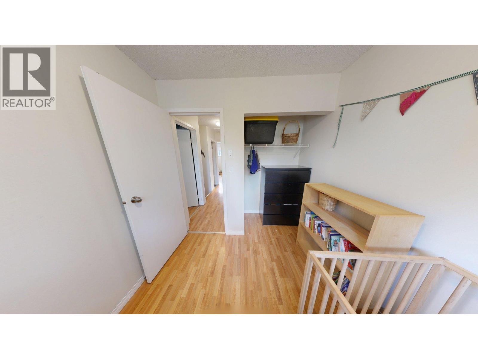
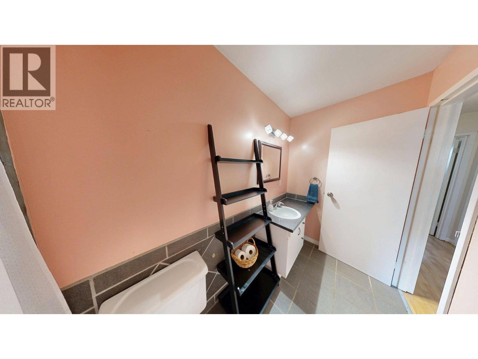
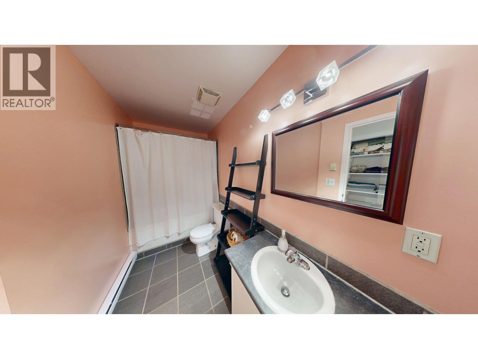
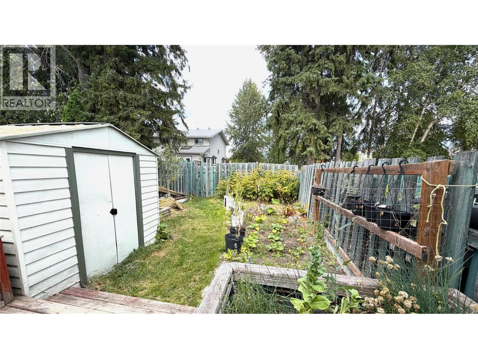
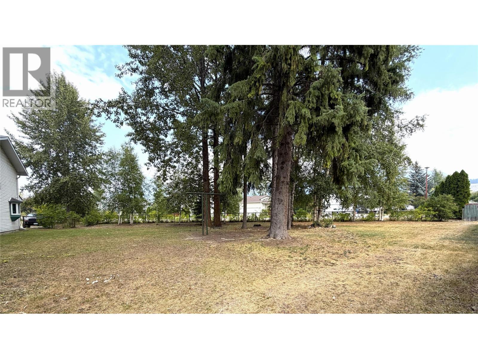
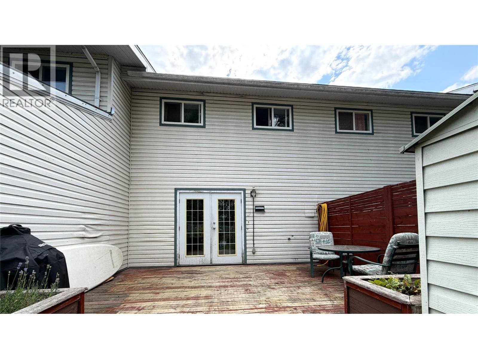
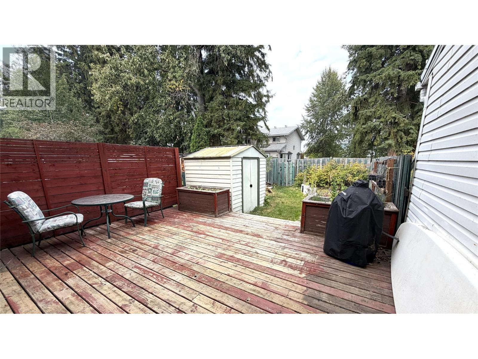
Affordable and family-friendly, this charming 3-bedroom, 2-bathroom townhouse in Parkland Gardens offers excellent value in beautiful Golden. Step inside to discover a bright and functional layout designed for everyday living. The main floor offers comfortable living and entertaining spaces, including the kitchen, living room, and a half bath with laundry, while three bedrooms and a full bathroom are privately situated on the upper level. Outside, you'll love the fully fenced yard—ideal for children, pets, and gardening enthusiasts alike. A large deck extends your living space outdoors, creating the perfect spot for summer barbecues, morning coffee, or taking in the peaceful surroundings. Backing directly onto green space, this property also offers a bit of extra room for kids to play and easy access to walking paths and outdoor recreation right from your backyard. Whether you're a first-time buyer, growing family, or looking to downsize without sacrificing outdoor space, this well-maintained townhouse is an excellent opportunity to own a home in Golden at an attainable price point. (id:48970)
Show More