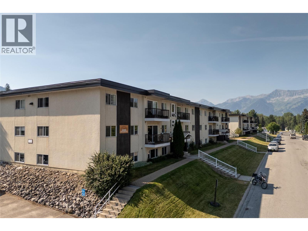
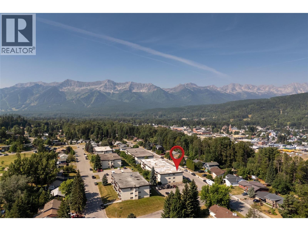
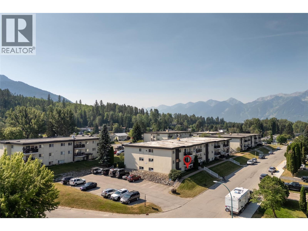
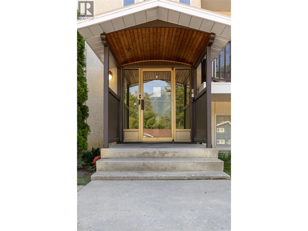
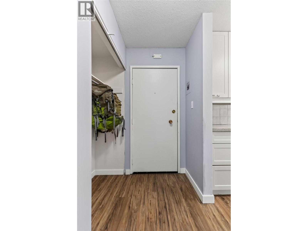
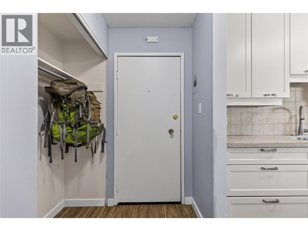
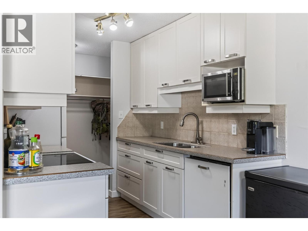
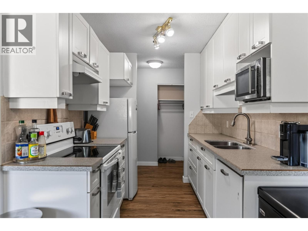
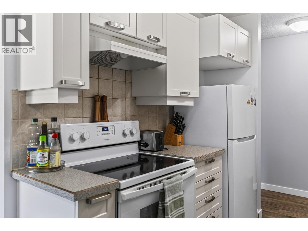
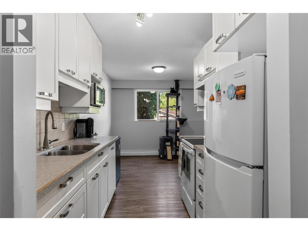
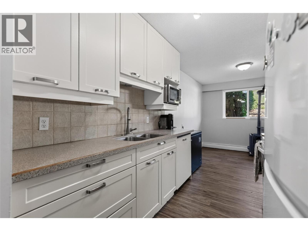
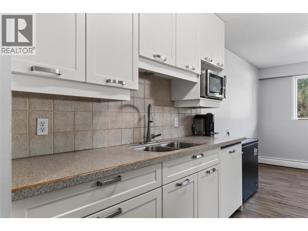
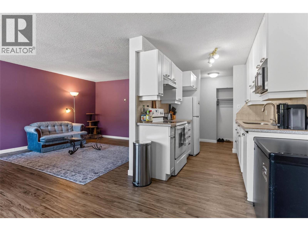
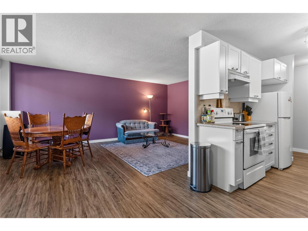
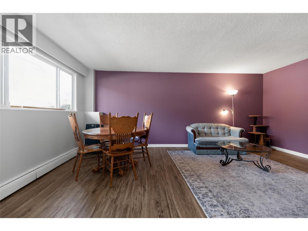
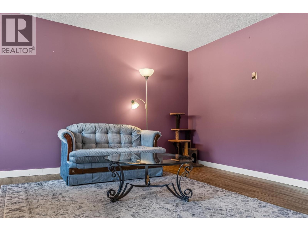
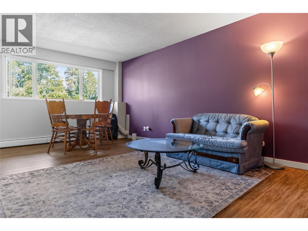
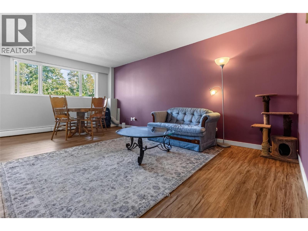
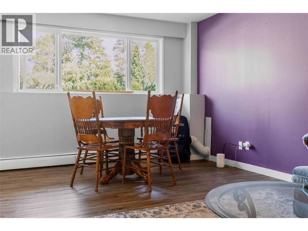
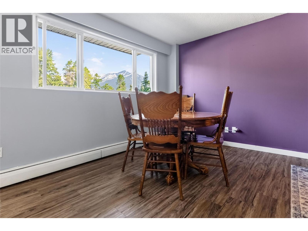
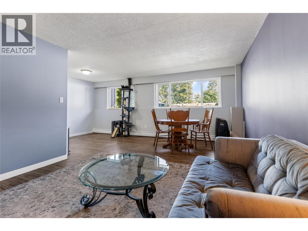
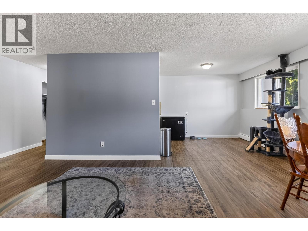
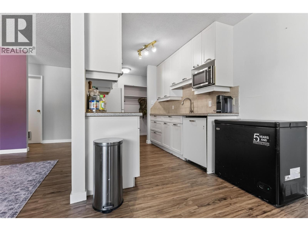
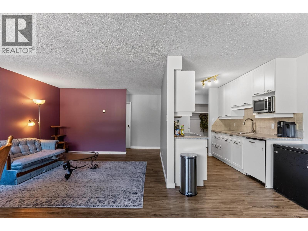
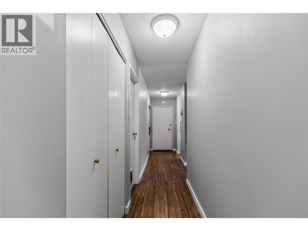
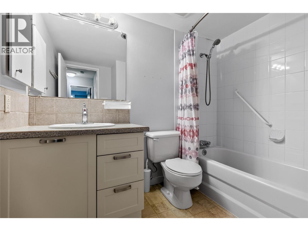
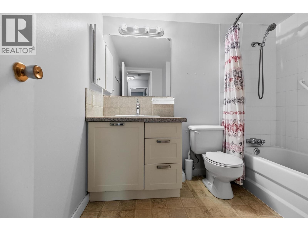
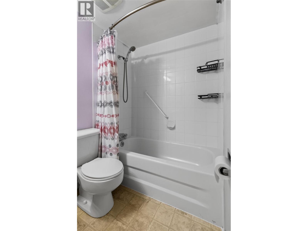
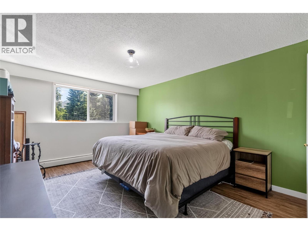
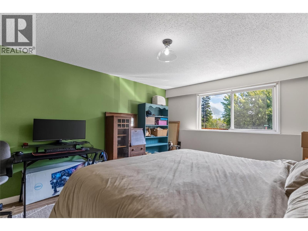
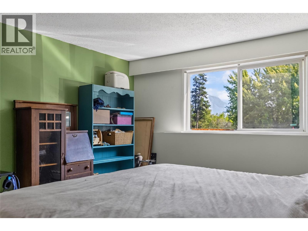
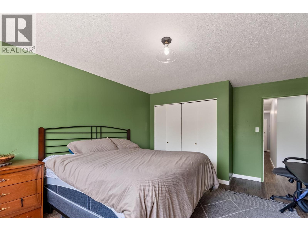
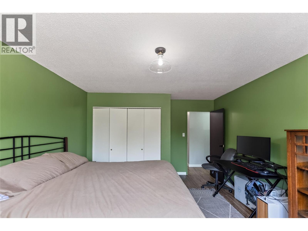
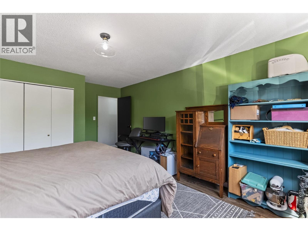
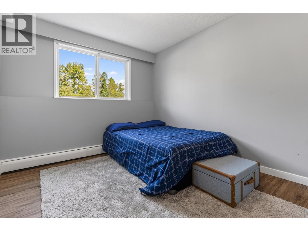
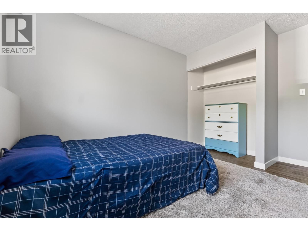
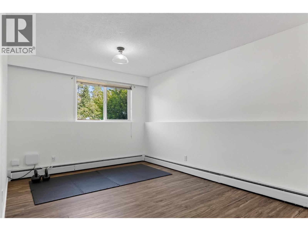
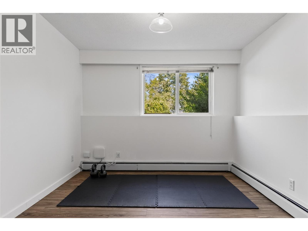
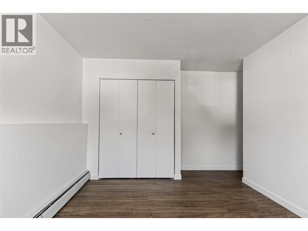
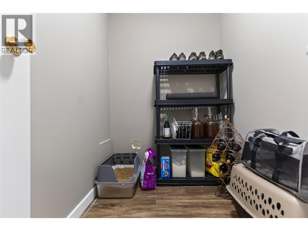
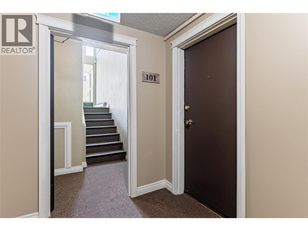
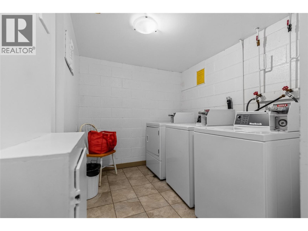
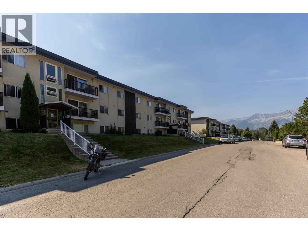
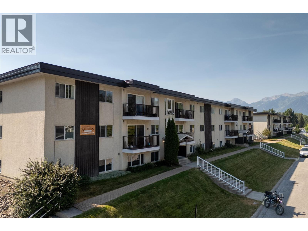
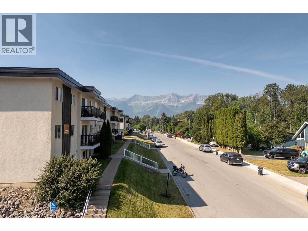
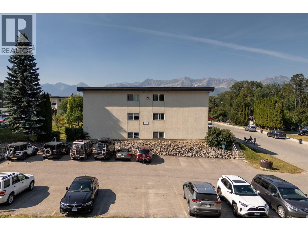
This bright 3-bedroom, 1-bathroom, corner apartment is move in ready. Conveniently located super close to Fernie's historic downtown core, local schools, trail network, dog park and more. Low strata fees include heat and hot water making monthly budgeting a breeze. Located on the lower level, this unit remains cool in the summers and the large windows throughout the unit offer loads of light and mountain views both west and north about the valley. The layout of these large corner units is well designed: a functional galley kitchen which flows into a generous dining space and adjoining, sizeabe living room. Down the hallway you'll find huge, main bedroom, + additional 2 good-sized bedrooms, a four-piece bathroom and a large storage room. Shared laundry is conveniently located a few steps down the hall. This complex is well known for being a great place to call home - this unit is perfect for many types of buyers including vacation owners, first time buyers and those seeking a simpler space/life. On and off-street parking, secure entry and landscaped grounds are just some of the bonuses of living here. Book a showing today! (id:48970)
Show More