- ©MLS R3142433
- Area 2045 sq ft
- Bedrooms 3
- Bathrooms 3
Description
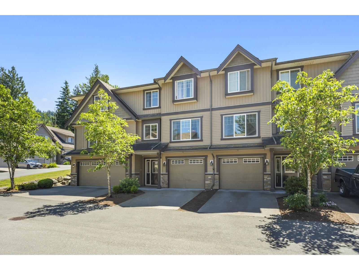
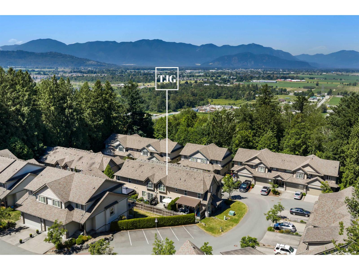
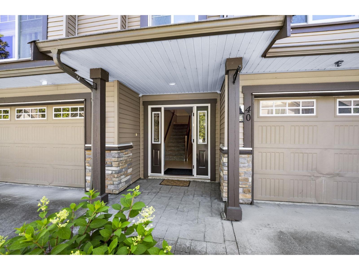
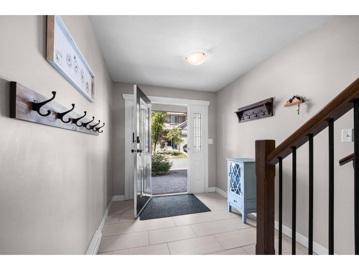
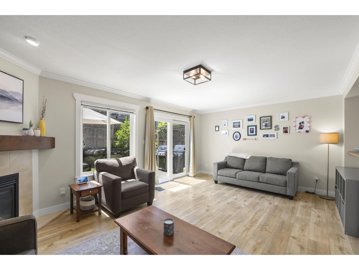
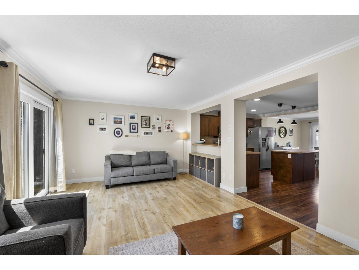
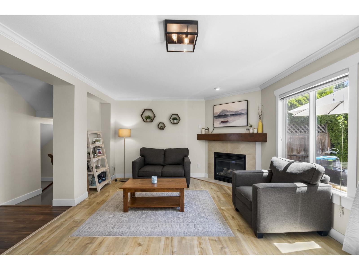
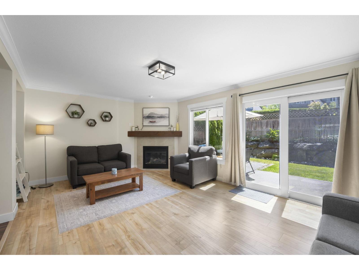
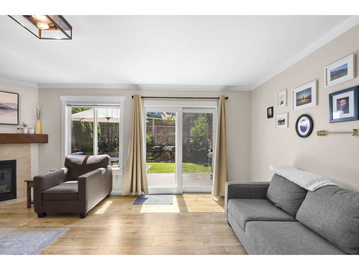
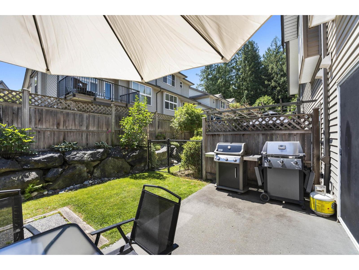
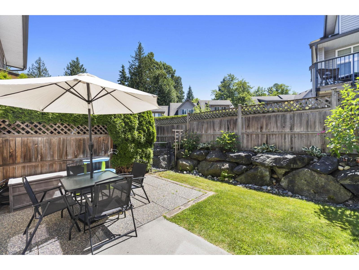
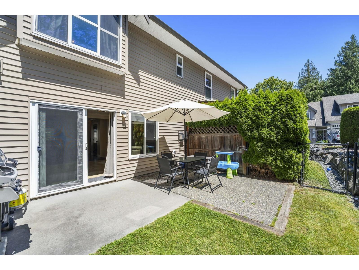
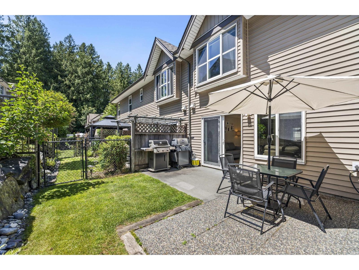
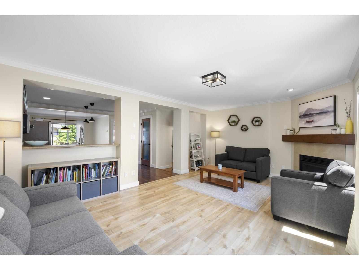
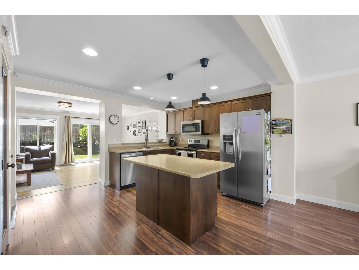
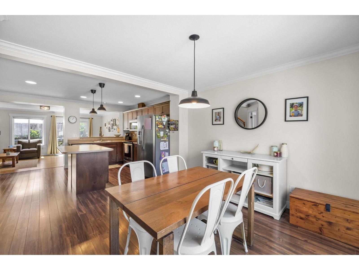
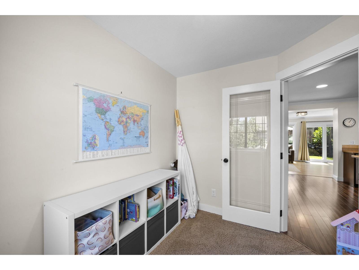
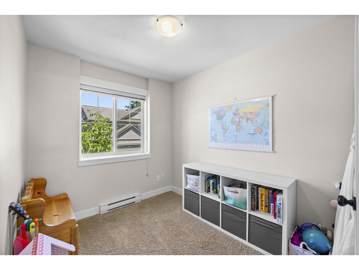
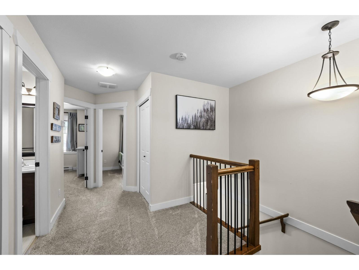
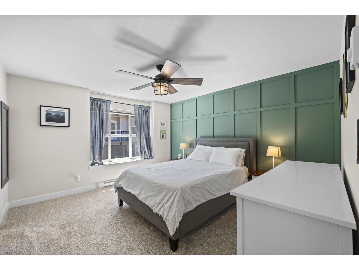
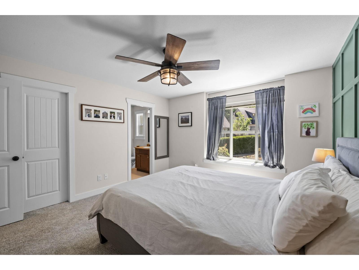
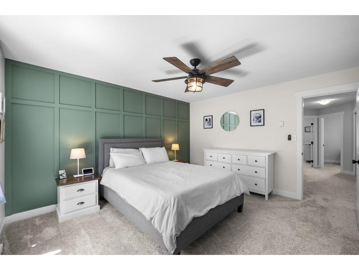
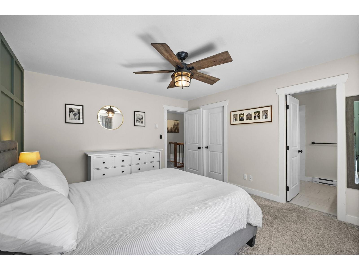
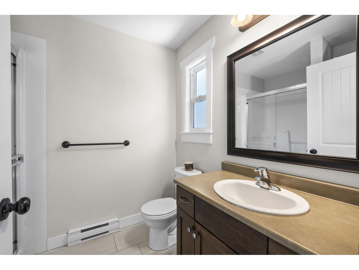
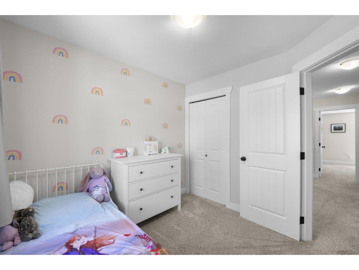
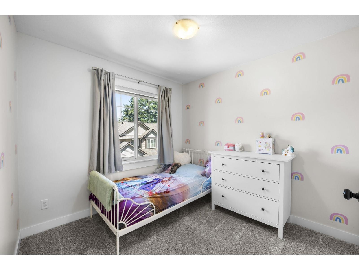
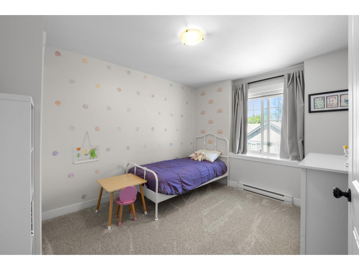
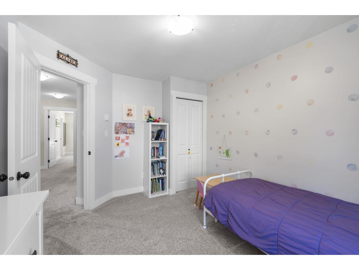
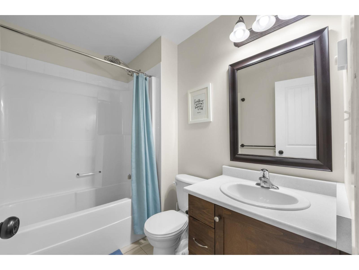
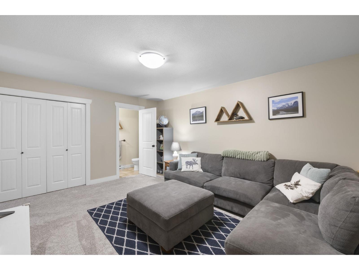
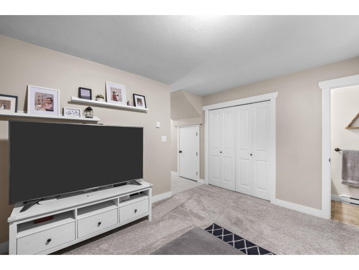
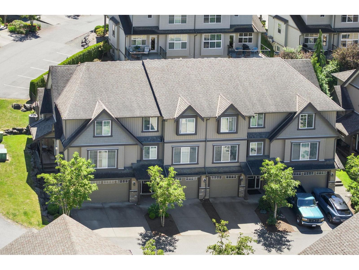
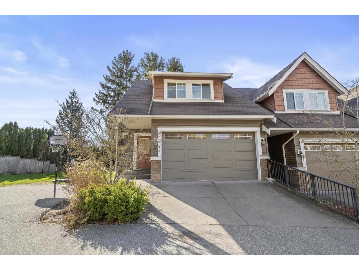
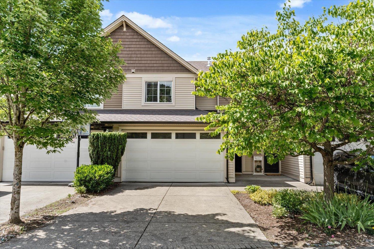
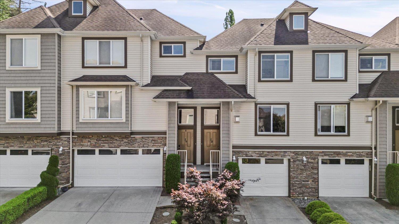
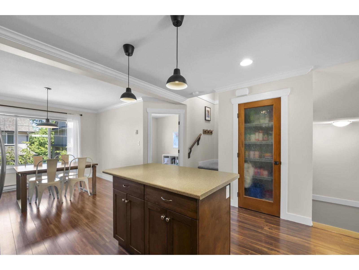
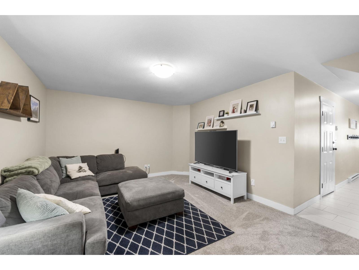
Located in a great Promontory neighbourhood, this 3 bedroom plus den home offers over 2,000 SqF of functional living space with room for the whole family. The main floor features a comfortable living room with gas fireplace, access out to the backyard patio, and a fenced yard for kids, pets, or outdoor entertaining. Upstairs includes a spacious primary bedroom with walk in closet and 3 piece ensuite, along with two additional bedrooms. Downstairs, the large rec room offers great flexibility for movie nights, a kids space, home gym, or additional family room, plus a convenient powder room. Single car garage with an additional parking spot in front. A family friendly location close to schools, parks, trails, and all that Promontory has to offer. (id:48970) Show More
Details
- Constructed Date: 2009
- Property Type: Single Family
- Type: Row / Townhouse
Ammenities + Nearby
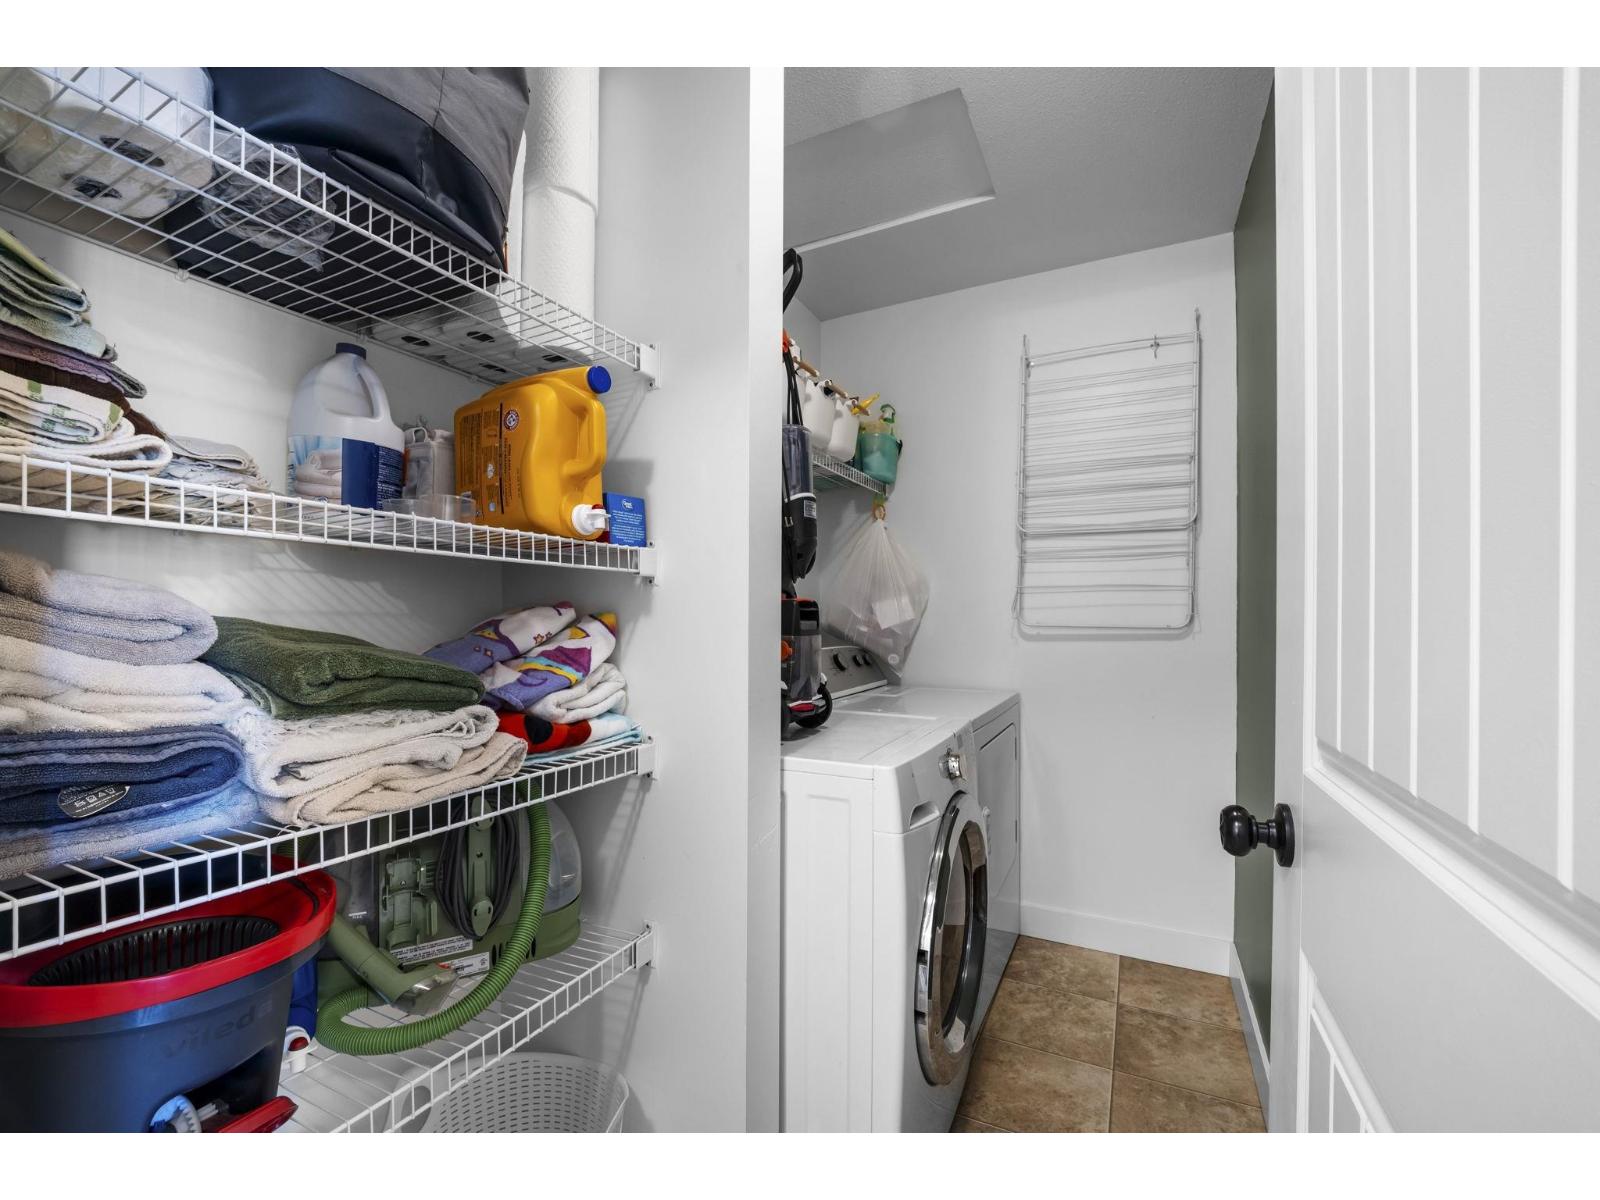
- Laundry - In Suite
Features
- Washer
- Dryer
- Refrigerator
- Stove
- Dishwasher
- Forced air
Rooms Details For 40 46791 HUDSON ROAD|Promontory
| Type | Level | Dimension |
|---|---|---|
| Primary Bedroom | Above | 13 ft ,7 in x 13 ft ,3 in |
| Other | Above | 6 ft ,2 in x 4 ft ,5 in |
| Bedroom 2 | Above | 12 ft ,1 in x 9 ft ,11 in |
| Bedroom 3 | Above | 9 ft ,6 in x 9 ft ,4 in |
| Laundry room | Above | 8 ft ,2 in x 4 ft ,10 in |
| Foyer | Lower level | 7 ft ,9 in x 4 ft ,4 in |
| Family room | Lower level | 16 ft ,1 in x 12 ft ,11 in |
| Living room | Main level | 19 ft ,9 in x 12 ft ,8 in |
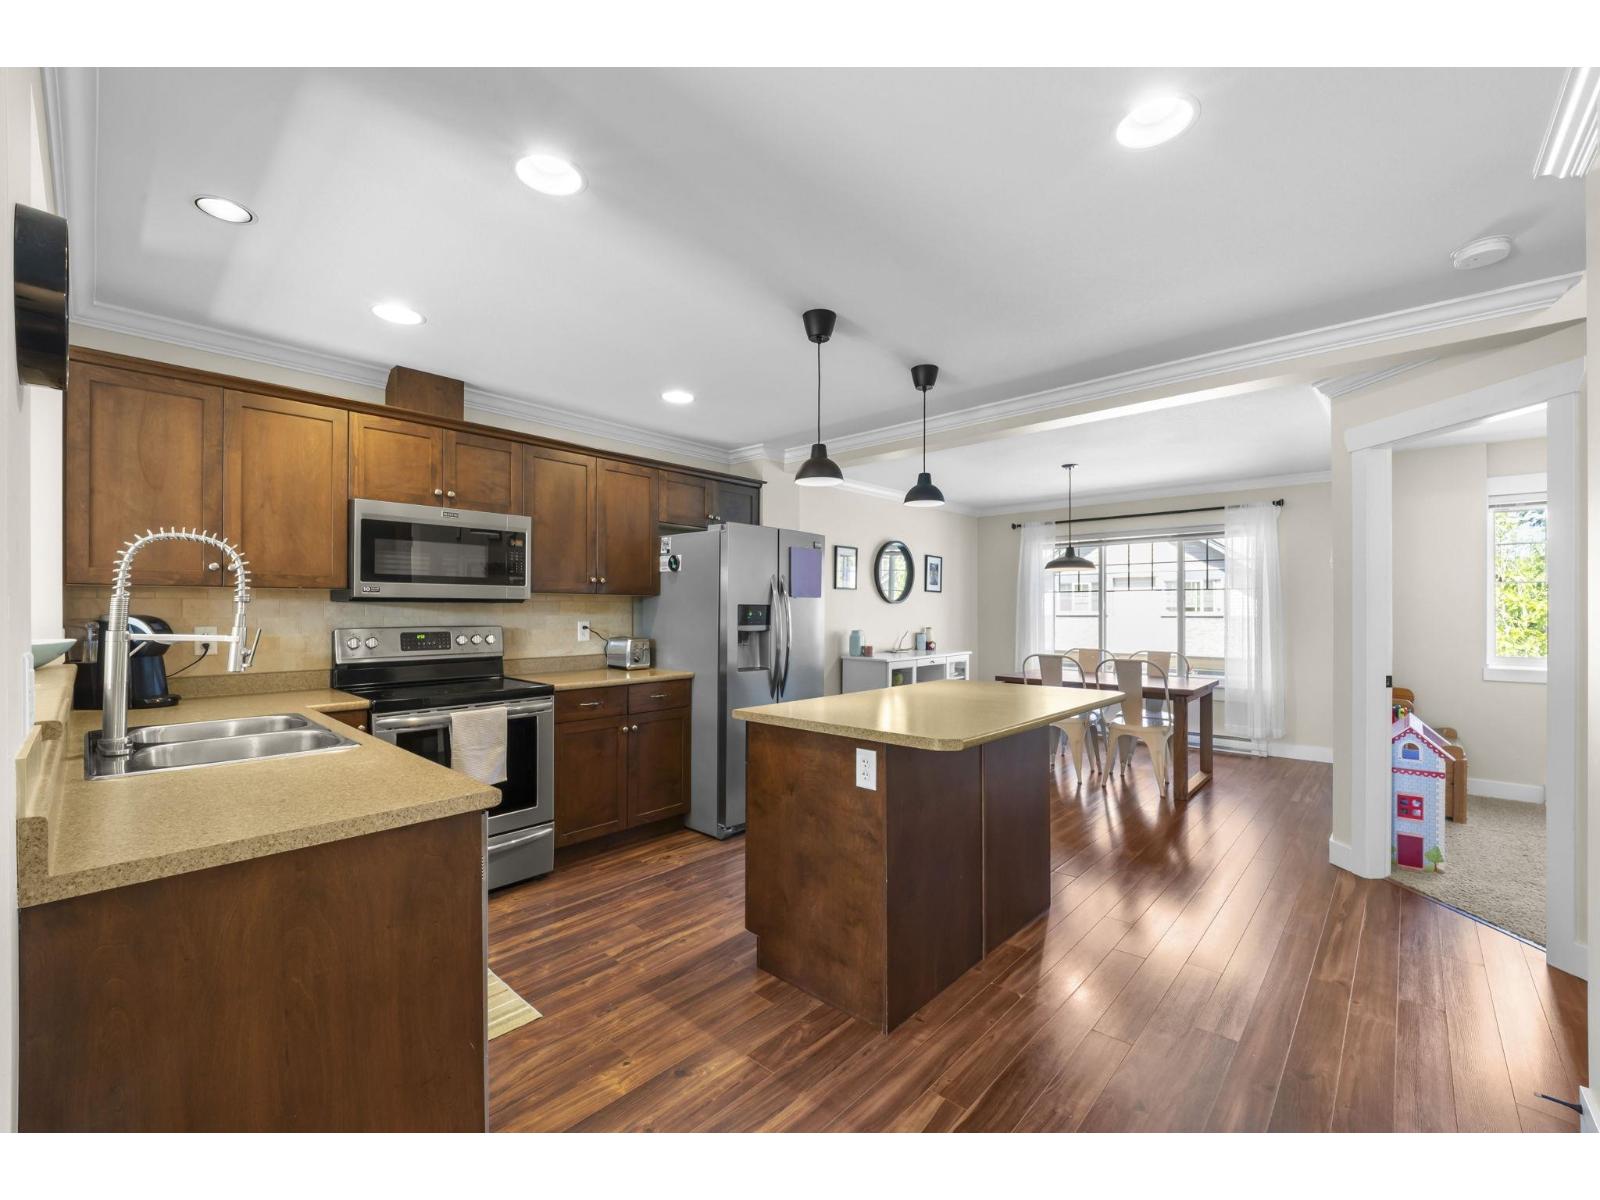
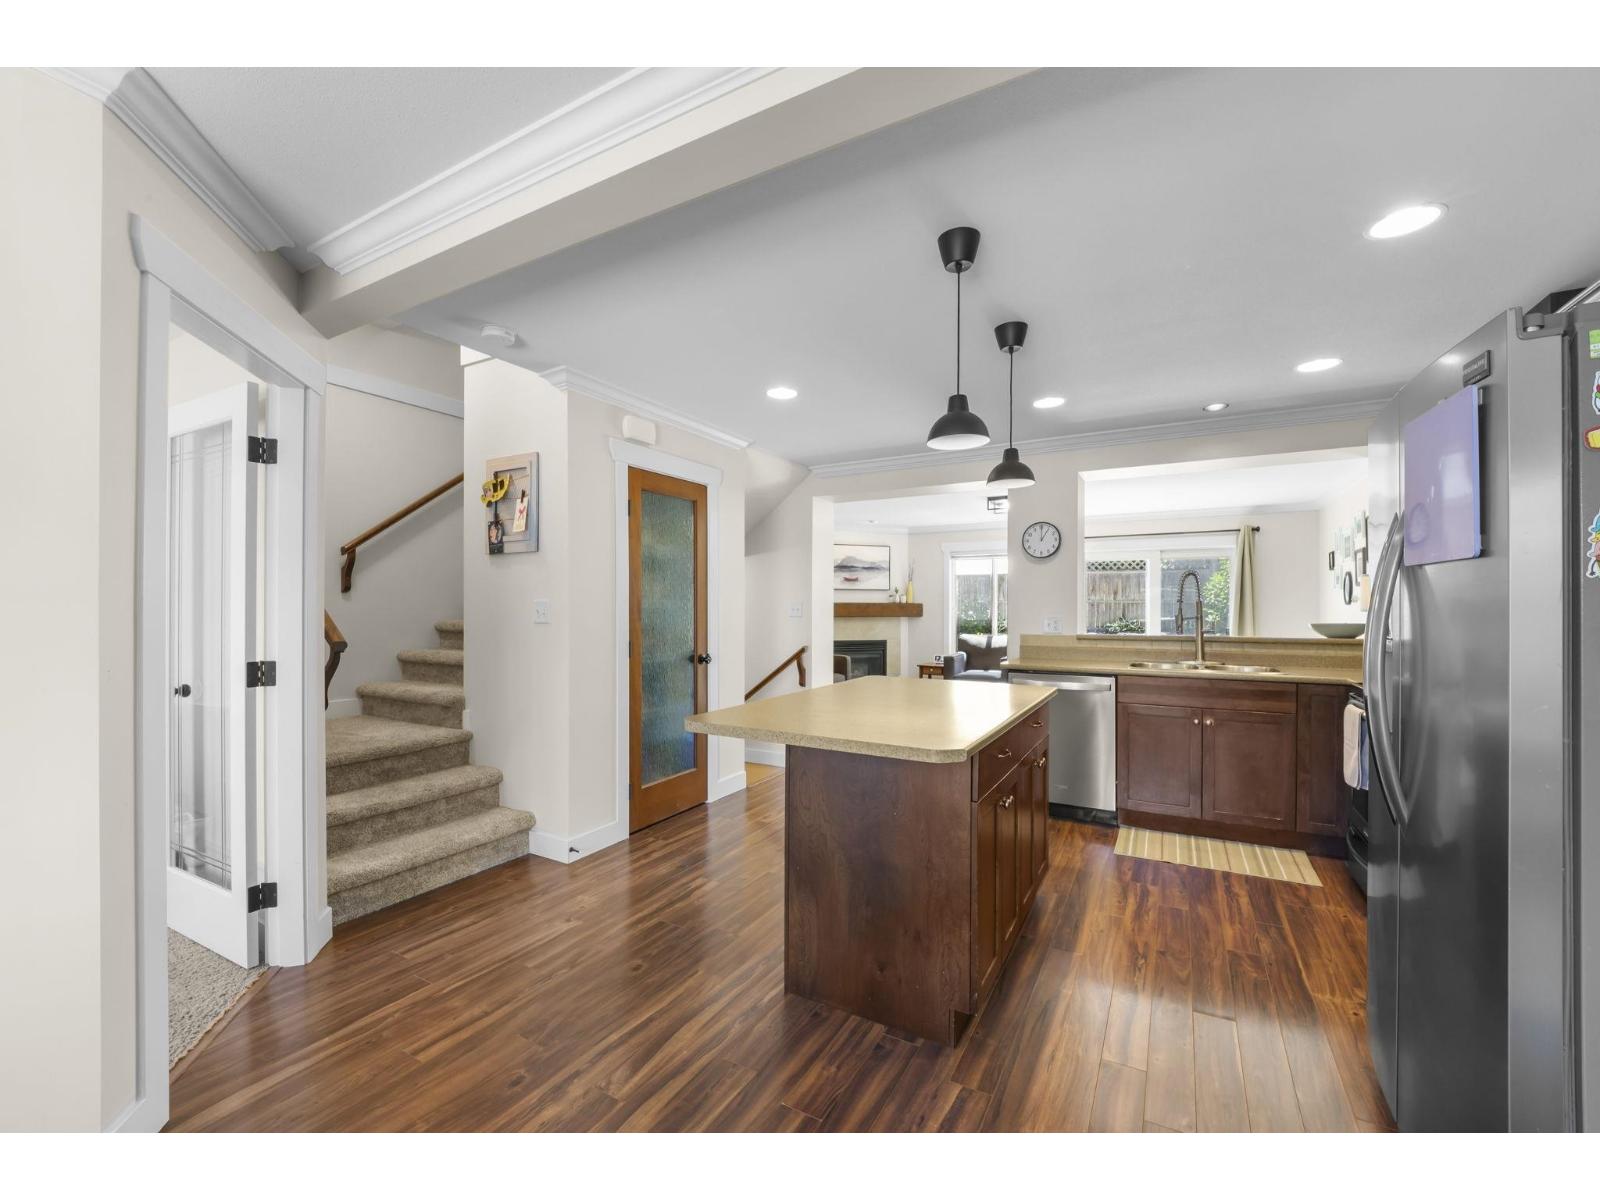
| Kitchen | Main level | 11 ft ,3 in x 8 ft ,1 in |
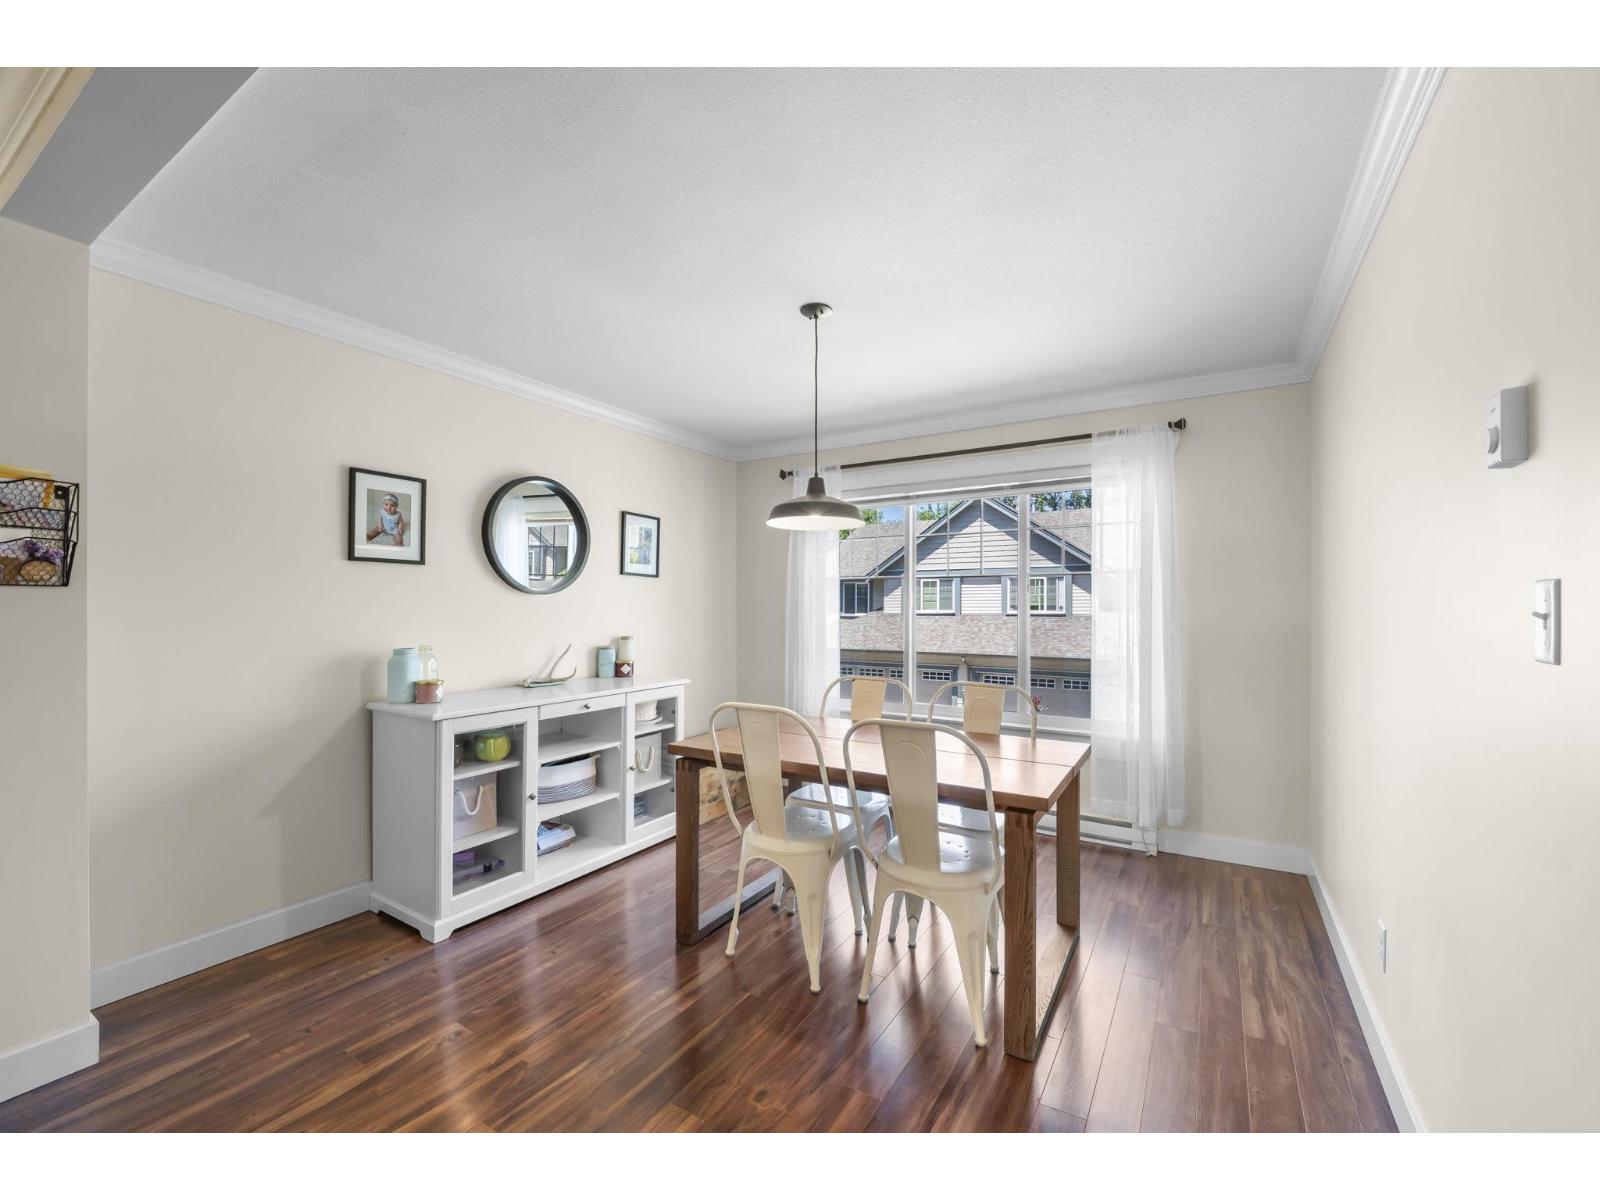
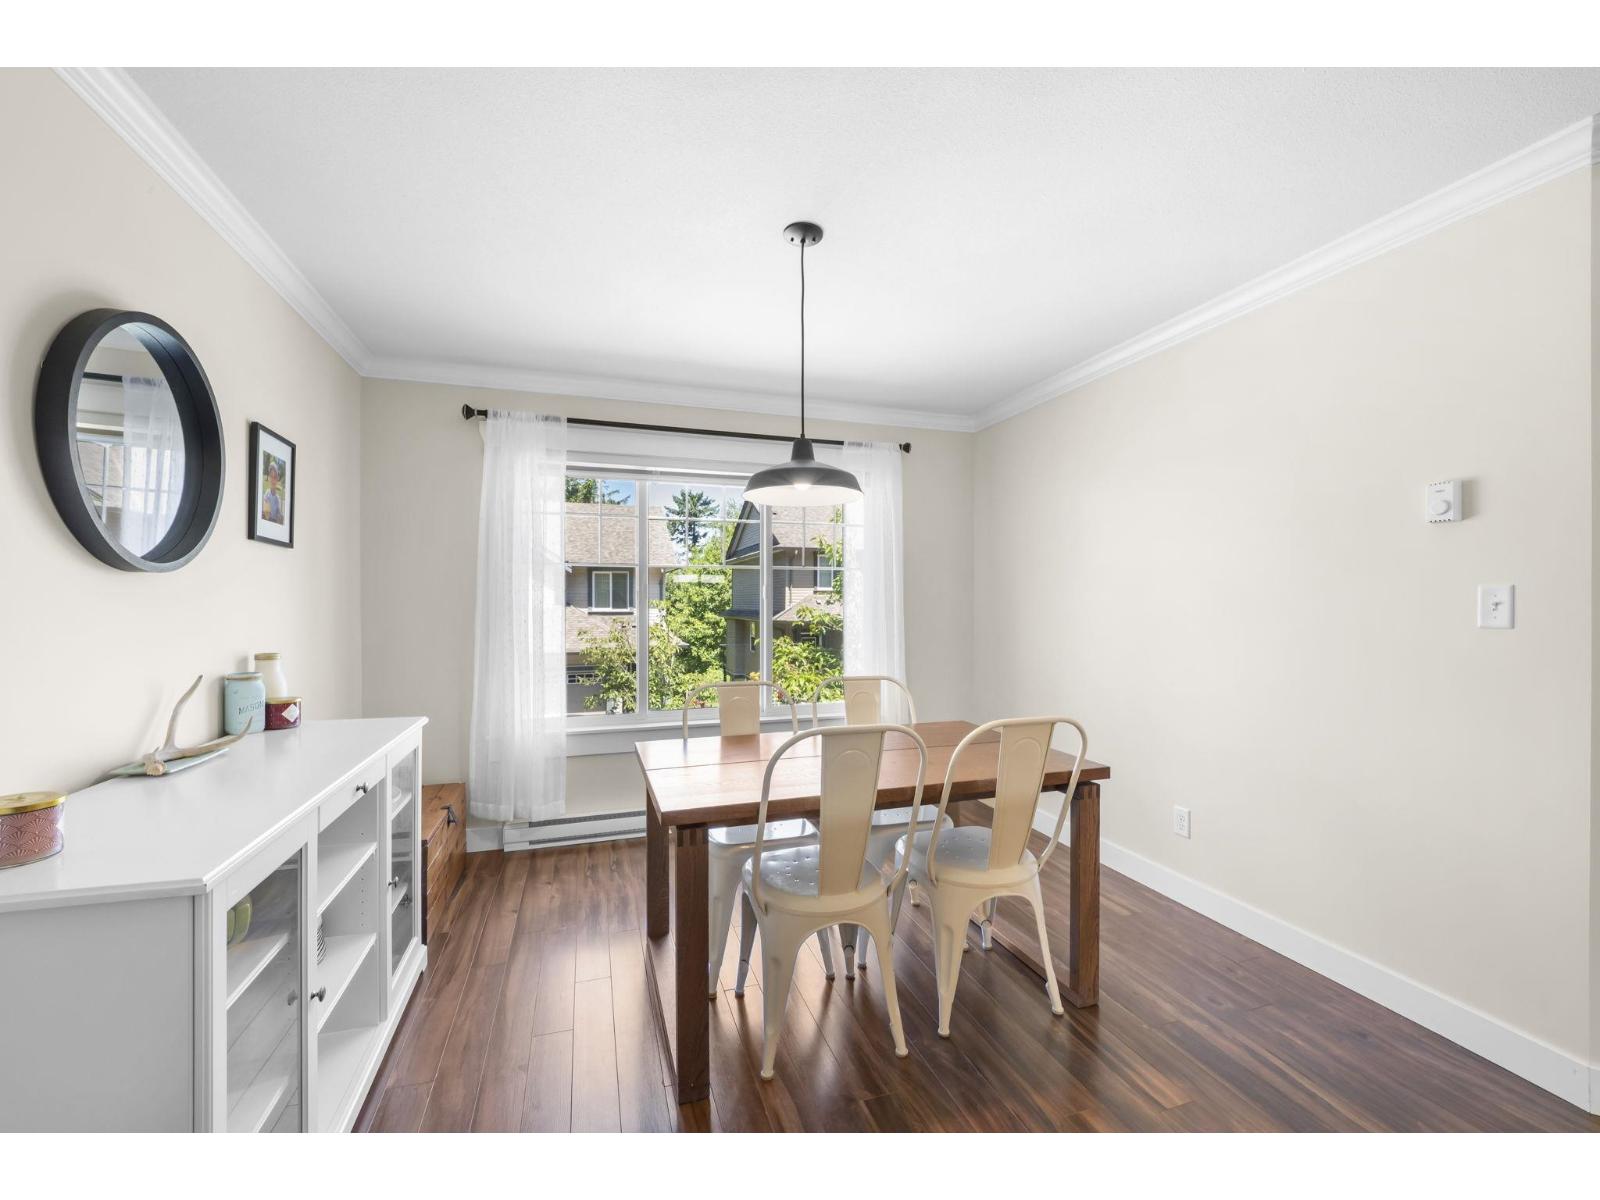
| Dining room | Main level | 11 ft ,8 in x 9 ft ,4 in |
| Den | Main level | 9 ft ,4 in x 7 ft ,9 in |
Location
Similar Properties
For Sale
$ 780,000 $ 307 / Sq. Ft.
- R3122067 ©MLS
- 3 Bedroom
- 4 Bathroom
For Sale
$ 699,900 $ 313 / Sq. Ft.
- R3130946 ©MLS
- 3 Bedroom
- 4 Bathroom
For Sale
$ 659,000 $ 347 / Sq. Ft.
- R3136451 ©MLS
- 3 Bedroom
- 3 Bathroom
This REALTOR.ca listing content is owned and licensed by REALTOR® members of The Canadian Real Estate Association
Data provided by: Chilliwack & District Real Estate Board