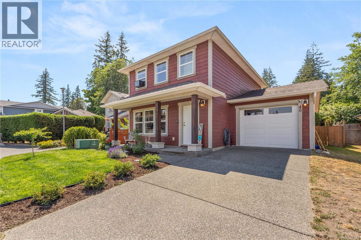
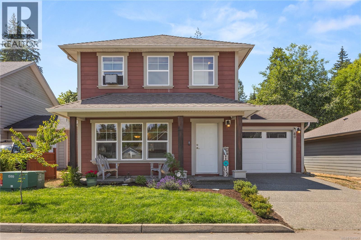
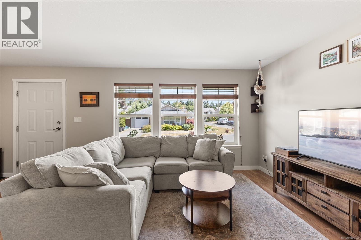
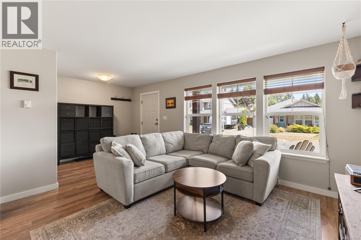
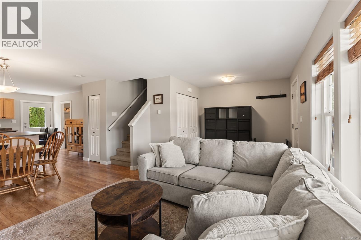
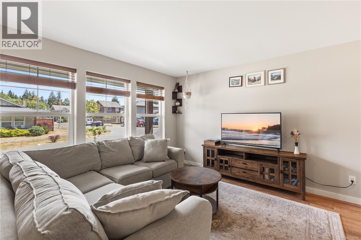
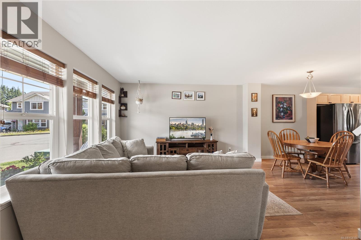
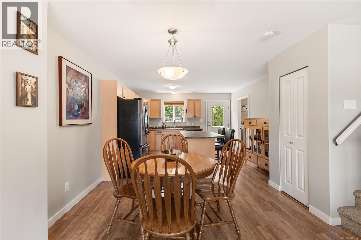
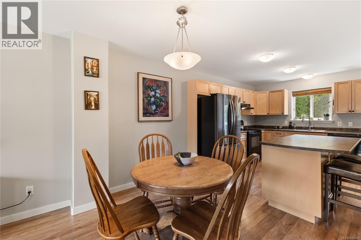
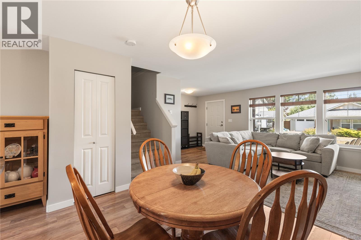
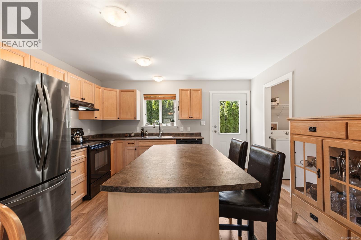
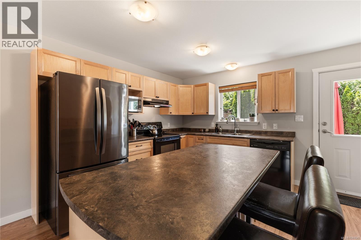
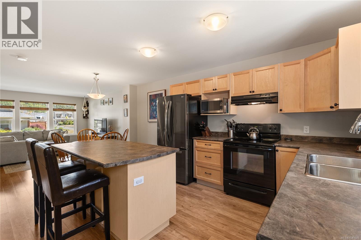
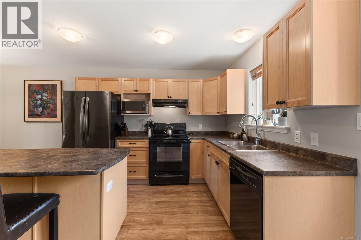
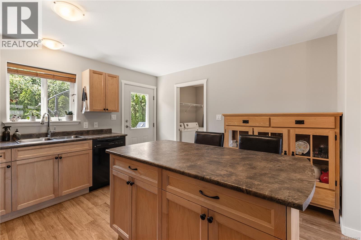
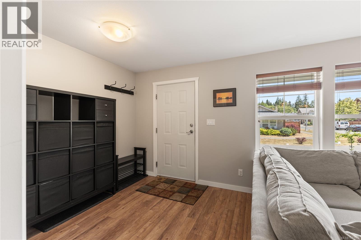
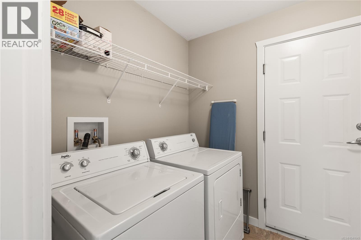
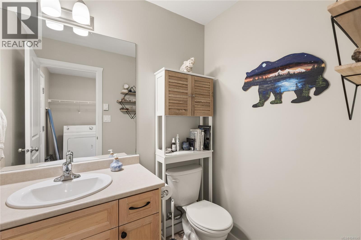
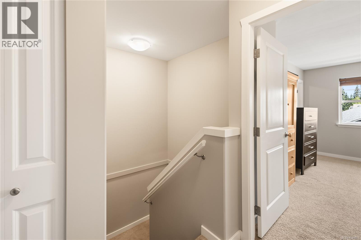
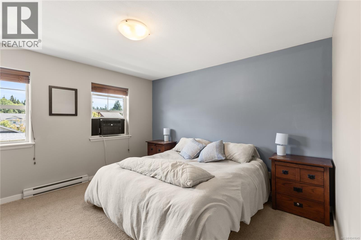
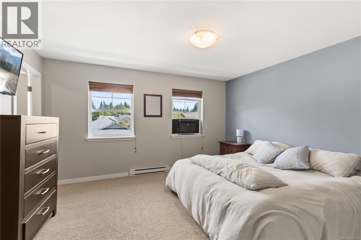
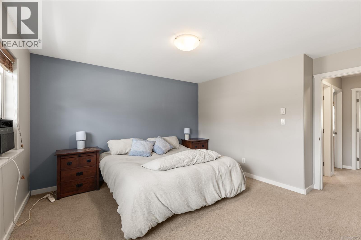
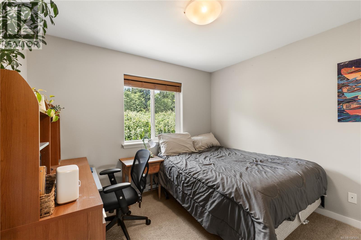
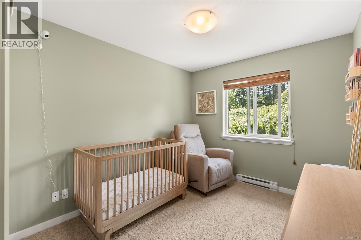
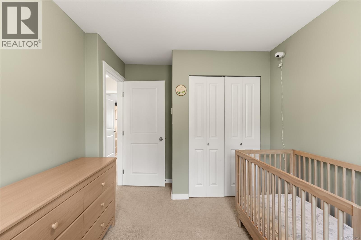
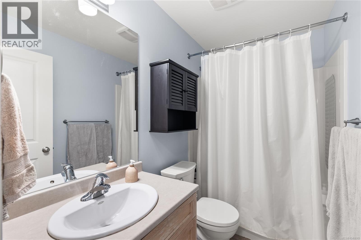
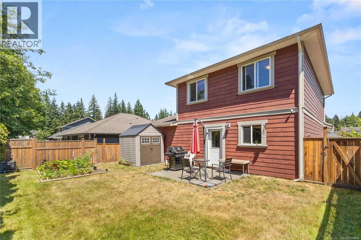
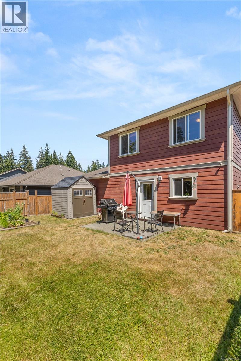
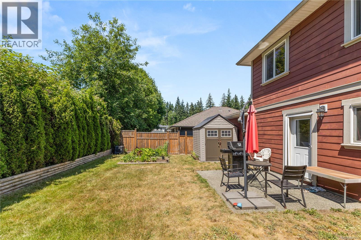
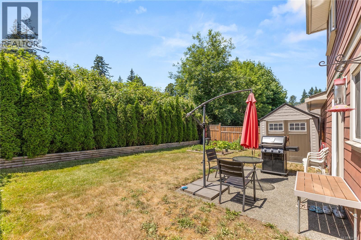
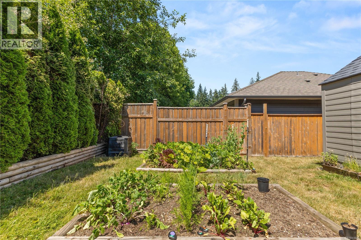
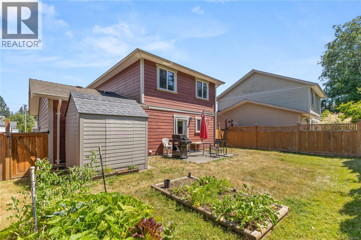
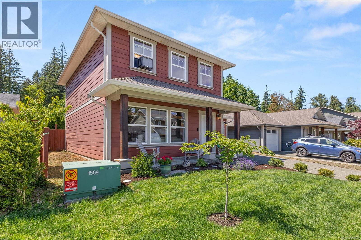
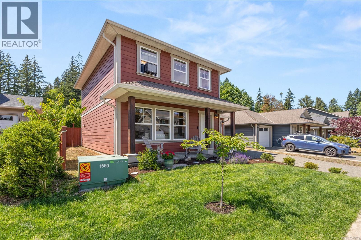
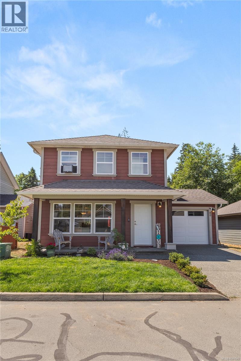
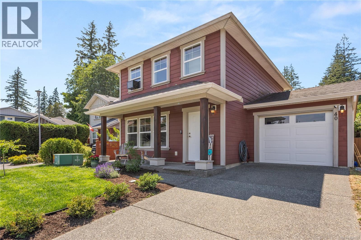
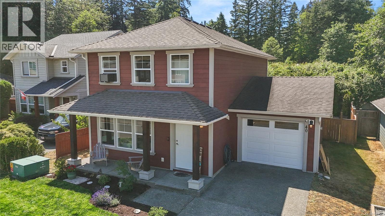
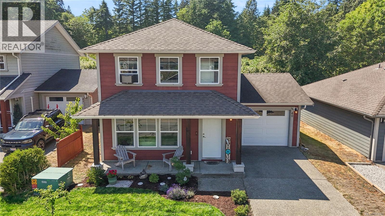
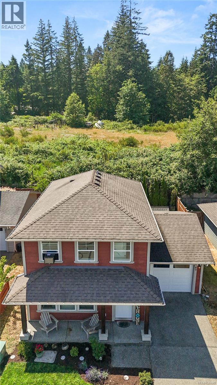
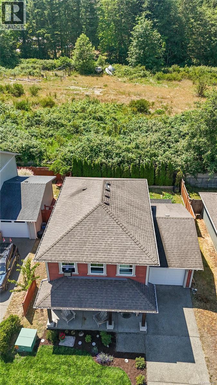
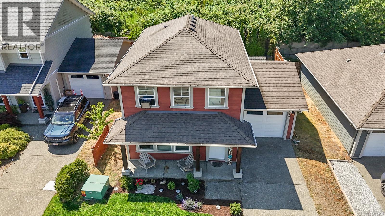
Welcome to this well-maintained 3-bedroom, 2-bathroom two-storey home located in the family-friendly community of Lindenwood Estates. Offering a bright and functional layout, this home is perfect for first-time buyers, young families, or those looking to downsize. The main level features an open-concept kitchen, dining, and living area with easy access to the fully fenced backyard, creating a great space for everyday living and entertaining. Outside, you'll find a couple of raised garden beds, perfect for growing your own vegetables, flowers, or herbs while still leaving plenty of room to enjoy the yard. Upstairs offers three comfortable bedrooms and a full bathroom, providing a practical layout for family living. Situated in a well-managed bare land strata where two pets and rentals are permitted, this home is conveniently located close to shopping, schools, walking trails, and all the amenities Campbell River has to offer. (id:48970)
Show More