- ©MLS R3144403
- Area 1704 sq ft
- Bedrooms 4
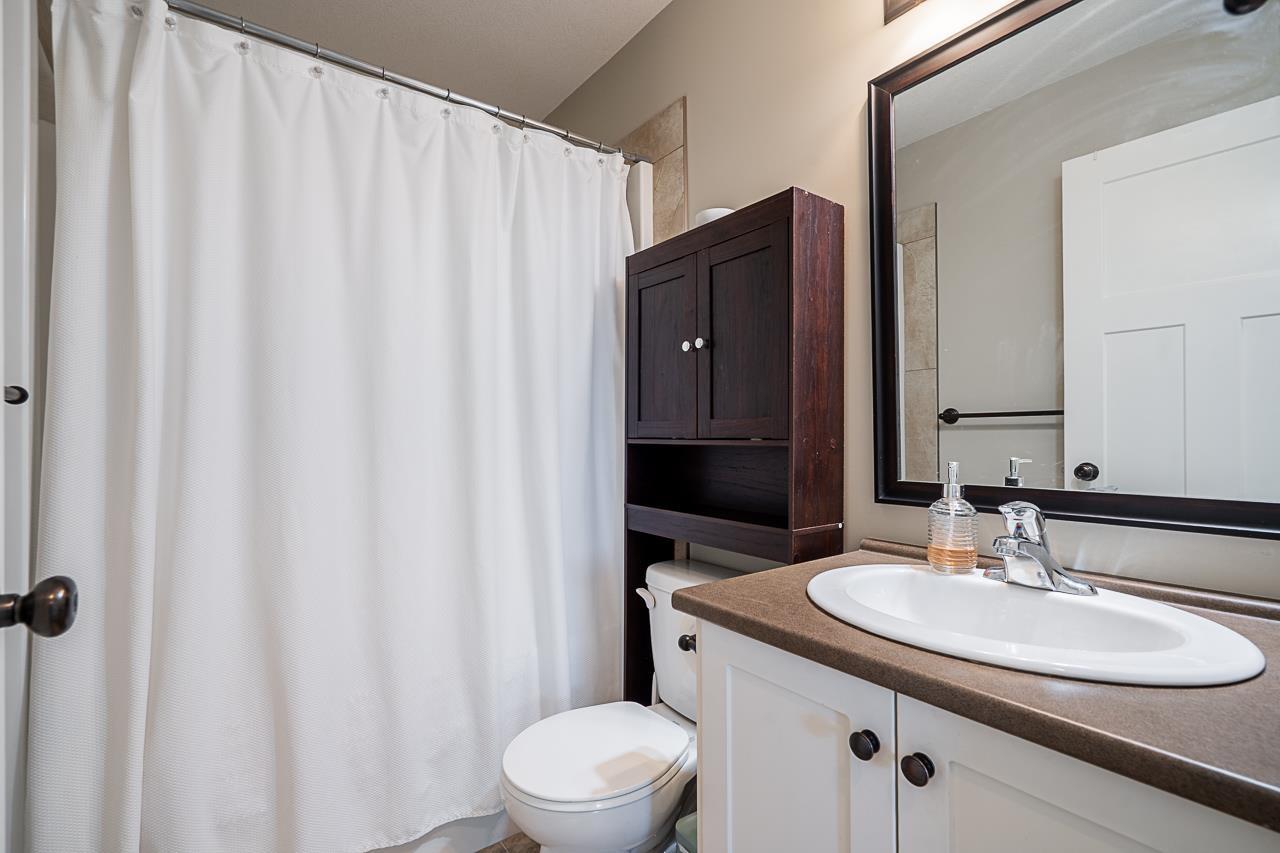
- Bathrooms 3
Description
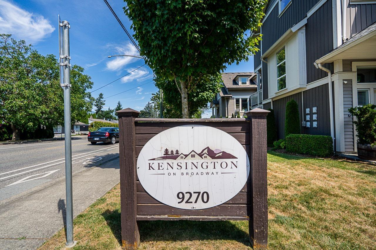
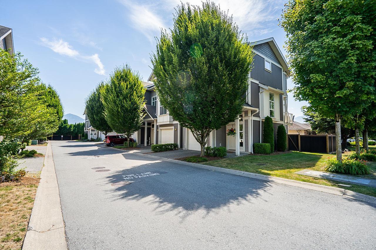
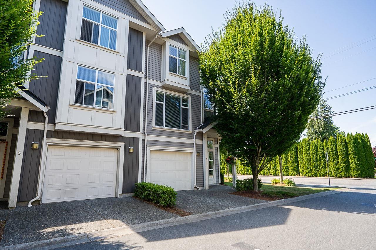
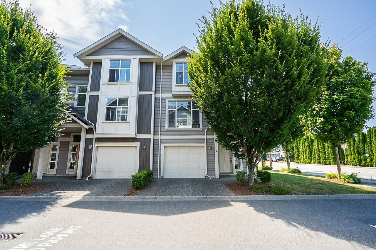
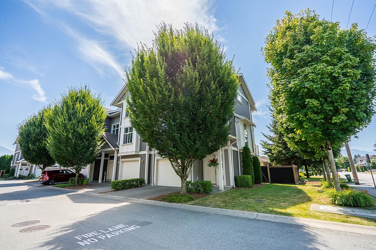
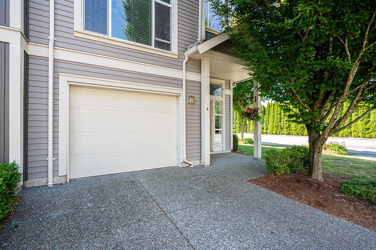
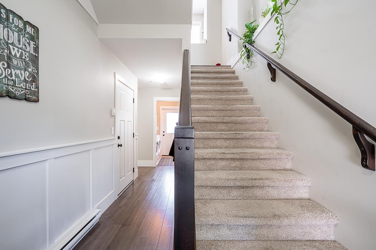
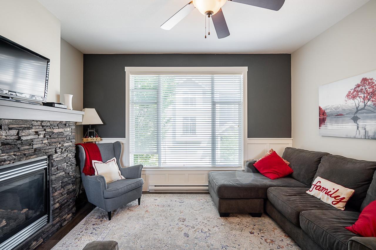
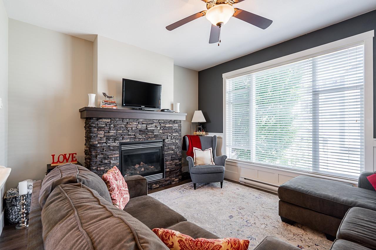
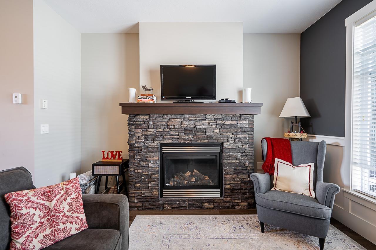
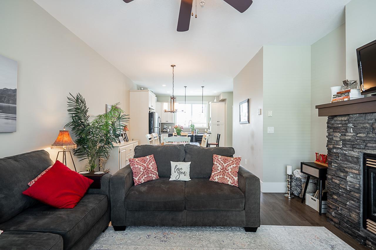
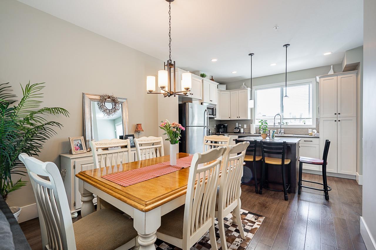
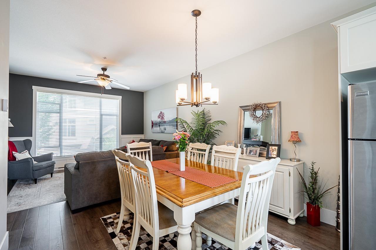
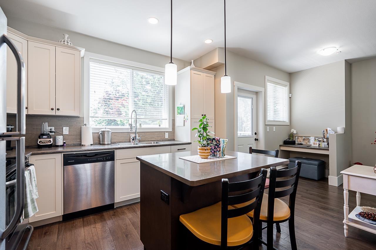
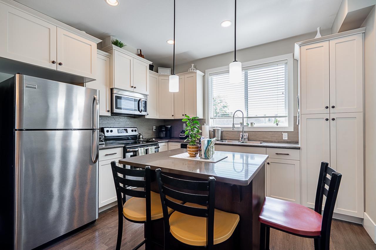
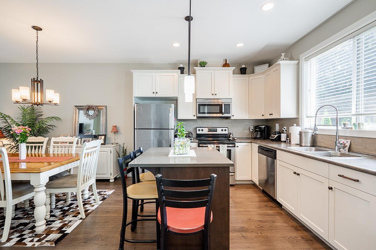
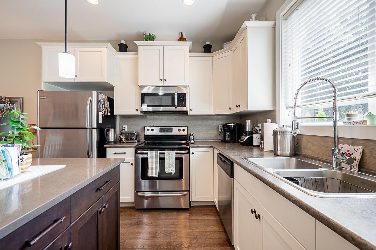
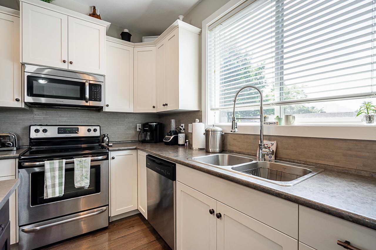
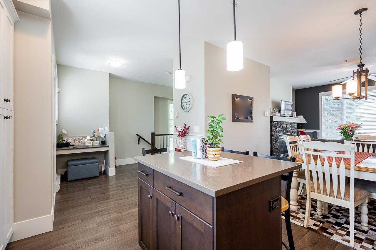
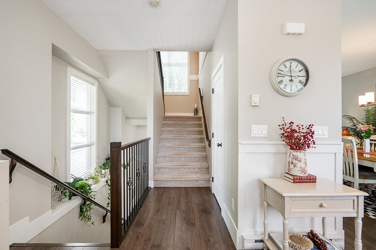
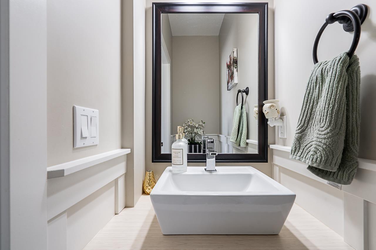
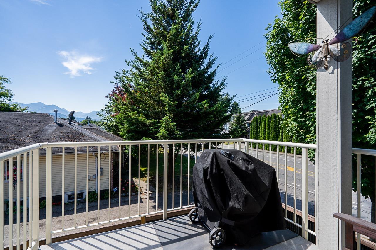
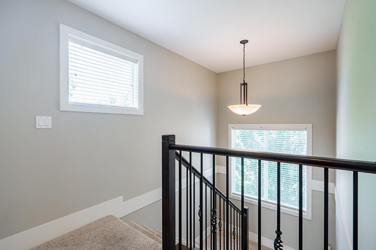
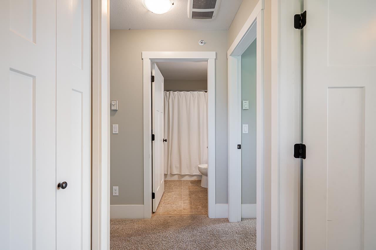
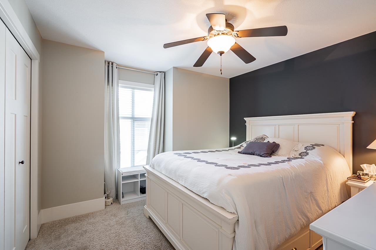
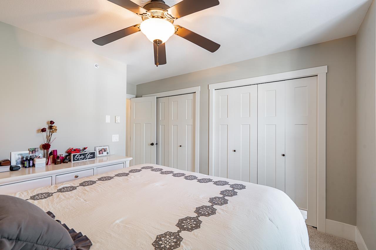
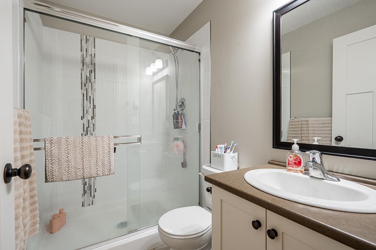
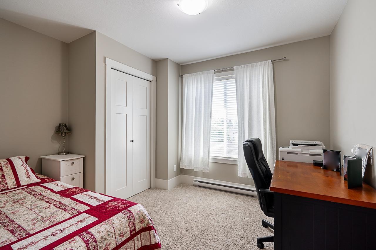
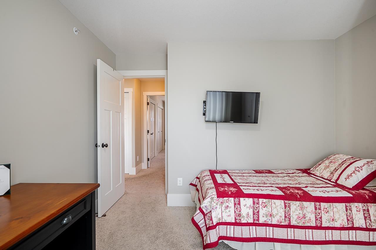
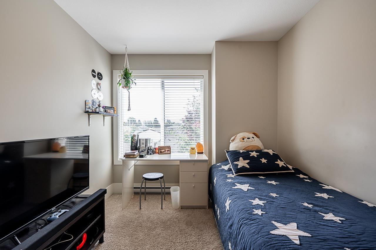
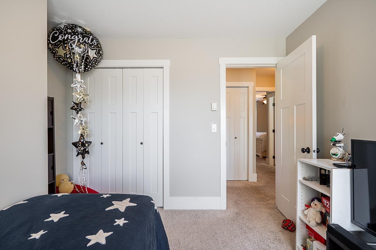
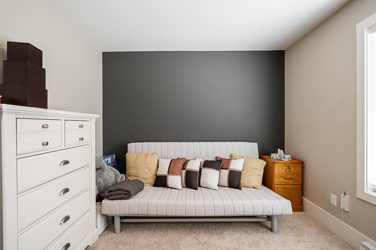
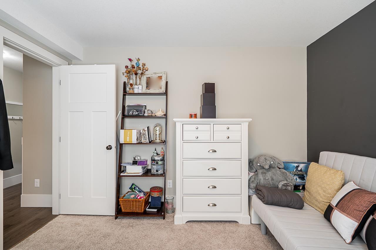
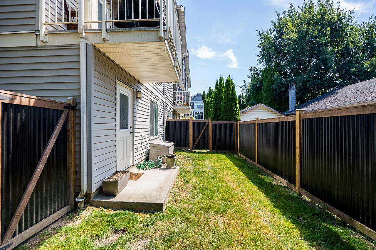
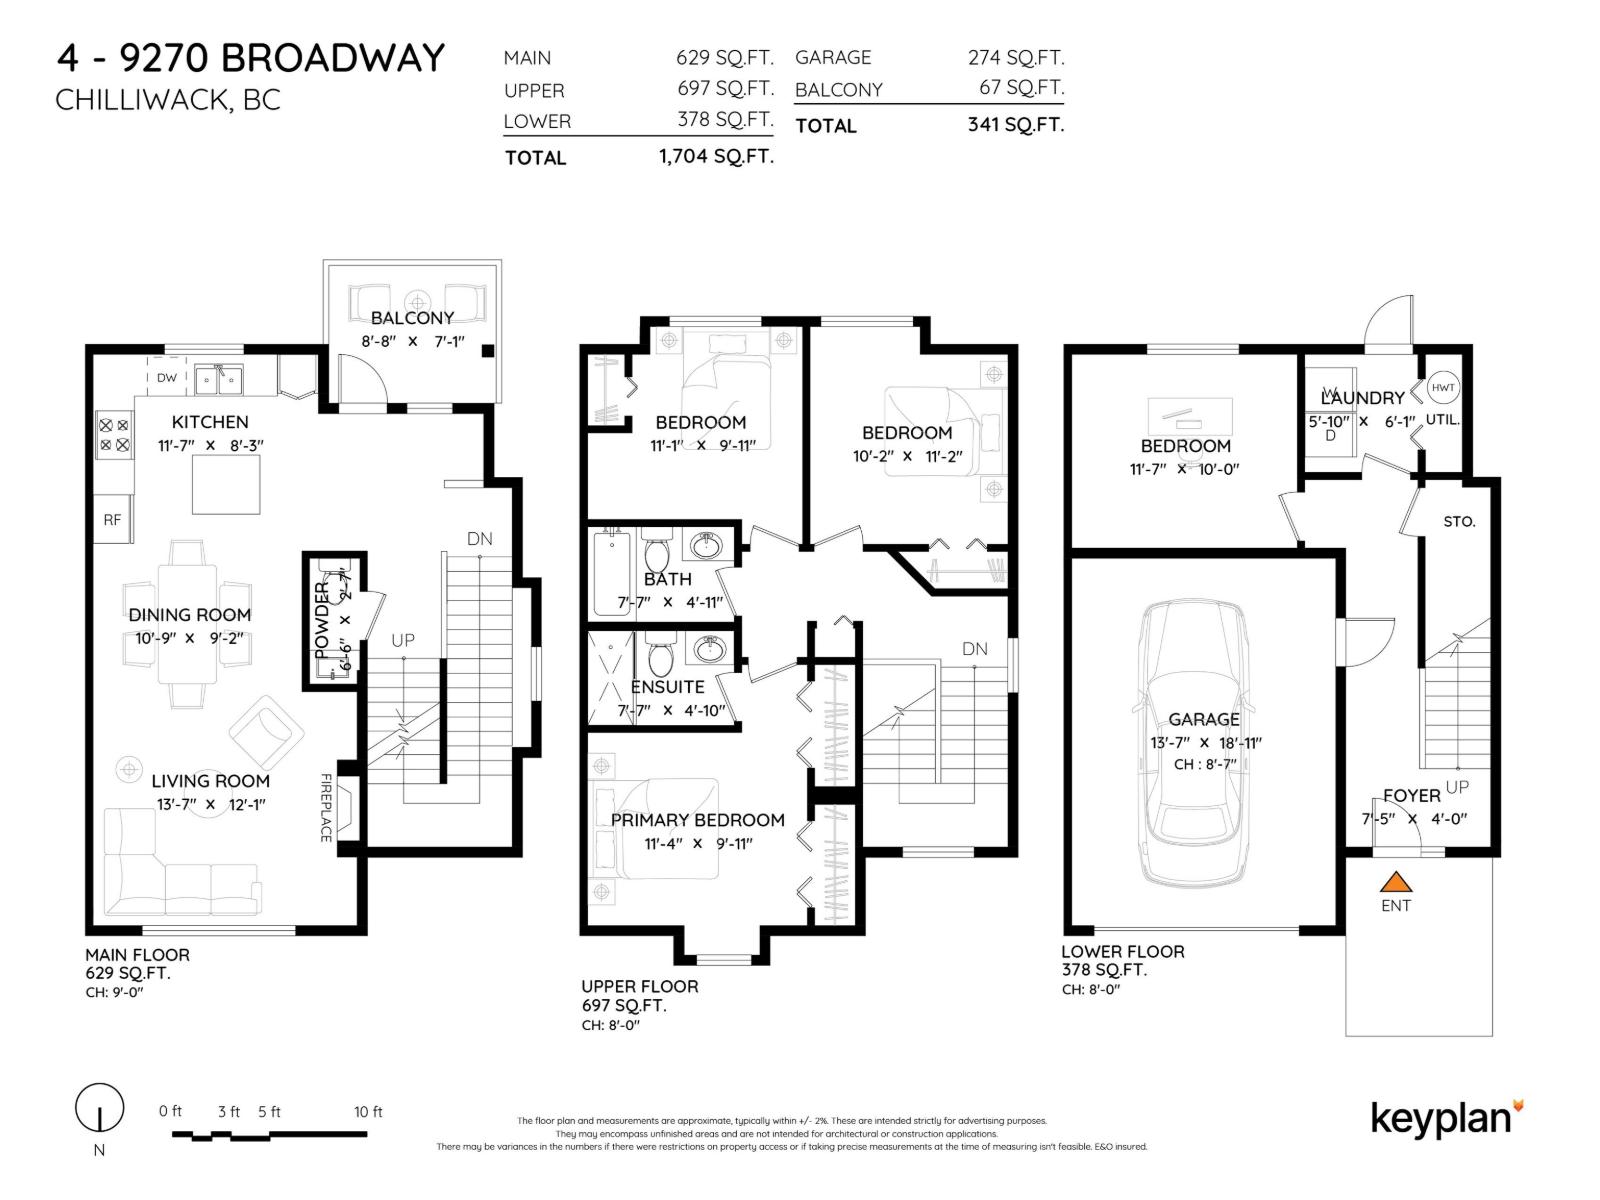
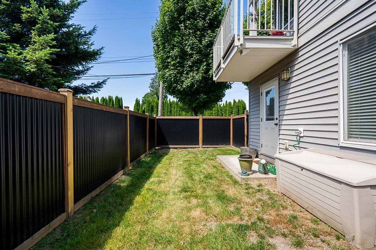
Beautiful end-unit townhome offering 1,704 sq. ft. of bright, functional living space with 4 bedrooms, a versatile flex room and 3 bathrooms. The open-concept main floor features 9' ceilings and a spacious kitchen with mountain views, quartz countertops, generous counter space and a large island, perfect for everyday living and entertaining. Step out from the kitchen onto the deck, while the lower-level flex room opens to a covered patio and fully fenced yard. Upstairs, you'll find 3 bedrooms with more mountain views, including a spacious primary suite with ensuite and his-and-hers closets. Single garage with tons of storage and located just steps from transit and close to restaurants, shopping, schools and vibrant District 1881. A fantastic combination of space, style and convenience! * PREC - Personal Real Estate Corporation (id:48970) Show More
Details
- Constructed Date: 2012
- Property Type: Single Family
- Type: Row / Townhouse
Ammenities + Nearby
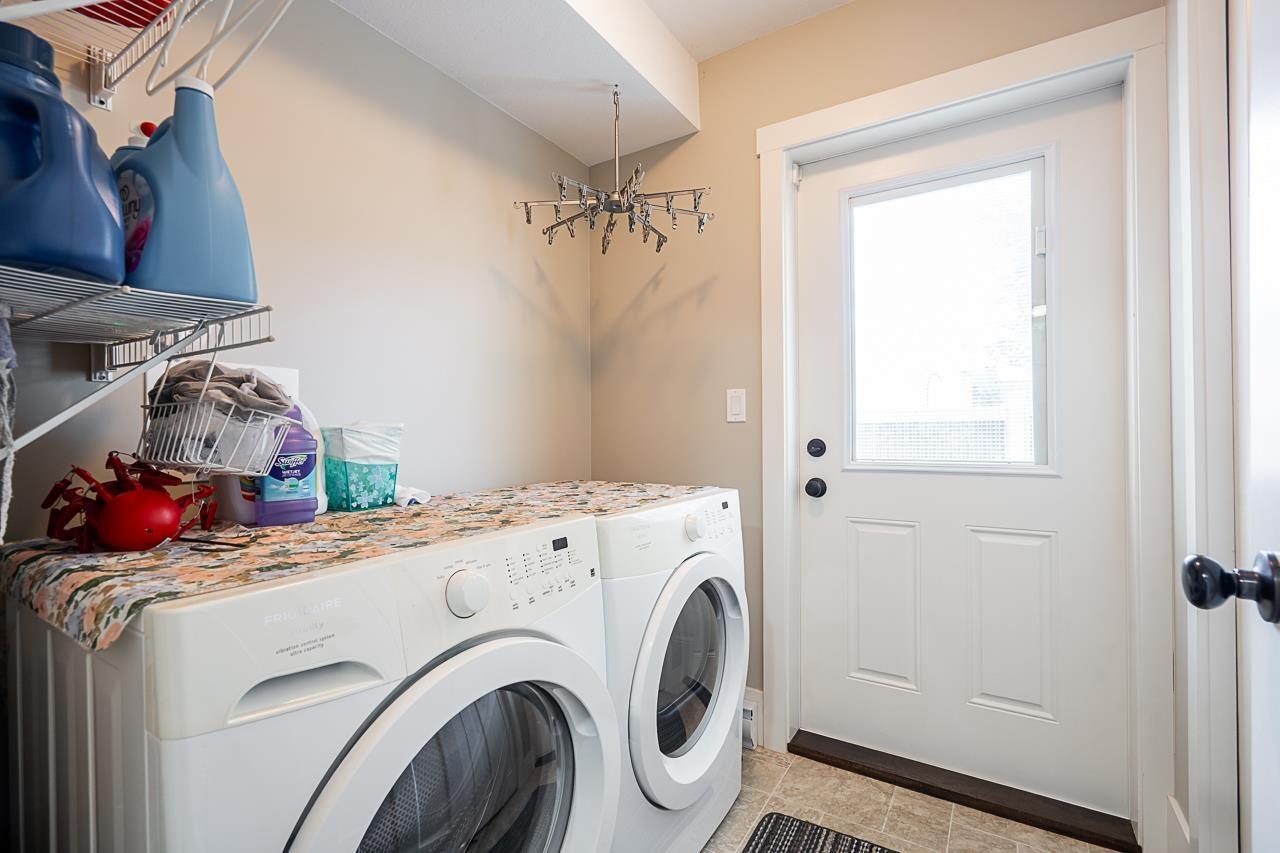
- Laundry - In Suite
Features
- Washer
- Dryer
- Refrigerator
- Stove
- Dishwasher
Rooms Details For 4 9270 BROADWAY STREET|Chilliwack Proper East
| Type | Level | Dimension |
|---|---|---|
| Primary Bedroom | Above | 11 ft ,4 in x 9 ft ,11 in |
| Bedroom 2 | Above | 11 ft ,1 in x 9 ft ,11 in |
| Bedroom 3 | Above | 10 ft ,2 in x 11 ft ,2 in |
| Foyer | Lower level | 7 ft ,5 in x 4 ft |
| Laundry room | Lower level | 5 ft ,10 in x 6 ft ,1 in |
| Bedroom 4 | Lower level | 11 ft ,7 in x 10 ft |
| Living room | Main level | 13 ft ,7 in x 12 ft ,1 in |
| Dining room | Main level | 10 ft ,9 in x 9 ft ,2 in |
| Kitchen | Main level | 11 ft ,7 in x 8 ft ,3 in |
Location
This REALTOR.ca listing content is owned and licensed by REALTOR® members of The Canadian Real Estate Association
Data provided by: Chilliwack & District Real Estate Board