- ©MLS R3147809
- Area 2528 sq ft
- Bedrooms 4
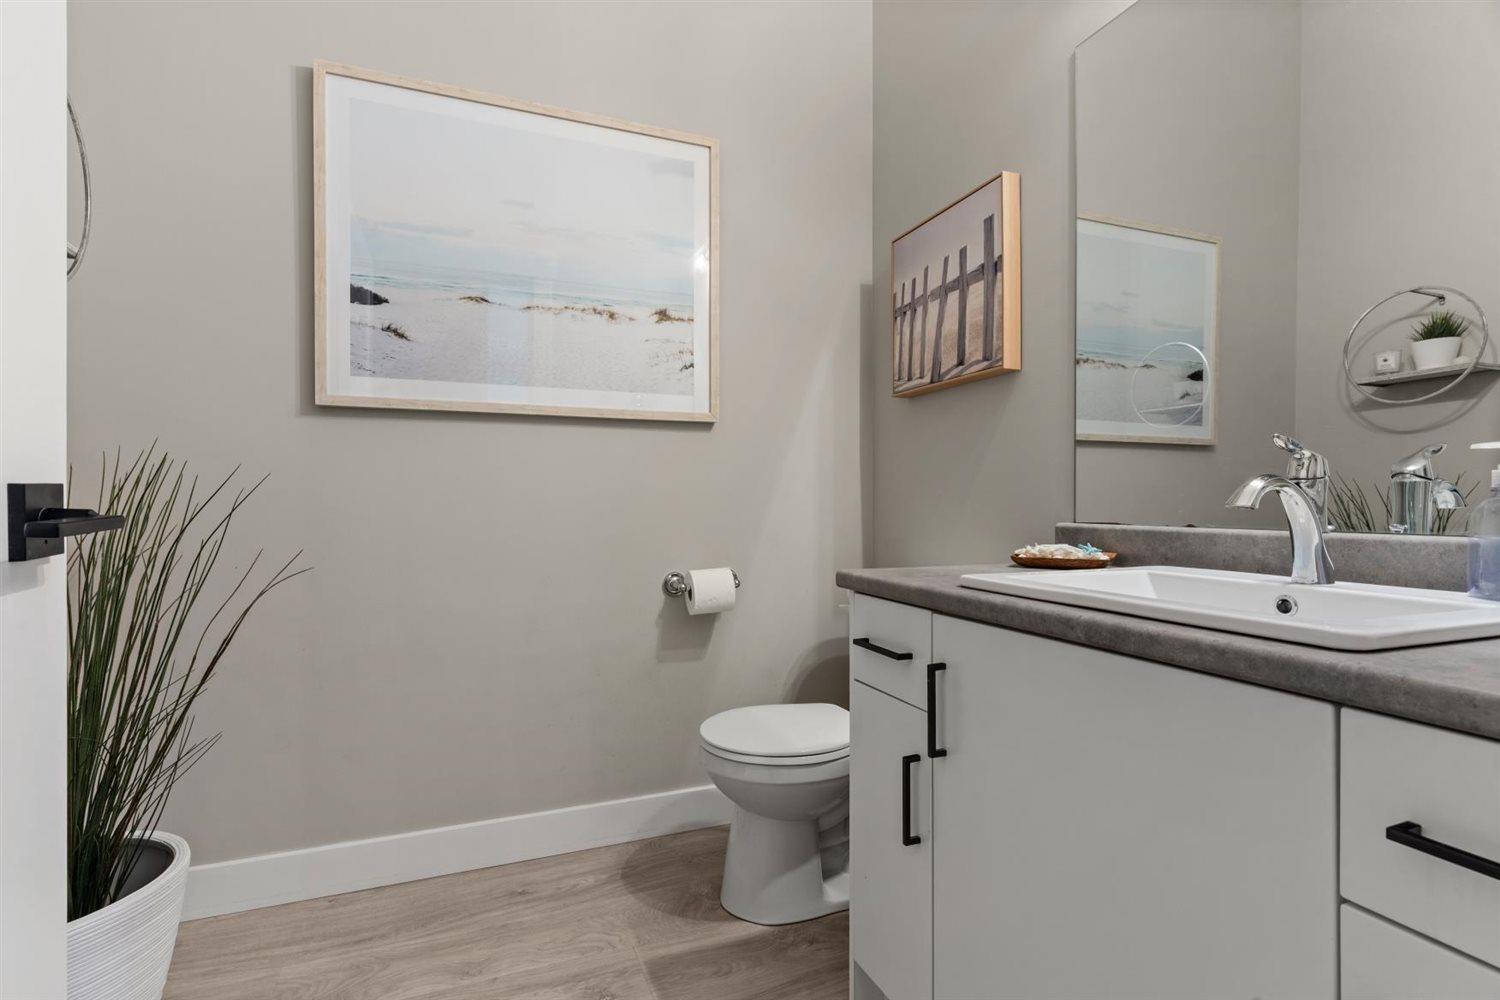
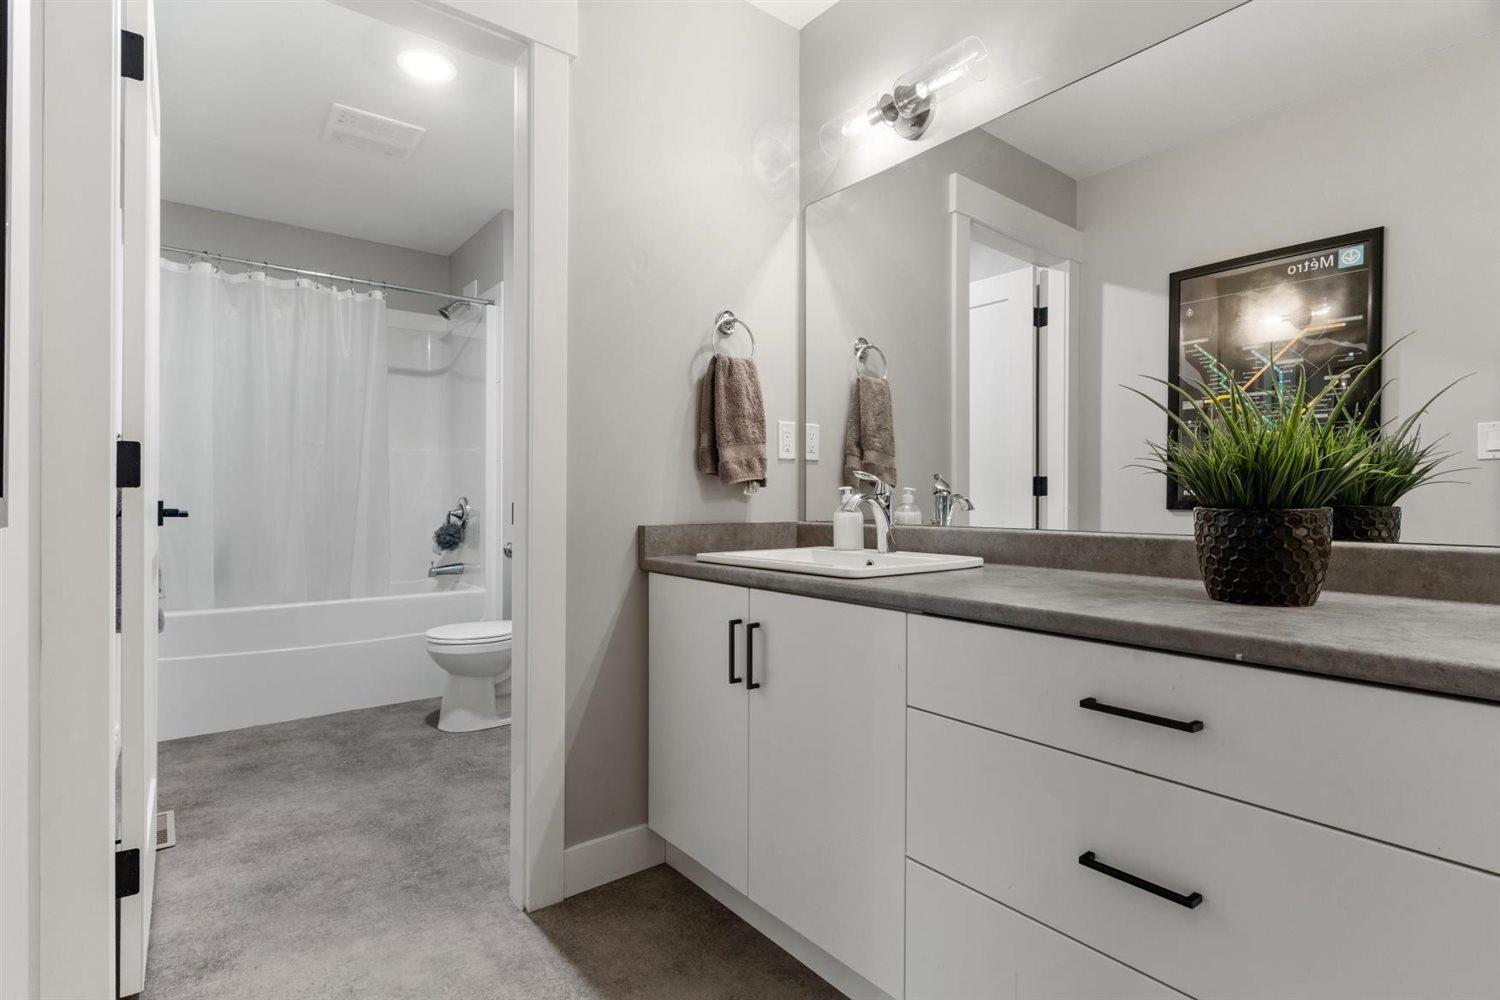
- Bathrooms 3
Description
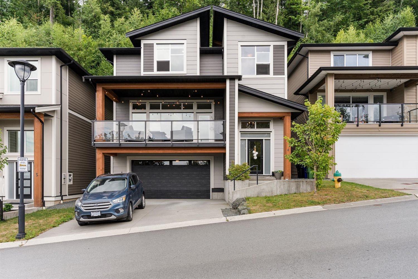
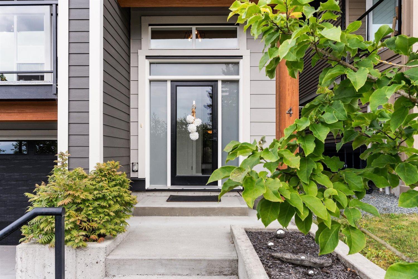
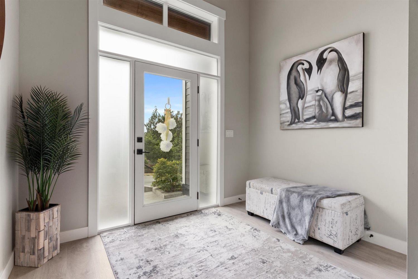
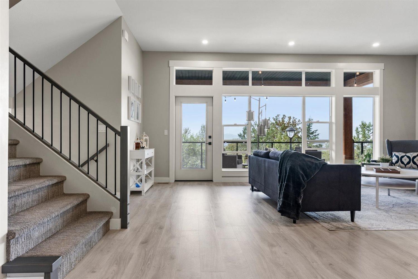
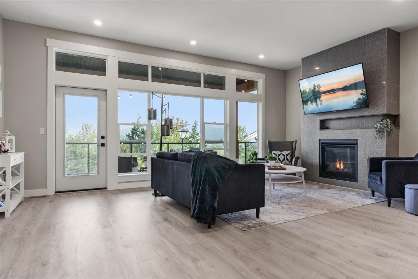
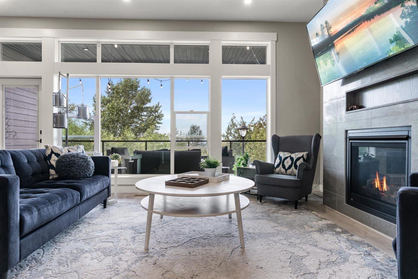
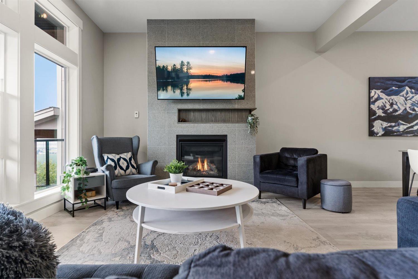
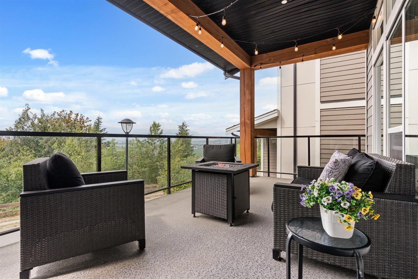
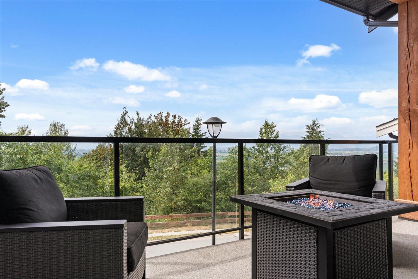
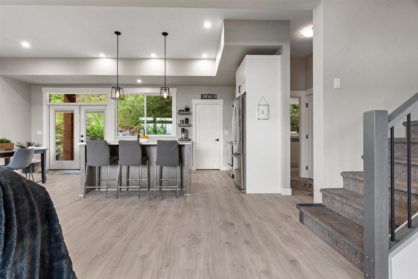
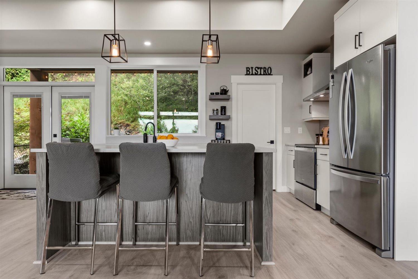
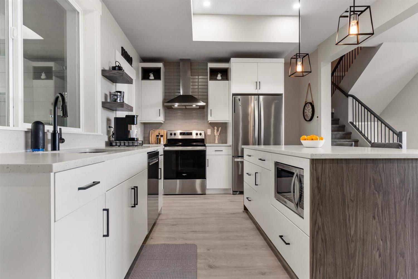
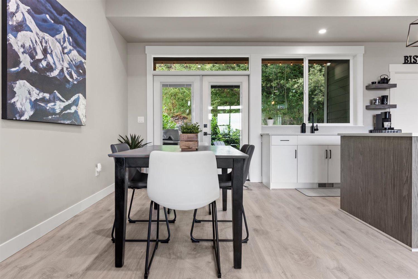
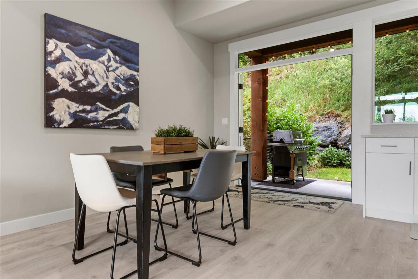
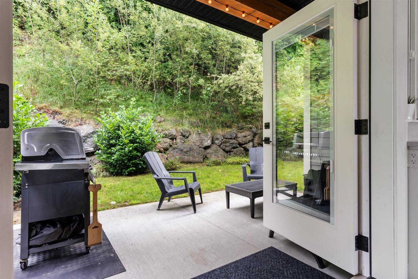
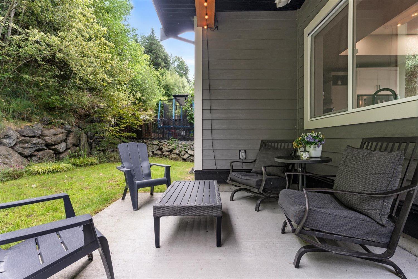
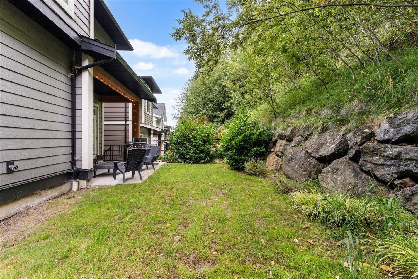
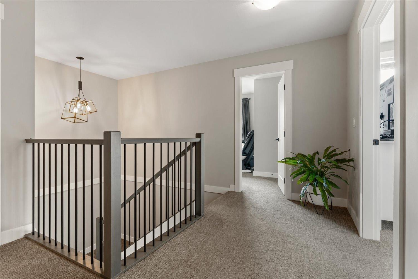
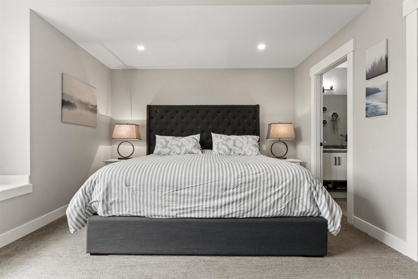
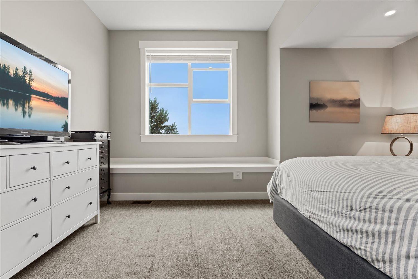
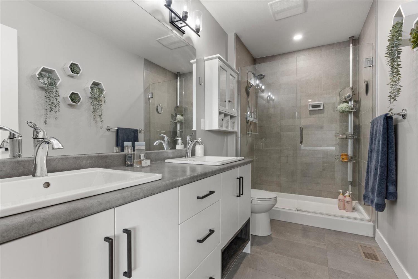
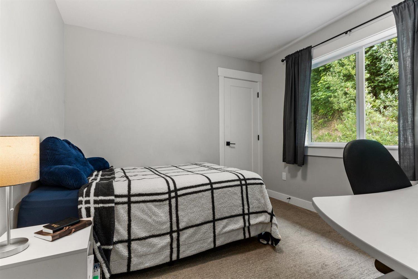
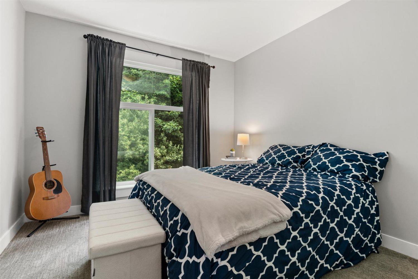
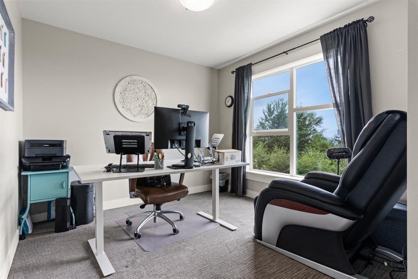
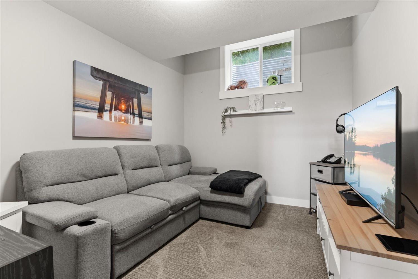
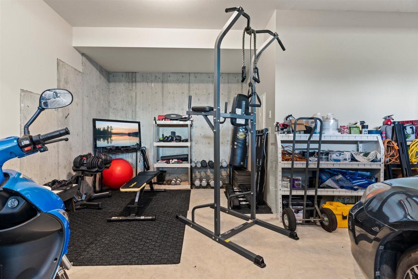
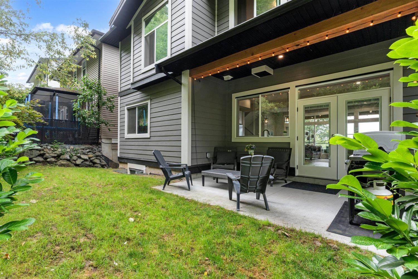
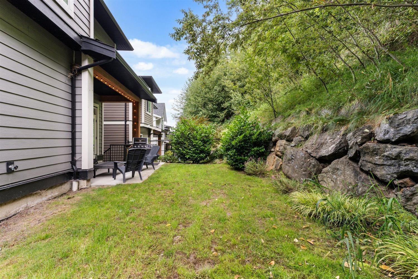
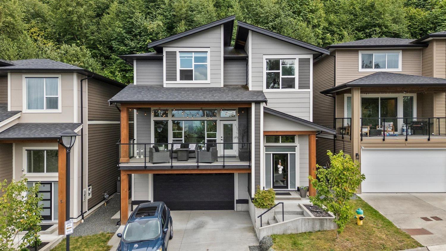
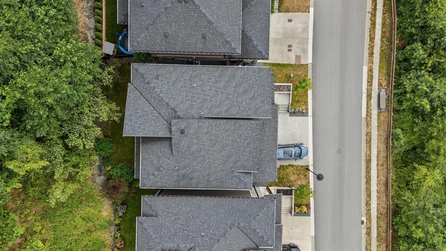
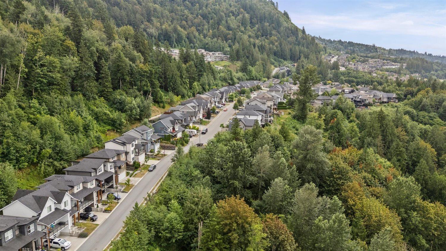
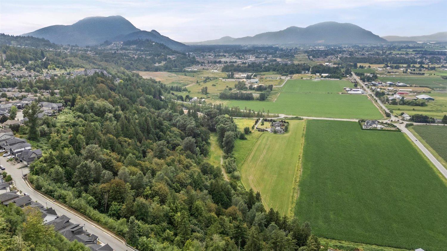
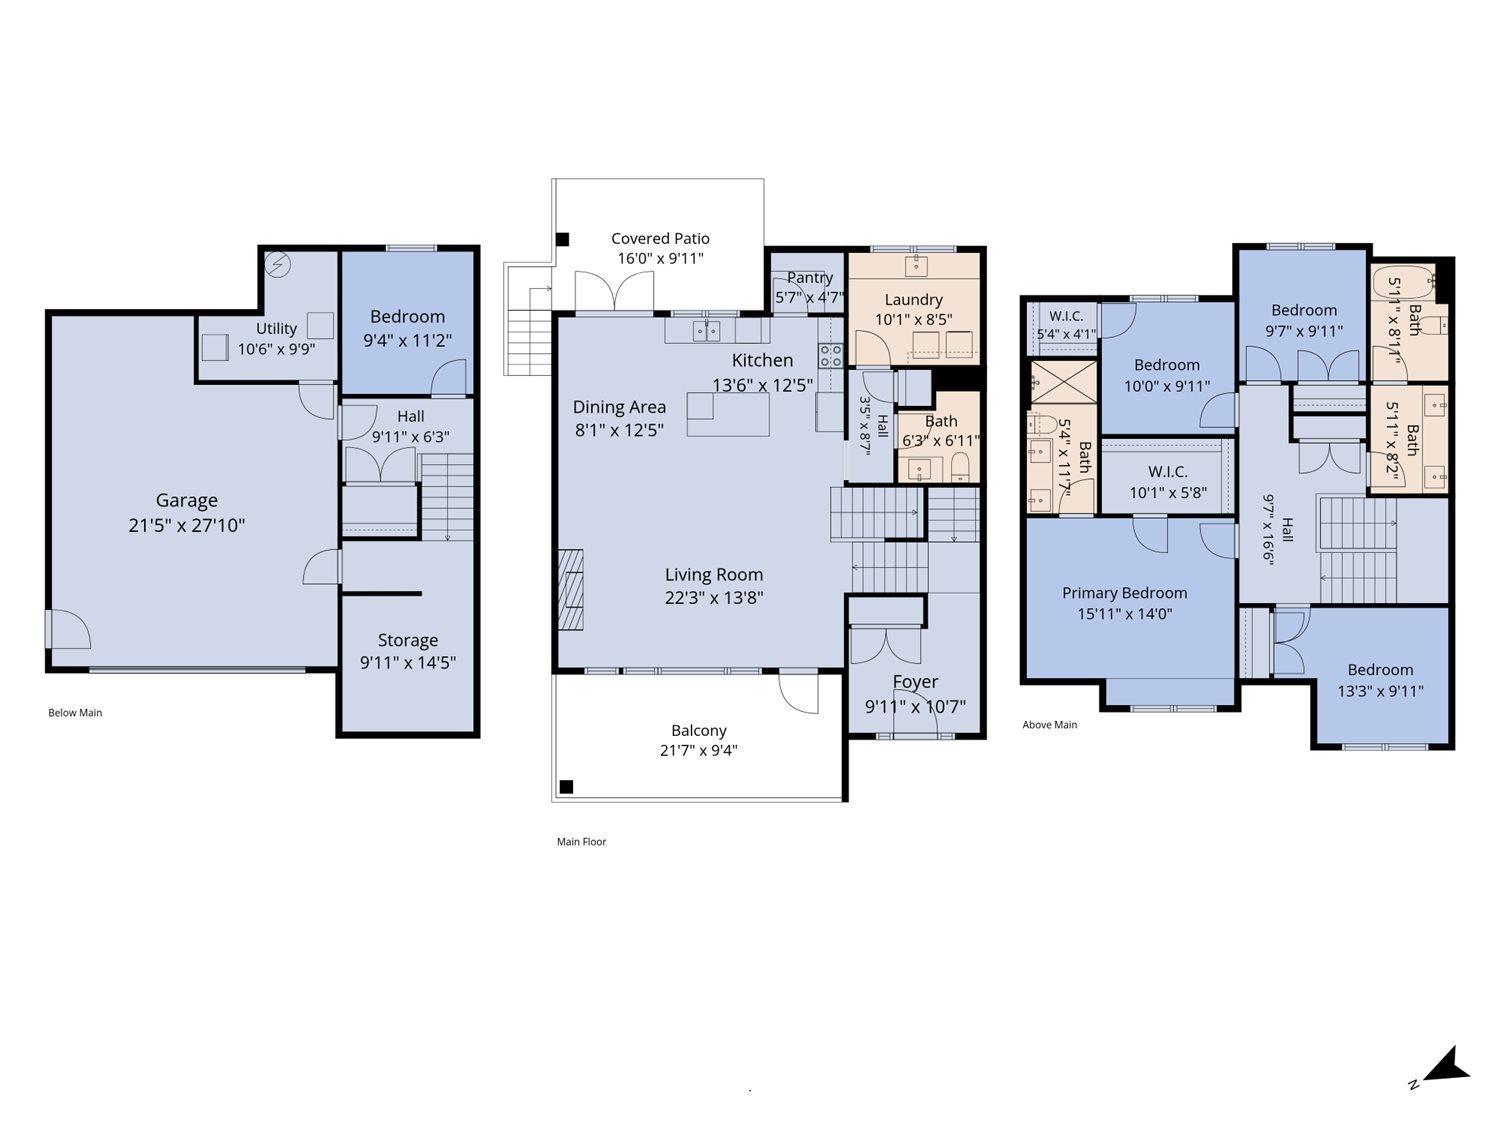
Modern design meets everyday family living at The Perch! This unique 3-storey home offers 4 bedrooms, 3 bathrooms, and 2,528 sqft of thoughtfully designed living space to suit the whole family. The intelligent layout maximizes every square foot, while high ceilings and large windows create a bright, open feel throughout. Enjoy a private, low-maintenance backyard just off the kitchen, plus an oversized covered front deck with beautiful valley views and stunning sunsets. A supersized 21' x 27' garage and ample storage ensure there's room for everything. Located in the gated community of The Perch, this home perfectly blends style, function, and an exceptional lifestyle. * PREC - Personal Real Estate Corporation (id:48970) Show More

Details
- Constructed Date: 2019
- Property Type: Single Family
- Type: House
Features
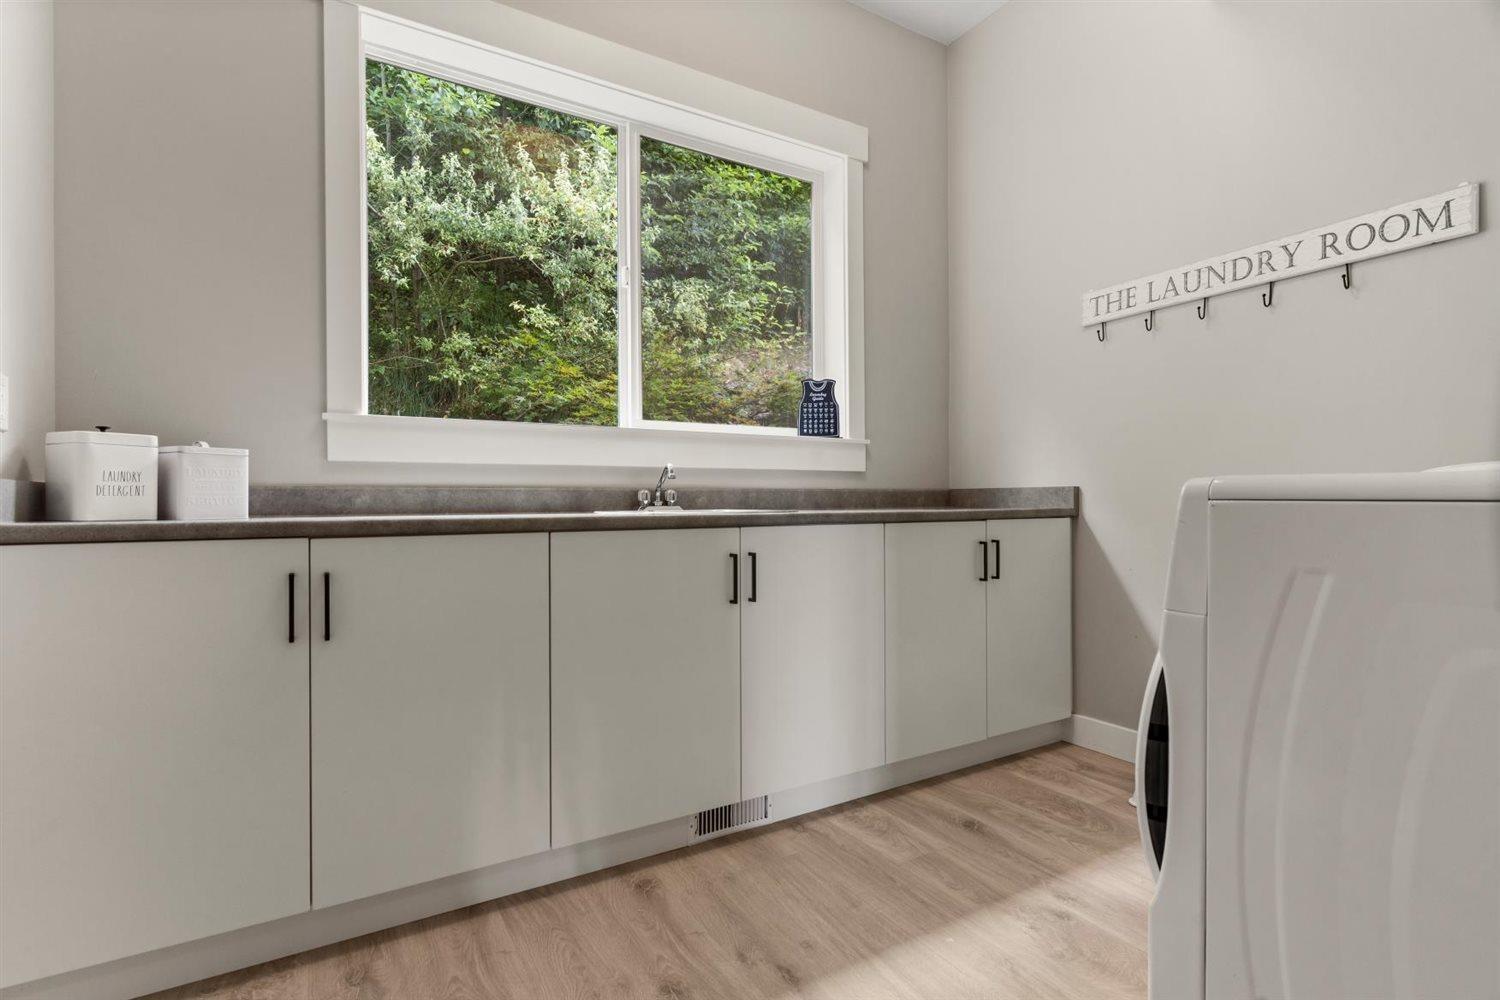
- Washer
- Dryer
- Refrigerator
- Stove
- Dishwasher
- Forced air
Rooms Details For 4 6262 REXFORD DRIVE|Promontory
| Type | Level | Dimension |
|---|---|---|
| Primary Bedroom | Above | 15 ft ,11 in x 14 ft |
| Other | Above | 10 ft ,1 in x 5 ft ,8 in |
| Bedroom 2 | Above | 13 ft ,3 in x 9 ft ,11 in |
| Bedroom 3 | Above | 9 ft ,11 in x 9 ft ,7 in |
| Bedroom 4 | Above | 10 ft x 9 ft ,11 in |
| Other | Above | 5 ft ,4 in x 4 ft ,1 in |
| Family room | Lower level | 11 ft ,2 in x 9 ft ,4 in |
| Foyer | Main level | 10 ft ,7 in x 9 ft ,11 in |
| Kitchen | Main level | 13 ft ,6 in x 12 ft ,5 in |
| Pantry | Main level | 5 ft ,7 in x 4 ft ,7 in |
| Dining room | Main level | 12 ft ,5 in x 8 ft ,1 in |
| Living room | Main level | 22 ft ,3 in x 13 ft ,8 in |
Location
This REALTOR.ca listing content is owned and licensed by REALTOR® members of The Canadian Real Estate Association
Data provided by: Chilliwack & District Real Estate Board