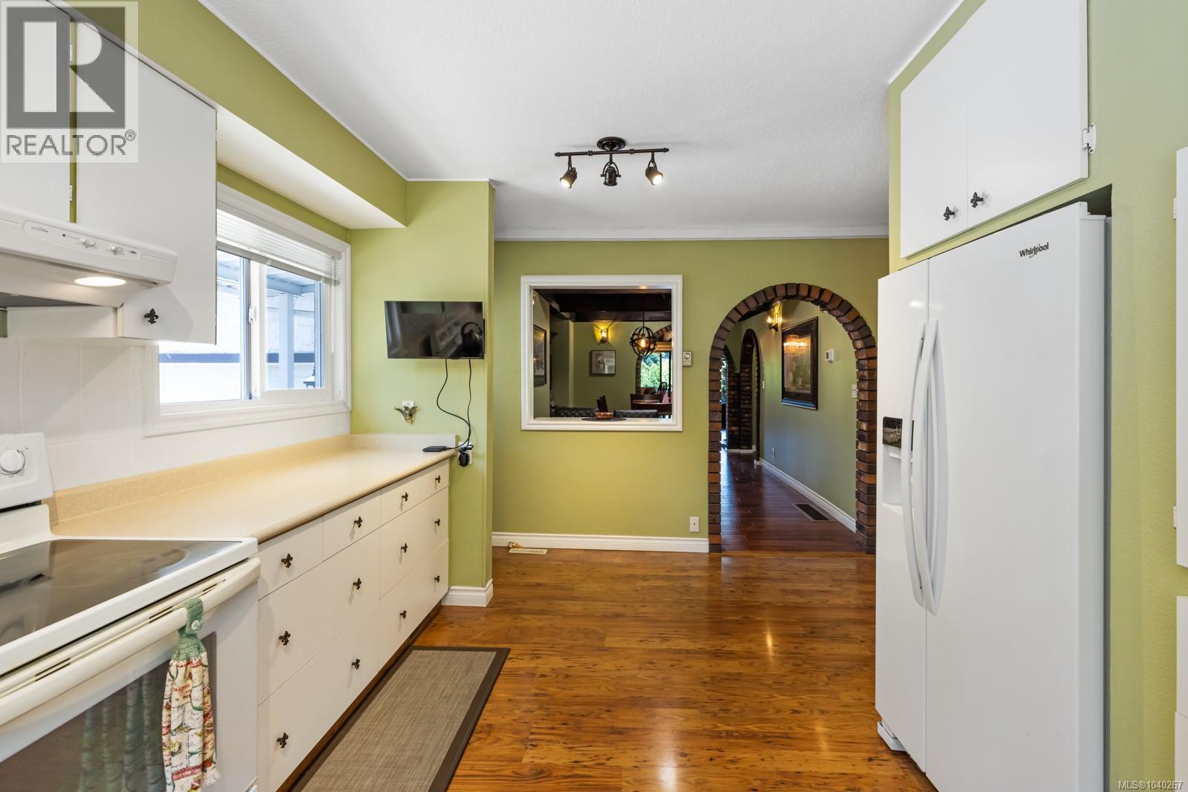
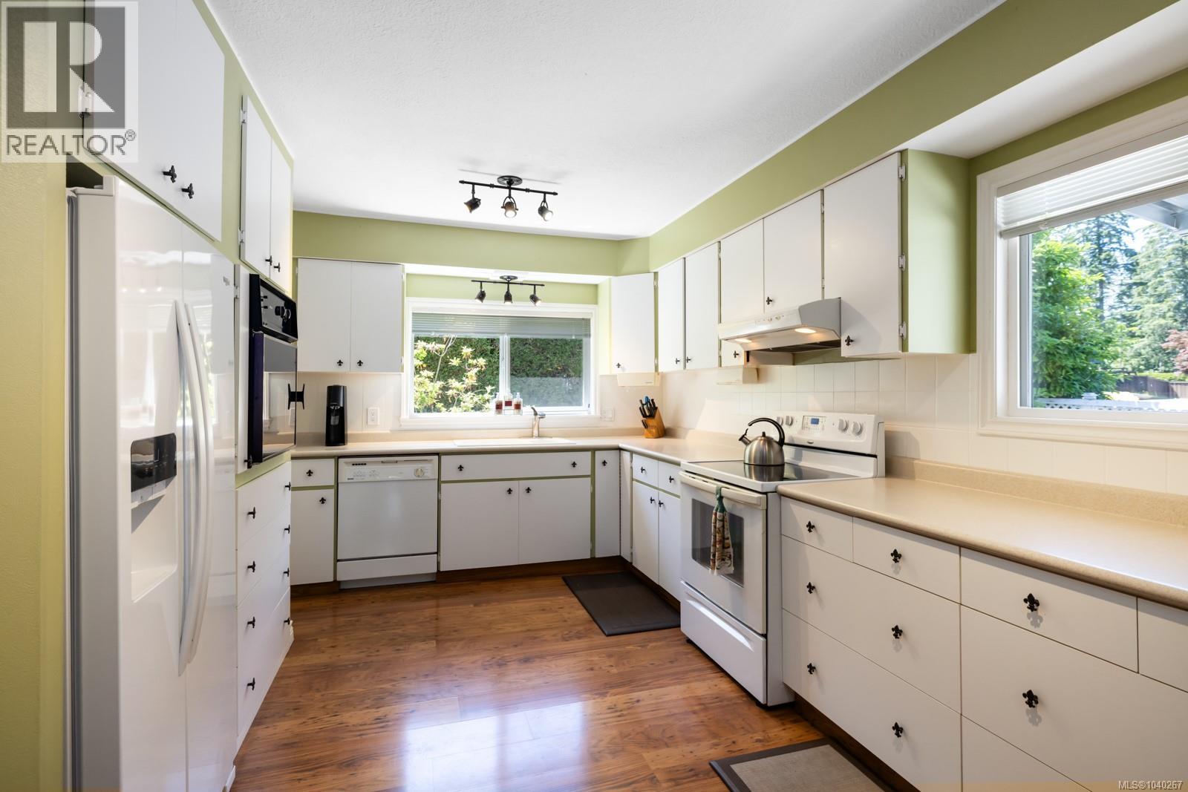
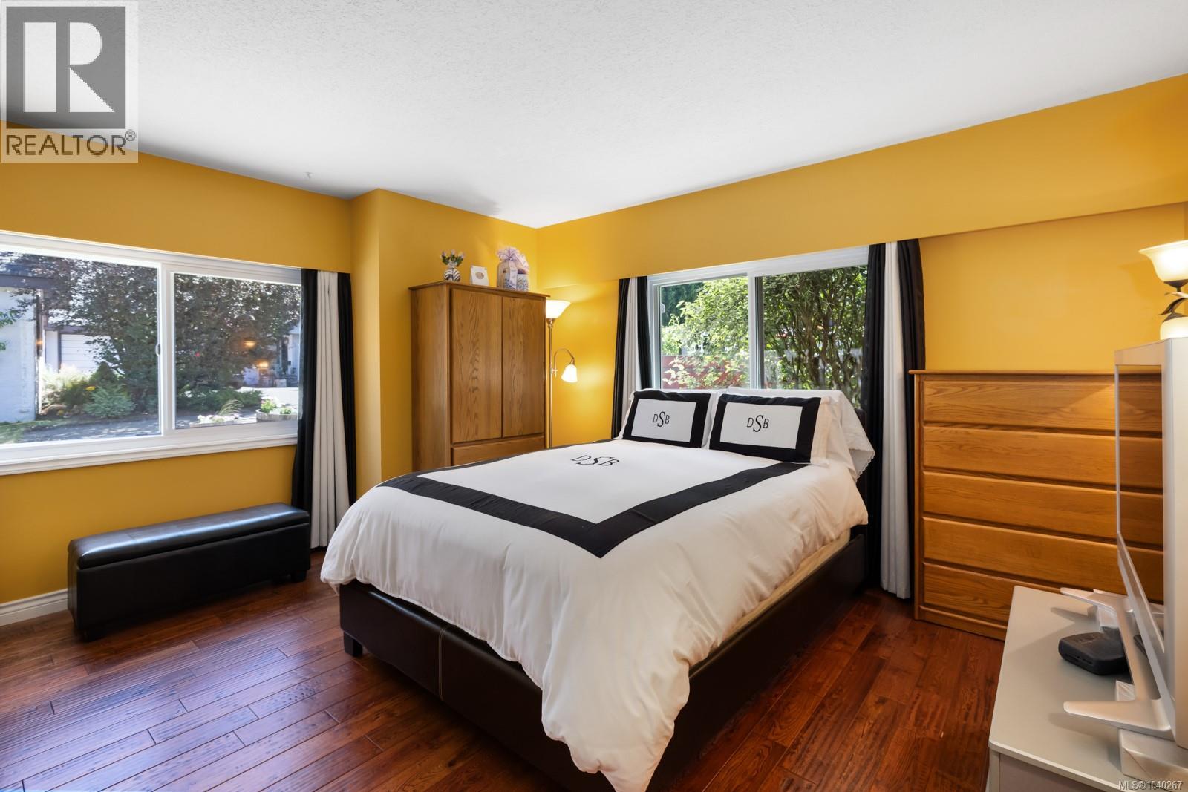
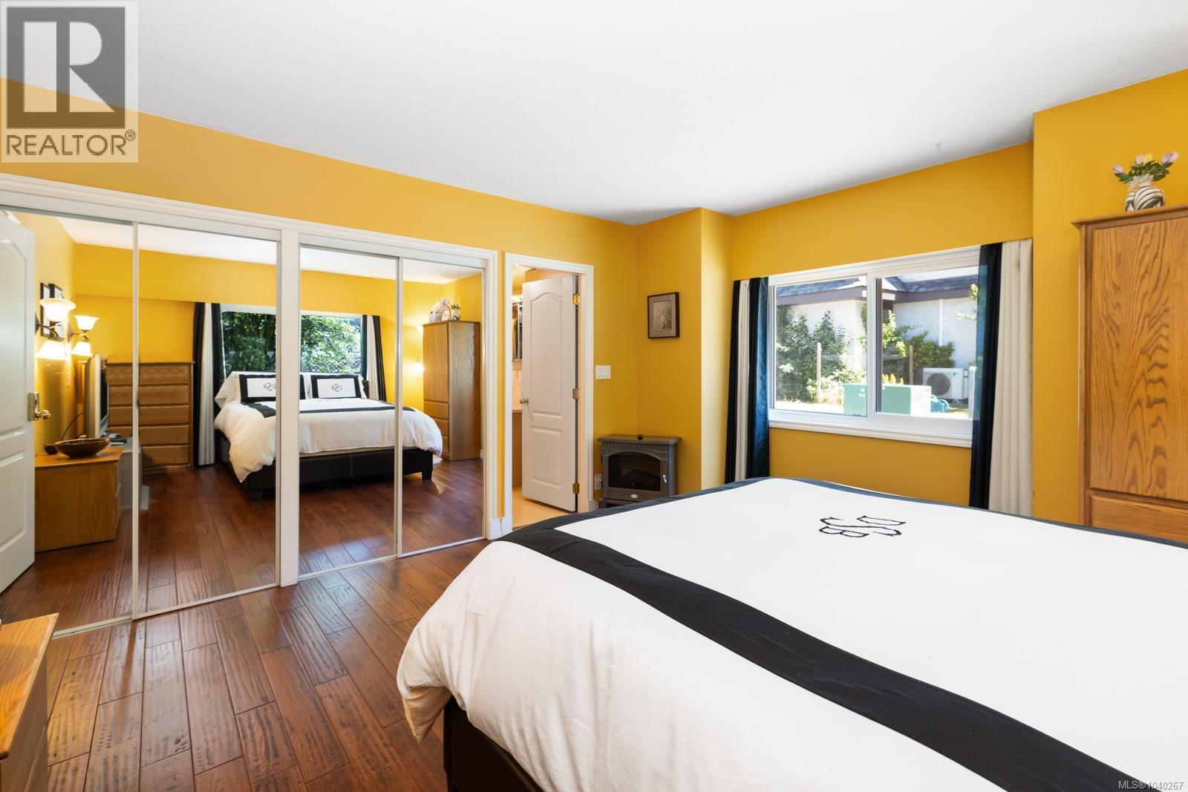
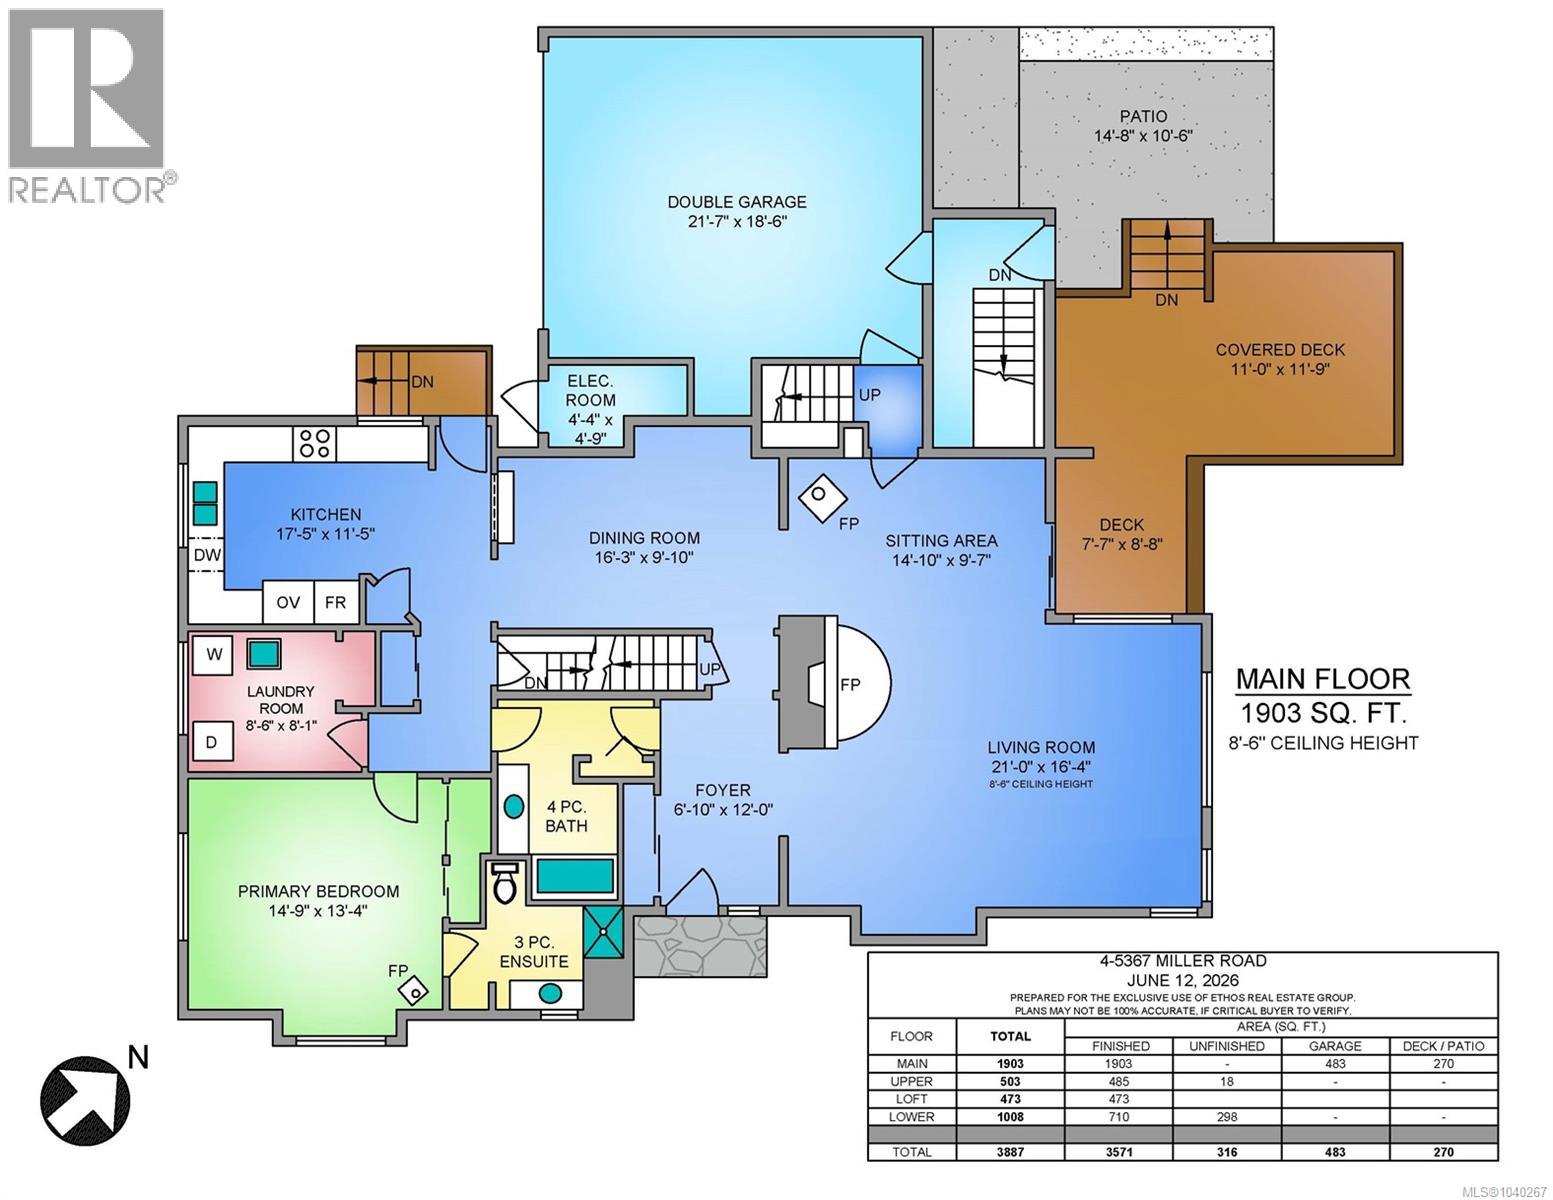
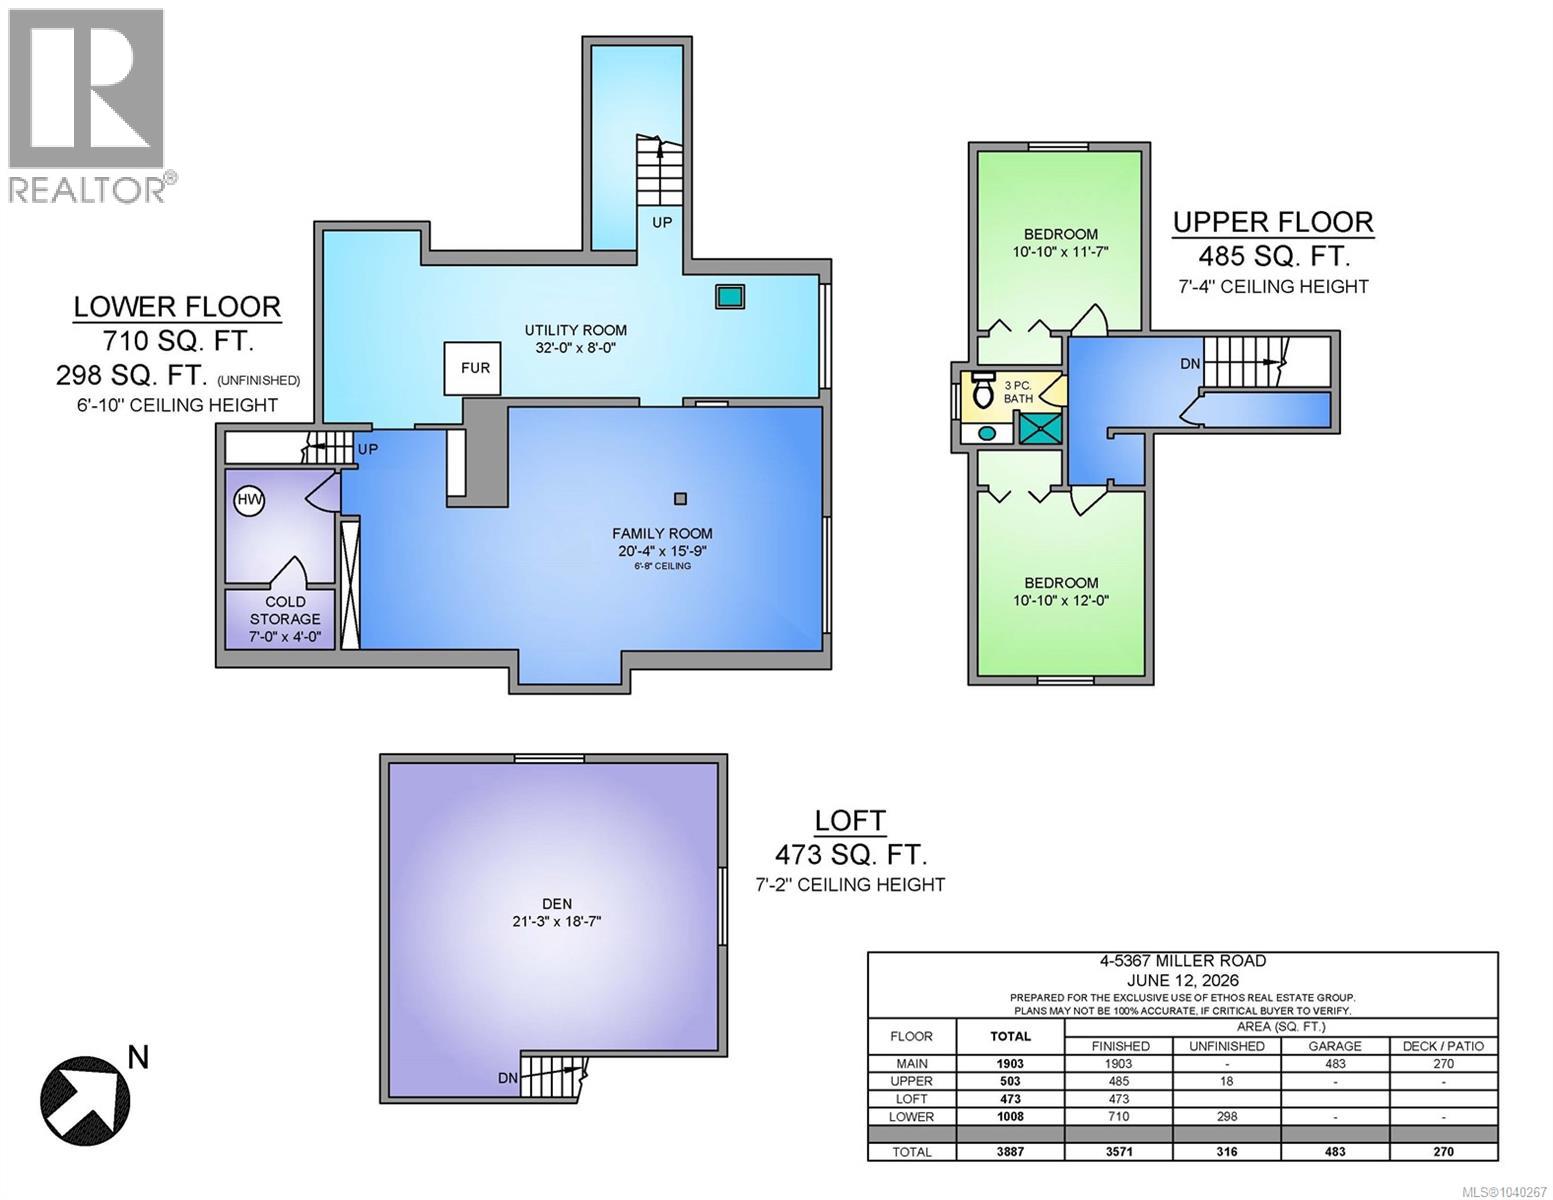
- ©MLS 1040267
- Area 3571 sq ft
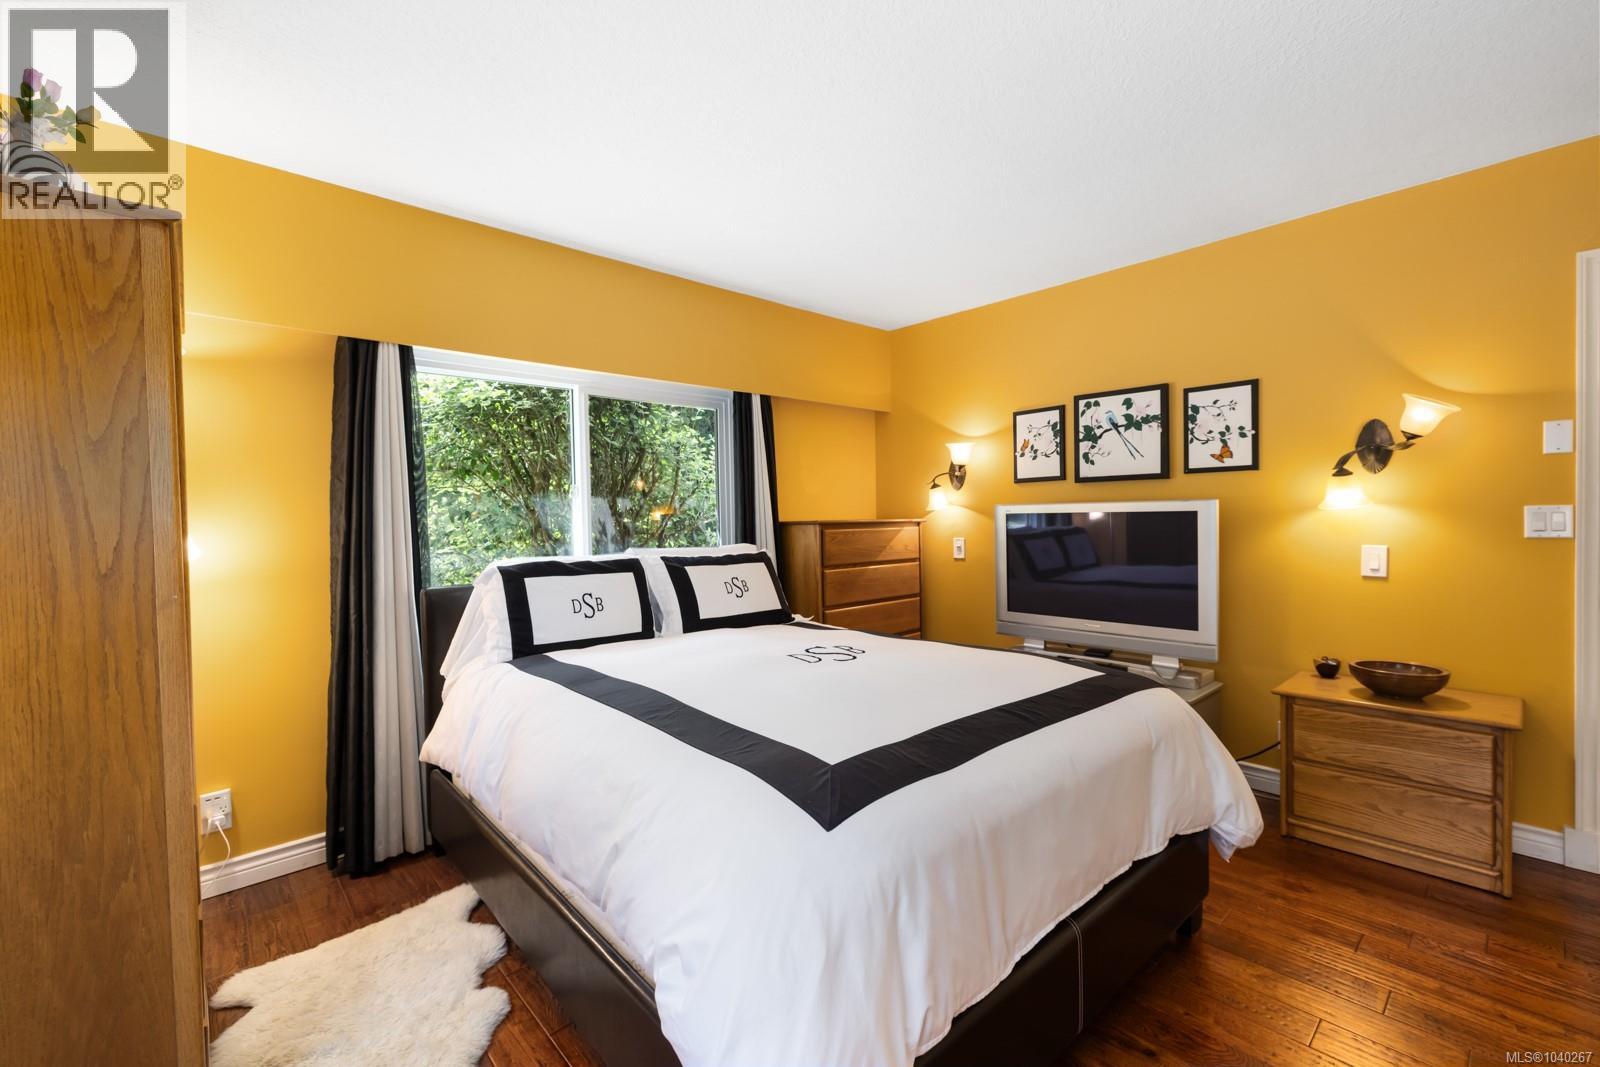
- Bedrooms 3
- Bathrooms 3
- Parkings 2
Description
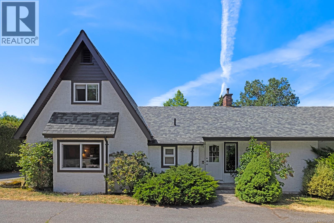
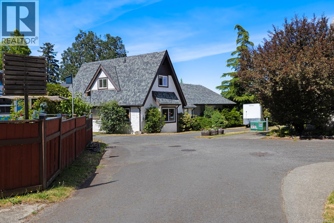
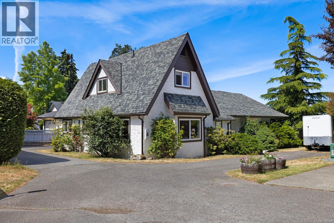
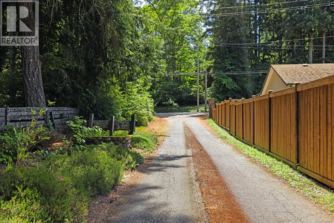
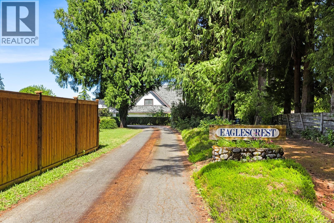
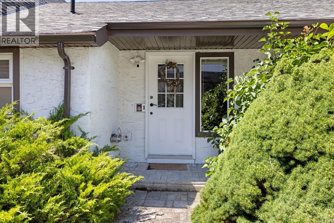
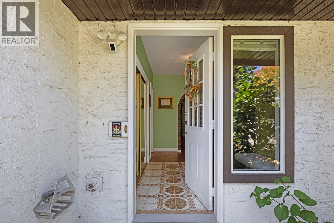
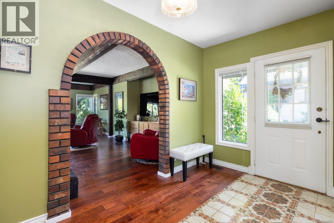
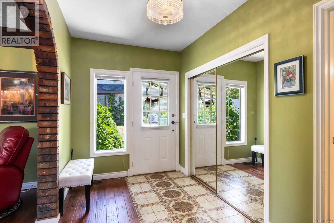
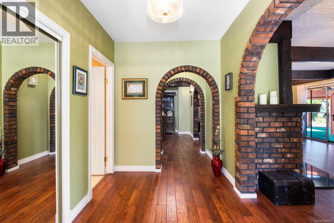
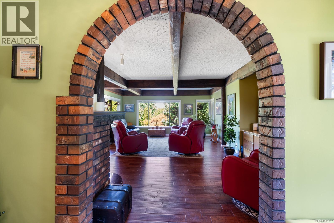
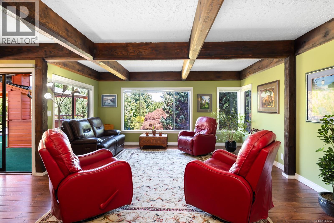
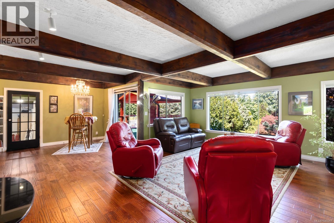
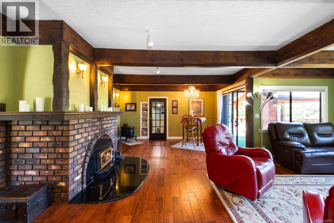
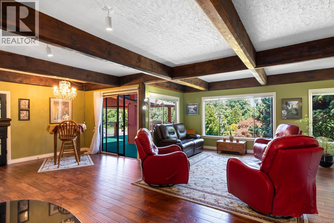
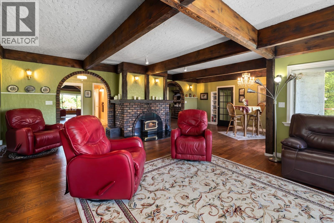
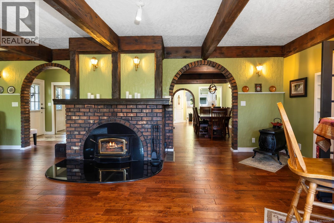
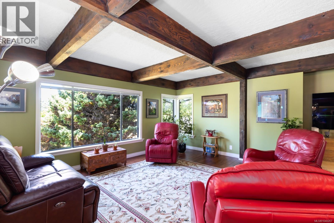
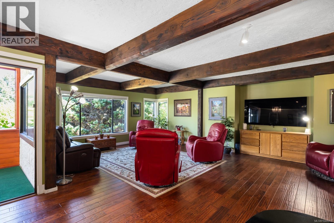
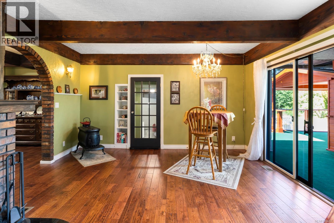
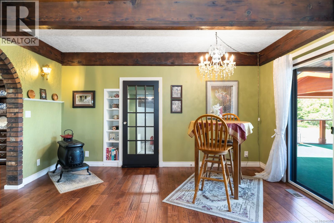
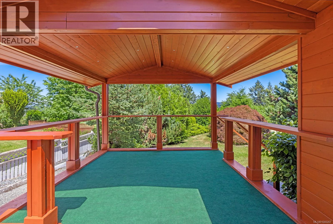
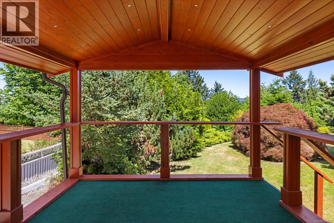
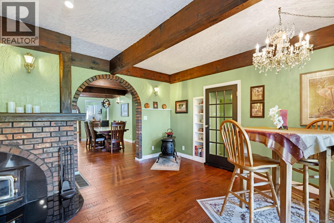
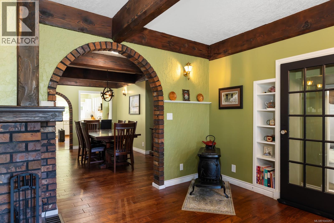
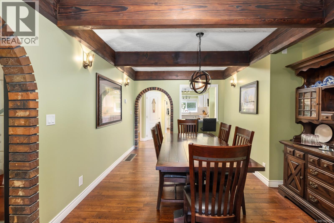
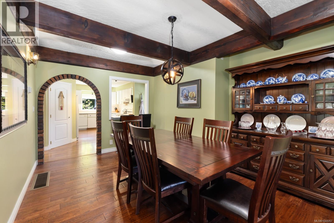
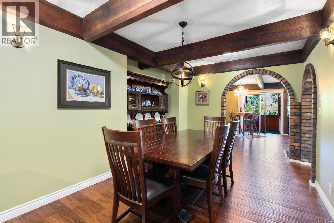
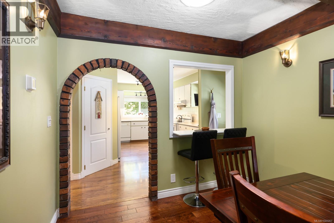
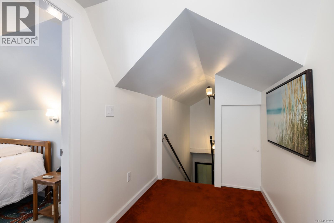
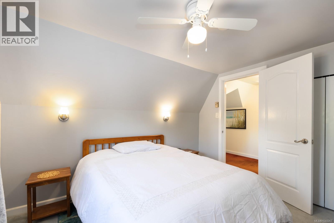
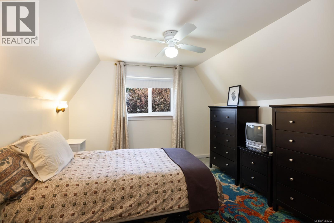
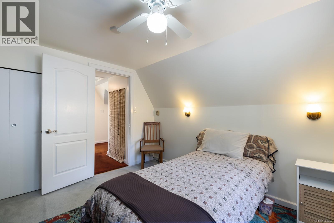
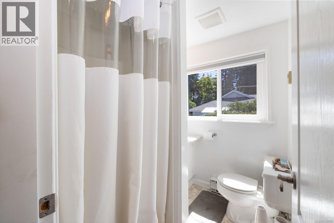
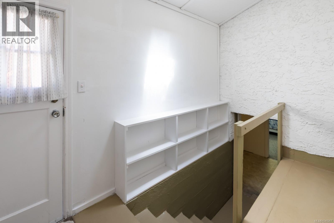
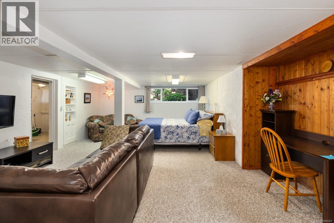
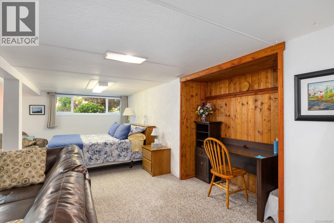
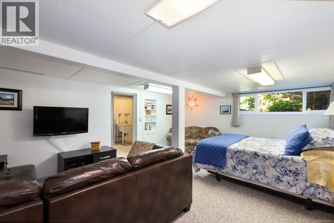
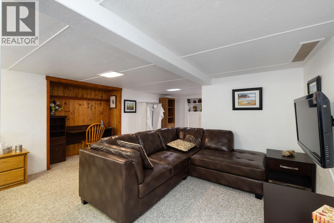
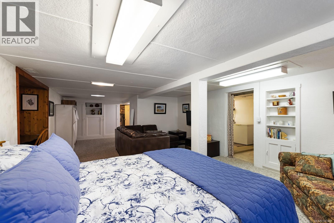
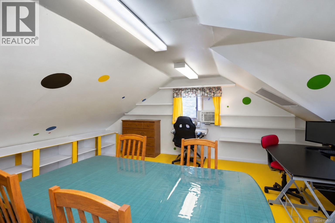
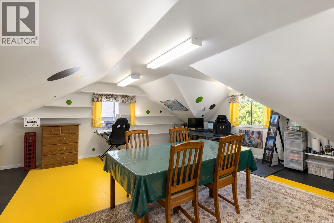
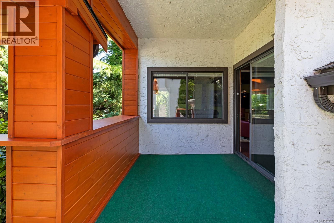
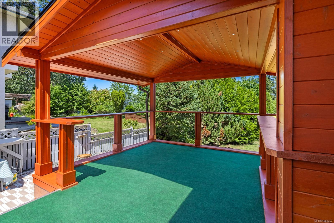
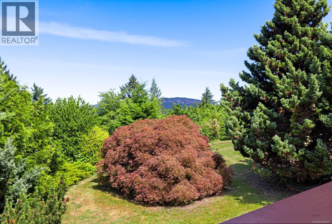
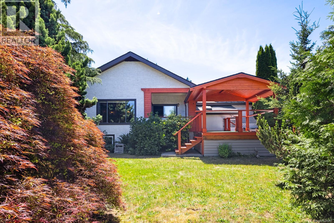
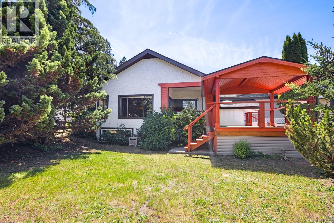
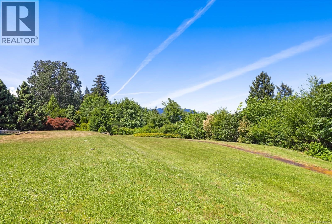
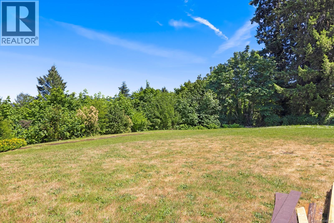
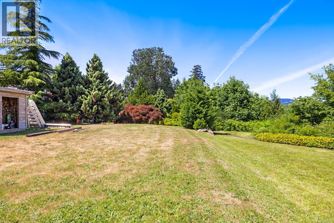
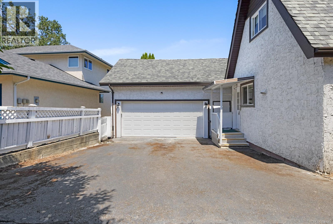
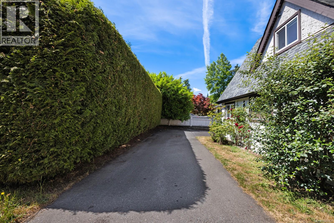
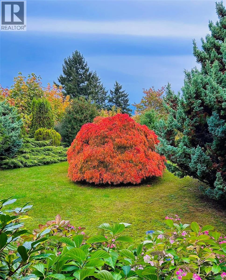
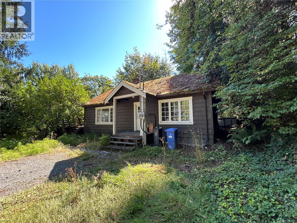
At the end of a quiet lane beneath the shade of the trees, you’ll find this unique property with the exterior charm of an old English cottage. A high hedge runs the length of the driveway, and the far side of the yard is landscaped with shrubbery, trees and no neighbors in sight. Inside, beamed ceilings, brick archways and a granite hearth blend structural strength with old world warmth. The main floor holds everything you need for easy daily living, with two more bedrooms, a bathroom and storage upstairs. A lower level adds storage (currently used as a bedroom), and the loft above the double garage is a blank canvas for your imagination. A 2024 Mitsubishi heat pump keeps the home comfortable. Patio doors open to a covered deck overlooking the lawn and Japanese maple, with a BBQ patio and treed path beyond. Best of all, this is a detached home with minimal yard maintenance, in a welcoming community. A little piece of paradise with many upgrades (see feature list for details). (id:48970) Show More
Details
- Constructed Date: 1979
- Property Type: Single Family
- Type: House
- Access Type: Road access
- Neighbourhood: West Duncan
- Maintenance Fee: 444.00/Monthly
Features
- Pets Allowed
- Family Oriented
- Dishwasher
- Dryer
- Range - Electric
- Refrigerator
- Washer
- Air Conditioned
- Heat Pump
Rooms Details For 4 5367 Miller Rd
| Type | Level | Dimension |
|---|---|---|
| Bathroom | Second level | 3-Piece |
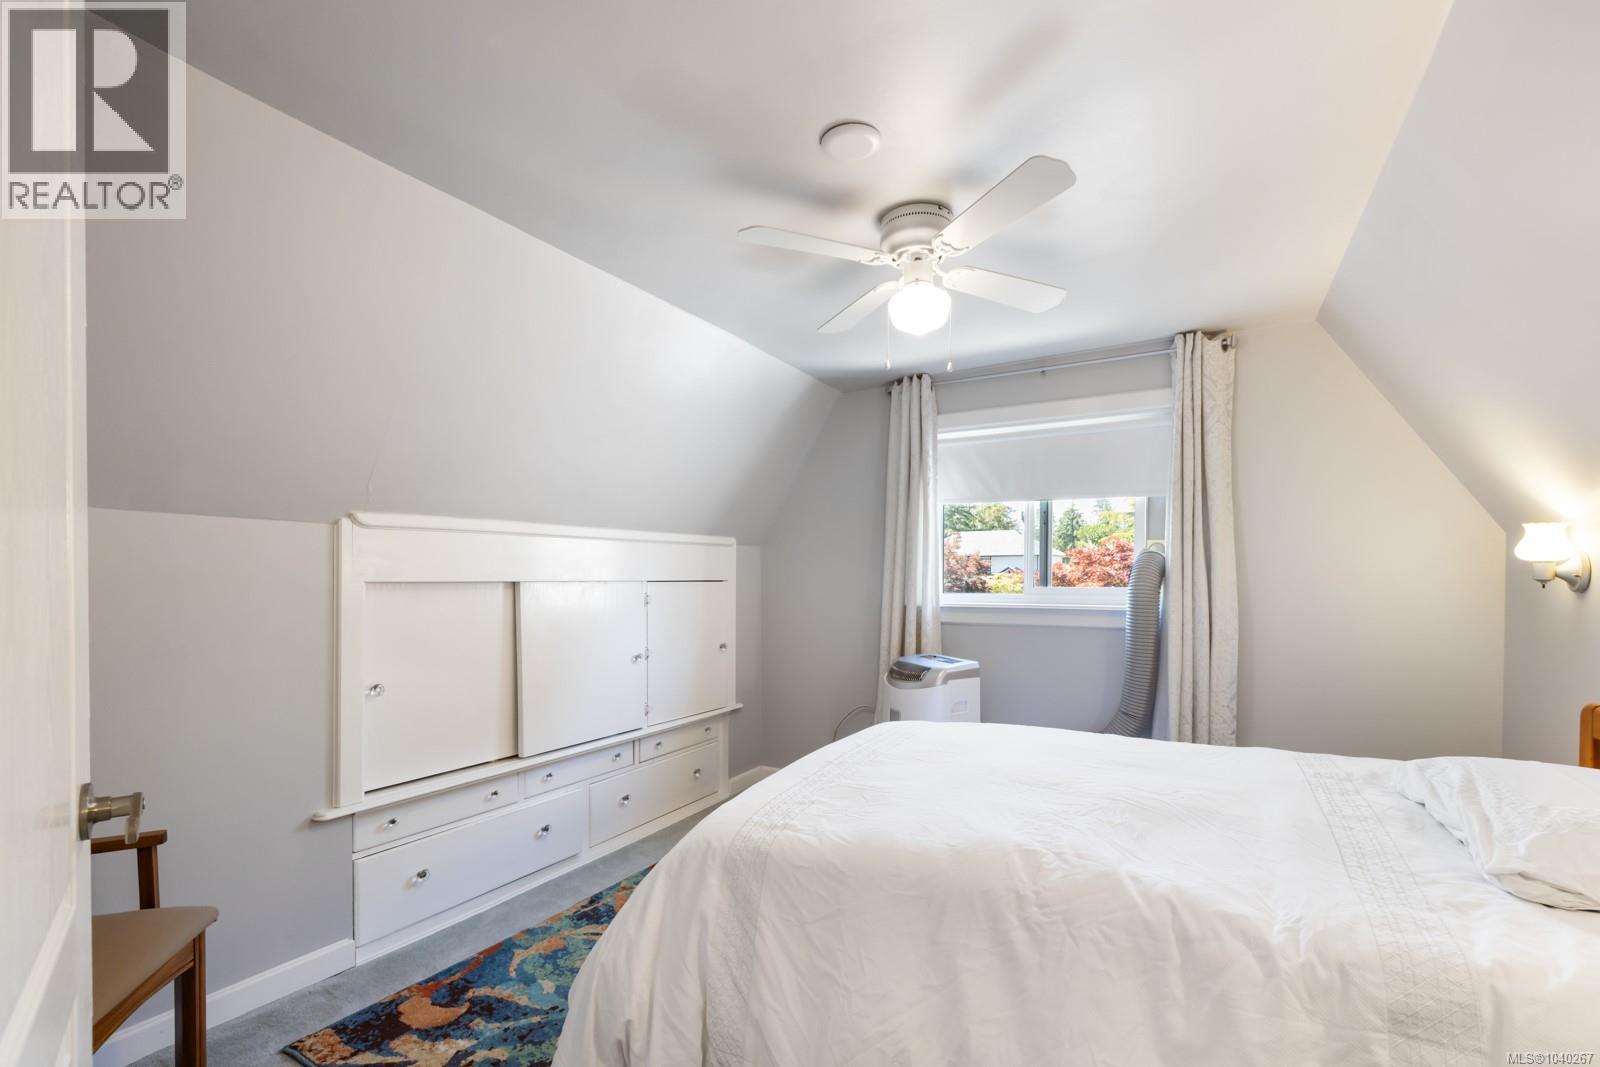
| Bedroom | Second level | 10'10 x 11'7 |
| Bedroom | Second level | 10'10 x 12'0 |
| Utility room | Lower level | 32'0 x 8'0 |
| Storage | Lower level | 7'0 x 4'0 |
| Family room | Lower level | 20'4 x 15'9 |
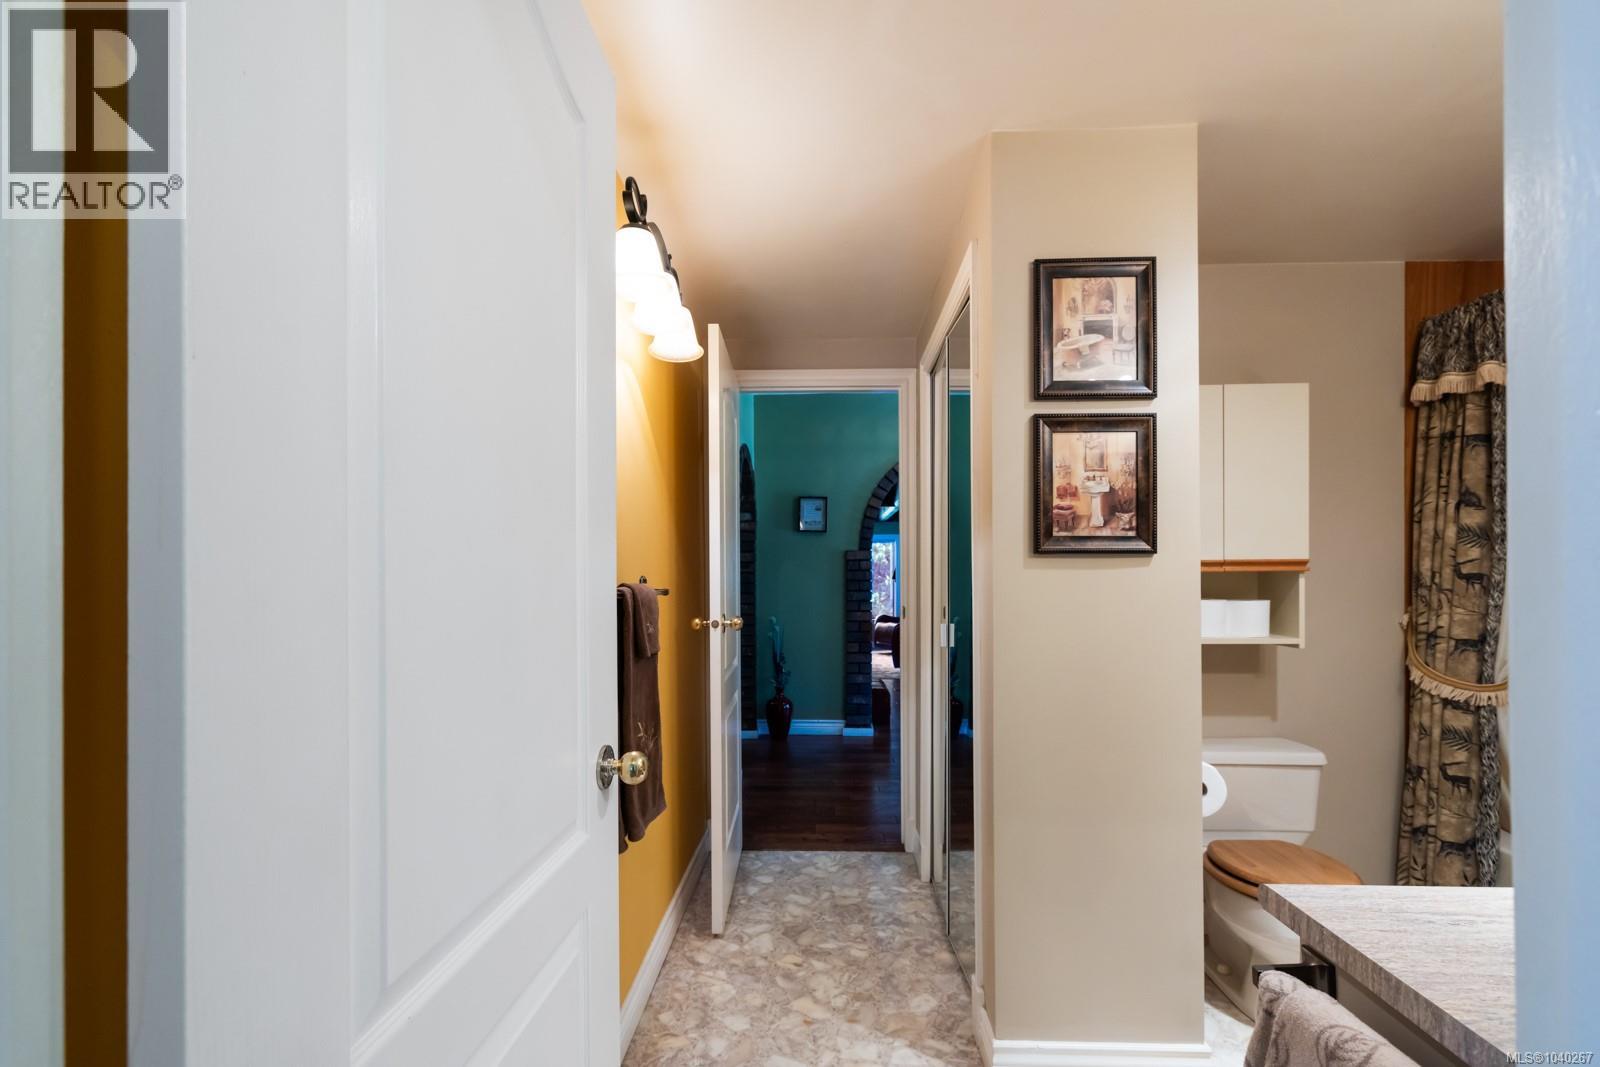
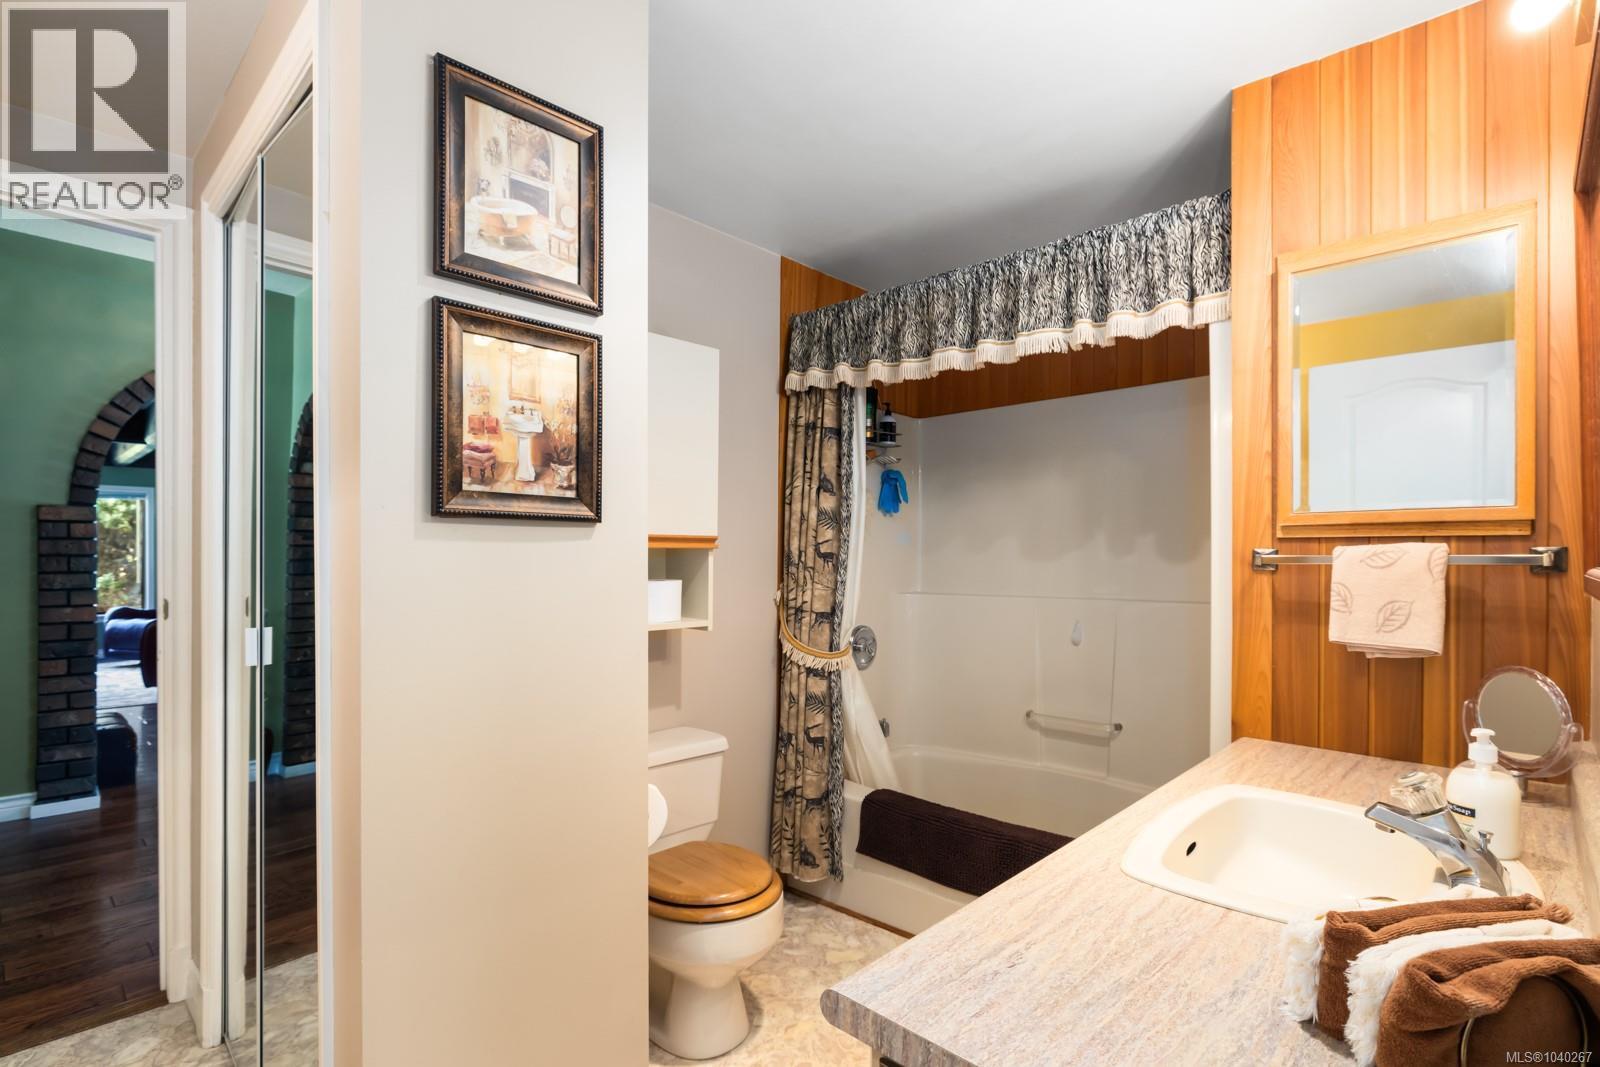
| Bathroom | Main level | 4-Piece |
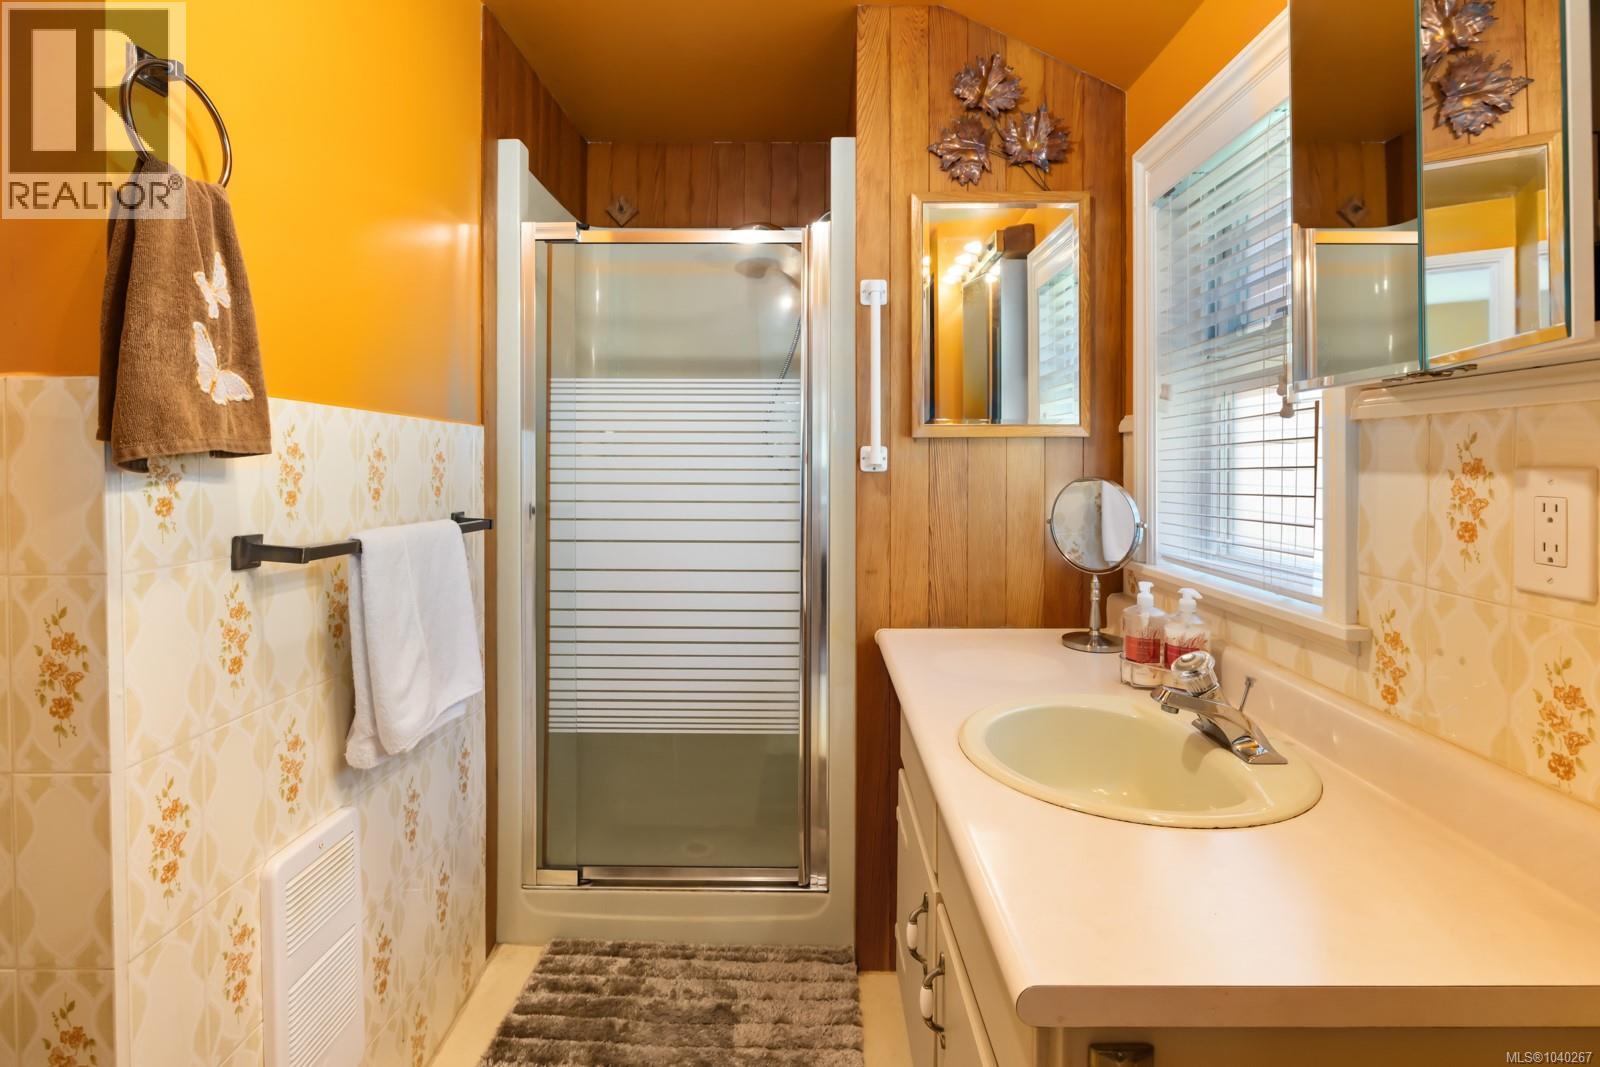
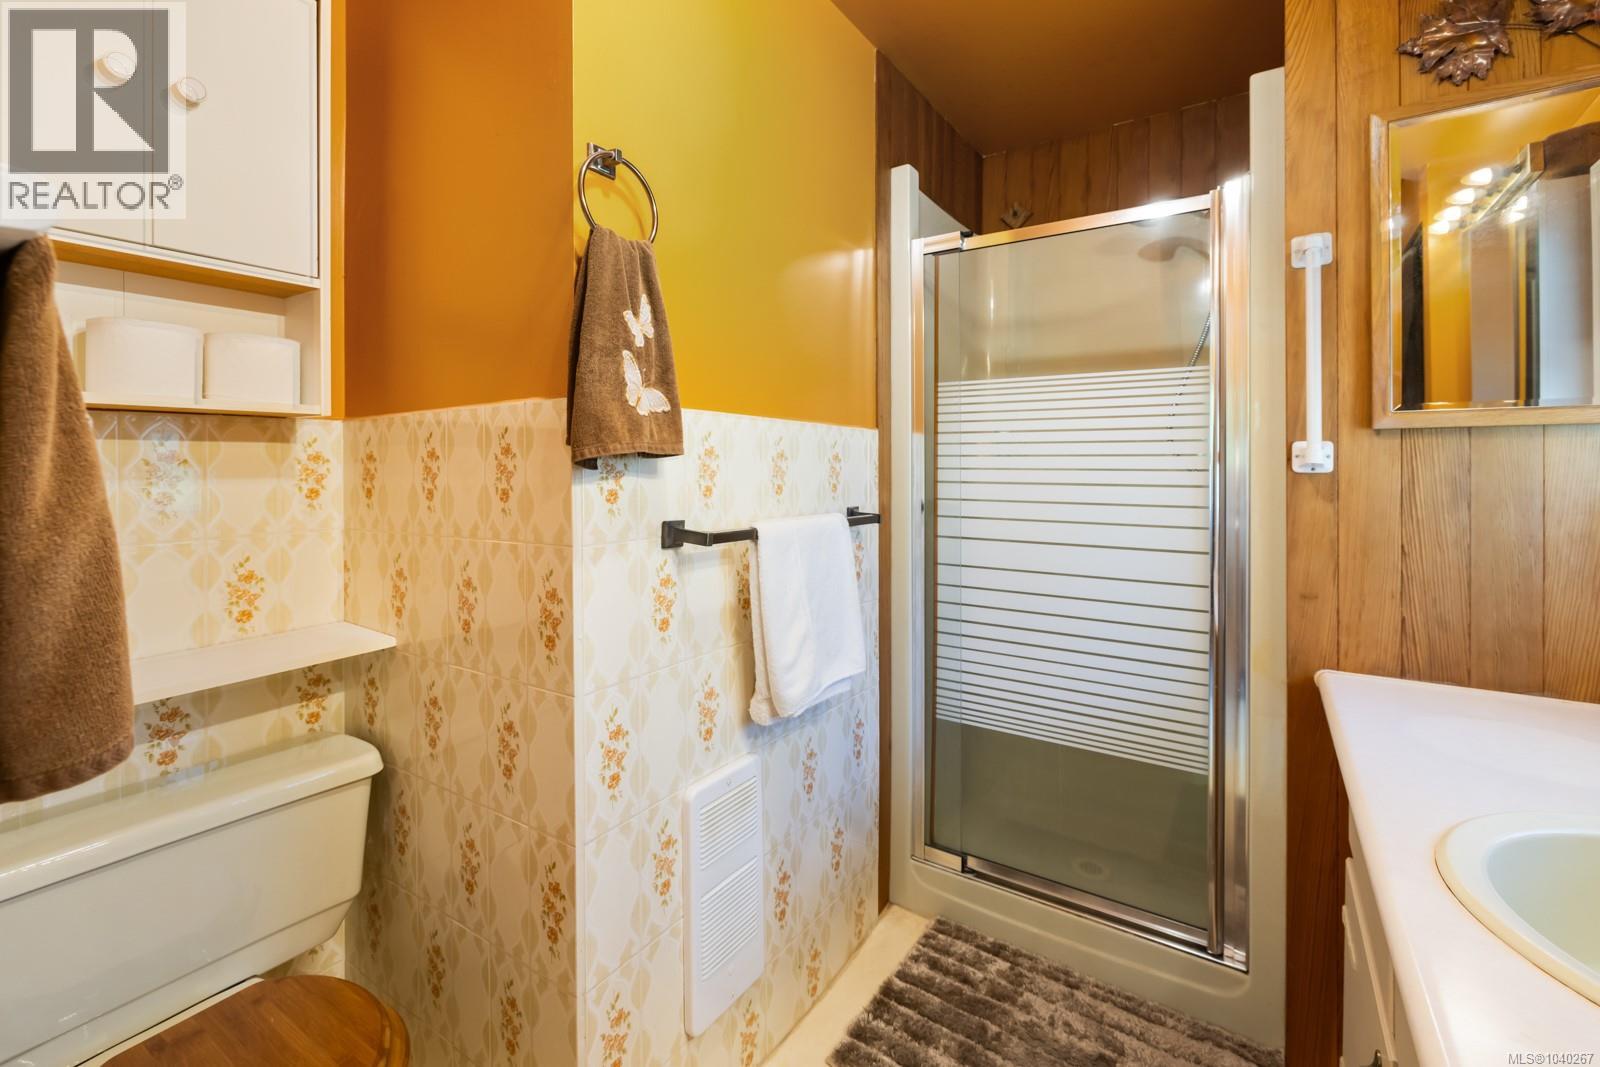
| Ensuite | Main level | 3-Piece |
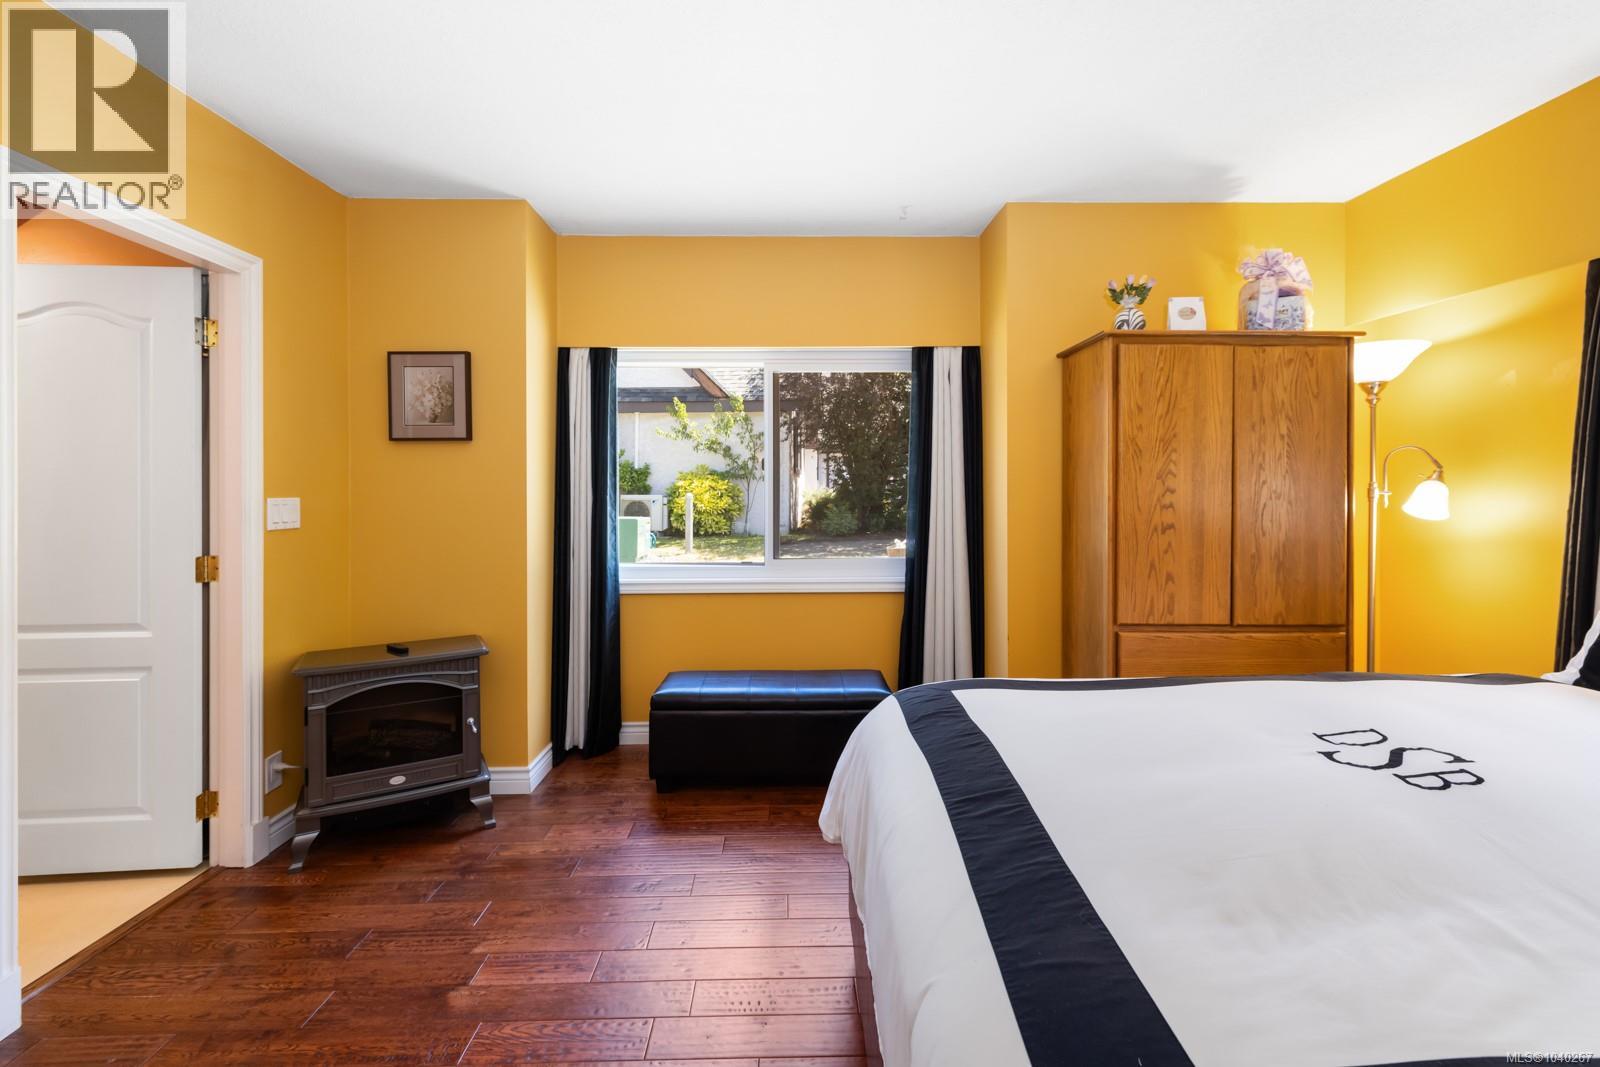
| Primary Bedroom | Main level | 14'9 x 13'4 |
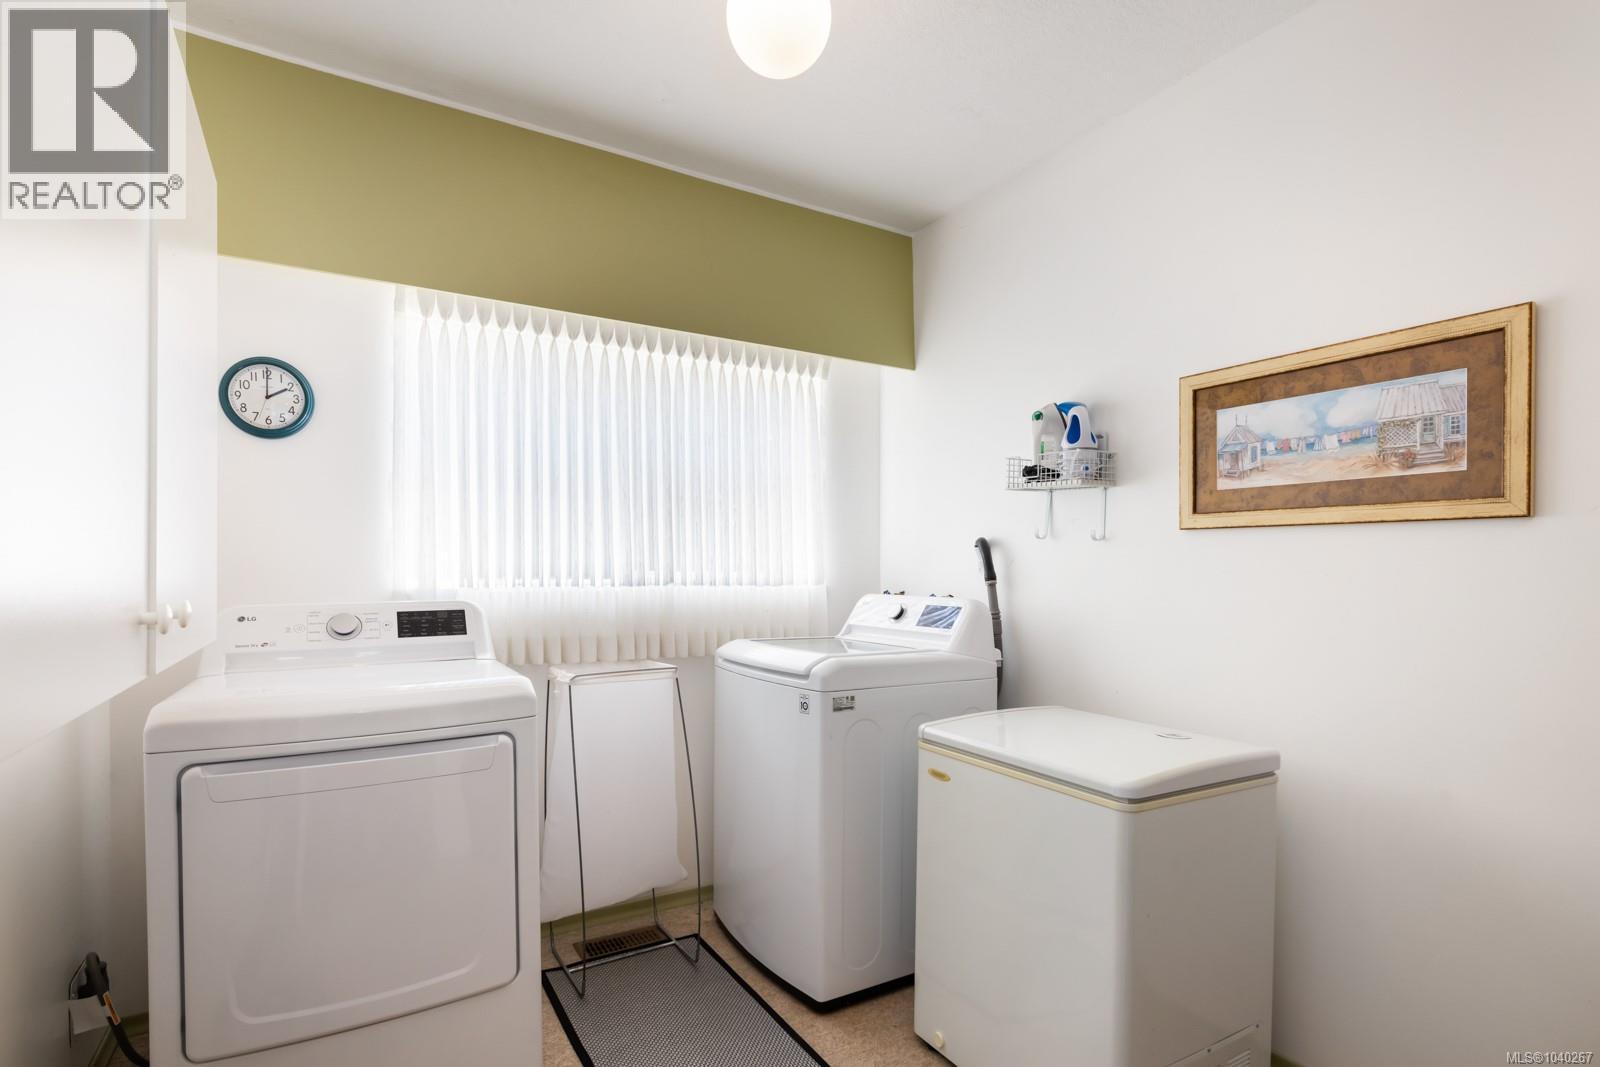
| Laundry room | Main level | 8'6 x 8'1 |
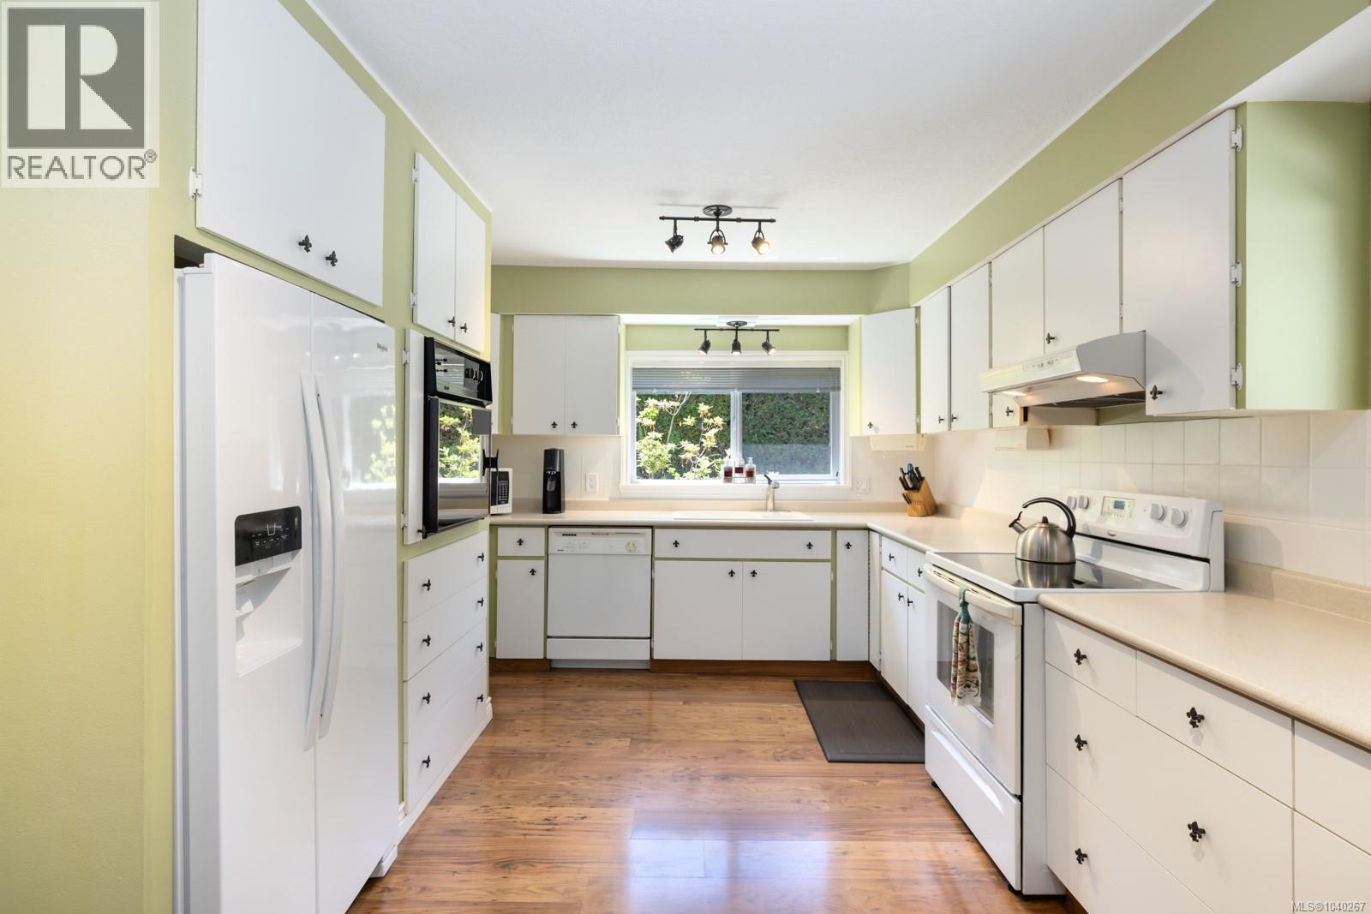
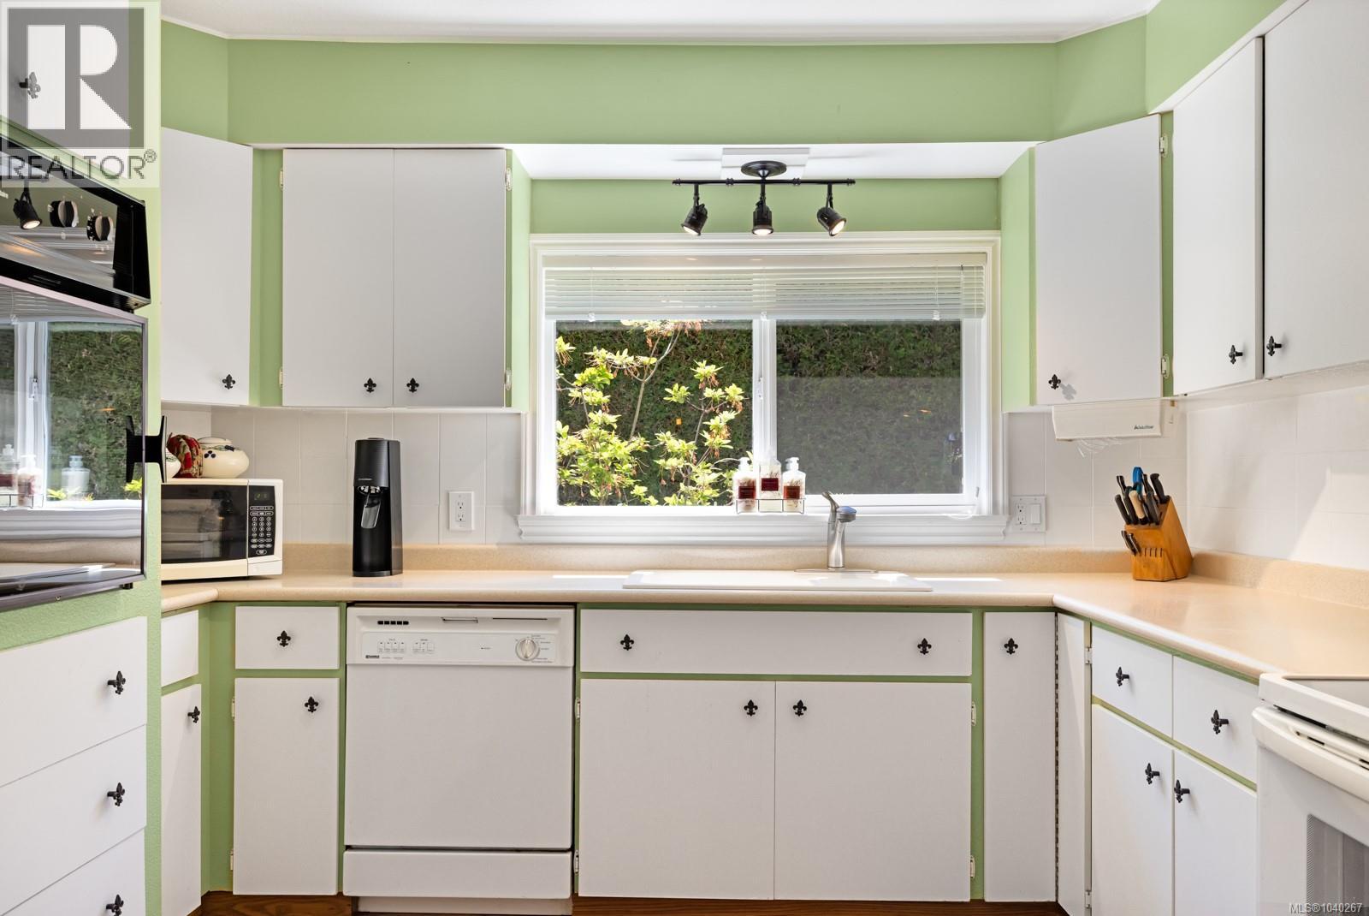
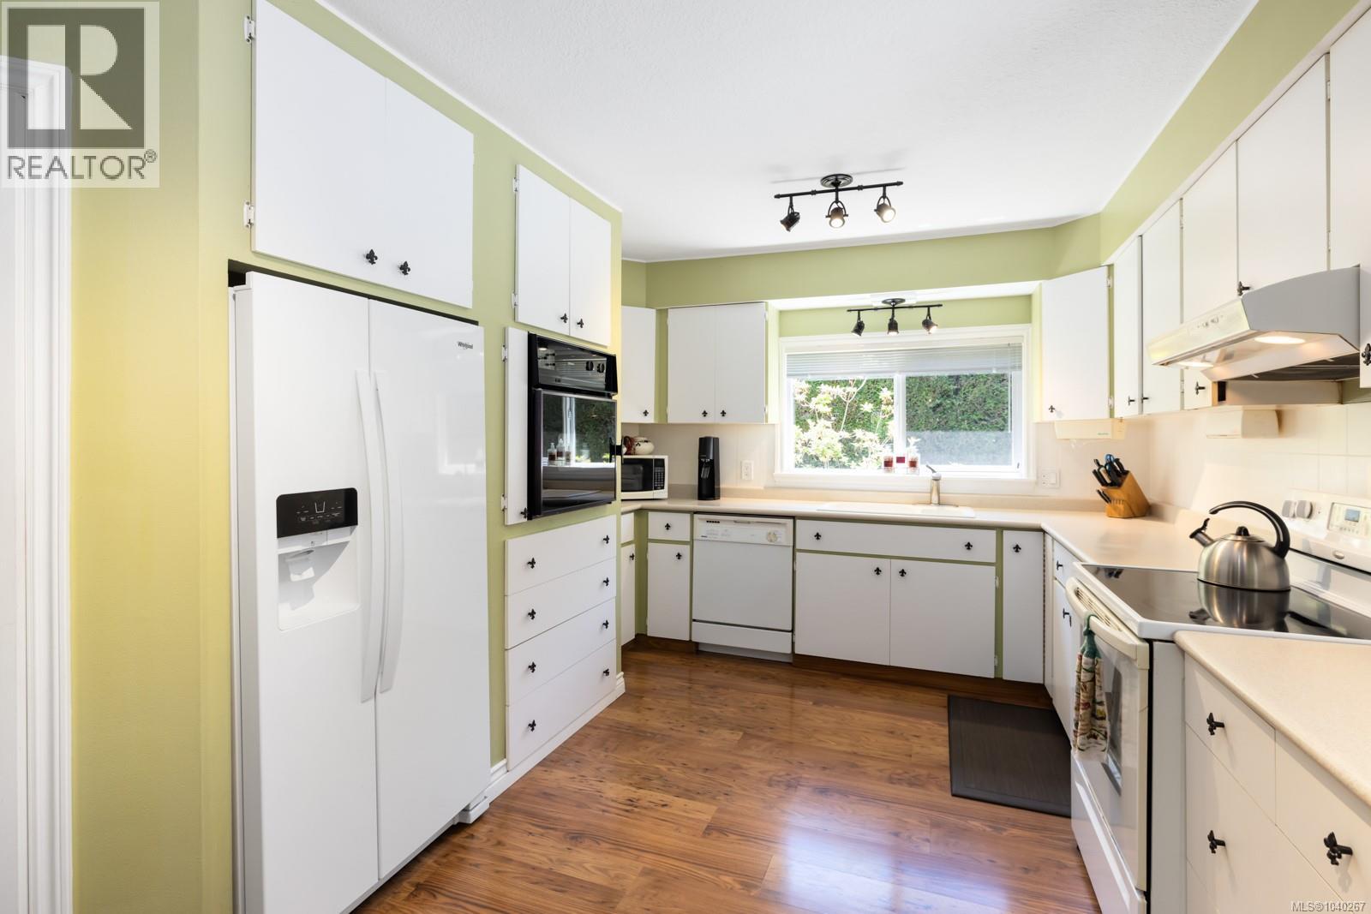
| Kitchen | Main level | 17'5 x 11'5 |
| Dining room | Main level | 16'3 x 9'10 |
| Sitting room | Main level | 14'10 x 9'7 |
| Living room | Main level | 21'0 x 16'4 |
| Entrance | Main level | 6'10 x 12'0 |
| Den | Other | 21'3 x 18'7 |
Location
Similar Properties
For Sale
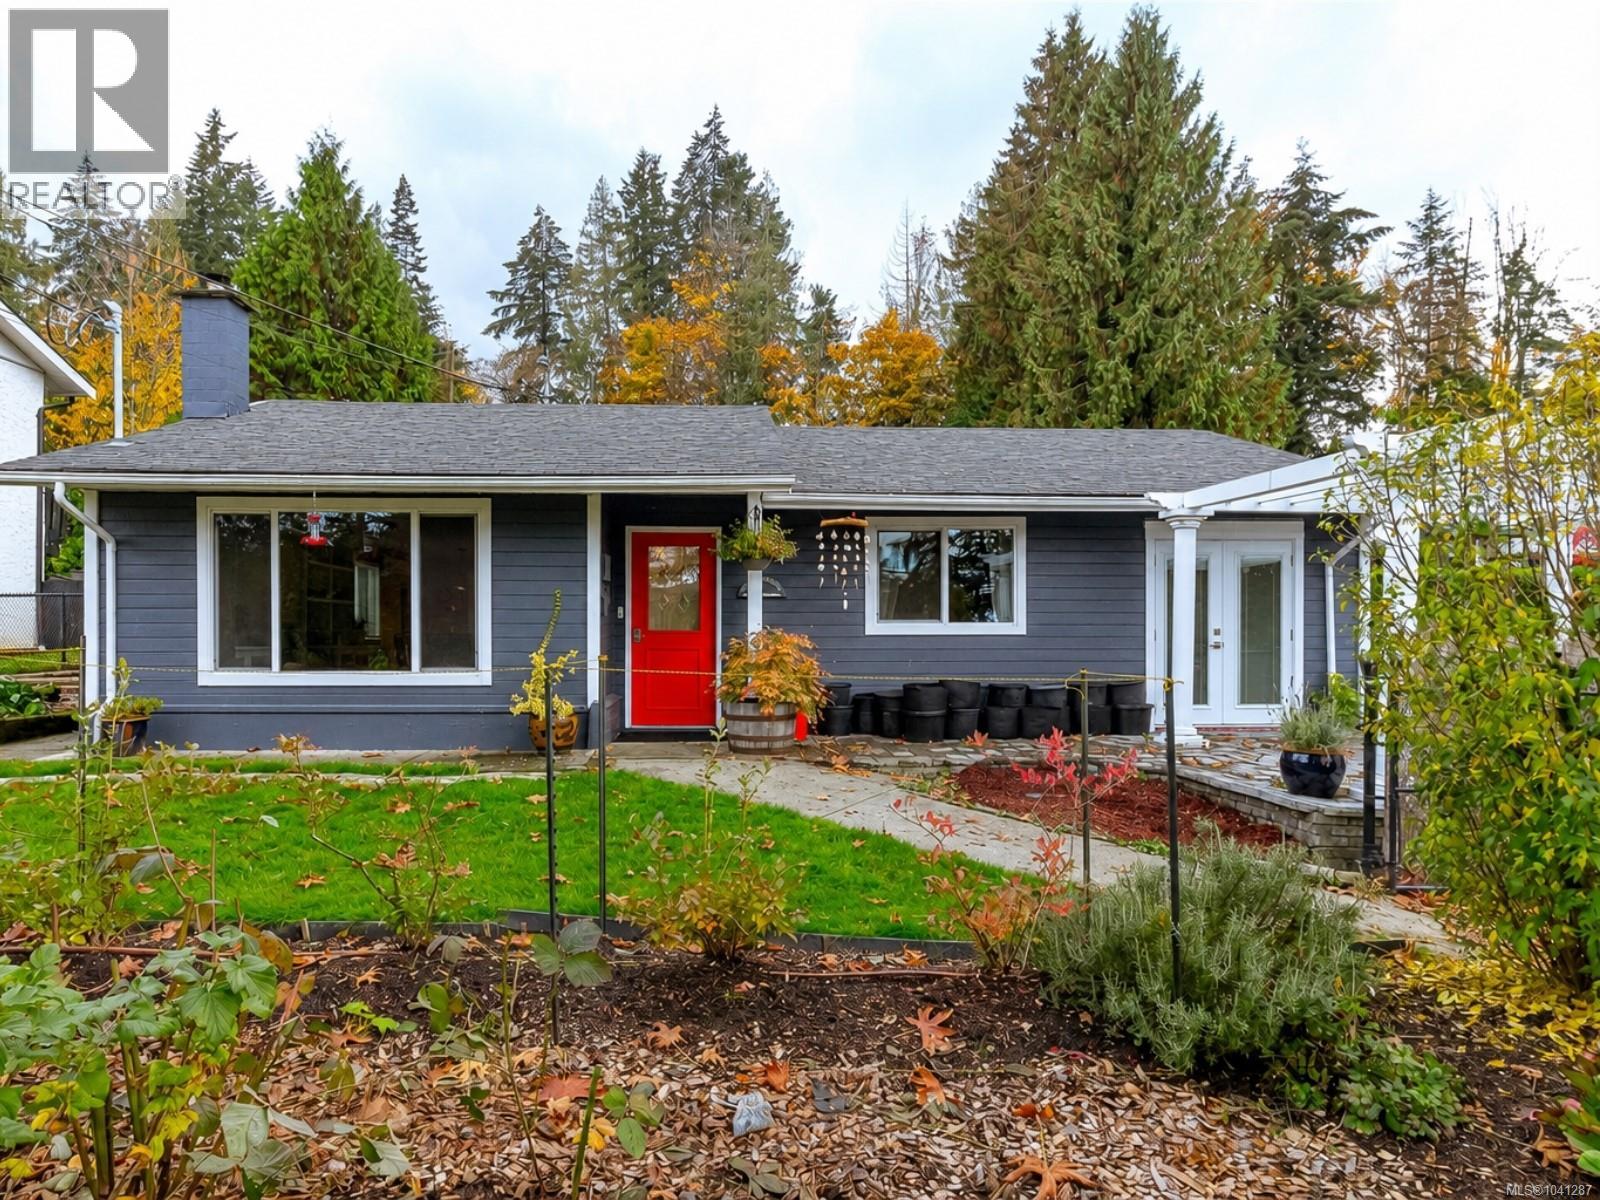
$ 754,000 $ 625 / Sq. Ft.
- 1041287 ©MLS
- 3 Bedroom
- 2 Bathroom
For Sale
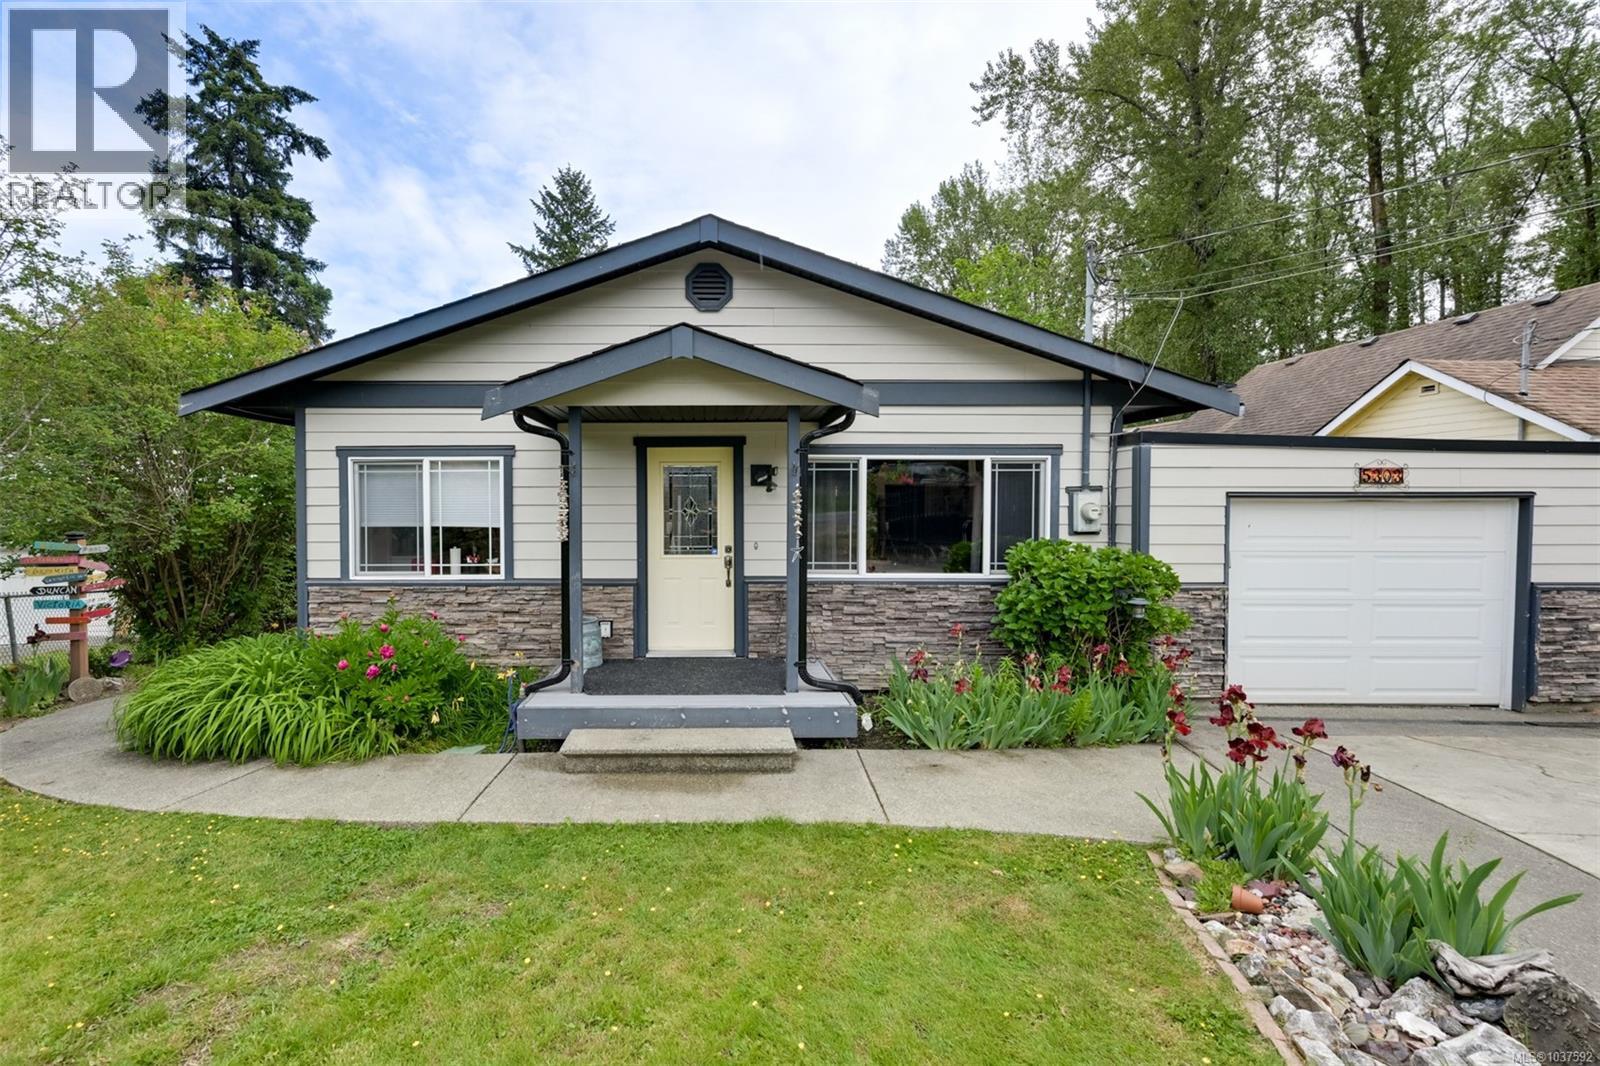
$ 789,000 $ 449 / Sq. Ft.
- 1037592 ©MLS
- 3 Bedroom
- 2 Bathroom
For Sale
$ 1,250,000 $ 701 / Sq. Ft.
- 1011878 ©MLS
- 3 Bedroom
- 2 Bathroom
This REALTOR.ca listing content is owned and licensed by REALTOR® members of The Canadian Real Estate Association
Data provided by: Vancouver Island Real Estate Board